64 Clifton Street
West Haven, CT 06516
$319,000
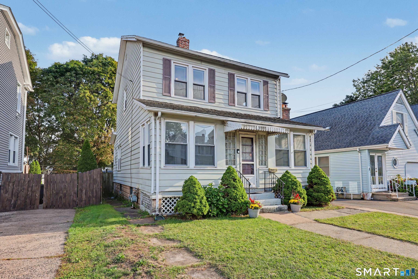
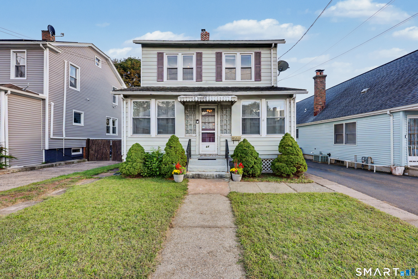
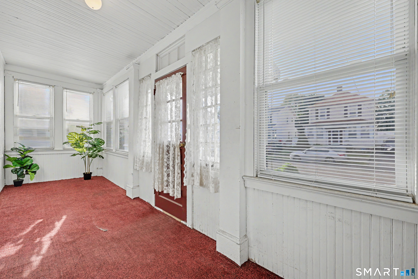
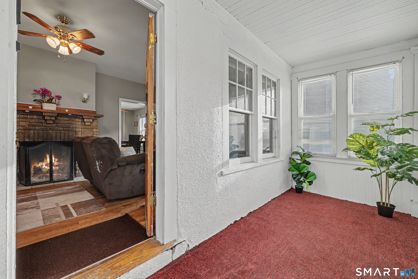
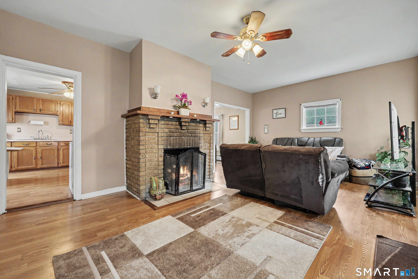
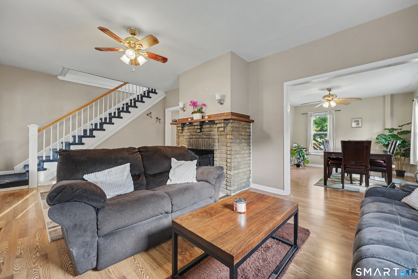
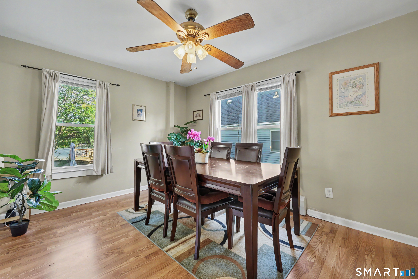
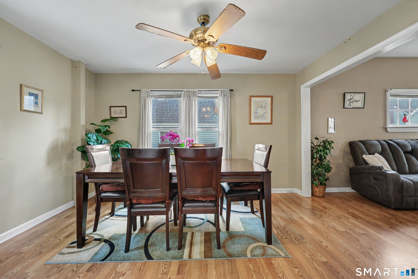
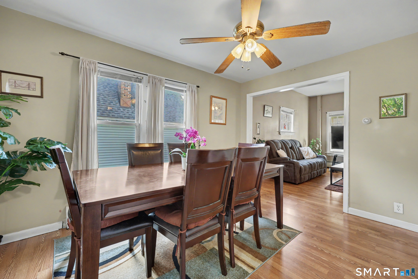
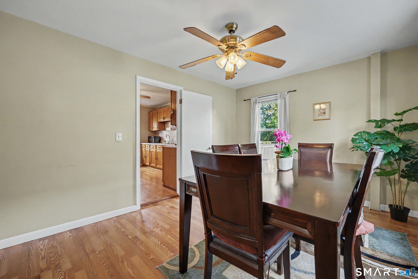
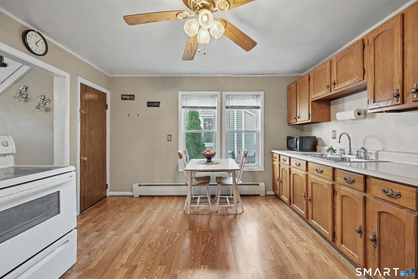
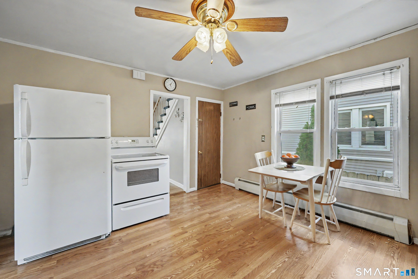
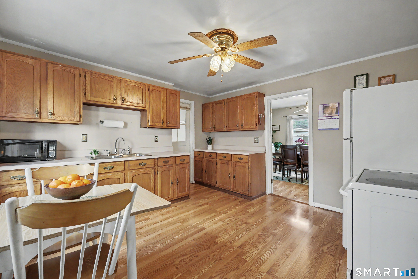
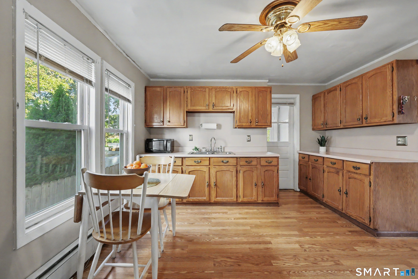
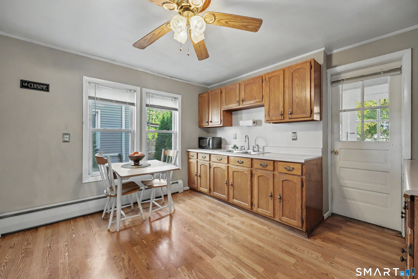
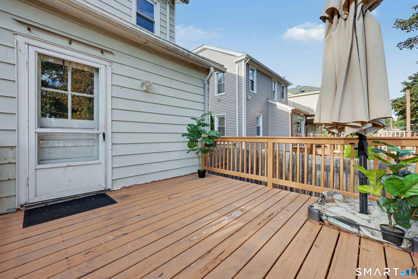
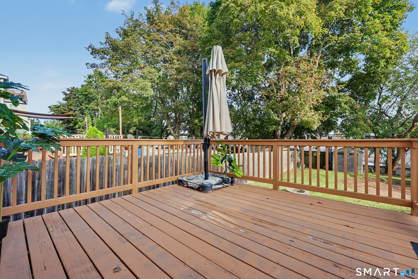
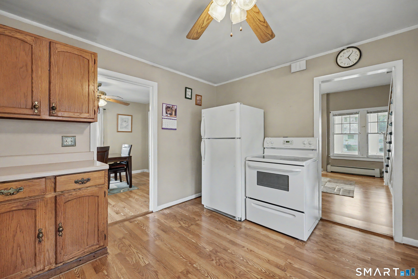
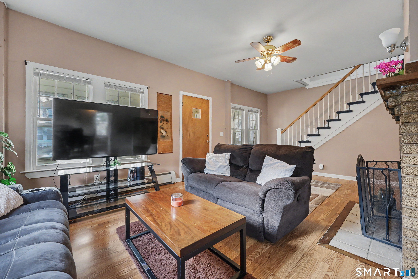
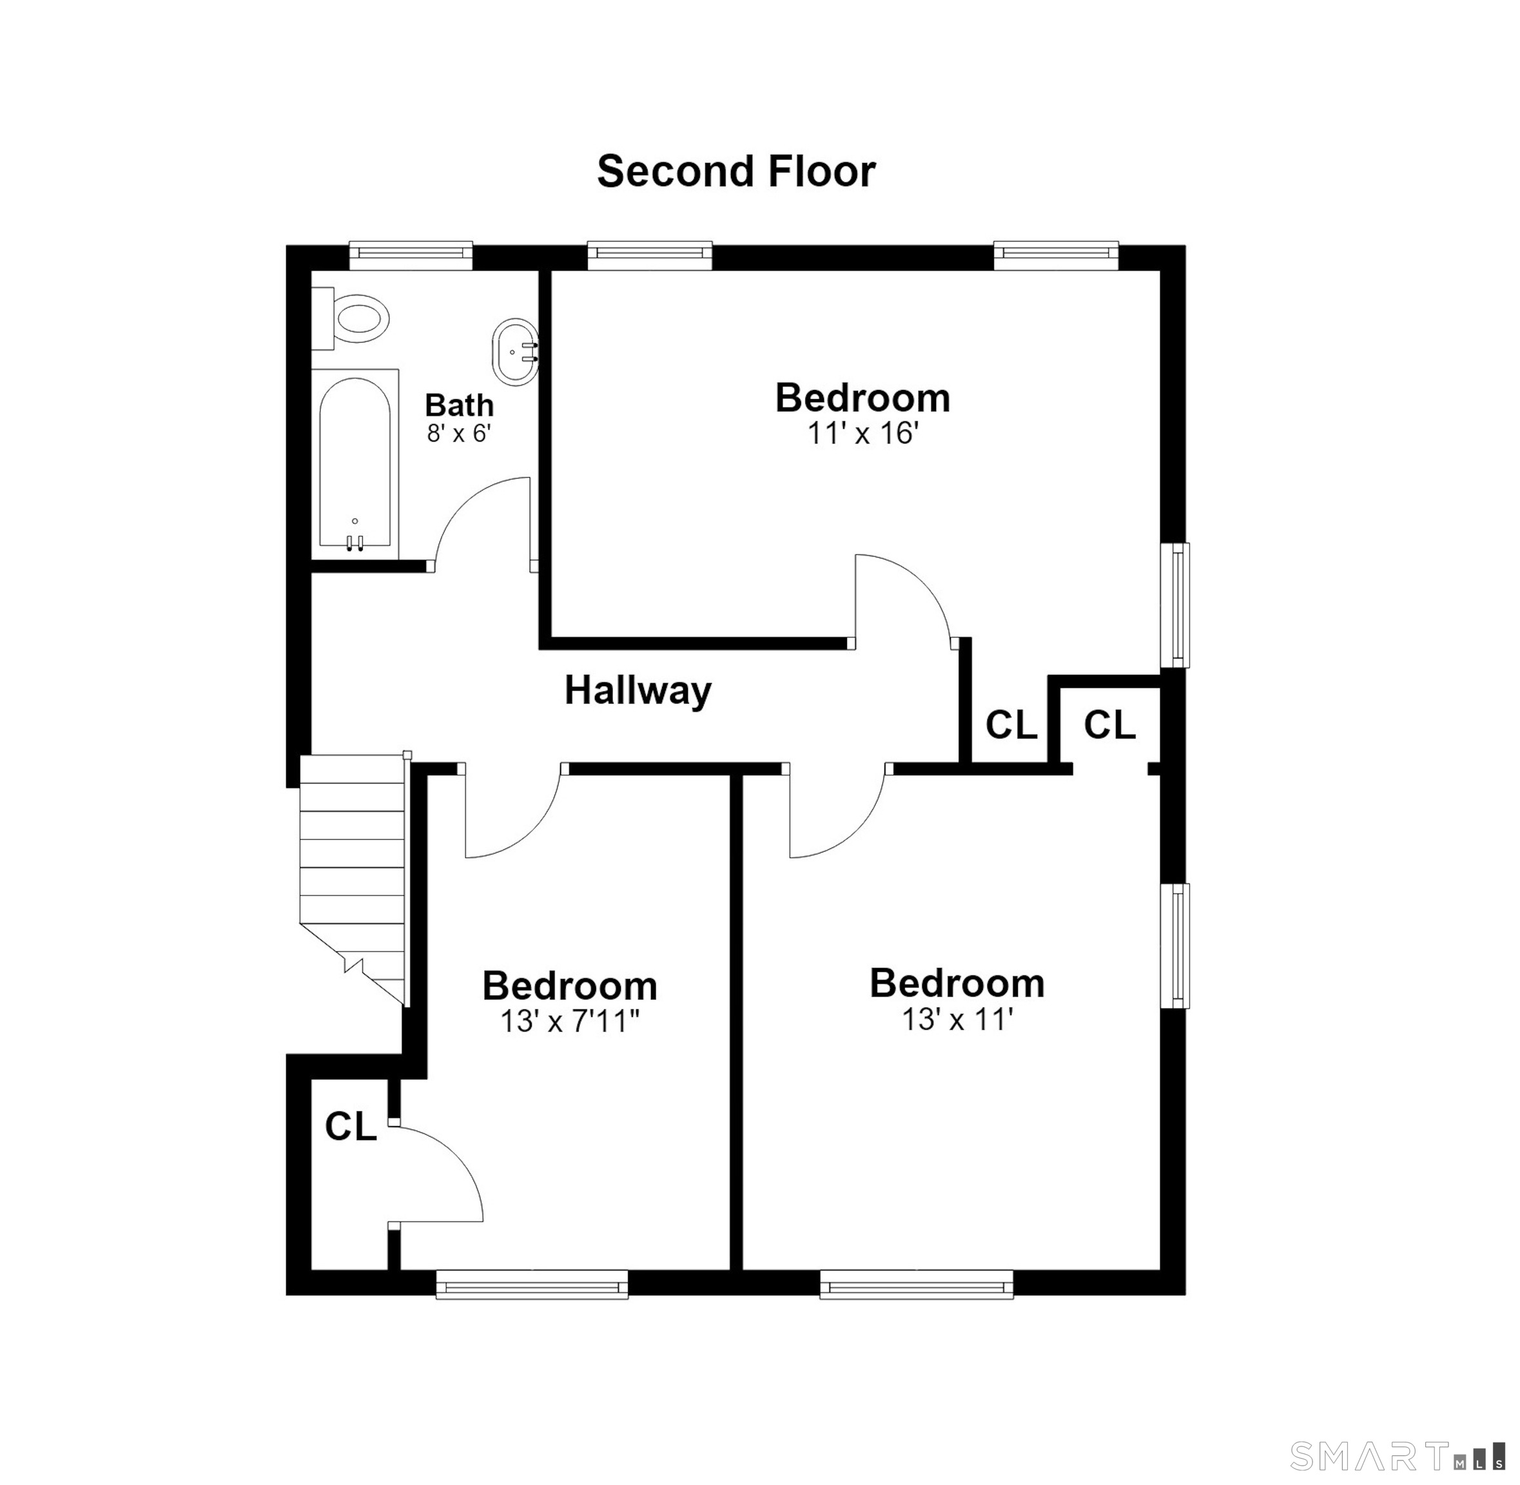
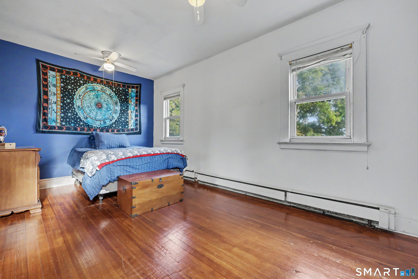
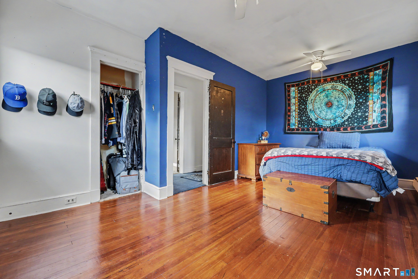
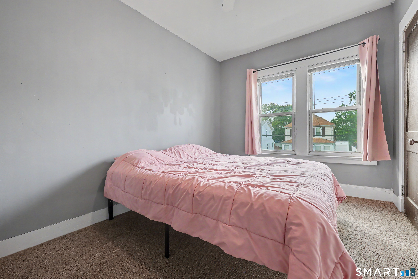
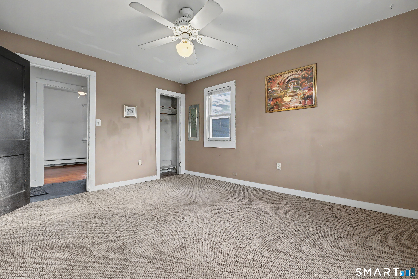
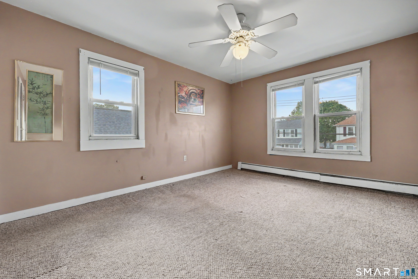
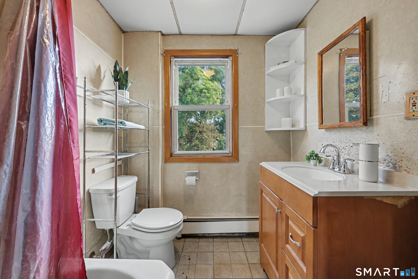
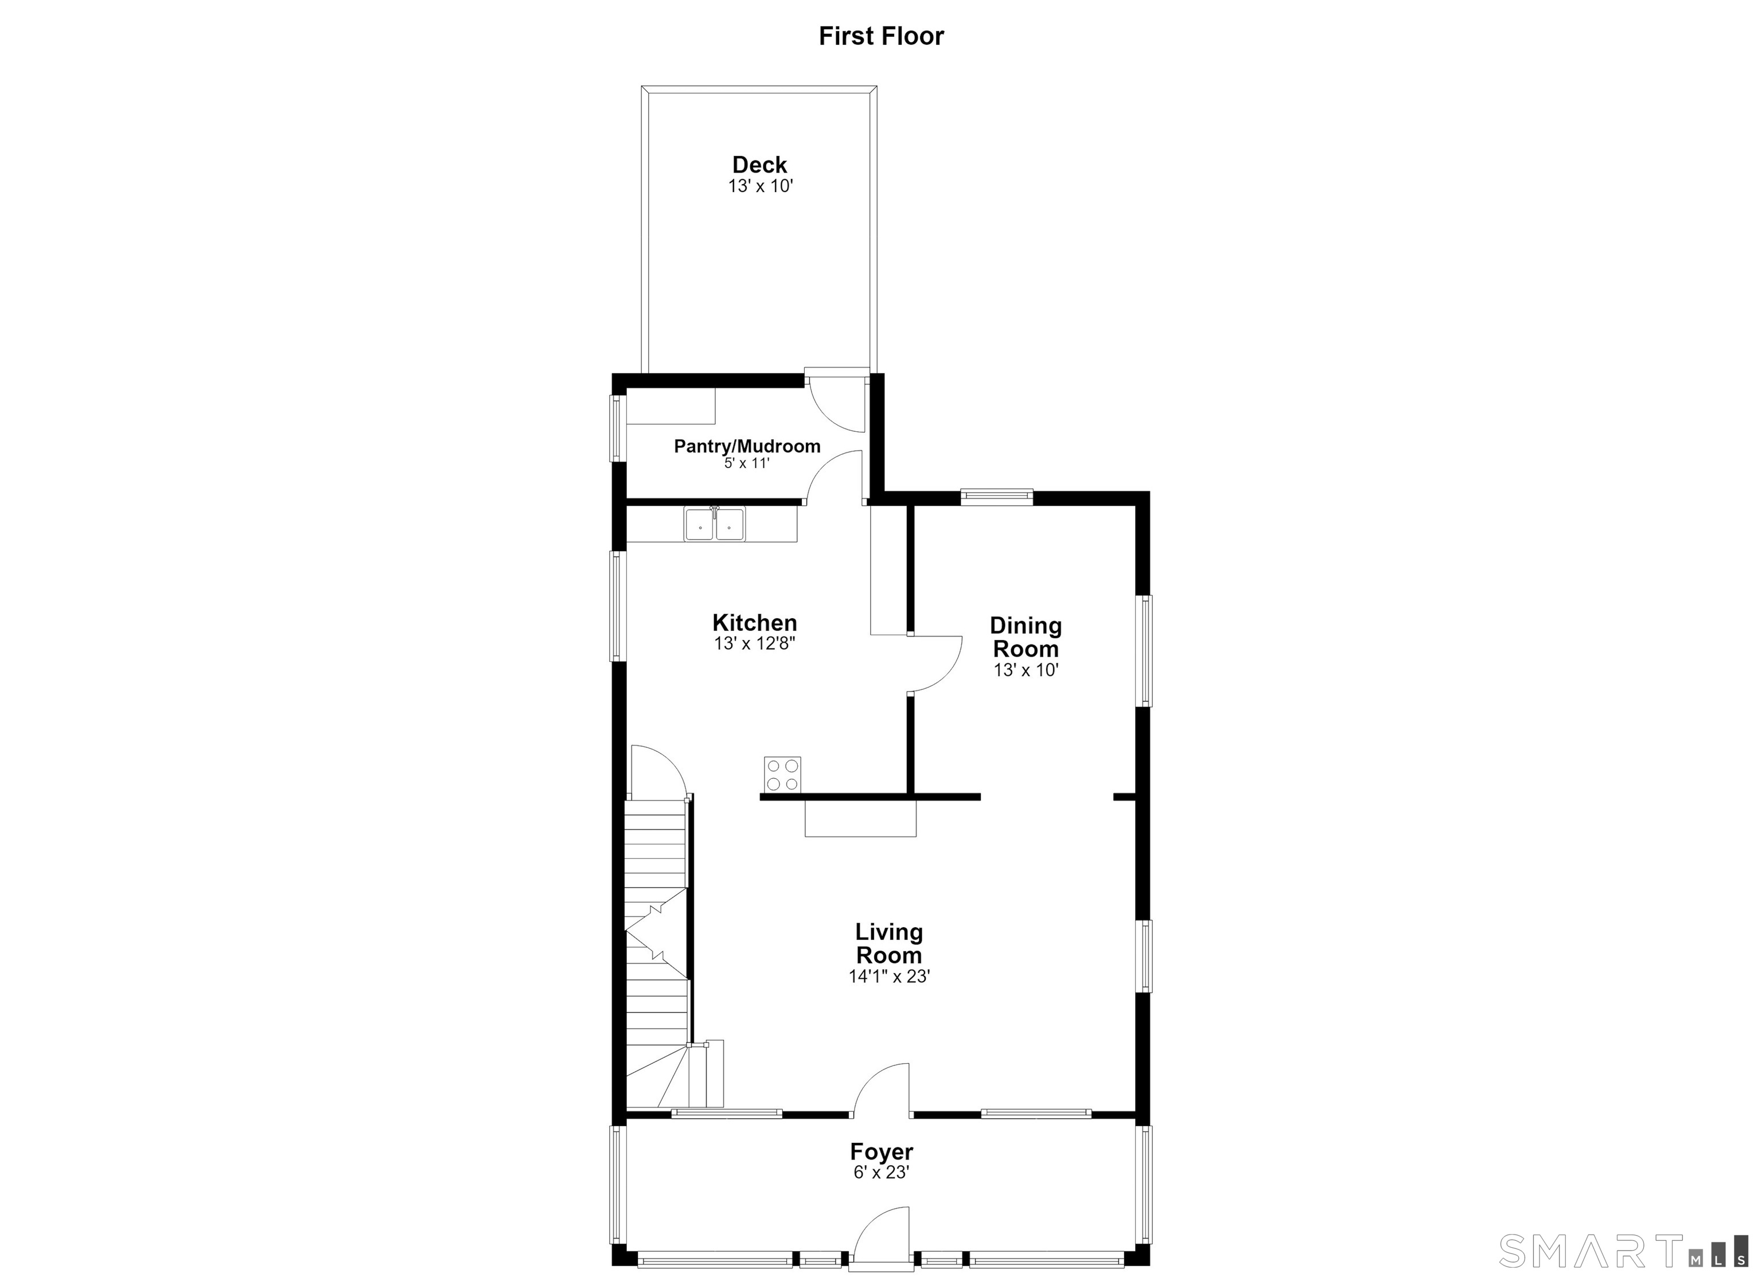
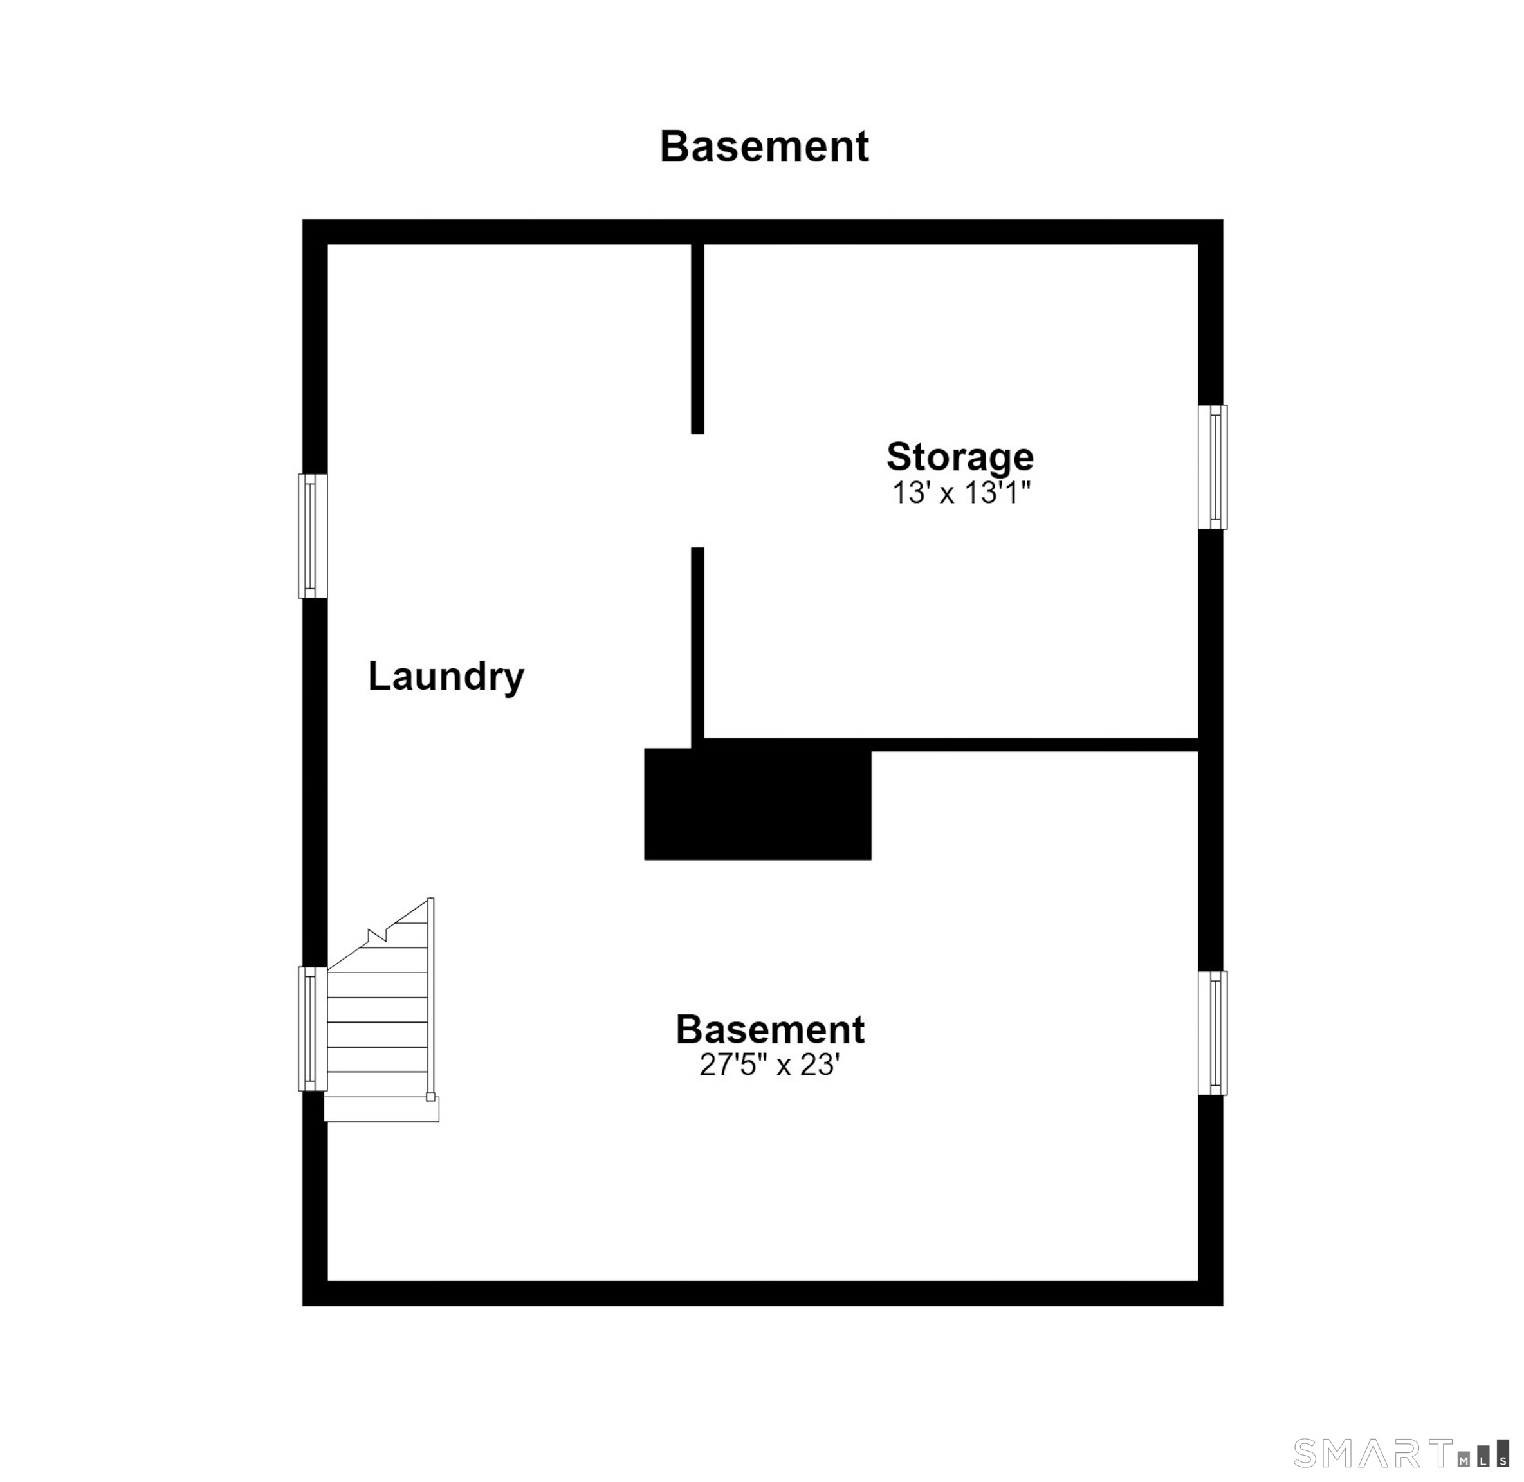
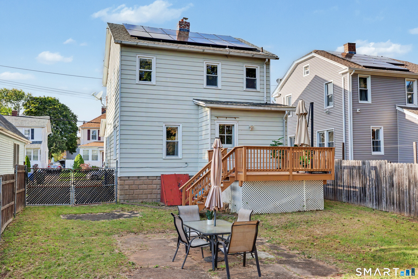
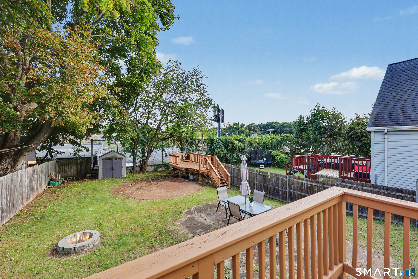
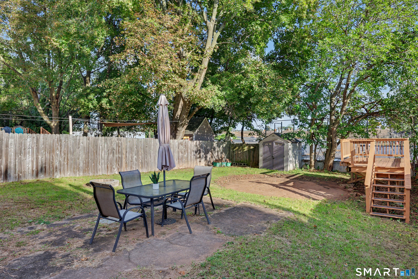
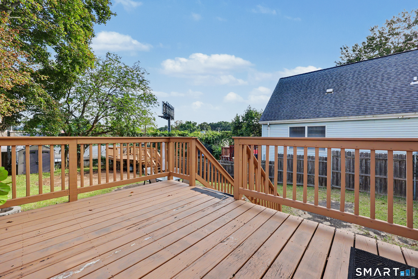
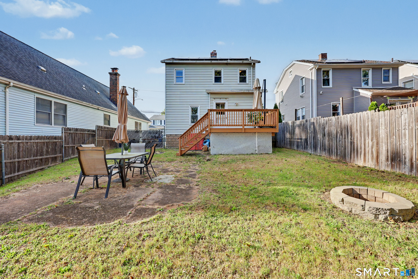
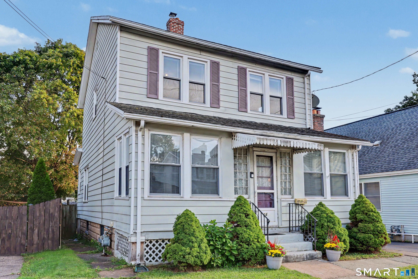
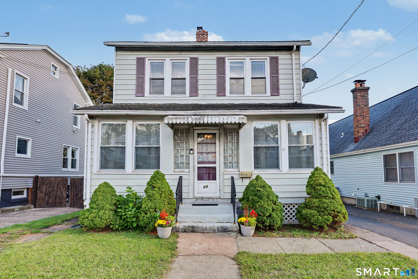
Bring your vision to 64 Clifton Street! This charming 3-bedroom, 1-bath home offers nearly 1,500 sq ft of classic character, comfortable living space and plenty of potential to make it your own. Step inside through the enclosed front porch/sunroom, a light-filled bonus space perfect for relaxing, plants or a cozy sitting area. The main level flows easily from the open living room, featuring a classic brick fireplace, into the dining room and eat-in kitchen. Just beyond the kitchen, a spacious pantry offers great flexibility as a mudroom and leads directly to the back deck and expansive fenced yard, creating an easy connection to the outdoors. Upstairs, you'll find three bedrooms and a full bath with a tub/shower, ready for a fresh vision and your own personal touch. A large storage room in the basement provides valuable additional space. Outside, the spacious fenced backyard offers plenty of room for entertaining, gardening, pets or simply enjoying your own outdoor retreat, complete with a deck and fire pit. Ready for updates and a little love, this home is an exciting opportunity to restore its original charm while adding your own style and vision. Enjoy a convenient West Haven location close to beautiful beaches and parks, incredible local restaurants, shopping and everyday essentials, with easy access to major highways, vibrant Downtown New Haven, Yale and all the city has to offer. Opportunity is knocking at 64 Clifton Street. Come explore the possibilities!
| Mls Number: | 24210237 |
|---|---|
| List Price: | $319,000 |
| Property Type: | Single Family |
| Beds Total: | 3 |
| Baths Full: | 1 |
| Sq Ft Total: | 1,488 |
| Property Tax: | $5,990 |
| Acres: | 0.12 |
| Style: | Colonial |
| City: | West Haven |
| County Or Parish: | New Haven |
| Postal Code: | 06516 |
| Year Built: | 1921 |
| Basement Description: | Yes |
| Directions: | gps friendly |
| Exterior Features: | Sidewalk, Deck |
| High School: | West Haven |
| Interior Features: | Cable - Pre-wired |
| Original List Price: | $319,000 |
| Parking Total Spaces: | 2 |
| Sewage System: | Public Sewer Connected |
| Tax Year: | July 2025-June 2026 |
| Waterfront Description: | Not Applicable |
| Water Source: | Public Water Connected |
| Zoning: | R3 |
| Acres Source: | Public Records |
| Agent Owner Yn: | No |
| Status: | Active |
| Appliances Included: | Electric Range, Refrigerator, Washer, Dryer |
| Assessed Value: | $173,460 |
| Attic Description: | Access Via Hatch |
| Attic Yn: | Yes |
| Basement Description: | Full,Storage,Interior Access,Concrete Floor,Full With Hatchway |
| Baths Total: | 1 |
| Comp Only Manual Yn: | No |
| Cooling System: | None |
| Current Price: | $319,000.00 |
| Display Fair Market Value Yn: | Yes |
| Driveway Type: | Shared, Paved |
| Elementary School: | Per Board of Ed |
| Energy Features: | Active Solar |
| Expected Active Date: | 2026-10-01 |
| Exterior Siding: | Vinyl Siding |
| Fireplaces Total: | 1 |
| Foundation Type: | Concrete |
| Garage & Parking: | Driveway |
| Heat Fuel Type: | Natural Gas |
| Heat Type: | Hot Water |
| Home Owner's Assocation: | No |
| Home Warranty Offered Yn: | No |
| Hot Water Description: | Natural Gas, Upright Tank |
| Laundry Room Info: | Lower Level |
| Laundry Room Location: | in basement |
| Listing Contract Date: | 2026-09-28 |
| Lot Description: | Level Lot |
| Mil Rate Total: | $34.53 |
| Status: | Active |
| Nearby Amenities: | Park, Public Transportation, Shopping/Mall, Walk to Bus Lines |
| New Construction Type: | No/Resale |
| Occupied By: | Owner |
| Parcel Number: | 1431848 |
| Possession Availability: | negotiable |
| Potential Short Sale: | No |
| Preferred Phone: | (203) 216-1728 |
| Price: | $319,000 |
| Remarks Public Addendum: | Solar lease in place |
| Roof Information: | Asphalt Shingle, Gable |
| Rooms Additional: | Mud Room |
| Sign Yn: | Yes |
| Sq Ft Est Heated Above Grade: | 1,488 |
| Sq Ft Total: | 1,488 |
| Swimming Pool Yn: | No |
| Total Rooms: | 6 |
| Under Agreement Yn: | No |
| Year Built Source: | Public Records |
Listing Courtesy of: Coldwell Banker Realty
Listing Agent: Melanie L Gunn
(203) 216-1728
Mortgage Calculator
© 2026 Smart MLS. All rights reserved. Information is deemed reliable but not guaranteed. MLS Disclaimer: Information deemed reliable but not guaranteed to be accurate.

Smart MLS Inc. data last updated on October 08, 2026 05:24 PM - ET
Property Last Updated: October 08, 2026 05:24 PM - ET
