63 Rebecca Lane, #18
Yarmouth, ME 04096
$399,900
Listing Courtesy of: Greater Portland Realty
207-671-5496
Buyer Represented by: Greater Portland Realty
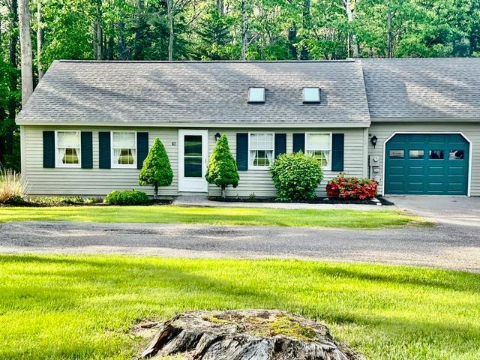
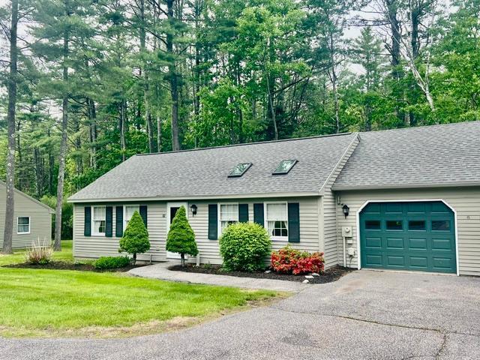
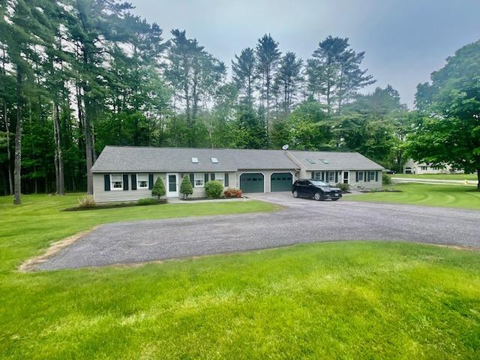
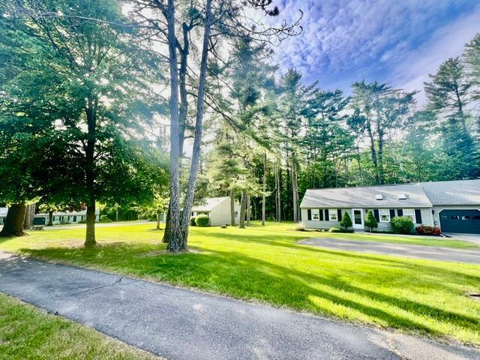
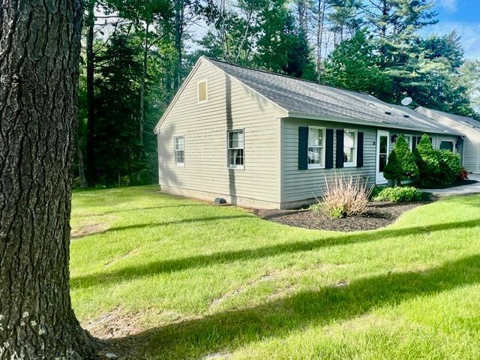
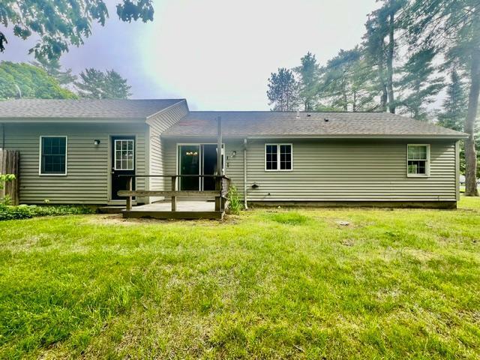
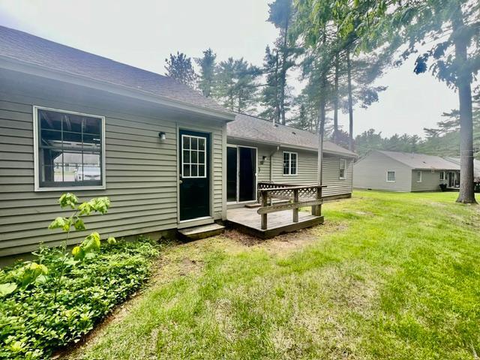
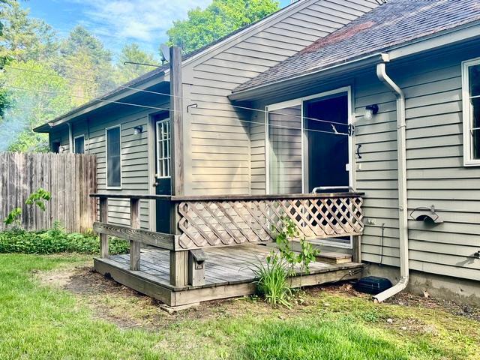
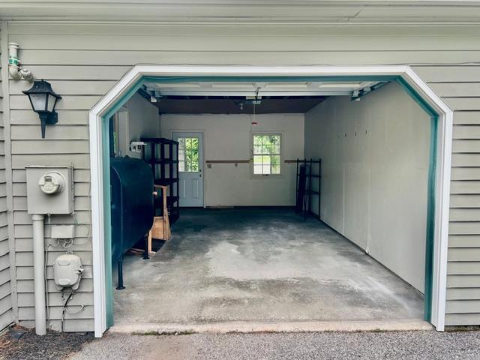
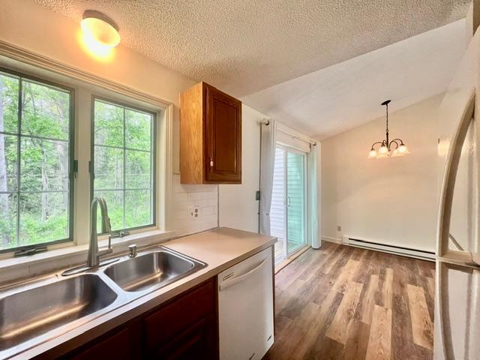
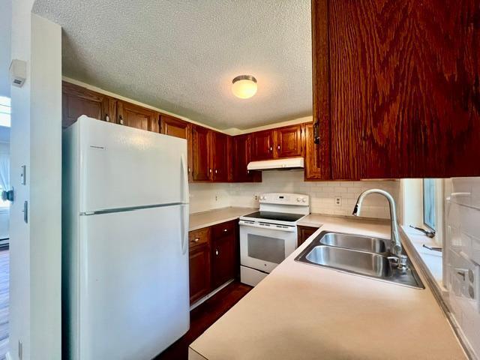
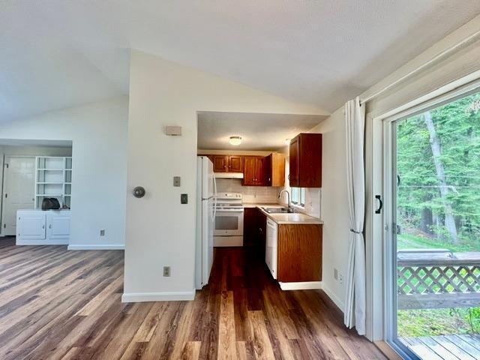
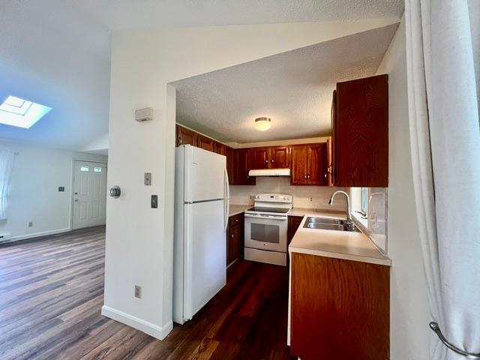
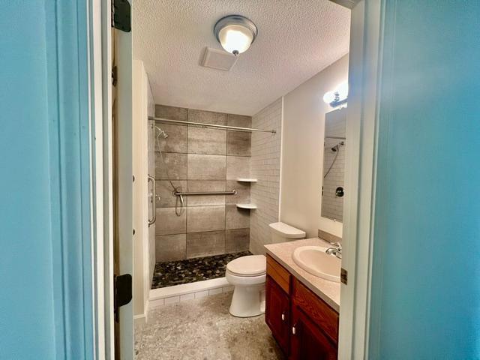
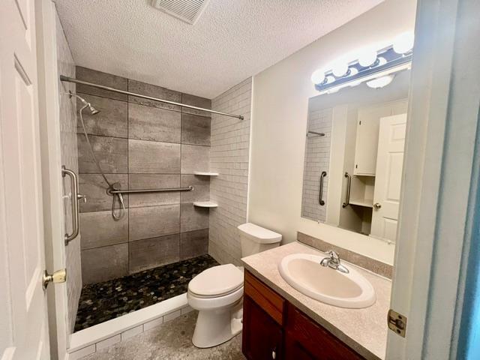
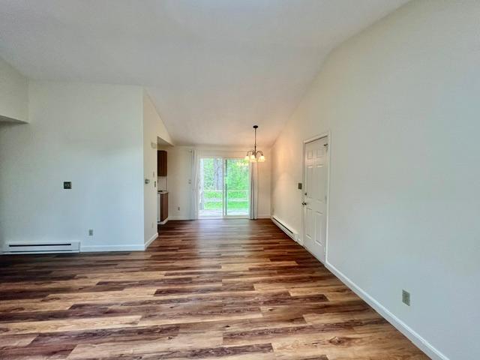
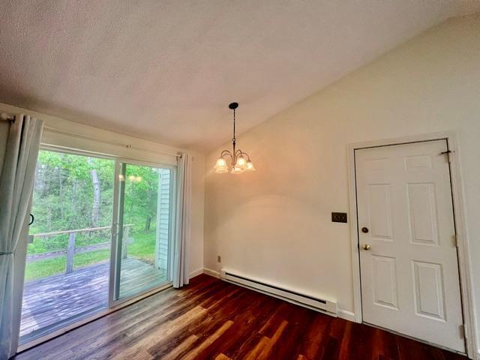
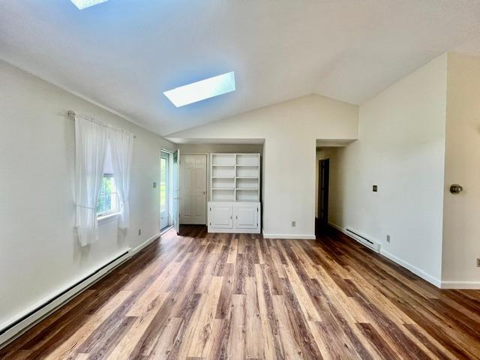
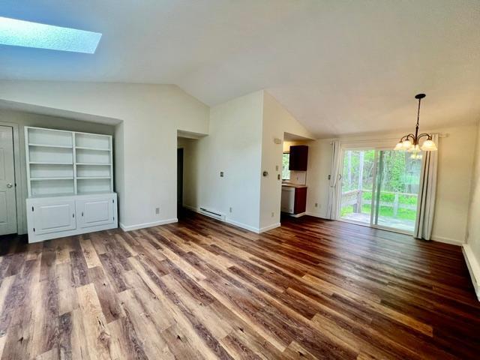
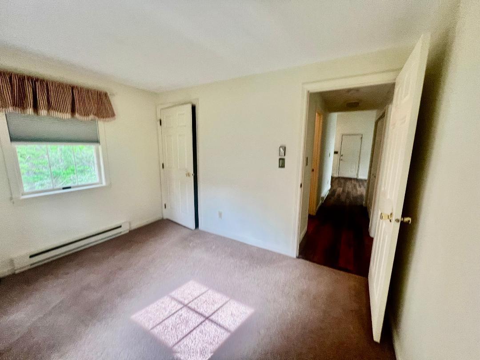
Move right into this beautiful 2-bedroom, 1-bath condo located in a highly desirable 55+ community. This turnkey home features brand-new paint throughout, new flooring a renovated bathroom with a new shower and flooring and a kitchen accented by a stylish new backsplash. Enjoy the ease of one-level living with a spacious living room featuring a vaulted ceiling and skylights, creating a bright and airy atmosphere. Step through the slider onto your private deck overlooking a peaceful wooded backyard-perfect for relaxing, enjoying your morning coffee or nature. Additional highlights include an attached one-car garage, low-maintenance living, and a wonderful community setting. Conveniently located close to shopping, dining and everyday amenities, this sought-after complex offers the perfect blend of comfort, convenience and carefree living.
| Listing Id: | 1665419 |
|---|---|
| List Price: | $399,900 |
| Close Price: | $399,900 |
| Close Date: | 2026-07-16 |
| Property Type: | Residential |
| Property Sub Type: | Condominium |
| Status: | Closed |
| Bedrooms Total: | 2 |
| Bathrooms Full: | 1 |
| Association Fee: | $550 |
| Tax Annual Amount: | $4,045 |
| Architectural Style: | Ranch |
| Waterfront?: | No |
| City: | Yarmouth |
| County Or Parish: | Cumberland |
| Subdivision Name: | Royal Mariner Estates Condominium Association |
| Postal Code: | 04096 |
| Year Built: | 1986 |
| Cooling: | None |
| Patio And Porch Features: | Deck |
| Heating?: | Yes |
| Bathrooms Total Integer: | 1 |
| State Or Province: | ME |
| Lot Features: | Near Shopping, Cul-De-Sac, Sidewalks, Landscaped, Wooded |
| Interior Features: | 1st Floor Bedroom, One-Floor Living |
| Foundation Details: | Slab, Poured Concrete |
| Association?: | Yes |
| Building Area Total: | 864.0 |
| Association Fee Frequency: | Monthly |
| Sewer: | Public Sewer |
| Rooms Total: | 5 |
| Electric: | Circuit Breakers |
| Laundry Features: | Main Level |
| Roof: | Shingle |
| Postal Code Plus4: | 7137 |
| Parking Features: | Paved, 1 - 4 Spaces, Garage Door Opener, Inside Entrance |
| Zoning: | 13 |
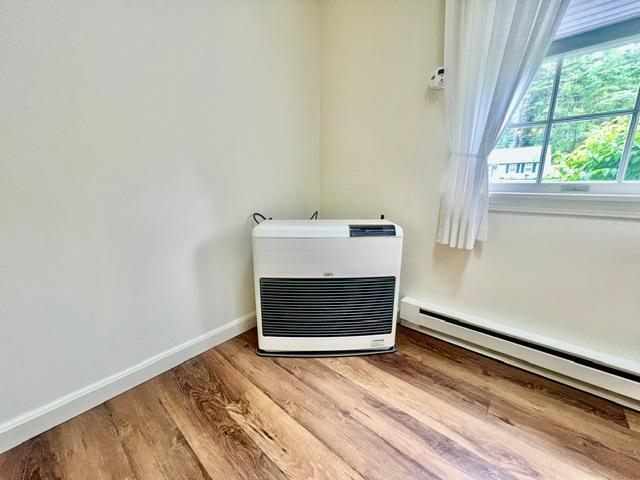
| Heating: | Electric, K-1/Kerosene, Baseboard, Direct Vent Heater |
| Attached Garage?: | Yes |
| Construction Materials: | Wood Frame, Clapboard |
| Garage?: | Yes |
| Flooring: | Carpet, Tile, Vinyl |
| Garage Spaces: | 1.0 |
| Water Source: | Public |
| Above Grade Finished Area: | 864.0 |
| Building Area Source: | Public Records |
| Number Of Units In Community: | 2 |
| Lot Size Source: | Public Records |
| Original List Price: | $399,900 |
| Tax Year: | 2025 |
| Bathrooms Total Decimal: | 1.0 |
| Approval Status: | true |
| Water Info Water View: | No |
| Property Information # Full Baths Level 1: | 1 |
| Property Information Surveyed: | Yes |
| Property Information Seasonal: | No |
| Property Information Color: | Gray |
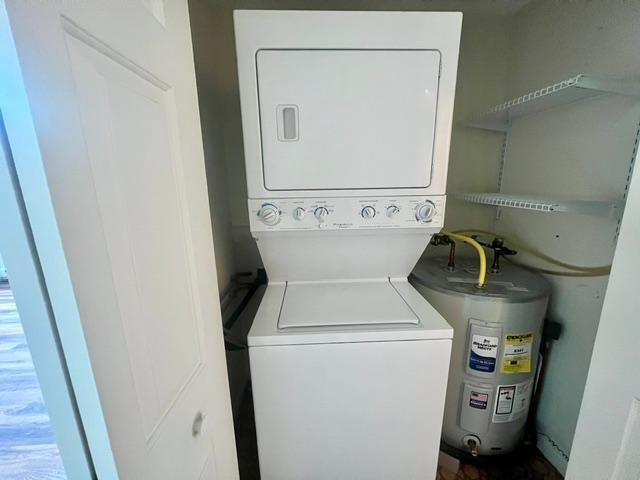
| Appliances 2: | Dishwasher, Disposal, Dryer, Electric Range, Refrigerator, Washer |
| Status Change Info Lp/sp Ratio: | 100.0 |
| Status Change Info Arm's Length Transaction: | Yes |
| Status Change Info Sold Price/sq Ft: | $463 |
| Status Change Info Seller Contributions: | Yes |
| Status Change Info Did Acres Change At Sale: | No |
| Location Information Page: | 0041-42 |
| Location Information Zoning Overlay: | Unknown |
| Location Information Hers Certified: | No |
| Location Information Tree Growth Y/n: | No |
| Contract Information List Price/sq Ft: | $463 |
| Contract Information Comp Listing: | No |
| Contract Information Property Repairs Amount: | $2,144 |
| Contract Information Total Seller Contributions: | $10,644 |
| Contract Information Property Repairs Y/n: | Yes |
| Contract Information Buyer Closing Costs Amount: | $8,500 |
| Contract Information Buyer Closing Costs Yes/no: | Yes |
| Remarks Internal Remarks/contingency: | Lockbox on front door, key is for deadbolt ONLY..DO NOT LOCK bottom lock. DO NOT LOCK door going into house from garage. |
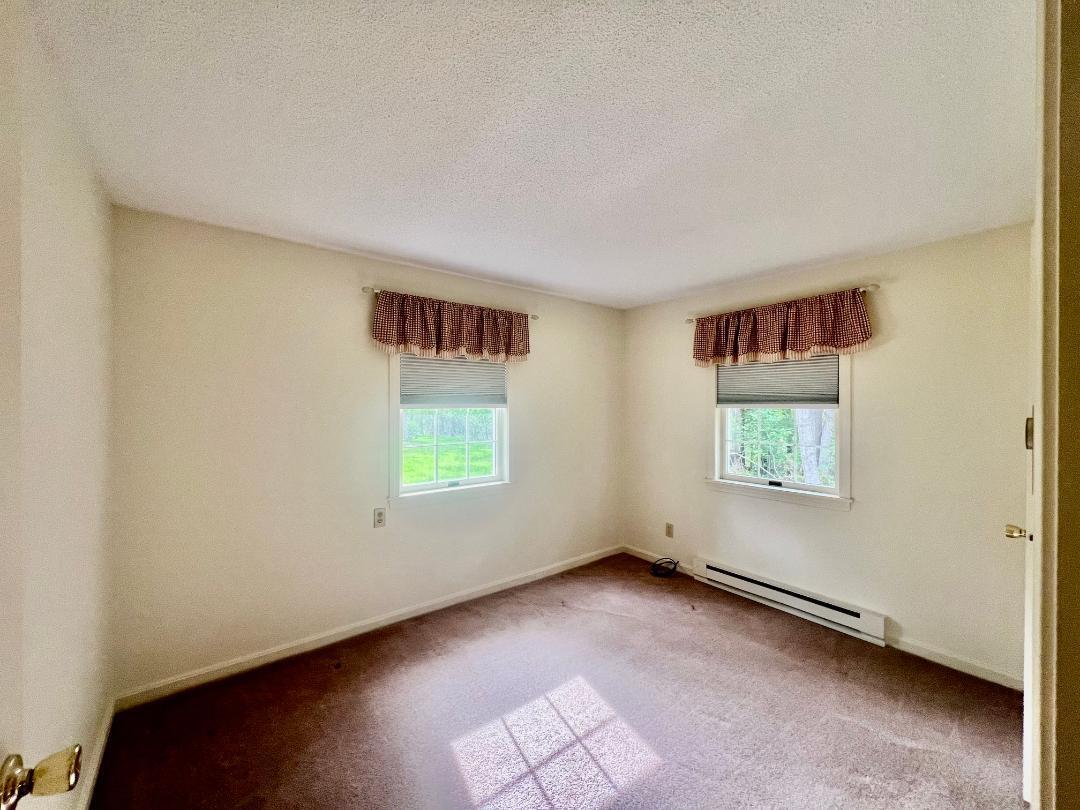
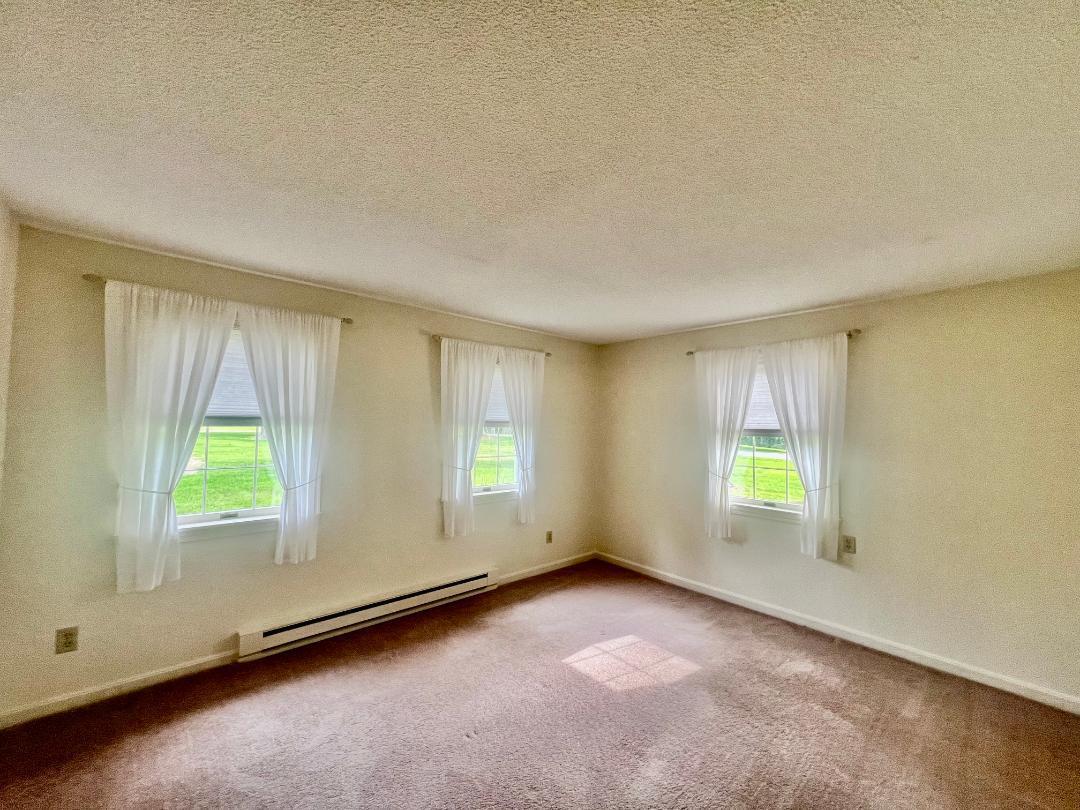
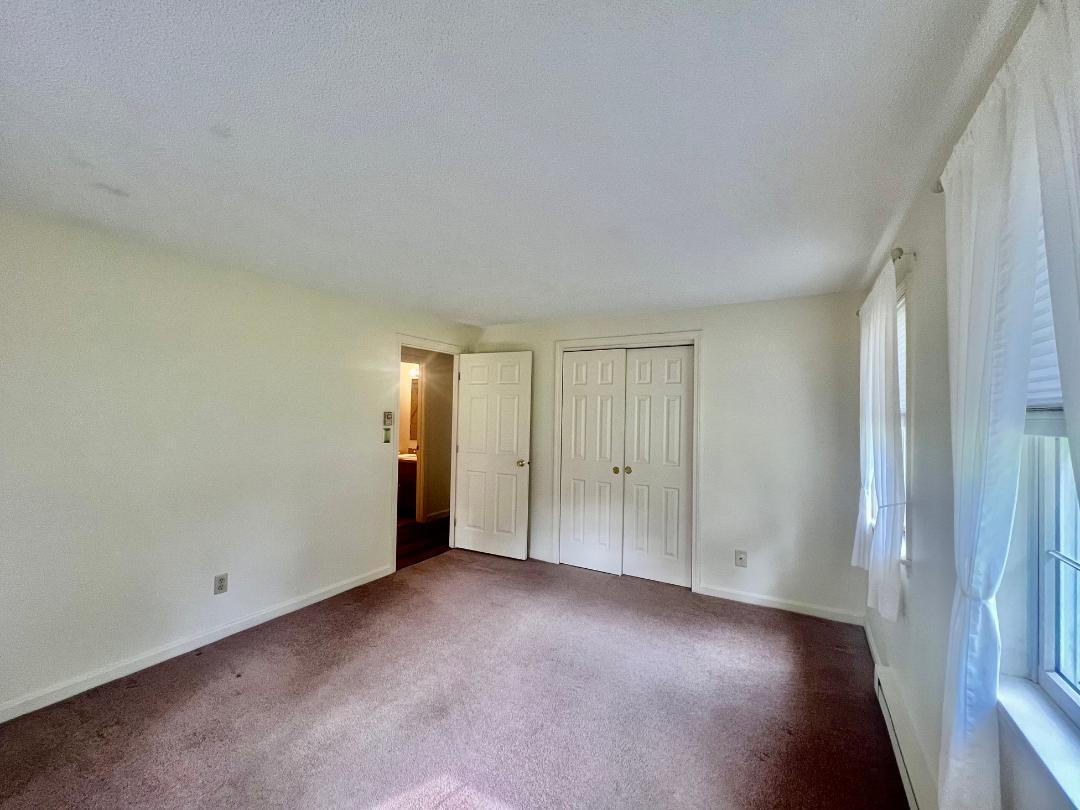
| Bedroom 1 Bedroom 1 Level: | First |
| Bedroom 1: | Bedroom 1 |
| Bedroom 2 Bedroom 2 Level: | First |
| Bedroom 2: | Bedroom 2 |
| Condominium Unit Type: | Condo |
| Condominium Building #: | 18 |
| Condominium Fha Certification: | No |
| Dining Room Dining Room Level: | First |
| Dining Room: | Dining Room |
| Kitchen Kitchen Level: | First |
| Kitchen: | Kitchen |
| Living Room Living Room Level: | First |
| Living Room: | Living Room |
| Parking Reserved Parking Spaces: | 1 |
| Parking Reserved Parking: | Yes |
| Amenities: | 1st Floor Bedroom, Main Level, One-Floor Living |
| Bedroom 1 Amenities: | Closet |
| Bedroom Amenities 2: | Closet |
| Living Room Amenities: | Cathedral Ceiling, Skylight |
| Roads: | Association, Paved |
| Sold Terms Other: | Not Applicable |
| Vehicle Storage: | 1 Car, Attached, Auto Door Opener, Inside Entrance |
| Water Heater: | Electric |
| Pets Allowed: | Other Restrictions |
| Furnished: | Unfurnished |
| Gas: | No Gas |
| Restrictions: | Other Restrictions |
| Listing Key: | 2b48bce8167511ede809773af420c3fe |
| Basement: | Not Applicable, None, Slab |
| Documents Change Timestamp: | 2026-06-04T13:56:36Z |
| Documents Count: | 4 |
| Directions: | North Rd. to Rogers to left on Rebecca. |
| Listing Contract Date: | 2026-06-04 |
| Status: | Closed |
| Pending Timestamp: | 2026-07-16 |
| Parcel Number: | YMTH-000043-000027-000018 |
| Road Surface Type: | Paved |
Listing data is derived in whole or in part from the Maine IDX and is for consumers' personal, non-commercial use only. Dimensions are approximate and not guaranteed. All data should be independently verified. © 2026 Maine Real Estate Information System, Inc. All Rights Reserved.
Maine Real Estate Information System, Inc. data last updated on October 08, 2026 05:26 PM - ET


Property Last Updated: October 08, 2026 05:26 PM - ET
