

63 Raccoon
Cushing, ME 04563
$725,000
Listing Courtesy of: Midcoast Realty Group
207-828-4882
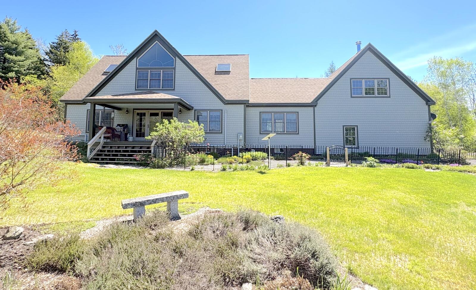
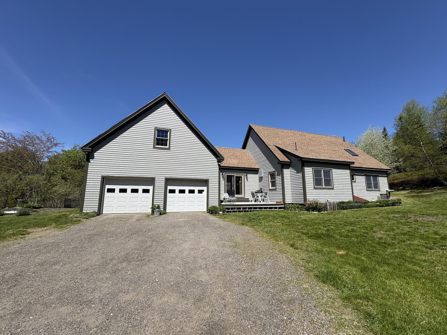
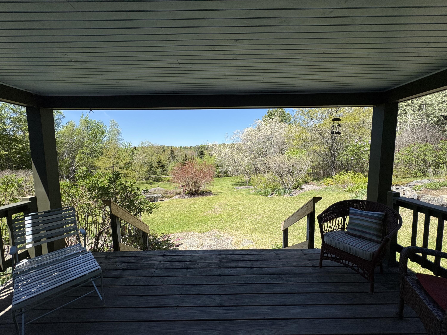
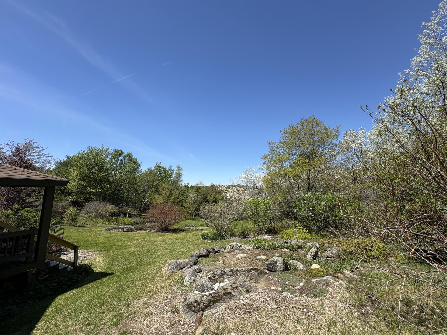
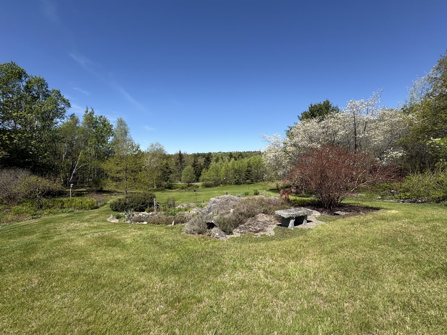
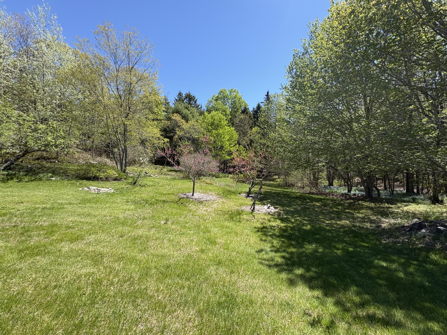
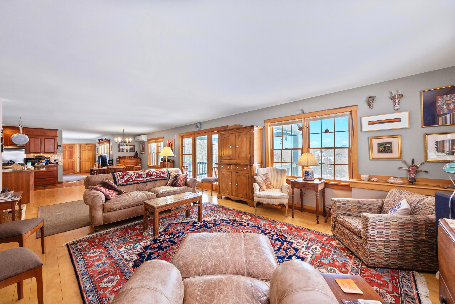
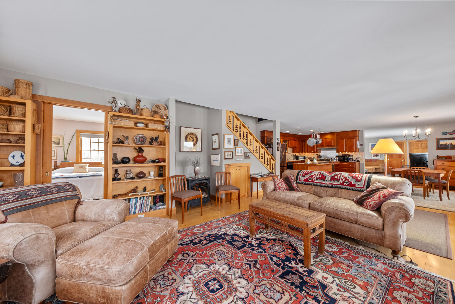
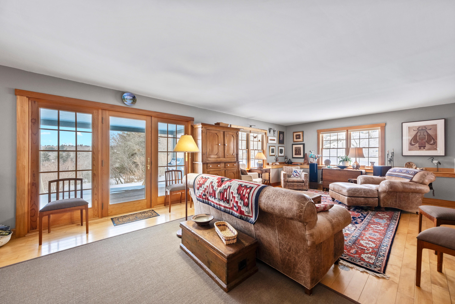
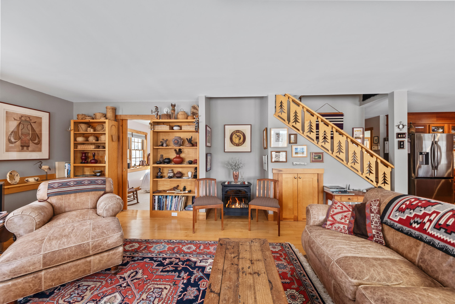
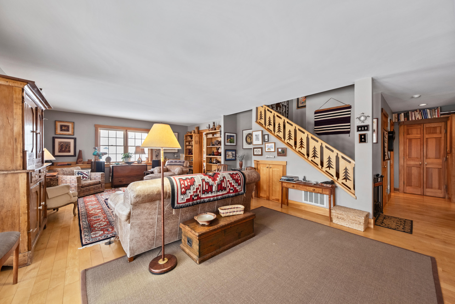
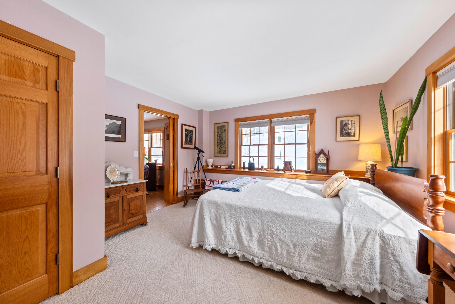
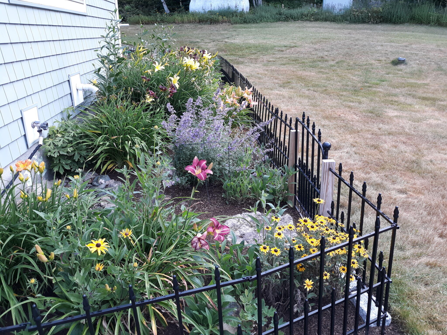
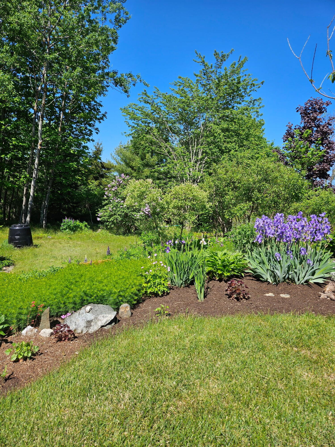
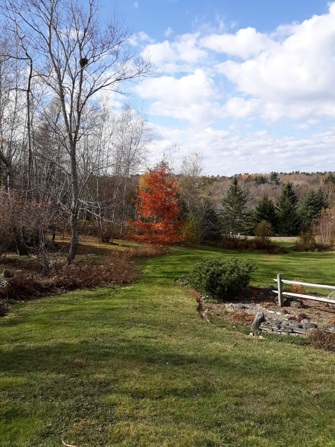
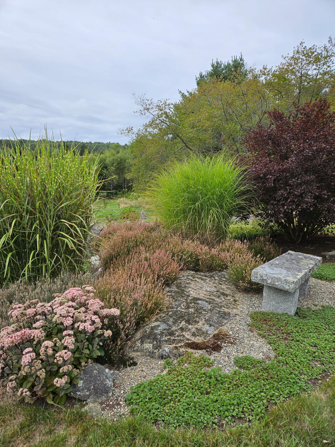
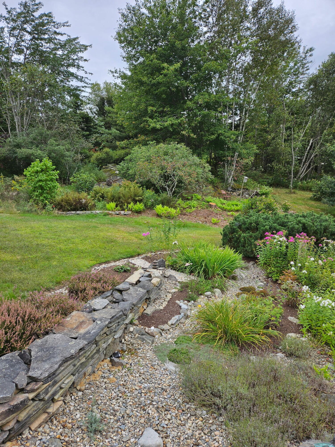
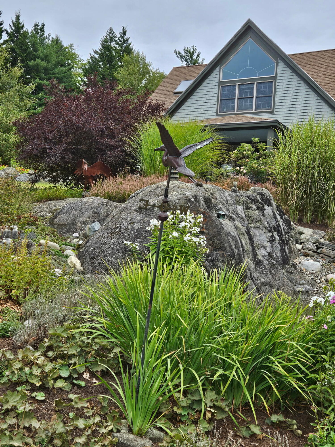
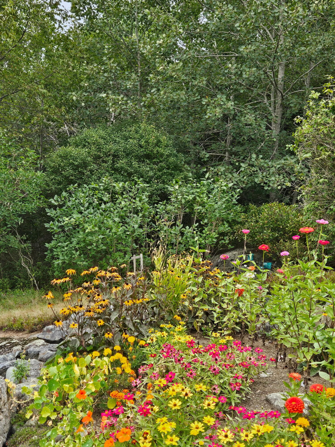
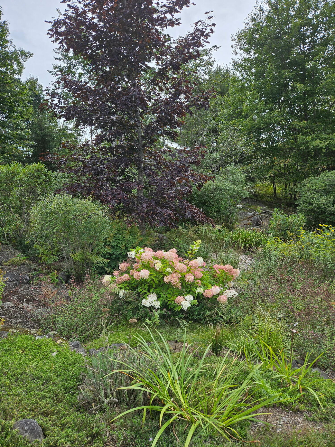
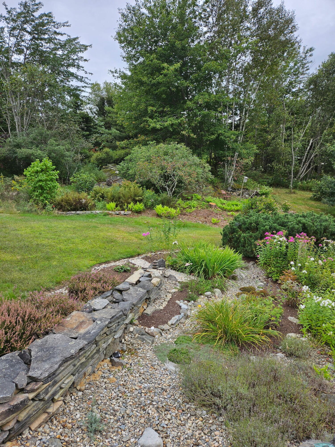
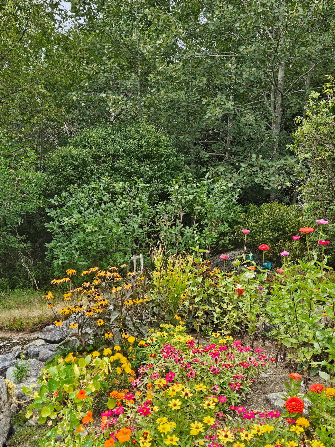
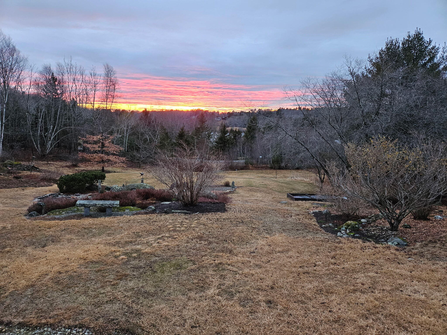
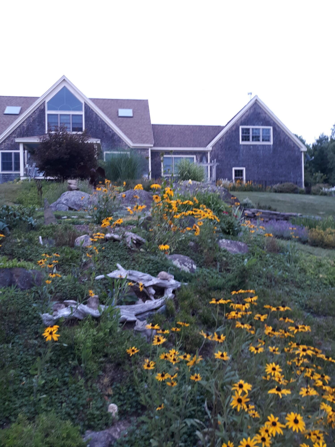
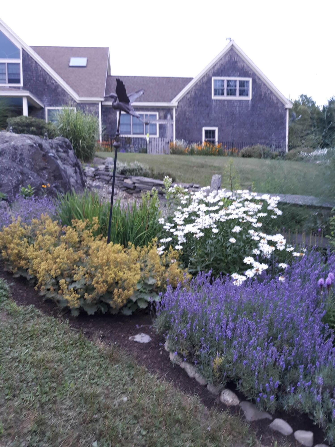
Stunning 3 BR, 2 BA custom-built home on 5 serene acres with a peek-a-boo view of Salt Pond, mature gardens and an abundance of wildlife. Welcome to 63 Raccoon Road where attention to detail and craftsmanship meet practicality and ease of living.
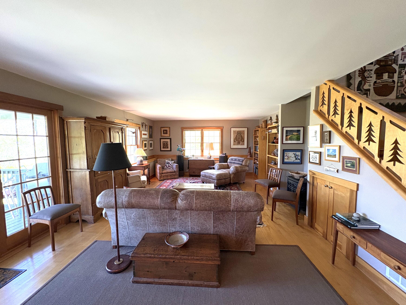
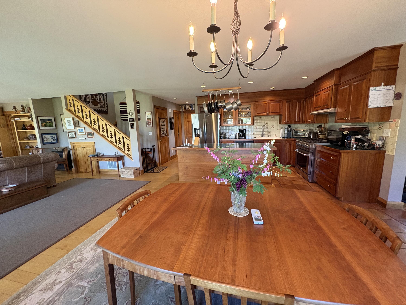
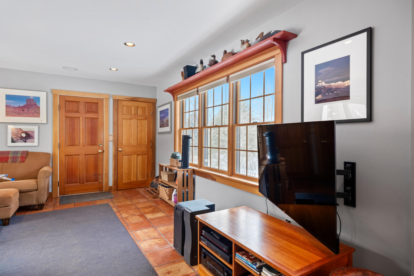
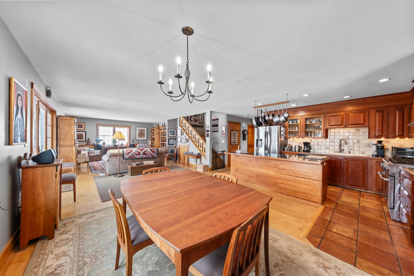
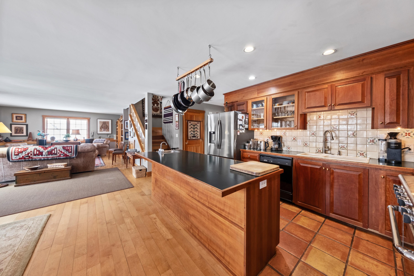
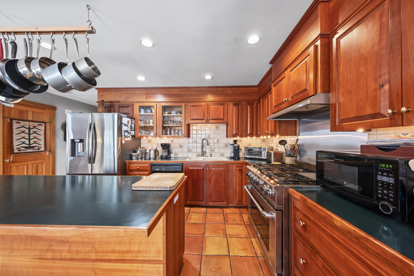
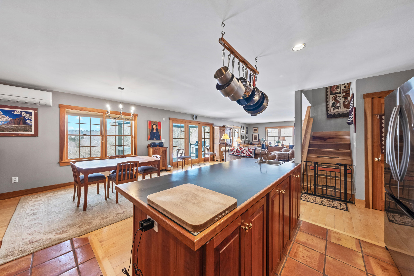
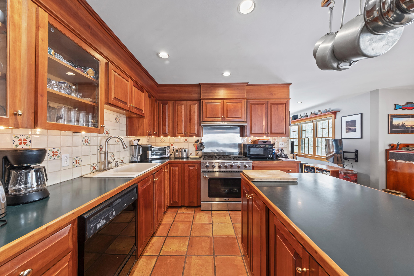
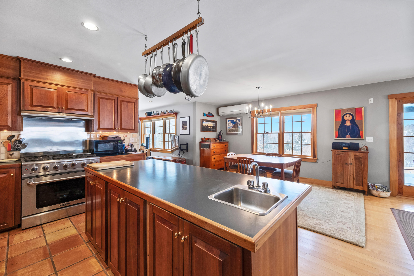
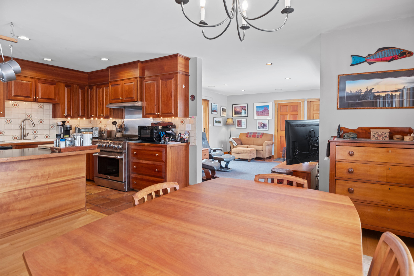
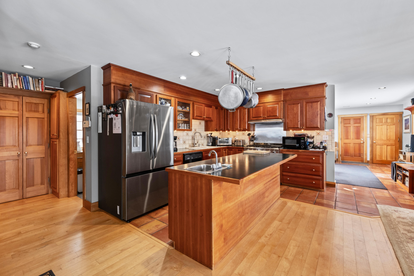
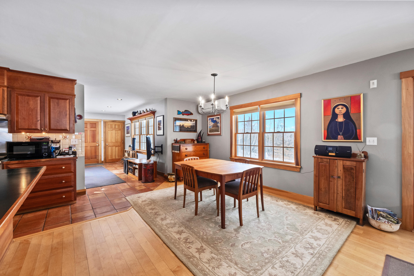
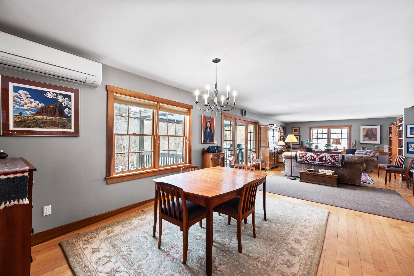
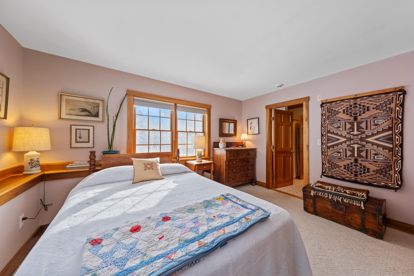
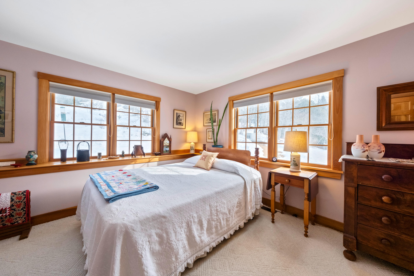
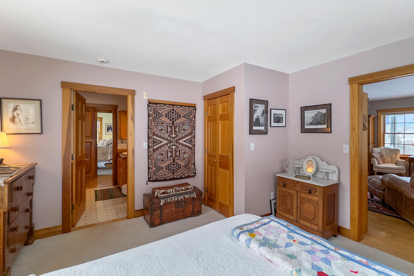
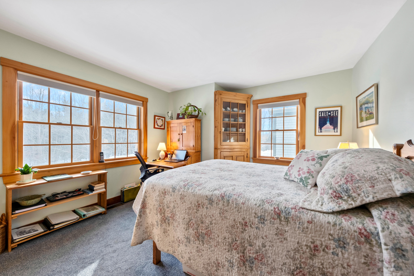
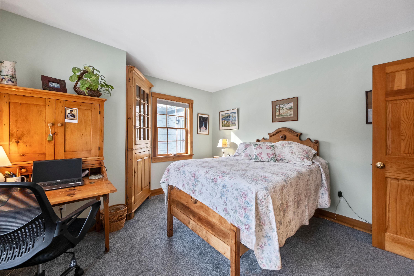
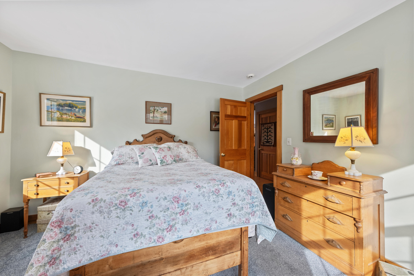
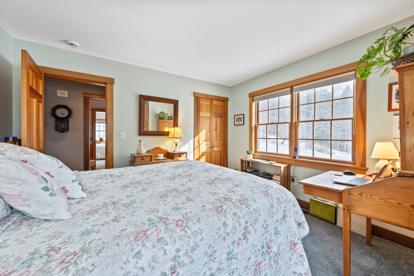
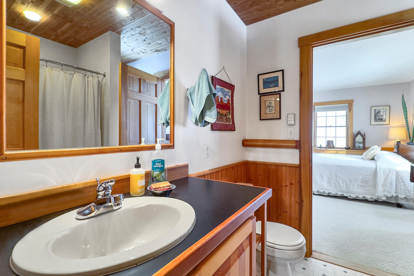
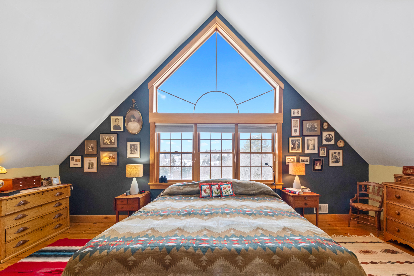

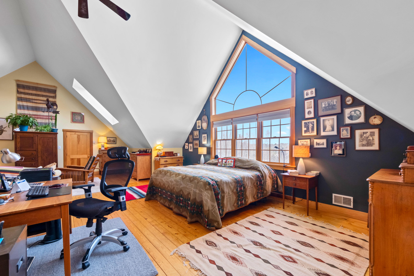
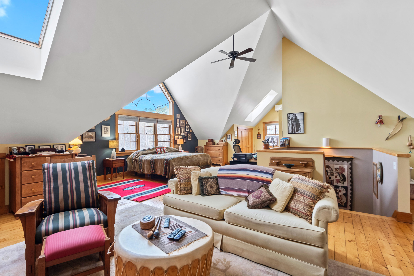
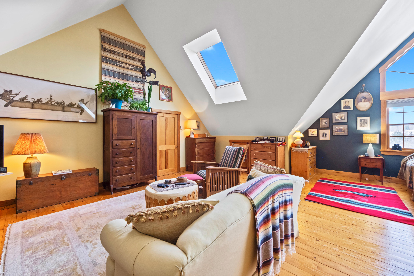
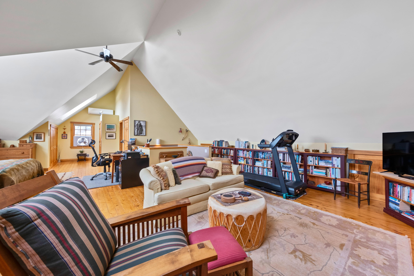
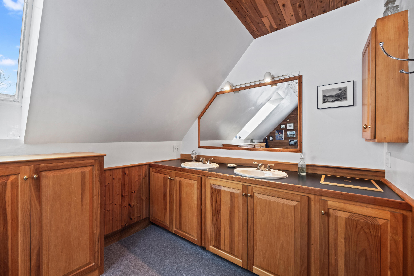
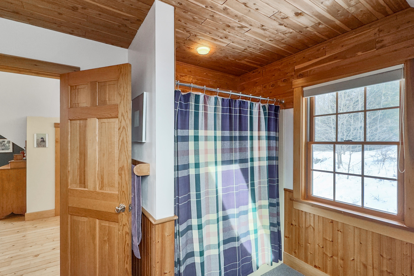
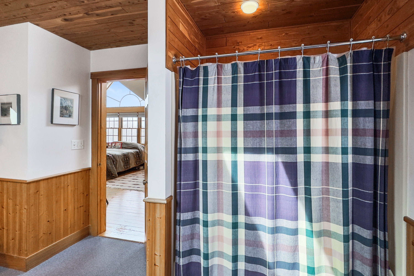
This spacious and sunny home offers a 2 car garage and direct entry to the house from the garage. The home boasts a beautiful kitchen with cherry cabinets and a wonderful living space, with craftsmanship and thoughtful details throughout. The open concept first floor is perfect for entertaining, with a seamless flow between kitchen - dining - and living room. A den, two bedrooms and a full bath round out the picture and create the opportunity for one story living. The spectacular light-filled second floor master suite has cathedral ceilings, a large custom bath and ample space. A full basement with plenty of room for a workshop or additional storage.
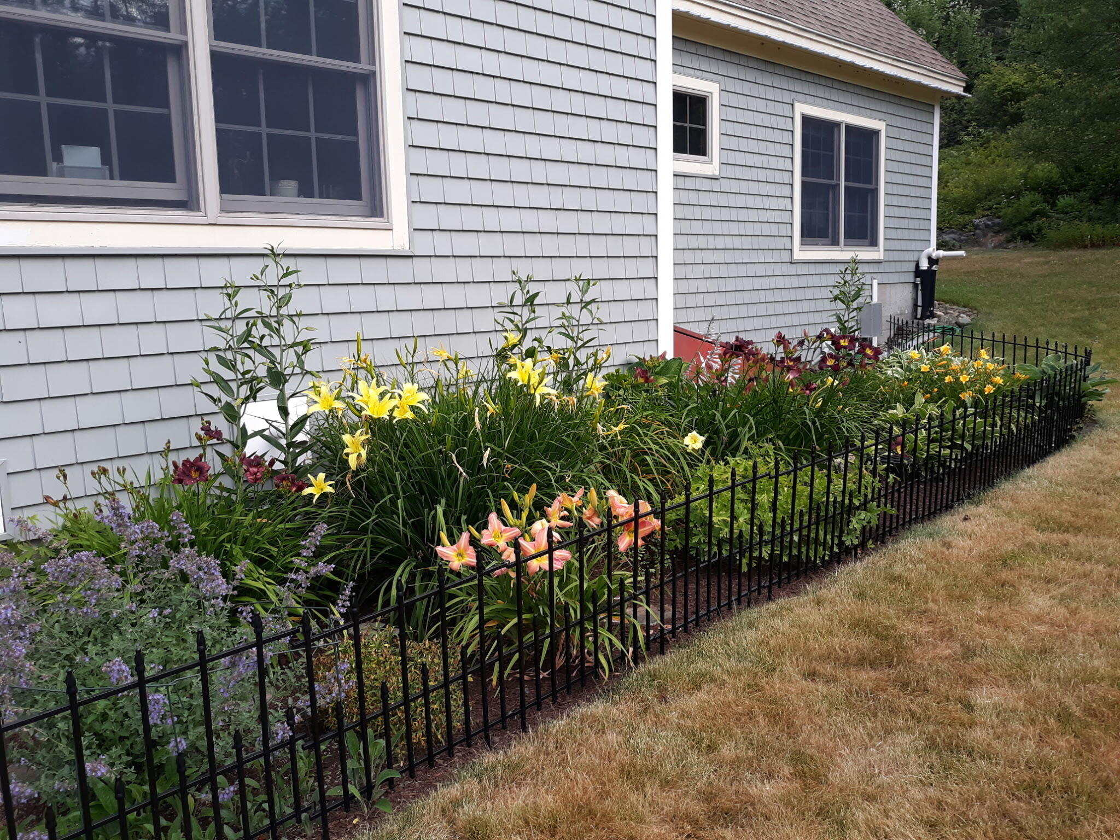
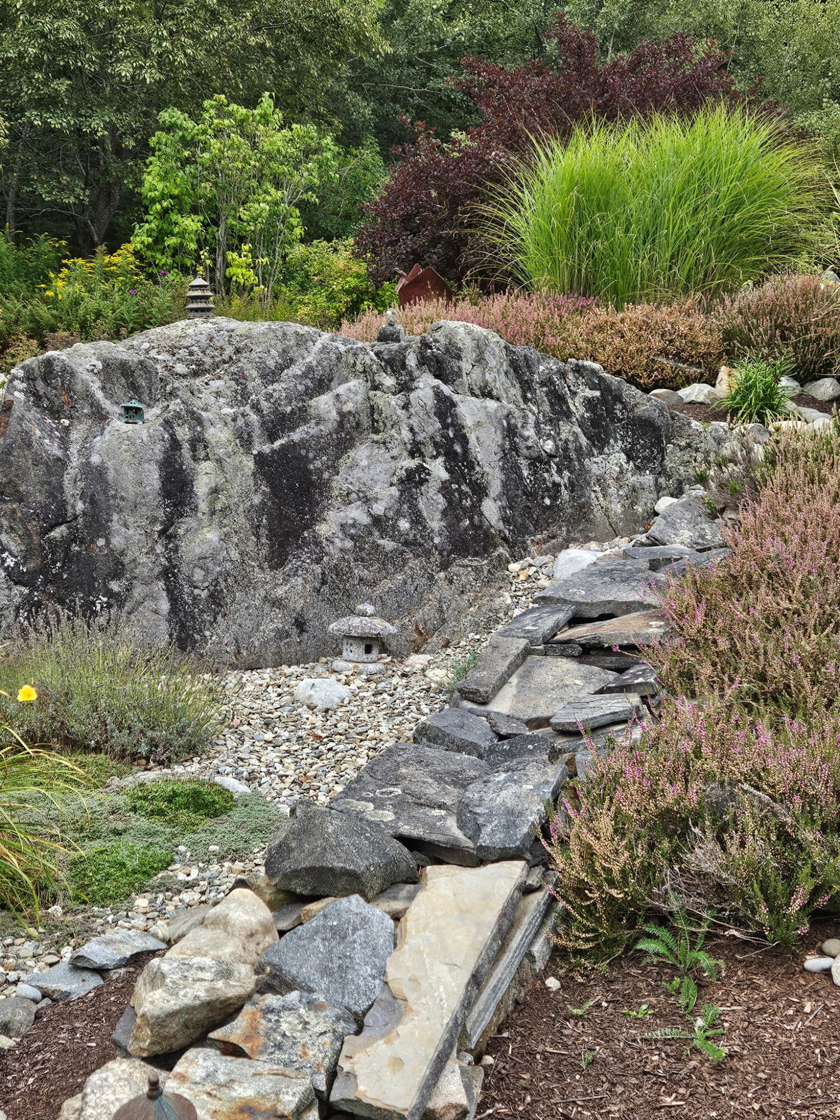
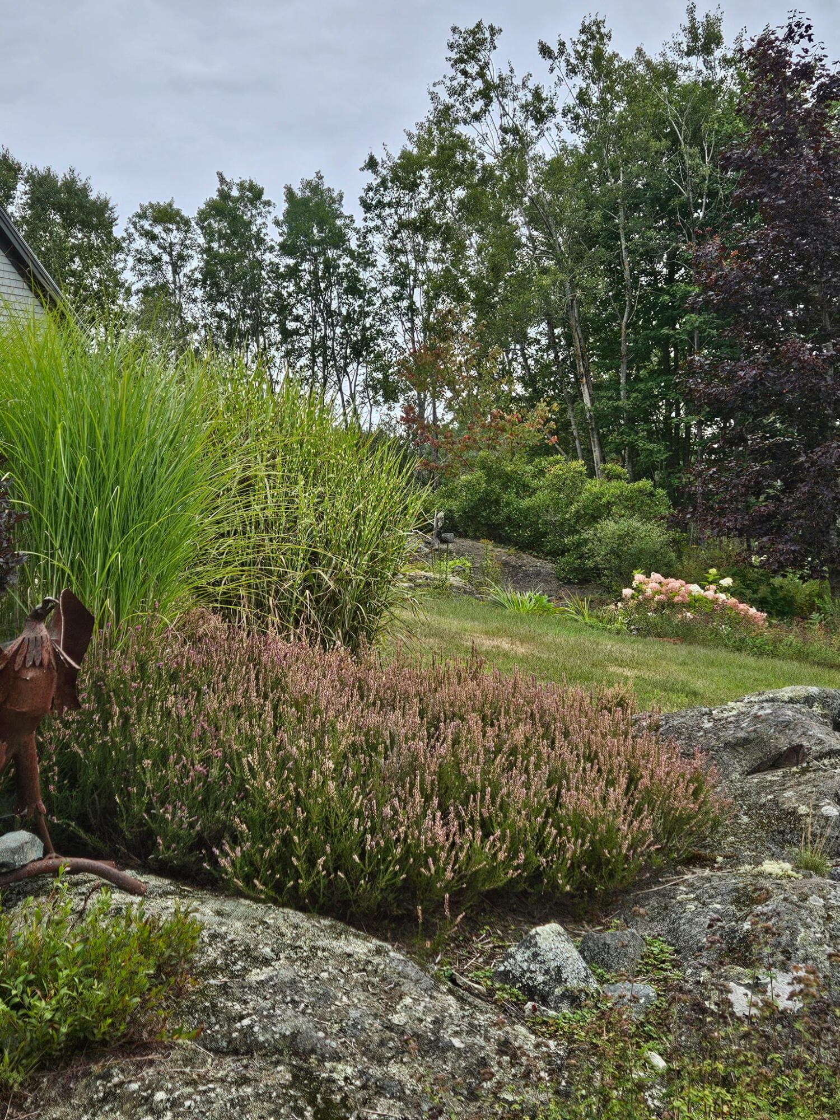
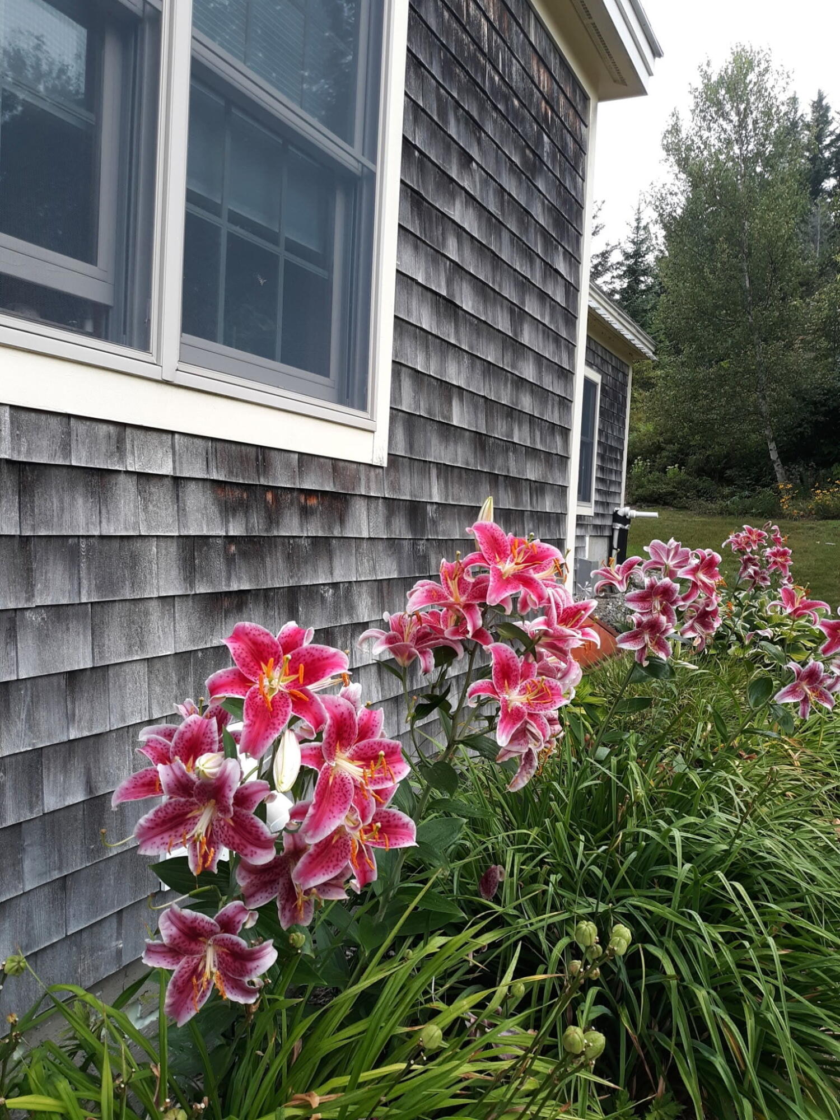
The floors are a combination of hard wood floors, carpet and tile. Beautiful perennial gardens surround the home. The land was initially two lots and could potentially be converted back to two lots. Interested parties should check with code enforcement. The current owners built the home and it has been meticulously cared for and maintained.
The home owner is a master gardener, the photos in the listing don't do the wonderful gardens justice! If you're looking for privacy, serenity and a thoughtfully crafted home, ...
+ Read More| Listing Id: | 1650972 |
|---|---|
| List Price: | $725,000 |
| Property Type: | Residential |
| Property Sub Type: | Single Family Residence |
| Status: | Active |
| Bedrooms Total: | 3 |
| Bathrooms Full: | 2 |
| Association Fee: | $500 |
| Tax Annual Amount: | $5,447 |
| Lot Size Square Feet: | 219,542.4 |
| Lot Size Acres: | 5.04 |
| Architectural Style: | Cape Cod |
| Waterfront?: | No |
| City: | Cushing |
| County Or Parish: | Knox |
| Postal Code: | 04563 |
| Year Built: | 1997 |
| Cooling: | Heat Pump |
| Lot Size Units: | Acres |
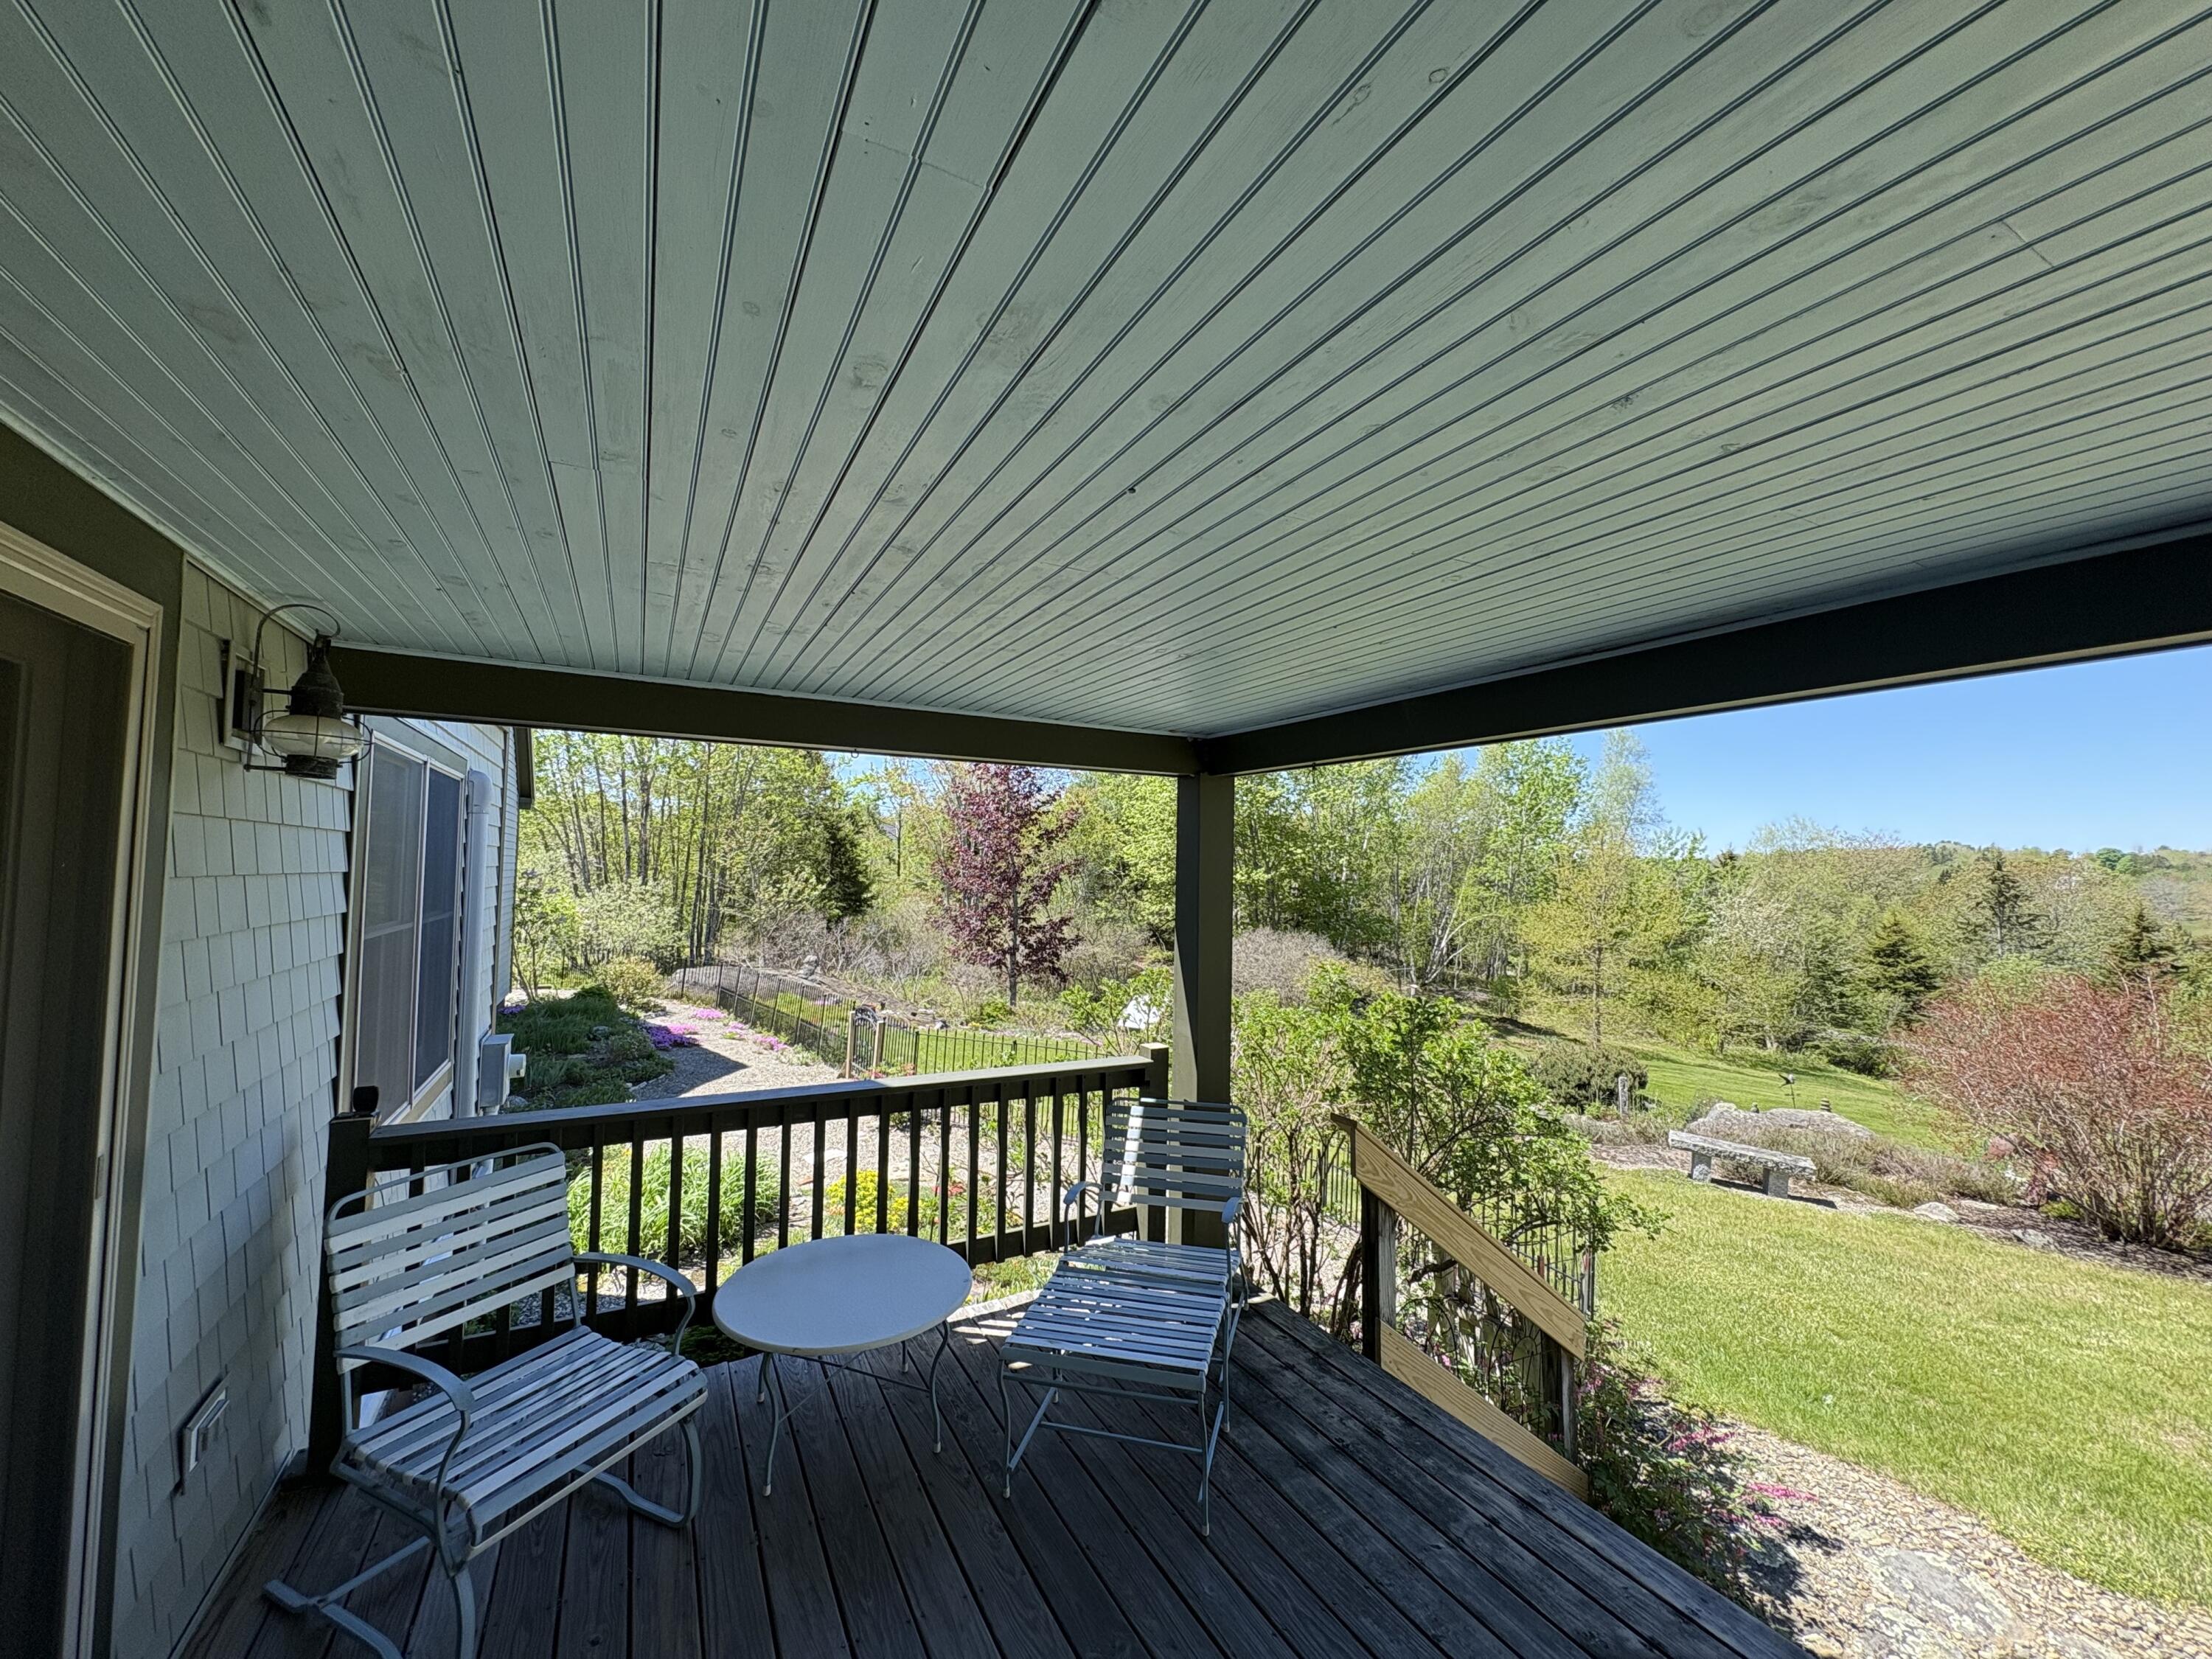
| Patio And Porch Features: | Deck, Porch |
| Water Body Name: | Salt Pond |
| Other Equipment: | Generator |
| Heating?: | Yes |
| Bathrooms Total Integer: | 2 |
| Cooling?: | Yes |
| State Or Province: | ME |
| Lot Features: | Neighborhood, Rural, Subdivided, Open Lot, Rolling Slope, Landscaped, Wooded |
| View: | Fields, Scenic, Trees/Woods |
| Interior Features: | 1st Floor Bedroom, 1st Floor Primary Bedroom w/Bath, Attic, Bathtub, Shower, Storage, Walk-In Closet(s), Primary Bedroom w/Bath |
| Foundation Details: | Poured Concrete |
| Association?: | Yes |
| Building Area Total: | 2,500.0 |
| Association Fee Frequency: | Annually |
| Sewer: | Septic Tank |
| Rooms Total: | 7 |
| Electric: | Circuit Breakers |
| Roof: | Shingle |
| Postal Code Plus4: | 3435 |
| Lot Size Area: | 5.04 |
| Parking Features: | Gravel, 1 - 4 Spaces, Off Street, Inside Entrance |
| Zoning: | LR |
| Heating: | Electric, Propane, Forced Air, Heat Pump |
| Construction Materials: | Wood Frame, Vinyl Siding |
| Garage?: | Yes |
| Flooring: | Carpet, Vinyl, Ceramic Tile, Hardwood |
| Garage Spaces: | 2.0 |
| Water Source: | Private, Well |
| Above Grade Finished Area: | 2,500.0 |
| Building Area Source: | Public Records |
| Lot Size Source: | Public Records |
| Original List Price: | $785,000 |
| Tax Year: | 2024 |
| Bathrooms Total Decimal: | 2.0 |
| Approval Status: | true |
| Water Info Water View: | Yes |
| Property Information # Full Baths Level 1: | 1 |
| Property Information Short Sale Continue To Show: | No |
| Property Information Surveyed: | Yes |
| Property Information Seasonal: | No |
| Property Information Deed/conveyance Type Offered: | Warranty |
| Property Information Bank Owned Reo: | No |
| Property Information Color: | gray |
| Property Information Deed: | All |
| Property Information # Full Baths Level 2: | 1 |
| Property Information Deed Restrictions: | Yes |
| Property Information Road Frontage: | No |
| Property Information 2 Detached Houses On 1 Lot: | Yes |
| Appliances 2: | Cooktop, Dishwasher, Dryer, Microwave, Refrigerator, Washer |
| Status Change Info Fallthrough Date: | 2026-08-04 |
| Location Information Page: | 147 |
| Location Information Zoning Overlay: | Unknown |
| Location Information Hers Certified: | Unknown |
| Basement Type Backup: | Bulkhead, Full |
| Location Information Tree Growth Y/n: | No |
| Contract Information List Price/sq Ft: | $290 |
| Contract Information Comp Listing: | No |
| Door Features Backup: | Storm Door(s) |
| Window Features Backup: | Double Pane Windows |
| Remarks Showing Remarks: | Typically requires 24 hour notice to show. |
| Bedroom 1 Bedroom 1 Level: | First |
| Bedroom 1: | Bedroom 1 |
| Bedroom 2 Bedroom 2 Level: | First |
| Bedroom 2: | Bedroom 2 |
| Bedroom 3 Bedroom 3 Level: | Second |
| Bedroom 3: | Bedroom 3 |
| Appliances Included: | Cooktop, Dishwasher, Dryer, Microwave, Refrigerator, Washer |
| Bonus Room Bonus Room Level: | First |
| Bonus Room: | Bonus Room |
| Dining Room Dining Room Level: | First |
| Dining Room: | Dining Room |
| Kitchen Kitchen Level: | First |
| Kitchen: | Kitchen |
| Living Room Living Room Level: | First |
| Living Room: | Living Room |
| Parking: | 1 - 4 Spaces, Off Street |
| Amenities: | 1st Floor Bedroom, 1st Floor Primary Bedroom w/Bath, Attic, Bathtub, Shower, Storage, Walk-in Closets, Primary Bedroom w/Bath |
| Basement Entry: | Bulkhead, Interior |
| Water Body Type: | Cove |
| Construction: | Wood Frame |
| Driveway: | Gravel |
| Equipment: | Generator |
| Exterior: | Vinyl Siding |
| Foundation Materials: | Poured Concrete |
| Heat Fuel: | Electric, Propane |
| Kitchen Countertop: | Butcher Block |
| Location: | Neighborhood, Rural, Subdivision |
| Roads: | Association |
| Site: | Open, Rolling/Sloping, Well Landscaped, Wooded |
| Style: | Cape Cod |
| Vehicle Storage: | 2 Car, Inside Entrance |
| Water Heater: | On Demand |
| Pets Allowed: | No Restrictions |
| Other Structures: | Outbuilding |
| Furnished: | Unfurnished |
| Levels: | Multi-Level |
| Door Features: | Storm Door(s) |
| Window Features: | Double Pane Windows |
| Gas: | No Gas |
| Restrictions: | No Restrictions |
| Listing Key: | 9f47172ec552454ff95a2dc18702e397 |
| Basement: | Bulkhead, Interior Entry, Full |
| Documents Change Timestamp: | 2026-02-05T15:33:51Z |
| Documents Count: | 6 |
| Directions: | Park in driveway at 63 Raccoon Road. |
| Listing Contract Date: | 2026-02-03 |
| Status: | Active |
| Parcel Number: | CUSH-000020-000000-000025 |
Listing data is derived in whole or in part from the Maine IDX and is for consumers' personal, non-commercial use only. Dimensions are approximate and not guaranteed. All data should be independently verified. © 2026 Maine Real Estate Information System, Inc. All Rights Reserved.
Maine Real Estate Information System, Inc. data last updated on October 08, 2026 05:14 PM - ET


Property Last Updated: October 08, 2026 05:14 PM - ET
