628 Unity Road
Benton, ME 04901
$235,000
Listing Courtesy of: Real Broker
207-649-4437
Buyer Represented by: Portside Real Estate Group
!!!OFFER DEADLINE 4/29 @5PM!!!
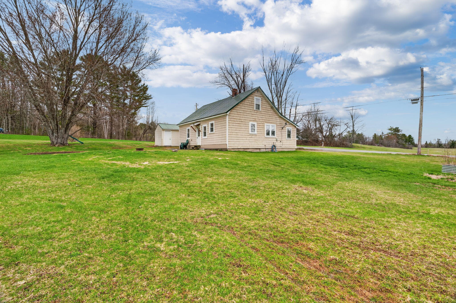
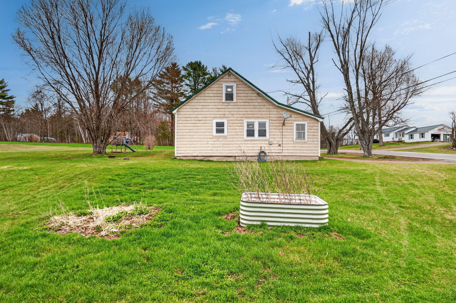
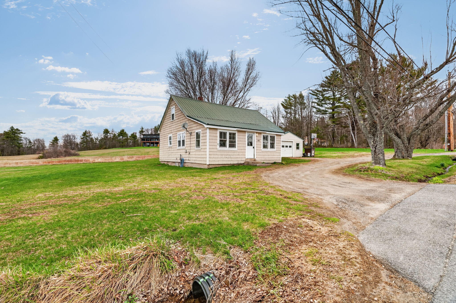
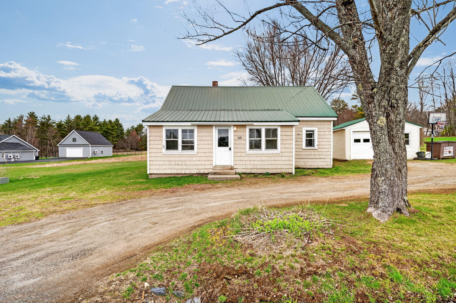
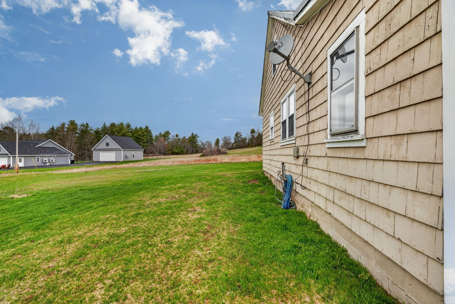
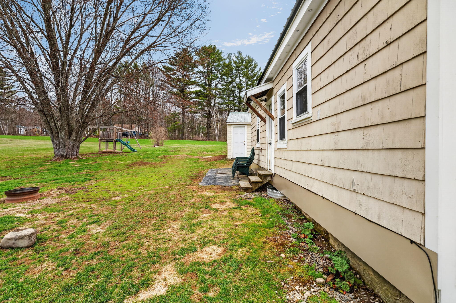
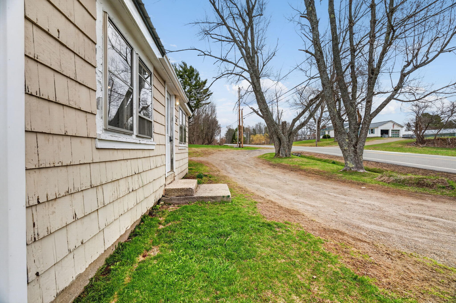
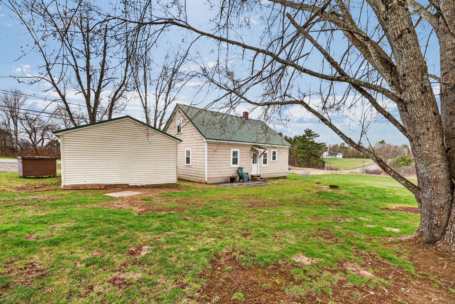
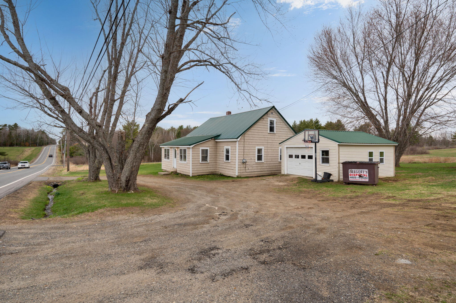
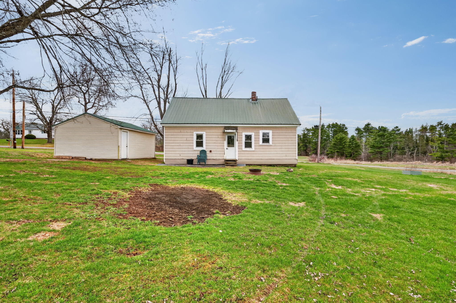
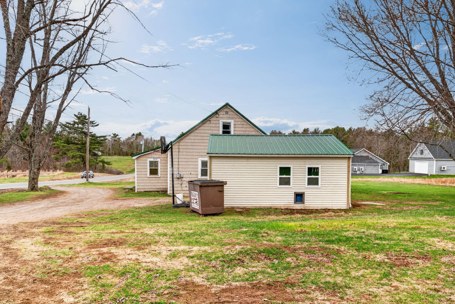
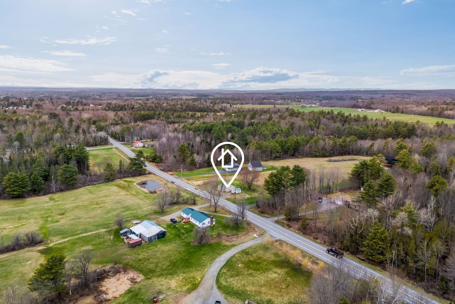
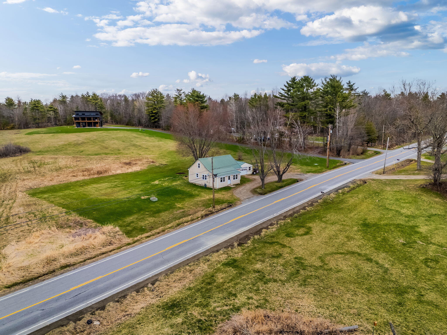
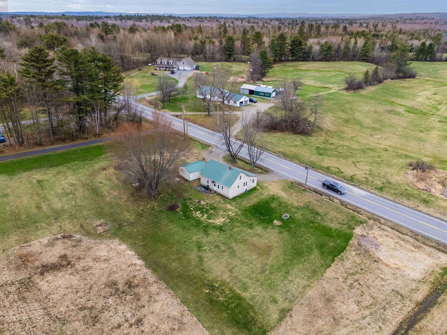
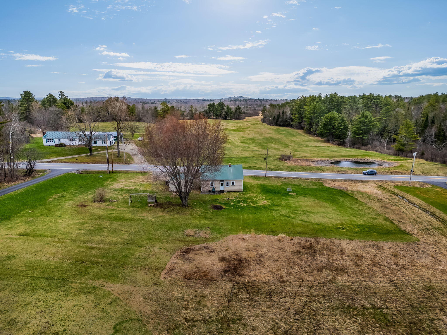
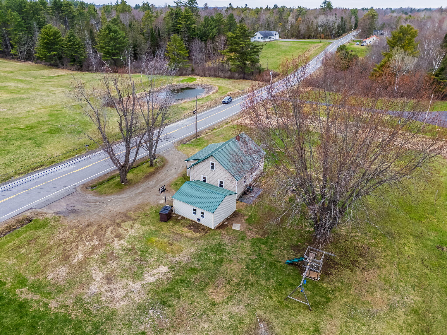
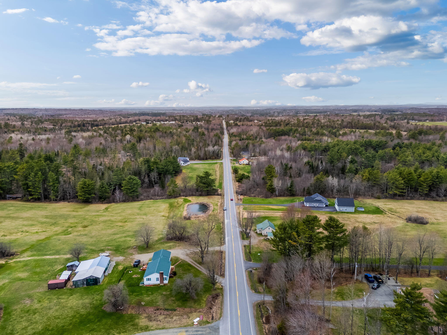
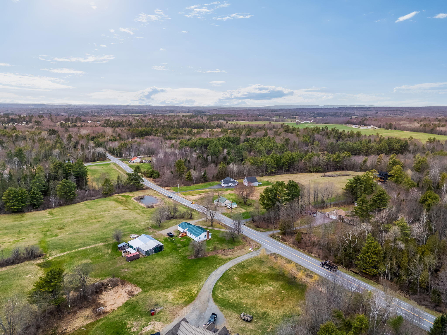
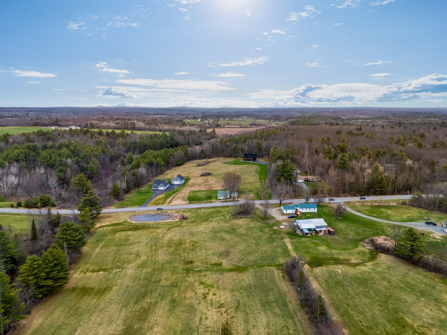
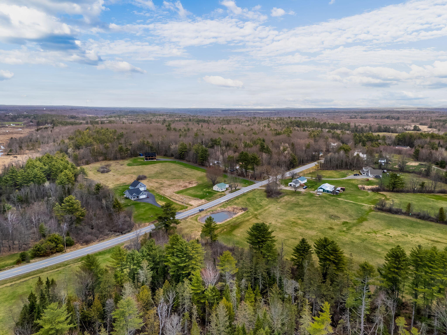
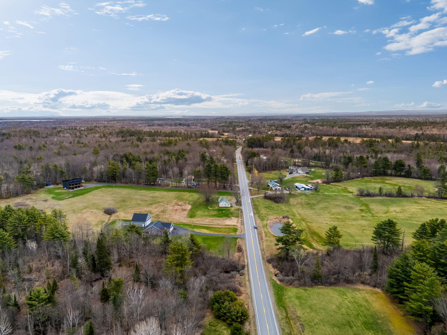
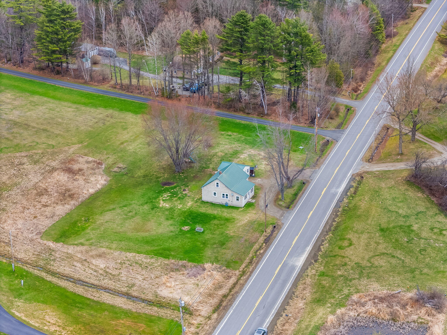
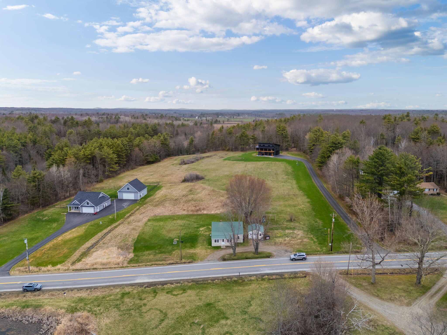
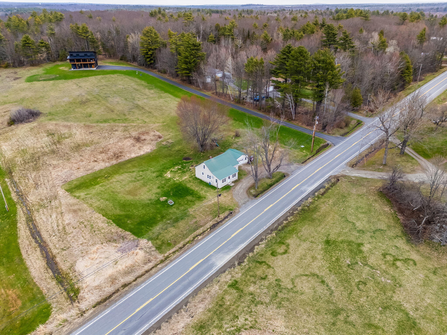
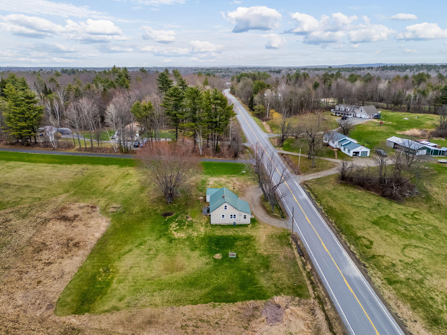
Welcome to this captivating cape nestled on just under an acre in a peaceful rural setting, offering the perfect blend of charm, comfort, and value. With 3 bedrooms and 1 bathroom, this well-cared-for home is ready for its next owner to move right in and enjoy.
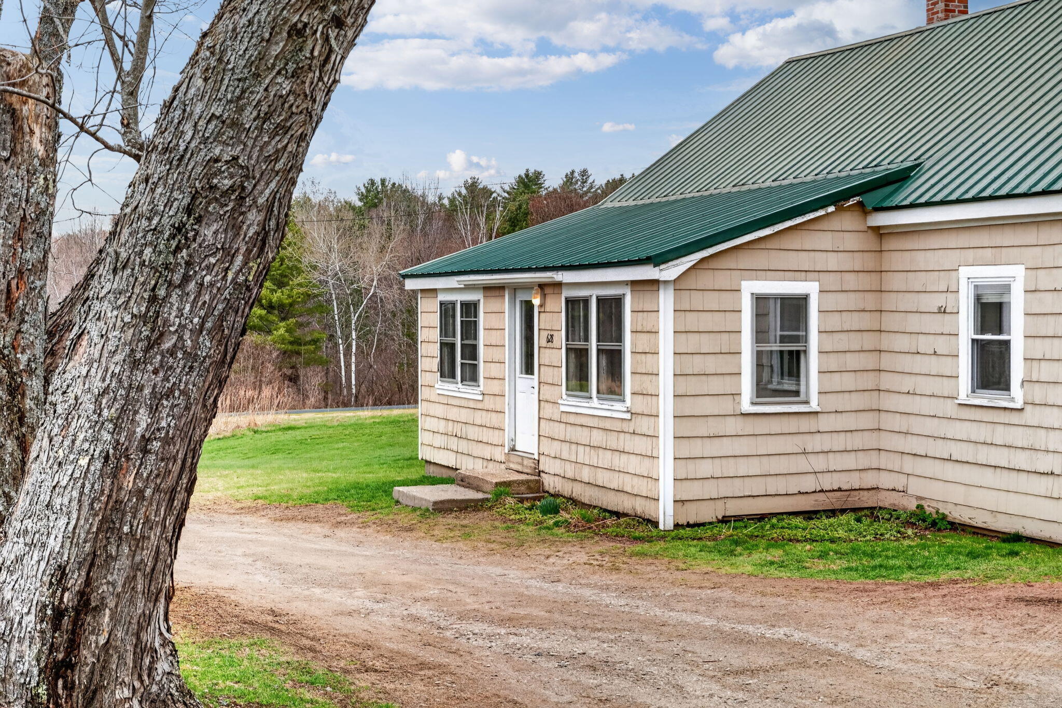
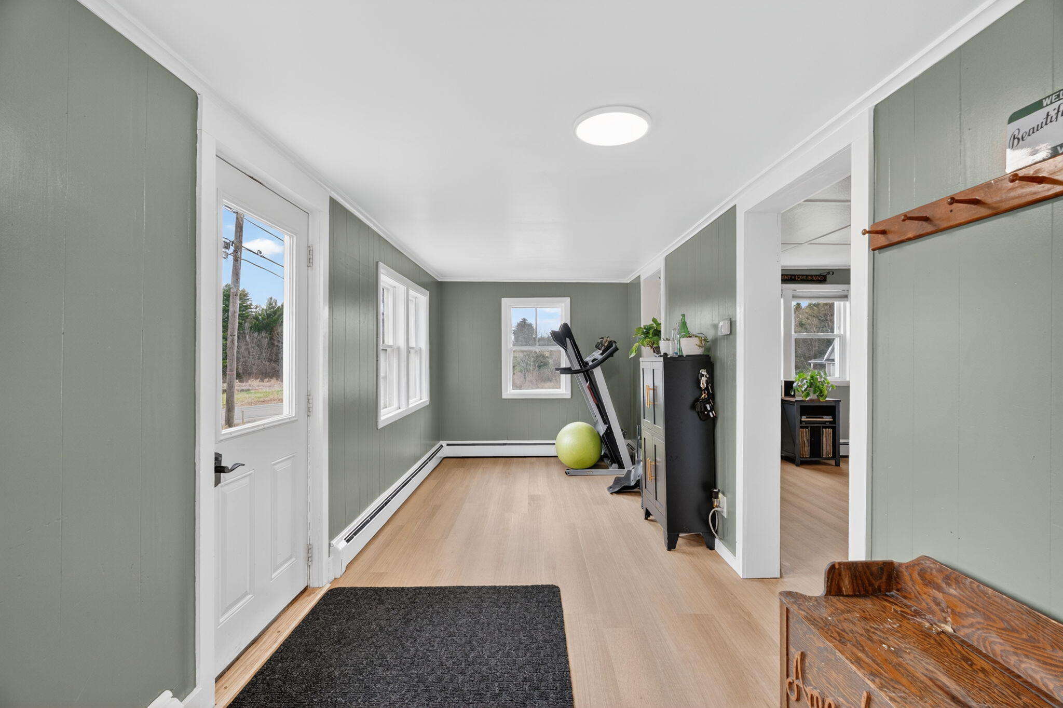
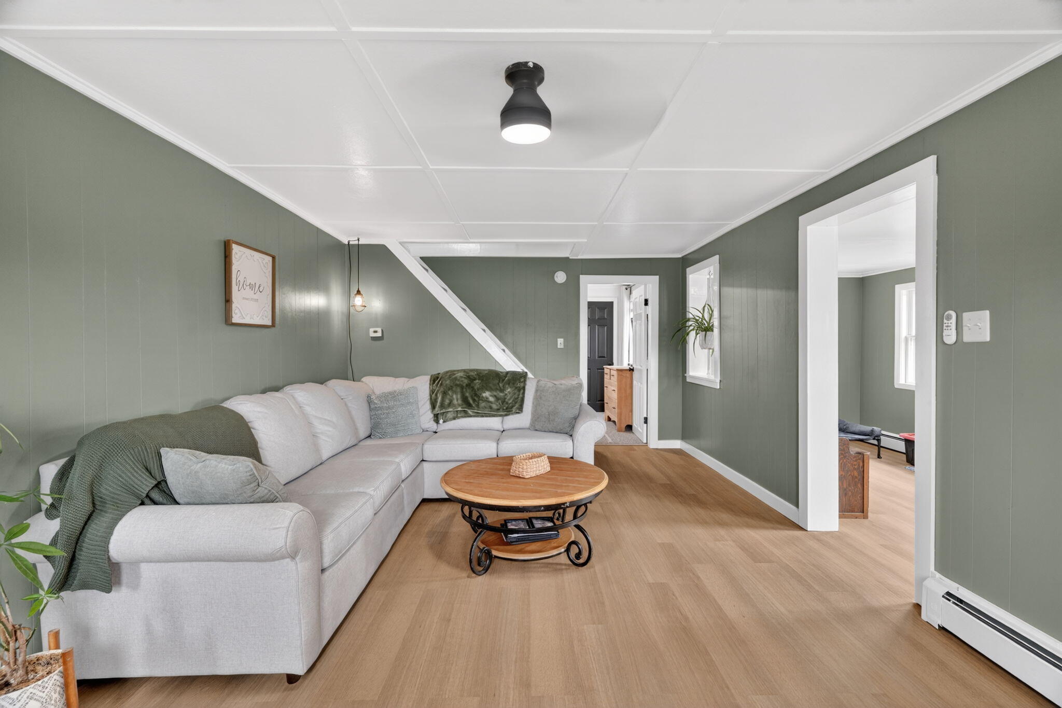
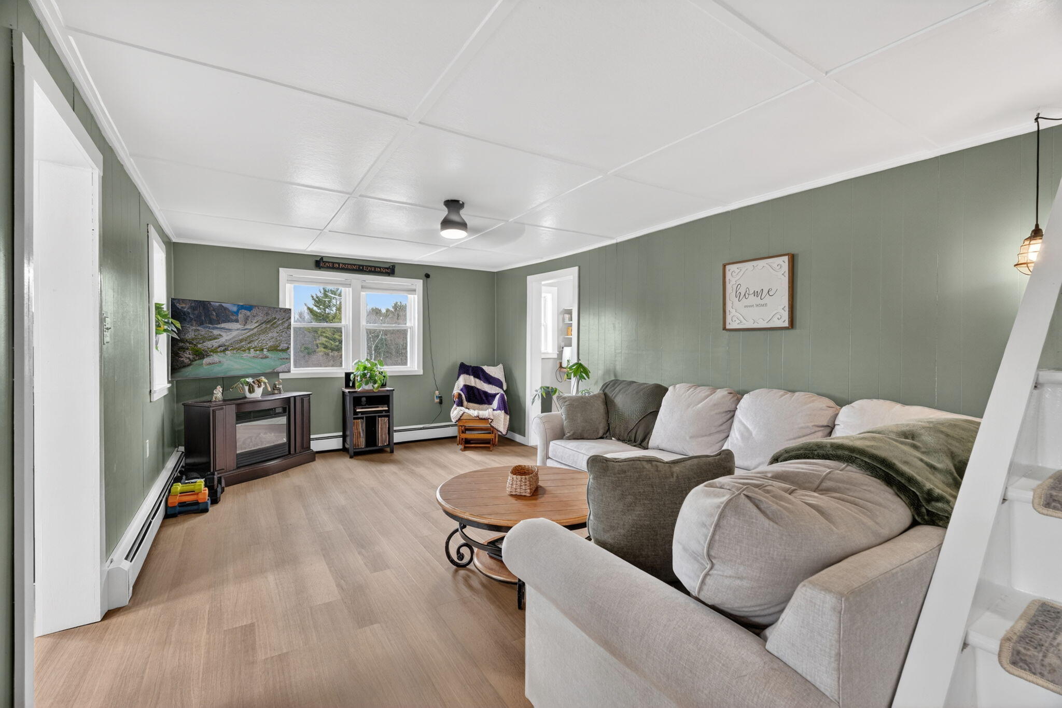
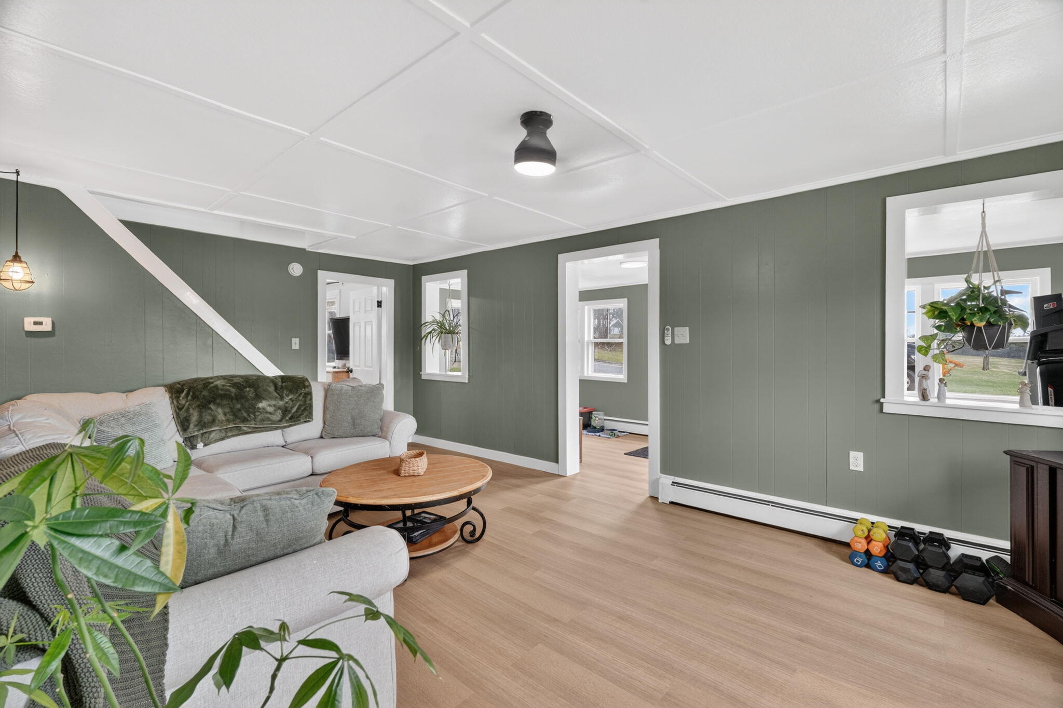
Step inside to a recently renovated interior beginning with a bright sunroom featuring brand-new flooring and an abundance of natural light--an ideal space to relax, unwind, or enjoy your morning coffee. Continue into the cozy living room where crisp new interior paint creates a fresh and inviting atmosphere.
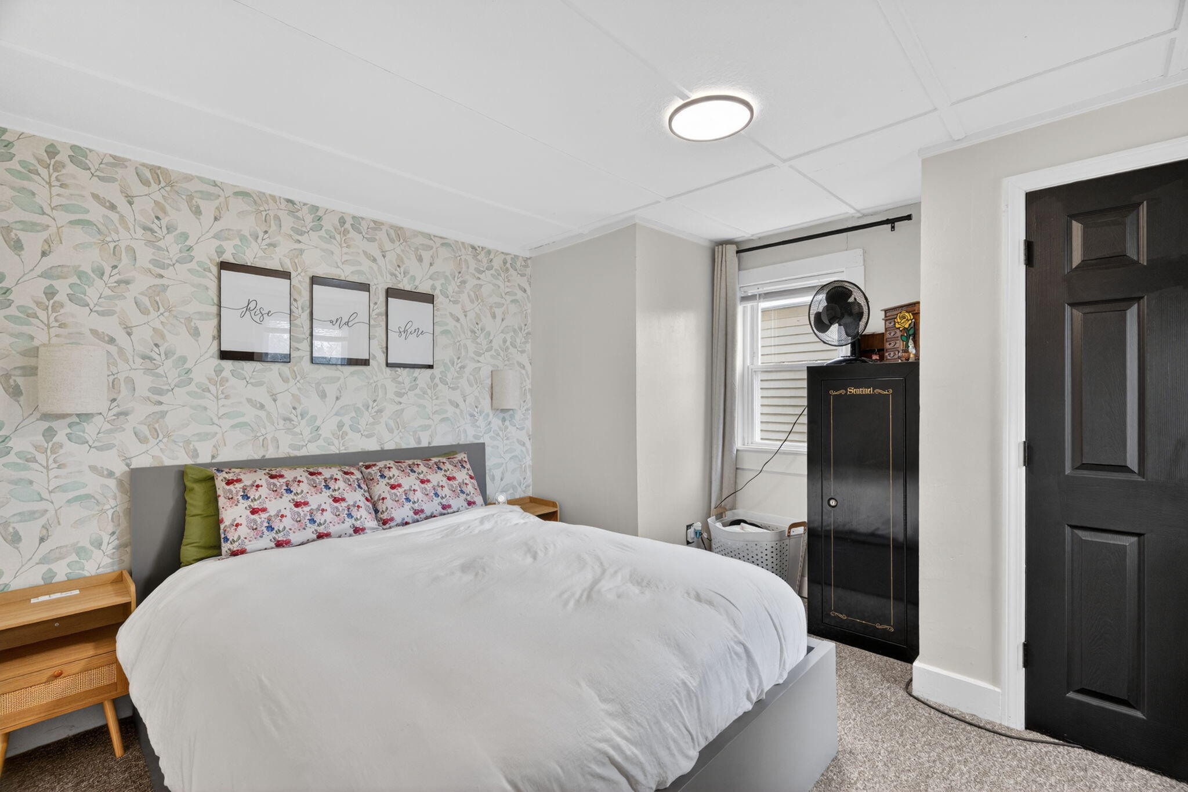
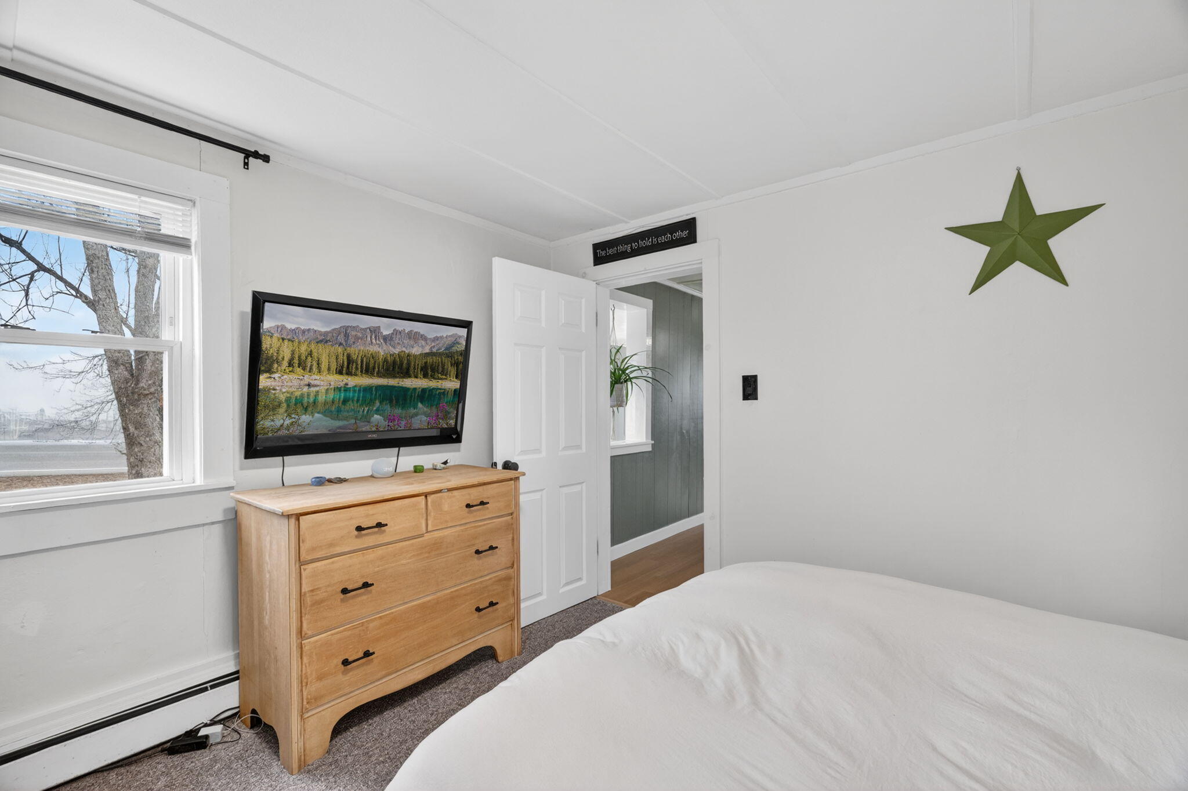
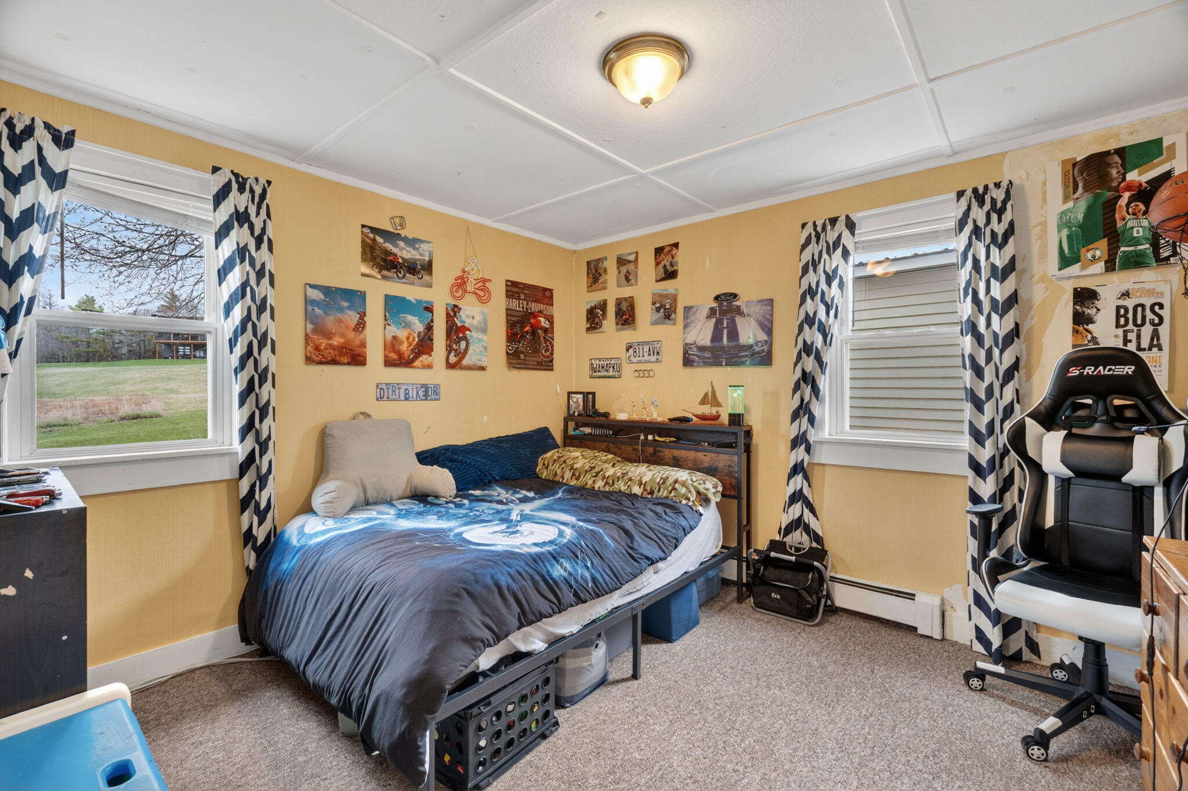
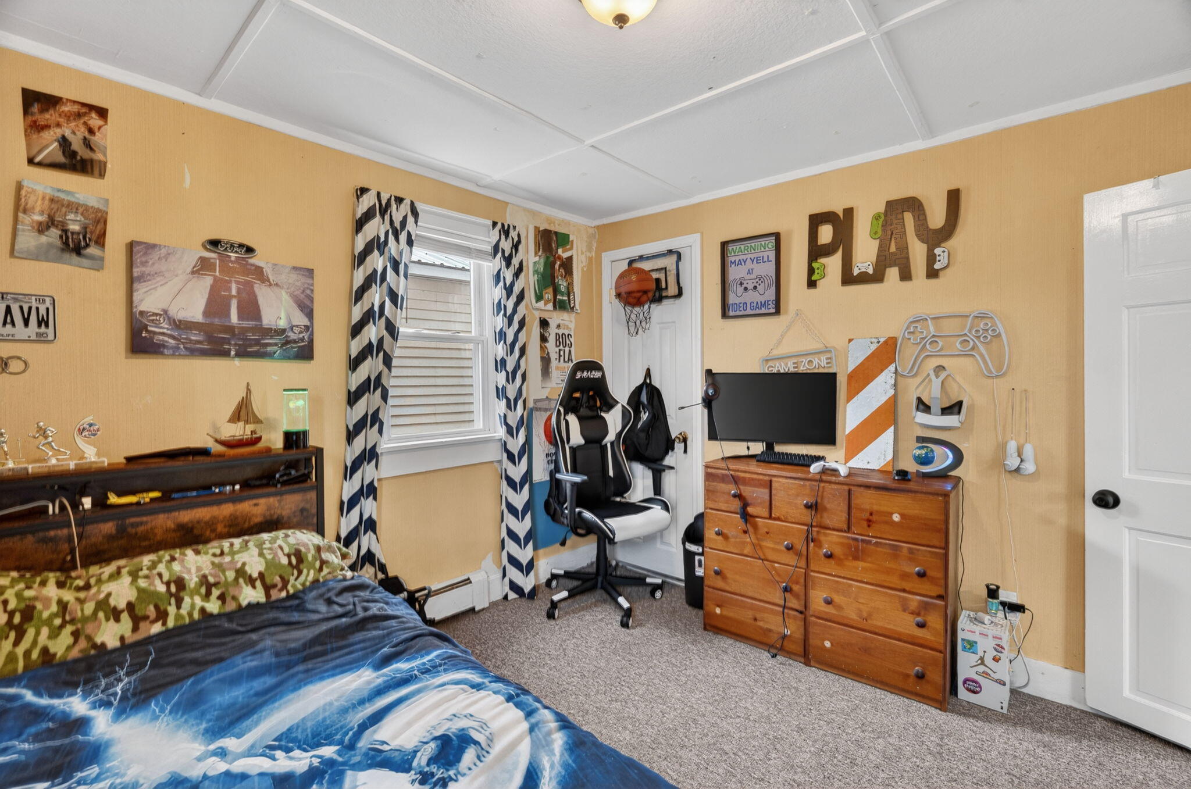
The first floor offers exceptional convenience with a spacious primary bedroom complete with closet space, located just off the living room. You'll also find a second generously sized first-floor bedroom, providing flexible options for guests, family, or a home office.
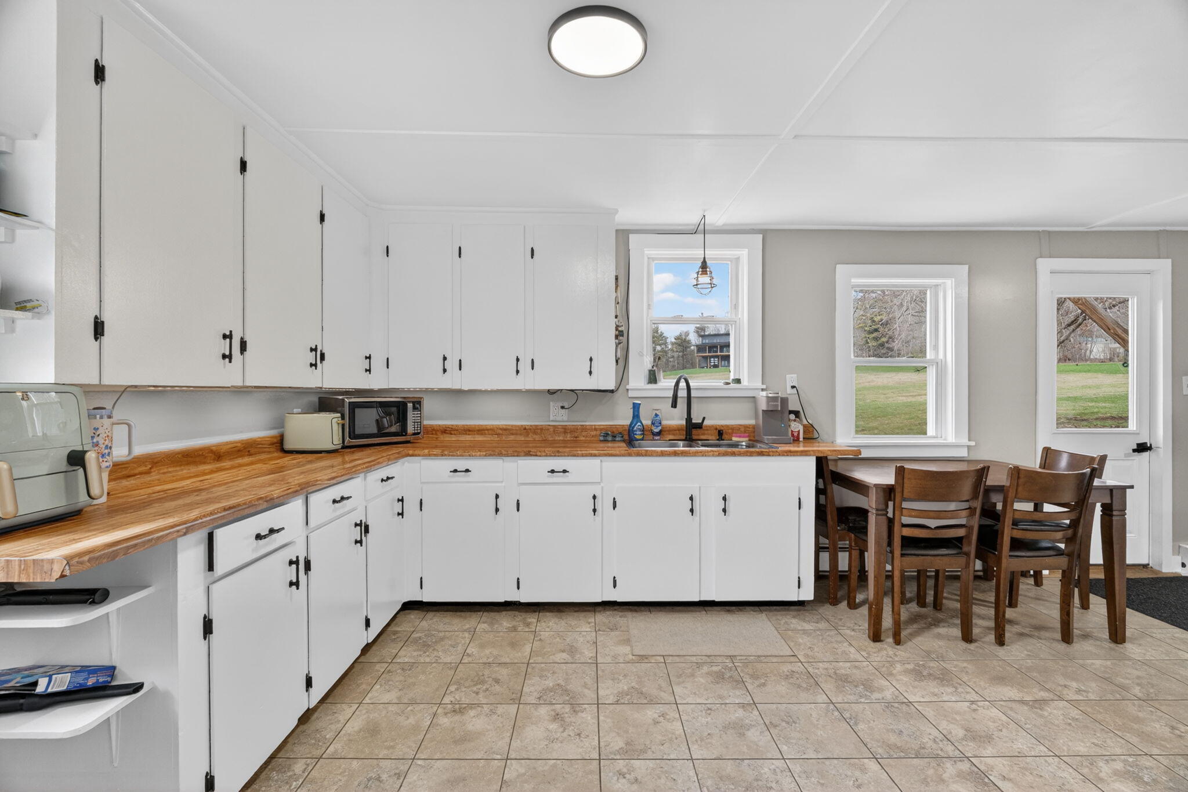
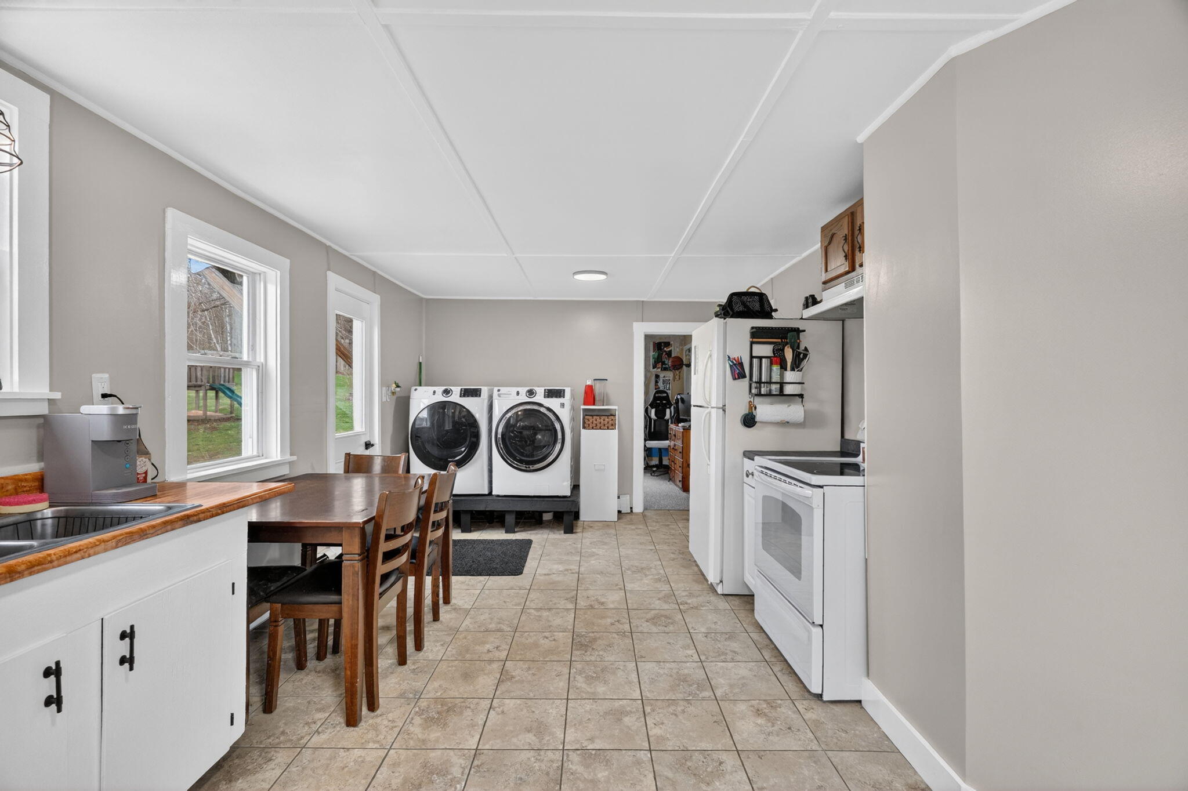
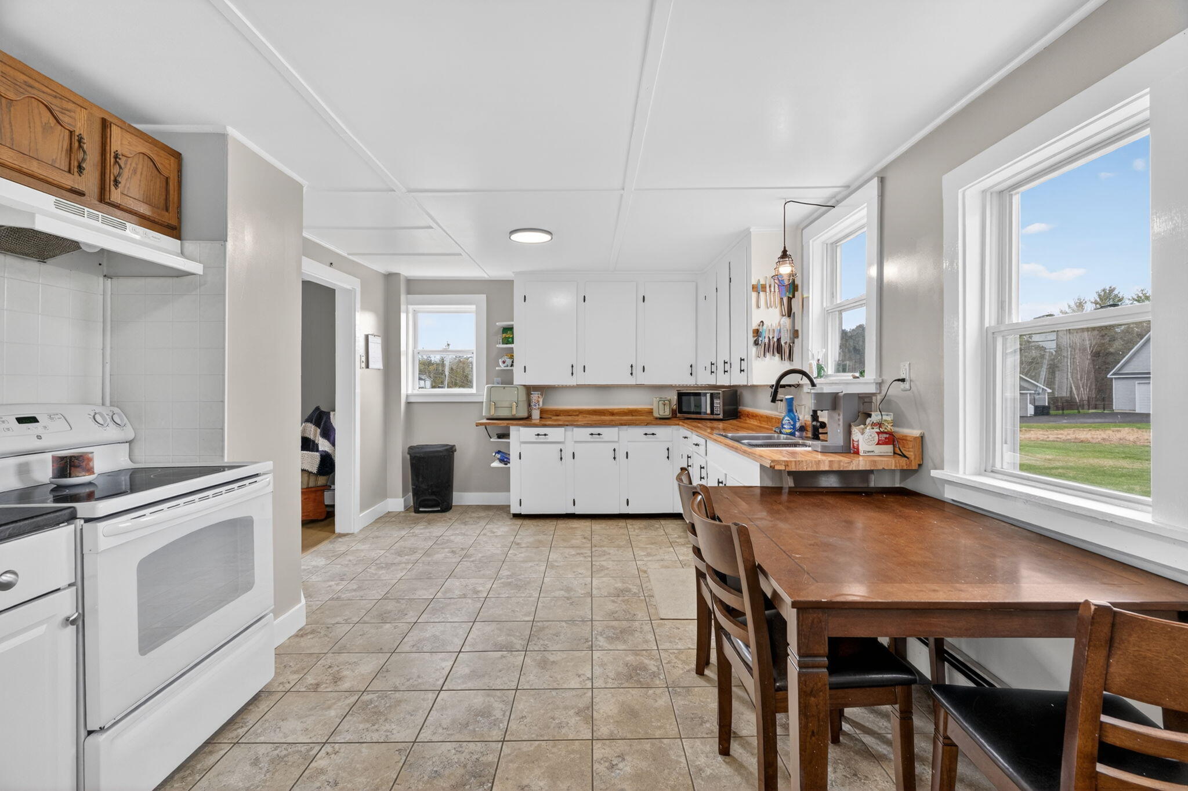
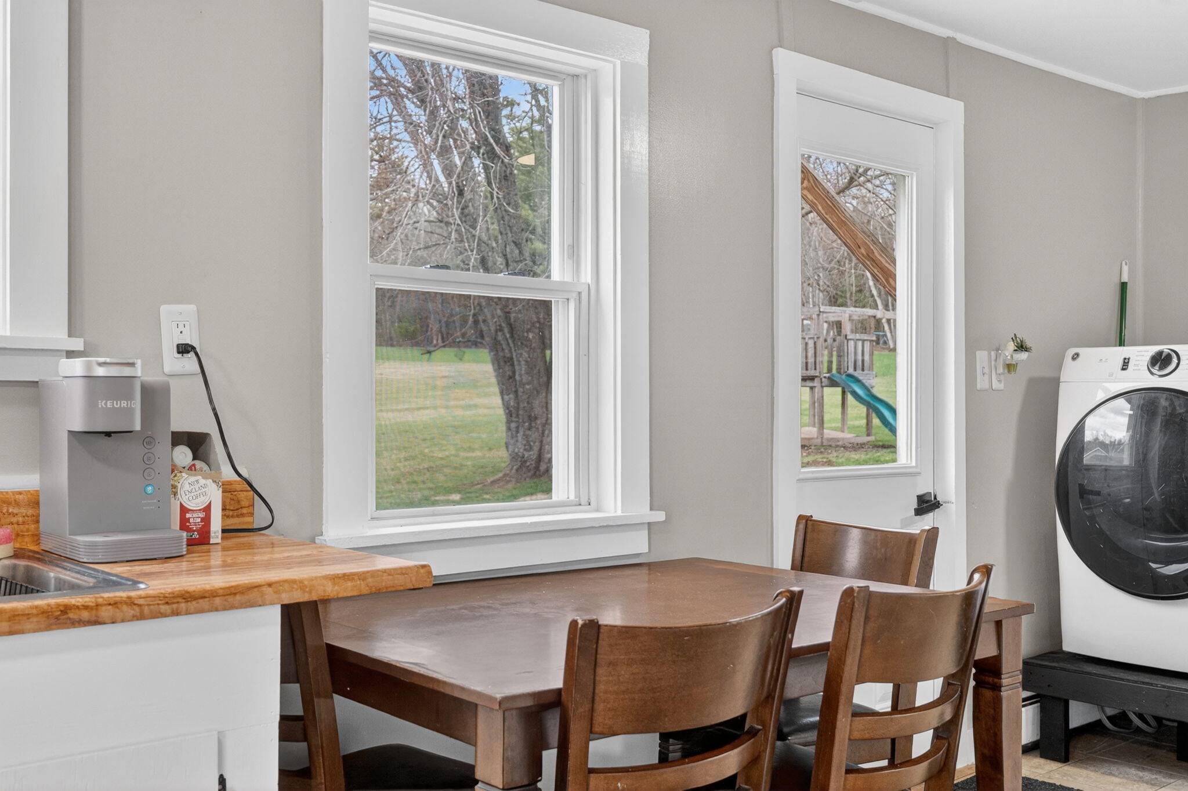
The large eat-in kitchen offers ample room for cooking and dining, along with the added benefit of washer and dryer hookups for everyday practicality and convenience.
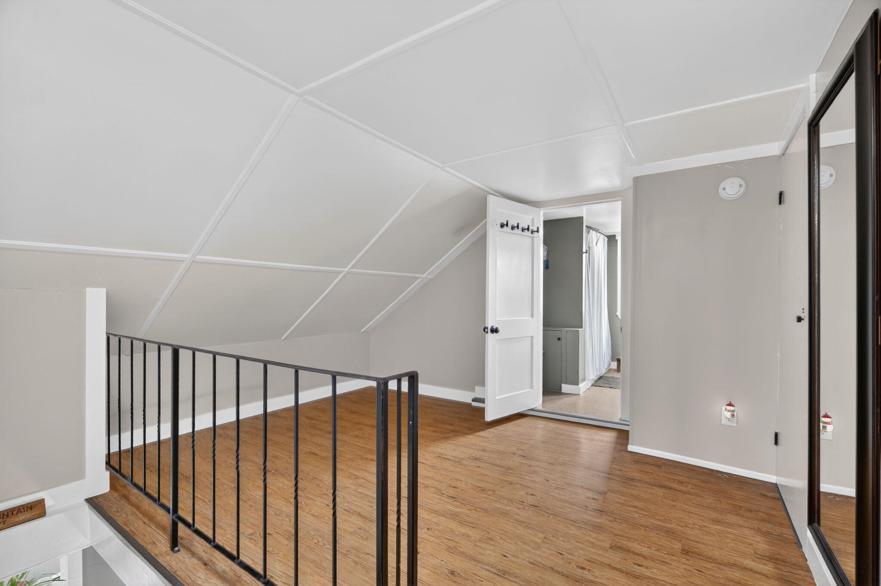
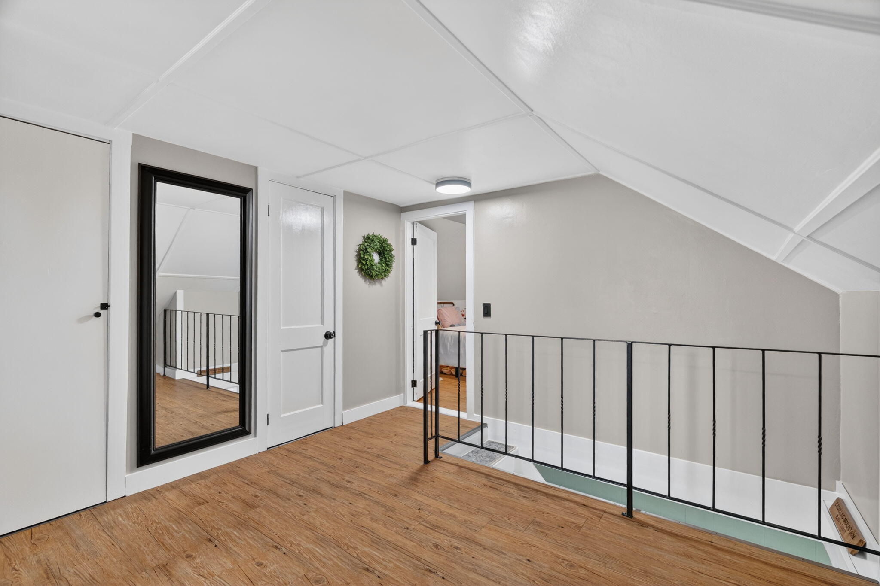
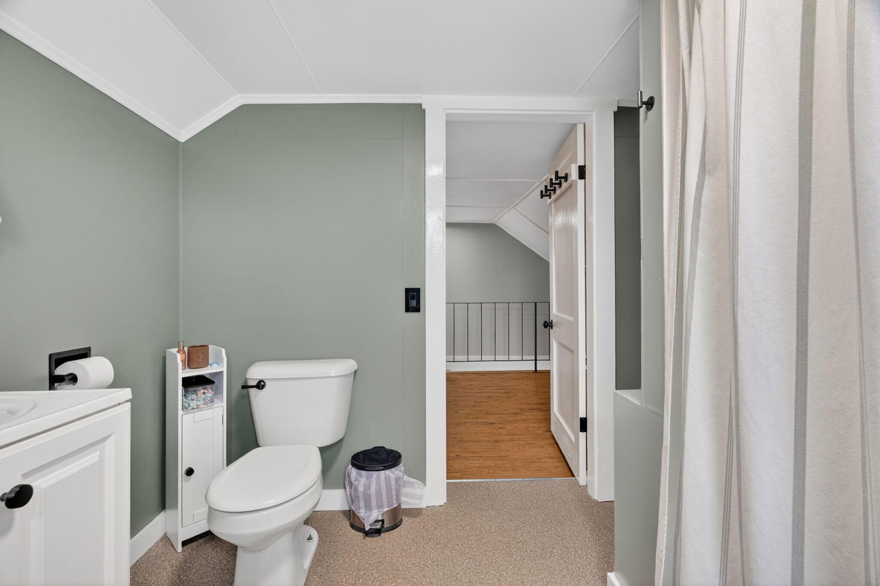
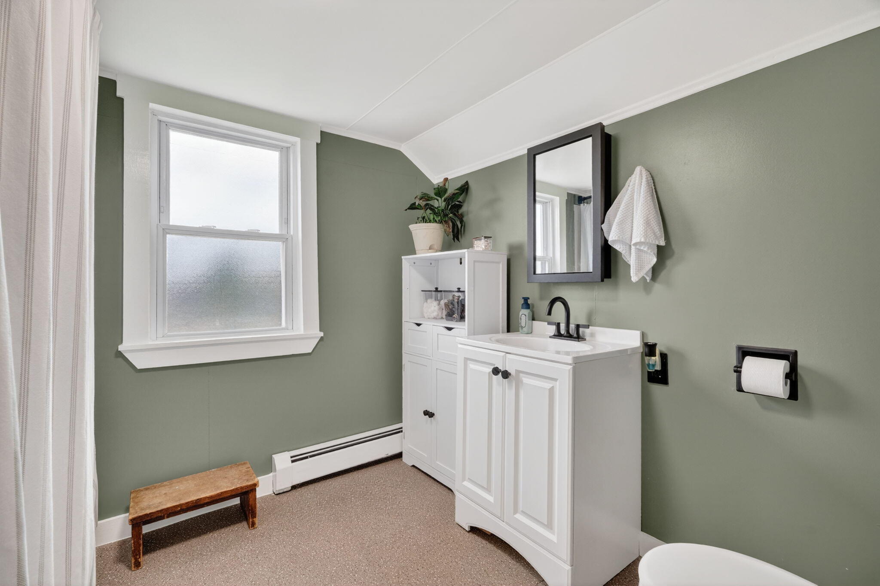
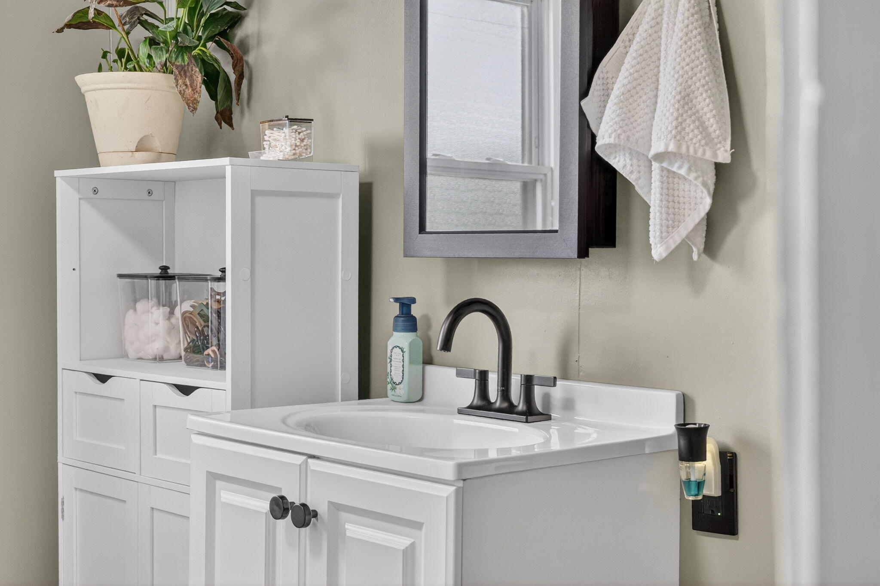
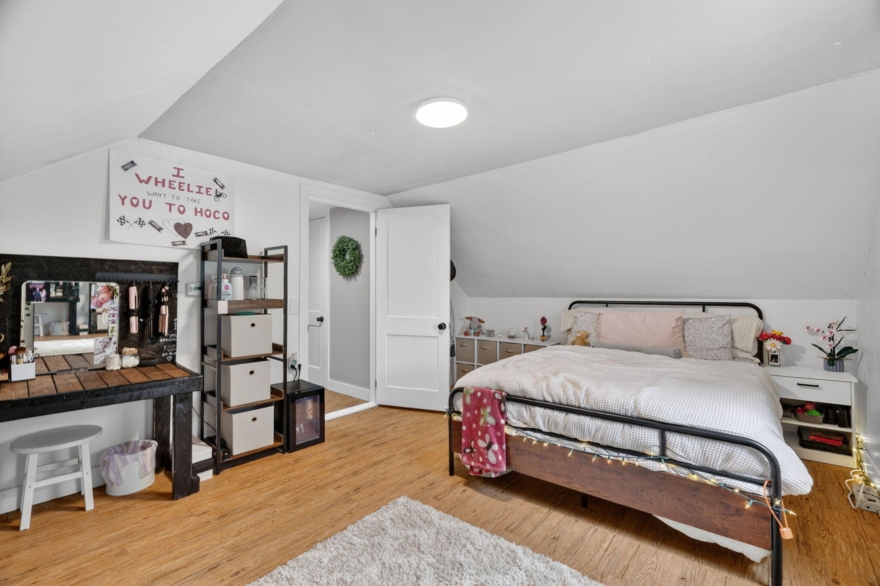
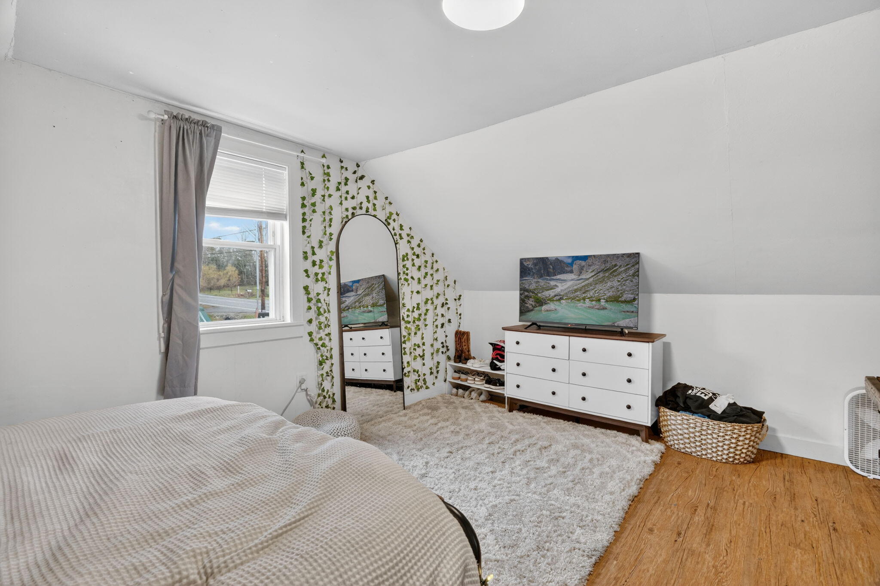
Upstairs, you'll discover a third bedroom along with a recently renovated full bathroom, thoughtfully updated for modern comfort.
A full basement and detached one-car garage provide excellent storage space for belongings, tools, and your vehicle.
For added peace of mind, this home includes a complimentary 12-month home warranty through American Home Shield featuring the Shield Essential Package.
Don't miss this opportunity to own a lovingly maintained property in a serene country setting at an unbeatable price!
| Listing Id: | 1659442 |
|---|---|
| List Price: | $219,900 |
| Close Price: | $235,000 |
| Close Date: | 2026-07-10 |
| Property Type: | Residential |
| Property Sub Type: | Single Family Residence |
| Status: | Closed |
| Bedrooms Total: | 3 |
| Bathrooms Full: | 1 |
| Tax Annual Amount: | $1,623 |
| Lot Size Square Feet: | 41,382.0 |
| Lot Size Acres: | 0.95 |
| Architectural Style: | Cape Cod |
| Waterfront?: | No |
| City: | Benton |
| County Or Parish: | Kennebec |
| Postal Code: | 04901 |
| Year Built: | 1940 |
| Cooling: | None |
| Lot Size Units: | Acres |
| Accessibility Features: | Level Entry |
| Patio And Porch Features: | Glassed-in Porch |
| Other Equipment: | Internet Access Available |
| Heating?: | Yes |
| Bathrooms Total Integer: | 1 |
| State Or Province: | ME |
| Lot Features: | Rural, Level, Open Lot, Rolling Slope |
| View: | Scenic, Trees/Woods |
| Interior Features: | 1st Floor Bedroom, Bathtub, Shower, Storage |
| Foundation Details: | Poured Concrete |
| Building Area Total: | 1,416.0 |
| Sewer: | Private Sewer, Septic Tank |
| Rooms Total: | 6 |
| Electric: | Circuit Breakers |
| Laundry Features: | Washer Hookup |
| Roof: | Metal |
| Postal Code Plus4: | 3825 |
| Lot Size Area: | 0.95 |
| Parking Features: | Gravel, 1 - 4 Spaces, On Site, Off Street, Detached |
| Zoning: | Rural |
| Heating: | Oil, Baseboard, Hot Water |
| Construction Materials: | Wood Frame, Shingle Siding, Vinyl Siding, Wood Siding |
| Flooring: | Carpet, Laminate, Tile, Vinyl, Wood |
| Water Source: | Private, Well |
| Above Grade Finished Area: | 1,416.0 |
| Building Area Source: | Public Records |
| Lot Size Source: | Public Records |
| Original List Price: | $219,900 |
| Tax Year: | 2025 |
| Bathrooms Total Decimal: | 1.0 |
| Approval Status: | true |
| Utilities Utilities On: | Yes |
| Water Info Water View: | No |
| Property Information Road Frontage +/-: | 240.0 |
| Property Information Source Of Road Frontage: | Public Records |
| Property Information Short Sale Continue To Show: | No |
| Property Information Surveyed: | Yes |
| Property Information Seasonal: | No |
| Property Information Deed/conveyance Type Offered: | Warranty |
| Property Information Bank Owned Reo: | No |
| Property Information Color: | Yellow |
| Property Information Deed: | All |
| Property Information # Full Baths Level 2: | 1 |
| Property Information Deed Restrictions: | Unknown |
| Property Information Road Frontage: | Yes |
| Property Information 2 Detached Houses On 1 Lot: | No |
| Appliances 2: | Dryer, Electric Range, Refrigerator, Washer |
| Status Change Info Lp/sp Ratio: | 106.87 |
| Status Change Info Arm's Length Transaction: | Yes |
| Status Change Info Sold Price/sq Ft: | $166 |
| Status Change Info Seller Contributions: | Yes |
| Status Change Info Did Acres Change At Sale: | No |
| Status Change Info Kick-out: | No |
| Location Information Page: | 54/153 |
| Location Information Zoning Overlay: | Unknown |
| Location Information Hers Certified: | No |
| Basement Type Backup: | Full, Unfinished |
| Location Information Tree Growth Y/n: | No |
| Contract Information List Price/sq Ft: | $155 |
| Contract Information Comp Listing: | No |
| Contract Information Total Seller Contributions: | $2,500 |
| Contract Information Property Repairs Y/n: | No |
| Contract Information Buyer Closing Costs Amount: | $2,500 |
| Contract Information Buyer Closing Costs Yes/no: | Yes |
| Remarks Mortgage Remarks: | Should qualify for most forms of financing. |
| Remarks Showing Remarks: | BrokerBay, Notice Required |
| Bedroom 1 Bedroom 1 Level: | First |
| Bedroom 1: | Bedroom 1 |
| Bedroom 2 Bedroom 2 Level: | First |
| Bedroom 2: | Bedroom 2 |
| Bedroom 3 Bedroom 3 Level: | Second |
| Bedroom 3: | Bedroom 3 |
| Appliances Included: | Dryer, Electric Range, Refrigerator, Washer |
| Kitchen Kitchen Level: | First |
| Kitchen: | Kitchen |
| Living Room Living Room Level: | First |
| Living Room: | Living Room |
| Parking: | 1 - 4 Spaces, On Site, Off Street |
| Sunroom Sunroom Level: | First |
| Sunroom: | Sunroom |
| Amenities: | 1st Floor Bedroom, Bathtub, Home Warranty, Washer Hookup, Shower, Storage |
| Bedroom 1 Amenities: | Closet |
| Bedroom Amenities 2: | Closet |
| Bedroom Amenities 3: | Closet |
| Basement Entry: | Interior |
| Construction: | Wood Frame |
| Driveway: | Gravel |
| Energy Efficiency: | Ceiling Fans |
| Equipment: | Internet Access Available |
| Exterior: | Shingle Siding, Vinyl Siding, Wood Siding |
| Foundation Materials: | Poured Concrete |
| Heat Fuel: | Oil |
| Kitchen Amenities: | Eat-in Kitchen |
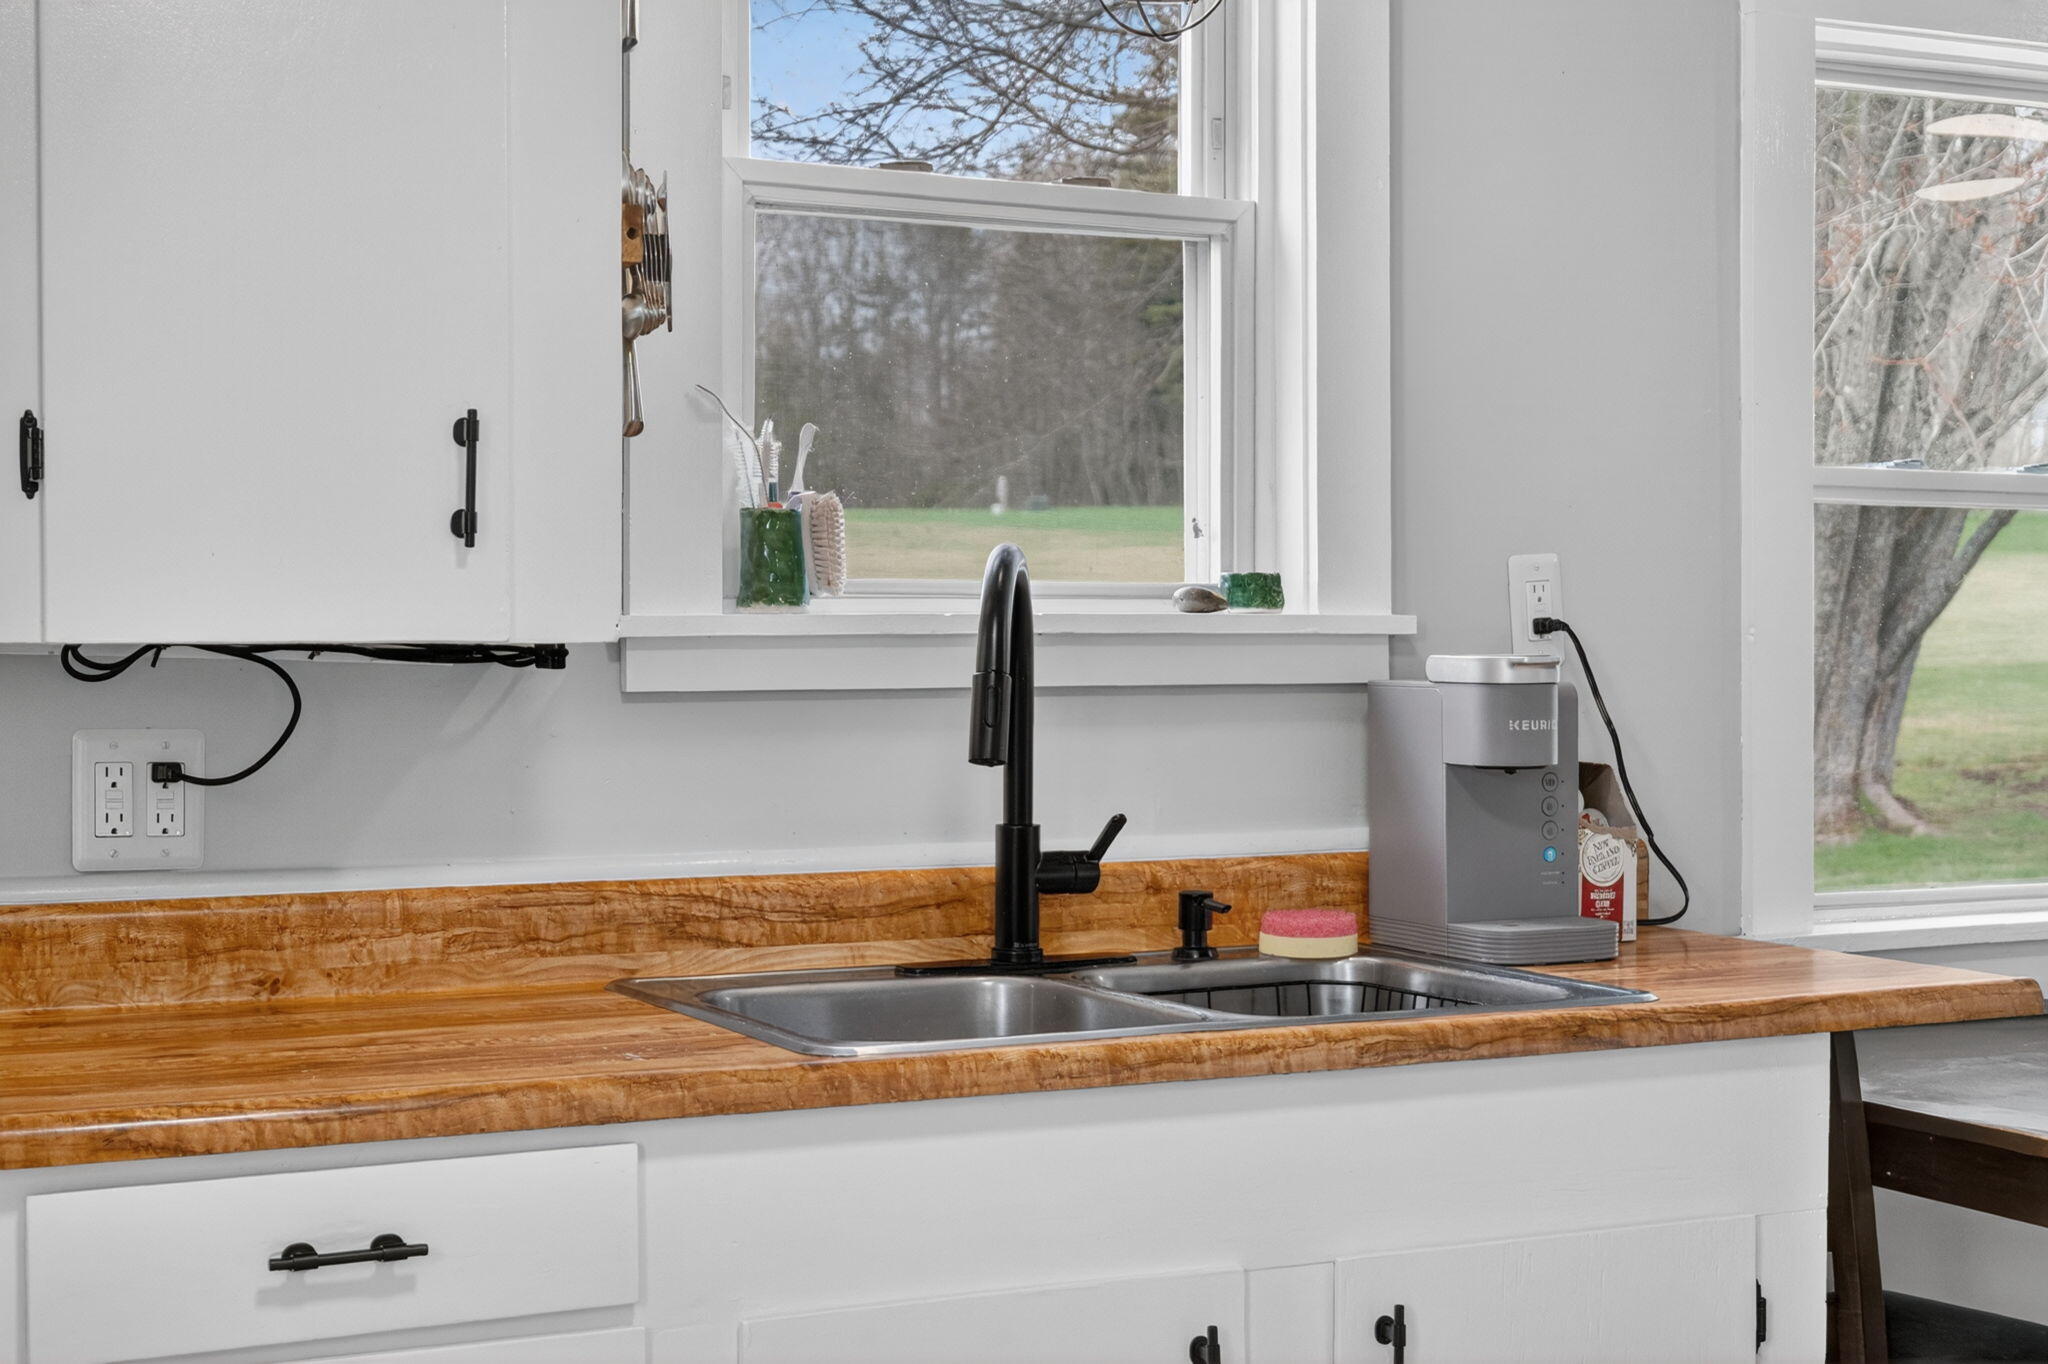
| Kitchen Countertop: | Formica |
| Location: | Rural |
| Roads: | Paved, Public |
| Showing Instructions: | Notice Required, Sign on Property, Mechanical Lockbox |
| Site: | Level, Open, Rolling/Sloping |
| Sunroom Amenities: | Four-Season |
| Style: | Cape Cod |
| Sold Terms Other: | Not Applicable |
| Vehicle Storage: | 1 Car, Detached |
| Water Heater: | Off Heating System, Oil |
| Home Warranty?: | Yes |
| Green Energy Efficient: | Ceiling Fans |
| Furnished: | Unfurnished |
| Gas: | No Gas |
| Listing Key: | c08b5170a78e5902594c2edf0a837309 |
| Basement: | Interior Entry, Full, Unfinished |
| Documents Change Timestamp: | 2026-04-28T18:13:44Z |
| Documents Count: | 3 |
| Listing Contract Date: | 2026-04-27 |
| Status: | Closed |
| Pending Timestamp: | 2026-07-18 |
| Parcel Number: | BNTN-000007-000000-000065 |
| Road Surface Type: | Paved |
| Sign On Property?: | Yes |
Listing data is derived in whole or in part from the Maine IDX and is for consumers' personal, non-commercial use only. Dimensions are approximate and not guaranteed. All data should be independently verified. © 2026 Maine Real Estate Information System, Inc. All Rights Reserved.
Maine Real Estate Information System, Inc. data last updated on October 08, 2026 05:14 PM - ET


Property Last Updated: October 08, 2026 05:14 PM - ET
