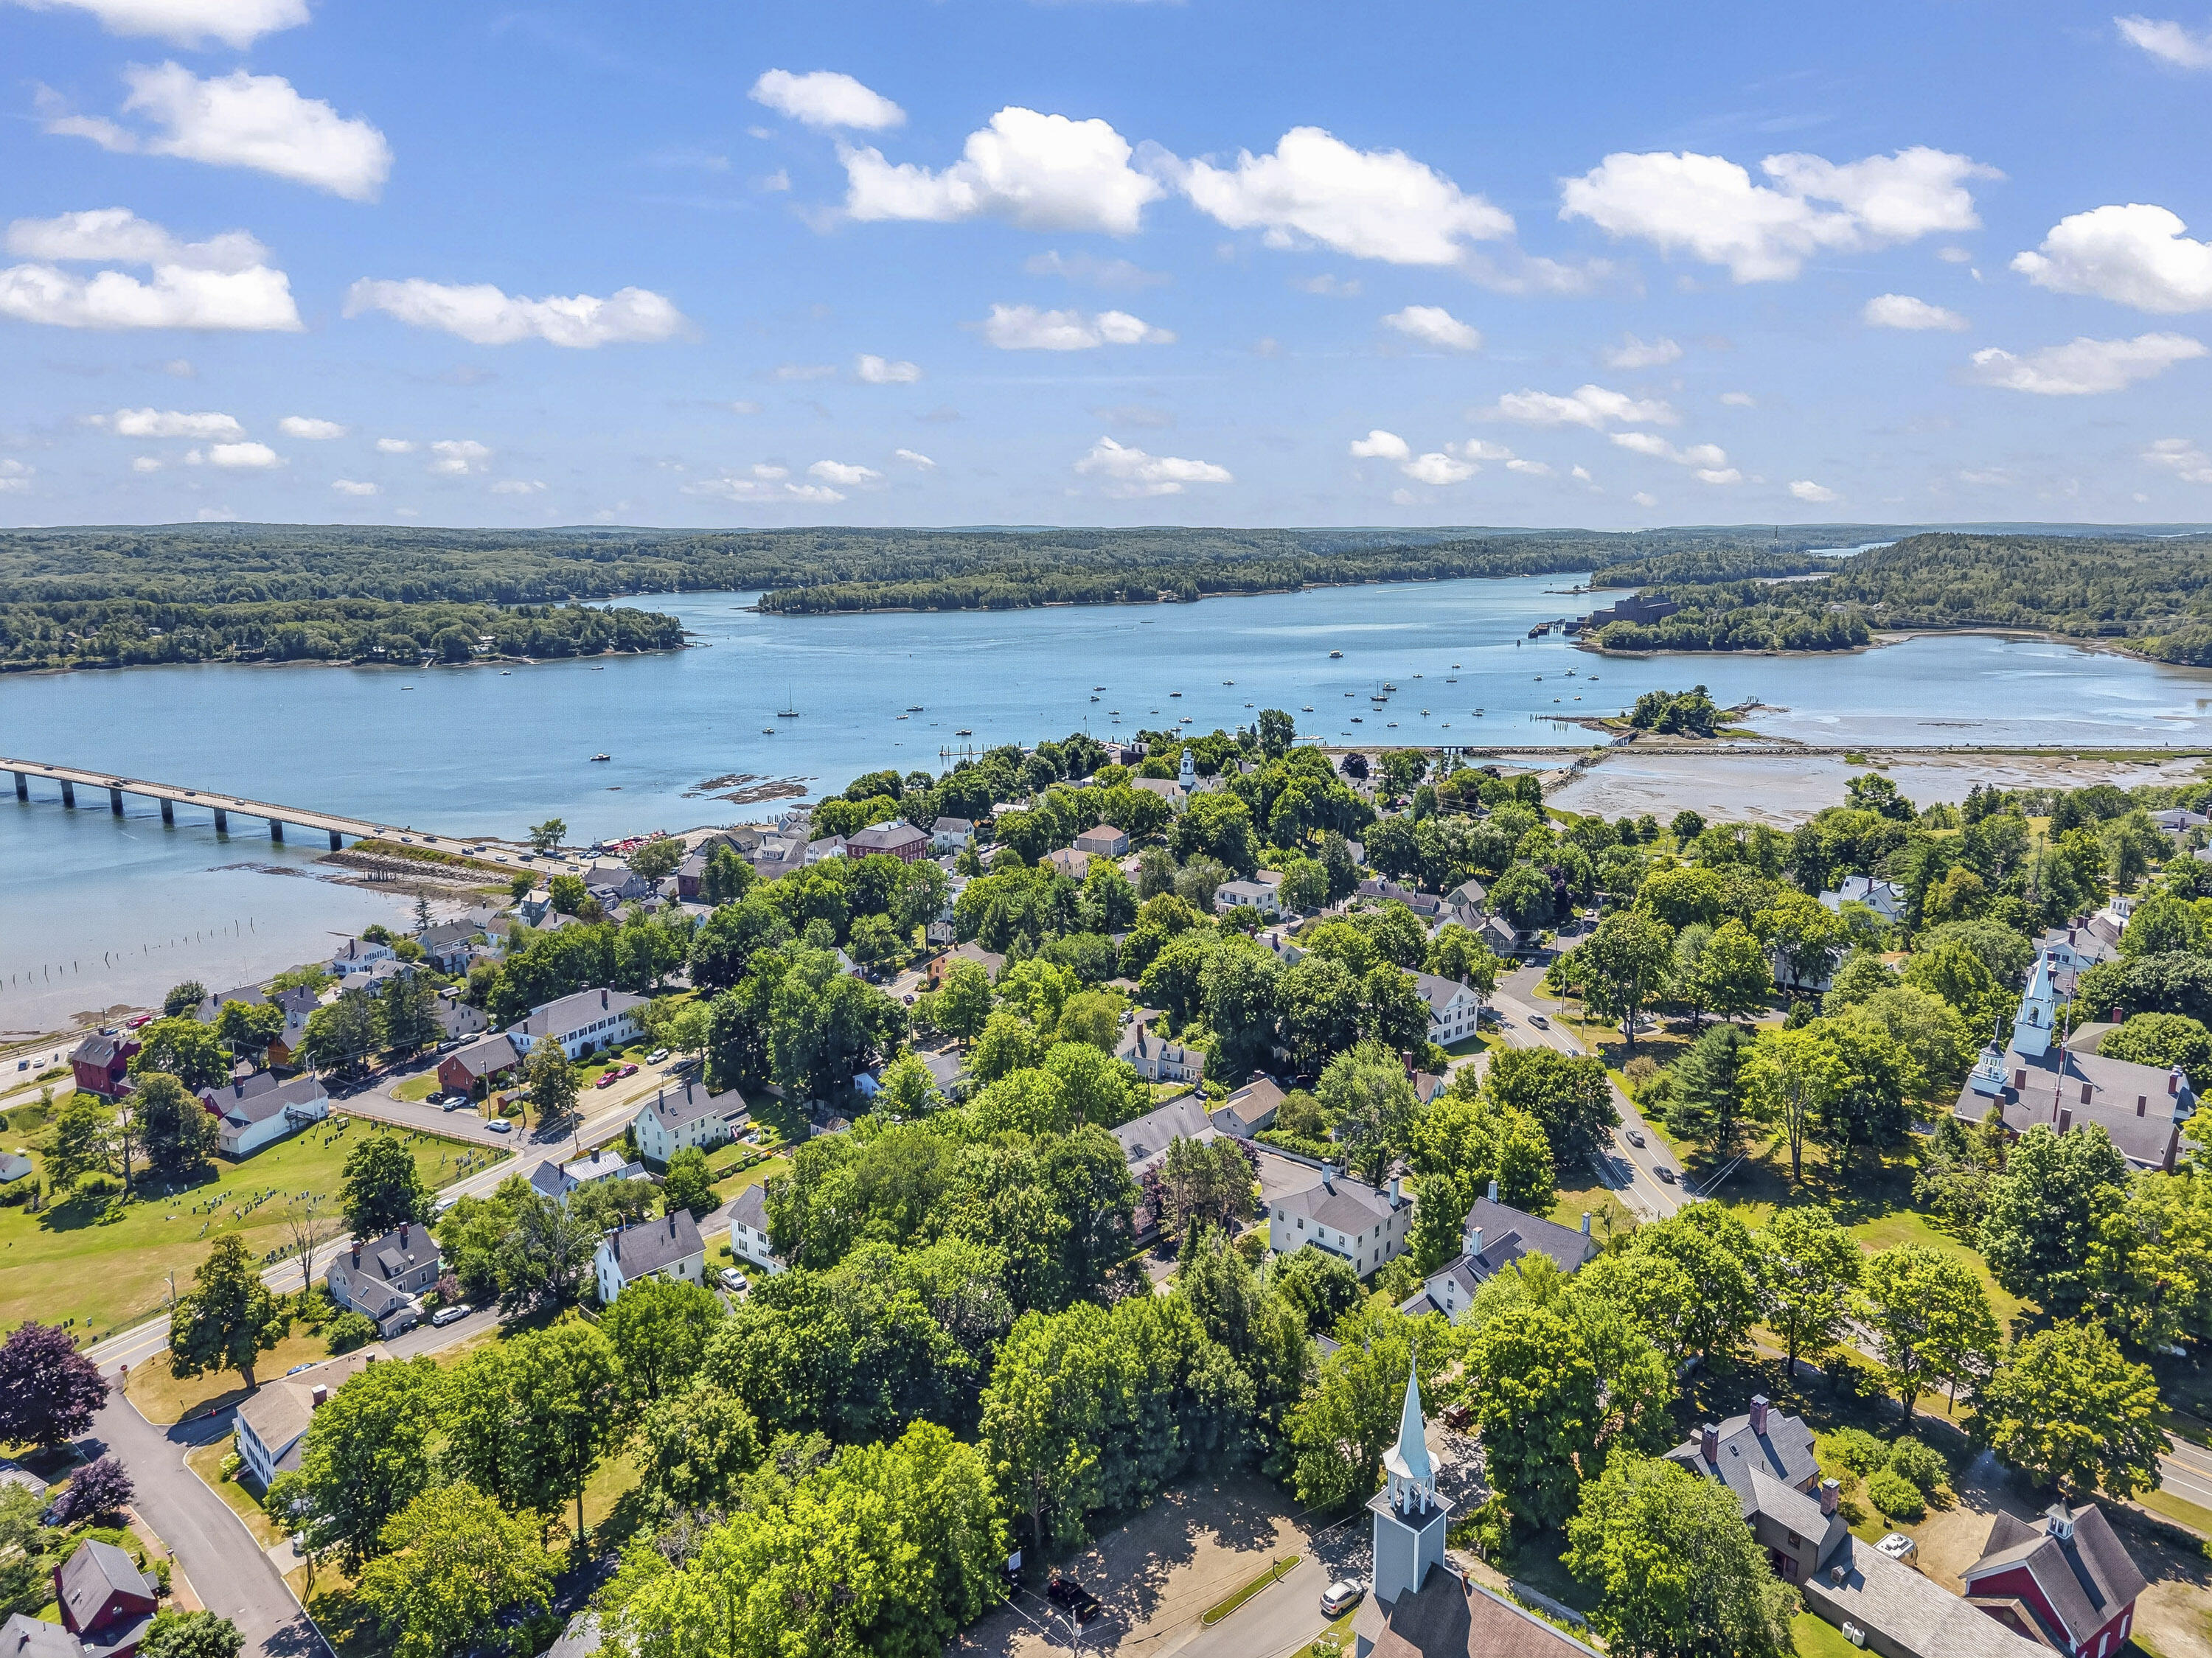
62 Pleasant Street
Wiscasset, ME 04578
$755,000
Listing Courtesy of: Tim Dunham Realty
207-882-5020
Buyer Represented by: Tim Dunham Realty
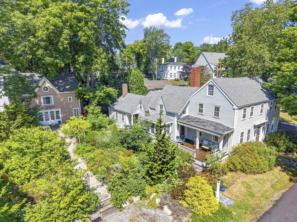
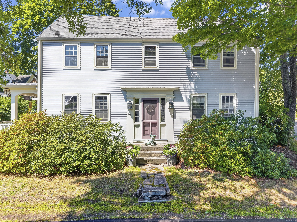
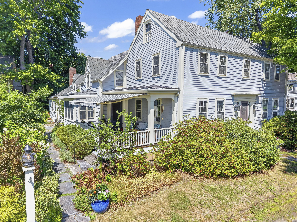
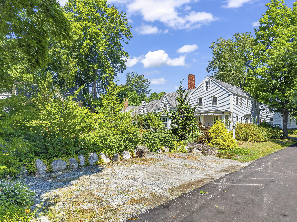
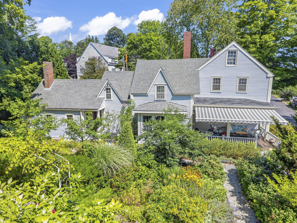
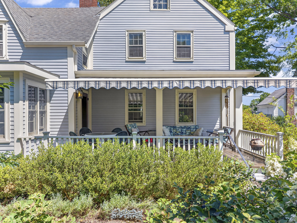
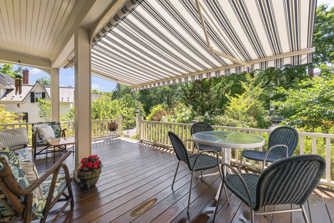
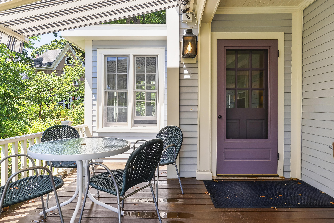
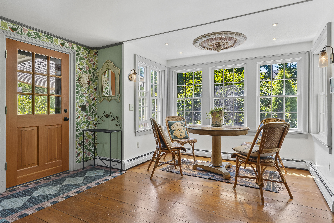
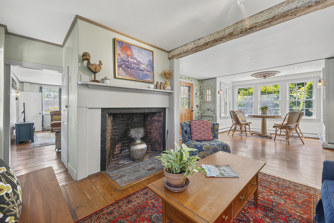
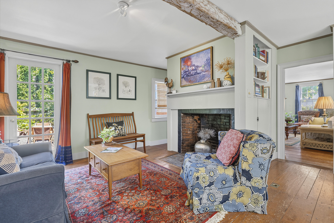
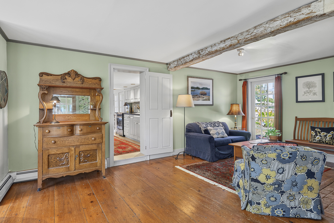
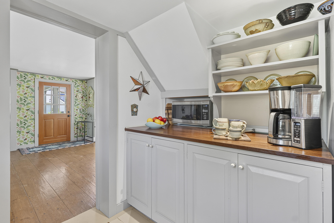
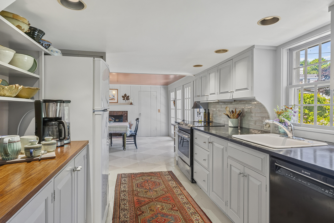
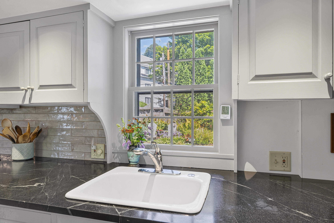
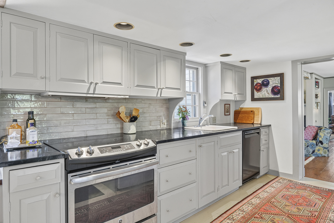
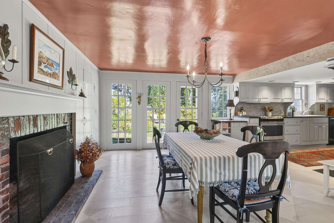
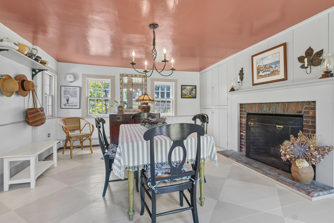
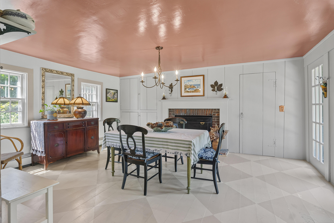
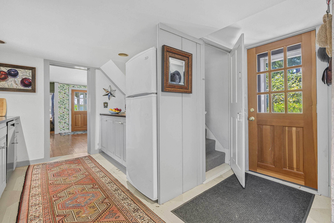
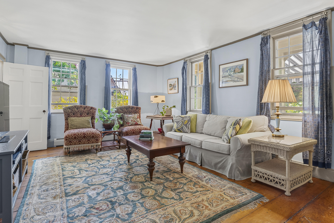
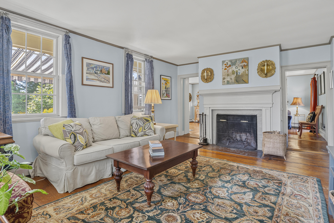
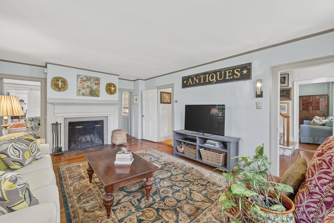
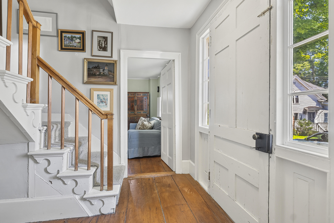
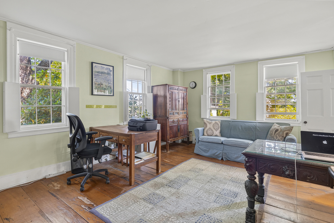
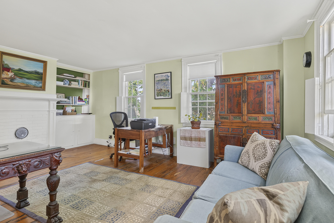
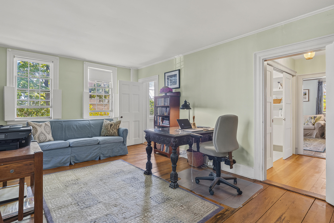
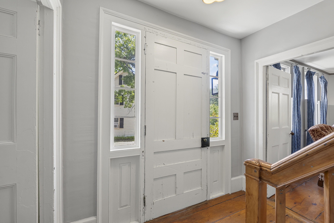
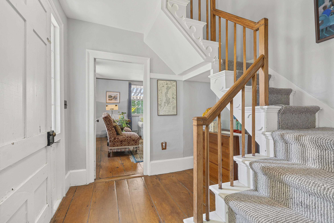
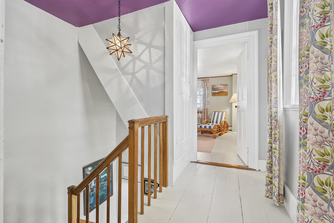
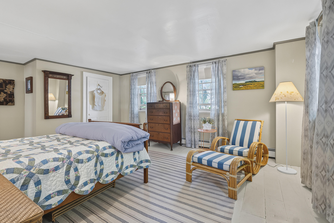
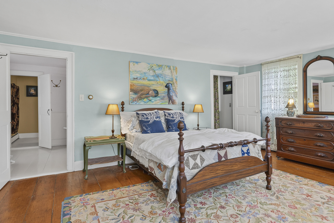
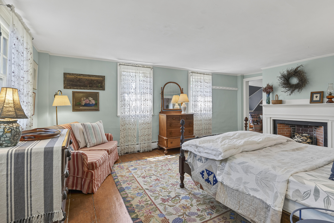
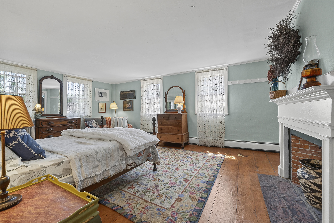
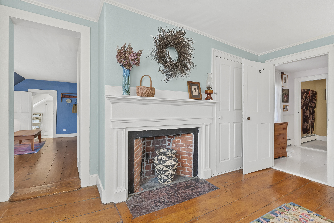
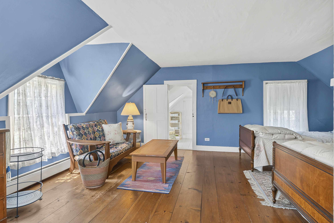
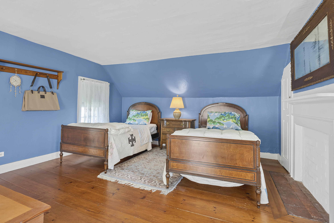
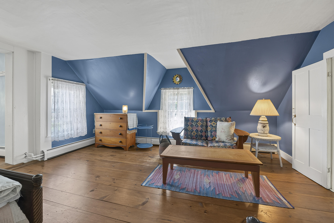
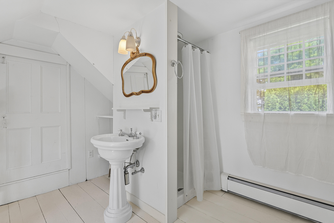
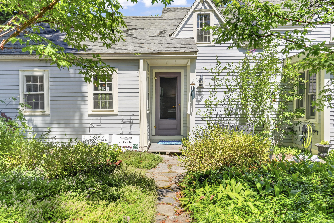
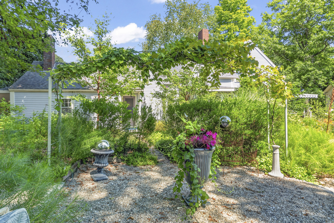
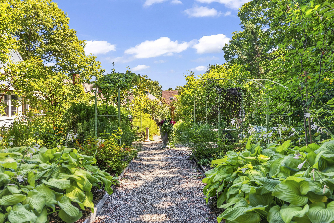
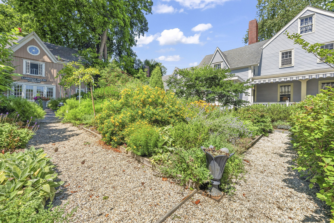
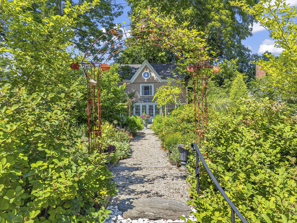
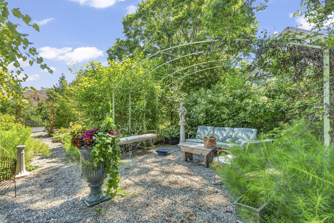
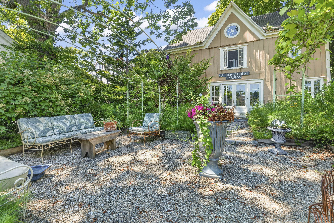
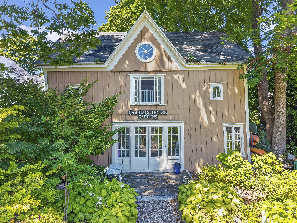
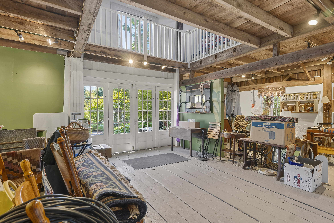
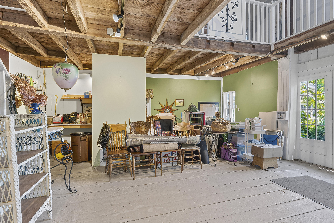
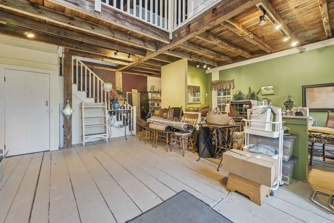
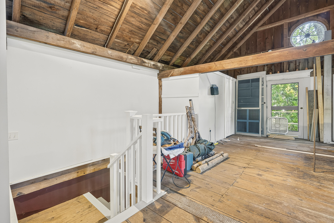
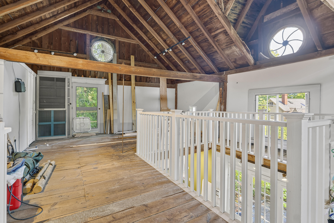
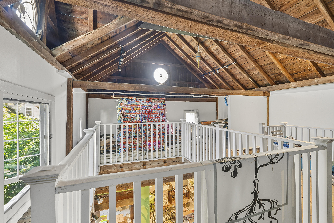
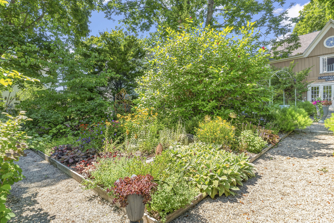
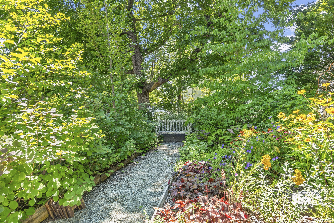
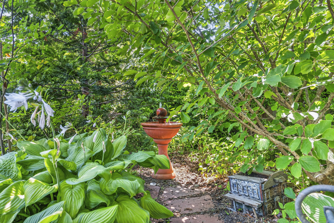
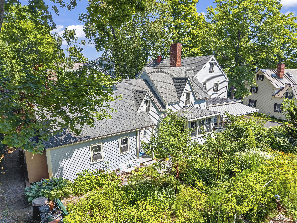
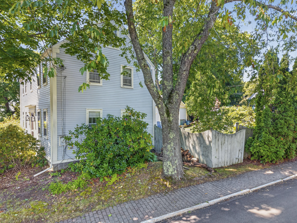
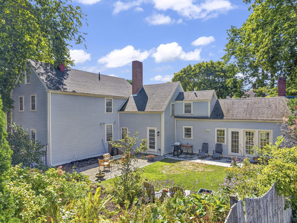
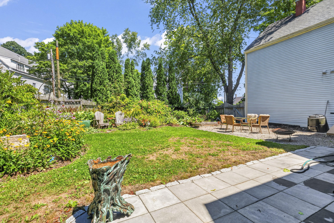
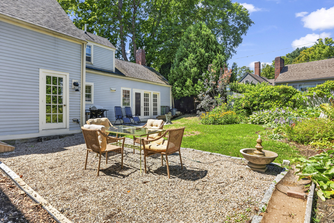
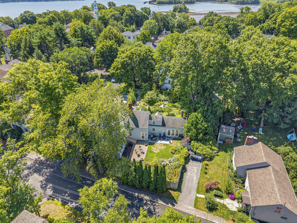
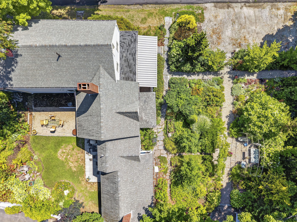
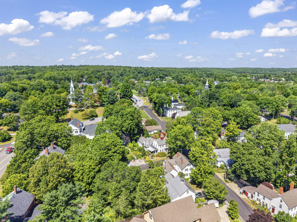
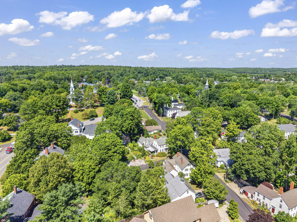
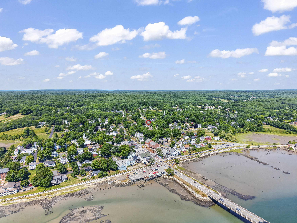
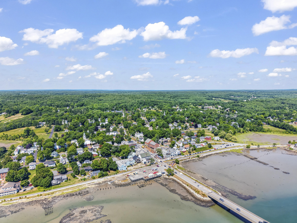
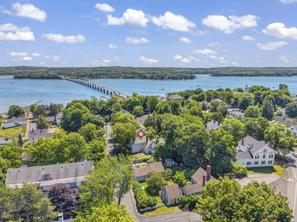
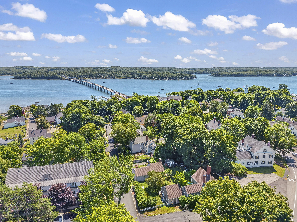
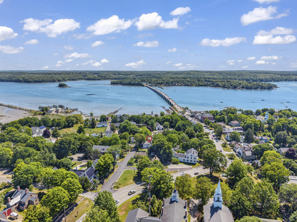
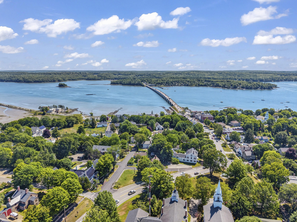
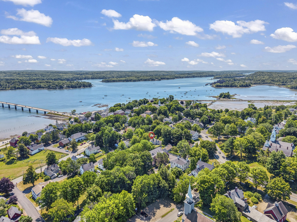
Step into a remarkable piece of history at the Stuart Johnson Tinkham Blagdon House, an exceptional property where timeless architecture, gracious living, and extraordinary gardens come together in a setting of rare beauty. From the moment you arrive, the property makes an impression. Gorgeously established gardens create a sense of privacy and enchantment, with thoughtfully designed spaces that invite leisurely strolls, quiet mornings, and memorable gatherings. Every season brings its own display of color and texture, making the grounds as much a part of the home's character as the architecture itself. At the heart of the property is the distinguished main house, showcasing the craftsmanship and elegance of a bygone era while providing a refined backdrop for modern living. Original character and architectural details lend the house a warmth and authenticity that simply cannot be recreated. Adding to its appeal is the charming carriage house, offering remarkable versatility. Whether envisioned as a studio, gallery, boutique, office, workshop, or simply a beautiful companion to the main residence, it offers possibilities limited only by imagination. This is more than a residence, it's an opportunity to own a truly special property for those who appreciate beauty, history and the extraordinary.
| Listing Id: | 1676095 |
|---|---|
| List Price: | $749,000 |
| Close Price: | $755,000 |
| Close Date: | 2026-09-18 |
| Property Type: | Residential |
| Property Sub Type: | Single Family Residence |
| Status: | Closed |
| Bedrooms Total: | 3 |
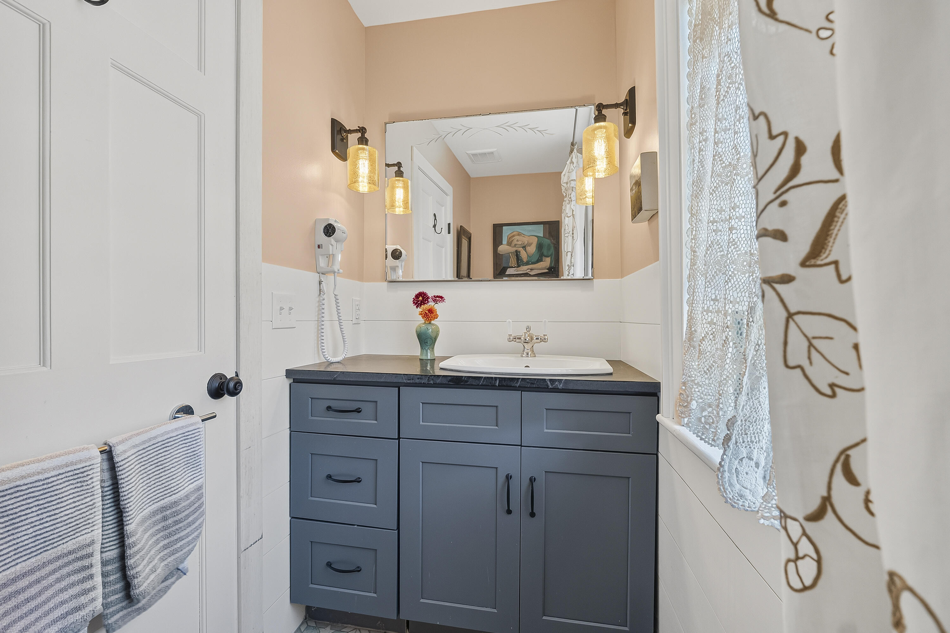
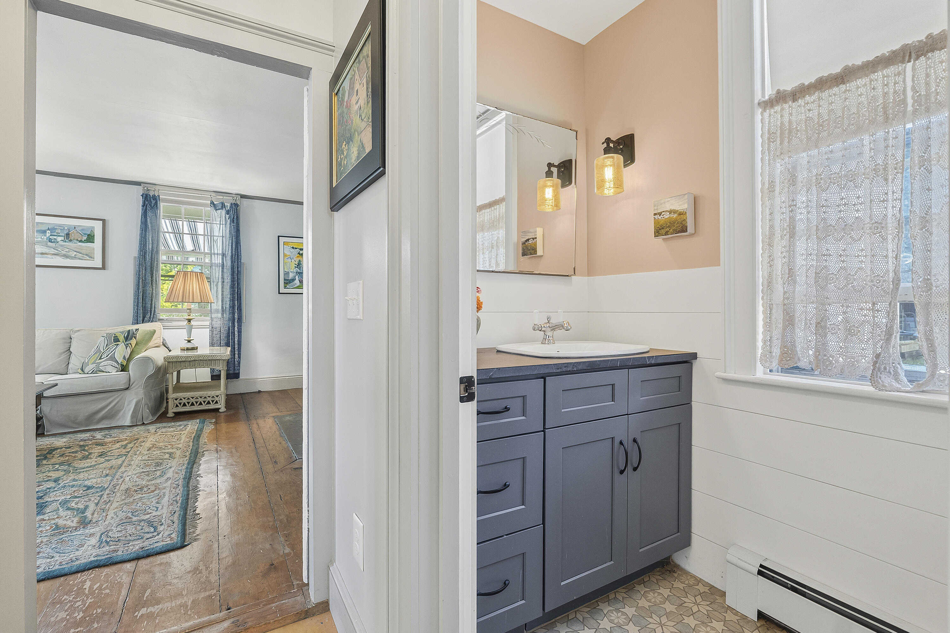
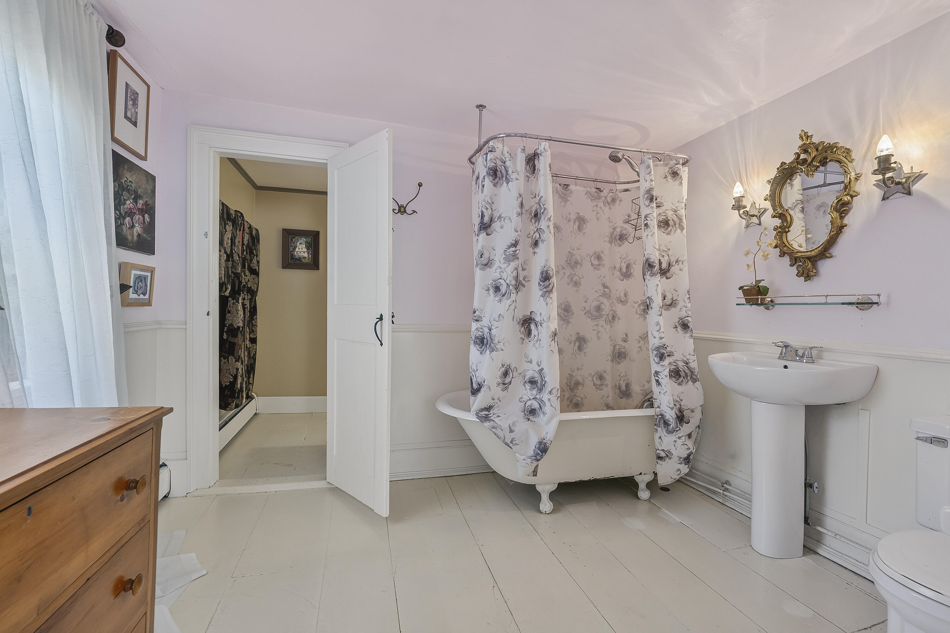
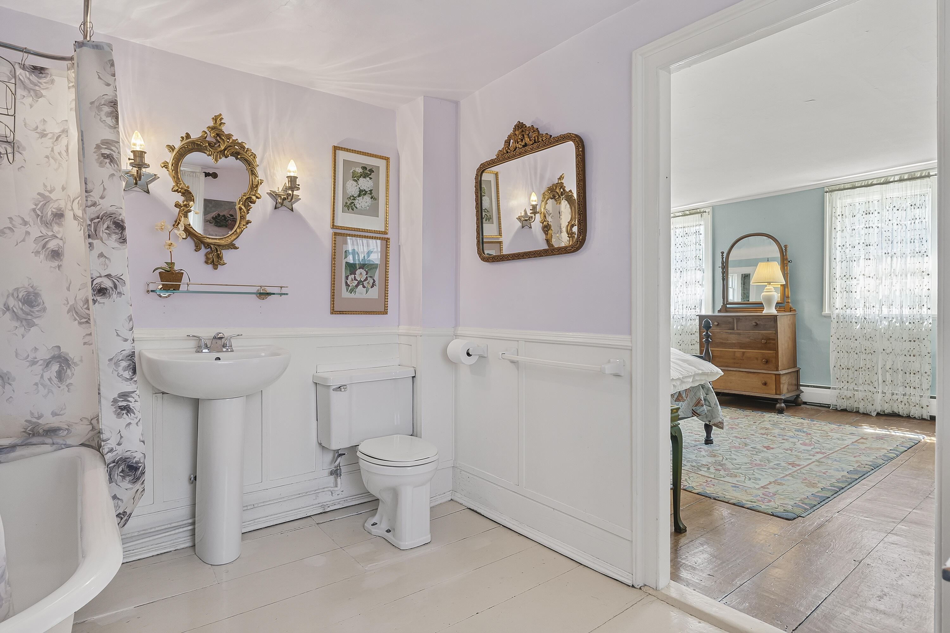
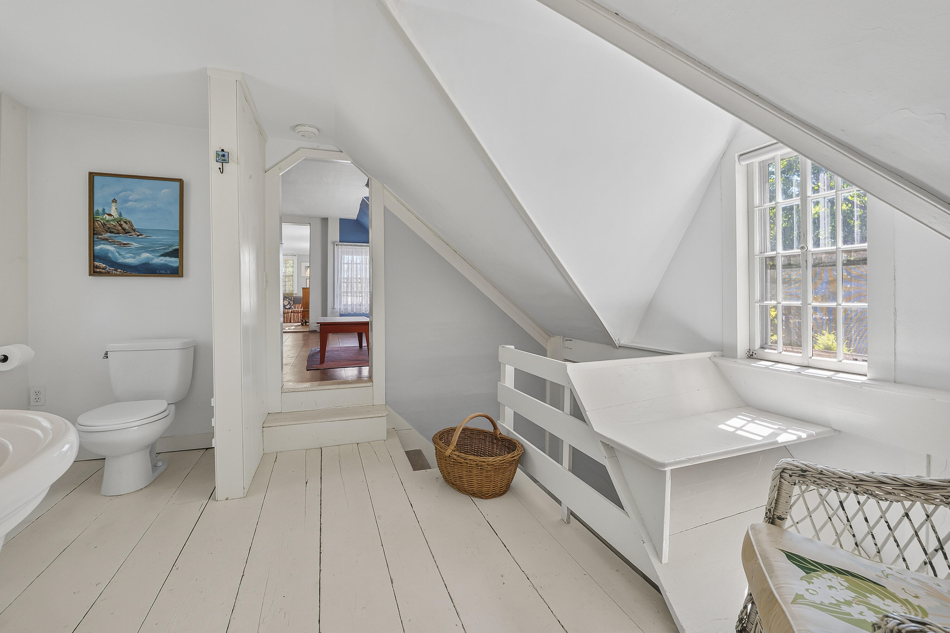
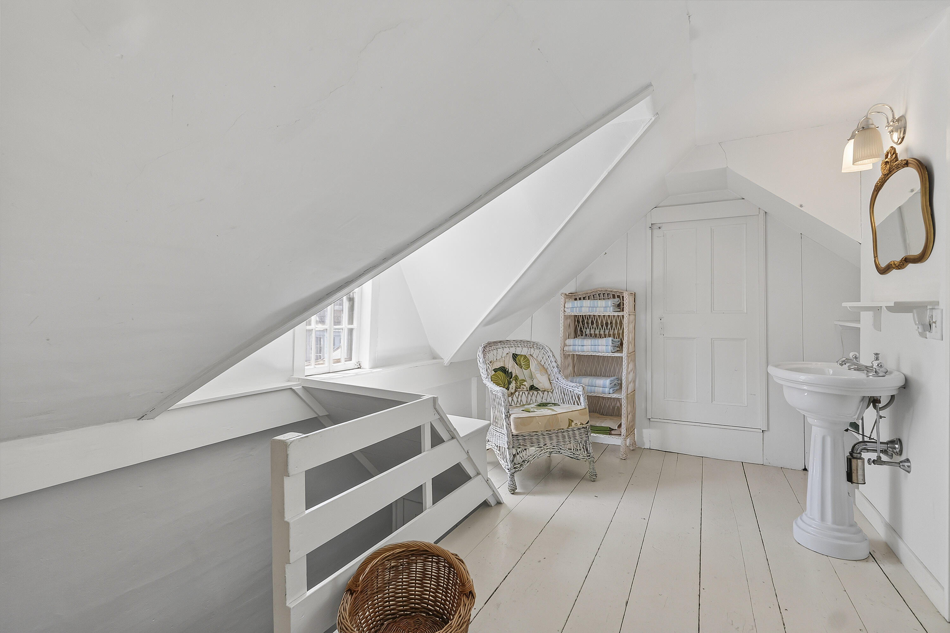
| Bathrooms Full: | 2 |
| Bathrooms Half: | 1 |
| Tax Annual Amount: | $7,212 |
| Lot Size Square Feet: | 12,632.4 |
| Lot Size Acres: | 0.29 |
| Architectural Style: | Colonial |
| Waterfront?: | No |
| City: | Wiscasset |
| County Or Parish: | Lincoln |
| Postal Code: | 04578 |
| Year Built: | 1790 |
| Cooling: | None |
| Fireplaces Total: | 5 |
| Lot Size Units: | Acres |
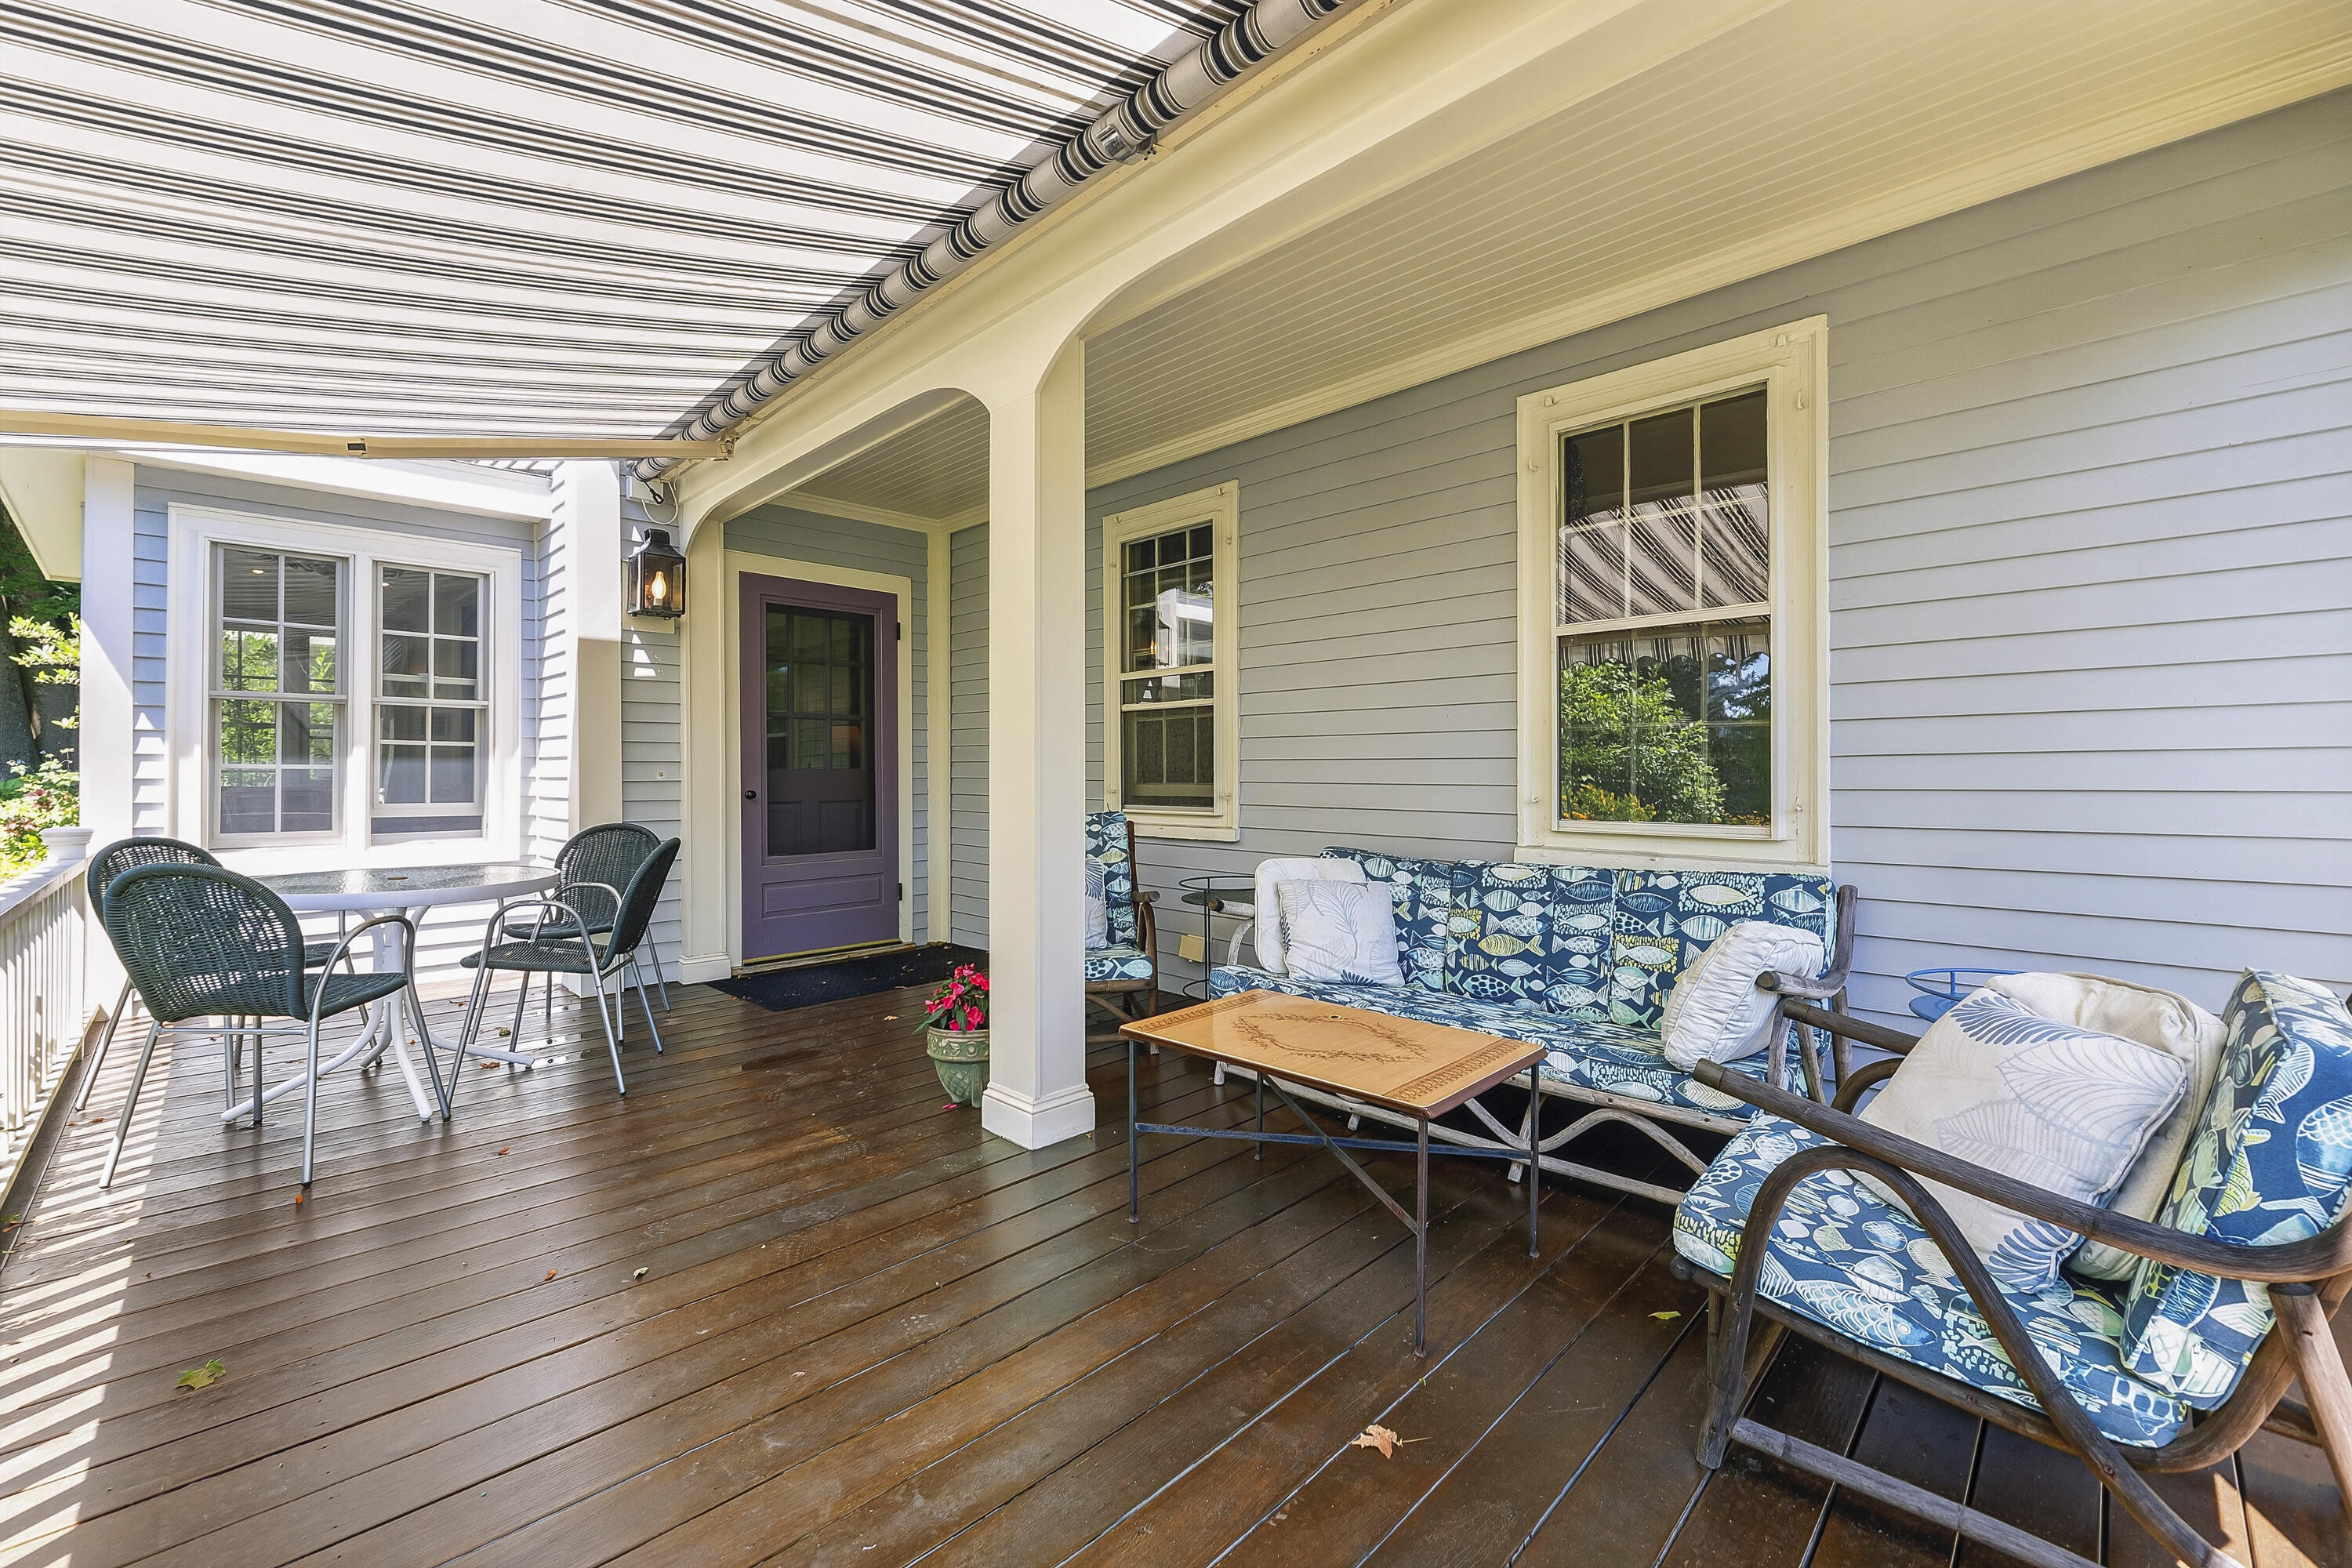
| Patio And Porch Features: | Deck, Patio, Porch |
| Other Equipment: | Cable, Internet Access Available |
| Heating?: | Yes |
| Bathrooms Total Integer: | 3 |
| State Or Province: | ME |
| Lot Features: | Intown, Near Shopping, Neighborhood, Level, Open Lot, Sidewalks, Landscaped |
| View: | Scenic |
| Interior Features: | Attic, Primary Bedroom w/Bath |
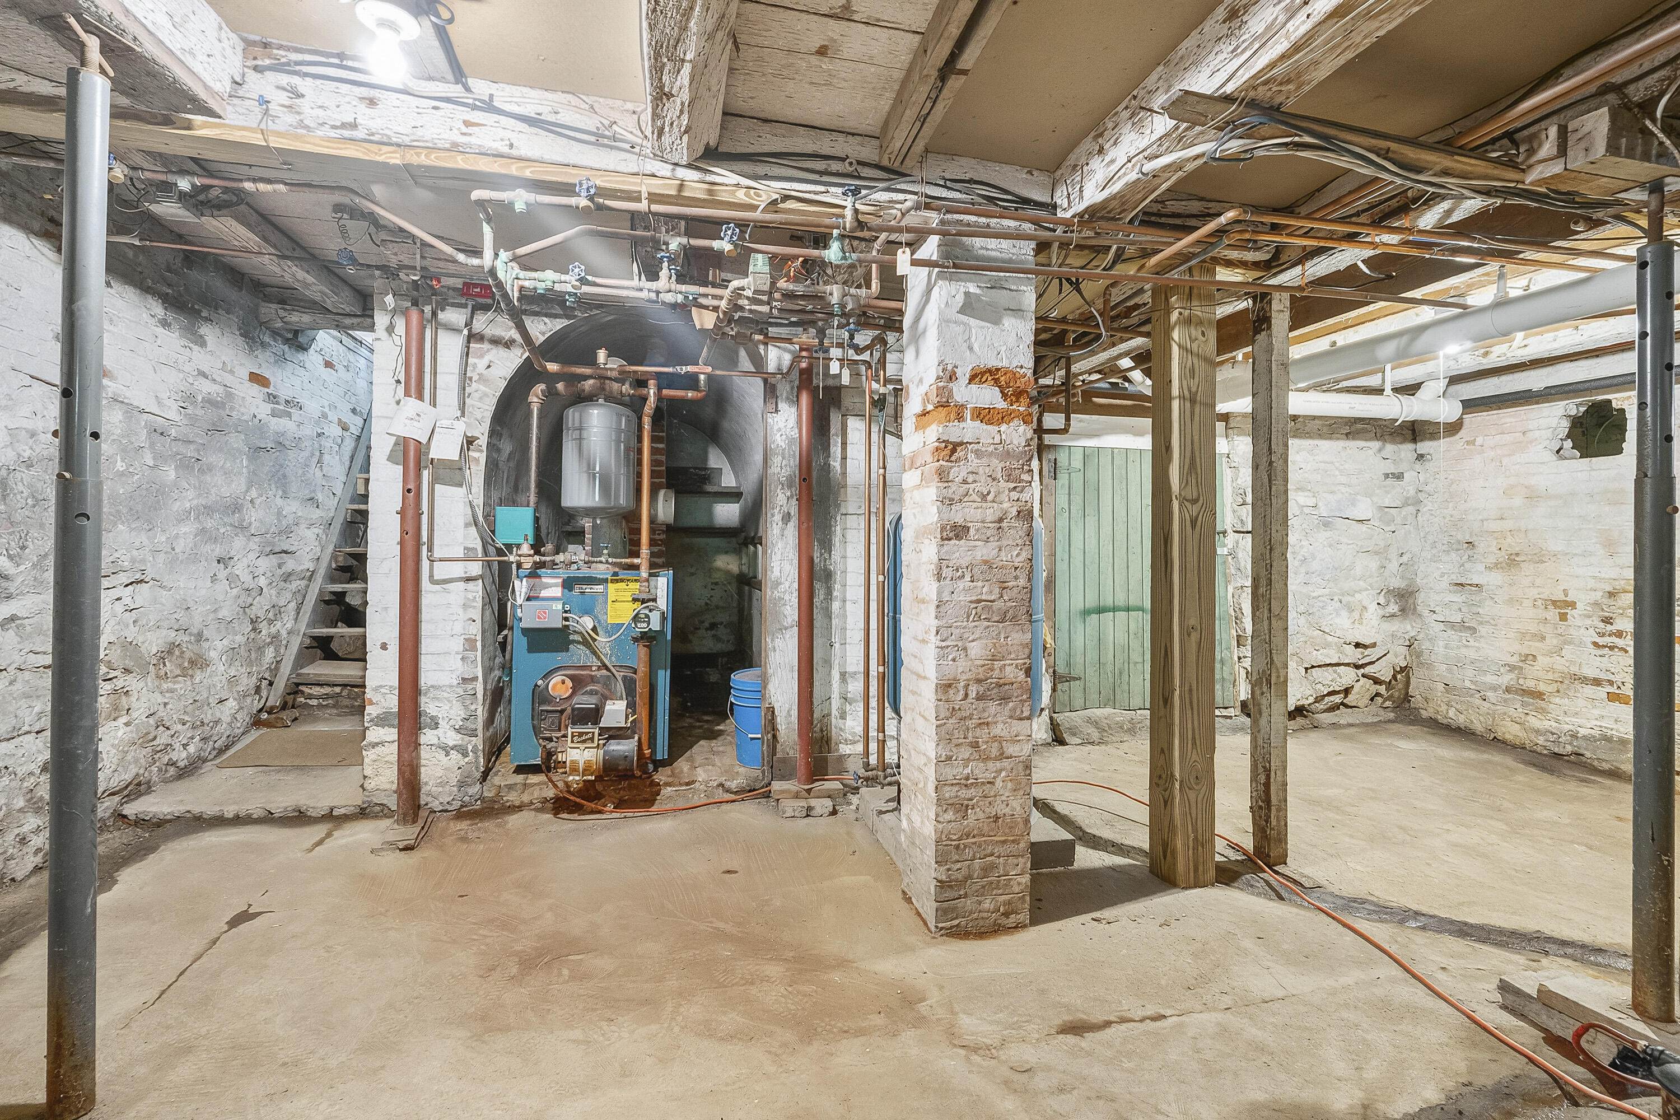
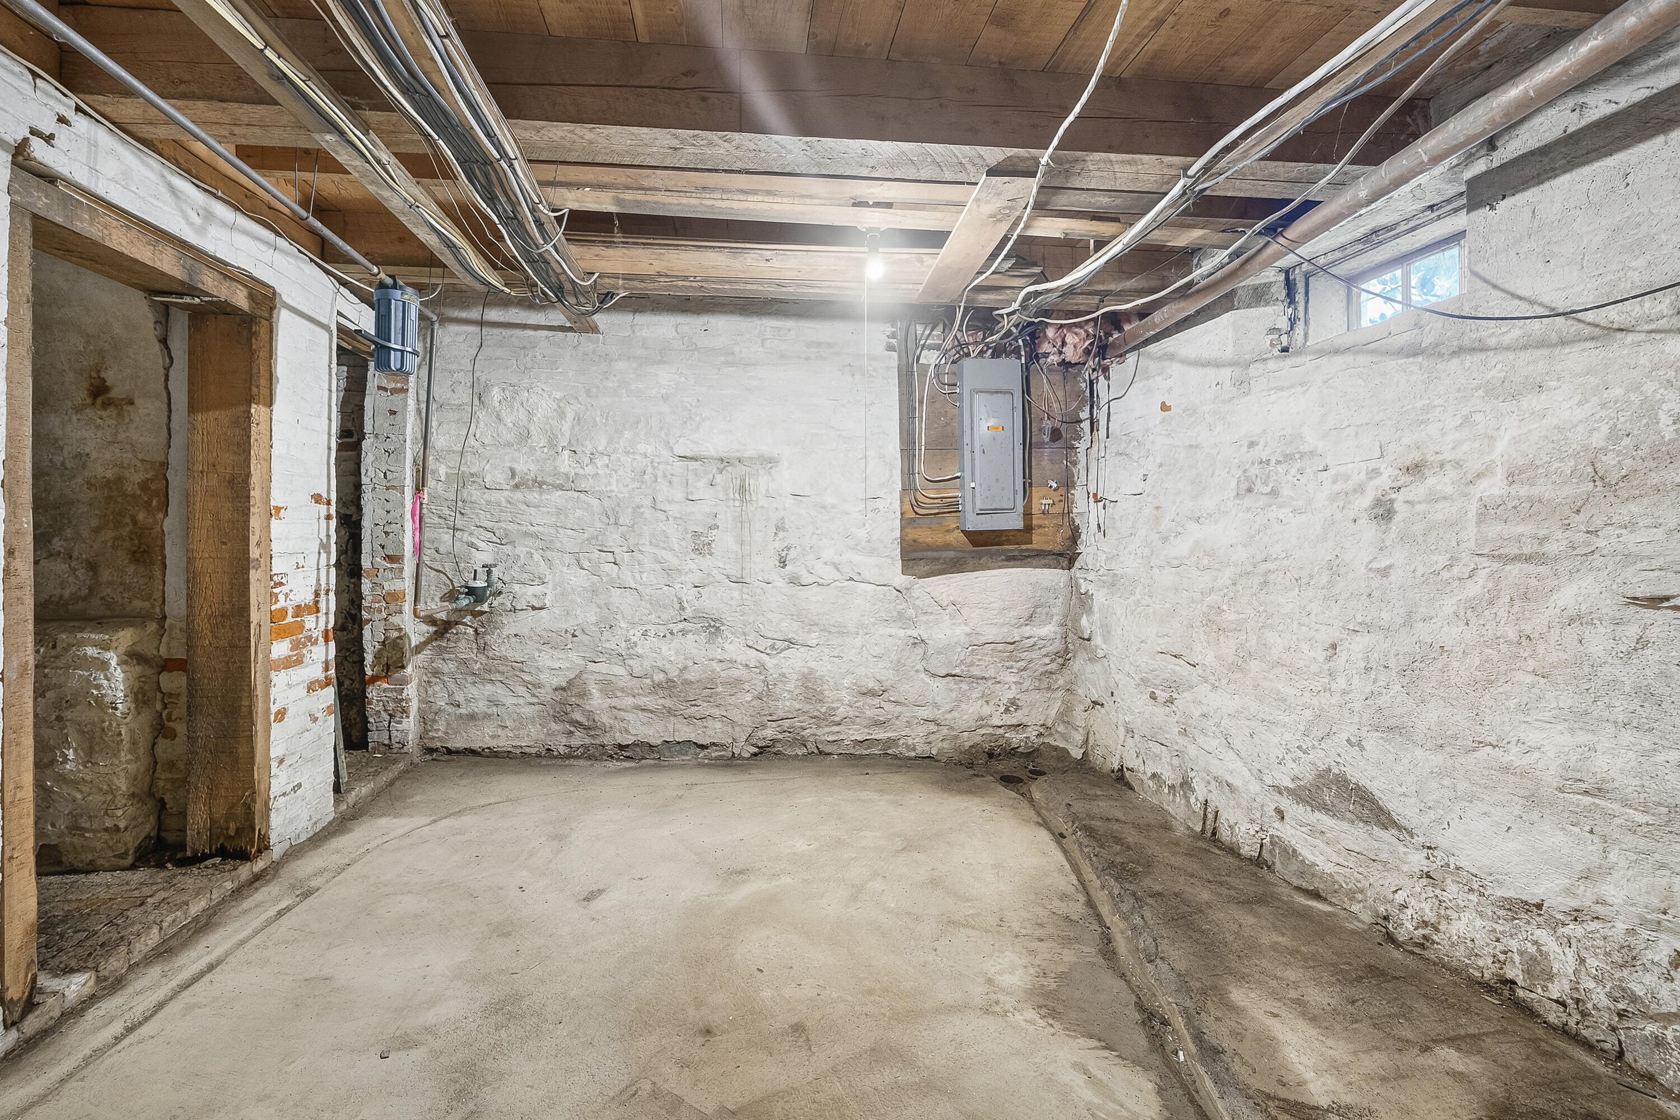
| Foundation Details: | Stone, Granite, Poured Concrete, Brick/Mortar |
| Building Area Total: | 2,716.0 |
| Sewer: | Public Sewer |
| Rooms Total: | 9 |
| Electric: | Circuit Breakers |
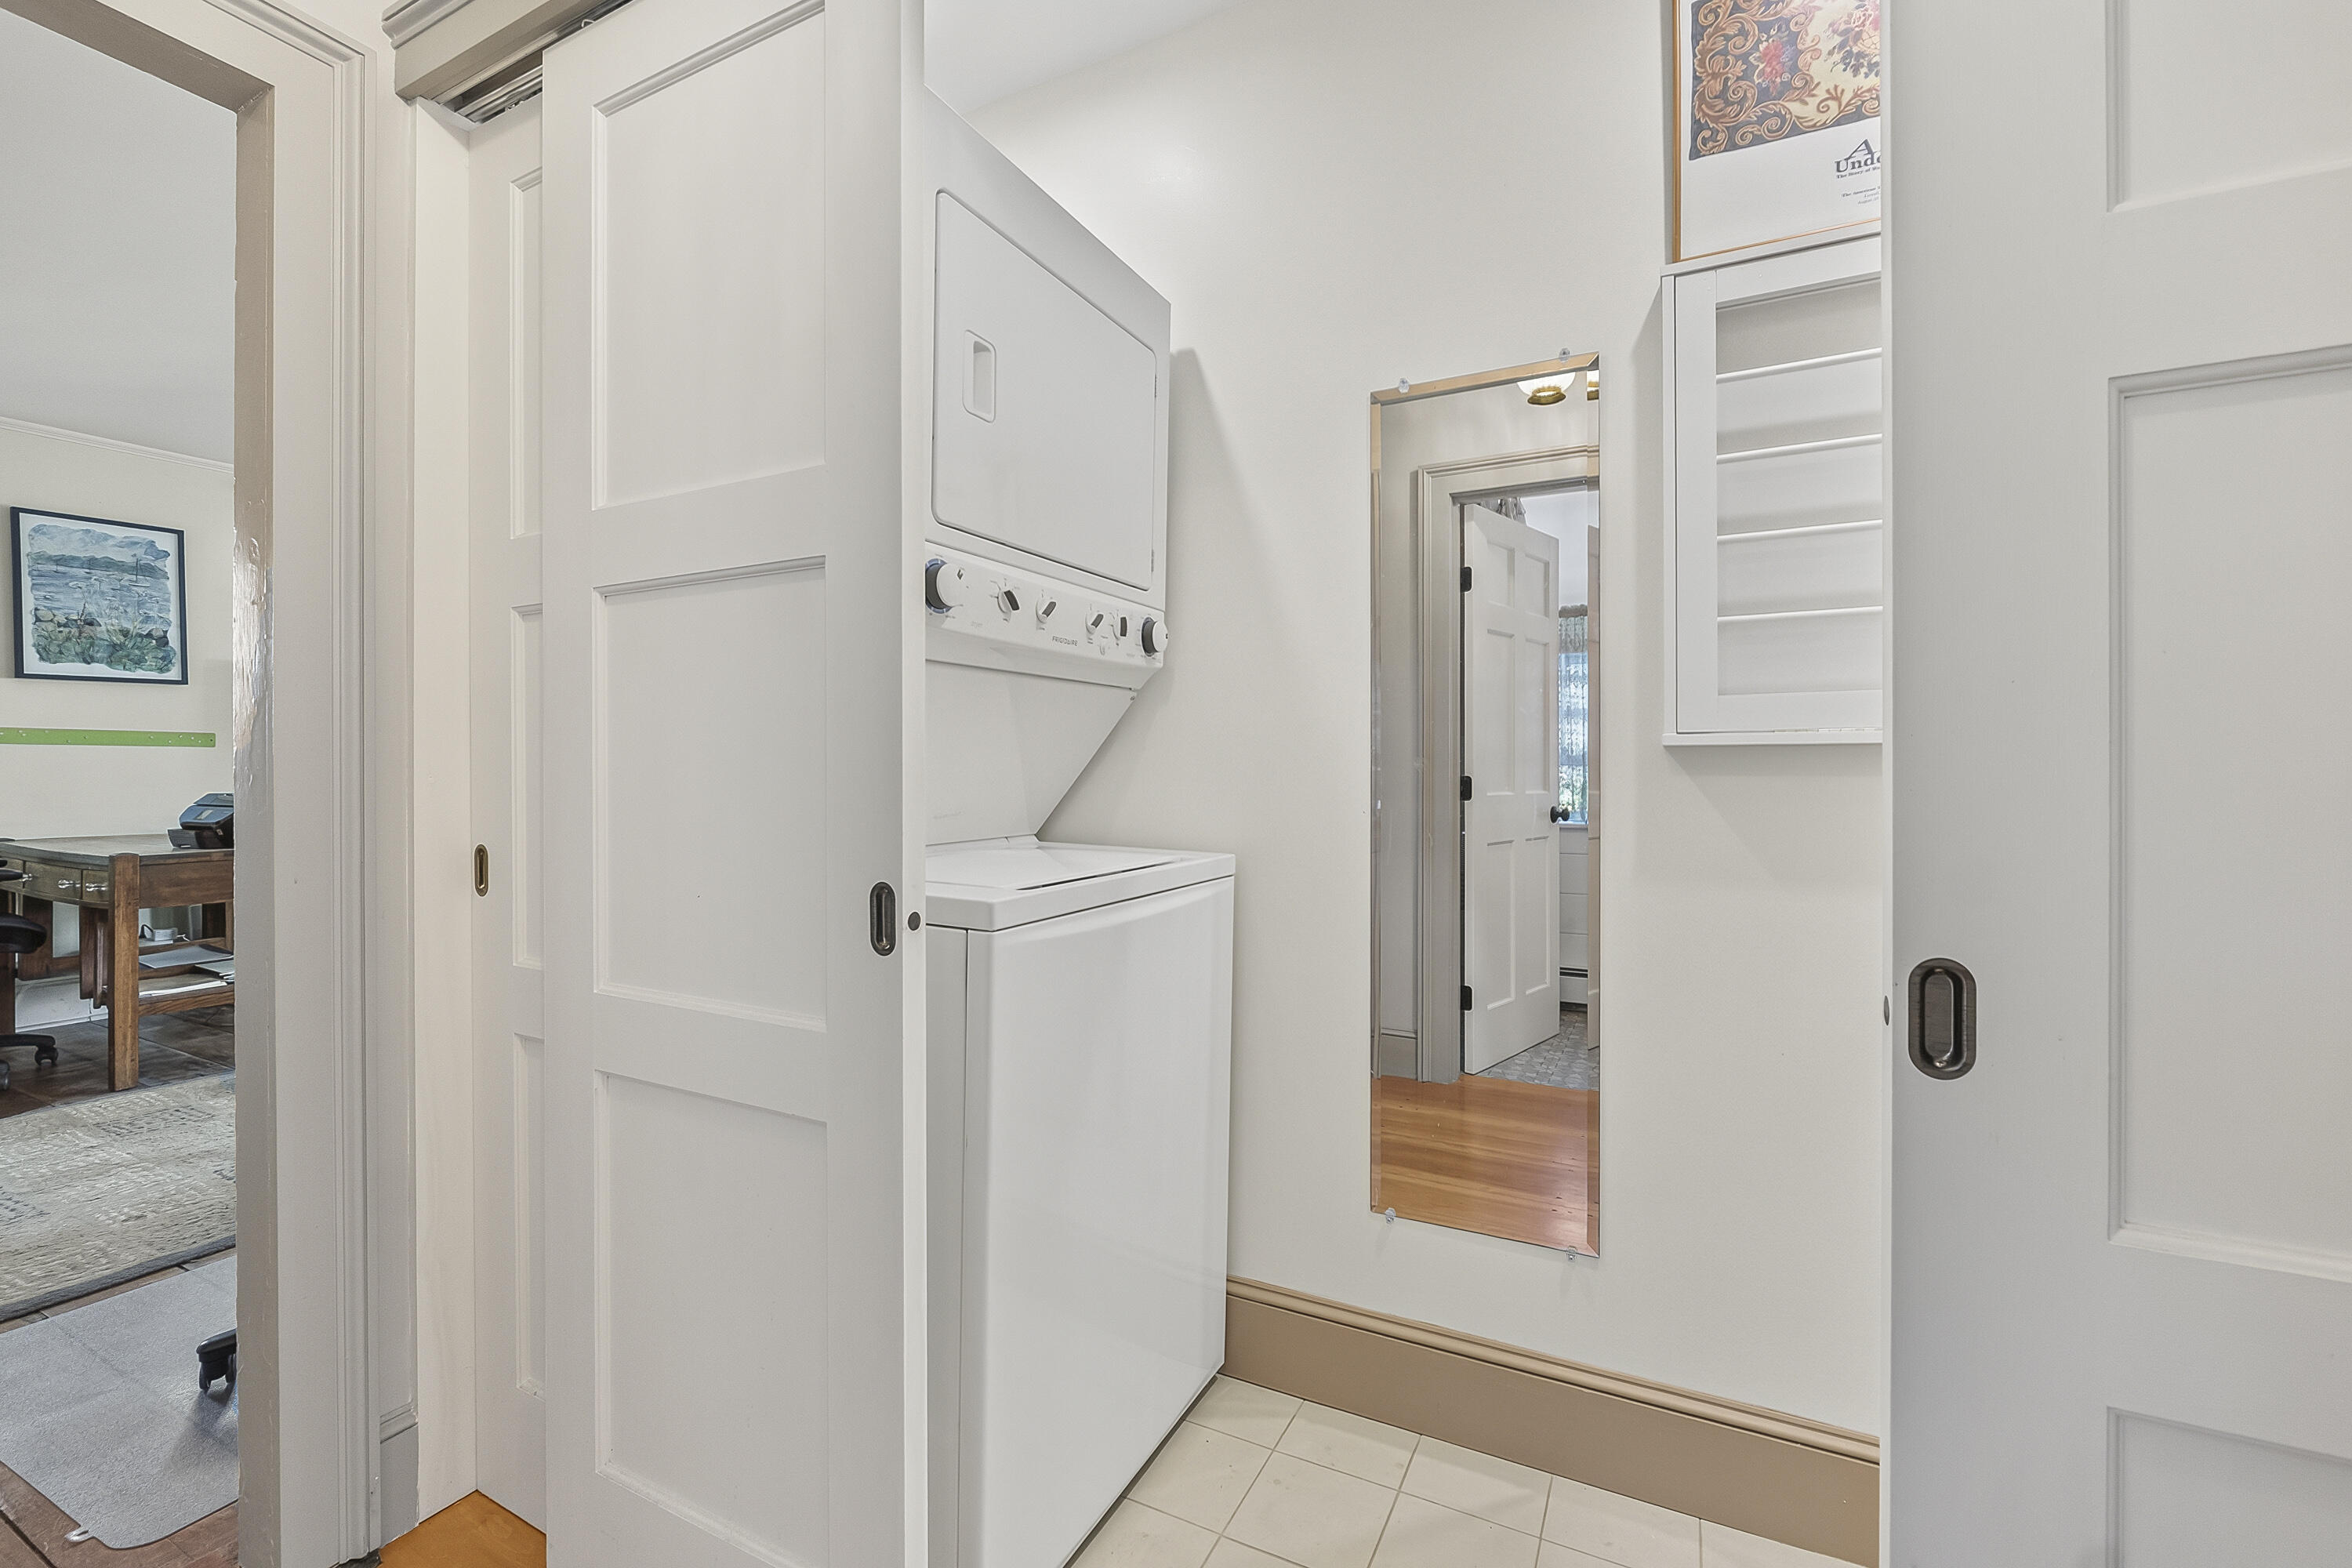
| Laundry Features: | Main Level |
| Roof: | Shingle |
| Lot Size Area: | 0.29 |
| Parking Features: | Gravel, 1 - 4 Spaces |
| Zoning: | Village |
| Heating: | Oil, Baseboard, Hot Water |
| Construction Materials: | Wood Frame, Clapboard |
| Flooring: | Tile, Wood |
| Water Source: | Public |
| Above Grade Finished Area: | 2,716.0 |
| Building Area Source: | Other |
| Lot Size Source: | Public Records |
| Original List Price: | $749,000 |
| Tax Year: | 2025 |
| Bathrooms Total Decimal: | 2.5 |
| Approval Status: | true |
| Family Room Family Room Level: | First |
| Family Room Family Room Length: | 13.1 |
| Family Room Family Room Width: | 19.7 |
| Family Room: | Family Room |
| Water Info Water View: | No |
| Property Information Road Frontage +/-: | 209.0 |
| Property Information Other Source Of Square Footage: | Floor Plan |
| Property Information Source Of Road Frontage: | Public Records |
| Property Information Surveyed: | Unknown |
| Property Information Seasonal: | No |
| Property Information Deed/conveyance Type Offered: | Trustee |
| Property Information Bank Owned Reo: | No |
| Property Information Deed: | All |
| Property Information # Half Baths Level 1: | 1 |
| Property Information # Full Baths Level 2: | 2 |
| Property Information Deed Restrictions: | Unknown |
| Property Information Road Frontage: | Yes |
| Property Information 2 Detached Houses On 1 Lot: | No |
| Appliances 2: | Dishwasher, Dryer, Electric Range, Refrigerator, Washer |
| Status Change Info Lp/sp Ratio: | 100.8 |
| Status Change Info Arm's Length Transaction: | Yes |
| Status Change Info Sold Price/sq Ft: | $278 |
| Status Change Info Seller Contributions: | No |
| Status Change Info Did Acres Change At Sale: | No |
| Location Information Page: | 94 |
| Location Information Zoning Overlay: | Unknown |
| Location Information Hers Certified: | Unknown |
| Location Information Tree Growth Y/n: | No |
| Contract Information List Price/sq Ft: | $276 |
| Contract Information Comp Listing: | No |
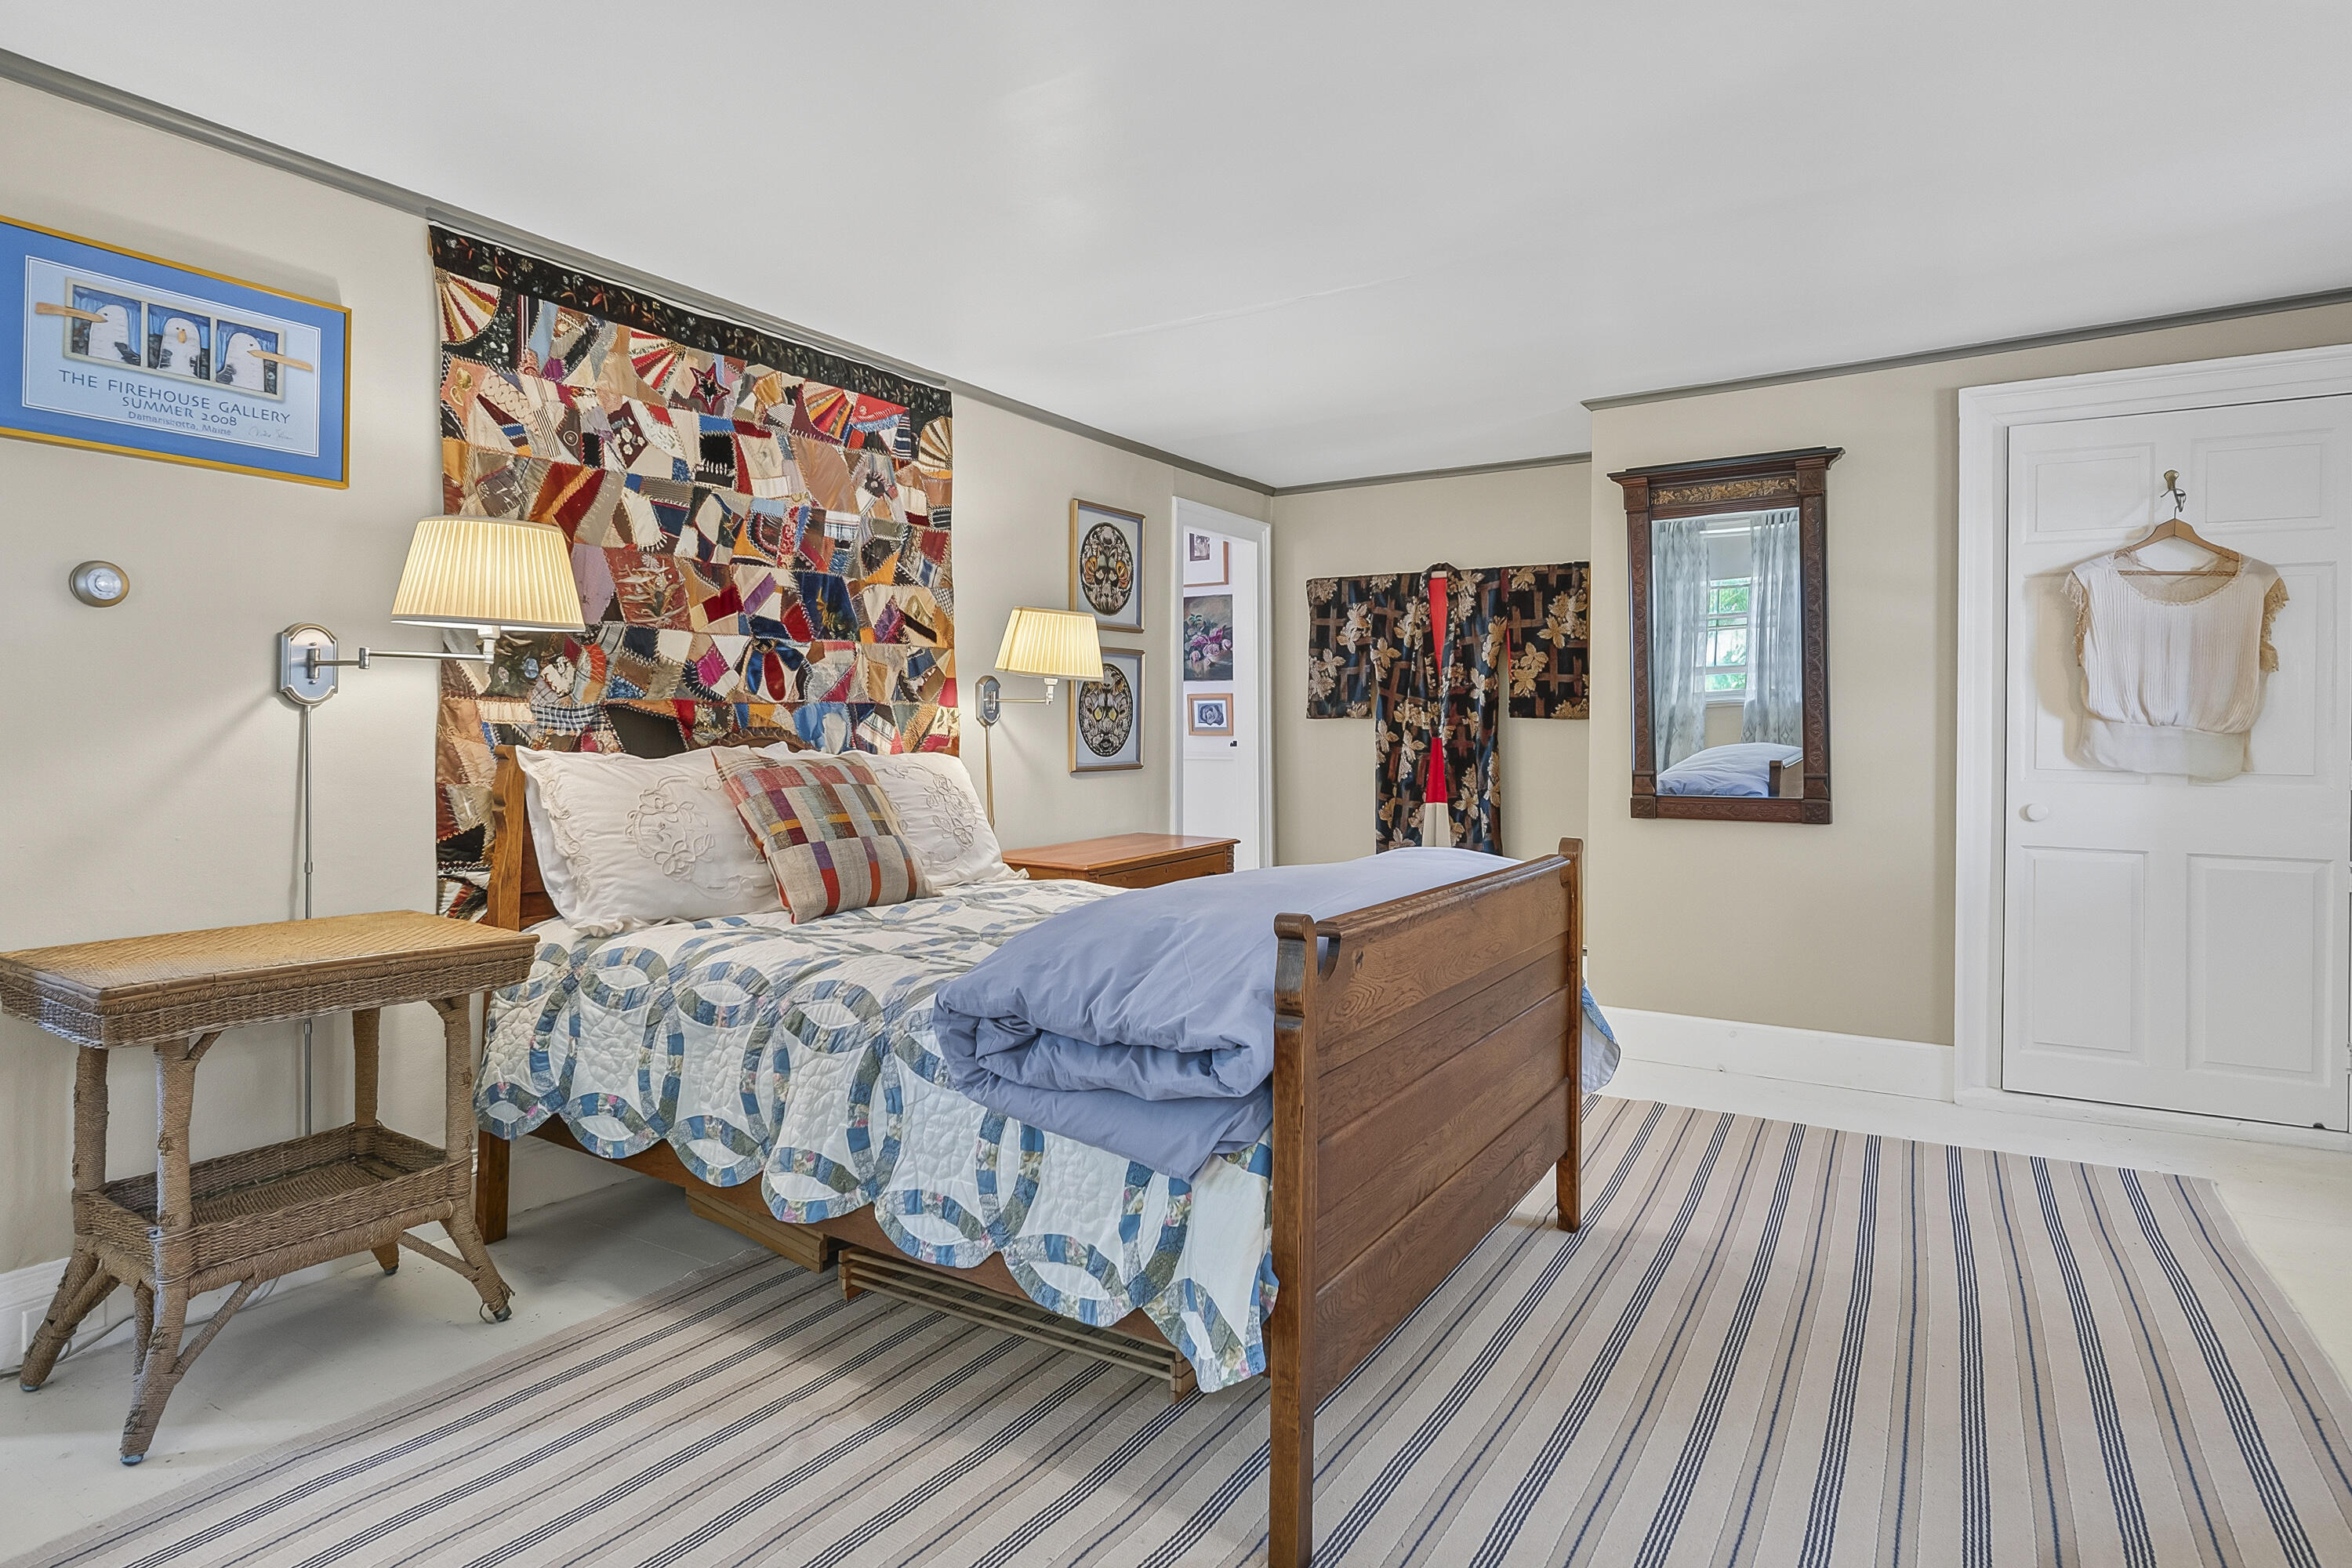
| Bedroom 1 Bedroom 1 Level: | Second |
| Bedroom 1 Bedroom 1 Width: | 19.7 |
| Bedroom 1 Bedroom 1 Length: | 13.5 |
| Bedroom 1: | Bedroom 1 |
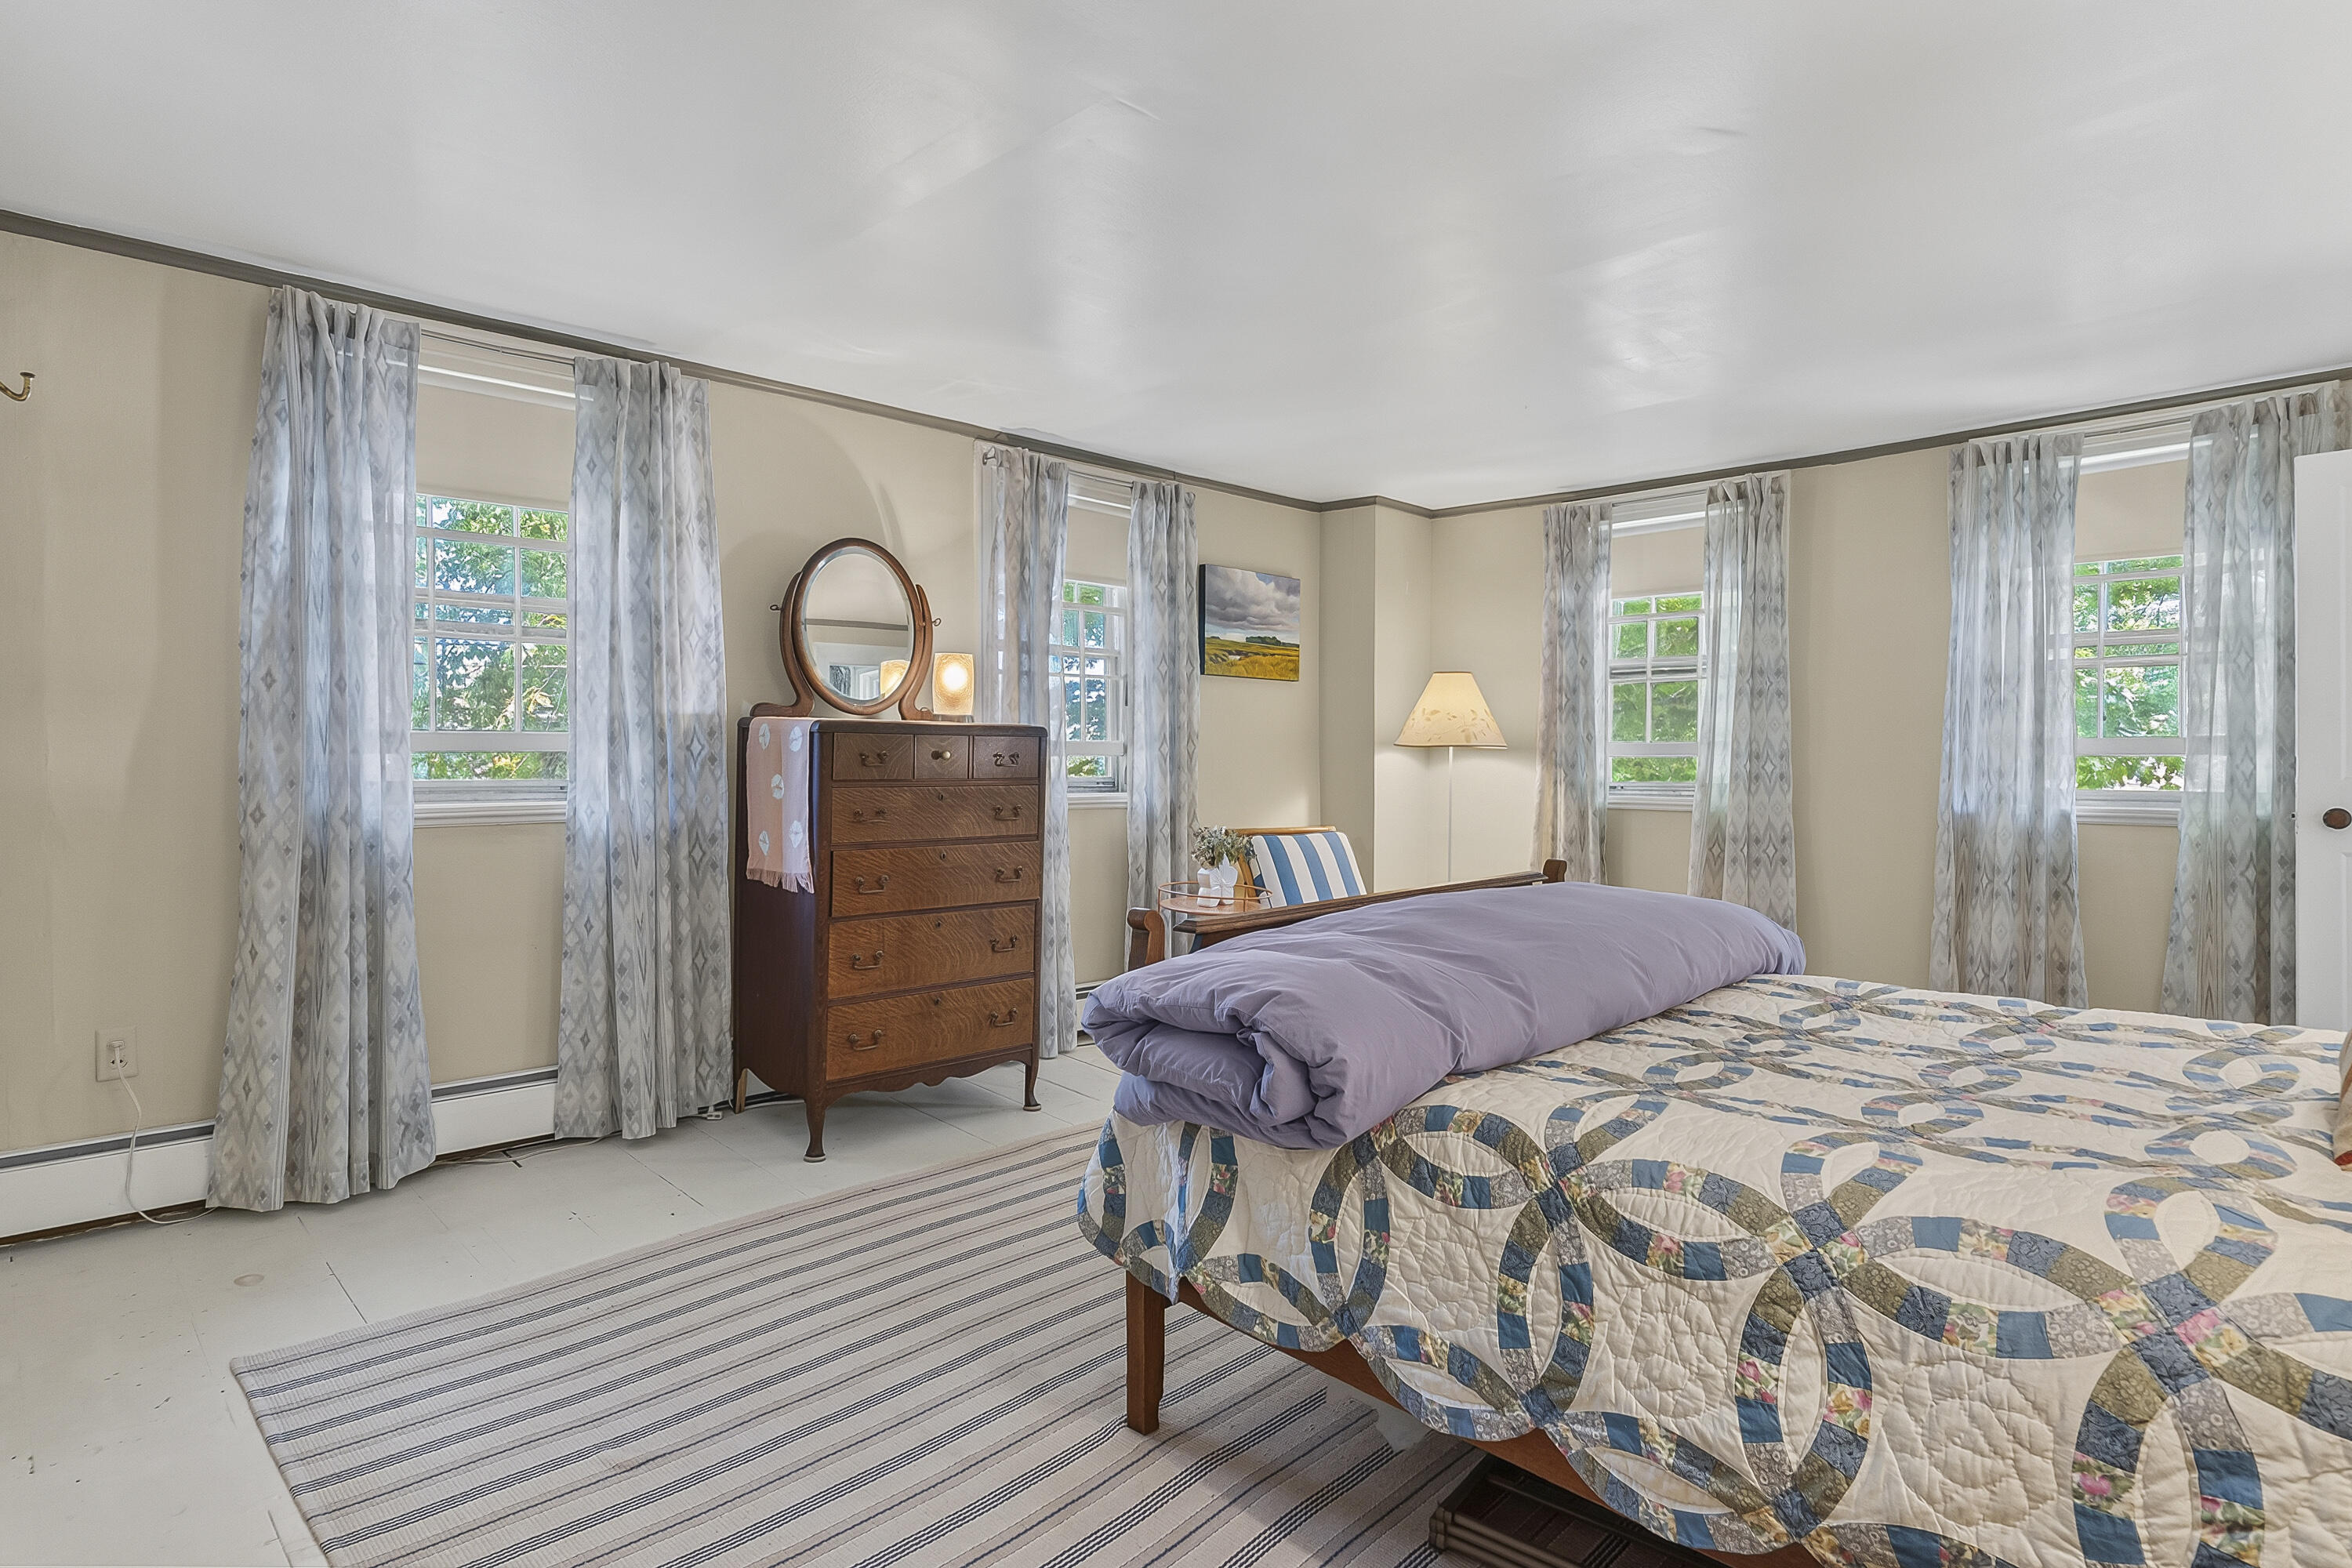
| Bedroom 2 Bedroom 2 Level: | Second |
| Bedroom 2 Bedroom 2 Length: | 13.1 |
| Bedroom 2 Bedroom 2 Width: | 19.7 |
| Bedroom 2: | Bedroom 2 |
| Bedroom 3 Bedroom 3 Level: | Second |
| Bedroom 3 Bedroom 3 Length: | 17.6 |
| Bedroom 3 Bedroom 3 Width: | 15.6 |
| Bedroom 3: | Bedroom 3 |
| Dining Room Dining Room Level: | First |
| Dining Room Dining Room Length: | 16.6 |
| Dining Room Dining Room Width: | 13.2 |
| Dining Room: | Dining Room |
| Den Den Level: | First |
| Den Den Length: | 13.5 |
| Den Den Width: | 15.8 |
| Den: | Den |
| Kitchen Kitchen Level: | First |
| Kitchen Kitchen Length: | 12.0 |
| Kitchen Kitchen Width: | 12.1 |
| Kitchen: | Kitchen |
| Living Room Living Room Level: | First |
| Living Room Living Room Length: | 13.5 |
| Living Room Living Room Width: | 19.7 |
| Living Room: | Living Room |
| Sunroom Sunroom Level: | First |
| Sunroom Sunroom Length: | 11.6 |
| Sunroom Sunroom Width: | 14.9 |
| Sunroom: | Sunroom |
| Amenities: | Attic, Main Level, Primary Bedroom w/Bath |
| Bedroom 1 Amenities: | Closet, Full Bath |
| Bedroom Amenities 2: | Closet, Full Bath, Wood Burning Fireplace |
| Bedroom Amenities 3: | Closet, Full Bath, Wood Burning Fireplace |
| Den Amenities: | Wood Burning Fireplace |
| Dining Room Amenities: | Wood Burning Fireplace |
| Family Room Amenities: | Wood Burning Fireplace |
| Living Room Amenities: | Wood Burning Fireplace |
| Roads: | Paved, Public |
| Sold Terms Other: | Not Applicable |
| Vehicle Storage: | No Vehicle Storage |
| Water Heater: | Off Heating System |
| High School District: | Wiscasset Public Schools |
| Other Structures: | Barn(s) |
| Furnished: | Unfurnished |
| Levels: | Multi-Level |
| Gas: | No Gas |
| Fireplace?: | Yes |
| Listing Key: | 9c7eb3fd8641d9d4bfafbc26ccd046ba |
| Basement: | Bulkhead, Interior Entry, Full |
| Documents Change Timestamp: | 2026-08-14T20:19:12Z |
| Documents Count: | 8 |
| Listing Contract Date: | 2026-08-13 |
| Status: | Closed |
| Pending Timestamp: | 2026-08-16 |
| Parcel Number: | WISC-000001-000000-000023U |
| Road Surface Type: | Paved |
| Sign On Property?: | Yes |
| Waterfront Features: | Nearby, Public |
Listing data is derived in whole or in part from the Maine IDX and is for consumers' personal, non-commercial use only. Dimensions are approximate and not guaranteed. All data should be independently verified. © 2026 Maine Real Estate Information System, Inc. All Rights Reserved.
Maine Real Estate Information System, Inc. data last updated on October 08, 2026 05:14 PM - ET


Property Last Updated: October 08, 2026 05:14 PM - ET
