62 Fothingill Road
Greenbush, ME 04418
$205,000
Listing Courtesy of: Twin Rivers Realty
207-732-4376
Buyer Represented by: Realty of Maine
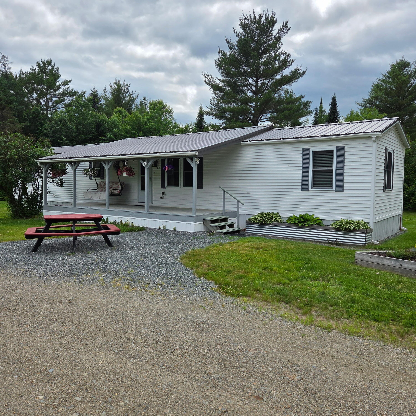
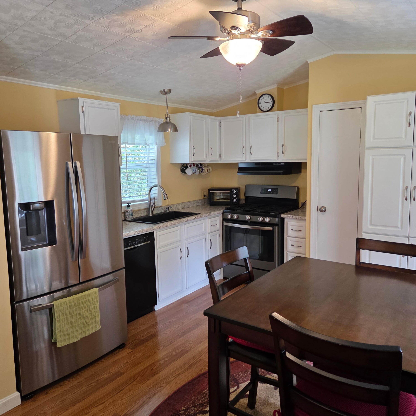
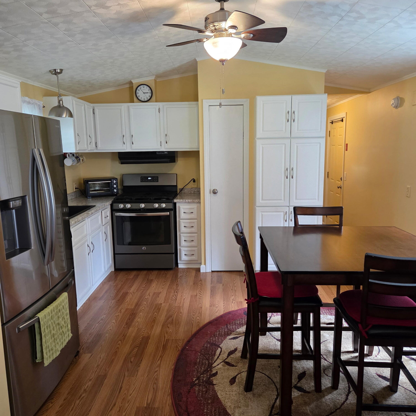
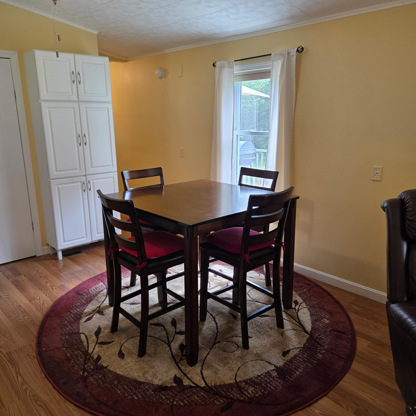
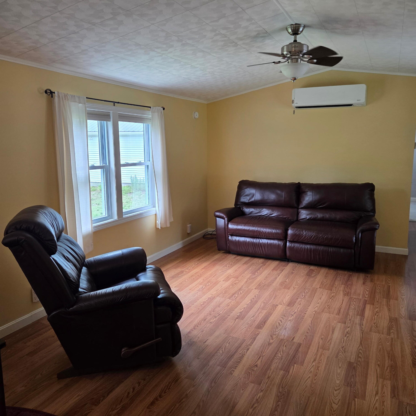
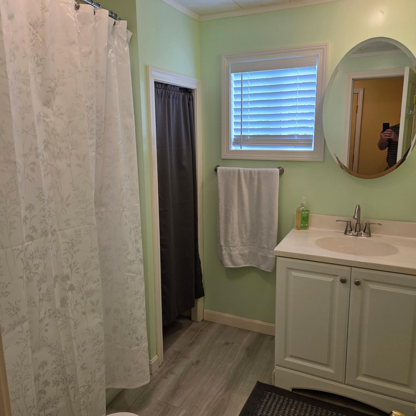
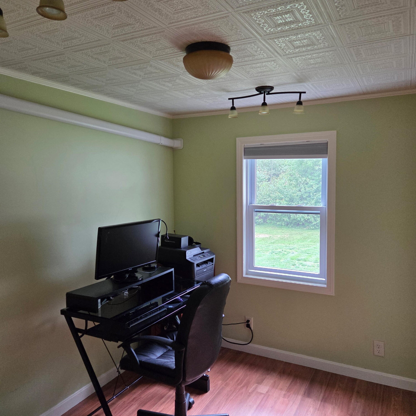
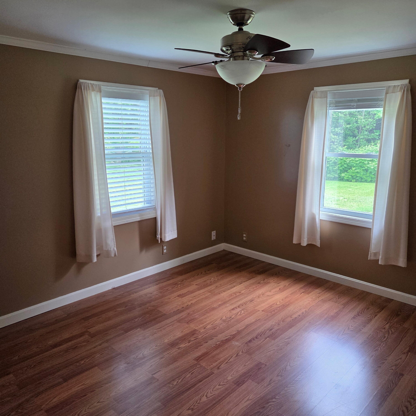
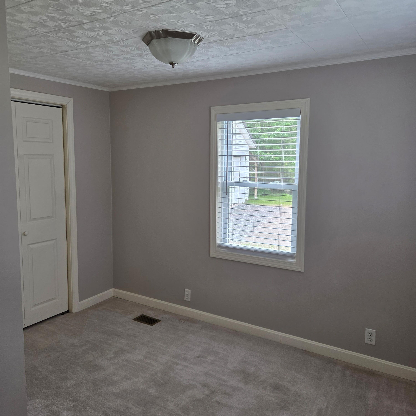
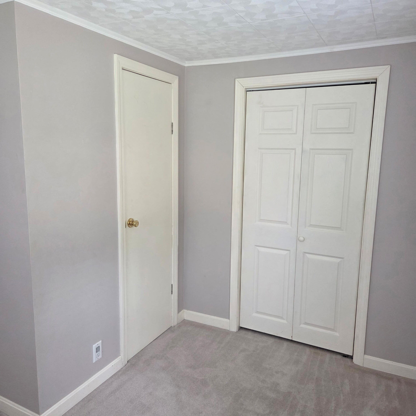
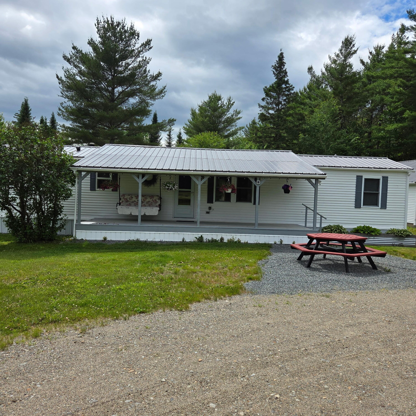
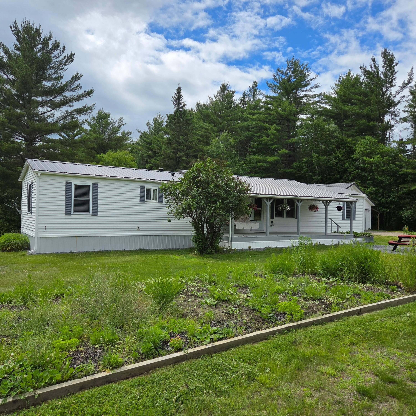
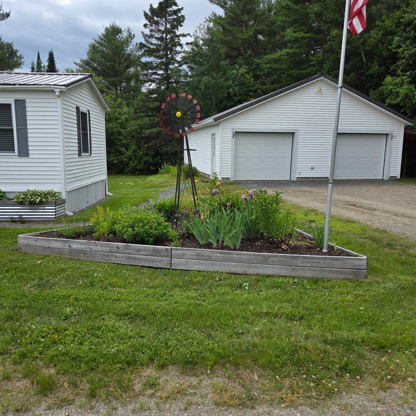
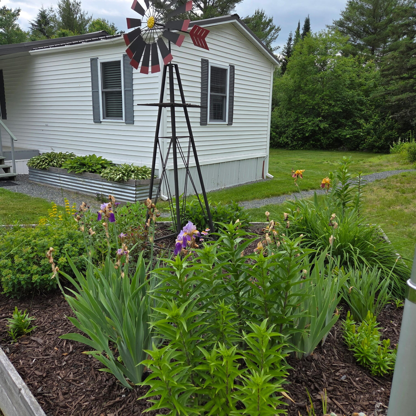
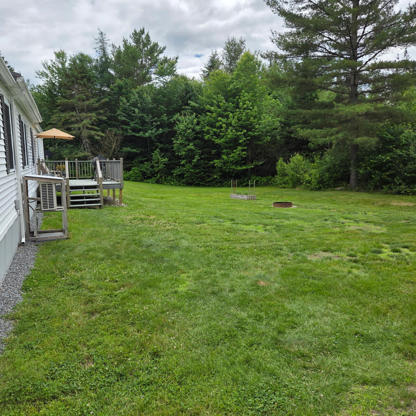
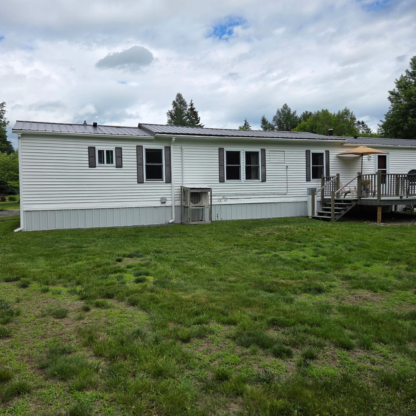
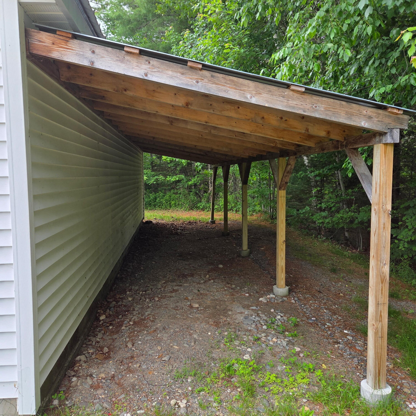
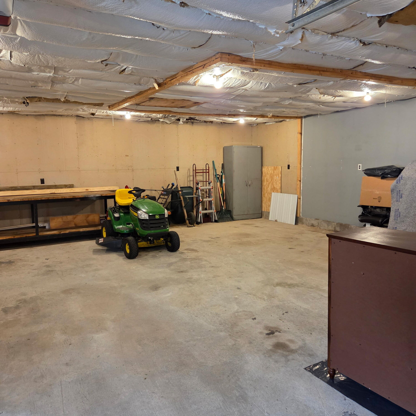
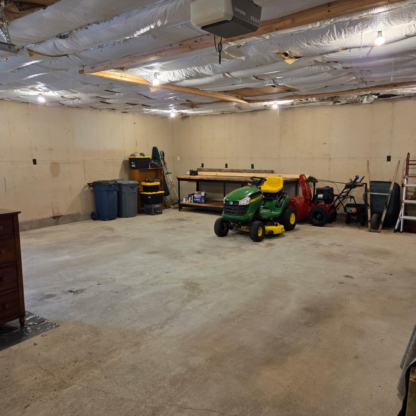
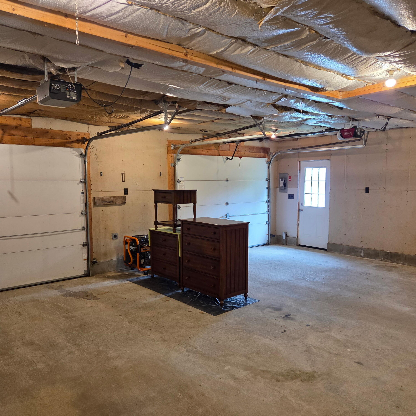
Exceptional 5.16 Acre Country property! Meticulously maintained and thoughtfully updated. This 3 bedroom, 1.5 Bath home sits on a beautifully manicured surveyed lot near the end of a quiet road. Recent improvements include a remodeled interior, new roof, heat pump, generator and double hung windows. Enjoy outdoor living from the covered front porch, back deck, and inviting BBQ area. This property features fruit trees, established flower gardens, a circular driveway, and insulated 2 car garage with an attached lean-to for additional storage. A rare combination of privacy, comfort and pride of ownership.
| Listing Id: | 1668477 |
|---|---|
| List Price: | $214,000 |
| Close Price: | $205,000 |
| Close Date: | 2026-07-23 |
| Property Type: | Residential |
| Property Sub Type: | Mobile Home |
| Status: | Closed |
| Bedrooms Total: | 3 |
| Bathrooms Full: | 1 |
| Bathrooms Half: | 1 |
| Tax Annual Amount: | $1,354 |
| Lot Size Square Feet: | 224,769.6 |
| Lot Size Acres: | 5.16 |
| Architectural Style: | Other |
| Waterfront?: | No |
| City: | Greenbush |
| County Or Parish: | Penobscot |
| Postal Code: | 04418 |
| Year Built: | 1989 |
| Cooling: | Heat Pump |
| Lot Size Units: | Acres |
| Patio And Porch Features: | Deck, Porch |
| Other Equipment: | Generator |
| Heating?: | Yes |
| Bathrooms Total Integer: | 2 |
| Cooling?: | Yes |
| State Or Province: | ME |
| Lot Features: | Neighborhood, Rural, Subdivided, Level, Open Lot, Right of Way, Landscaped, Wooded |
| View: | Scenic, Trees/Woods |
| Interior Features: | 1st Floor Bedroom, Bathtub, One-Floor Living, Shower |
| Foundation Details: | Slab |
| Building Area Total: | 924.0 |
| Sewer: | Private Sewer, Septic Design Available, Septic Tank |
| Rooms Total: | 5 |
| Electric: | Circuit Breakers, Generator Hookup |
| Laundry Features: | Main Level |
| Roof: | Metal |
| Lot Size Area: | 5.16 |
| Parking Features: | Gravel, 5 - 10 Spaces, Garage Door Opener, Detached |
| Zoning: | Rural Residential |
| Heating: | Electric, Oil, Forced Air, Heat Pump |
| Construction Materials: | Mobile, Vinyl Siding |
| Garage?: | Yes |
| Flooring: | Carpet, Vinyl, Linoleum, Luxury Vinyl |
| Garage Spaces: | 2.0 |
| Water Source: | Private, Well |
| Above Grade Finished Area: | 924.0 |
| Building Area Source: | Measured |
| Lot Size Source: | Survey |
| Original List Price: | $214,000 |
| Tax Year: | 2025 |
| Bathrooms Total Decimal: | 1.5 |
| Approval Status: | true |
| Manufactured Home Additional Info Is The Hud Tag Visible/attached To Property: | No |
| Manufactured Home Additional Info Is Sticker Visible/attached: | No |
| Manufactured Home Additional Info Does The Property Have An Addition?: | No |
| Water Info Water View: | No |
| Property Information # Full Baths Level 1: | 1 |
| Property Information Road Frontage +/-: | 353.0 |
| Property Information Source Of Road Frontage: | Survey |
| Property Information Surveyed: | Yes |
| Property Information Seasonal: | No |
| Property Information Deed/conveyance Type Offered: | Warranty |
| Property Information Color: | White |
| Property Information Deed: | All |
| Property Information # Half Baths Level 1: | 1 |
| Property Information Deed Restrictions: | Yes |
| Property Information Road Frontage: | Yes |
| Appliances 2: | Dishwasher, Dryer, Gas Range, Refrigerator, Washer |
| Status Change Info Lp/sp Ratio: | 95.79 |
| Status Change Info Arm's Length Transaction: | No |
| Status Change Info Sold Price/sq Ft: | $222 |
| Status Change Info Seller Contributions: | No |
| Status Change Info Did Acres Change At Sale: | No |
| Location Information Page: | 3 |
| Location Information Zoning Overlay: | No |
| Location Information Hers Certified: | No |
| Location Information Tree Growth Y/n: | No |
| Contract Information List Price/sq Ft: | $232 |
| Contract Information Comp Listing: | No |
| Body Type Backup: | Single Wide |
| Door Features Backup: | Storm Door(s) |
| Bedroom 2 Bedroom 2 Level: | First |
| Bedroom 2: | Bedroom 2 |
| Bedroom 3 Bedroom 3 Level: | First |
| Bedroom 3: | Bedroom 3 |
| Kitchen Kitchen Level: | First |
| Kitchen: | Kitchen |
| Living Room Living Room Level: | First |
| Living Room: | Living Room |
| Primary Bedroom Primary Bedroom Level: | First |
| Primary Bedroom: | Primary Bedroom |
| Amenities: | 1st Floor Bedroom, Bathtub, Main Level, One-Floor Living, Shower |
| Kitchen Countertop: | Formica |
| Roads: | Dead End, Gravel, Right of Way |
| Sold Terms Other: | Not Applicable |
| Vehicle Storage: | 2 Car, Auto Door Opener, Detached |
| Water Heater: | Electric |
| Door Features: | Storm Door(s) |
| Body Type: | Single Wide |
| Gas: | Bottled |
| Listing Key: | dcdd79900a89964a42b34e1085a4fb03 |
| Basement: | Not Applicable, Crawl Space, Slab |
| Documents Change Timestamp: | 2026-06-23T02:15:25Z |
| Documents Count: | 4 |
| Directions: | From Route 2, turn onto Greenfield Road and go 3.5 miles to Fothingill Road on the left. Home is on the left and the sign is up. |
| Listing Contract Date: | 2026-06-22 |
| Status: | Closed |
| Pending Timestamp: | 2026-07-24 |
| Parcel Number: | 62FothingillRoadGreenbushMaine04418 |
| Road Surface Type: | Gravel |
| Waterfront Features: | Nearby, Public, River/Brook/Stream |
Listing data is derived in whole or in part from the Maine IDX and is for consumers' personal, non-commercial use only. Dimensions are approximate and not guaranteed. All data should be independently verified. © 2026 Maine Real Estate Information System, Inc. All Rights Reserved.
Maine Real Estate Information System, Inc. data last updated on October 08, 2026 05:26 PM - ET


Property Last Updated: October 08, 2026 05:26 PM - ET
