






















62 Collins Landing Road, #50
Weare, NH 03281
$410,000
Listing Courtesy of: LAER Realty Partners/Goffstown
Listing Agent: Kimberley Martin
603-512-4105
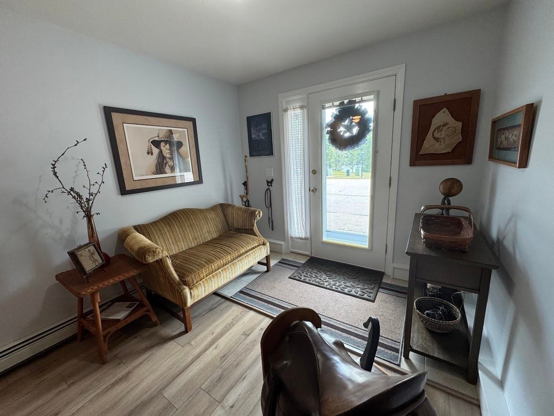
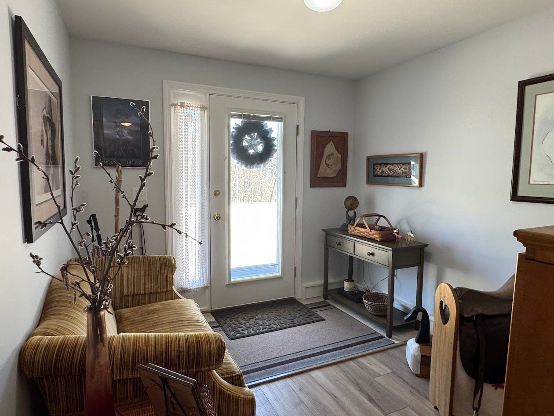
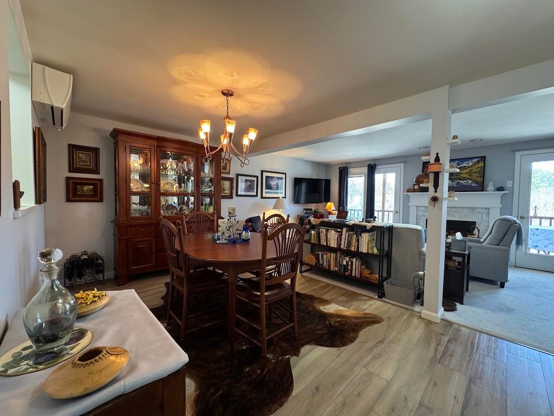
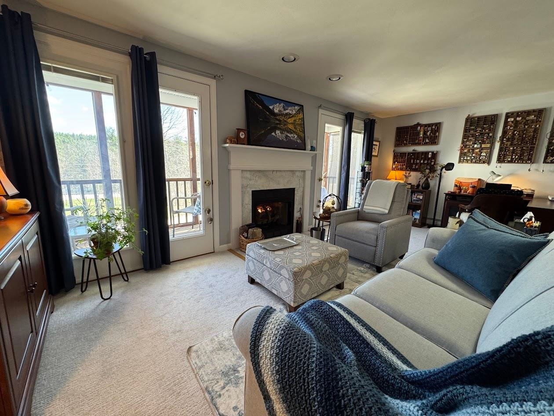
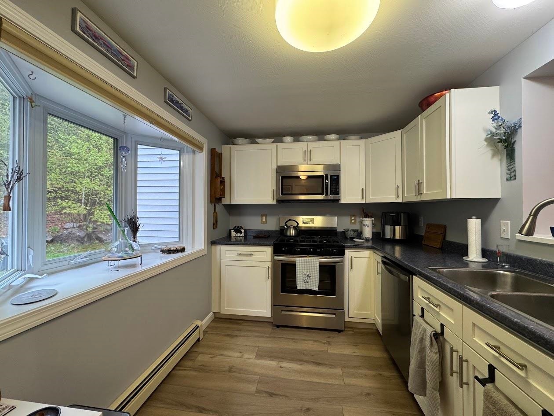
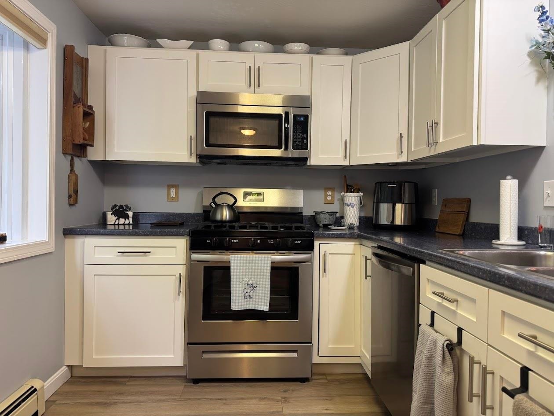
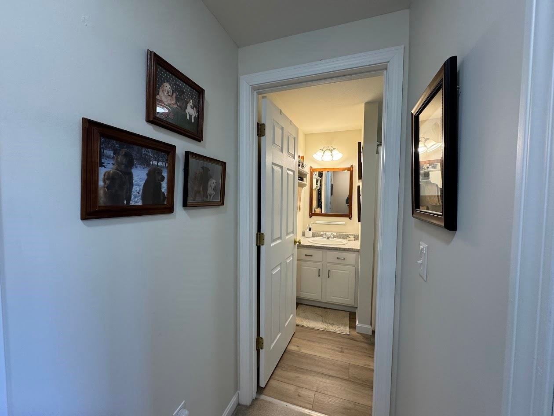
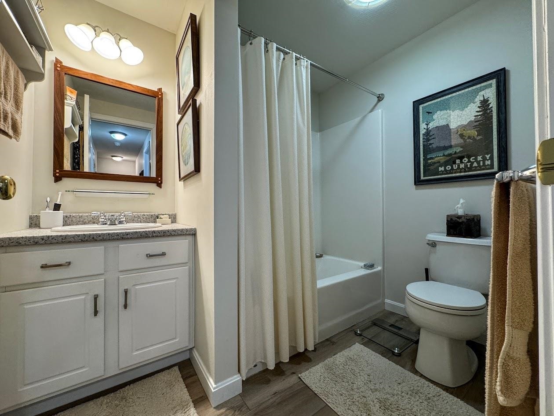
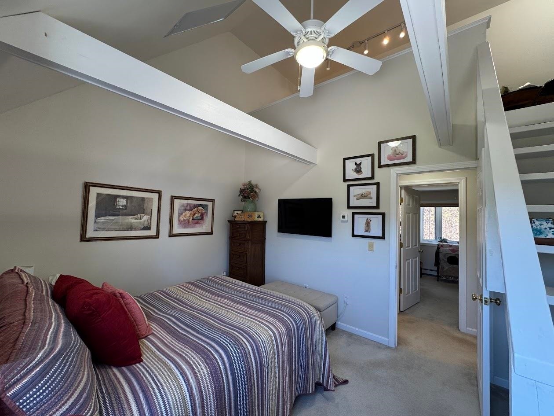
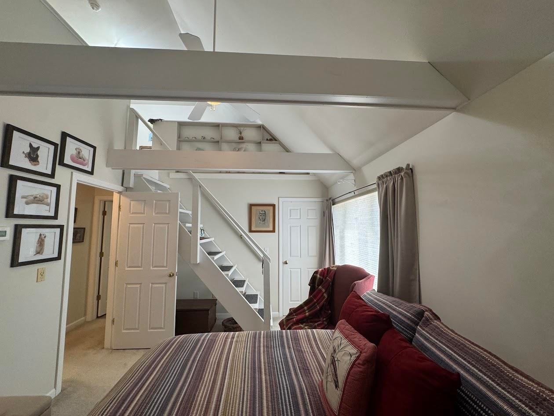
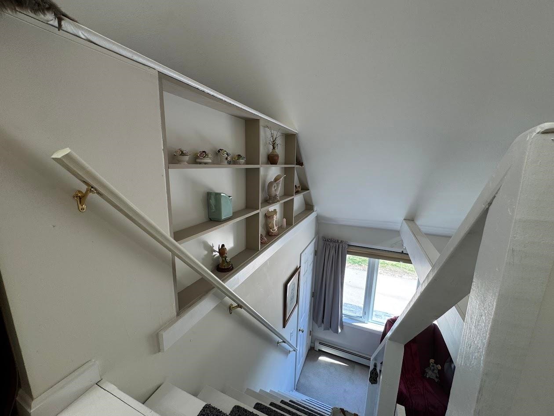
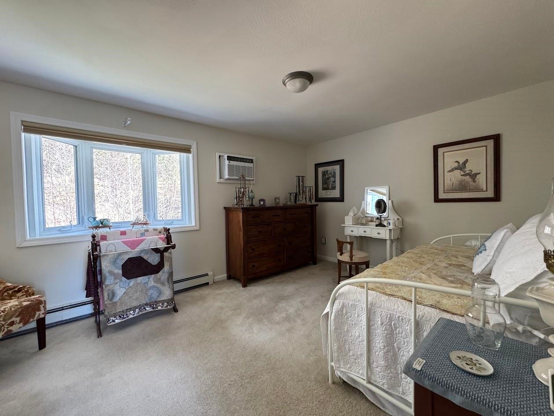
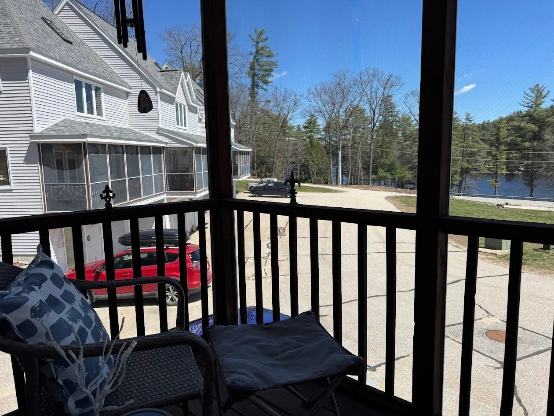
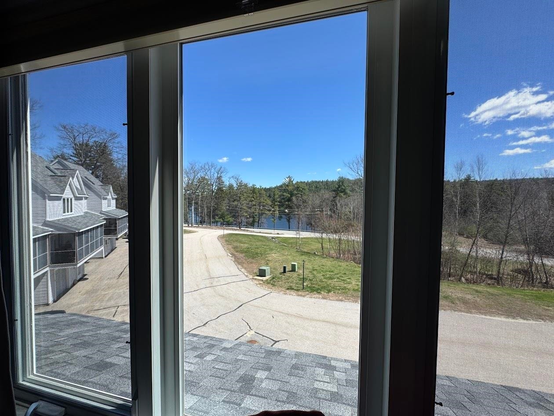
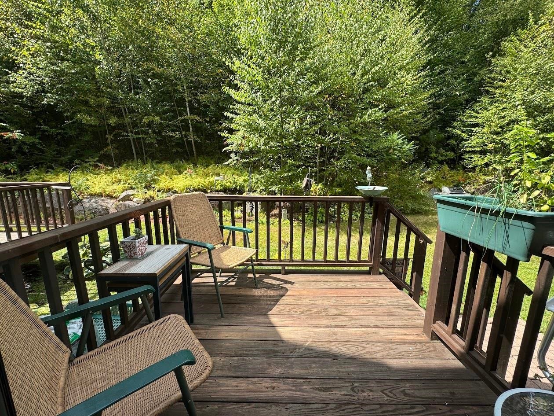
Move in ready and ideally positioned at the end of Collins Landing Road, this townhouse offers private beach access just across the street and year round water views from the front screened porch. Relax and unwind while taking in the scenery, or enjoy the peaceful backyard with direct access to a trail leading to a 200 acre conservation area, perfect for hiking and exploring. Inside, a bright, open layout features new luxury vinyl plank flooring in the foyer, main level, and upstairs bath. A cozy fireplace anchors the living space and can be enjoyed from the living room, dining area, and kitchen. The kitchen offers a bay window, abundant cabinetry with soft-close doors, updated hardware, a new touchless Moen faucet, and comes fully equipped with stove, microwave, dishwasher, and refrigerator. Comfort is enhanced with a new mini split on the main level and a wall A/C unit upstairs. Step out to the back deck overlooking a private wooded setting with perennial gardens. The cathedral-ceiling primary bedroom includes a skylight with an energy-efficient shade, a walk-in closet, and direct staircase access to a spacious loft with surrounding built ins, ideal for a home office, reading nook, or craft space. A second bedroom with a bay window provides comfortable accommodations for family or guests. Additional highlights include a one stall garage and pet friendly association. Enjoy four season living with swimming, boating, hiking, and skiing nearby.
| MLS #: | 5085452 |
|---|---|
| Price List: | $410,000 |
| Property Type: | Condo |
| Property Sub Type: | Condo |
| Listing Status: | Active |
| Bedrooms Total: | 2 |
| Baths Full: | 1 |
| Baths 3/4: | 1 |
| Sq Ft Apx Total Finished: | 1,538 |
| Fee: | $455 |
| Tax - Gross Amount: | $5,490.00 |
| Waterfront: | Yes |
| City: | Weare |
| County: | Hillsborough |
| Zip: | 03281 |
| Year Built: | 2006 |
| Units Per Building: | 5 |
| State: | NH |
| Price Original: | $410,000 |
| Price Per Fin AG SqFt: | $289.14 |
| Garage: | Yes |
| Basement: | Yes |
| Covenants: | Yes |
| Flood Zone: | No |
| Basement Access Type: | Interior |
| Condo Name: | Collins Landing |
| Lot: | 0004 |
| Footprint: | 35 x 22 |
| Zoning: | RURAL |
| Development / Subdivision: | Collins Landing |
| Baths Total: | 2 |
| Rooms Total: | 6 |
| Assessment Year: | 2025 |
| Assessment Amount: | $253,700 |
| Common Land Acres: | 165 |
| Sq Ft Apx Total: | 1,566 |
| Sq Ft Apx Fin Above Grade: | 1,418 |
| Sq Ft Apx Fin Ag Source: | Assessor |
| Sq Ft Apx Unfn Above Grade: | 28 |
| Sq Ft Apx Unfn Ag Source: | Assessor |
| Sq Ft Apx Fin Below Grade: | 120 |
| Sq Ft Apx Fin Bg Source: | Estimated |
| Sq Ft Apx Unfn Bg Source: | Estimated |
| Fee Frequency: | Monthly |
| Fee Includes: | Landscaping, Plowing, Sewer, Trash, Water, HOA Fee |
| Garage Capacity: | 1 |
| Water Body Access Description: | Yes |
| Water Body Name: | Horace Lake |
| Surveyed: | Unknown |
| Taxes TDB: | No |
| Water Restrictions: | Unknown |
| Pre Construction: | No |
| Resort: | No |
| Road Frontage: | TBD |
| Room 1 Type: | Utility Room |
| Room 1 Level: | 1 |
| Room 2 Type: | Mudroom |
| Room 2 Level: | 1 |
| Room 3 Type: | Living Room |
| Room 3 Level: | 2 |
| Room 4 Type: | Kitchen |
| Room 4 Level: | 2 |
| Room 5 Type: | Bathroom Three Quarter |
| Room 5 Level: | 2 |
| Room 6 Type: | Porch |
| Room 6 Level: | 2 |
| Room 7 Type: | Primary Bedroom |
| Room 7 Level: | 3 |
| Room 8 Type: | Bedroom |
| Room 8 Level: | 3 |
| Room 9 Type: | Bathroom Full |
| Room 9 Level: | 3 |
| Room 10 Type: | Loft |
| Room 10 Level: | 3 |
| Total Stories: | 3 |
| Seasonal: | No |
| School District: | Weare |
| Elementary School: | Center Woods Elementary School |
| Middle/Jr School: | Weare Middle School |
| High School: | John Stark Regional HS |
| Timeshare/Fract. Ownrshp: | No |
| Water Body Type: | Lake |
| Property Id: | WEAR M:00401 L:000004 S:000050 |
| Construction Status: | Existing |
| Tax Year: | 2025 |
| Appliances: | Dishwasher, Microwave, Refrigerator, Gas Stove |
| Basement Description: | Climate Controlled, Daylight, Partially Finished, Interior Stairs, Storage Space, Walkout, Interior Access |
| Cooling: | Mini Split, Wall AC Units |
| Driveway: | Other, Paved |
| Electric: | Circuit Breaker(s) |
| Exterior Features: | Deck, Garden Space, Screened Porch |
| Interior Features: | Blinds, Cathedral Ceiling, Ceiling Fan, Dining Area, Gas Fireplace, Living/Dining, Natural Light, Skylight, Energy Rated Skylight(s), Indoor Storage, Basement Laundry |
| Flooring: | Carpet, Vinyl |
| Heating: | Propane, Multi Zone, Mini Split, Gas Fireplace |
| Parking: | Direct Entry, Assigned, Deeded, Garage, Other, Parking Spaces 2 |
| Roof: | Asphalt Shingle |
| Sewer: | Community |
| Rooms: Level 1: | Level 1: Mudroom, Level 1: Utility Room |
| Rooms: Level 2: | Level 2: 3/4 Bathroom, Level 2: Kitchen, Level 2: Living Room, Level 2: Porch |
| Rooms: Level 3: | Level 3: Bedroom, Level 3: Full Bathroom, Level 3: Loft, Level 3: Primary Bedroom |
| Items Excluded: | Walnut mirror in the upstairs bathroom Chandelier in the dining room |
| Directions: | Located at the end of Collins Landing Road. Across from the beach area, turn into 62 Collins Landing and #50 is in the middle building of the row of townhouses |
| Condo Fees: | Yes |
| Utilities: | Cable Available, Propane |
| Association Amenities: | Beach Access, Beach Rights, Common Acreage, Snow Removal, Trash Removal |
| Water Access Details: | Beach Access, Dock Access |
| Waterfront Rights: | Shared |
| Water View: | Yes |
| Units Per Building: | 5 |
| Sq Ft Apx Total Finished: | 1,538 |
| Fee: | $455 |
| Garage Capacity: | 1 |
| Construction Materials: | Wood Frame |
| Lot Features: | Condo Development, Landscaped, Abuts Conservation, Near Paths, Near Shopping, Near Skiing |
| Road Frontage Type: | Association, Dead End, Paved, Shared |
| Architectural Style: | Townhouse |
| Water Source: | Community |
| Pets Allowed: | Yes |
| Internet: | Unknown |
| Foundation Details: | Concrete |
Mortgage Calculator
Copyright 2026 PrimeMLS, Inc. All rights reserved. This information is deemed reliable, but not guaranteed. The data relating to real estate displayed on this display comes in part from the IDX Program of PrimeMLS. The information being provided is for consumers’ personal, non-commercial use and may not be used for any purpose other than to identify prospective properties consumers may be interested in purchasing. Data last updated October 08, 2026 05:24 PM - ET

Property Last Updated: October 08, 2026 05:24 PM - ET
