616 Slab City Road
Lincolnville, ME 04849
$715,000
Listing Courtesy of: Camden Real Estate Company
info@camdenre.com
Buyer Represented by: Camden Coast Real Estate
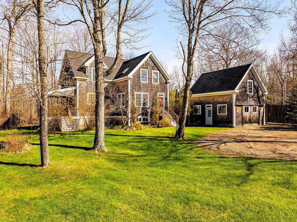
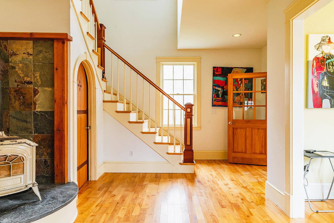
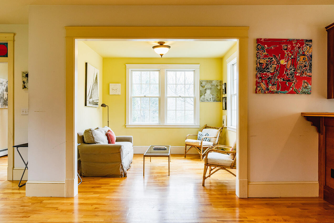
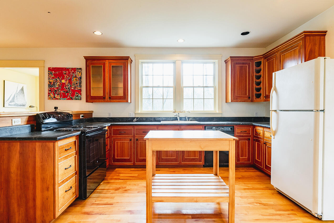
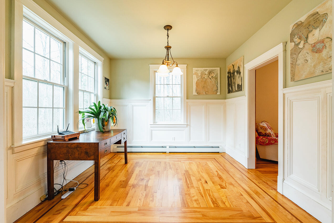
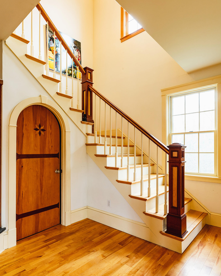
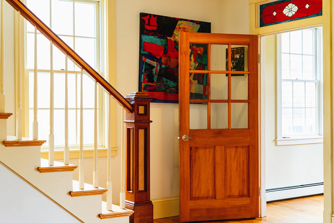
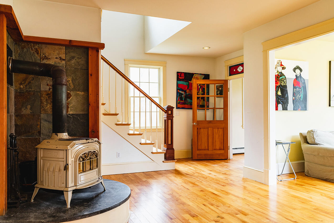
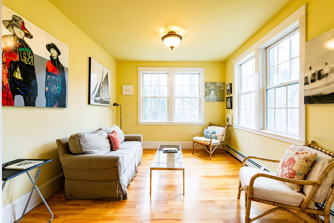
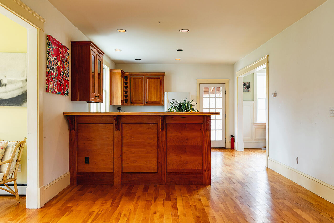
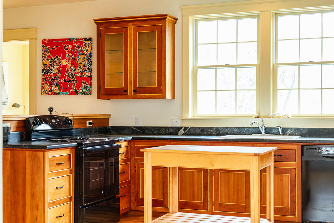
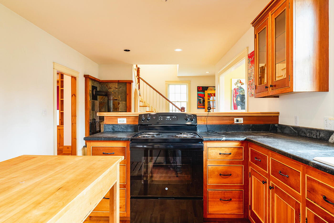
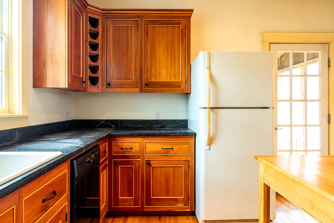
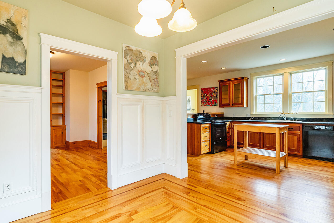
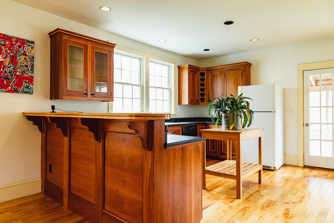
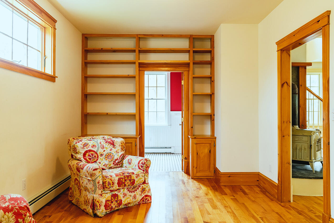
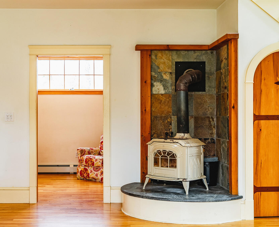
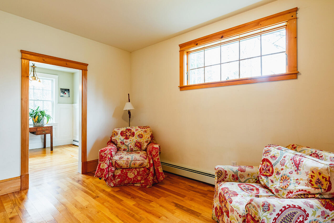
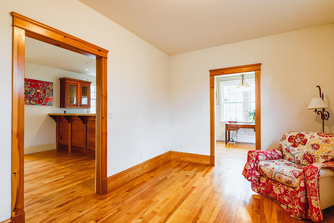
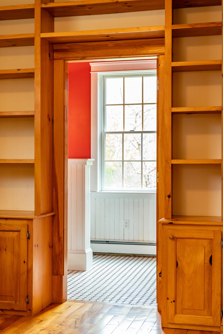
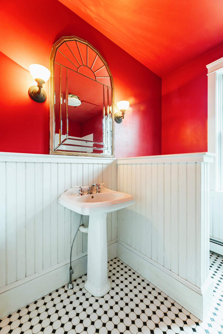
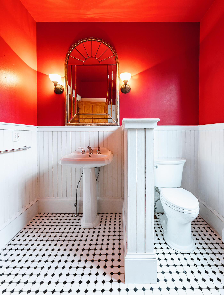
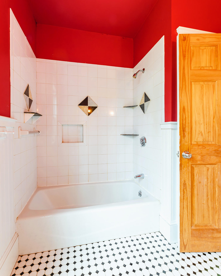
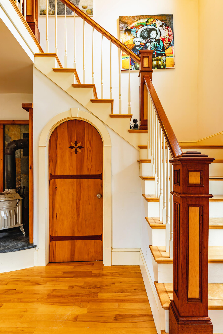
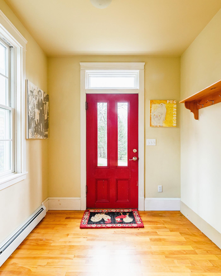
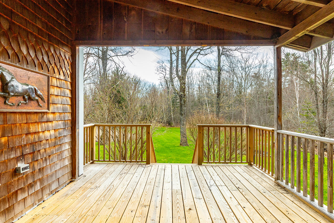
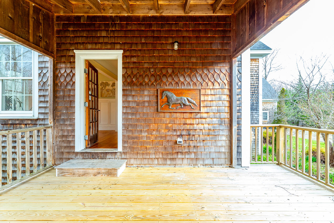
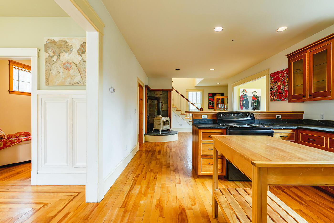
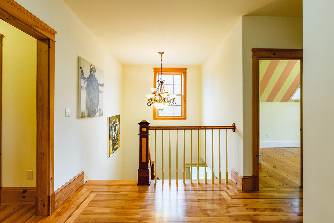
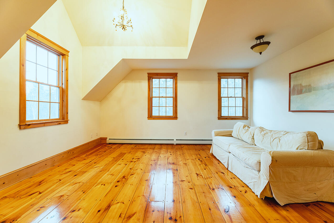
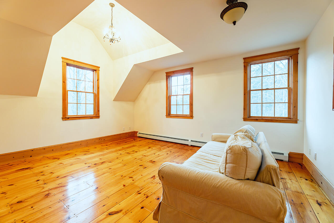
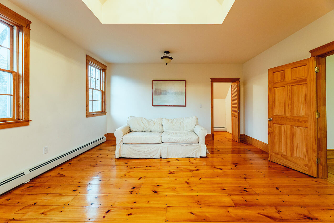
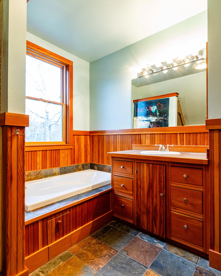
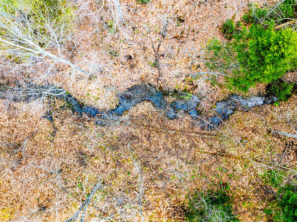
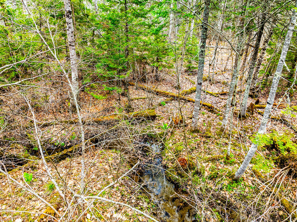
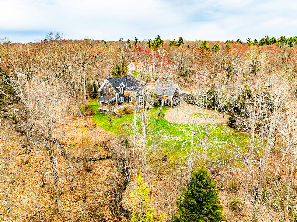
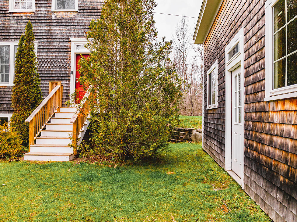
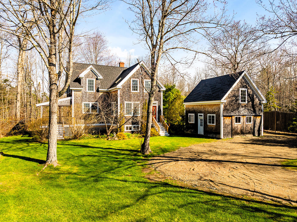
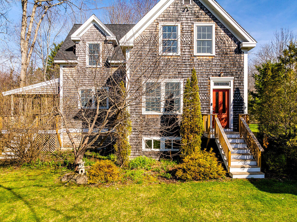
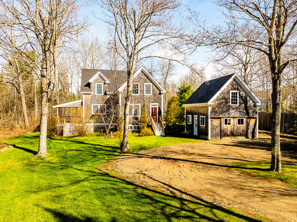
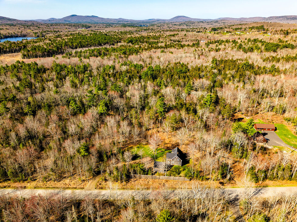
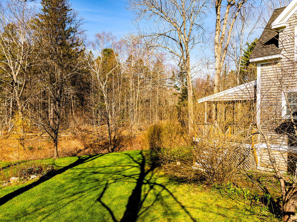
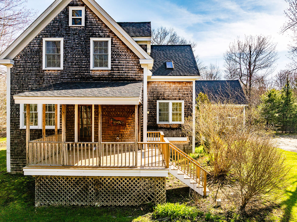
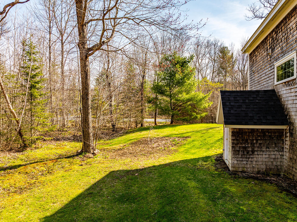
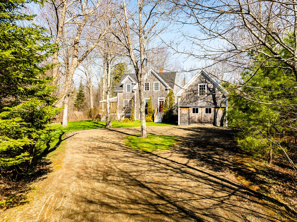
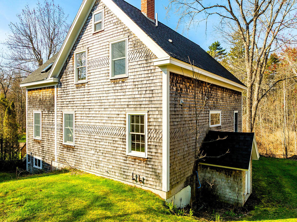
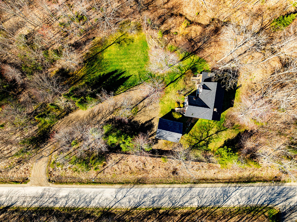
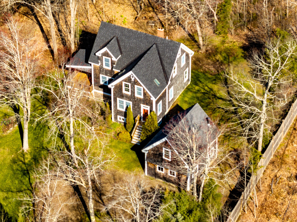
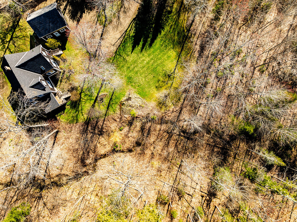
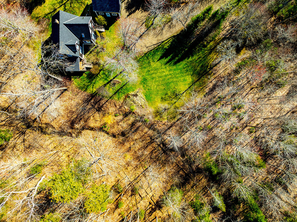
Custom-designed home set on 7 private acres in a prime Midcoast location, just minutes from Lincolnville Beach, Camden, and Belfast. This artfully crafted residence features a fully customized interior with high ceilings and an open, airy feel throughout. Enjoy the outdoors from the screened porch overlooking the back field-ideal for relaxing or entertaining. The home includes a large full basement with in-floor radiant heat, offering excellent potential for additional living space, workshop, or storage. A spacious garage is complemented by an unfinished second floor, perfect for a studio, guest space, or future expansion. Southern exposure provides abundant natural light year-round. This is a rare opportunity to own a private retreat with convenience to the coast and nearby villages.
| Listing Id: | 1661061 |
|---|---|
| List Price: | $650,000 |
| Close Price: | $715,000 |
| Close Date: | 2026-07-13 |
| Property Type: | Residential |
| Property Sub Type: | Single Family Residence |
| Status: | Closed |
| Bedrooms Total: | 3 |
| Bathrooms Full: | 2 |
| Tax Annual Amount: | $5,088 |
| Lot Size Square Feet: | 302,306.4 |
| Lot Size Acres: | 6.94 |
| Architectural Style: | Shingle |
| Waterfront?: | No |
| City: | Lincolnville |
| County Or Parish: | Waldo |
| Postal Code: | 04849 |
| Year Built: | 2003 |
| Cooling: | None |
| Lot Size Units: | Acres |
| Patio And Porch Features: | Porch-Screened |
| Other Equipment: | DSL |
| Heating?: | Yes |
| Bathrooms Total Integer: | 2 |
| State Or Province: | ME |
| Lot Features: | Rural, Wooded |
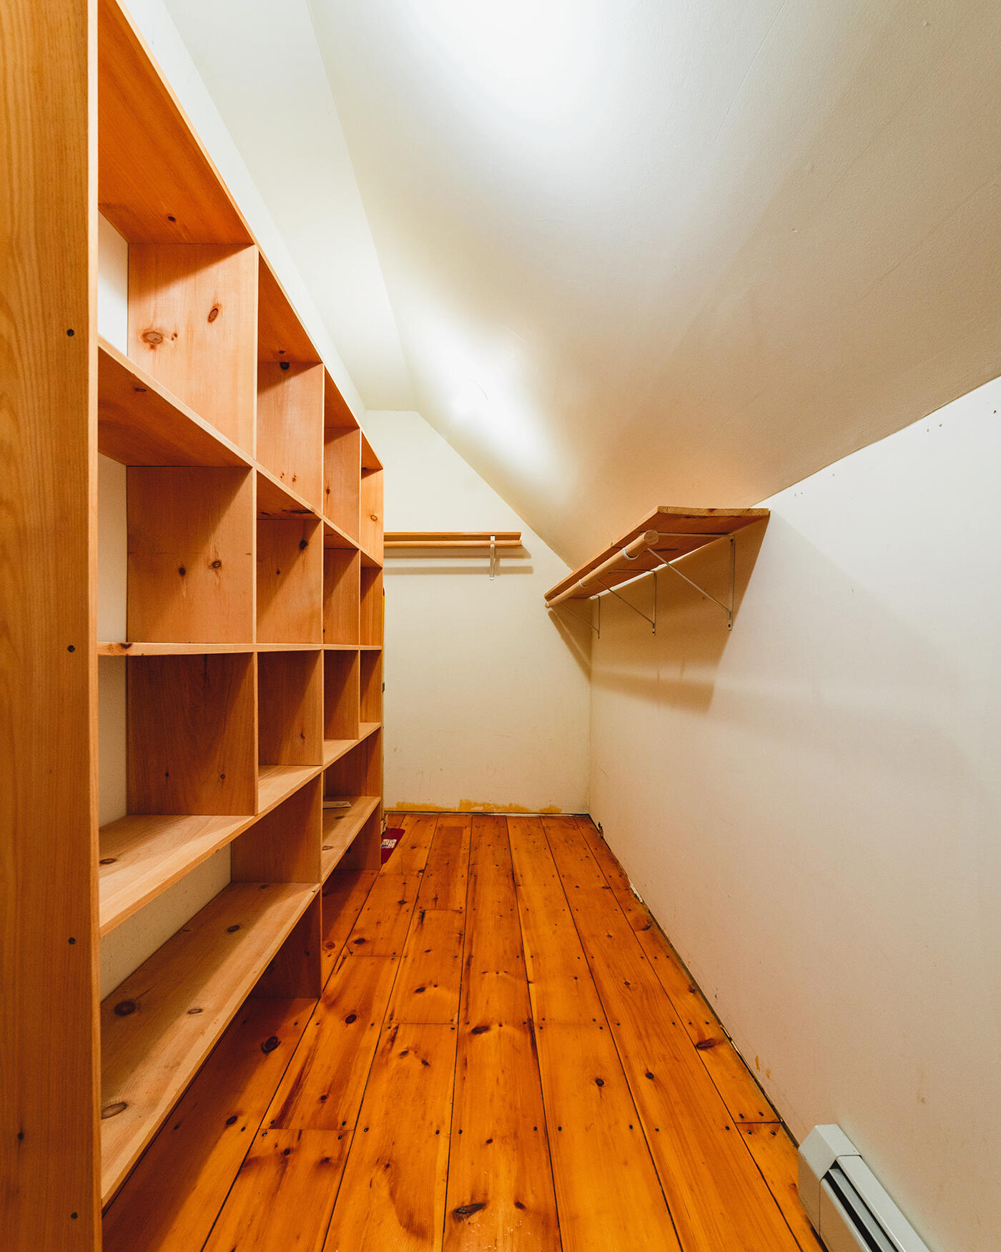
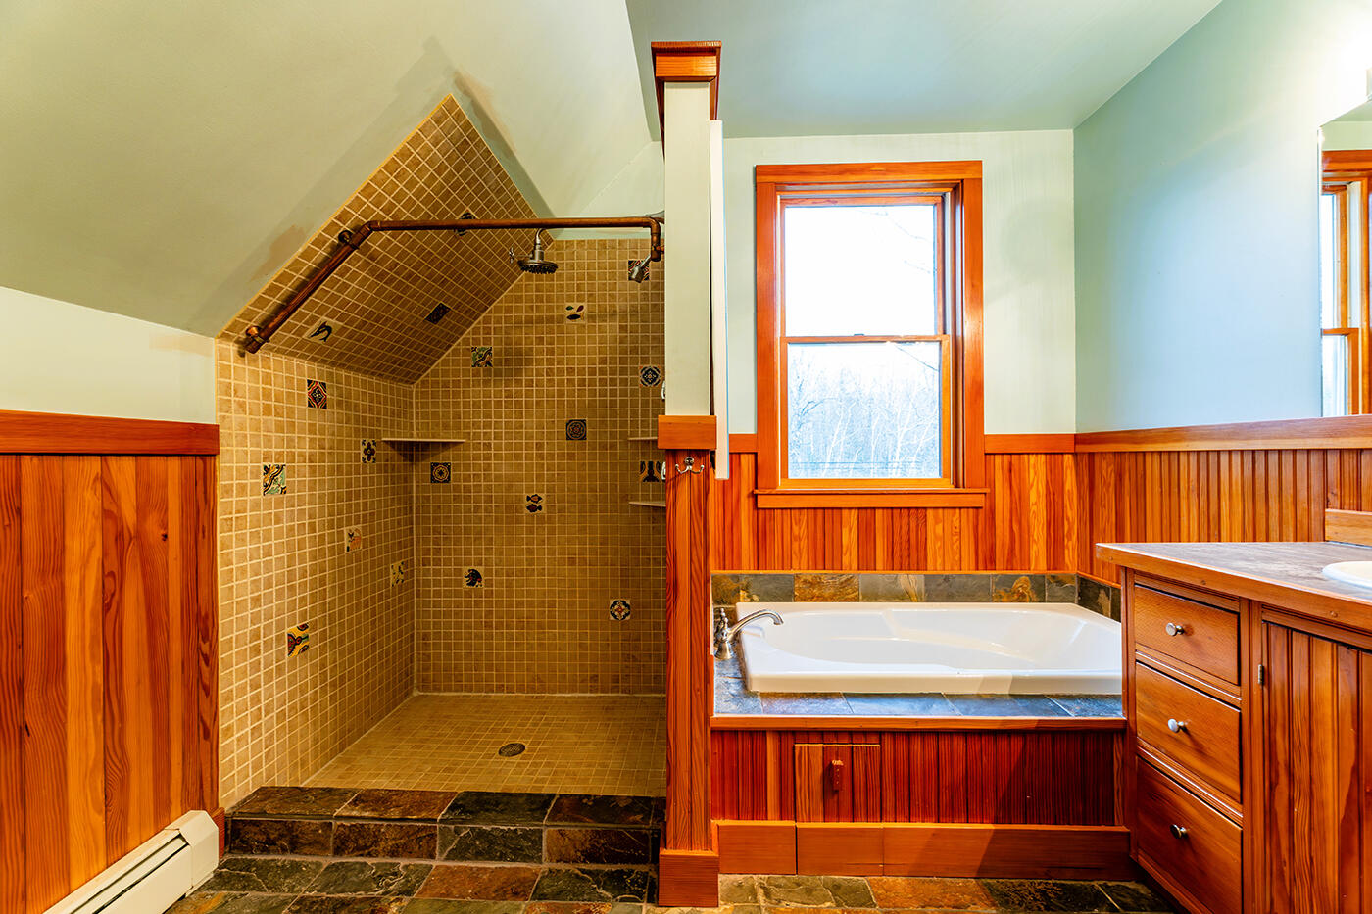
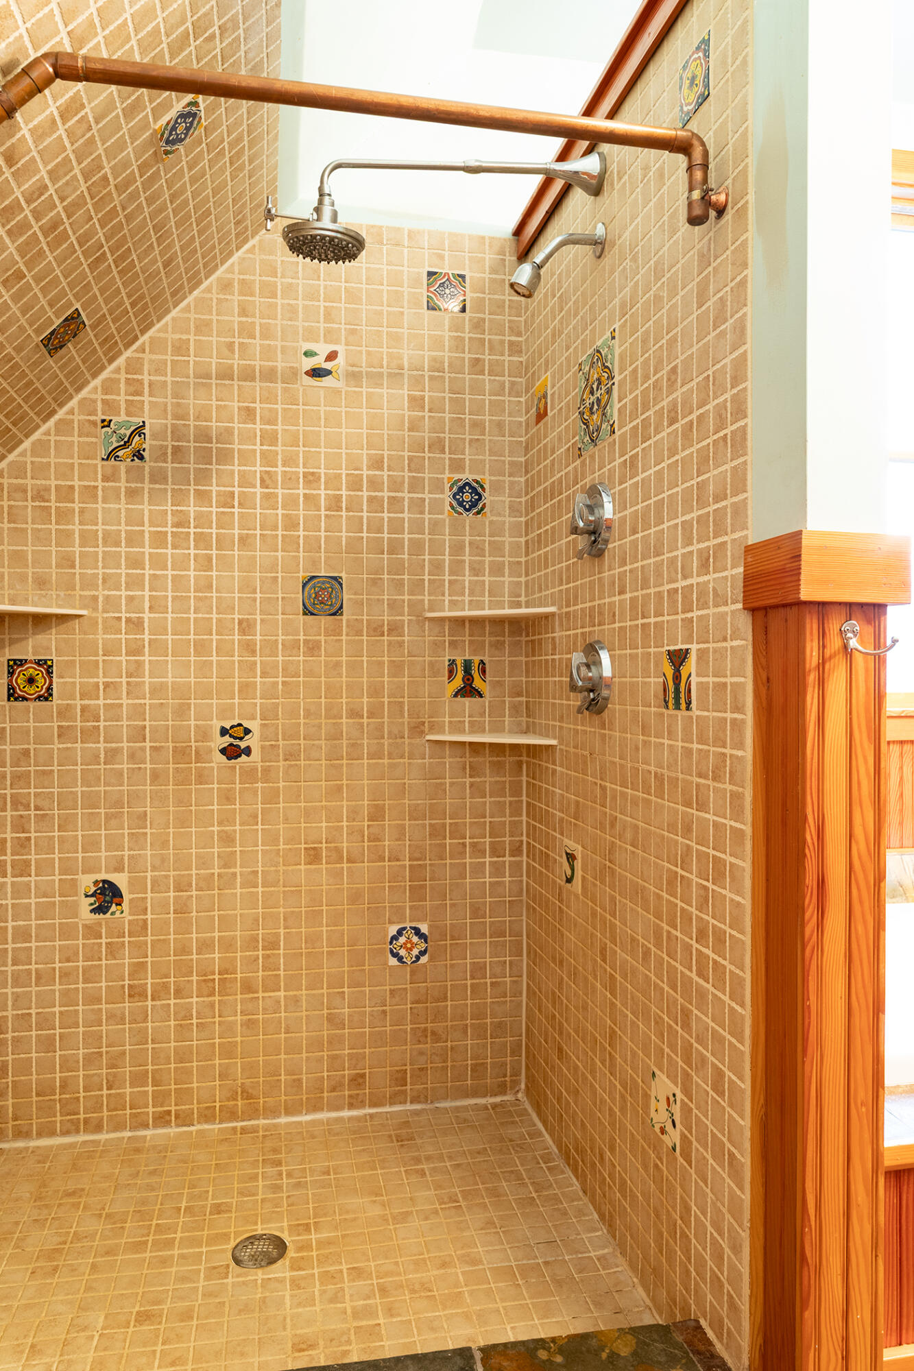
| Interior Features: | Shower, Walk-In Closet(s) |
| Foundation Details: | Poured Concrete |
| Building Area Total: | 2,200.0 |
| Sewer: | Private Sewer, Septic Tank |
| Rooms Total: | 8 |
| Electric: | Circuit Breakers |
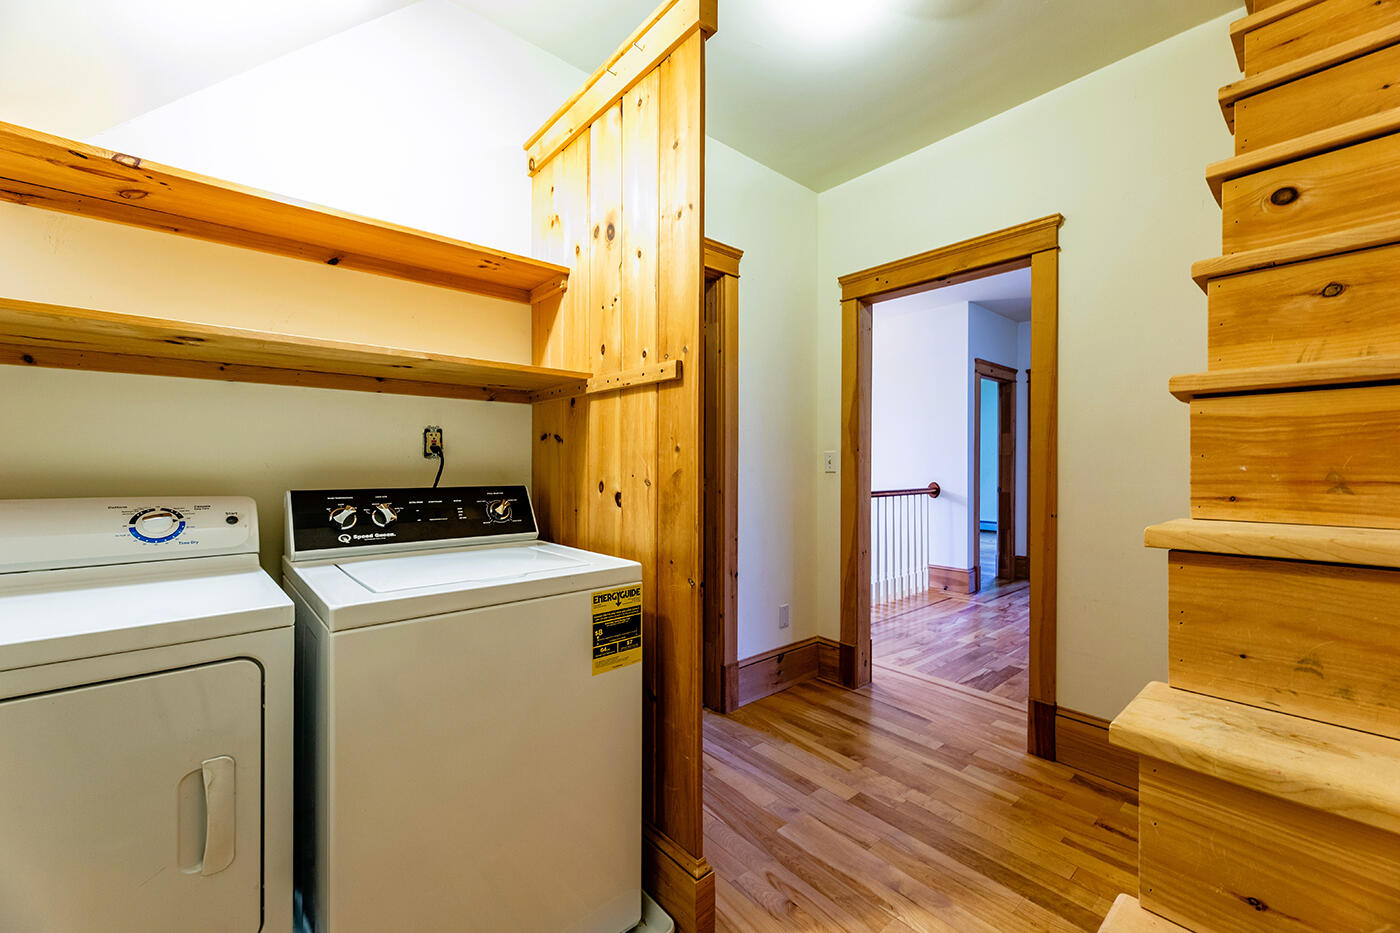
| Laundry Features: | Upper Level |
| Roof: | Shingle |
| Postal Code Plus4: | 5211 |
| Lot Size Area: | 6.94 |
| Parking Features: | Gravel, 5 - 10 Spaces, Off Site, Detached |
| Zoning: | rural |
| Heating: | Oil, Wood, Baseboard, Hot Water, Radiant |
| Construction Materials: | Wood Frame, Shingle Siding, Wood Siding |
| Garage?: | Yes |
| Flooring: | Tile, Wood |
| Garage Spaces: | 1.0 |
| Water Source: | Private, Well |
| Above Grade Finished Area: | 2,200.0 |
| Building Area Source: | Seller |
| Lot Size Source: | Public Records |
| Original List Price: | $650,000 |
| Tax Year: | 2024 |
| Bathrooms Total Decimal: | 2.0 |
| Approval Status: | true |
| Utilities Utilities On: | Yes |
| Water Info Water View: | No |
| Property Information # Full Baths Level 1: | 1 |
| Property Information Road Frontage +/-: | 825.0 |
| Property Information Source Of Road Frontage: | Public Records |
| Property Information Surveyed: | Yes |
| Property Information Seasonal: | No |
| Property Information # Full Baths Level 2: | 1 |
| Property Information Road Frontage: | Yes |
| Appliances 2: | Dishwasher, Dryer, Gas Range, Refrigerator, Washer |
| Status Change Info Lp/sp Ratio: | 110.0 |
| Status Change Info Arm's Length Transaction: | Yes |
| Status Change Info Sold Price/sq Ft: | $325 |
| Status Change Info Seller Contributions: | Yes |
| Status Change Info Did Acres Change At Sale: | No |
| Status Change Info Kick-out: | No |
| Location Information Page: | 296 |
| Location Information Zoning Overlay: | Unknown |
| Location Information Hers Certified: | No |
| Basement Type Backup: | Full |
| Location Information Tree Growth Y/n: | No |
| Contract Information List Price/sq Ft: | $295 |
| Contract Information Comp Listing: | No |
| Contract Information Property Repairs Amount: | $25,000 |
| Contract Information Total Seller Contributions: | $25,000 |
| Contract Information Property Repairs Y/n: | Yes |
| Contract Information Buyer Closing Costs Yes/no: | No |
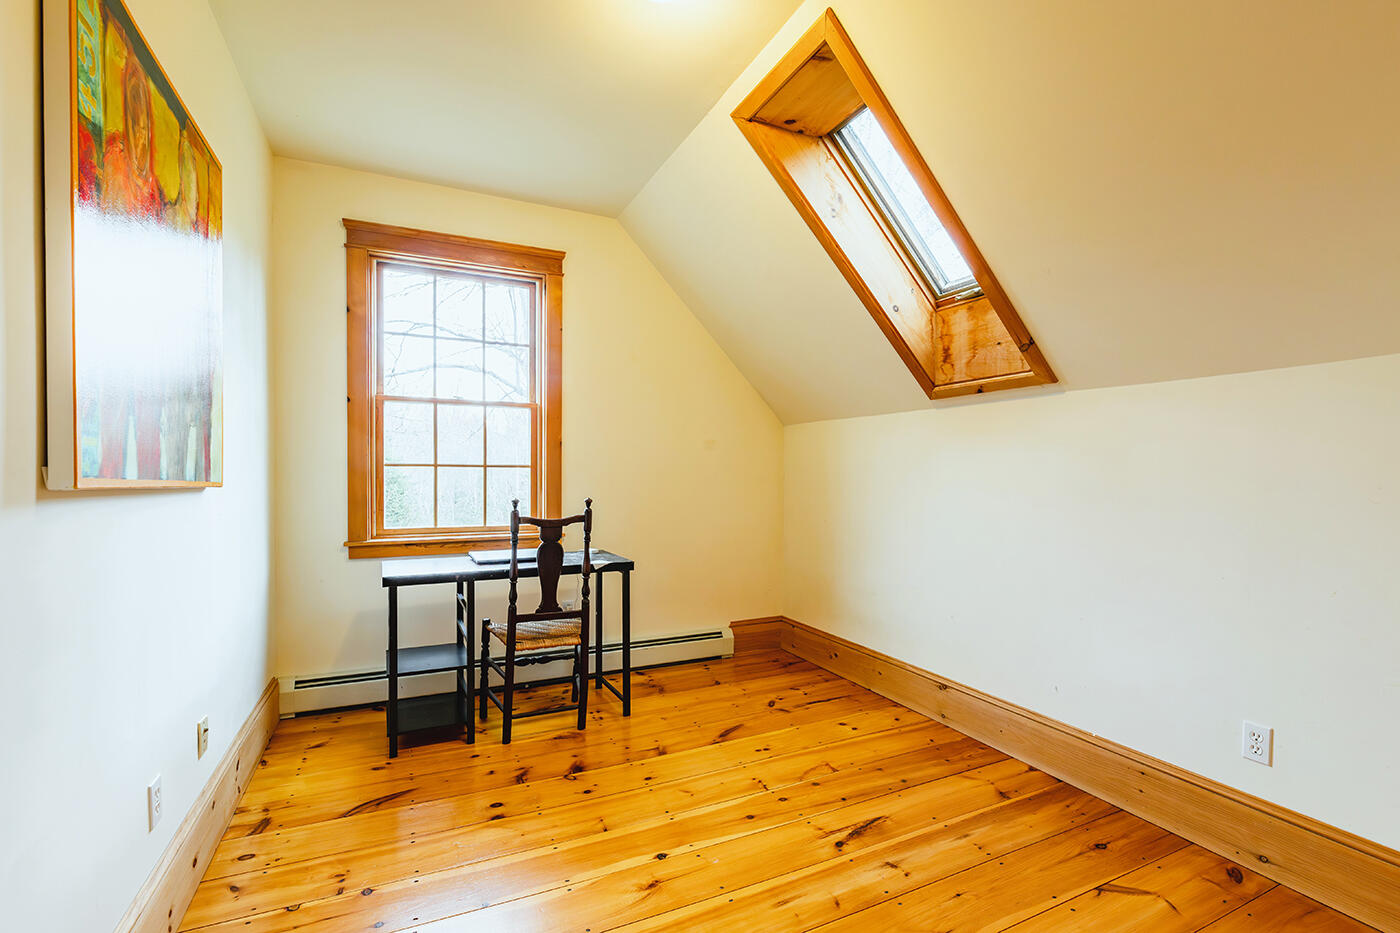
| Bedroom 1 Bedroom 1 Level: | Second |
| Bedroom 1: | Bedroom 1 |
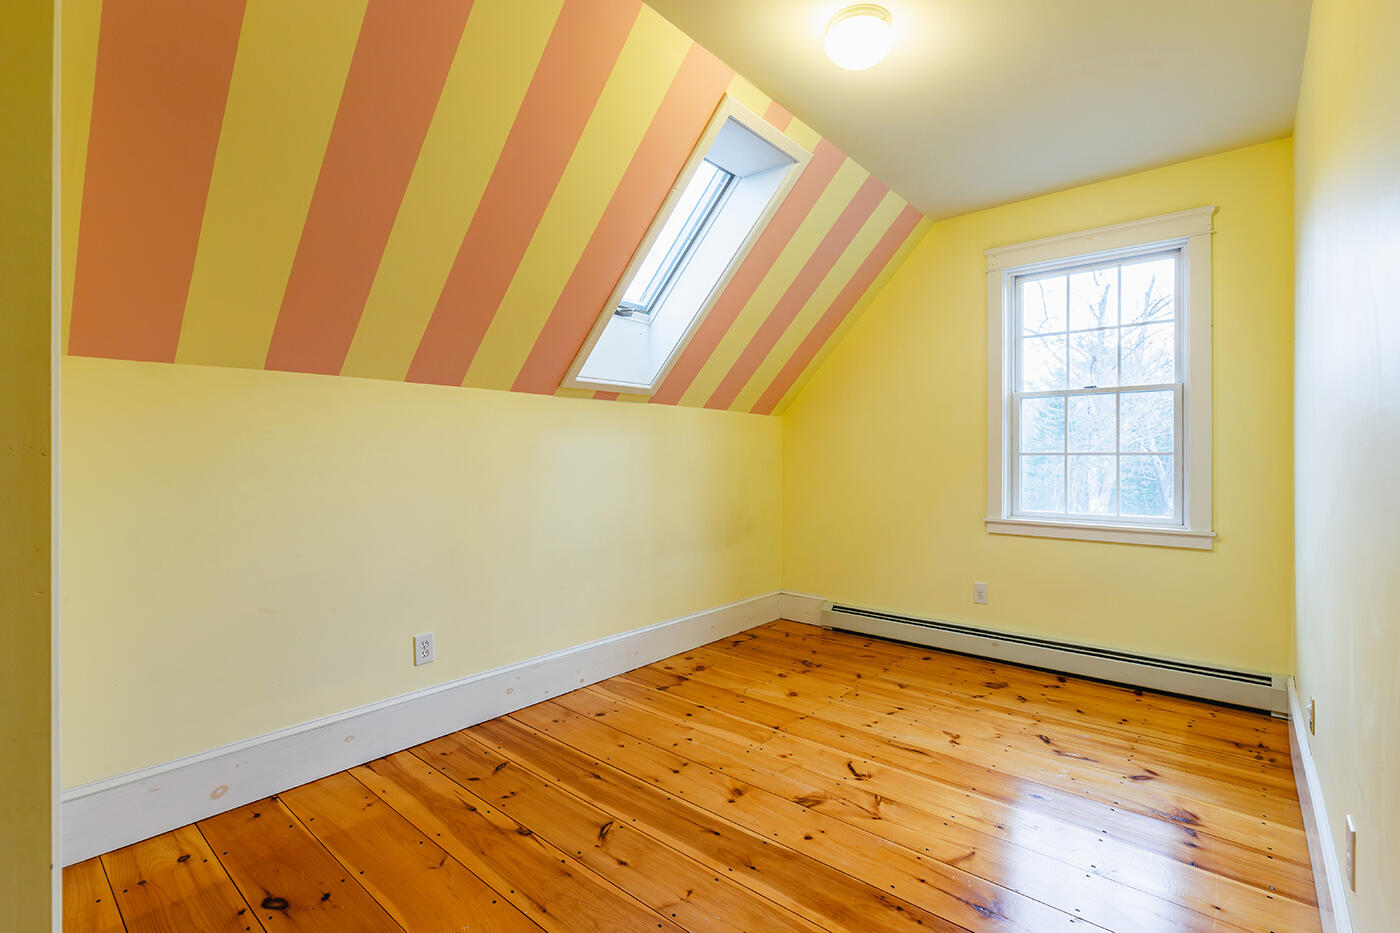
| Bedroom 2 Bedroom 2 Level: | Second |
| Bedroom 2: | Bedroom 2 |
| Bedroom 3 Bedroom 3 Level: | Second |
| Bedroom 3: | Bedroom 3 |
| Appliances Included: | Dishwasher, Dryer, Gas Range, Refrigerator, Washer |
| Dining Room Dining Room Level: | First |
| Dining Room: | Dining Room |
| Den Den Level: | First |
| Den: | Den |
| Kitchen Kitchen Level: | First |
| Kitchen: | Kitchen |
| Living Room Living Room Level: | First |
| Living Room: | Living Room |
| Parking: | 5 - 10 Spaces, Off Site |
| Sunroom Sunroom Level: | First |
| Sunroom: | Sunroom |
| Amenities: | Upper Level, Shower, Walk-in Closets |
| Basement Entry: | Bulkhead, Interior |
| Construction: | Wood Frame |
| Driveway: | Gravel |
| Equipment: | DSL |
| Exterior: | Shingle Siding, Wood Siding |
| Foundation Materials: | Poured Concrete |
| Heat Fuel: | Oil, Wood |
| Location: | Rural |
| Roads: | Paved, Public |
| Showing Instructions: | Text Listing Agent, Sign on Property, Mechanical Lockbox |
| Site: | Wooded |
| Style: | Shingle |
| Sold Terms Other: | Not Applicable |
| Vehicle Storage: | 2 Car, Detached |
| Water Heater: | Off Heating System |
| Other Structures: | Outbuilding, Barn(s) |
| Gas: | Bottled |
| Listing Key: | aaa3d5b9cfaaa9cbfb2c8049e7eb418c |
| Basement: | Bulkhead, Interior Entry, Full |
| Documents Change Timestamp: | 2026-05-08T20:19:19Z |
| Documents Count: | 5 |
| Directions: | Located south of Route 52 on Slab City Road . GPS |
| Listing Contract Date: | 2026-05-07 |
| Status: | Closed |
| Pending Timestamp: | 2026-07-14 |
| Parcel Number: | LINE-000035-000000-000122 |
| Road Surface Type: | Paved |
| Sign On Property?: | Yes |
Listing data is derived in whole or in part from the Maine IDX and is for consumers' personal, non-commercial use only. Dimensions are approximate and not guaranteed. All data should be independently verified. © 2026 Maine Real Estate Information System, Inc. All Rights Reserved.
Maine Real Estate Information System, Inc. data last updated on October 08, 2026 05:26 PM - ET


Property Last Updated: October 08, 2026 05:26 PM - ET
