615 South Pine Creek Road
Fairfield, CT 06824
$1,799,000 - Beach
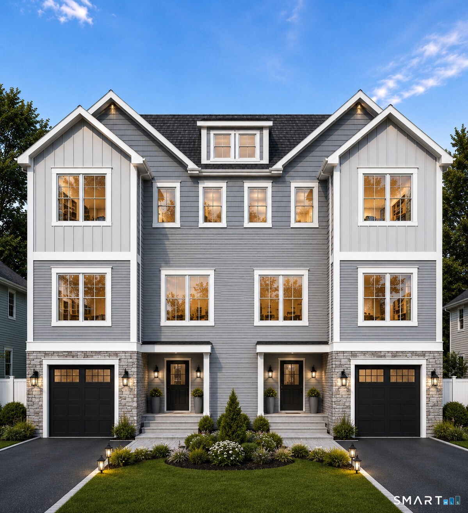
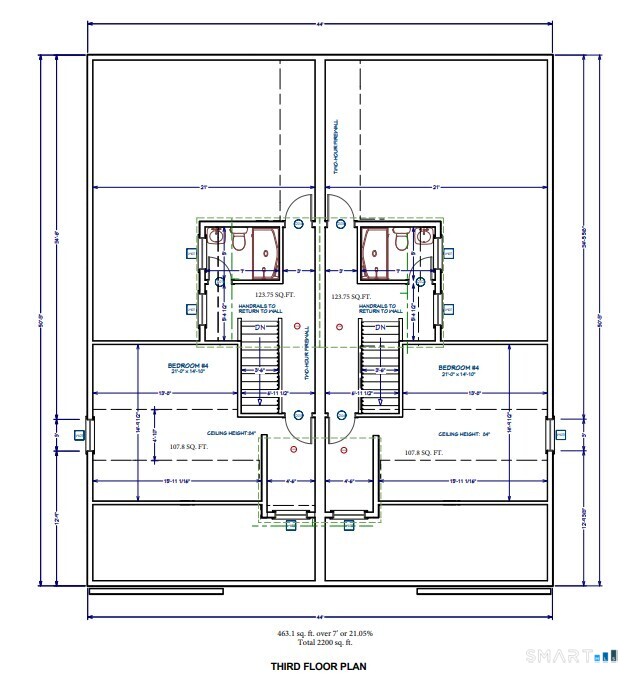
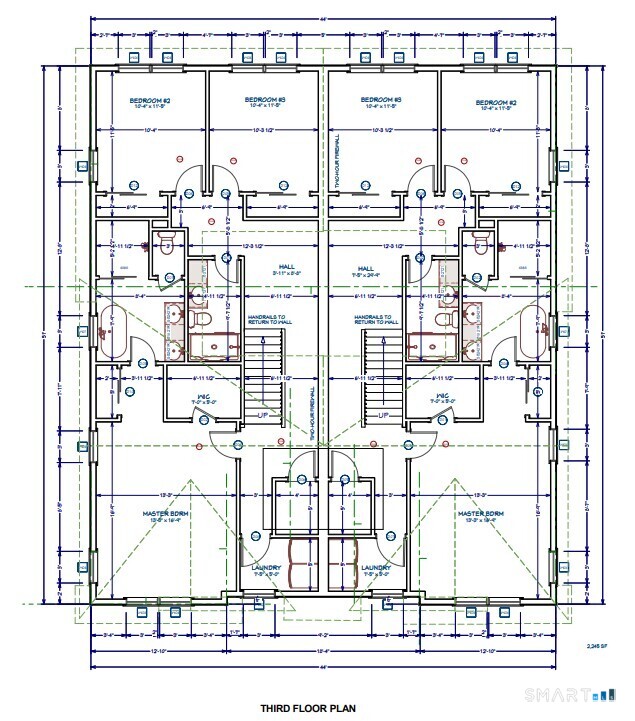
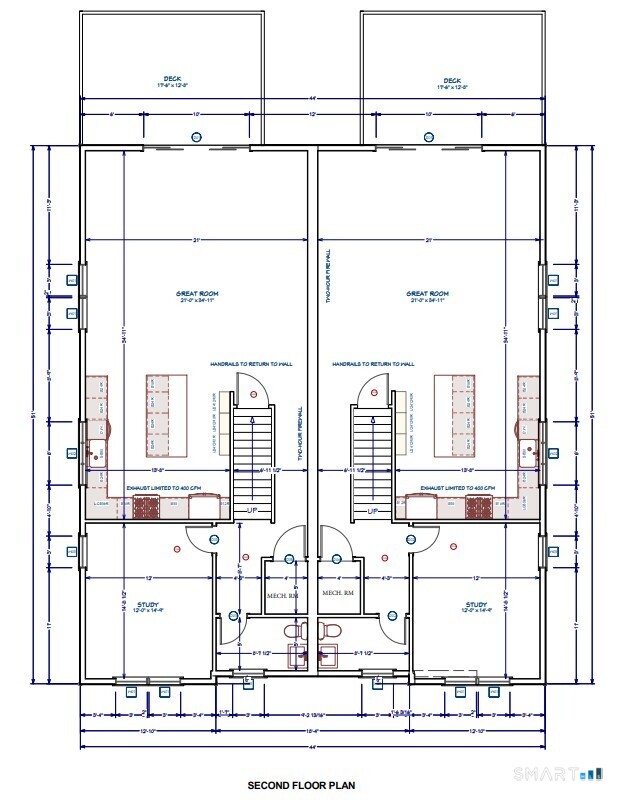
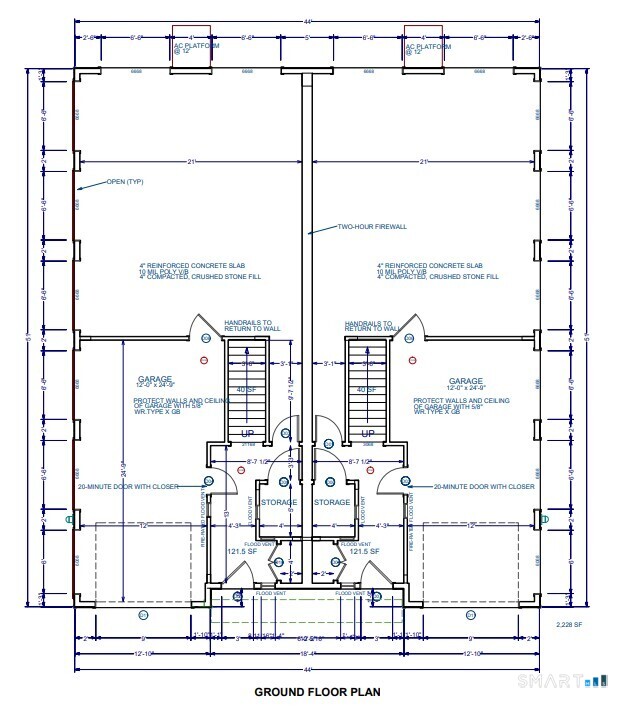
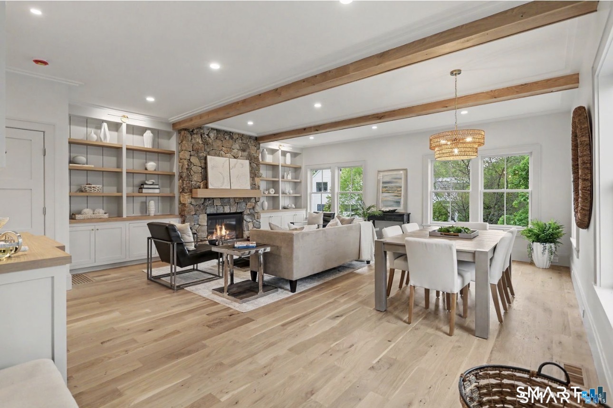
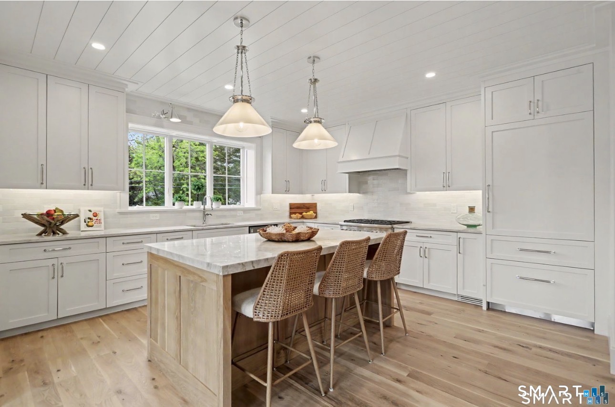
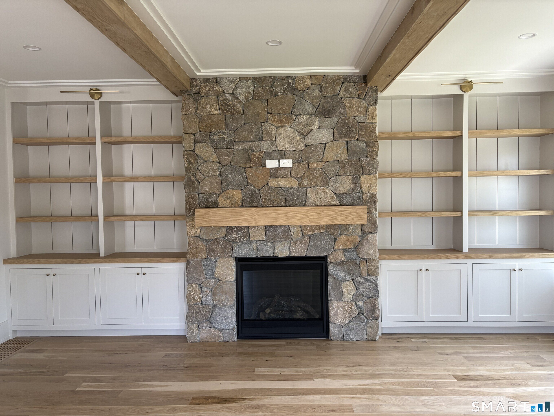
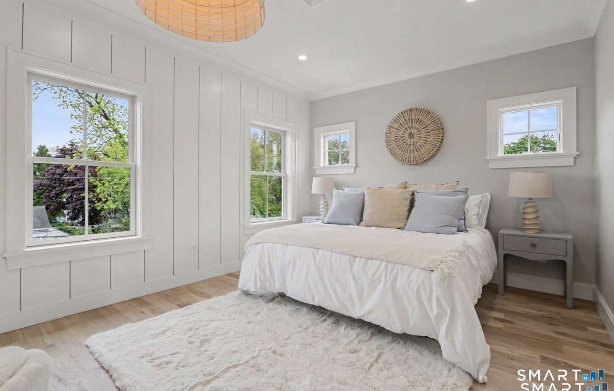
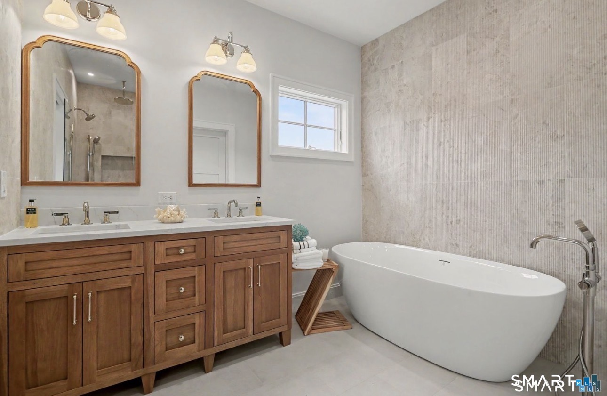
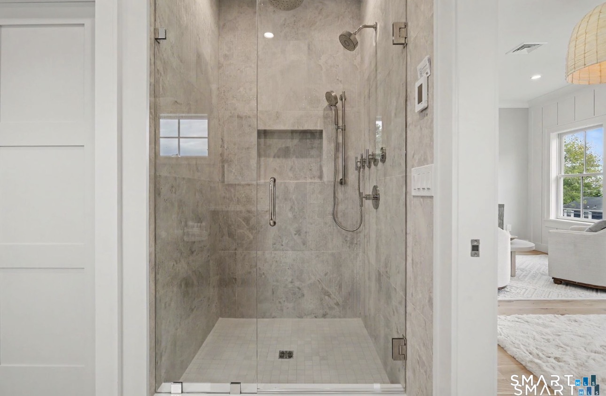
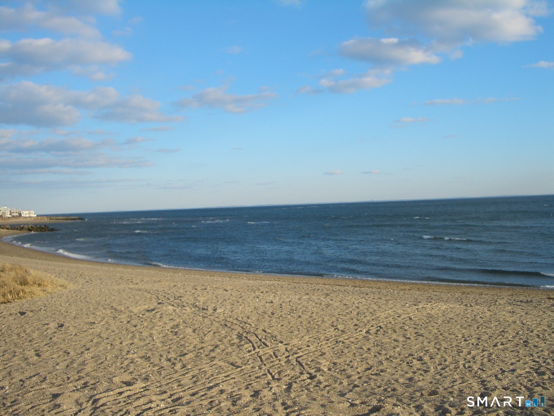
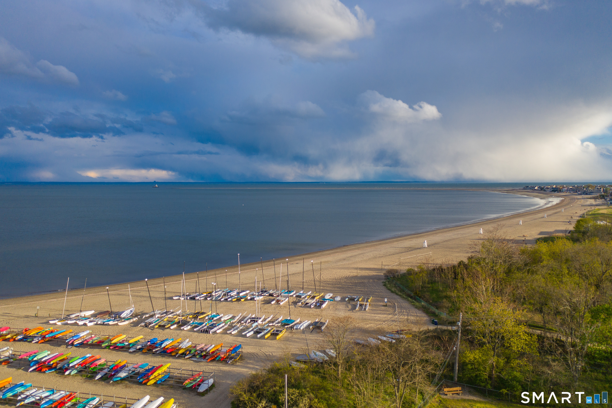
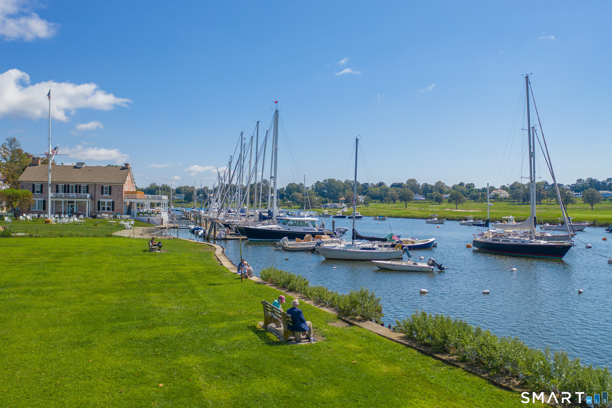
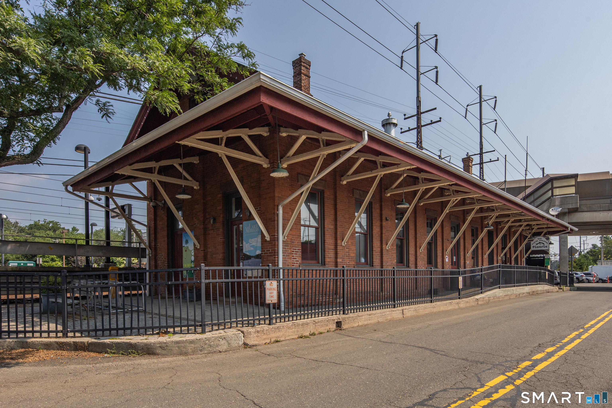
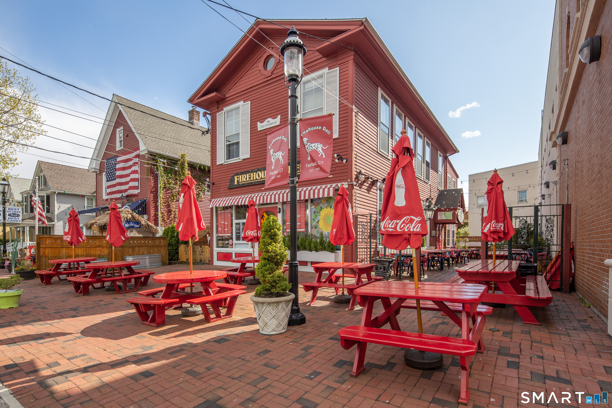
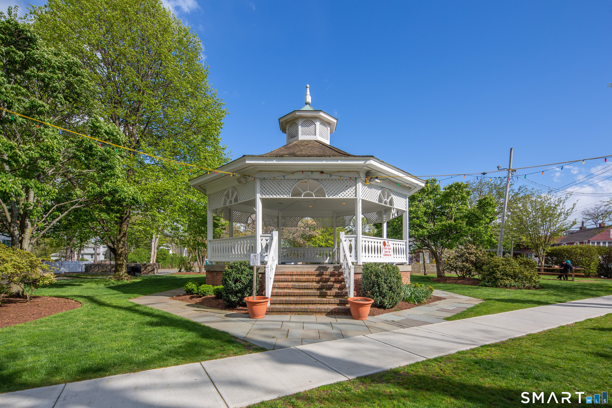
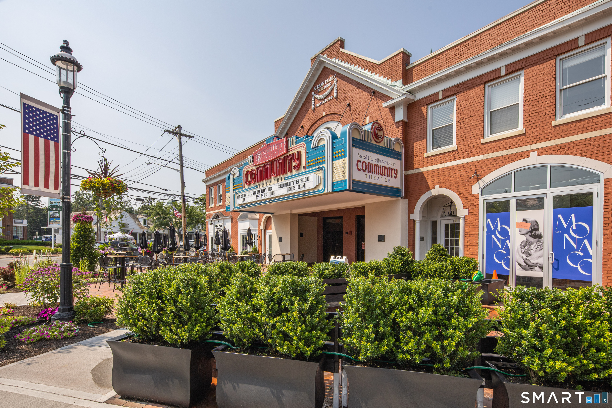
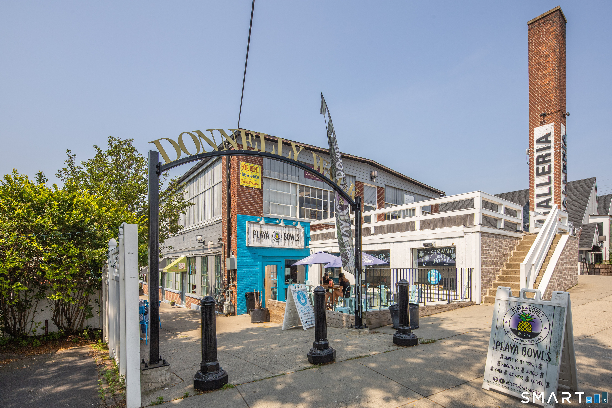
Customize your own beautifully crafted new construction in Fairfield's highly desirable Sasco Hill/South Pine Creek neighborhood, perfectly positioned between town and the beach. Enjoy an exceptional lifestyle just minutes from Pine Creek and Sasco Beaches, Southport Harbor, golf, tennis, the train, and Fairfield's vibrant town center-all within approximately one mile or less. Thoughtfully designed and built by respected local builder Associated Development, this home blends timeless architecture with quality craftsmanship and sophisticated finishes throughout. The flexible floor plan is designed for easy licing. The ground level features a garage, spacious mudroom, and a covered loggia that creates the perfect setting for outdoor entertaining. The sun-filled main level offers 9-foot ceilings, a beautifully appointed custom kitchen that opens seamlessly to the living and dining spaces, a welcoming family room with a fireplace and custom built-ins, and a private study ideal for working from home. Upstairs, the serene primary bedroom features a luxurious bath and generous walk-in closet, accompanied by two additional bedrooms. The third floor expands the home's versatility with a fourth bedroom, full bath, and bonus room-perfect for guests, a playroom, fitness space, or media room. Offering the rare opportunity to enjoy brand-new construction in one of Fairfield's most sought-after coastal neighborhoods, this duplex. Act now, still time to customize finishes!
| Mls Number: | 24192571 |
|---|---|
| List Price: | $1,799,000 |
| Property Type: | Condo |
| Property Sub Type: | Condominium |
| Beds Total: | 4 |
| Baths Full: | 3 |
| Baths Half: | 1 |
| Sq Ft Total: | 2,794 |
| Property Tax: | $0 |
| Style: | Half Duplex |
| City: | Fairfield |
| Neighborhood: | Beach |
| County Or Parish: | Fairfield |
| Postal Code: | 06824 |
| Year Built: | 2025 |
| Unit Count: | 2 |
| Basement Description: | No |
| Color: | white |
| Complex Name: | South Pine Creek Duplex |
| Directions: | Post Road to South Pine Creek |
| Exterior Features: | Balcony, Sidewalk, Garden Area, French Doors, Patio |
| Garages Number: | 1 |
| High School: | Fairfield Ludlowe |
| Original List Price: | $1,799,000 |
| Parking Total Spaces: | 1 |
| Sewage System: | Public Sewer Connected |
| Tax Year: | July 2026-June 2027 |
| Waterfront Description: | Walk to Water, Water Community |
| Water Source: | Public Water Connected |
| Zoning: | B |
| Agent Owner Yn: | No |
| Status: | Active |
| Appliances Included: | Gas Range, Microwave, Range Hood, Refrigerator, Freezer, Dishwasher |
| Attic Description: | Partially Finished, Walk-up |
| Attic Yn: | Yes |
| Basement Description: | None |
| Baths Total: | 4 |
| Comp Only Manual Yn: | No |
| Cooling System: | Central Air |
| Current Price: | $1,799,000.00 |
| Display Fair Market Value Yn: | No |
| Elementary School: | Mill Hill |
| Elevation Certificate Yn: | Yes |
| End Unit Yn: | Yes |
| Exterior Siding: | Hardie Board |
| Fireplaces Total: | 1 |
| Flood Zone Yn: | Yes |
| Garage & Parking: | Under House Garage |
| Heat Type: | Gas on Gas, Zoned |
| Home Owner's Assocation: | No |
| Home Warranty Offered Yn: | Yes |
| Hot Water Description: | Natural Gas, Tankless Hotwater |
| Laundry Room Info: | Upper Level |
| Laundry Room Location: | Upper Level |
| Levels In Unit: | 3 |
| Listing Contract Date: | 2026-07-18 |
| Lot Description: | Level Lot |
| Middle Jr High School: | Roger Ludlowe |
| Mil Rate Total: | $19.10 |
| Status: | Active |
| New Construction Type: | Under Construction |
| Occupied By: | Vacant |
| Parcel Number: | 134409 |
| Pets Allowed Info: | Pets Allowed |
| Pets Allowed Yna: | Yes |
| Possession Availability: | October 31 2026 |
| Potential Short Sale: | No |
| Preferred Phone: | (203) 913-7777 |
| Price: | $1,799,000 |
| Sign Yn: | Yes |
| Sq Ft Description: | Per Builder |
| Sq Ft Est Heated Above Grade: | 2,794 |
| Sq Ft Total: | 2,794 |
| Swimming Pool Yn: | No |
| Total Rooms: | 8 |
| Under Agreement Yn: | No |
| Year Built Source: | Owner |
Listing Courtesy of: Compass Connecticut, LLC
Listing Agent: Katie O'Grady
(203) 913-7777
Mortgage Calculator
© 2026 Smart MLS. All rights reserved. Information is deemed reliable but not guaranteed. MLS Disclaimer: Information deemed reliable but not guaranteed to be accurate.

Smart MLS Inc. data last updated on October 08, 2026 05:24 PM - ET
Property Last Updated: October 08, 2026 05:24 PM - ET
