

614 Park Avenue
Bloomfield, CT 06002
$320,000
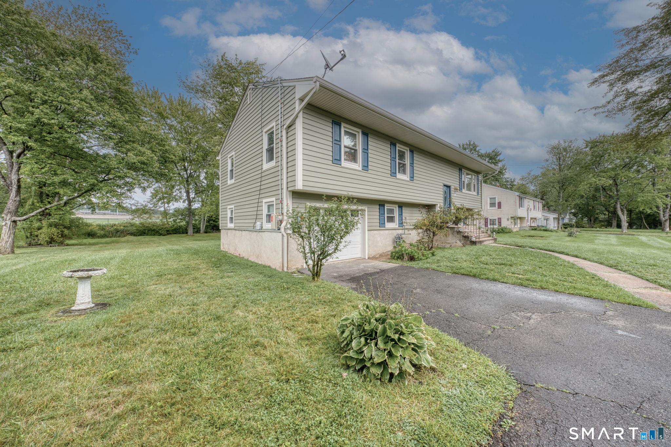
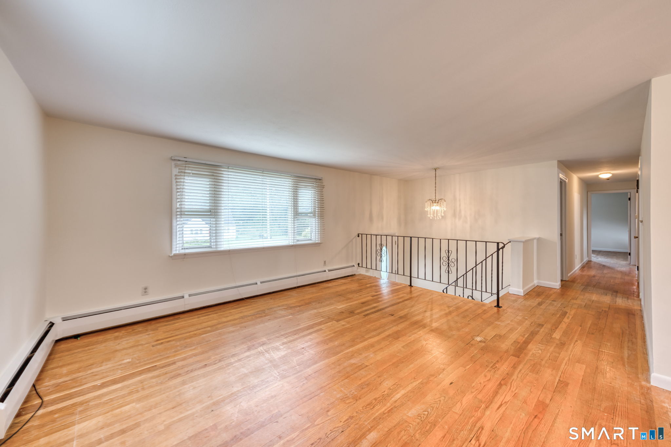
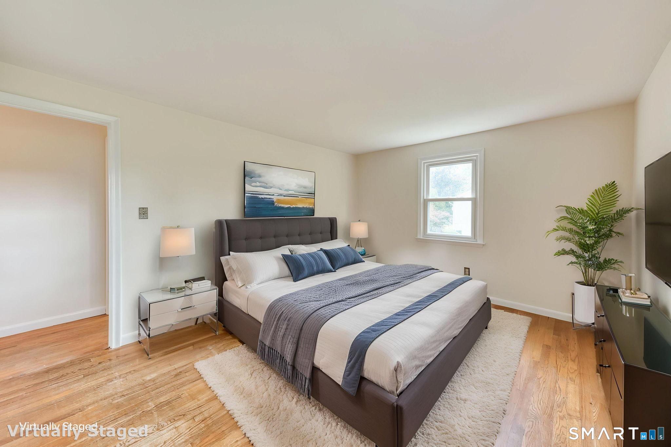
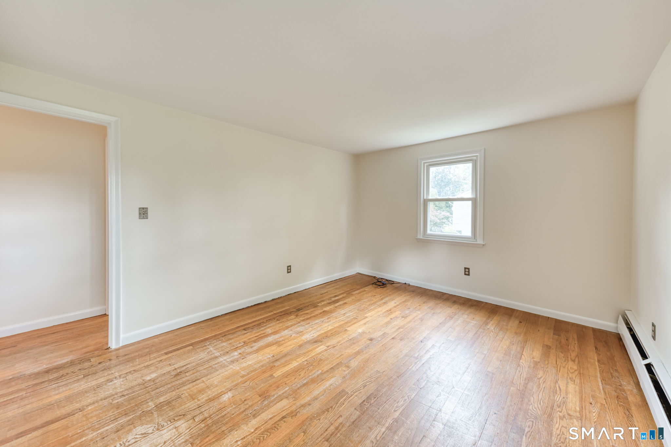
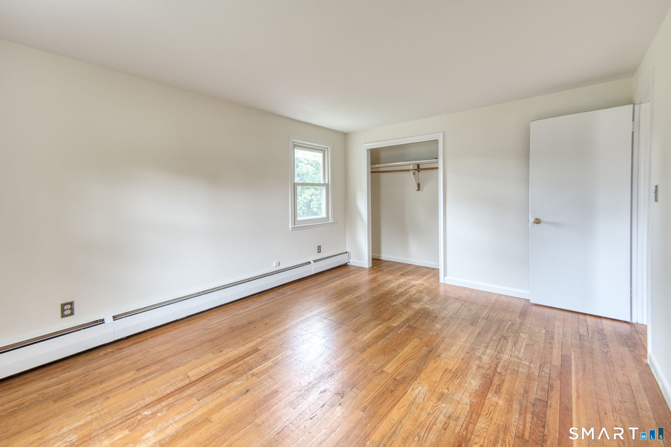
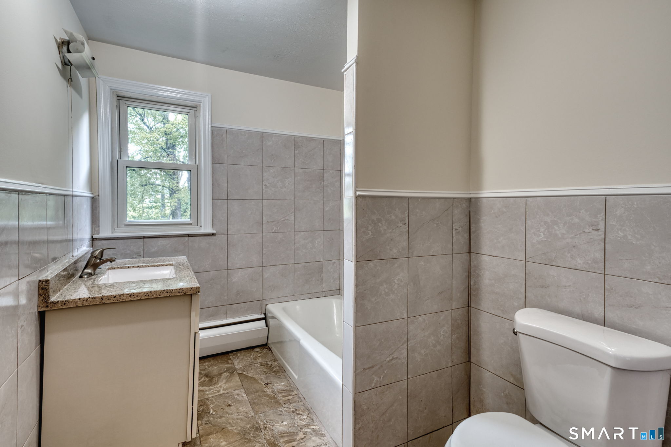
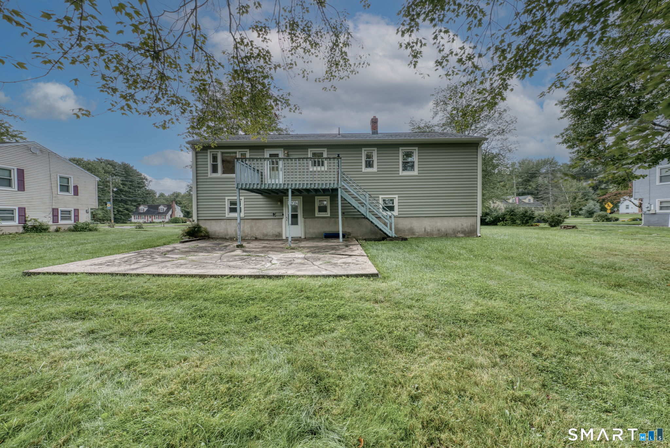
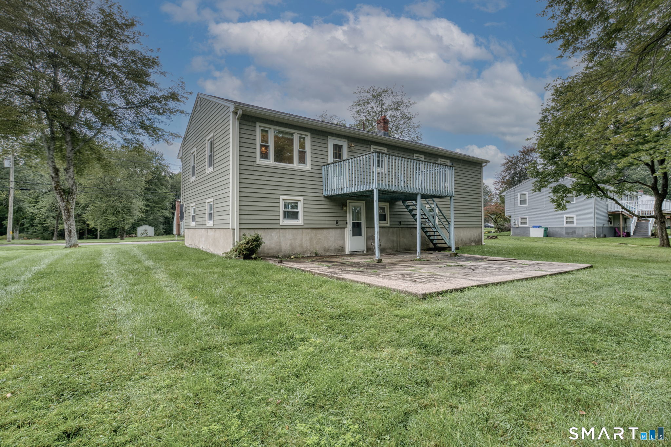
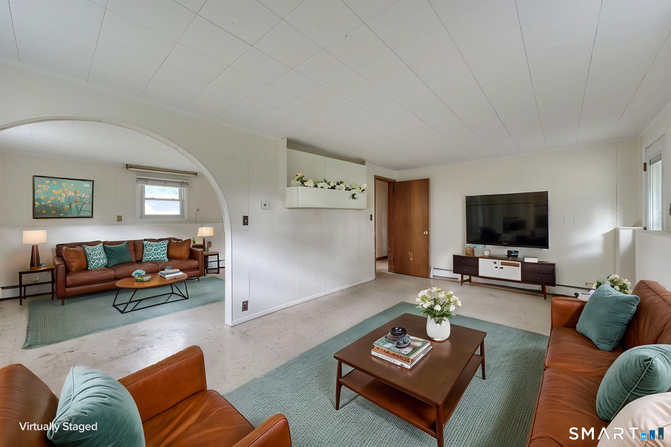
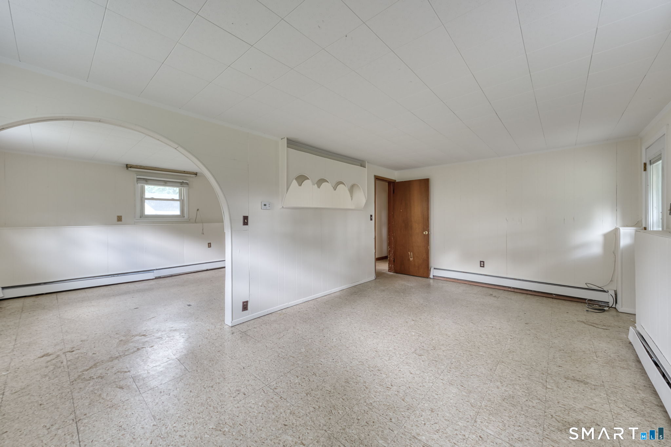
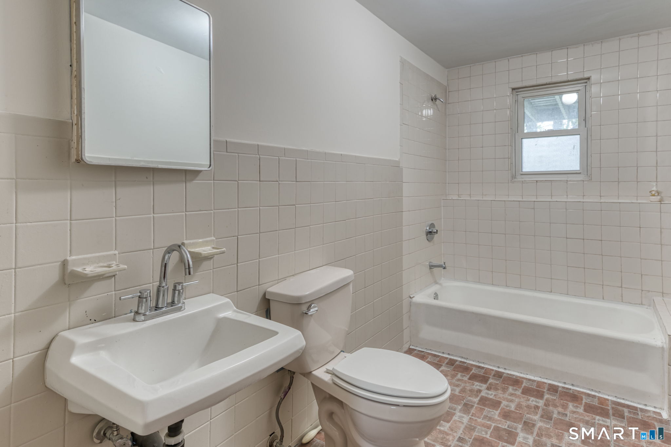
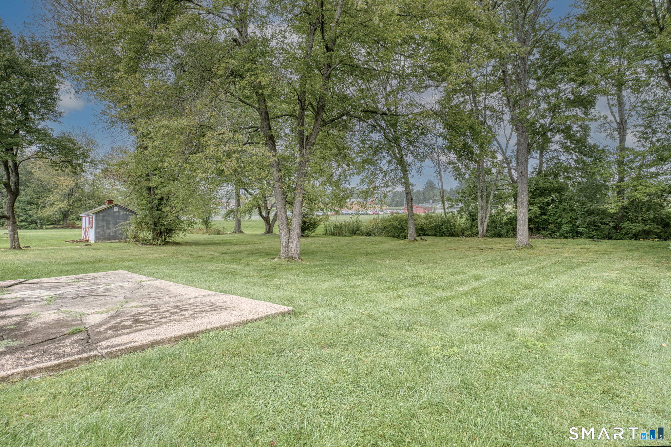
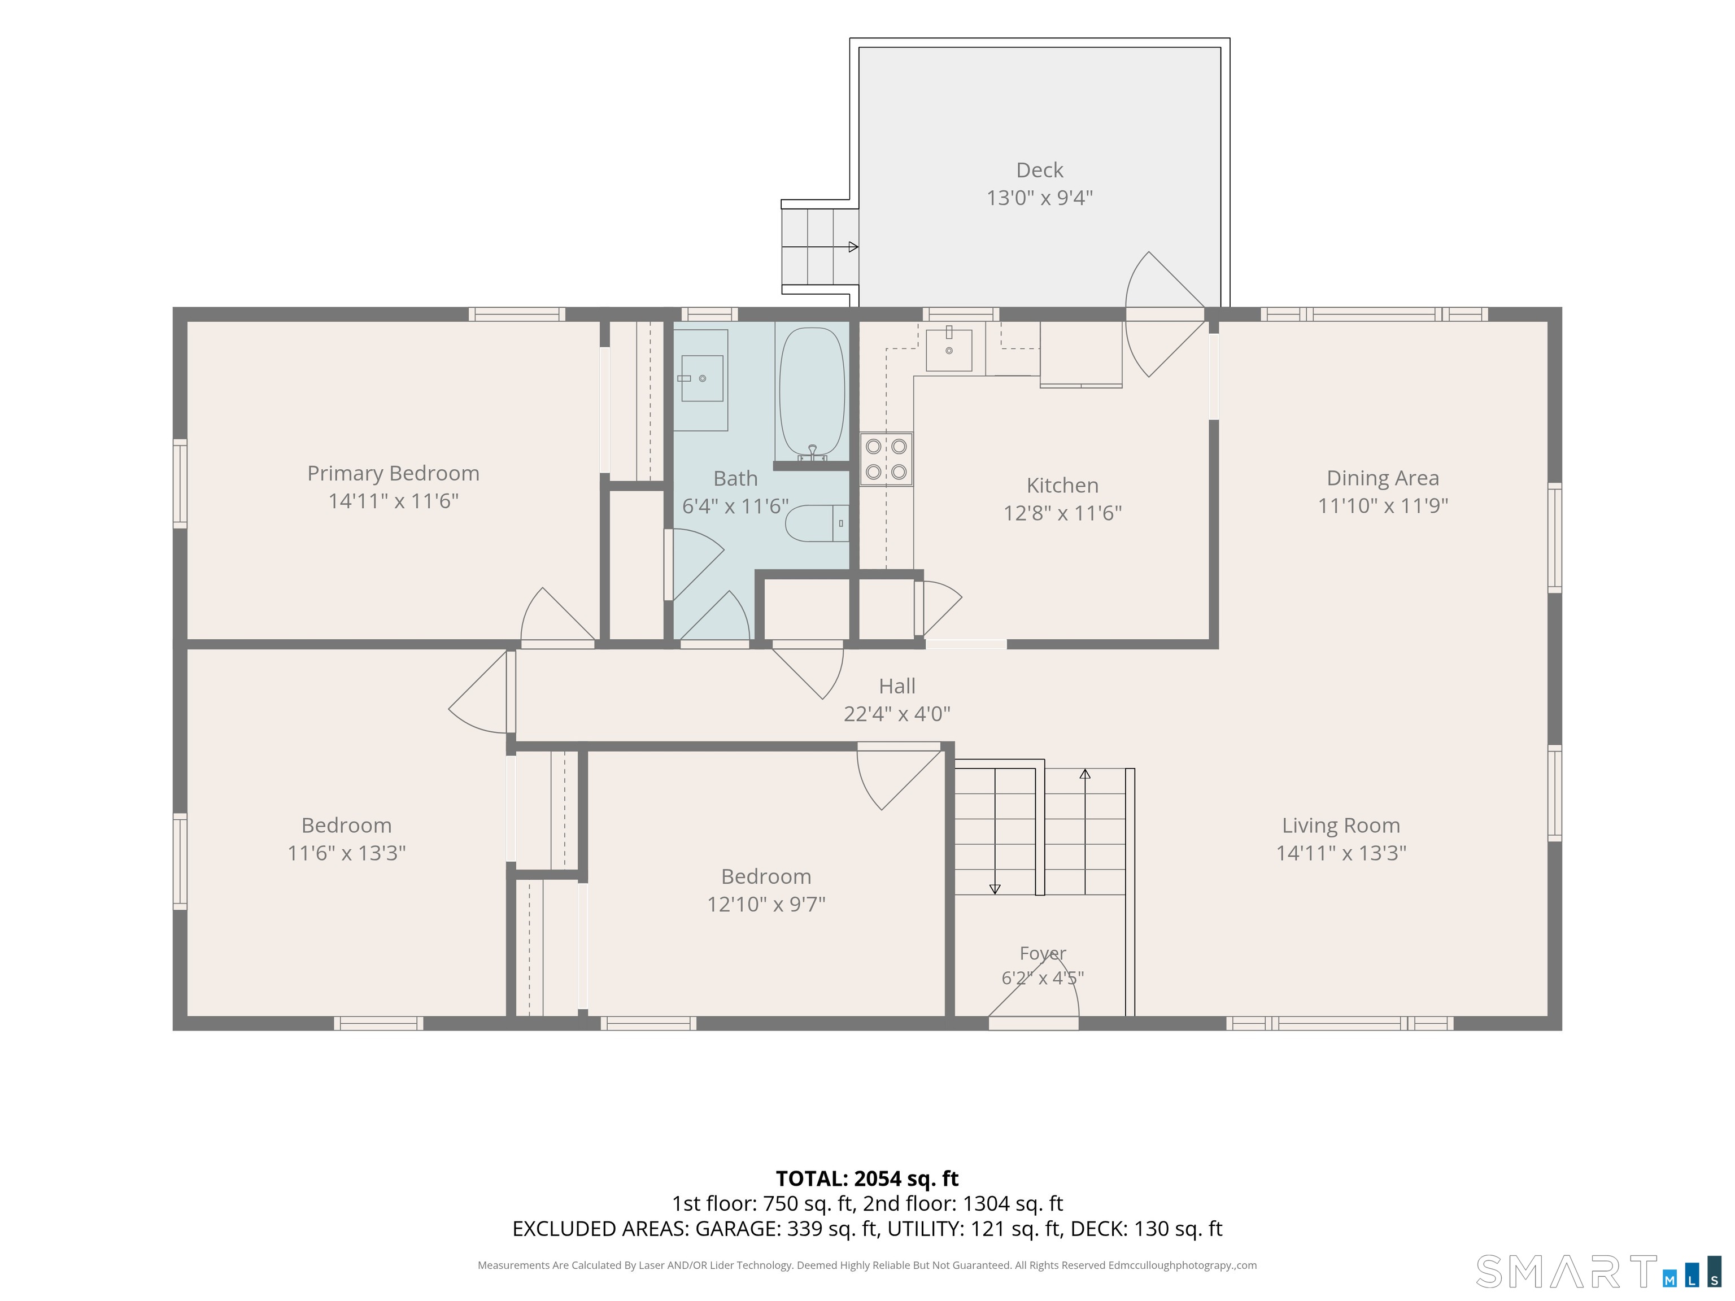
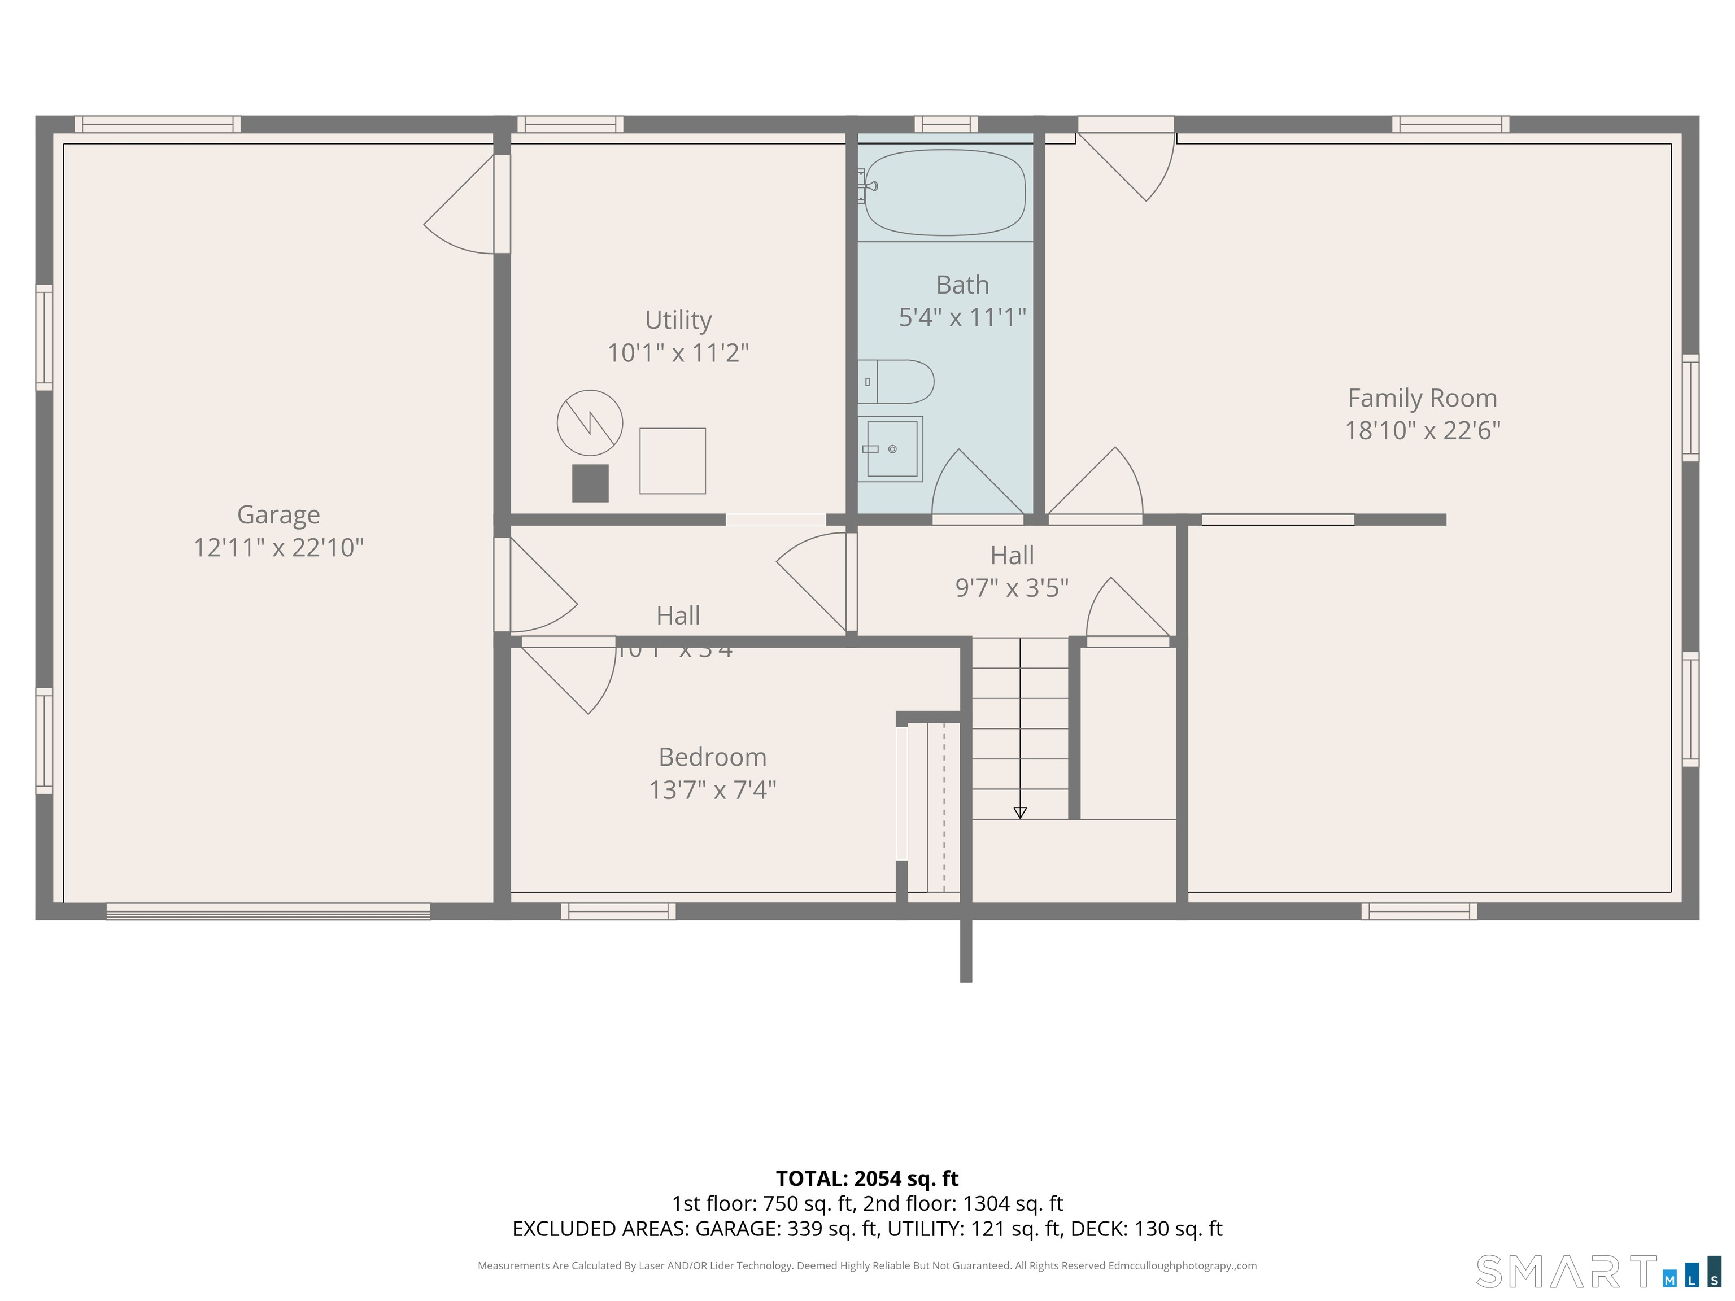
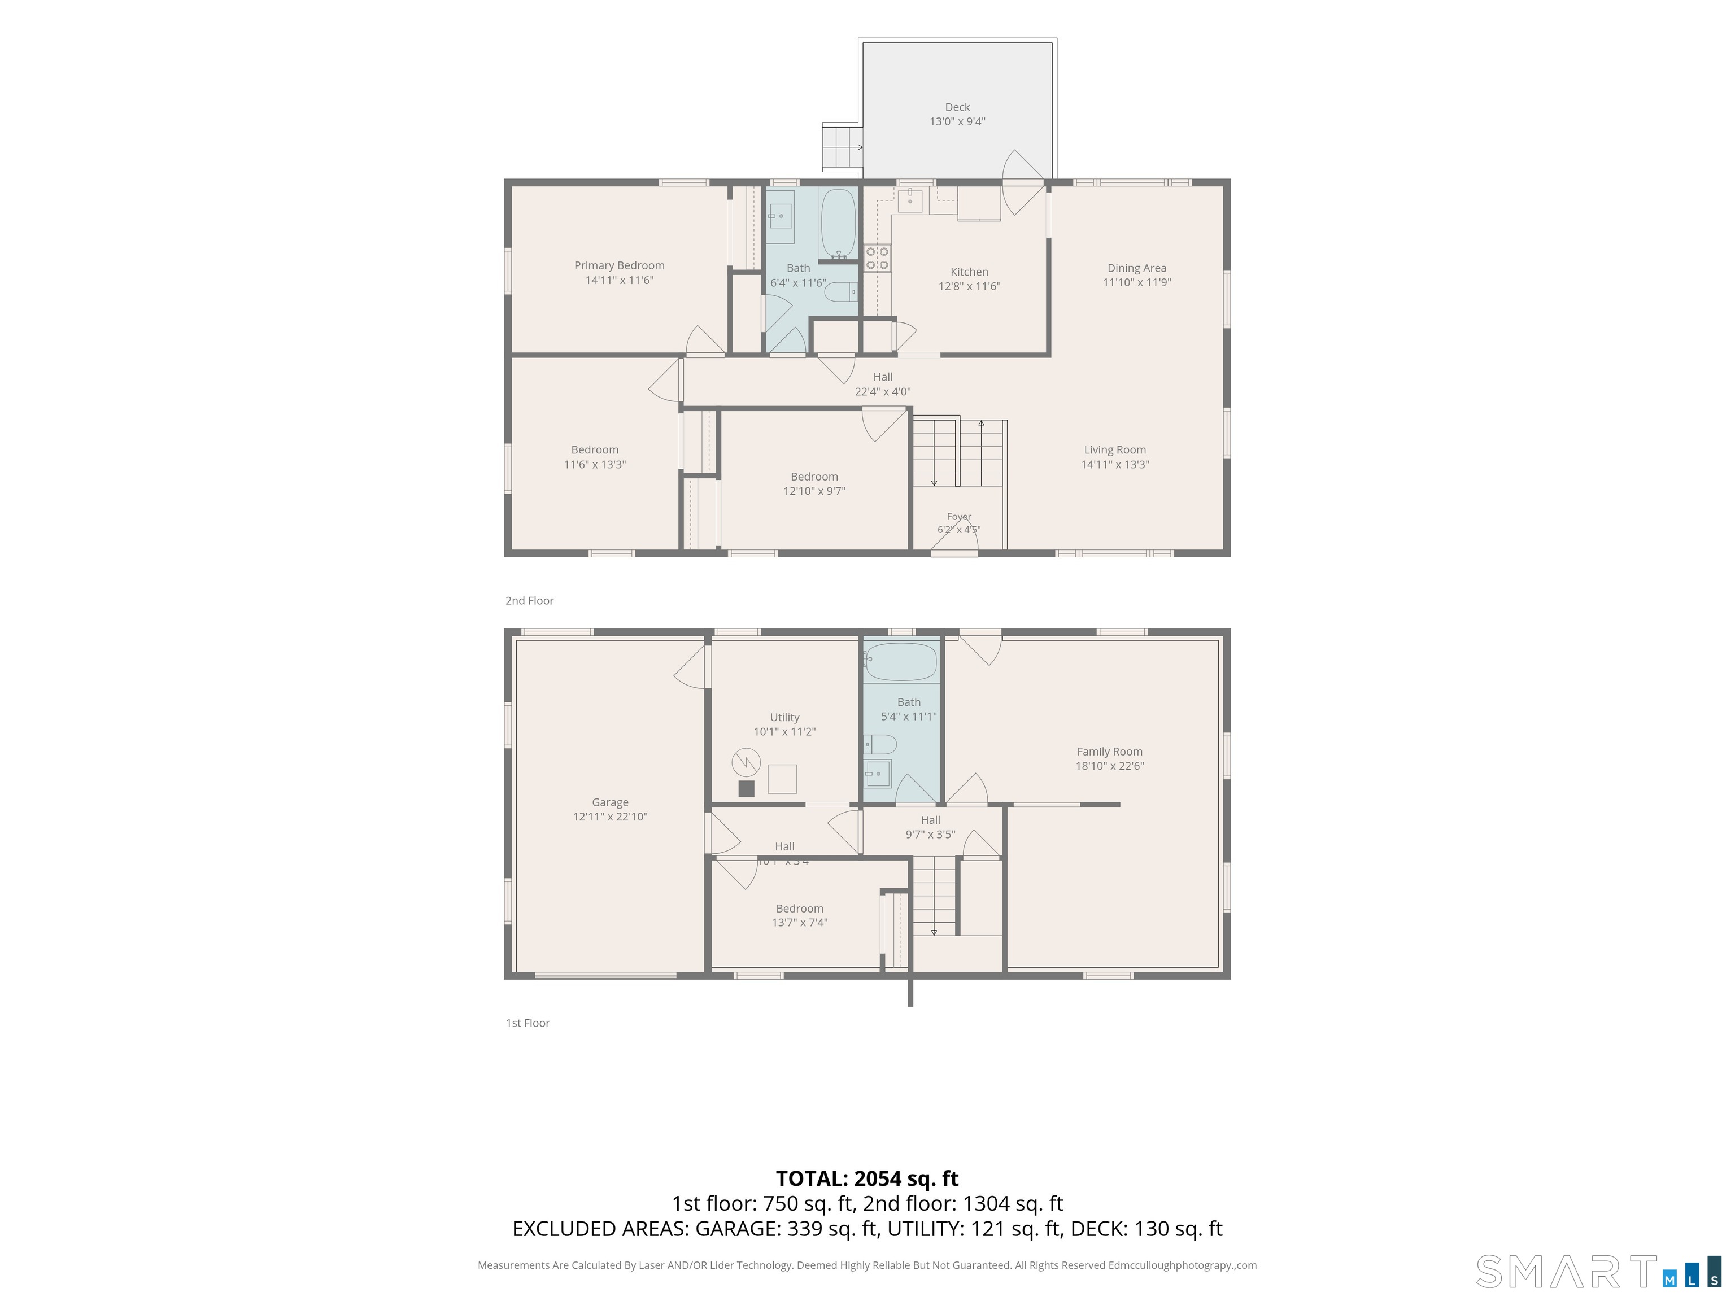
Welcome to 614 Park Avenue, a beautiful 3-bedroom, 2-full-bath raised ranch with a spacious garage, ideally located near schools, shopping, dining, and everyday conveniences. This home has been lovingly cared for and is ready for its new owners to make it their own. Step inside to a bright, inviting interior featuring solid hardwood flooring throughout the main level and all three bedrooms. The freshly painted layout flows seamlessly from the living room into the bright dining area, where a large slider opens to a deck and a cleared, level backyard-ideal for entertaining, play, gardening, or simply relaxing outdoors. The finished lower level adds approximately 1,000 square feet of additional living space, perfect for movie nights, a den, home office, gym, playroom, or recreation area. Major improvements include new siding in 2025, solar panels installed in 2019, refreshed landscaping, and fresh paint throughout. This home offers plenty of space and an inviting setting in a convenient location. Don't miss this out on this beautiful home!
| Mls Number: | 24205560 |
|---|---|
| List Price: | $320,000 |
| Property Type: | Single Family |
| Beds Total: | 3 |
| Baths Full: | 2 |
| Sq Ft Total: | 2,512 |
| Property Tax: | $7,160 |
| Acres: | 0.41 |
| Style: | Raised Ranch |
| City: | Bloomfield |
| County Or Parish: | Hartford |
| Postal Code: | 06002 |
| Year Built: | 1964 |
| Basement Description: | Yes |
| Color: | Green |
| Directions: | Cottage Grove to Blue Hills to Park Ave |
| Garages Number: | 2 |
| High School: | Per Board of Ed |
| Interior Features: | Cable - Pre-wired, Open Floor Plan |
| Original List Price: | $320,000 |
| Parking Total Spaces: | 2 |
| Sewage System: | Public Sewer Connected |
| Tax Year: | July 2026-June 2027 |
| Waterfront Description: | Not Applicable |
| Water Source: | Public Water Connected |
| Zoning: | r-15 |
| Acceptable Financing: | FHA, VA |
| Acres Source: | Public Records |
| Agent Owner Yn: | No |
| Status: | Under Contract Cont. to Show |
| Appliances Included: | Electric Range, Oven/Range, Refrigerator, Dishwasher, Washer, Electric Dryer |
| Assessed Value: | $198,240 |
| Attic Yn: | No |
| Basement Description: | Partial,Partially Finished |
| Baths Total: | 2 |
| Comp Only Manual Yn: | No |
| Cooling System: | None |
| Current Price: | $320,000.00 |
| Date Cont To Show: | 2026-09-13T04:00:00 |
| Display Fair Market Value Yn: | No |
| Elementary School: | Per Board of Ed |
| Exterior Siding: | Vinyl Siding |
| Foundation Type: | Concrete |
| Garage & Parking: | Attached Garage, Under House Garage |
| Heat Fuel Type: | Electric |
| Heat Type: | Baseboard |
| Home Owner's Assocation: | No |
| Home Warranty Offered Yn: | No |
| Hot Water Description: | Domestic |
| Laundry Room Info: | Lower Level |
| Laundry Room Location: | Basement area |
| Listing Contract Date: | 2026-09-11 |
| Lot Description: | Lightly Wooded, Treed, Level Lot, Cleared |
| Mil Rate Total: | $36.15 |
| Status: | Under Contract - Continue to Show |
| New Construction Type: | No/Resale |
| Occupied By: | Vacant |
| Parcel Number: | 2214601 |
| Possession Availability: | Negotiable |
| Potential Short Sale: | No |
| Preferred Phone: | (860) 922-8811 |
| Price: | $320,000 |
| Remarks Public Addendum: | **Best and final offers due by Sunday 9/13/26 at 7pm** |
| Roof Information: | Asphalt Shingle |
| Sign Yn: | Yes |
| Sq Ft Description: | 2512 |
| Sq Ft Est Heated Above Grade: | 1,300 |
| Sq Ft Est Heated Below Grade: | 1,212 |
| Sq Ft Total: | 2,512 |
| Swimming Pool Yn: | No |
| Total Rooms: | 6 |
| Under Agreement Yn: | No |
| Year Built Source: | Public Records |
Listing Courtesy of: William Pitt Sotheby's International Realty
Listing Agent: Amy Manning
(860) 922-8811
Mortgage Calculator
© 2026 Smart MLS. All rights reserved. Information is deemed reliable but not guaranteed. MLS Disclaimer: Information deemed reliable but not guaranteed to be accurate.

Smart MLS Inc. data last updated on October 08, 2026 05:24 PM - ET
Property Last Updated: October 08, 2026 05:24 PM - ET
