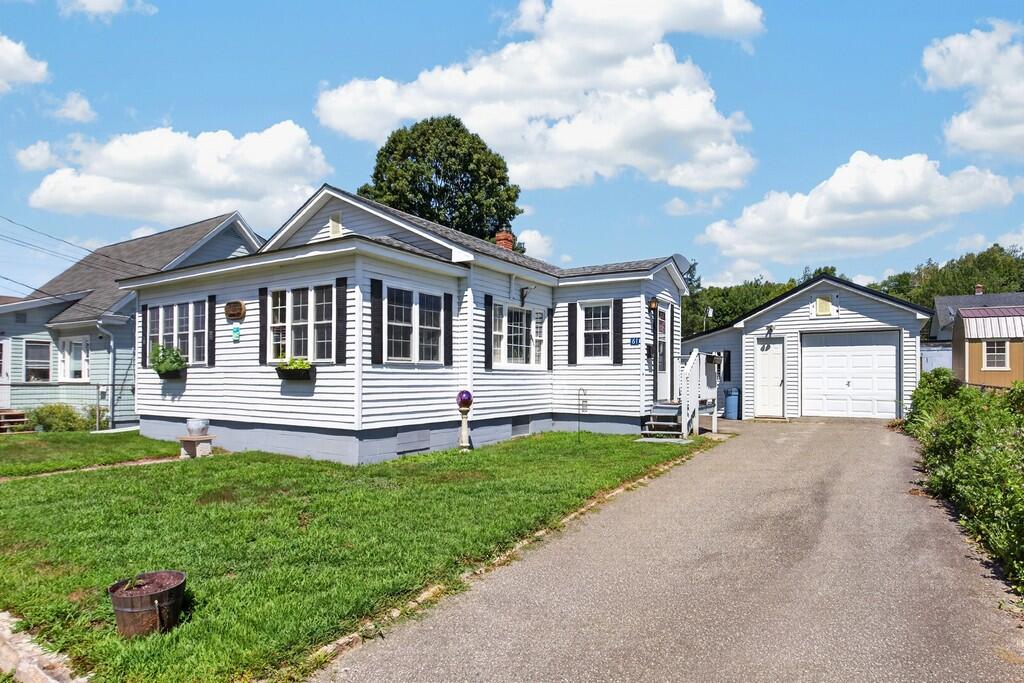
61 Waldo Street
Millinocket, ME 04462
$125,000
Listing Courtesy of: ERA Dawson-Bradford Co.
207-947-3363
Buyer Represented by: CENTURY 21 Queen City Real Estate

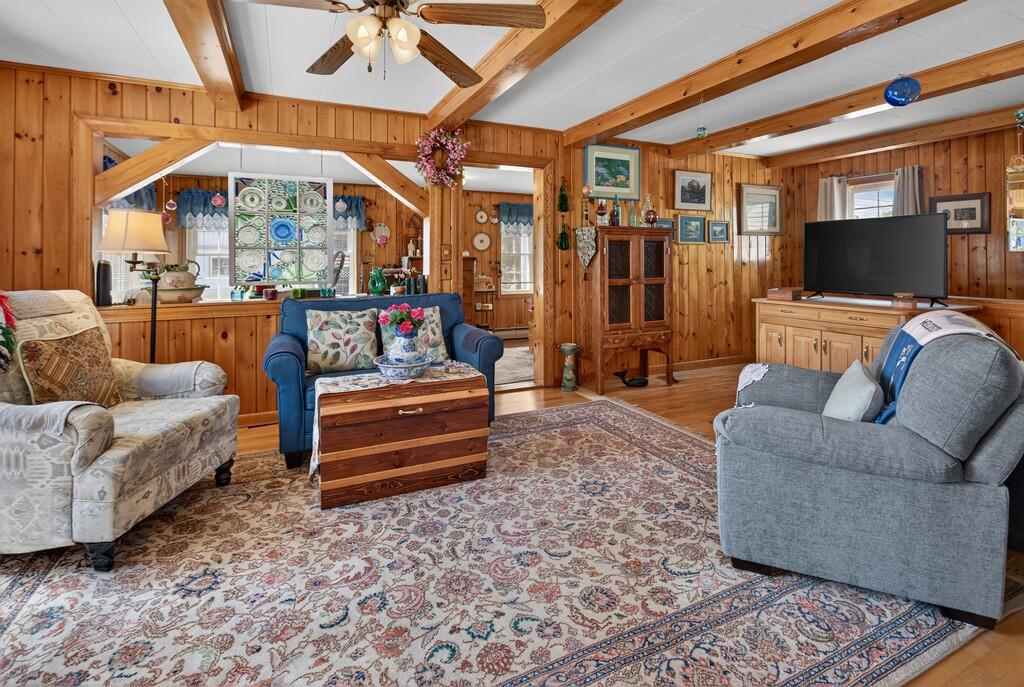
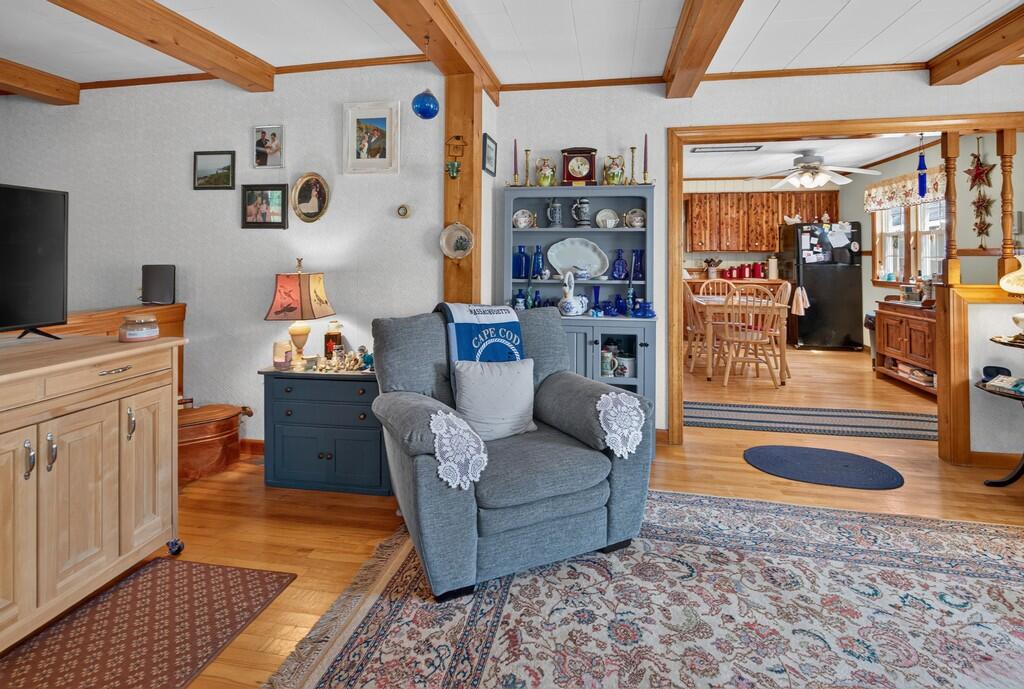
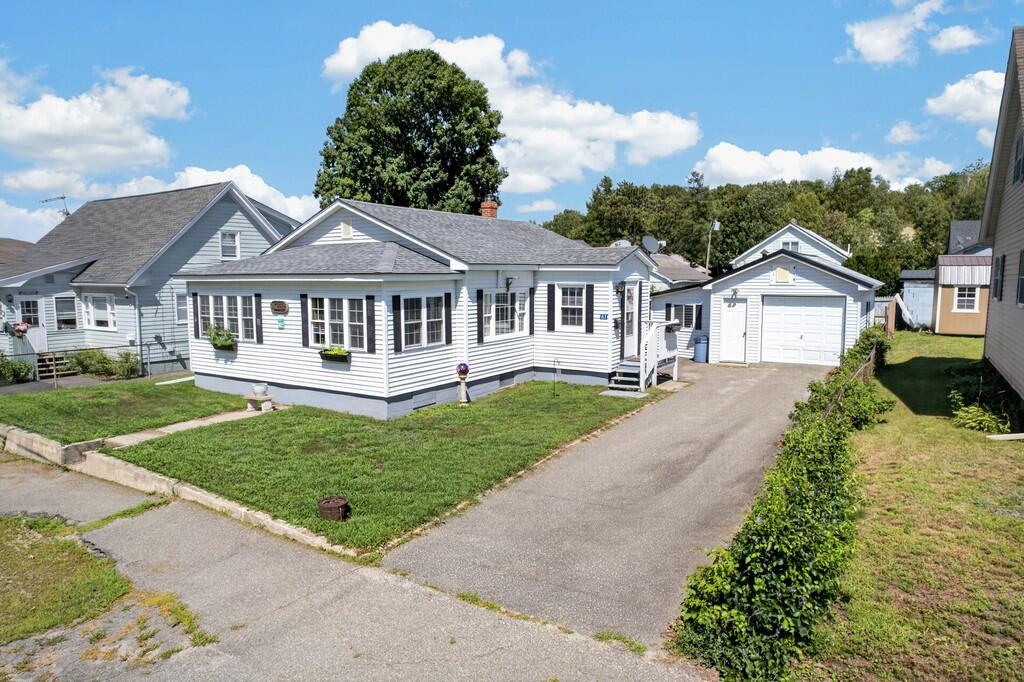
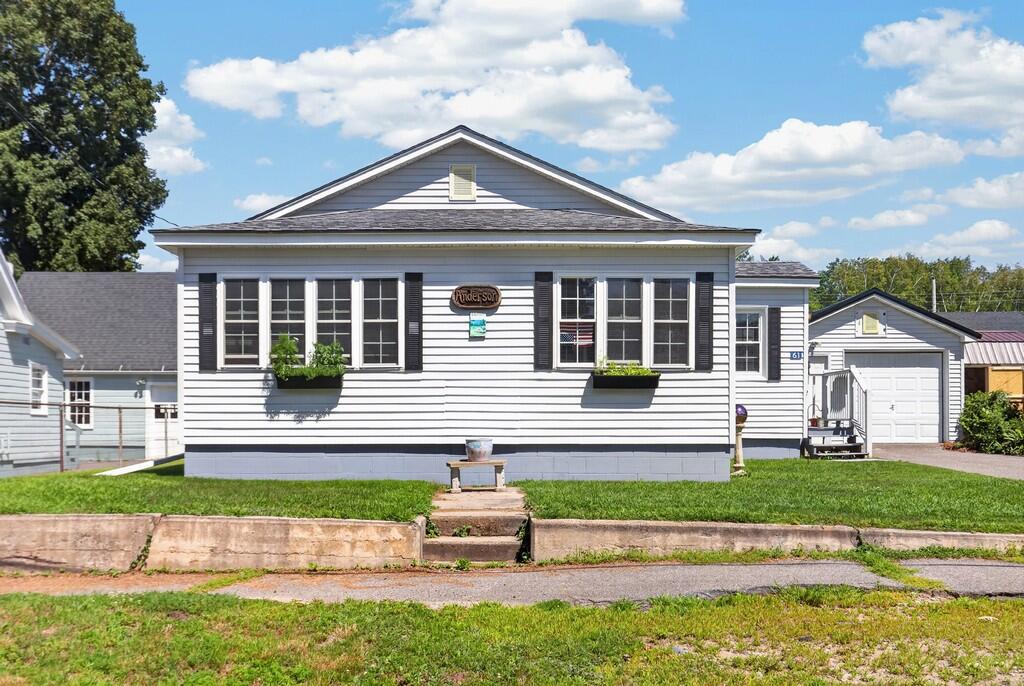
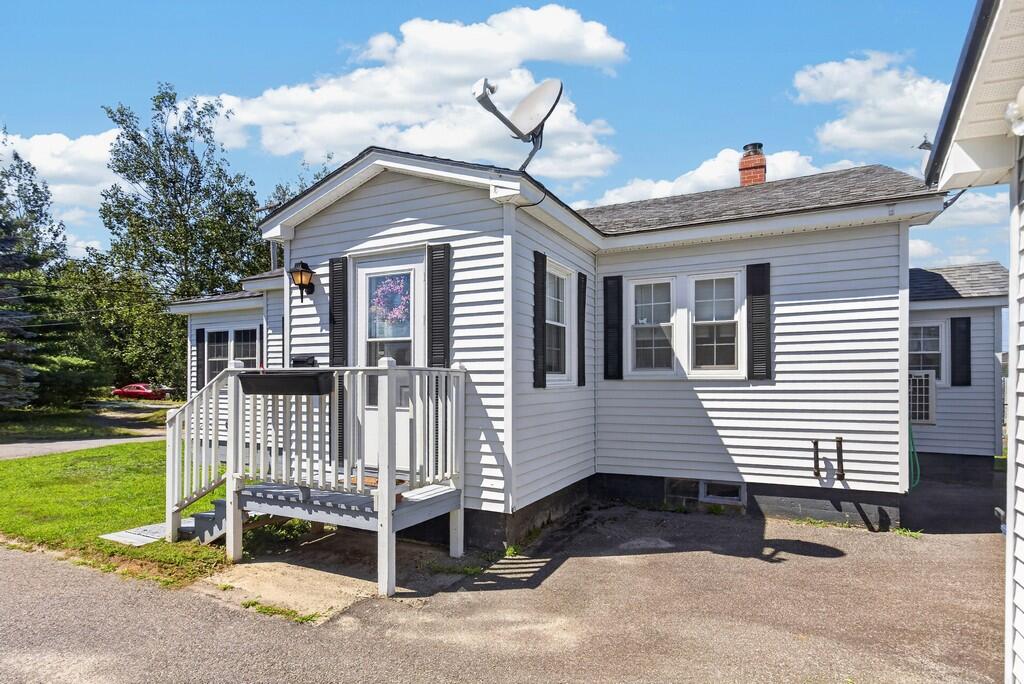
Whether you're searching for your first home, a relaxing vacation getaway, or an investment opportunity, this affordable and well-maintained ranch is one you won't want to miss. Offering comfortable one-floor living with handcrafted woodwork and character throughout, this home combines classic charm with everyday convenience.
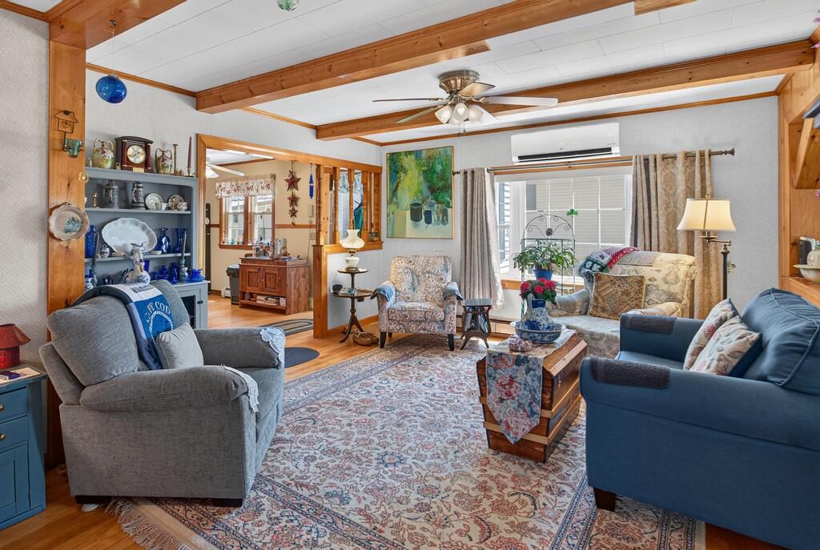
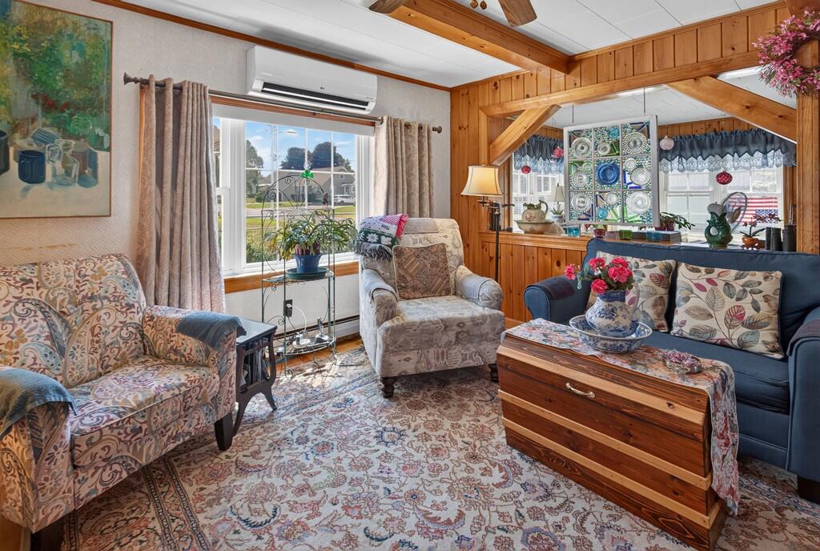
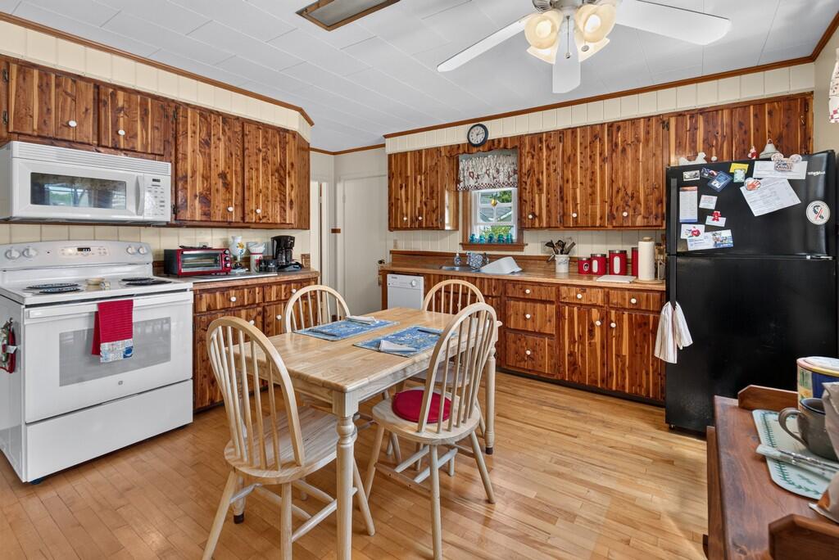
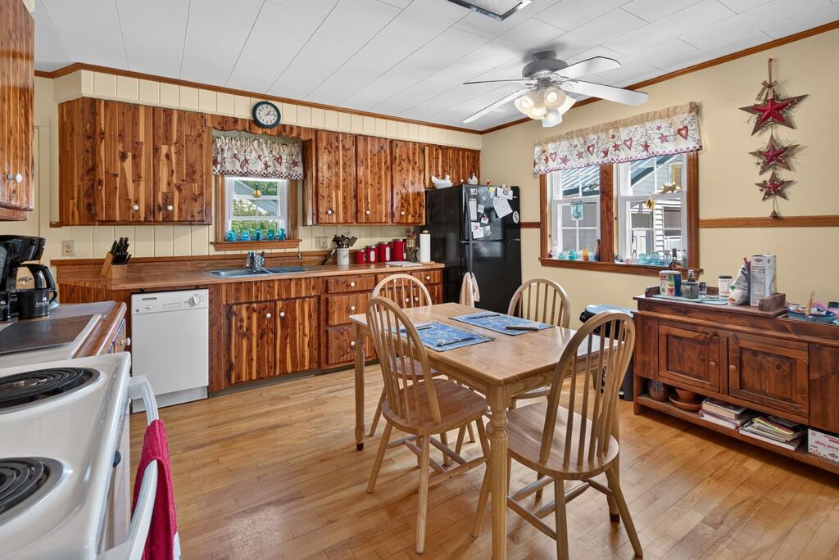
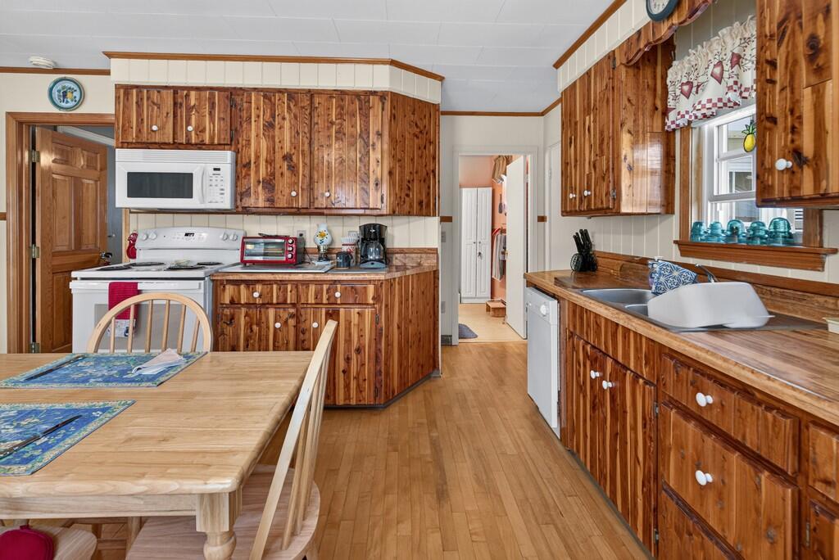
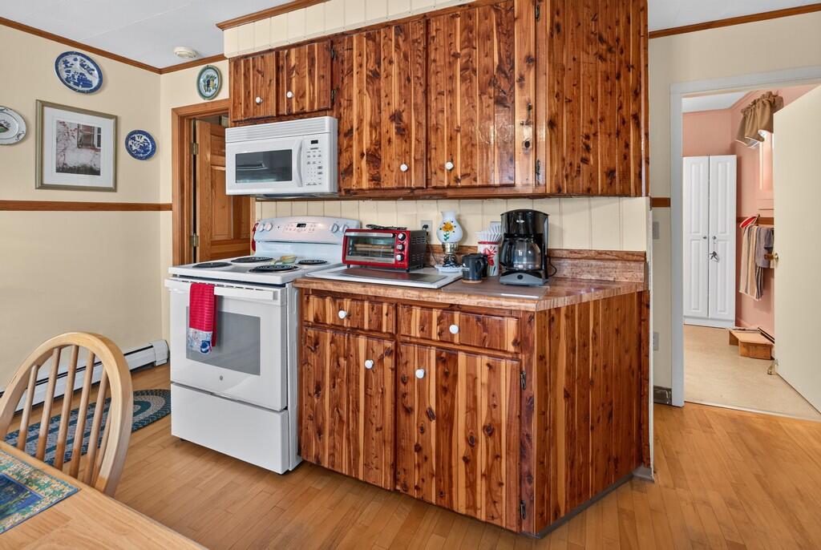
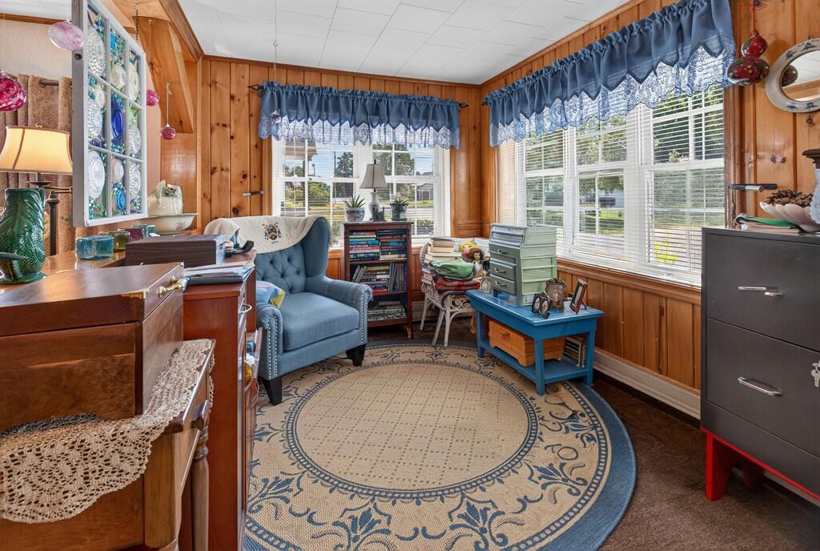
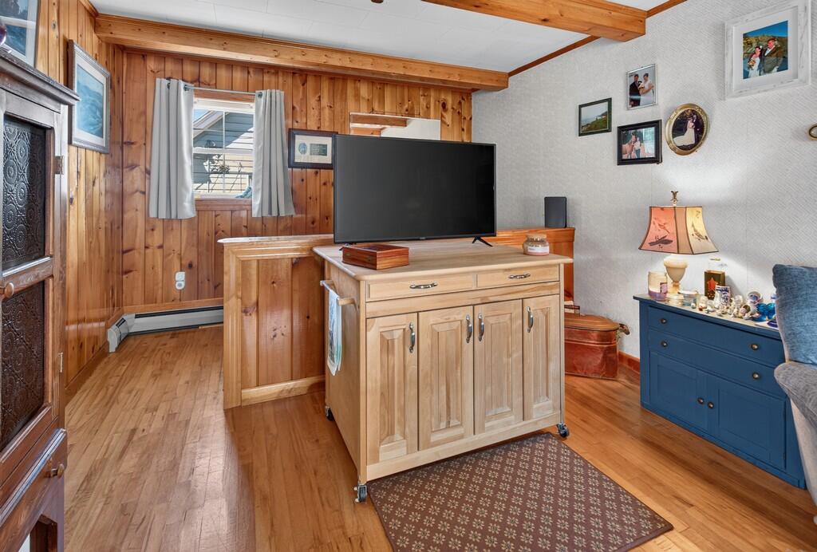
The open-concept kitchen features a breakfast bar, custom cabinetry, and plenty of space for gathering with family and friends. Just beyond, the inviting living room opens to a bright, finished front porch--an ideal spot to relax, enjoy the changing seasons, or unwind after a day exploring the Katahdin region.
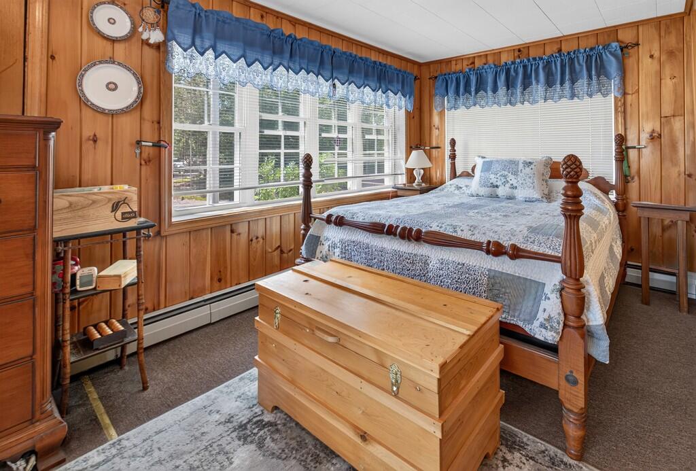
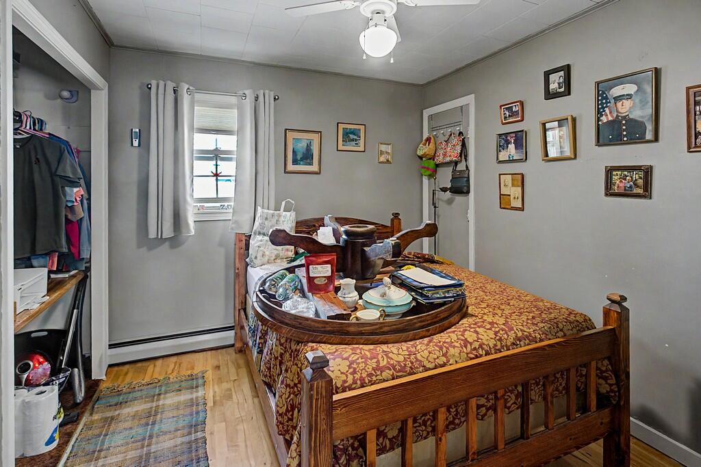
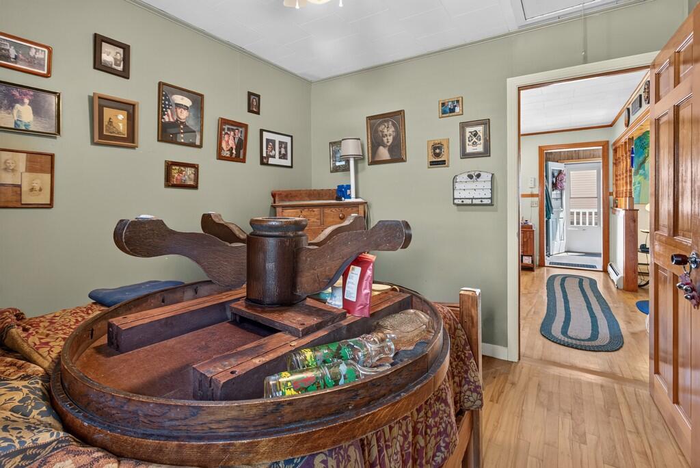
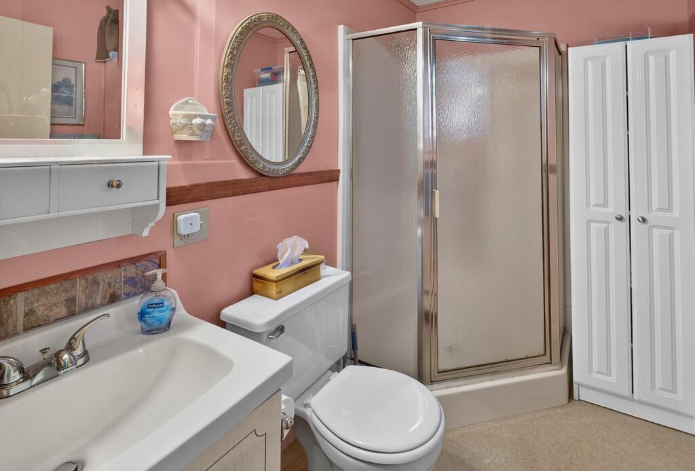
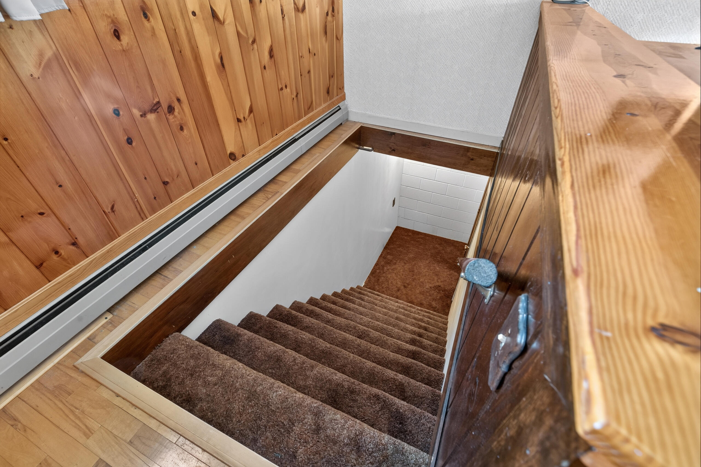
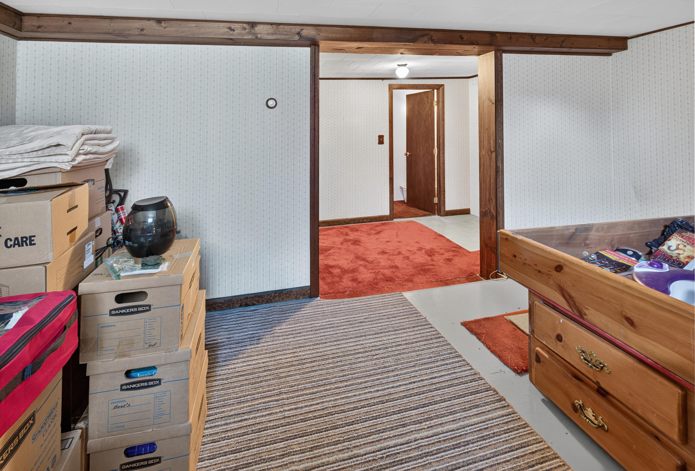
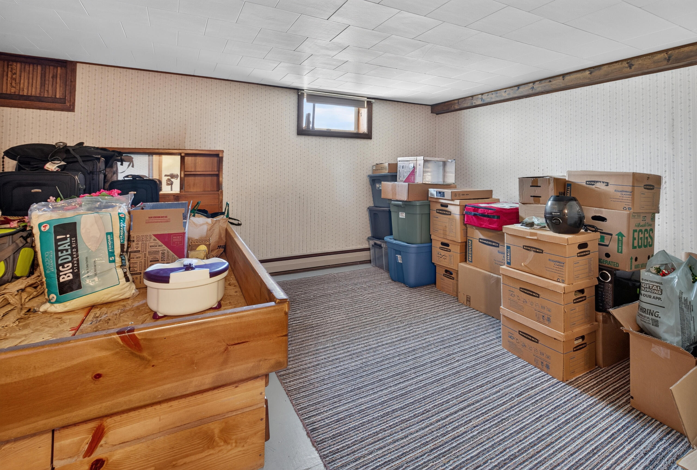
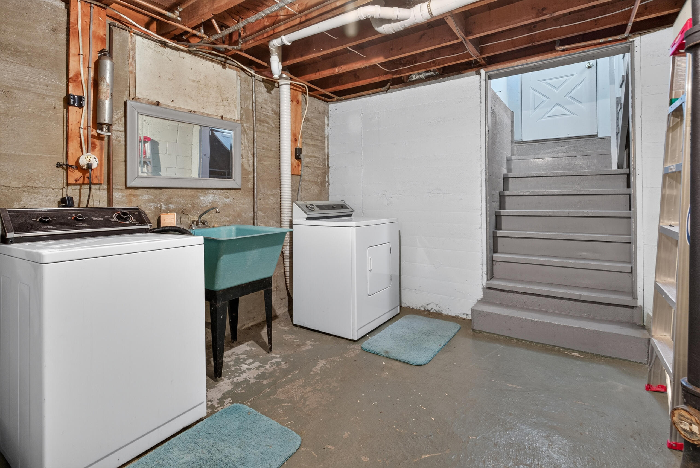
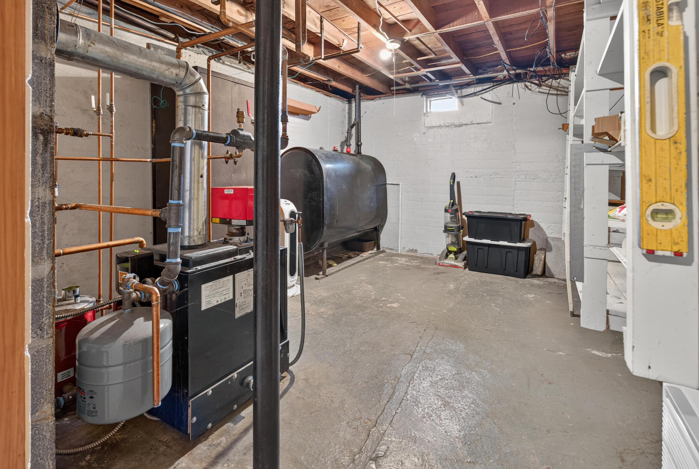
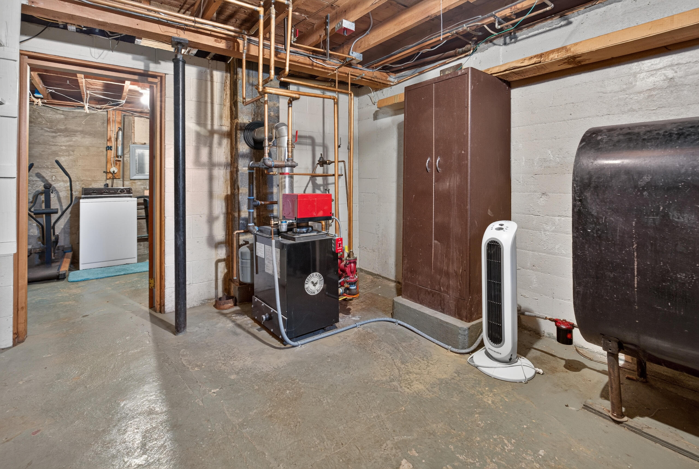
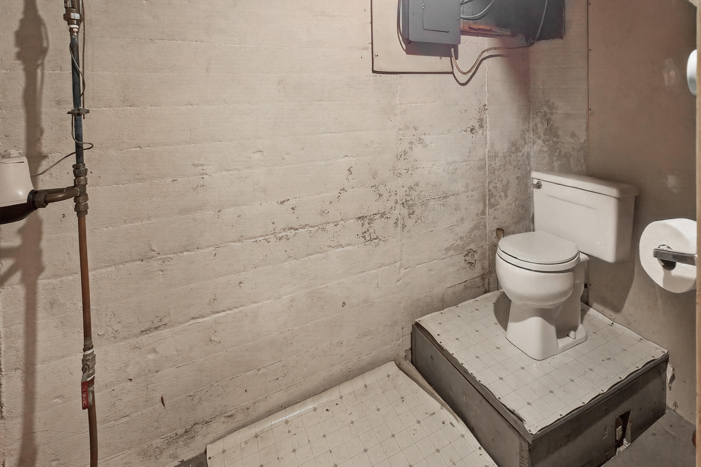
The main level offers a comfortable bedroom and a conveniently located full bathroom with a corner shower. The partially finished lower level expands your living space with a bonus room perfect for guests, a home office, or recreation, along with a laundry area, storage space, and furnace room.
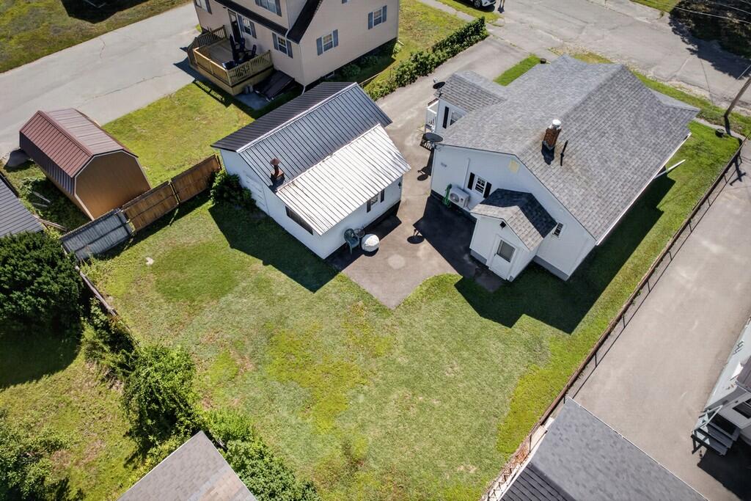
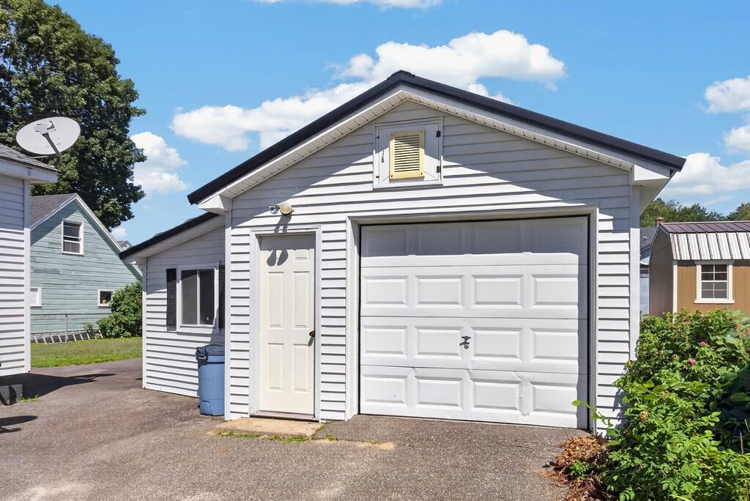
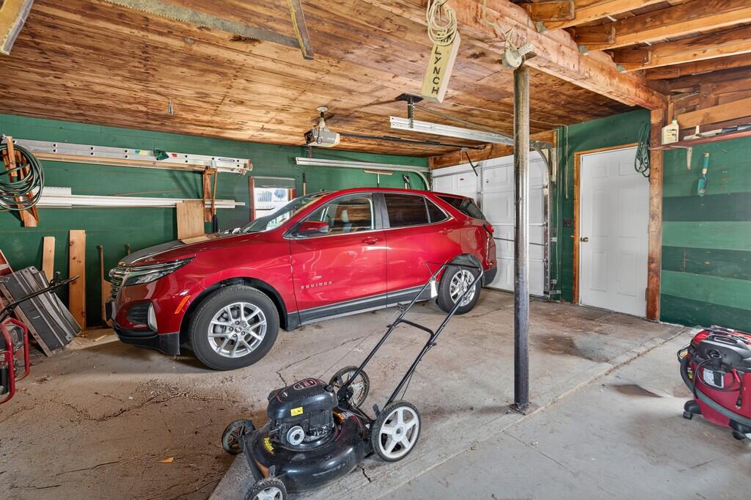
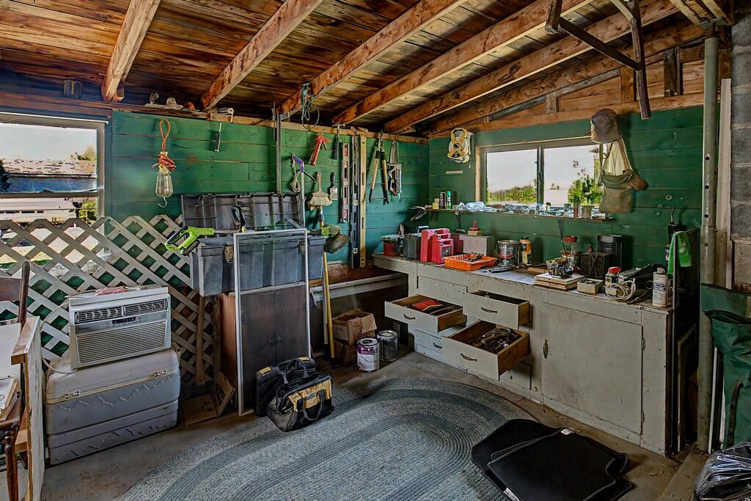
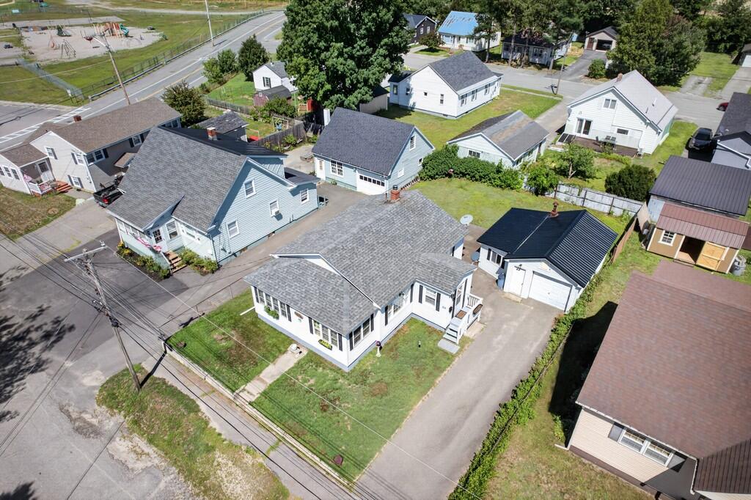
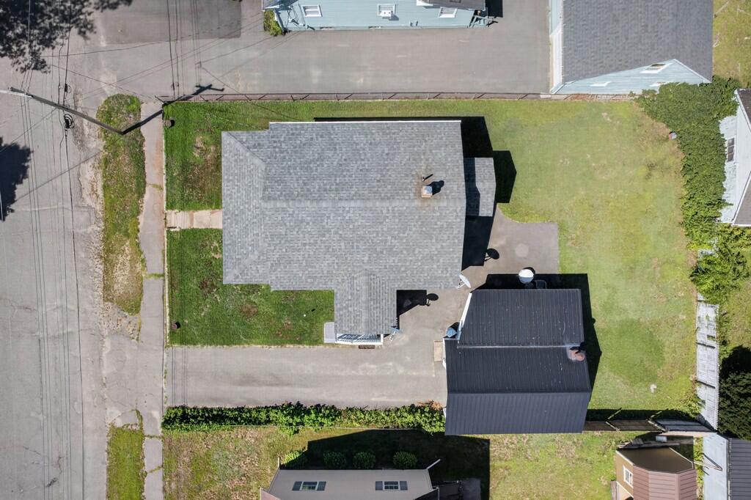
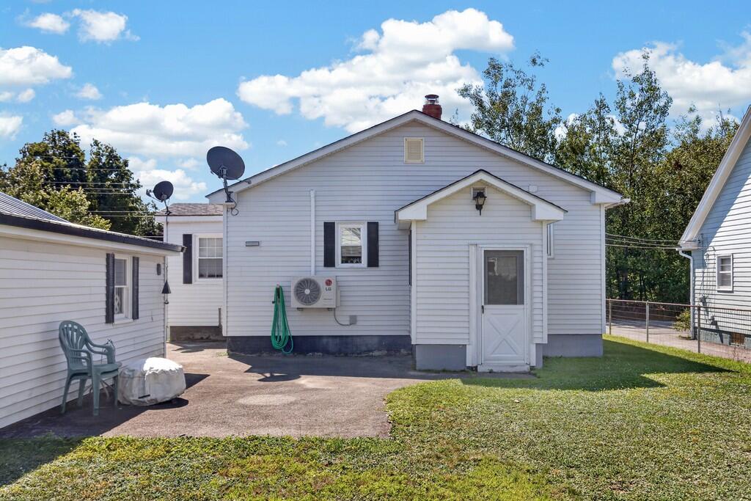
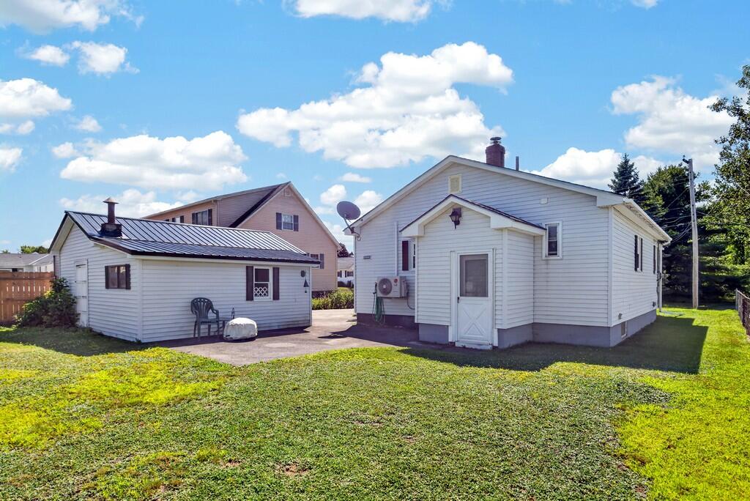
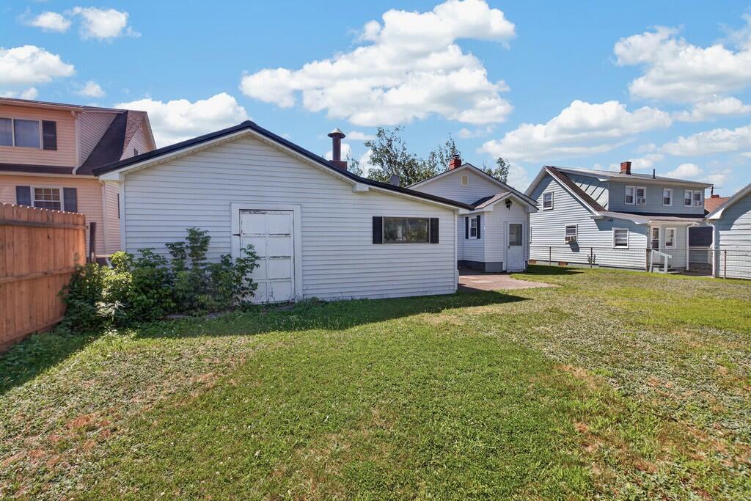
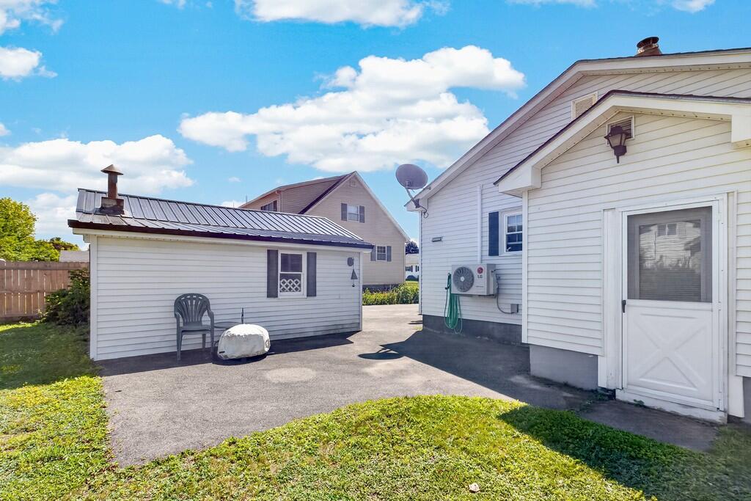
Outside, you'll appreciate the detached oversized one-car garage with a durable metal roof, providing plenty of room for your vehicle, snowmobiles, ATVs, and all your outdoor gear. A level backyard offers space for pets, gardening, or entertaining, while the paved driveway and energy-efficient heat pump add year-round comfort and convenience.
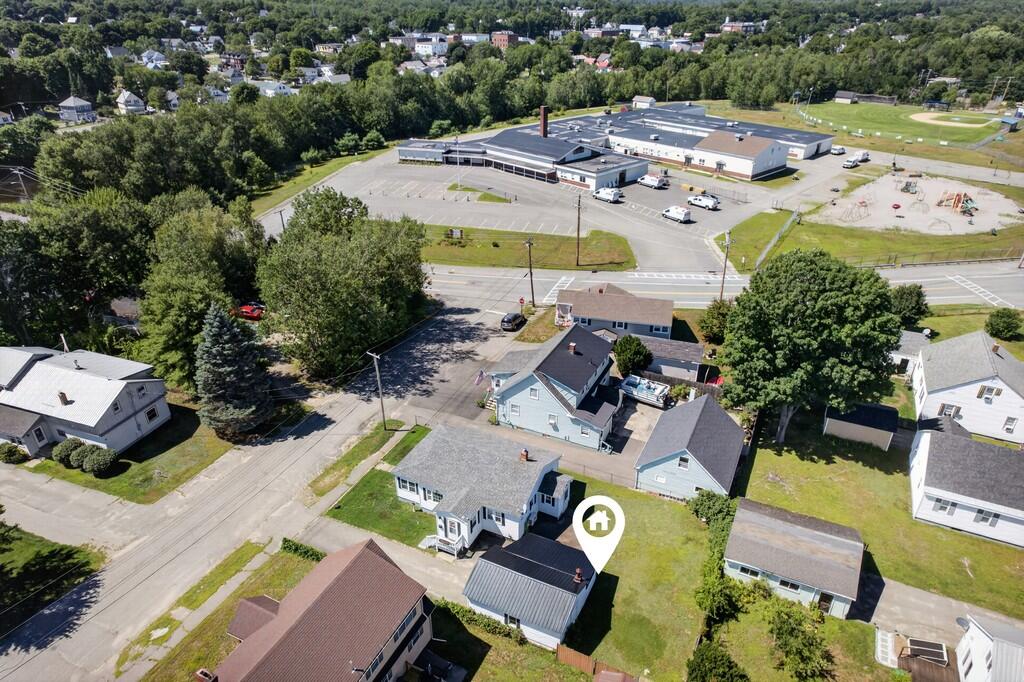
Conveniently located near schools, shopping, downtown amenities, and Millinocket Stream, this home is just a short drive from Baxter State Park, Mount Katahdin, and the area's many pristine lakes. Enjoy four-season recreation with hiking, fishing, boating, kayaking, snowmobiling, ATV trails, and more right at your doorstep.
Move-in ready and easy to show, this ...
+ Read More| Listing Id: | 1675353 |
|---|---|
| List Price: | $129,900 |
| Close Price: | $125,000 |
| Close Date: | 2026-09-24 |
| Property Type: | Residential |
| Property Sub Type: | Single Family Residence |
| Status: | Closed |
| Bedrooms Total: | 1 |
| Bathrooms Full: | 1 |
| Bathrooms Half: | 1 |
| Tax Annual Amount: | $2,006 |
| Lot Size Square Feet: | 6,098.4 |
| Lot Size Acres: | 0.14 |
| Architectural Style: | Ranch |
| Waterfront?: | No |
| City: | Millinocket |
| County Or Parish: | Penobscot |
| Postal Code: | 04462 |
| Year Built: | 1956 |
| Cooling: | Heat Pump |
| Lot Size Units: | Acres |
| Patio And Porch Features: | Porch |
| Heating?: | Yes |
| Bathrooms Total Integer: | 2 |
| Cooling?: | Yes |
| State Or Province: | ME |
| Lot Features: | Intown, Near Golf Course, Near Shopping, Neighborhood, Level, Open Lot |
| Interior Features: | 1st Floor Bedroom |
| Foundation Details: | Block, Poured Concrete |
| Building Area Total: | 1,117.0 |
| Sewer: | Public Sewer |
| Rooms Total: | 5 |
| Electric: | Circuit Breakers |
| Roof: | Metal, Shingle, Wood |
| Postal Code Plus4: | 1329 |
| Lot Size Area: | 0.14 |
| Parking Features: | Paved, 1 - 4 Spaces, Detached |
| Zoning: | R1 |
| Heating: | Electric, Oil, Baseboard, Heat Pump, Hot Water |
| Construction Materials: | Wood Frame, Vinyl Siding |
| Garage?: | Yes |
| Flooring: | Carpet, Wood |
| Garage Spaces: | 1.0 |
| Water Source: | Public |
| Above Grade Finished Area: | 917.0 |
| Building Area Source: | Public Records |
| Lot Size Source: | Public Records |
| Below Grade Finished Area: | 200.0 |
| Original List Price: | $129,900 |
| Tax Year: | 2025 |
| Bathrooms Total Decimal: | 1.5 |
| Approval Status: | true |
| Water Info Water View: | No |
| Property Information # Full Baths Level 1: | 1 |
| Property Information # Half Baths Basement: | 1.0 |
| Property Information Other Source Of Square Footage: | Seller |
| Property Information Surveyed: | Unknown |
| Property Information Seasonal: | No |
| Property Information Deed/conveyance Type Offered: | Quit Claim w/Covenant |
| Property Information Color: | White |
| Property Information Deed: | All |
| Property Information Deed Restrictions: | Unknown |
| Property Information 2 Detached Houses On 1 Lot: | No |
| Appliances 2: | Disposal, Dryer, Microwave, Electric Range, Refrigerator, Washer |
| Status Change Info Lp/sp Ratio: | 96.23 |
| Status Change Info Arm's Length Transaction: | Yes |
| Status Change Info Sold Price/sq Ft: | $136 |
| Status Change Info Seller Contributions: | Yes |
| Status Change Info Did Acres Change At Sale: | No |
| Misc Info Owner Name 2: | Wayne Anderson |
| Location Information Page: | 64 |
| Location Information Zoning Overlay: | No |
| Location Information Hers Certified: | No |
| Location Information Tree Growth Y/n: | No |
| Contract Information List Price/sq Ft: | $142 |
| Contract Information Comp Listing: | No |
| Contract Information Total Seller Contributions: | $2,000 |
| Contract Information Property Repairs Y/n: | No |
| Contract Information Buyer Closing Costs Amount: | $2,000 |
| Contract Information Buyer Closing Costs Yes/no: | Yes |
| Remarks Internal Remarks/contingency: | Buyers are requested to be pre-approved or show proof of funds to their agent prior to setting up a showing. Some items in the garage, of the sellers choice will convey to a buyer at no cost at closing. |
| Remarks Showing Remarks: | Broker Bay |
| Bonus Room Bonus Room Level: | Basement |
| Bonus Room: | Bonus Room |
| Kitchen Kitchen Level: | First |
| Kitchen: | Kitchen |
| Living Room Living Room Level: | First |
| Living Room: | Living Room |
| Primary Bedroom Primary Bedroom Level: | First |
| Primary Bedroom: | Primary Bedroom |
| Other Room 1 Other Room 1 Level: | First |
| Other Room 1: | Other Room 1 |
| Amenities: | 1st Floor Bedroom |
| Kitchen Amenities: | Eat-in Kitchen |
| Kitchen Countertop: | Other |
| Roads: | Paved, Public |
| Sold Terms Other: | Not Applicable |
| Vehicle Storage: | 1 Car, Detached |
| Water Heater: | Off Heating System |
| Furnished: | Unfurnished |
| Levels: | One |
| Gas: | No Gas |
| Listing Key: | 947d8bcab1ab5cdc01c2252240e50934 |
| Basement: | Doghouse, Interior Entry, Walk-Out Access, Full |
| Documents Change Timestamp: | 2026-08-08T14:24:36Z |
| Documents Count: | 1 |
| Directions: | In Millinocket from Central St, turn onto Eastland Ave. Turn left on Medway Rd. Waldo St is on right. Home on right. |
| Listing Contract Date: | 2026-08-08 |
| Status: | Closed |
| Pending Timestamp: | 2026-09-28 |
| Parcel Number: | MLNK-000009-000000-000031U |
| Road Surface Type: | Paved |
Listing data is derived in whole or in part from the Maine IDX and is for consumers' personal, non-commercial use only. Dimensions are approximate and not guaranteed. All data should be independently verified. © 2026 Maine Real Estate Information System, Inc. All Rights Reserved.
Maine Real Estate Information System, Inc. data last updated on October 08, 2026 05:14 PM - ET


Property Last Updated: October 08, 2026 05:14 PM - ET
