61 Pumpkin Hill Road
New Milford, CT 06776
$399,000 - Pumpkin Hill
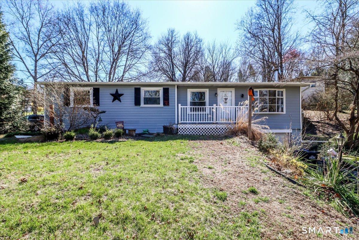
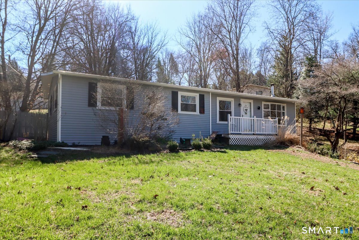
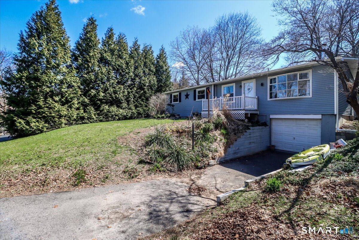
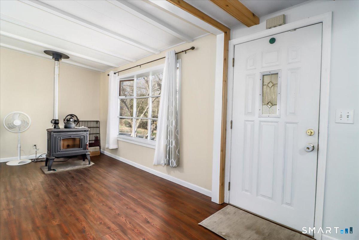
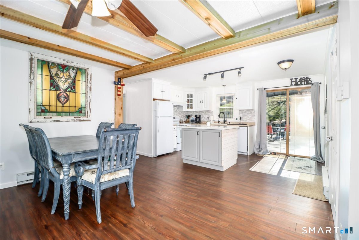
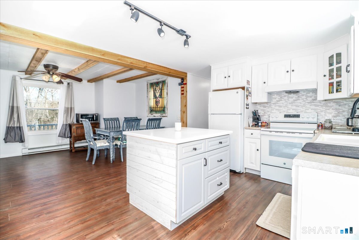
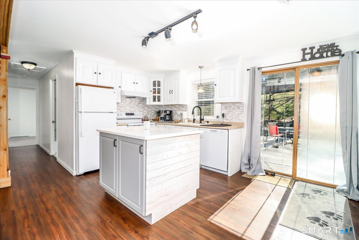
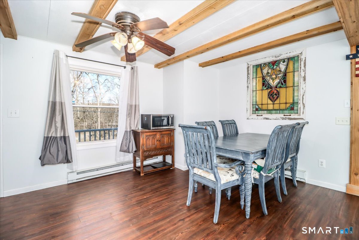
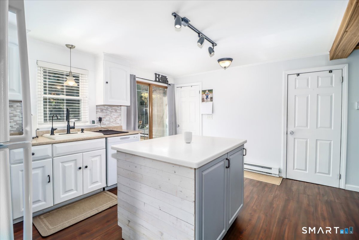
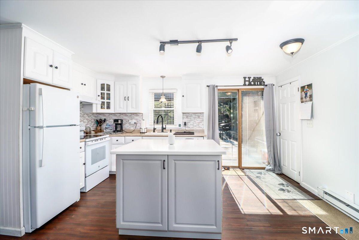
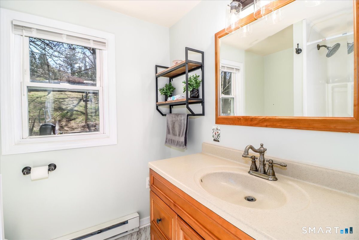
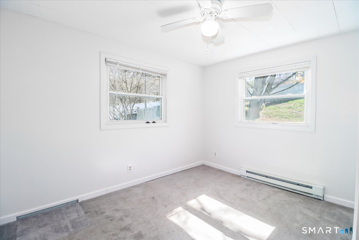
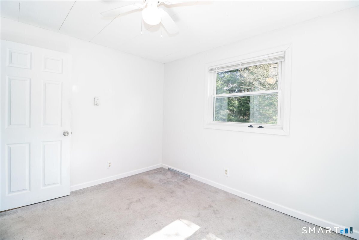
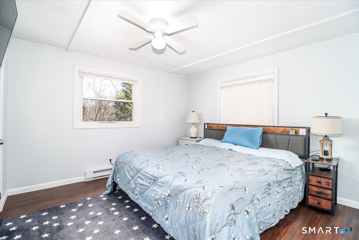
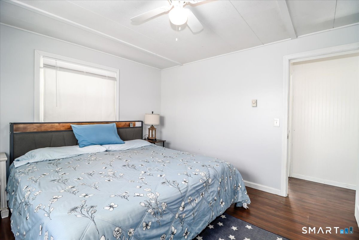
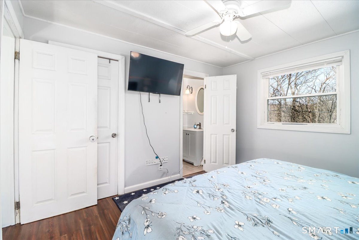
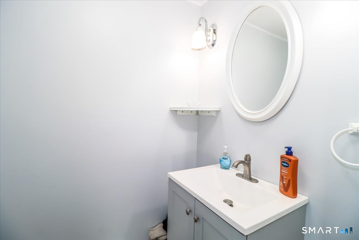
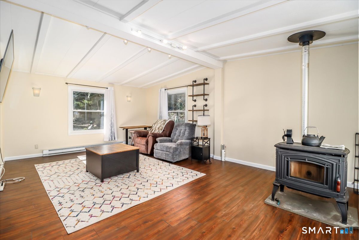
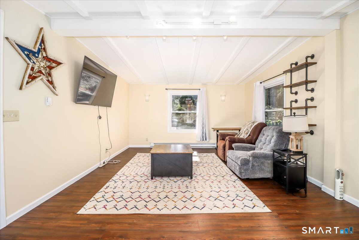
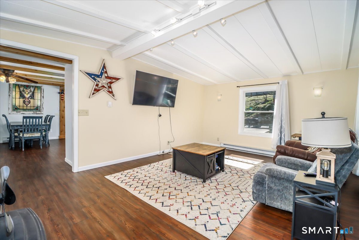
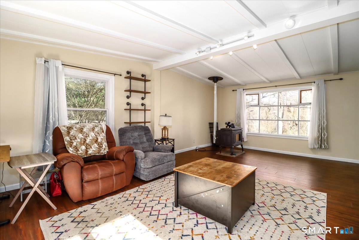
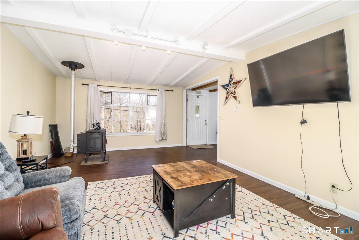
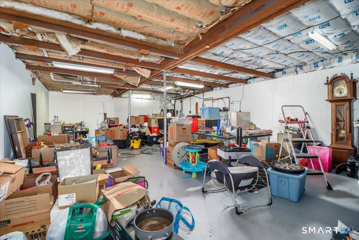
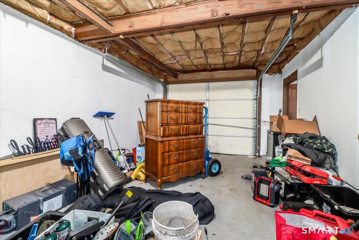
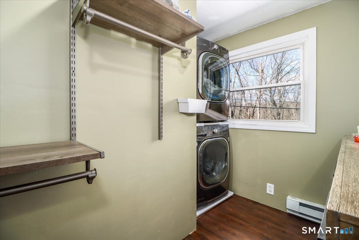
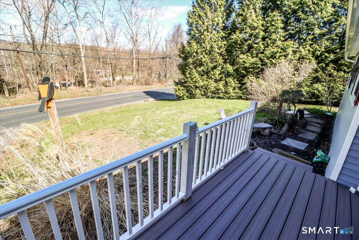
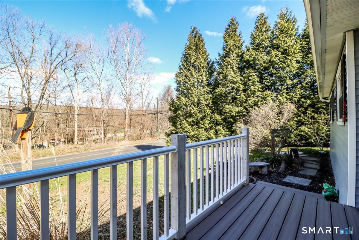
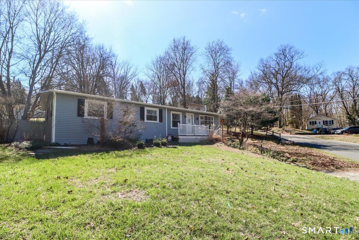
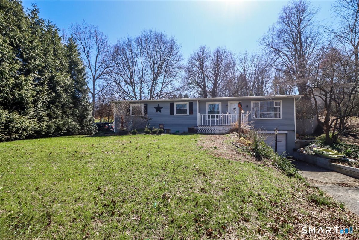
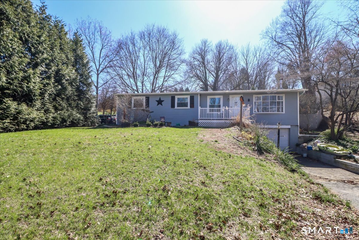
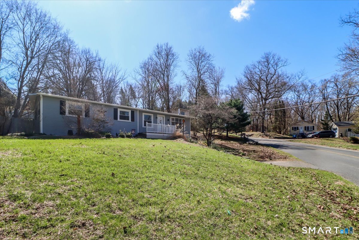
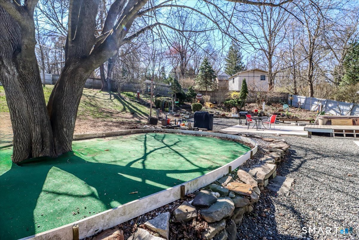
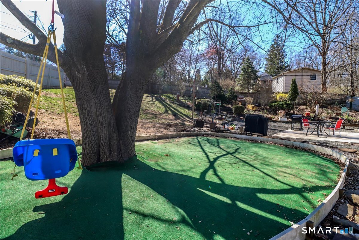
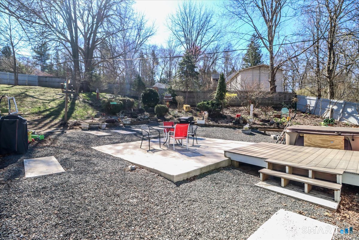
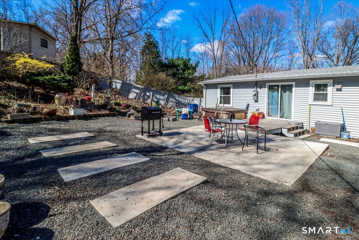
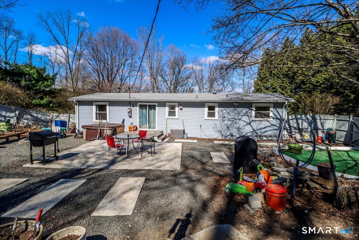
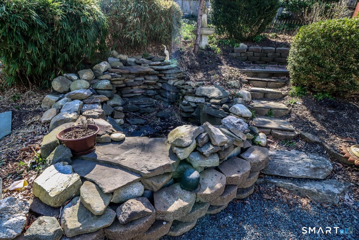
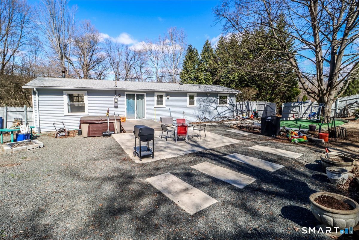
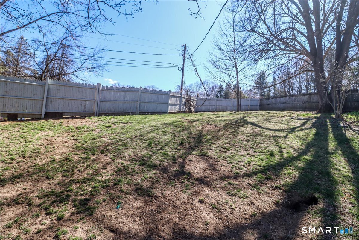
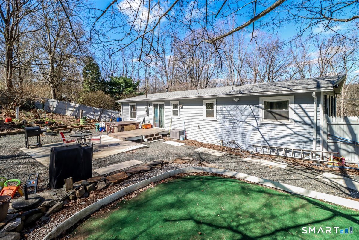
This wellmaintained ranch home offers versatility and comfort in a desirable setting. Originally a threebedroom layout, one bedroom has been thoughtfully converted into a spacious walkin closet with convenient laundry facilities and can easily be restored to a third bedroom if desired. The openconcept kitchen and dining area create an ideal space for everyday living and entertaining, flowing seamlessly into a welcoming living room highlighted by a cozy pellet stove. A full basement provides abundant storage and endless potential for future finishing. Step outside to enjoy a beautiful backyard featuring mature plantings and a large patio-perfect for relaxing or hosting gatherings. A wonderful opportunity with flexible space and a great southern New Milford location! This is a short sale attempt and requires third party approval. Property sold in as is condition. No repairs or concessions will be made by the seller. Some personal items may remain.
| Mls Number: | 24165026 |
|---|---|
| List Price: | $399,000 |
| Property Type: | Single Family |
| Beds Total: | 3 |
| Baths Full: | 1 |
| Baths Half: | 1 |
| Sq Ft Total: | 1,382 |
| Property Tax: | $6,084 |
| Acres: | 0.34 |
| Style: | Ranch |
| City: | New Milford |
| Neighborhood: | Pumpkin Hill |
| County Or Parish: | Litchfield |
| Postal Code: | 06776 |
| Year Built: | 1969 |
| Basement Description: | Yes |
| Directions: | Pumpkin Hill to # 61 |
| Exclusions: | water treatment system |
| Exterior Features: | Deck, Hot Tub, Patio |
| Garages Number: | 1 |
| High School: | New Milford |
| Original List Price: | $449,900 |
| Parking Total Spaces: | 1 |
| Sewage System: | Septic |
| Tax Year: | July 2026-June 2027 |
| Waterfront Description: | Not Applicable |
| Water Source: | Public Water Connected |
| Zoning: | R20 |
| Acres Source: | Public Records |
| Agent Owner Yn: | No |
| Status: | Under Contract Cont. to Show |
| Appliances Included: | Electric Cooktop, Oven/Range, Dishwasher, Washer, Dryer |
| Assessed Value: | $258,930 |
| Attic Yn: | No |
| Basement Description: | Full,Unfinished |
| Baths Total: | 2 |
| Comp Only Manual Yn: | No |
| Cooling System: | None |
| Current Price: | $399,000.00 |
| Date Cont To Show: | 2026-09-07T04:00:00 |
| Display Fair Market Value Yn: | Yes |
| Elementary School: | Per Board of Ed |
| Exterior Siding: | Vinyl Siding |
| Foundation Type: | Concrete |
| Garage & Parking: | Under House Garage |
| Heat Fuel Type: | Electric |
| Heat Type: | Baseboard |
| Home Owner's Assocation: | No |
| Home Warranty Offered Yn: | No |
| Hot Water Description: | Electric, 30 Gallon Tank |
| Laundry Room Info: | Upper Level |
| Listing Contract Date: | 2026-04-12 |
| Lot Description: | Level Lot, Sloping Lot |
| Middle Jr High School: | Schaghticoke |
| Mil Rate Total: | $23.50 |
| Status: | Under Contract - Continue to Show |
| Nearby Amenities: | Basketball Court, Golf Course, Health Club, Lake, Library, Medical Facilities, Park, Playground/Tot Lot |
| New Construction Type: | No/Resale |
| Occupied By: | Owner |
| Parcel Number: | 1876240 |
| Possession Availability: | asap |
| Potential Short Sale: | Yes |
| Price: | $399,000 |
| Roof Information: | Asphalt Shingle |
| Sign Yn: | Yes |
| Sq Ft Est Heated Above Grade: | 1,382 |
| Sq Ft Total: | 1,382 |
| Swimming Pool Yn: | No |
| Total Rooms: | 5 |
| Under Agreement Yn: | No |
| Year Built Source: | Public Records |
Listing Courtesy of: Coldwell Banker Realty
Listing Agent: Larry Corrow
(203) 770-0166
Mortgage Calculator
© 2026 Smart MLS. All rights reserved. Information is deemed reliable but not guaranteed. MLS Disclaimer: Information deemed reliable but not guaranteed to be accurate.

Smart MLS Inc. data last updated on October 08, 2026 05:24 PM - ET
Property Last Updated: October 08, 2026 05:24 PM - ET
