603 Chandler's Wharf, #603
Portland, ME 04101
$785,000
Listing Courtesy of: Legacy Properties Sotheby's International Realty
207-233-2820
Buyer Represented by: Maine Home Connection
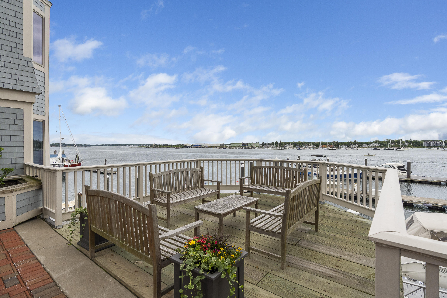
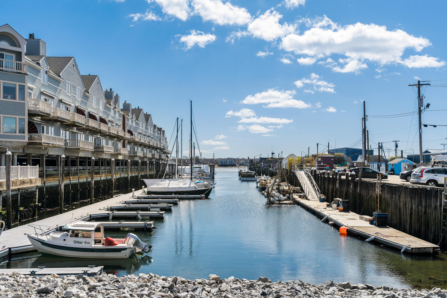
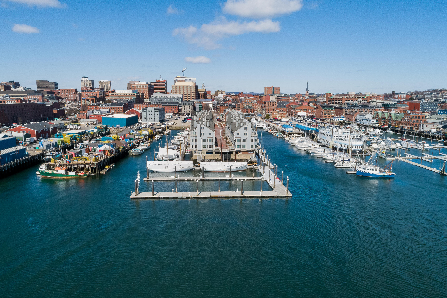
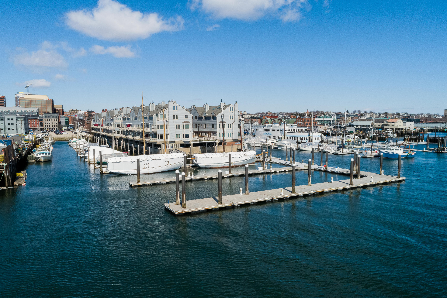
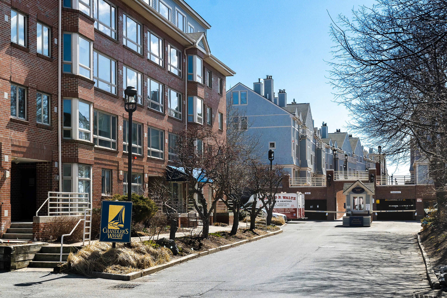
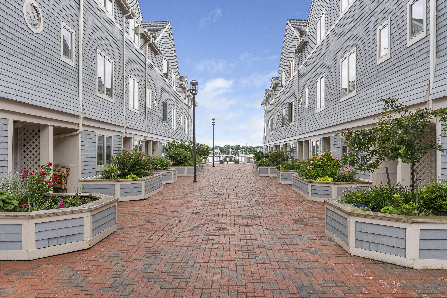
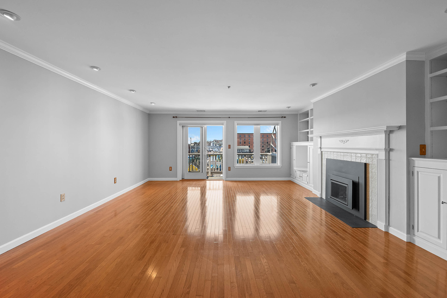
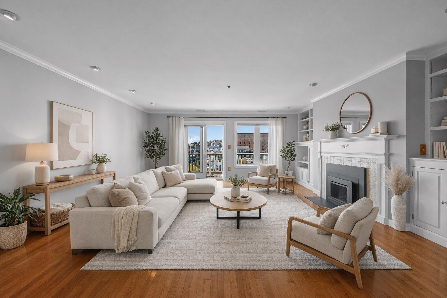
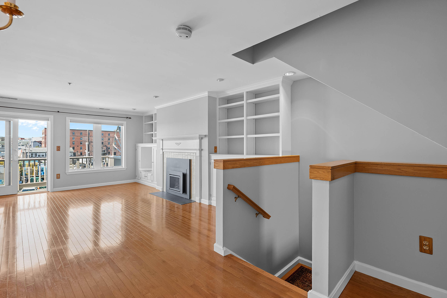
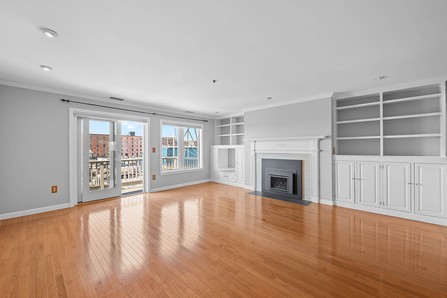
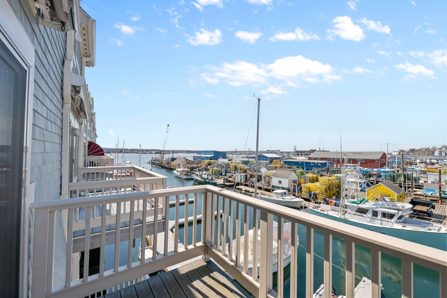
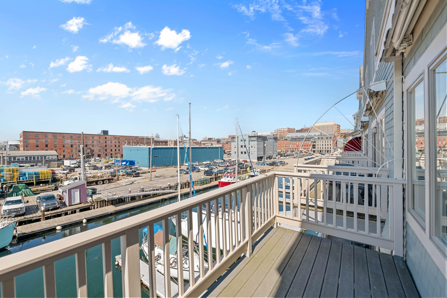
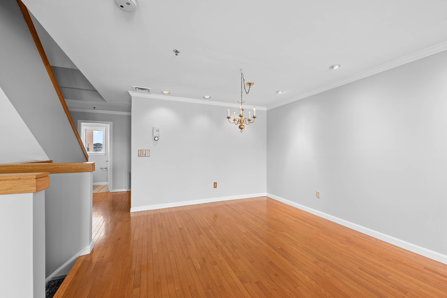
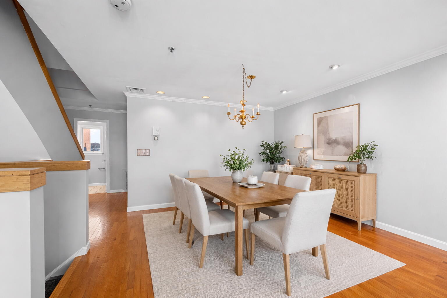
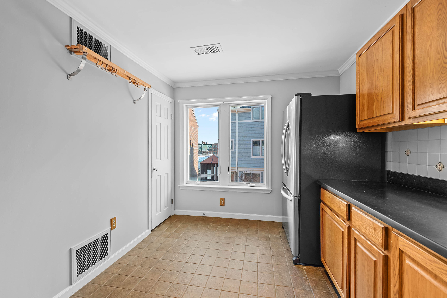
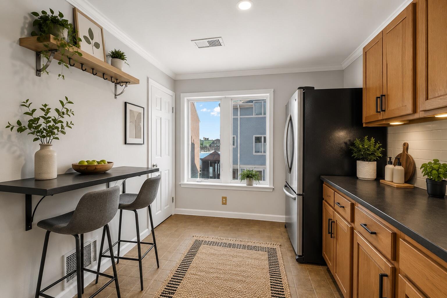
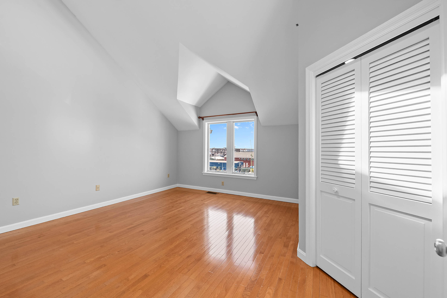
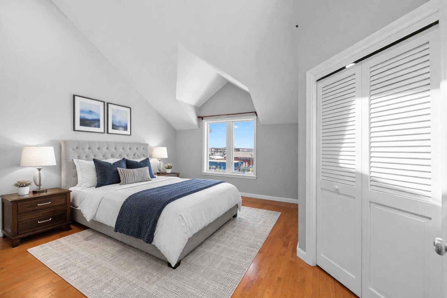
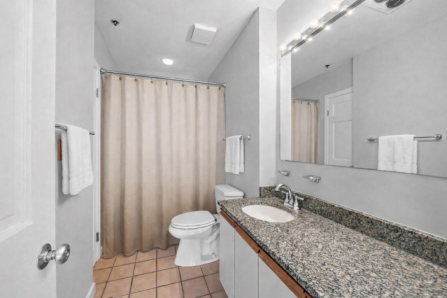
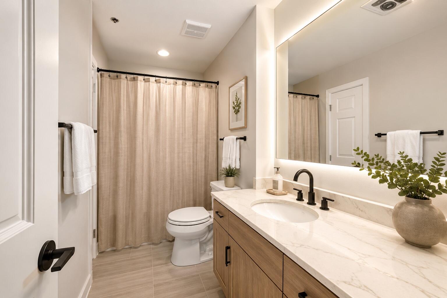
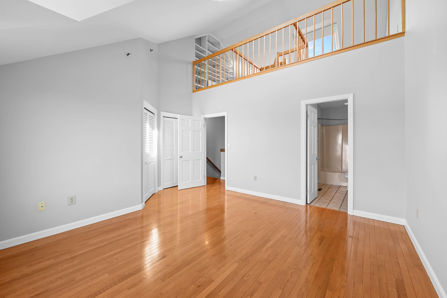
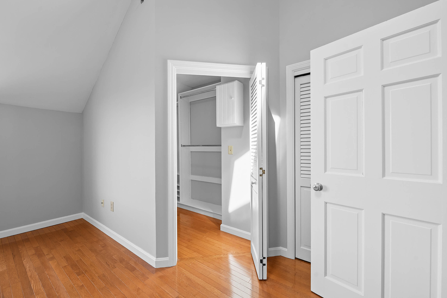
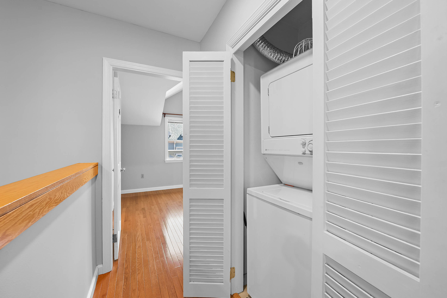
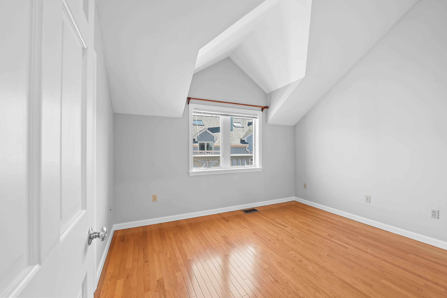
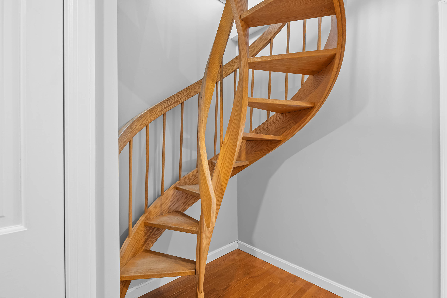
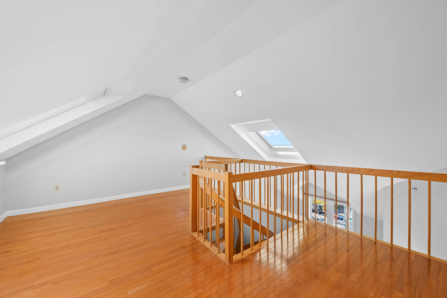
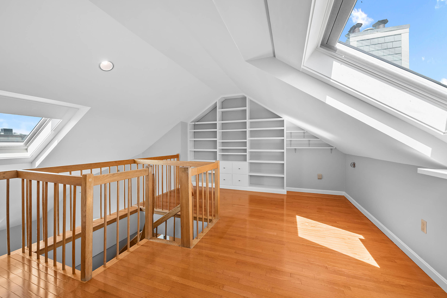
Live the luxury oceanfront life-style of your dreams. Experience the most magnificent views from your private balcony of Portland's working water front with lobster boats, yachts, and sailboats for entertainment. Located in the Old Port which is widely acclaimed for its specialty restaurants, boutiques, and art galleries. This gracious 3-level townhouse sets the stage for the casual lifestyle with efficiently designed use of space. Warm toned hardwood floors on both levels lighten the space and welcome your personal decor. Two bedrooms with ensuite baths have convenient access to washer/dryer.The cozy gas fireplace takes the chill out of the ocean air. The 3rd level loft has built-ins and serves as extra sleeping space or office with skylight. With 2 covered car spaces you are assured storage for bikes and kayaks. Located within 15 minutes of the International Jetport makes for easy commuting. Pets welcomed with easy access to walking trails along the beautiful Eastern Prom.
| Listing Id: | 1658939 |
|---|---|
| List Price: | $825,000 |
| Close Price: | $785,000 |
| Close Date: | 2026-09-30 |
| Property Type: | Residential |
| Property Sub Type: | Condominium |
| Status: | Closed |
| Bedrooms Total: | 2 |
| Bathrooms Full: | 2 |
| Bathrooms Half: | 1 |
| Association Fee: | $1,406 |
| Tax Annual Amount: | $10,627 |
| Architectural Style: | Other, Row-Inside |
| Waterfront?: | Yes |
| City: | Portland |
| County Or Parish: | Cumberland |
| Subdivision Name: | Chandler's Wharf Owners Association |
| Postal Code: | 04101 |
| Year Built: | 1988 |
| Cooling: | Central Air |
| Fireplaces Total: | 1 |
| Water Body Name: | Casco Bay |
| Other Equipment: | Cable, Internet Access Available |
| Heating?: | Yes |
| Bathrooms Total Integer: | 3 |
| Cooling?: | Yes |
| State Or Province: | ME |
| Lot Features: | Historic District, Intown, Near Shopping, Near Turnpike/Interstate, Level, Open Lot, Sidewalks, Near Public Transit |
| View: | Scenic |
| Foundation Details: | Pillar/Post/Pier |
| Association?: | Yes |
| Building Area Total: | 1,755.0 |
| Association Fee Frequency: | Monthly |
| Sewer: | Public Sewer |
| Rooms Total: | 6 |
| Electric: | Circuit Breakers |
| Roof: | Pitched, Shingle |
| Parking Features: | Paved, 1 - 4 Spaces, On Site |
| Zoning: | WFT |
| Heating: | Gas Natural, Forced Air |
| Construction Materials: | Wood Frame, Shingle Siding |
| Garage?: | Yes |
| Flooring: | Tile, Wood |
| Garage Spaces: | 2.0 |
| Water Source: | Public |
| Number Of Buildings: | 7 |
| Above Grade Finished Area: | 1,755.0 |
| Building Area Source: | Public Records |
| Number Of Units In Community: | 12 |
| Lot Size Source: | Public Records |
| Original List Price: | $895,000 |
| Tax Year: | 2026 |
| Bathrooms Total Decimal: | 2.5 |
| Approval Status: | true |
| Utilities Utilities On: | Yes |
| Water Info Waterfront Amount: | 100.0 |
| Water Info Water Frontage Shared: | 400.0 |
| Water Info Water View: | Yes |
| Source Of Water Frontage: | Public Records |
| Property Information Surveyed: | Yes |
| Property Information Seasonal: | No |
| Property Information Deed/conveyance Type Offered: | Warranty |
| Property Information Bank Owned Reo: | No |
| Property Information Color: | Gray |
| Property Information Deed: | All |
| Property Information # Half Baths Level 1: | 1 |
| Property Information # Full Baths Level 2: | 2 |
| Property Information Road Frontage: | No |
| Property Information 2 Detached Houses On 1 Lot: | No |
| Appliances 2: | Dishwasher, Dryer, Microwave, Electric Range, Refrigerator, Washer |
| Status Change Info Lp/sp Ratio: | 95.15 |
| Status Change Info Arm's Length Transaction: | Yes |
| Status Change Info Sold Price/sq Ft: | $447 |
| Status Change Info Seller Contributions: | Yes |
| Status Change Info Did Acres Change At Sale: | No |
| Location Information Page: | 230 |
| Location Information Zoning Overlay: | Yes |
| Location Information Hers Certified: | No |
| Basement Type Backup: | None |
| Location Information Tree Growth Y/n: | No |
| Contract Information List Price/sq Ft: | $470 |
| Contract Information Comp Listing: | No |
| Contract Information Property Repairs Amount: | $12,000 |
| Contract Information Total Seller Contributions: | $12,000 |
| Contract Information Property Repairs Y/n: | Yes |
| Contract Information Buyer Closing Costs Yes/no: | No |
| Remarks Internal Remarks/contingency: | Views of working waterfront |
| Remarks Showing Remarks: | 24 hours notice required Brokerbay |
| Bedroom 1 Bedroom 1 Level: | Second |
| Bedroom 1: | Bedroom 1 |
| Appliances Included: | Dishwasher, Dryer, Microwave, Electric Range, Refrigerator, Washer |
| Condominium Unit Type: | Condo |
| Condominium Building #: | 6 |
| Condominium Fha Certification: | No |
| Dining Room Dining Room Level: | First |
| Dining Room: | Dining Room |
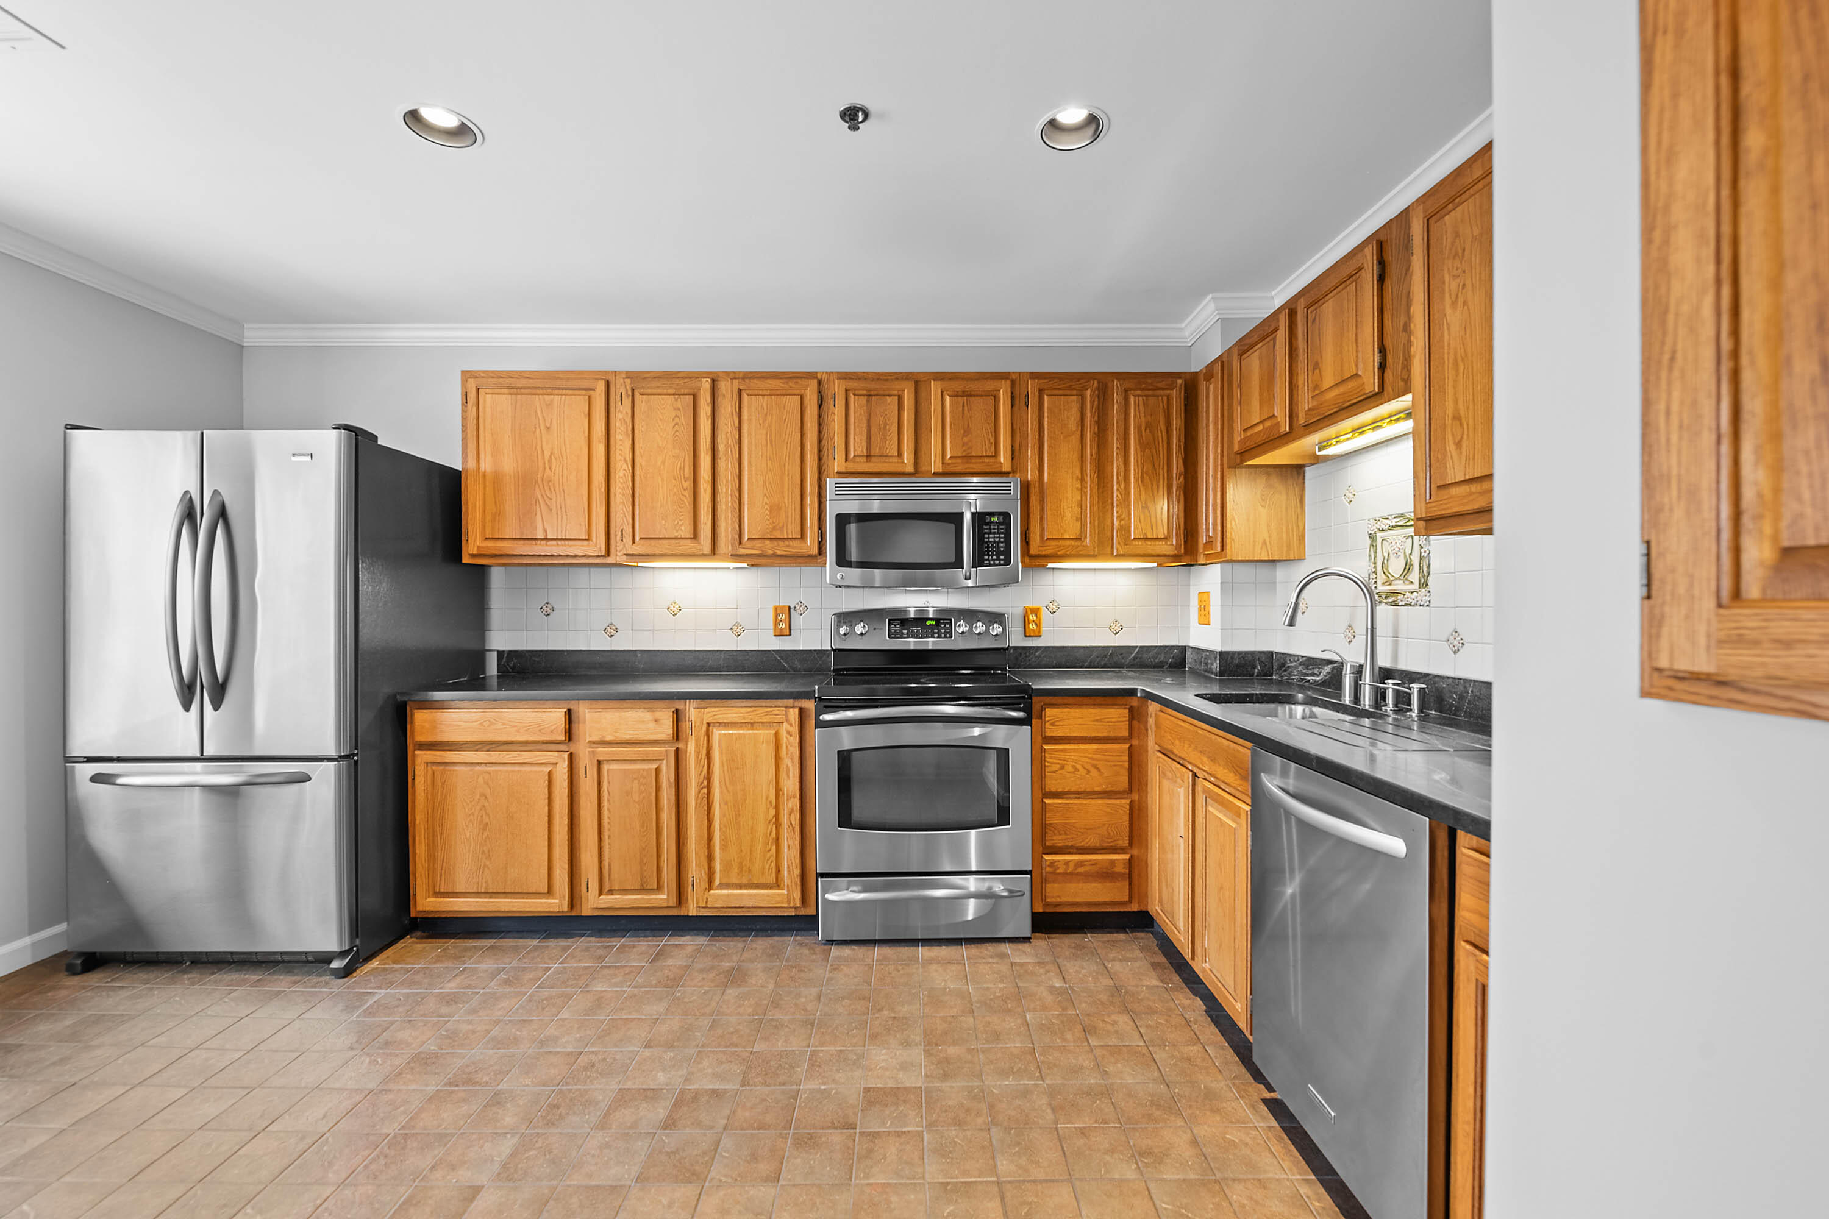
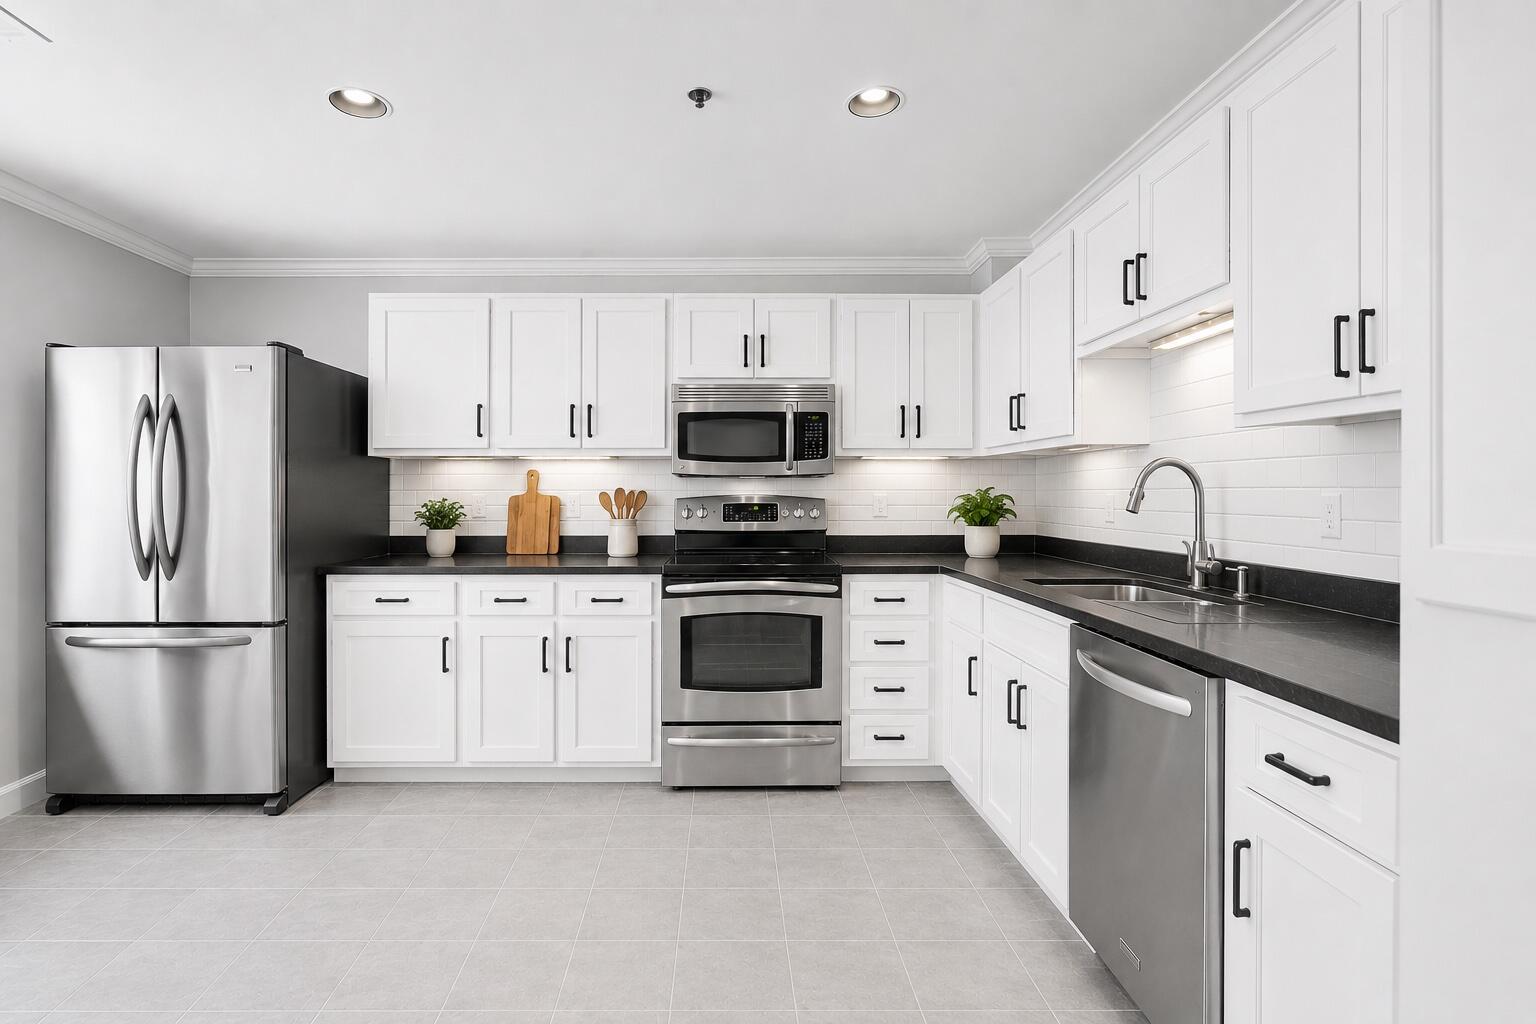
| Kitchen Kitchen Level: | First |
| Kitchen: | Kitchen |
| Living Room Living Room Level: | First |
| Living Room: | Living Room |
| Loft: | Loft |
| Primary Bedroom Primary Bedroom Level: | Second |
| Primary Bedroom: | Primary Bedroom |
| Parking Reserved Parking Spaces: | 2 |
| Parking: | 1 - 4 Spaces, On Site, Paved |
| Parking Reserved Parking: | Yes |
| Amenities: | Security System |
| Bedroom 1 Amenities: | Closet |
| Basement Entry: | Not Applicable |
| Water Body Type: | Bay, Harbor |
| Construction: | Wood Frame |
| Dining Room Amenities: | Dining Area |
| Driveway: | Paved |
| Equipment: | Cable, Internet Access Available |
| Exterior: | Shingle Siding |
| Foundation Materials: | Pillar/Post/Pier |
| Heat Fuel: | Gas Natural |
| Kitchen Amenities: | Eat-in Kitchen |
| Kitchen Countertop: | Other, Solid Surface |
| Location: | Historic District, Intown, Near Shopping, Near Turnpike/Interstate |
| Loft Amenities: | Built-Ins, Skylight, Ladder, Stairway |
| Living Room Amenities: | Gas Fireplace |
| Primary Bedroom Amenities: | Closet |
| Roads: | Association |
| Recreational Water: | Oceanfront |
| Site: | Level, Open, Sidewalks |
| Style: | Other, Row-Inside |
| Sold Terms Other: | Not Applicable |
| Transportation: | Near Airport, Public Transport Access |
| Vehicle Storage: | 2 Car |
| Water Heater: | Gas |
| Security Features: | Security System |
| Pets Allowed: | Other Restrictions |
| Furnished: | Unfurnished |
| Levels: | Multi-Level |
| Gas: | Natural - On Site |
| Restrictions: | Other Restrictions |
| Fireplace?: | Yes |
| Listing Key: | dd14e9903308a5a56206d1d3492baab7 |
| Basement: | Not Applicable, None |
| Documents Change Timestamp: | 2026-04-23T13:56:18Z |
| Documents Count: | 5 |
| Directions: | Commercial turn onto Chandlers Wharf. Gatehouse will be informed in advance. |
| Listing Contract Date: | 2026-04-23 |
| Status: | Closed |
| Pending Timestamp: | 2026-09-25 |
| Parcel Number: | 603chandlerswharfportland04101 |
| Waterfront Features: | Oceanfront |
Listing data is derived in whole or in part from the Maine IDX and is for consumers' personal, non-commercial use only. Dimensions are approximate and not guaranteed. All data should be independently verified. © 2026 Maine Real Estate Information System, Inc. All Rights Reserved.
Maine Real Estate Information System, Inc. data last updated on October 08, 2026 05:26 PM - ET


Property Last Updated: October 08, 2026 05:26 PM - ET
