60 Rock Ridge Run
Cumberland, ME 04021
$975,000
Listing Courtesy of: Portside Real Estate Group
207-415-0483
Buyer Represented by: Legacy Properties Sotheby's International Realty
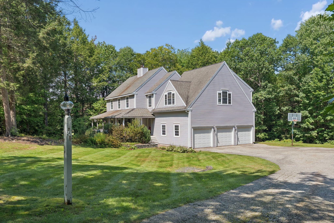
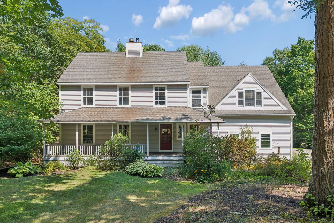
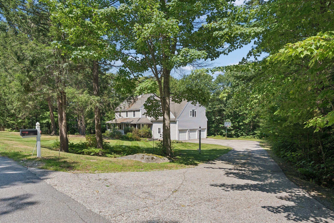
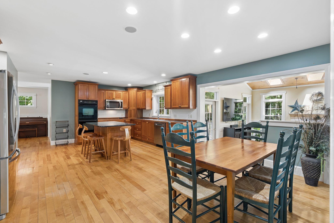
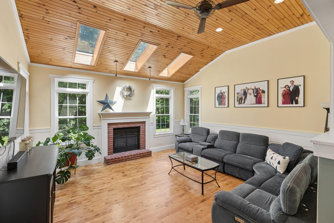
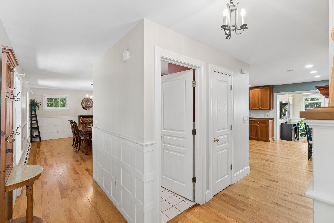
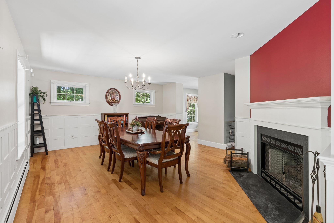
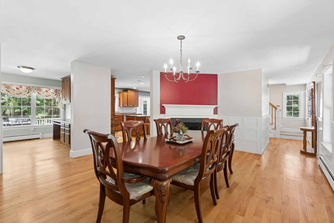
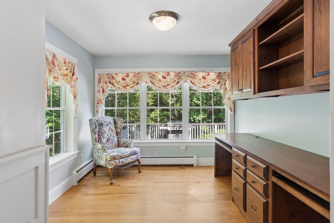
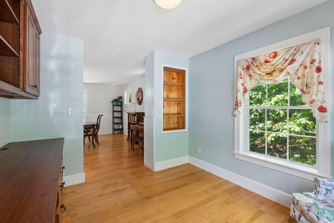
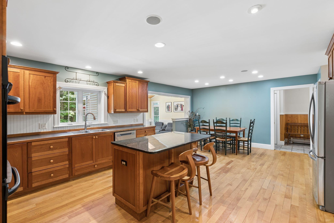
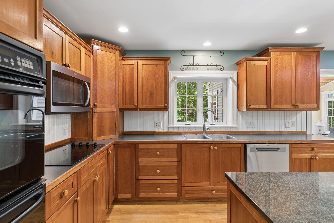
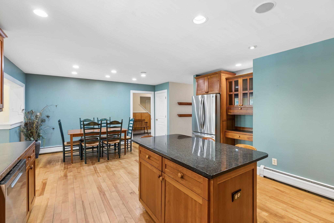
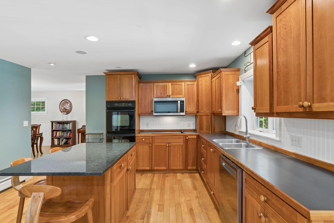
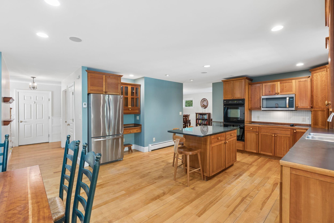
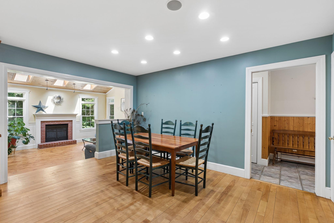
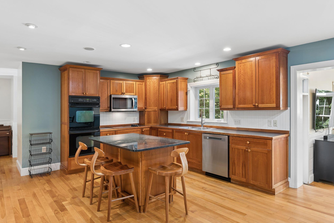
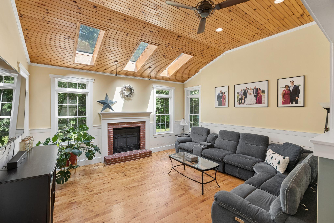
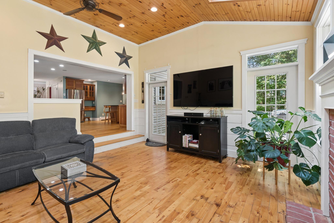
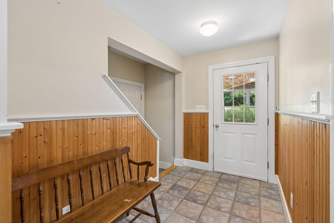
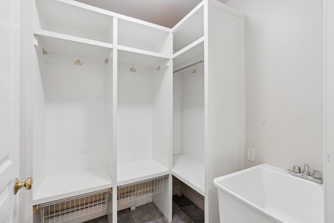
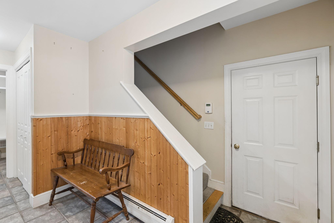
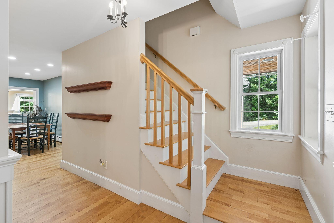
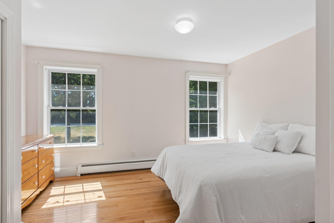
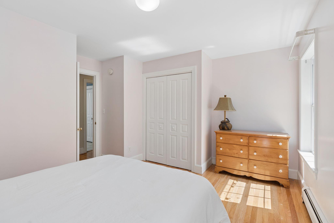
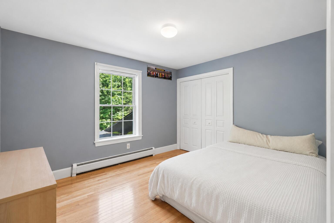
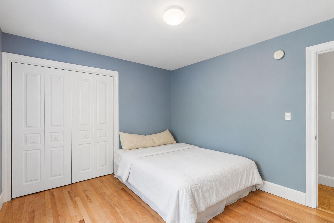
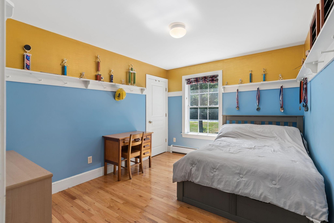
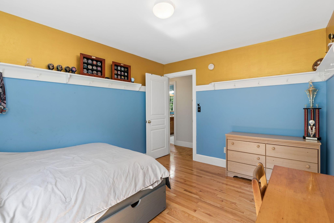
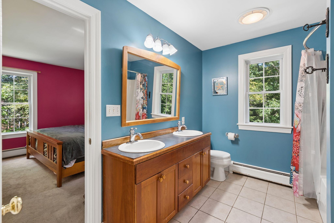
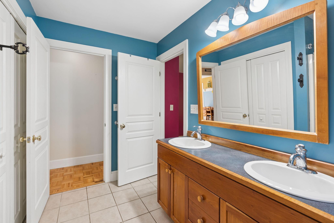
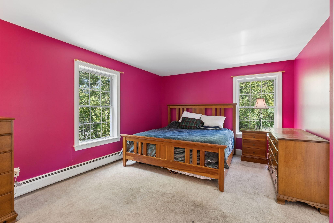
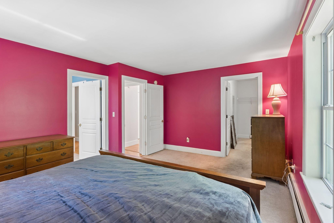
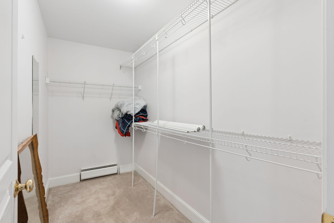
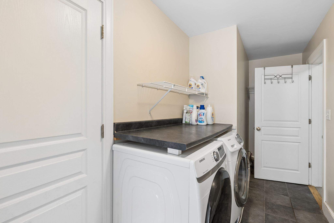
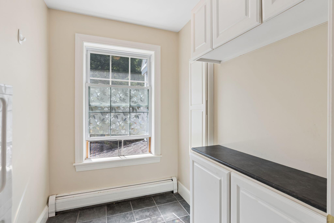
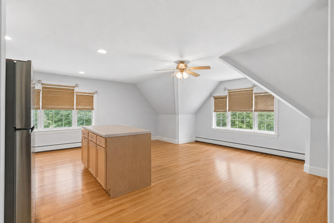
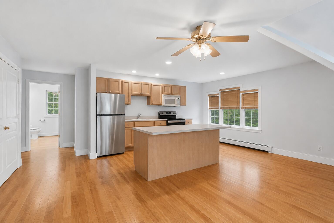
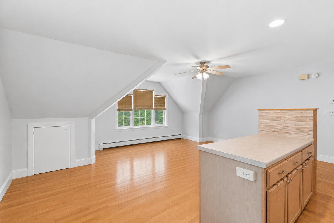
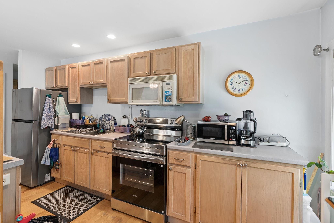
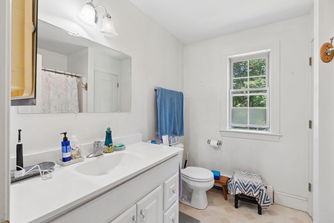
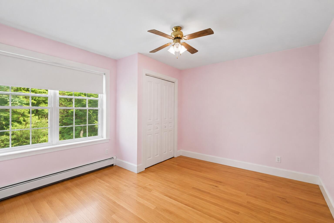
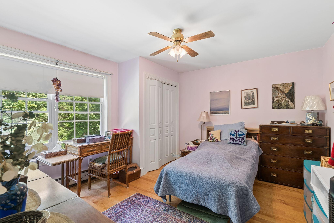
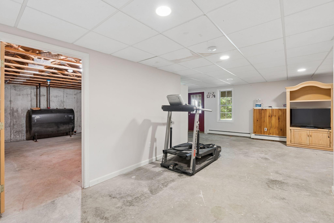
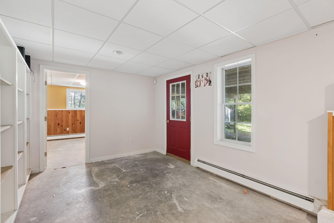
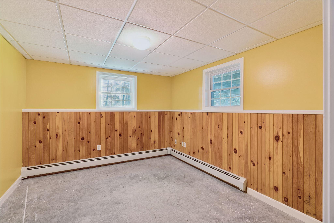
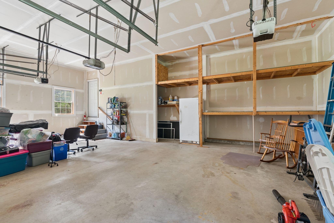
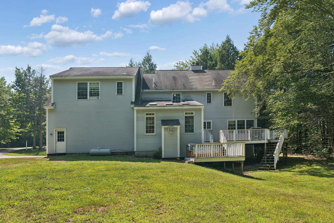
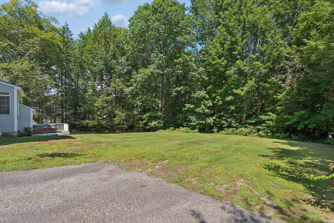
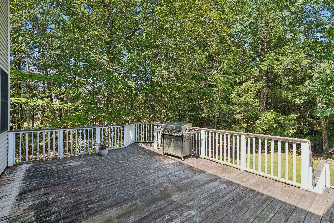
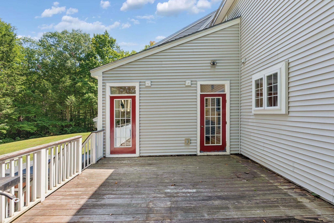
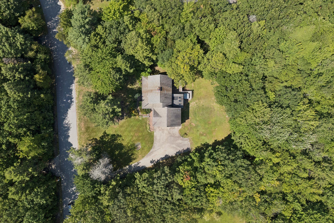
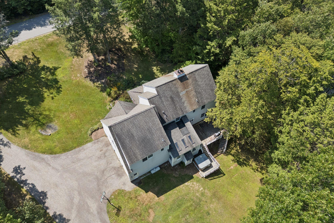
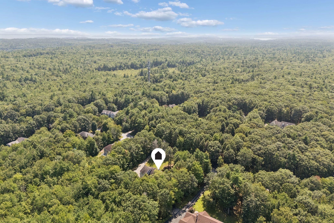
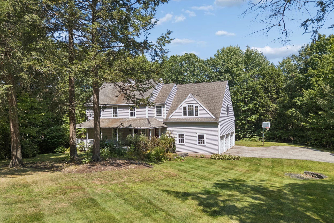
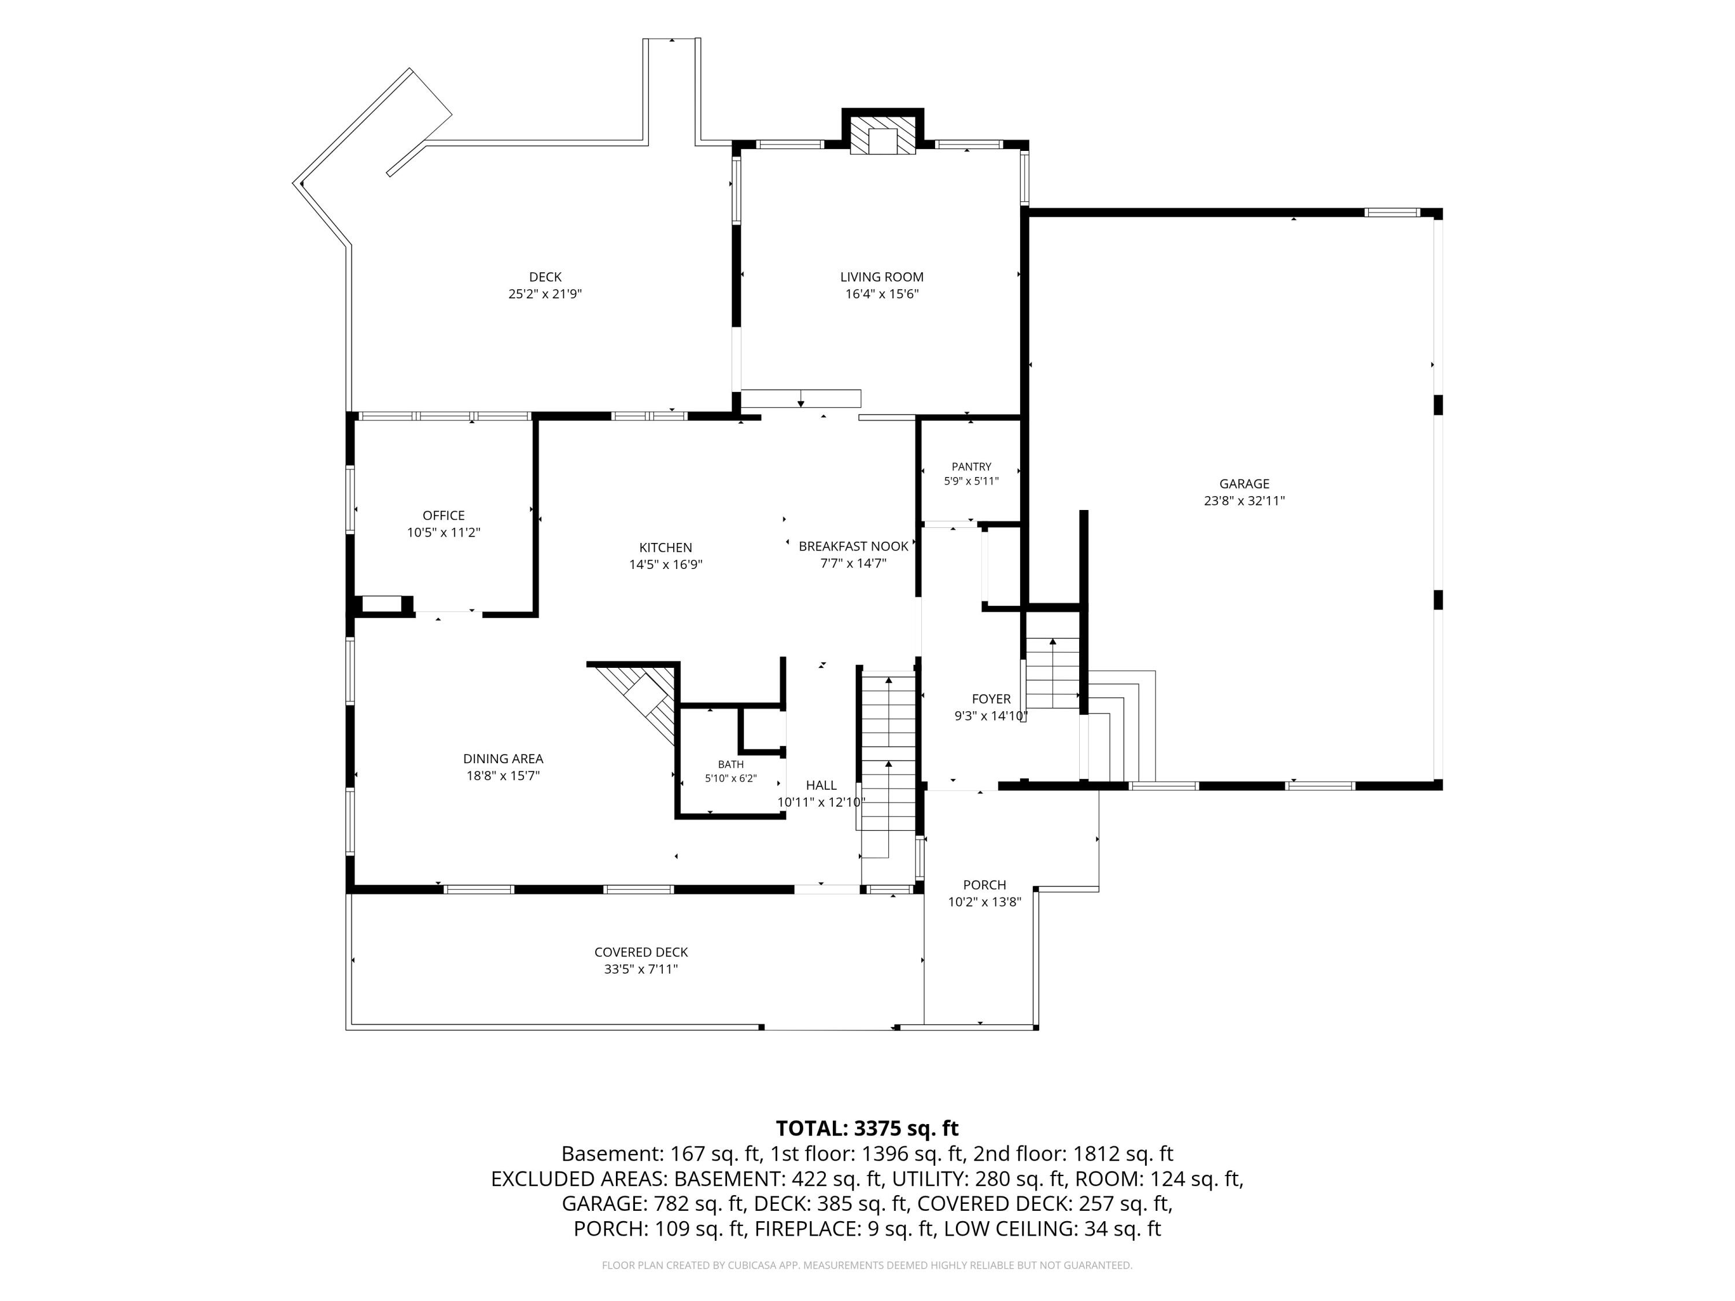
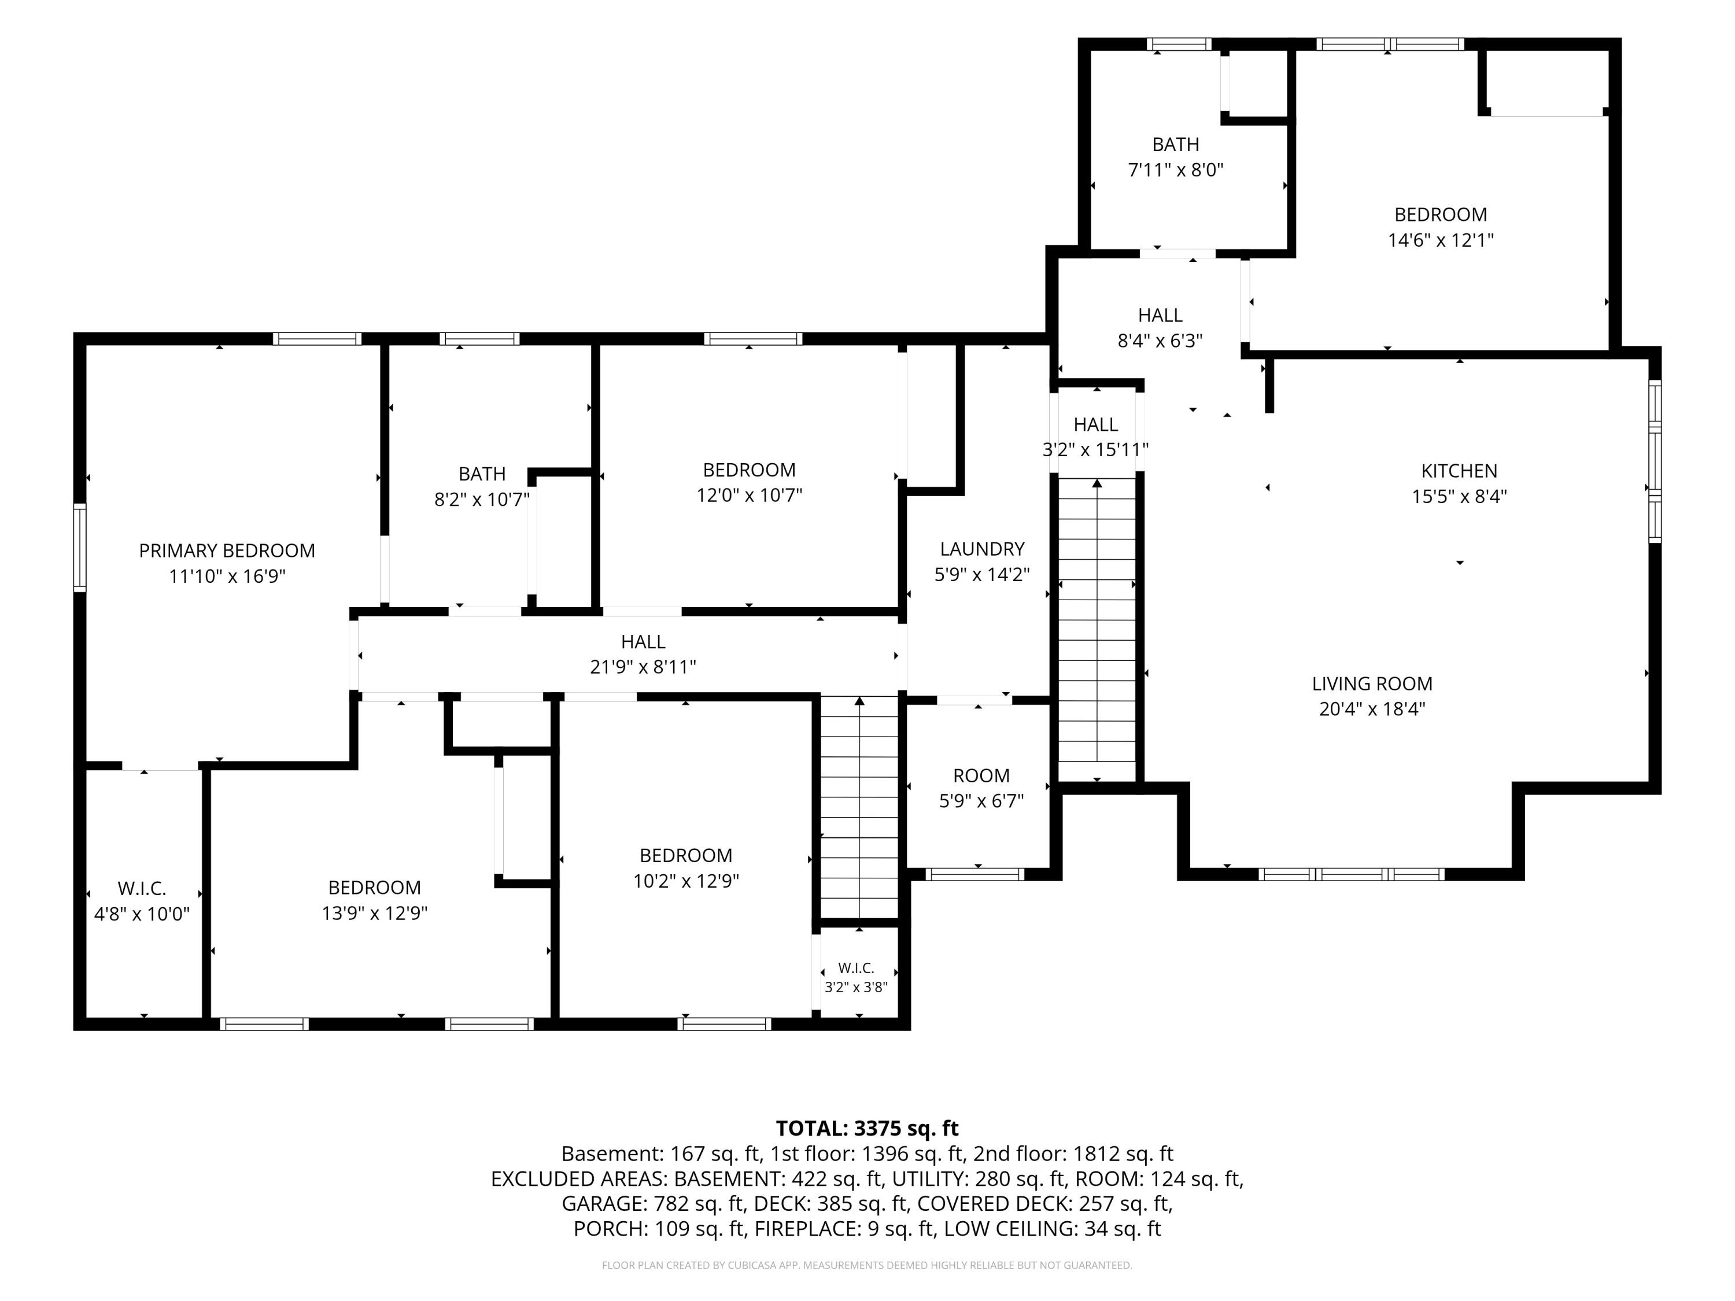
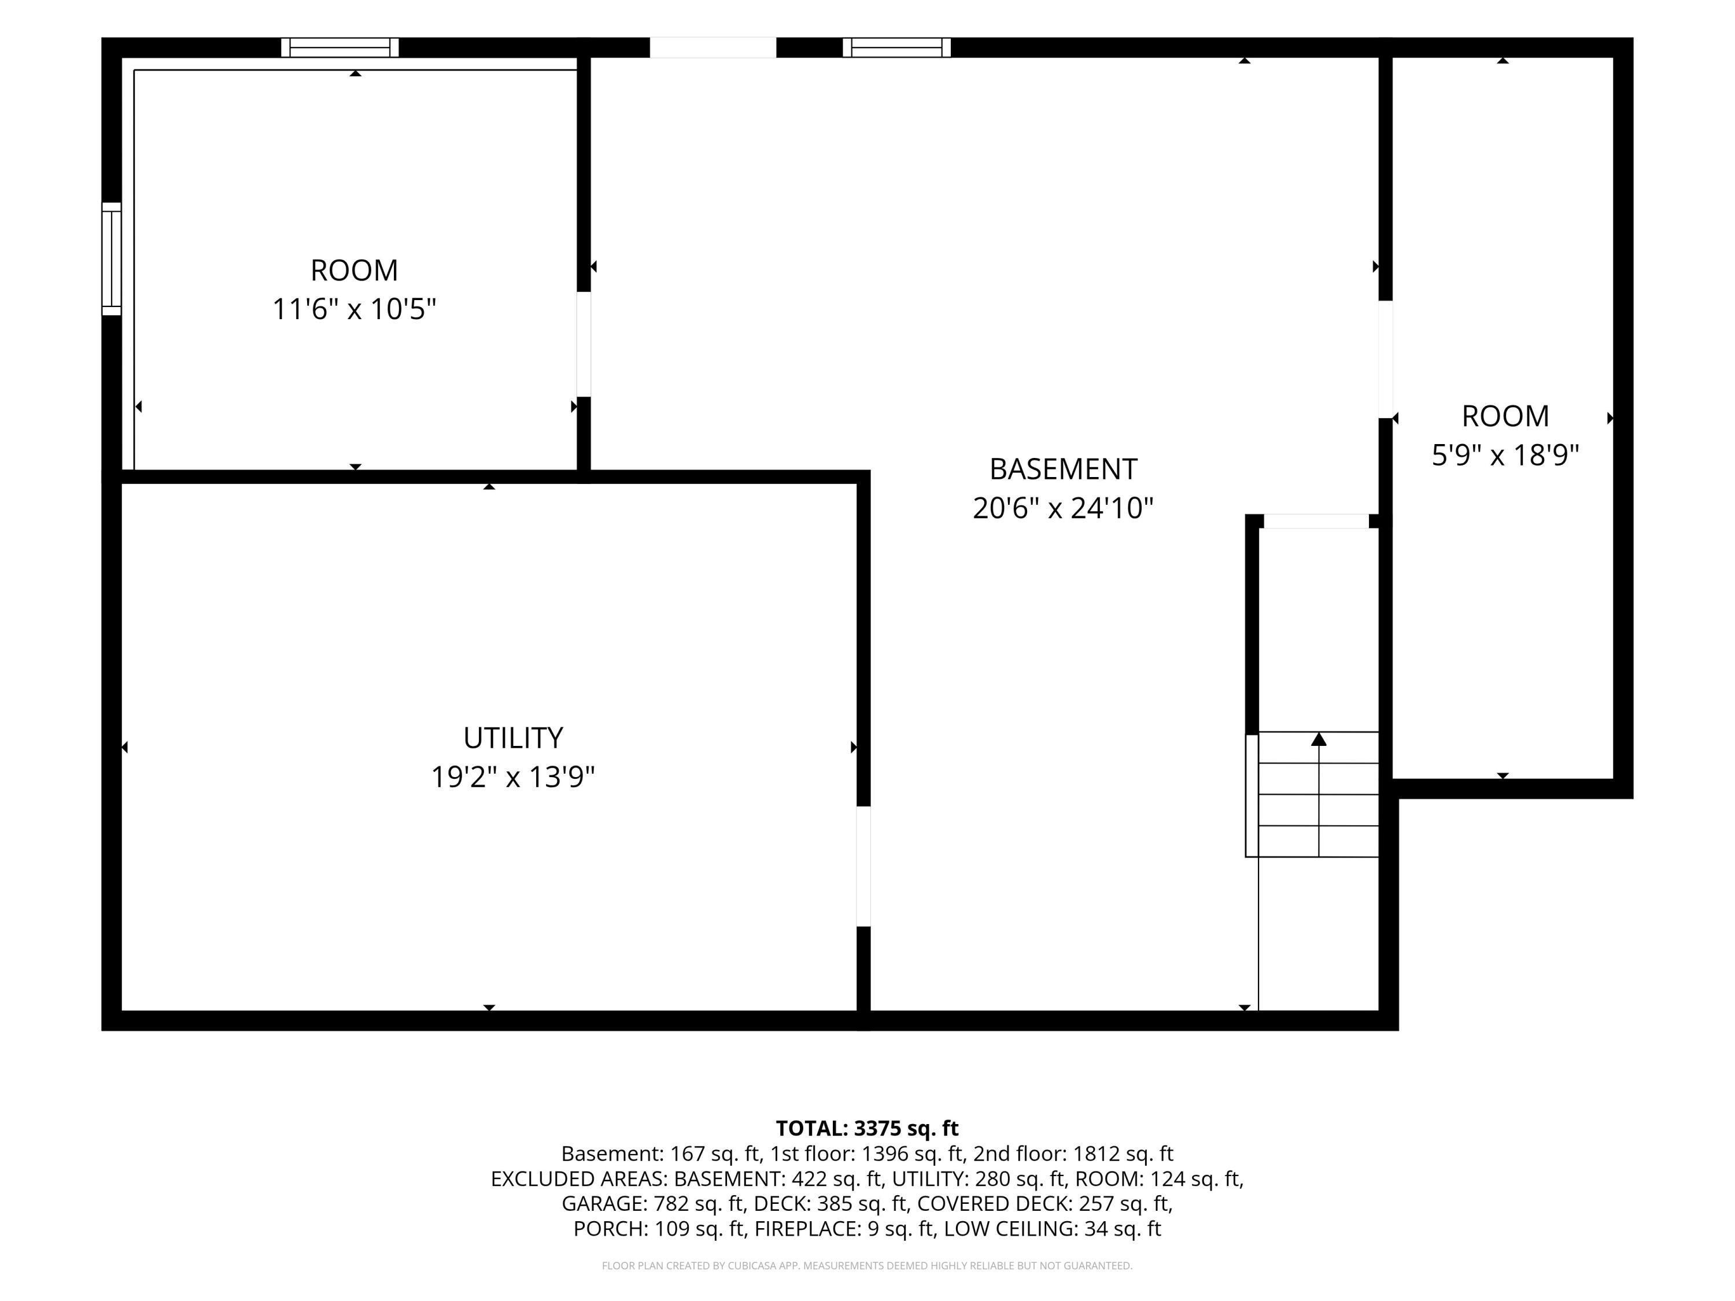
Nestled in one of Cumberland's most desirable locations with neighborhood walking trails, this spacious home offers a rare opportunity to create something truly your own. With 5 bedrooms, generous living spaces, a flexible floor plan, and an accessory dwelling unit, it's easy to see the potential this property has to offer. The first floor features a dedicated home office, a formal dining room, and a spacious living room with a gas fireplace, creating inviting spaces for both everyday living and entertaining. The kitchen offers a pantry, ample cabinet space, and a casual dining area while overlooking the two tiered back deck with a hot tub and views of the backyard. Upstairs, you'll find four bedrooms, including a primary bedroom with a walk-in closet & access to the full bathroom. The finished lower level provides additional living space that's ideal for a family room, home gym, playroom, or whatever best fits your needs. A standout feature of the property is the three car garage with a one bedroom apartment above. Connected through the upstairs laundry room while also offering its own private exterior entrance, this space provides incredible flexibility for guests, extended stays, a private home office, multigenerational living, or potential rental income. Outside, the home is set on a private 1.71 acre lot in a well-established neighborhood. Enjoy direct access to a neighborhood trail system that connects to additional nearby trails, offering endless opportunities to explore. At home, you'll appreciate ...
+ Read More| Listing Id: | 1677662 |
|---|---|
| List Price: | $965,000 |
| Close Price: | $975,000 |
| Close Date: | 2026-10-02 |
| Property Type: | Residential |
| Property Sub Type: | Single Family Residence |
| Status: | Closed |
| Bedrooms Total: | 5 |
| Bathrooms Full: | 2 |
| Bathrooms Half: | 1 |
| Tax Annual Amount: | $12,905 |
| Lot Size Square Feet: | 74,487.6 |
| Lot Size Acres: | 1.71 |
| Architectural Style: | Colonial |
| Waterfront?: | No |
| City: | Cumberland |
| County Or Parish: | Cumberland |
| Postal Code: | 04021 |
| Year Built: | 2000 |
| Cooling: | None |
| Fireplaces Total: | 1 |
| Exterior Features: | Animal Containment System |
| Lot Size Units: | Acres |
| Patio And Porch Features: | Deck, Porch |
| Other Equipment: | Cable, Internet Access Available |
| Heating?: | Yes |
| Bathrooms Total Integer: | 3 |
| State Or Province: | ME |
| Lot Features: | Irrigation System, Near Country Club, Neighborhood, Subdivided, Cul-De-Sac, Landscaped, Wooded |
| Interior Features: | In-Law Floorplan, Pantry, Storage |
| Foundation Details: | Poured Concrete |
| Building Area Total: | 3,850.0 |
| Sewer: | Private Sewer, Septic Design Available |
| Rooms Total: | 11 |
| Electric: | Circuit Breakers, Generator Hookup |
| Laundry Features: | Upper Level |
| Roof: | Shingle |
| Postal Code Plus4: | 3730 |
| Lot Size Area: | 1.71 |
| Parking Features: | Paved, 5 - 10 Spaces, On Site, Garage Door Opener, Inside Entrance |
| Zoning: | Residential |
| Heating: | Oil, Propane, Baseboard, Forced Air, Hot Water, Zoned, Radiant |
| Attached Garage?: | Yes |
| Construction Materials: | Wood Frame, Vinyl Siding |
| Garage?: | Yes |
| Flooring: | Carpet, Tile, Wood, Parquet |
| Garage Spaces: | 3.0 |
| Water Source: | Private, Well |
| Above Grade Finished Area: | 3,192.0 |
| Building Area Source: | Public Records |
| Lot Size Source: | Public Records |
| Below Grade Finished Area: | 658.0 |
| Original List Price: | $965,000 |
| Tax Year: | 2025 |
| Bathrooms Total Decimal: | 2.5 |
| Approval Status: | true |
| Family Room Family Room Level: | Basement |
| Family Room: | Family Room |
| Utilities Utilities On: | No |
| Water Info Water View: | No |
| Property Information Surveyed: | Yes |
| Property Information Seasonal: | No |
| Property Information Color: | Gray |
| Property Information # Half Baths Level 1: | 1 |
| Property Information # Full Baths Level 2: | 2 |
| Property Information Road Frontage: | No |
| Appliances 2: | Cooktop, Dishwasher, Dryer, Microwave, Refrigerator, Wall Oven, Washer |
| Status Change Info Lp/sp Ratio: | 101.04 |
| Status Change Info Arm's Length Transaction: | No |
| Status Change Info Sold Price/sq Ft: | $305 |
| Status Change Info Seller Contributions: | Yes |
| Status Change Info Did Acres Change At Sale: | No |
| Location Information Page: | 303 |
| Location Information Zoning Overlay: | Unknown |
| Location Information Hers Certified: | No |
| Location Information Tree Growth Y/n: | No |
| Contract Information List Price/sq Ft: | $302 |
| Contract Information Comp Listing: | No |
| Contract Information Total Seller Contributions: | $20,000 |
| Contract Information Property Repairs Y/n: | No |
| Contract Information Buyer Closing Costs Amount: | $20,000 |
| Contract Information Buyer Closing Costs Yes/no: | Yes |
| Remarks Internal Remarks/contingency: | Some apartment photos have been edited to remove the tenants personal belongings. |
| Remarks Showing Remarks: | Apartment is currently occupied and the renter has a lot of stuff, she may be there during showings. |
| Bedroom 1 Bedroom 1 Level: | Second |
| Bedroom 1: | Bedroom 1 |
| Bedroom 2 Bedroom 2 Level: | Second |
| Bedroom 2: | Bedroom 2 |
| Bedroom 3 Bedroom 3 Level: | Second |
| Bedroom 3: | Bedroom 3 |
| Bedroom 5 Bedroom 5 Level: | Second |
| Bedroom 5: | Bedroom 5 |
| Appliances Included Other Appliances: | ADU appliances |
| Dining Room Dining Room Level: | First |
| Dining Room: | Dining Room |
| Kitchen Kitchen Level: | First |
| Kitchen: | Kitchen |
| Living Room Living Room Level: | First |
| Living Room: | Living Room |
| Primary Bedroom Primary Bedroom Level: | Second |
| Primary Bedroom: | Primary Bedroom |
| Office Office Level: | First |
| Office: | Office |
| Amenities: | Animal Containment System, Hot Tub, In-Law Apartment, Irrigation System, Upper Level, Pantry, Security System, Sprinkler, Storage |
| Bedroom 1 Amenities: | Closet |
| Bedroom Amenities 2: | Closet |
| Bedroom Amenities 3: | Closet |
| Bedroom Amenities 5: | Above Garage, Closet |
| Dining Room Amenities: | Wood Burning Fireplace, Formal |
| Family Room Amenities: | Built-Ins |
| Kitchen Amenities: | Eat-in Kitchen, Pantry |
| Living Room Amenities: | Cathedral Ceiling, Gas Fireplace, Sunken/Raised, Skylight |
| Primary Bedroom Amenities: | Full Bath, Walk-in Closet |
| Office Amenities: | Built-Ins |
| Roads: | Paved, Public |
| Sold Terms Other: | Not Applicable |
| Vehicle Storage: | 3 Car, Attached, Auto Door Opener, Inside Entrance |
| Water Heater: | Off Heating System |
| Security Features: | Security System, Fire Sprinkler System |
| Spa?: | Yes |
| Levels: | Three or More |
| Gas: | Bottled |
| Fireplace?: | Yes |
| Listing Key: | 8c2e5d57b6dca52c871e351f5da3fc36 |
| Basement: | Doghouse, Interior Entry, Walk-Out Access, Daylight, Finished, Full |
| Documents Change Timestamp: | 2026-08-25T17:01:08Z |
| Documents Count: | 7 |
| Directions: | Tuttle Road to Harris Road to Rock Ridge Run #60 is on the left. |
| Listing Contract Date: | 2026-08-25 |
| Status: | Closed |
| Pending Timestamp: | 2026-10-02 |
| Parcel Number: | CMBL-000003B-R000000-000004 |
| Road Surface Type: | Paved |
Listing data is derived in whole or in part from the Maine IDX and is for consumers' personal, non-commercial use only. Dimensions are approximate and not guaranteed. All data should be independently verified. © 2026 Maine Real Estate Information System, Inc. All Rights Reserved.
Maine Real Estate Information System, Inc. data last updated on October 08, 2026 05:14 PM - ET


Property Last Updated: October 08, 2026 05:14 PM - ET
