60 Quarry Drive
Readfield, ME 04355
$415,000
Listing Courtesy of: Better Homes & Gardens Real Estate/The Masiello Group
TaylorTarbox@masiello.com
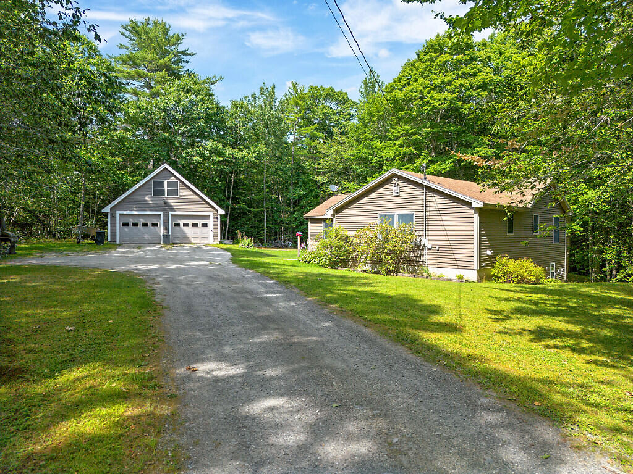
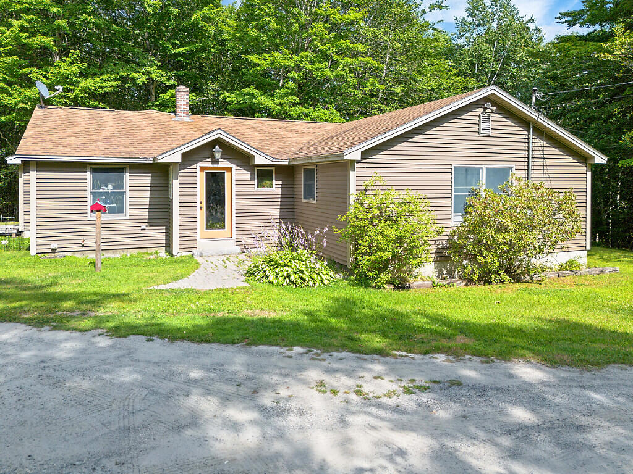
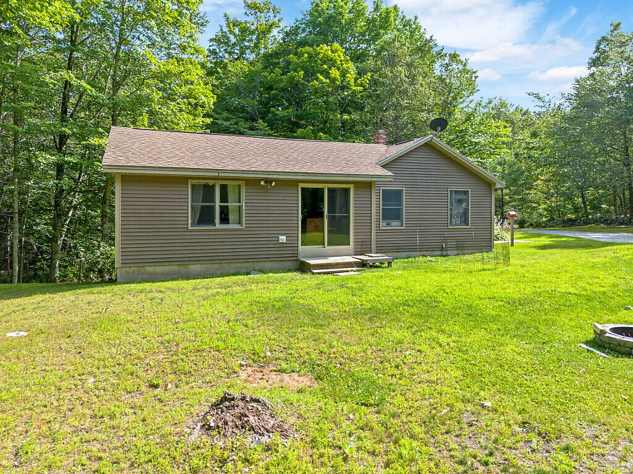
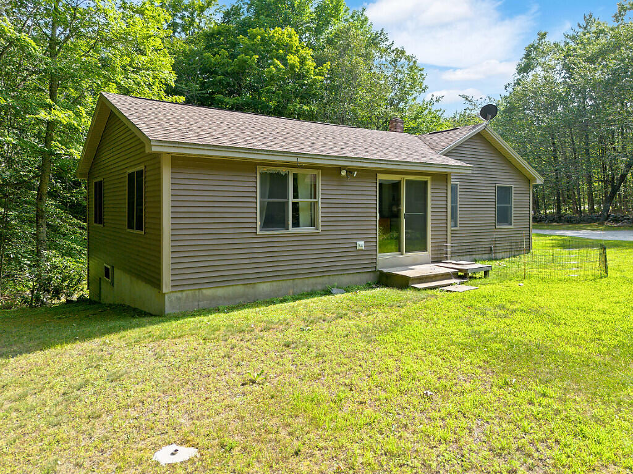
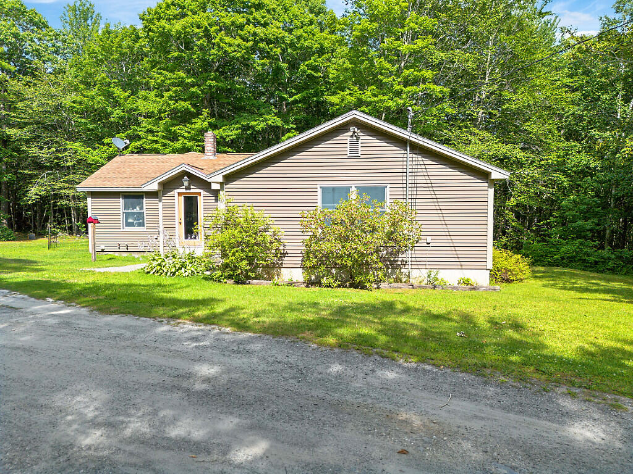
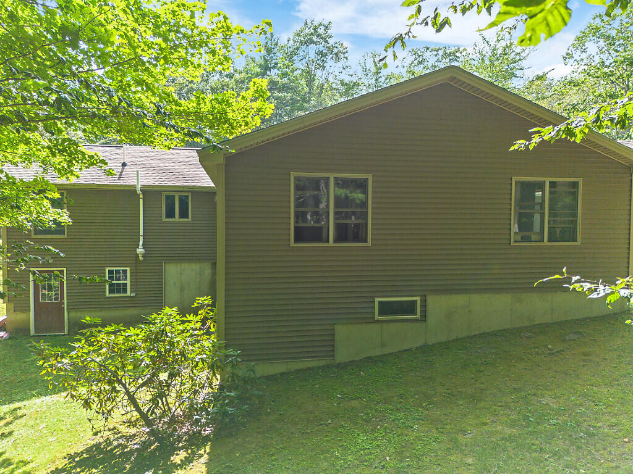
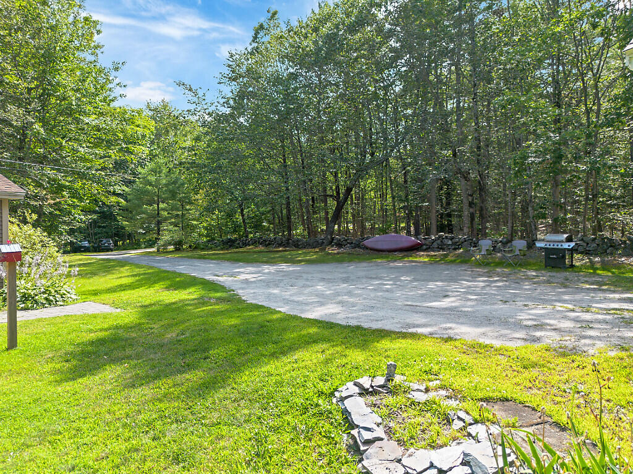
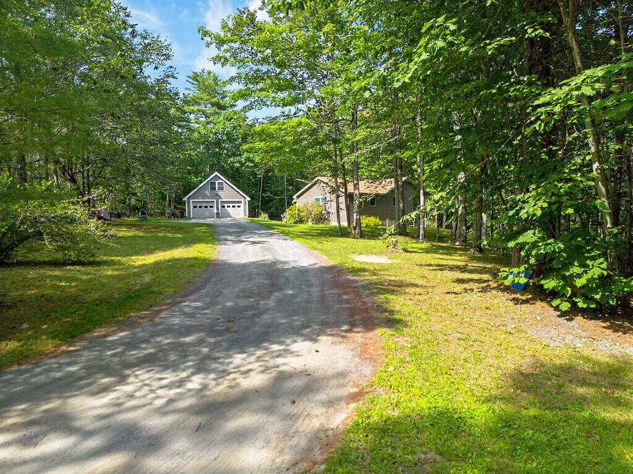
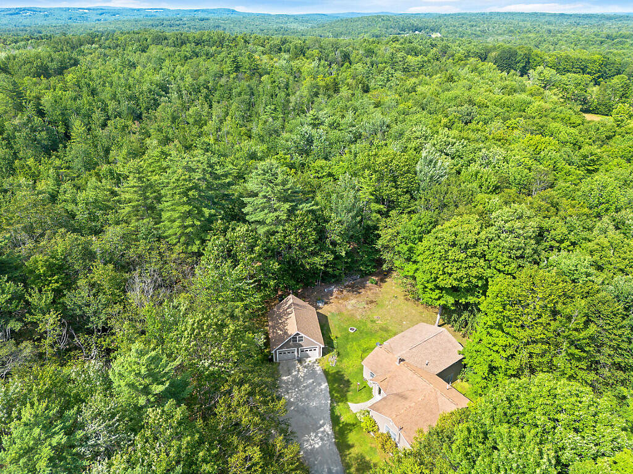
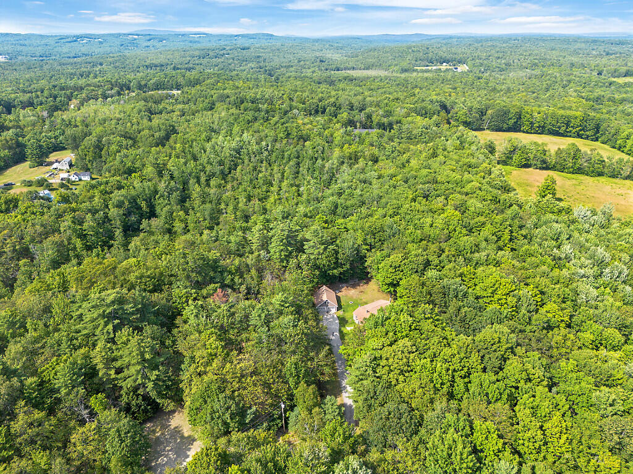
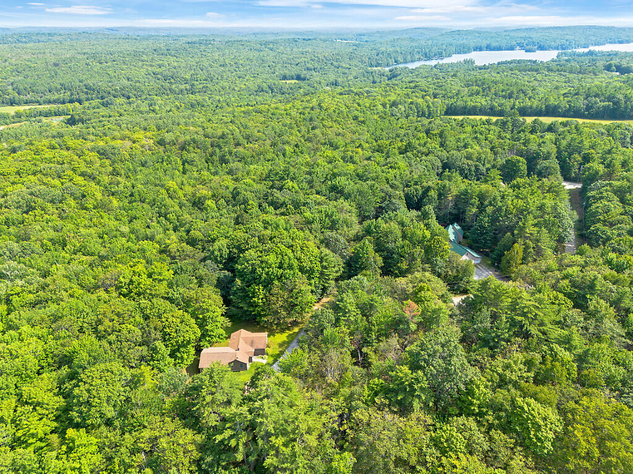
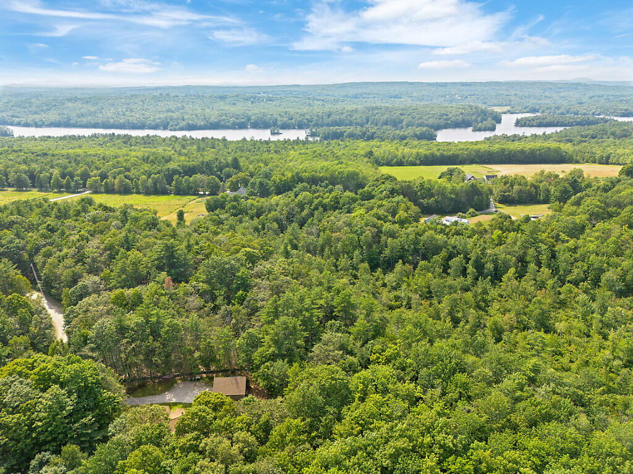
Tucked away on a quiet dead-end road surrounded by trees, this spacious and well-maintained Readfield home offers privacy, comfort, and room to grow. Set on a nicely landscaped lot with plenty of open yard space for gardens, recreation, or relaxing around the firepit; this property combines peaceful country living with convenient access to local amenities.
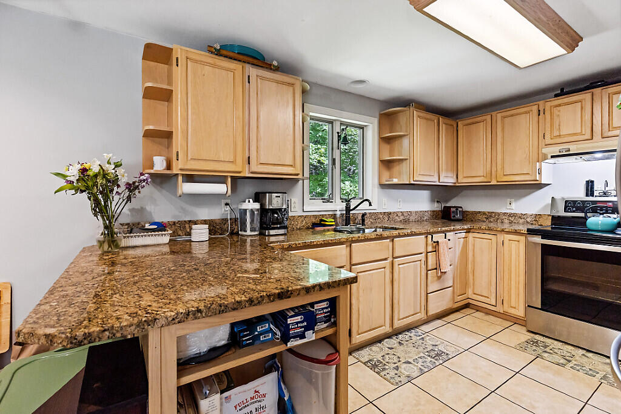
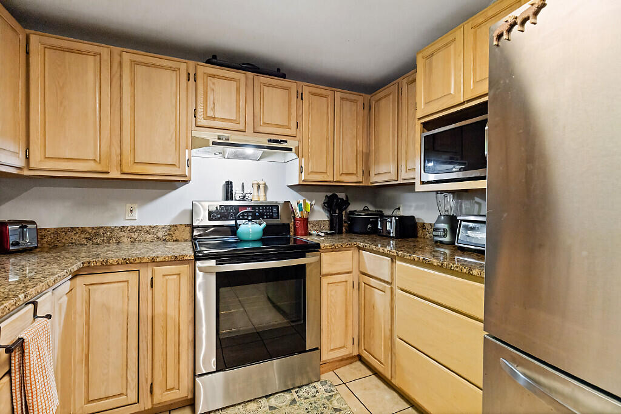
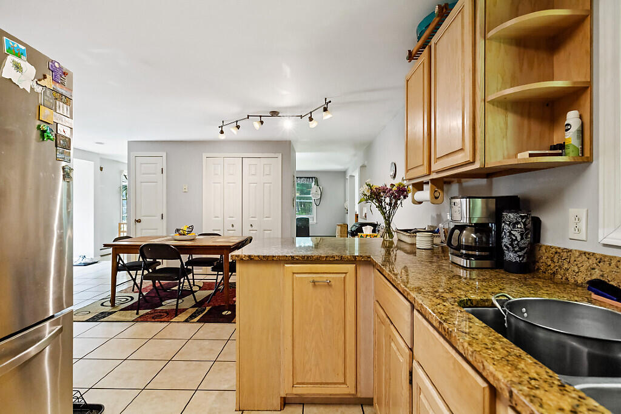
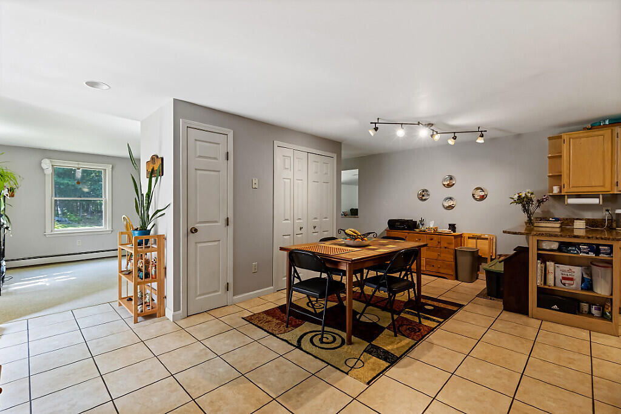
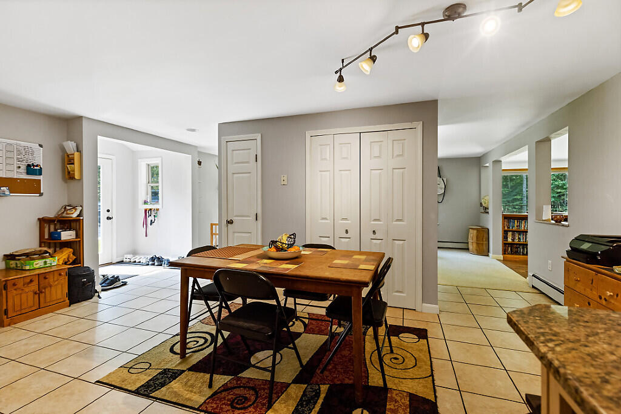
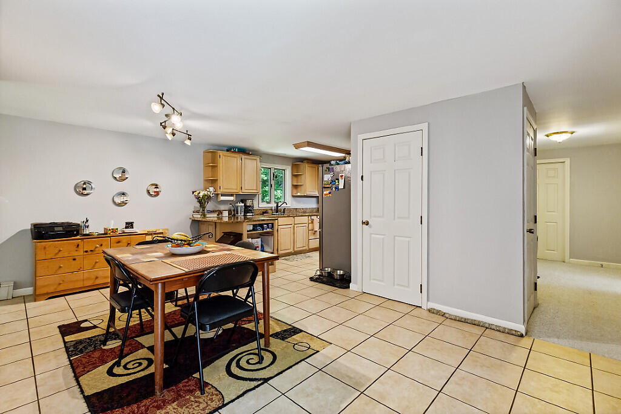
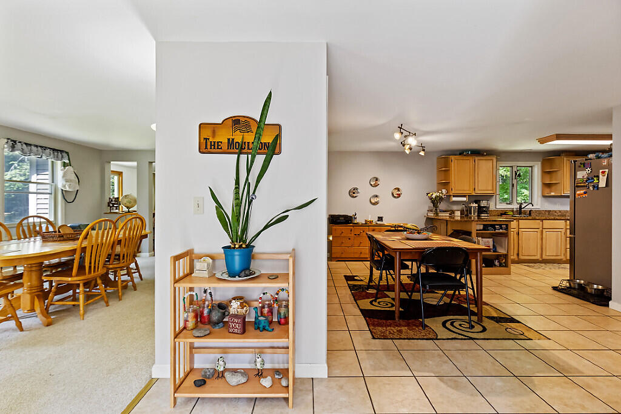
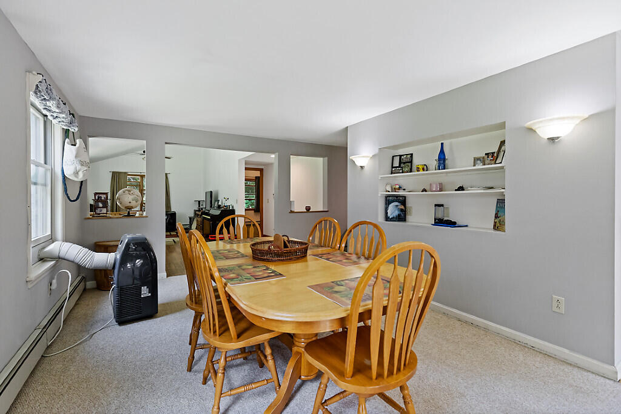
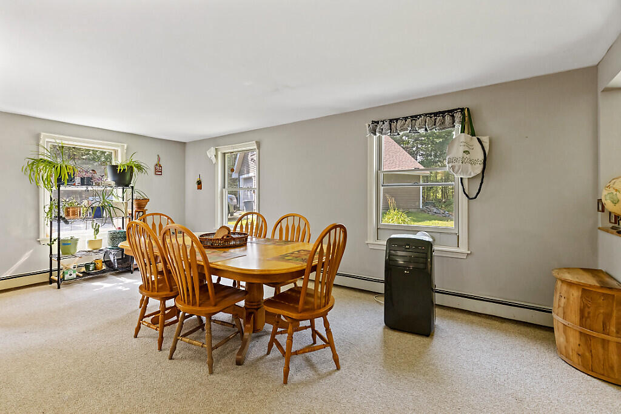
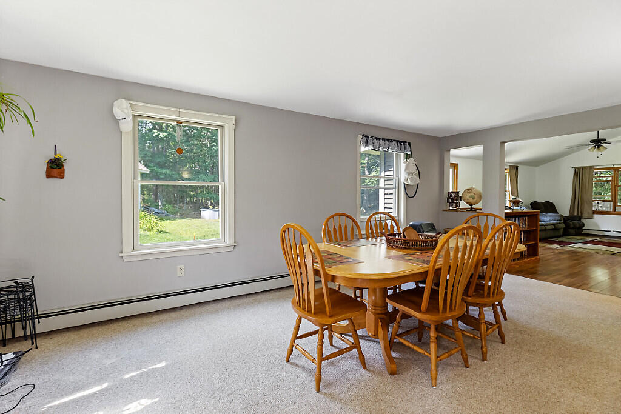
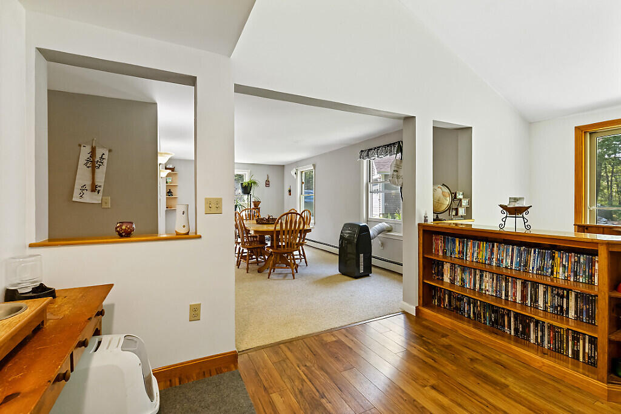
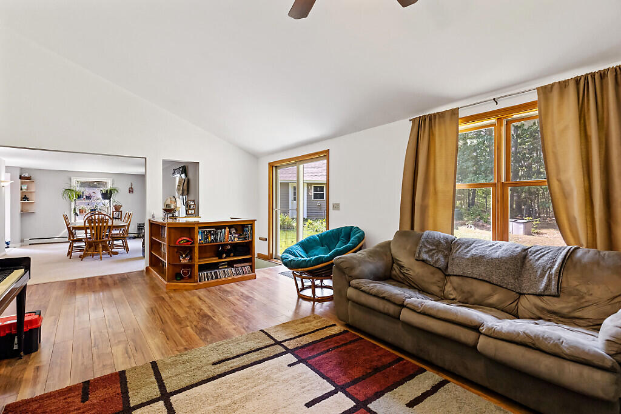
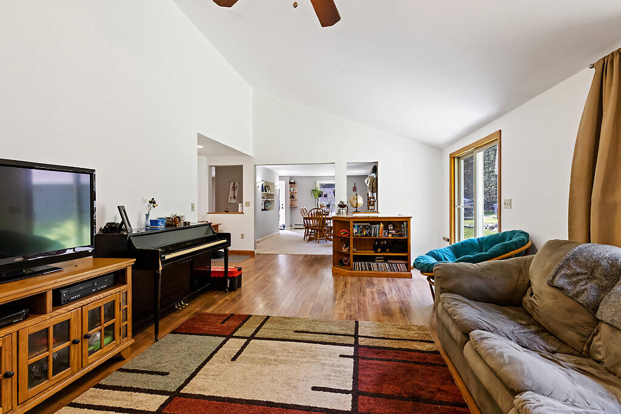
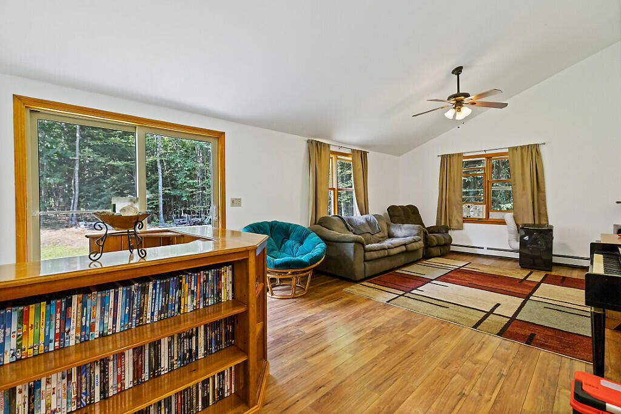
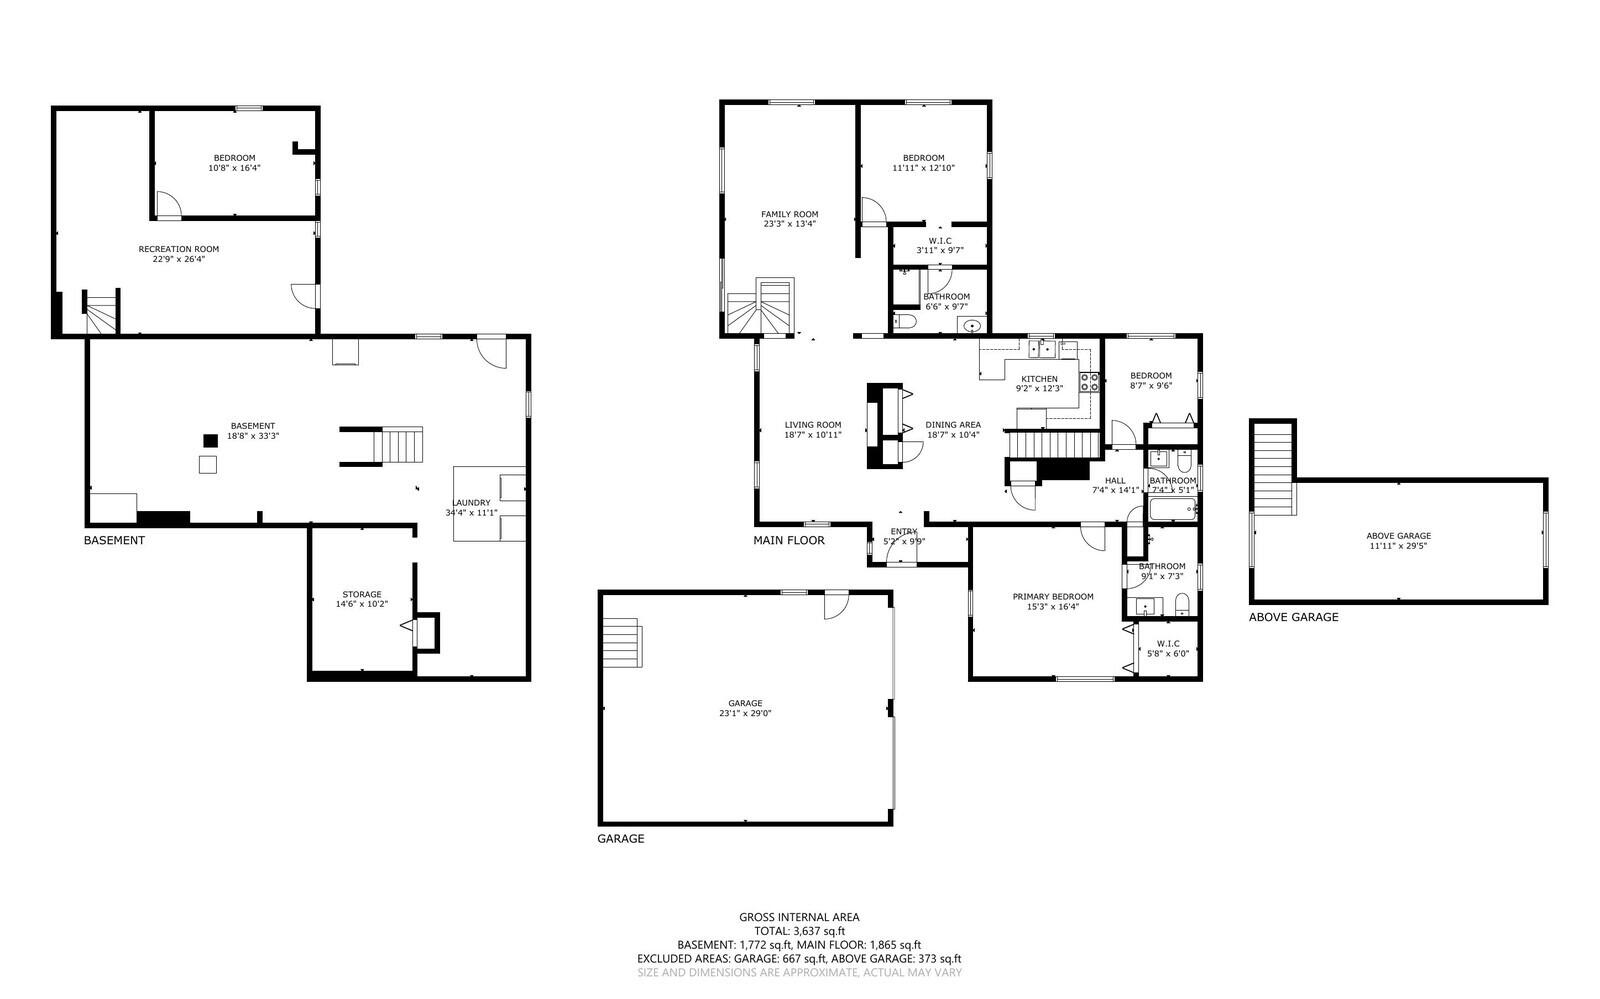
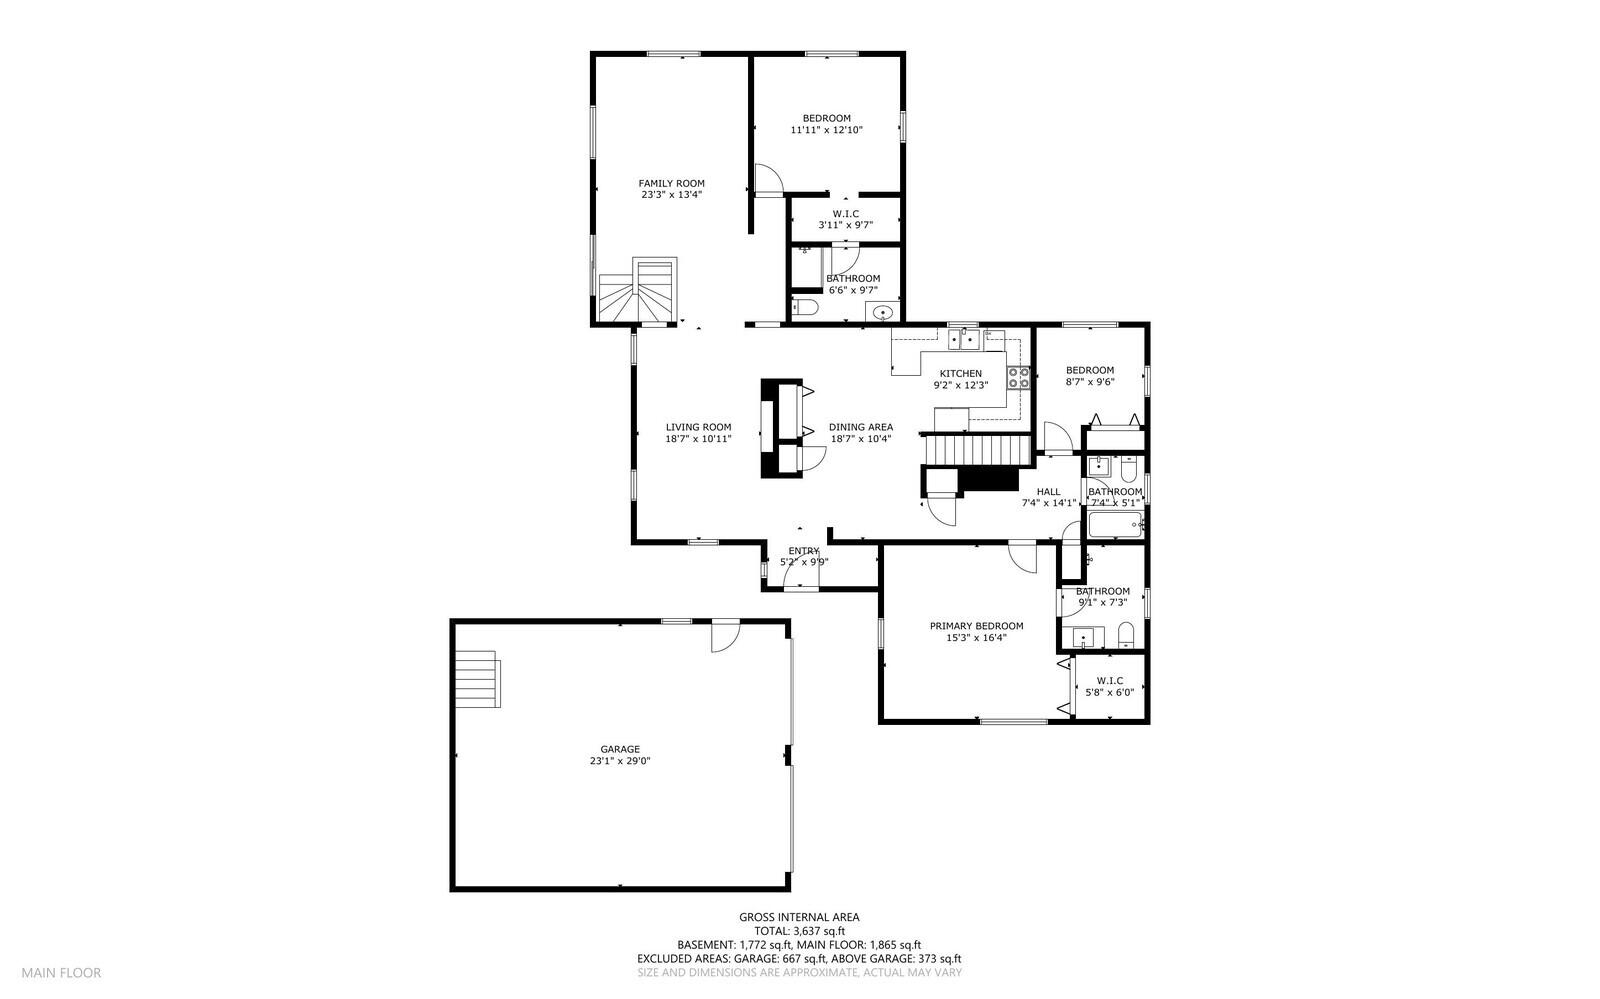
The heart of the home is a sun-filled kitchen featuring granite countertops, a peninsula with seating, light wood cabinetry, stainless steel appliances, tile flooring, and a large pantry. The adjacent dining area is bright and inviting with built-in shelving, while the living room offers soaring ceilings, abundant natural light, built-ins, and attractive vinyl plank flooring.
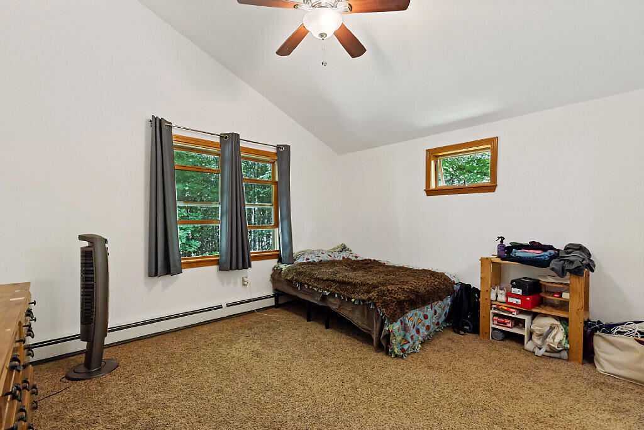
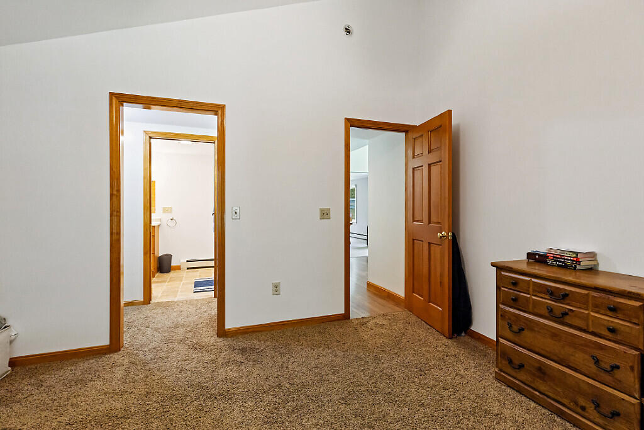
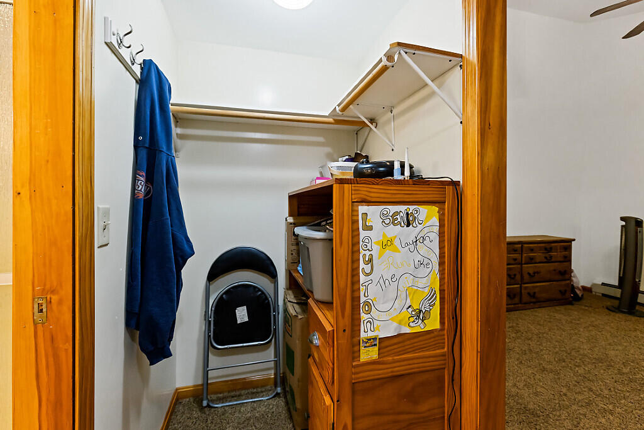
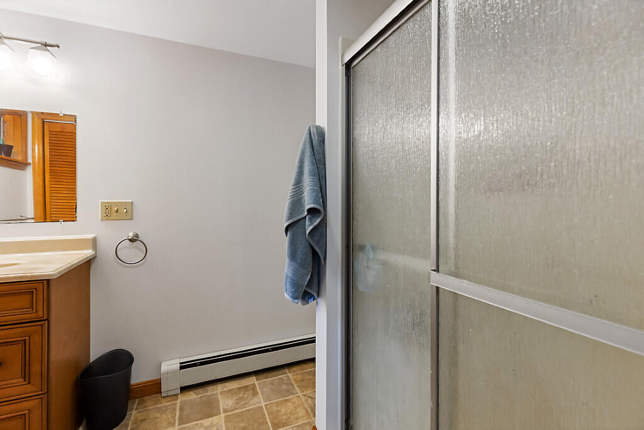
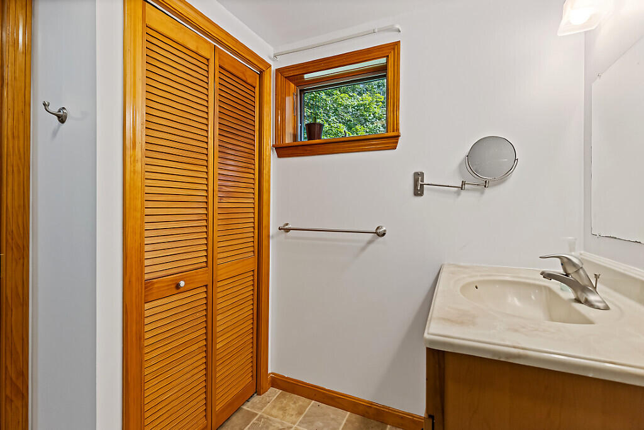
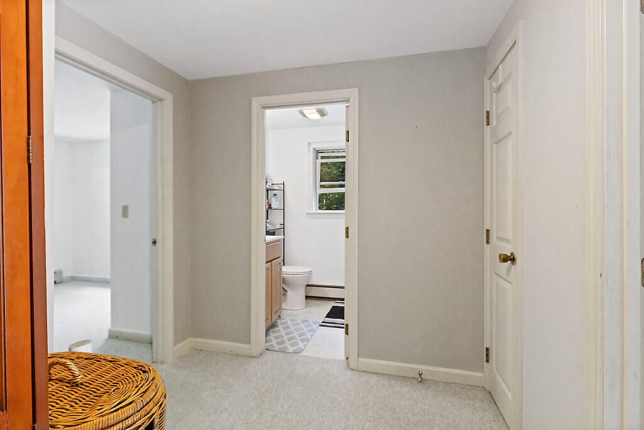
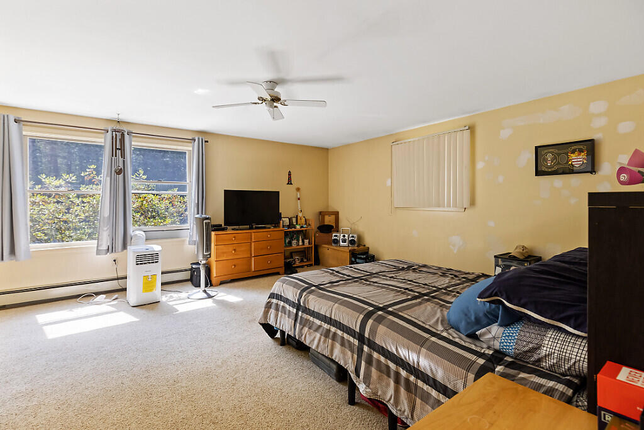
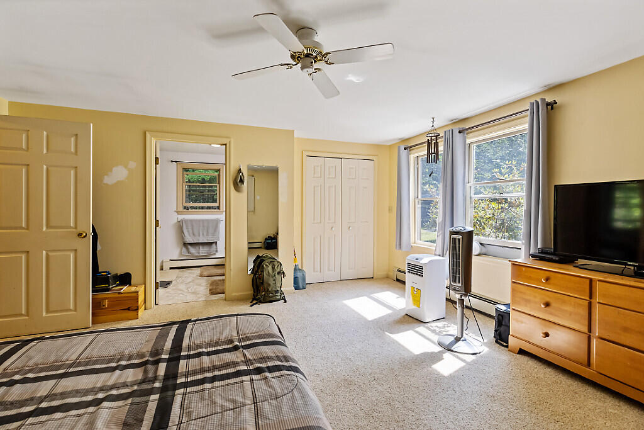
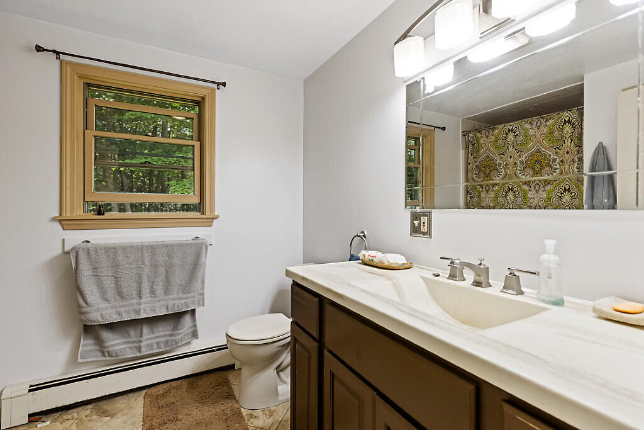
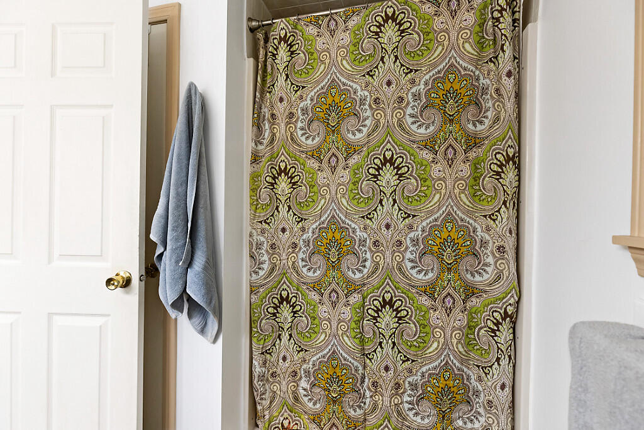
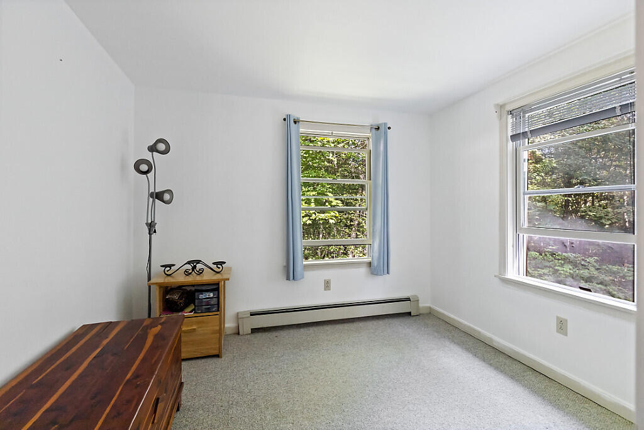
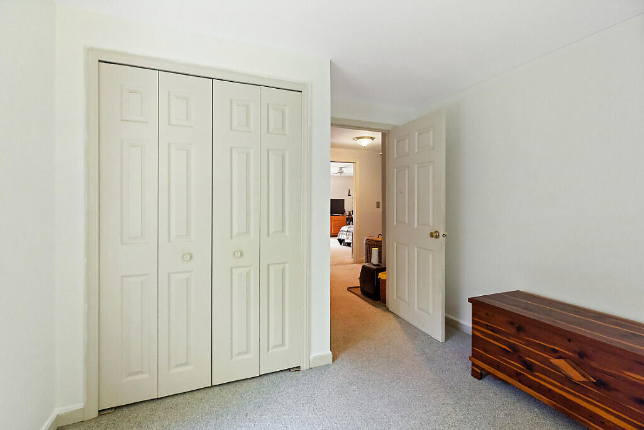
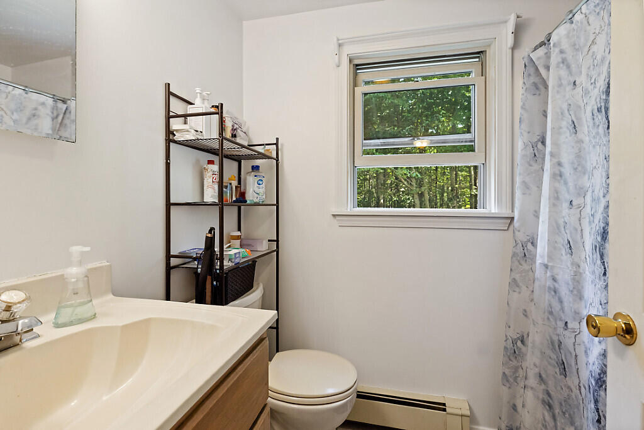
Designed with flexibility in mind, the home features two spacious primary bedroom suites, each with a walk-in closet and private bath; creating excellent options for multi-generational living, guests, or a private retreat. A third bedroom is conveniently located near a full bath with tub/shower (all 3 on the 1st floor).
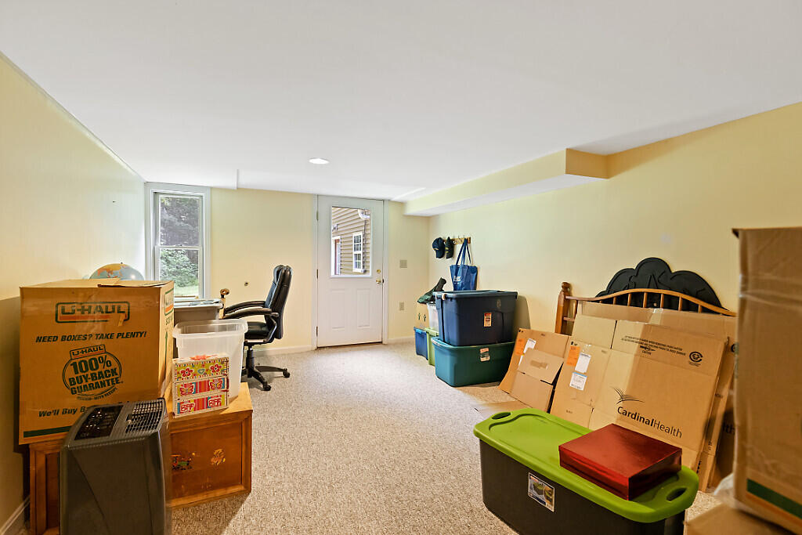
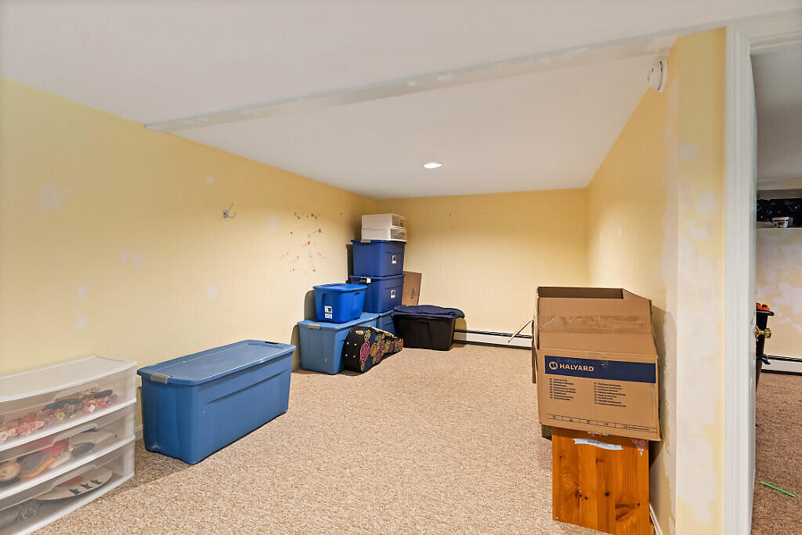
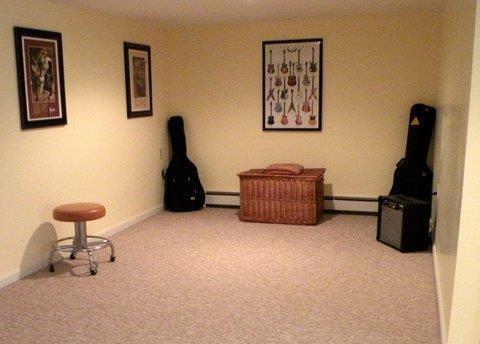
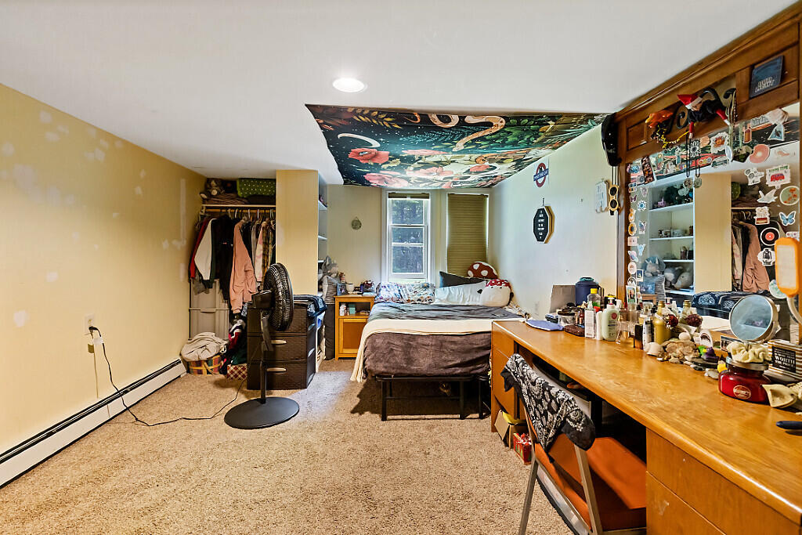
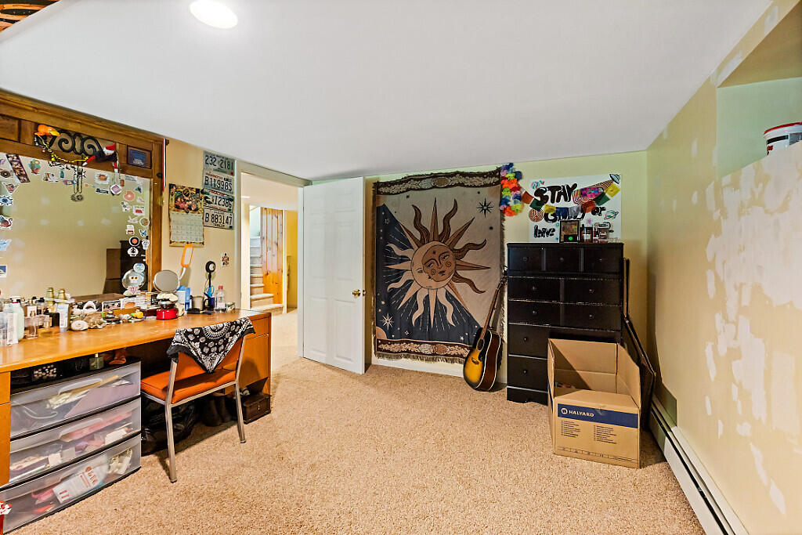
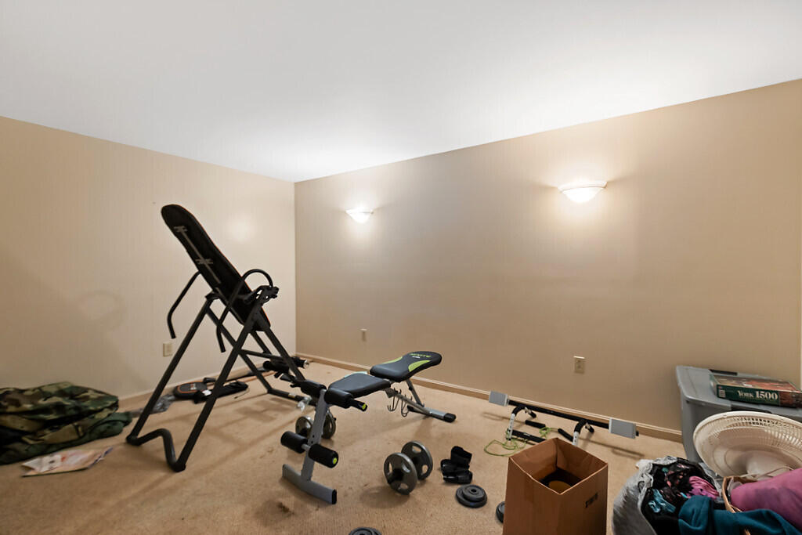
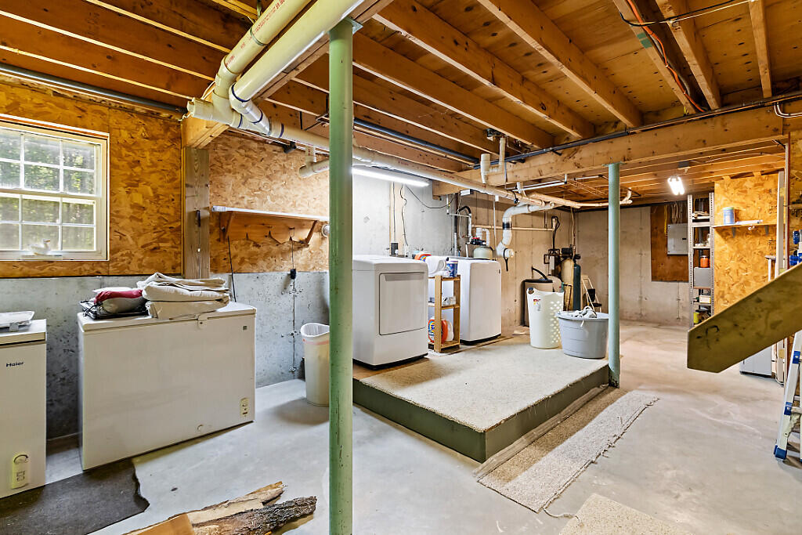
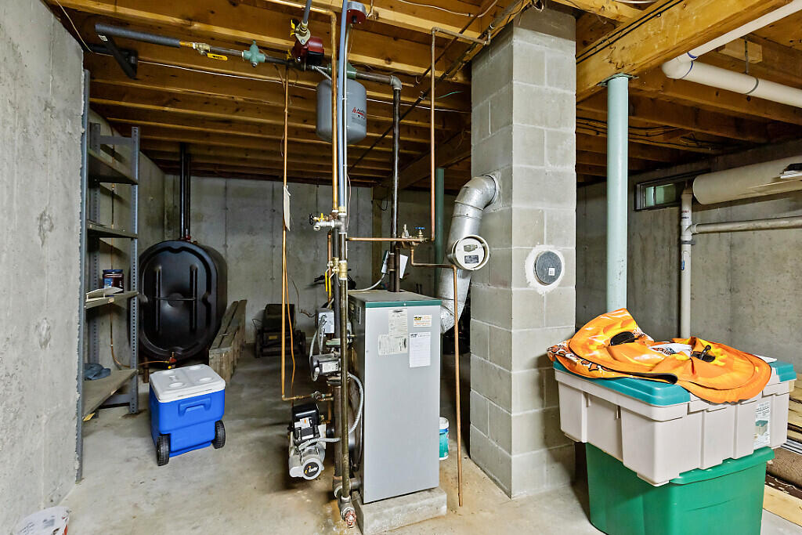
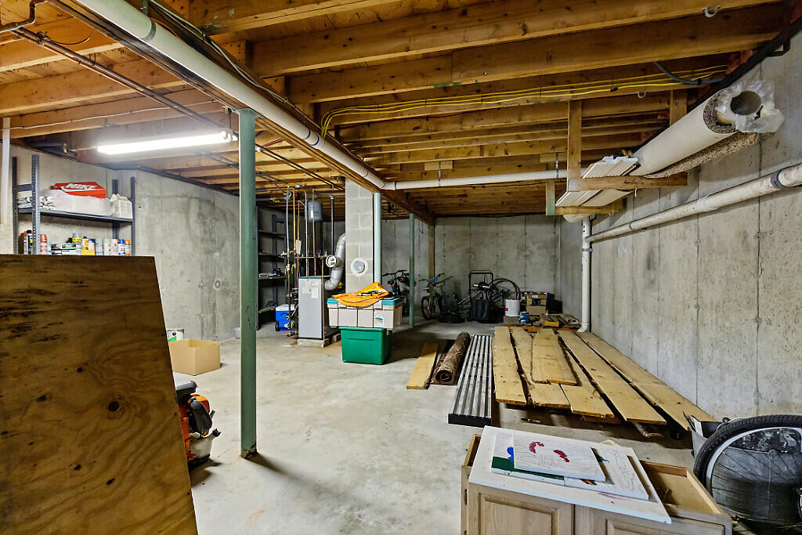
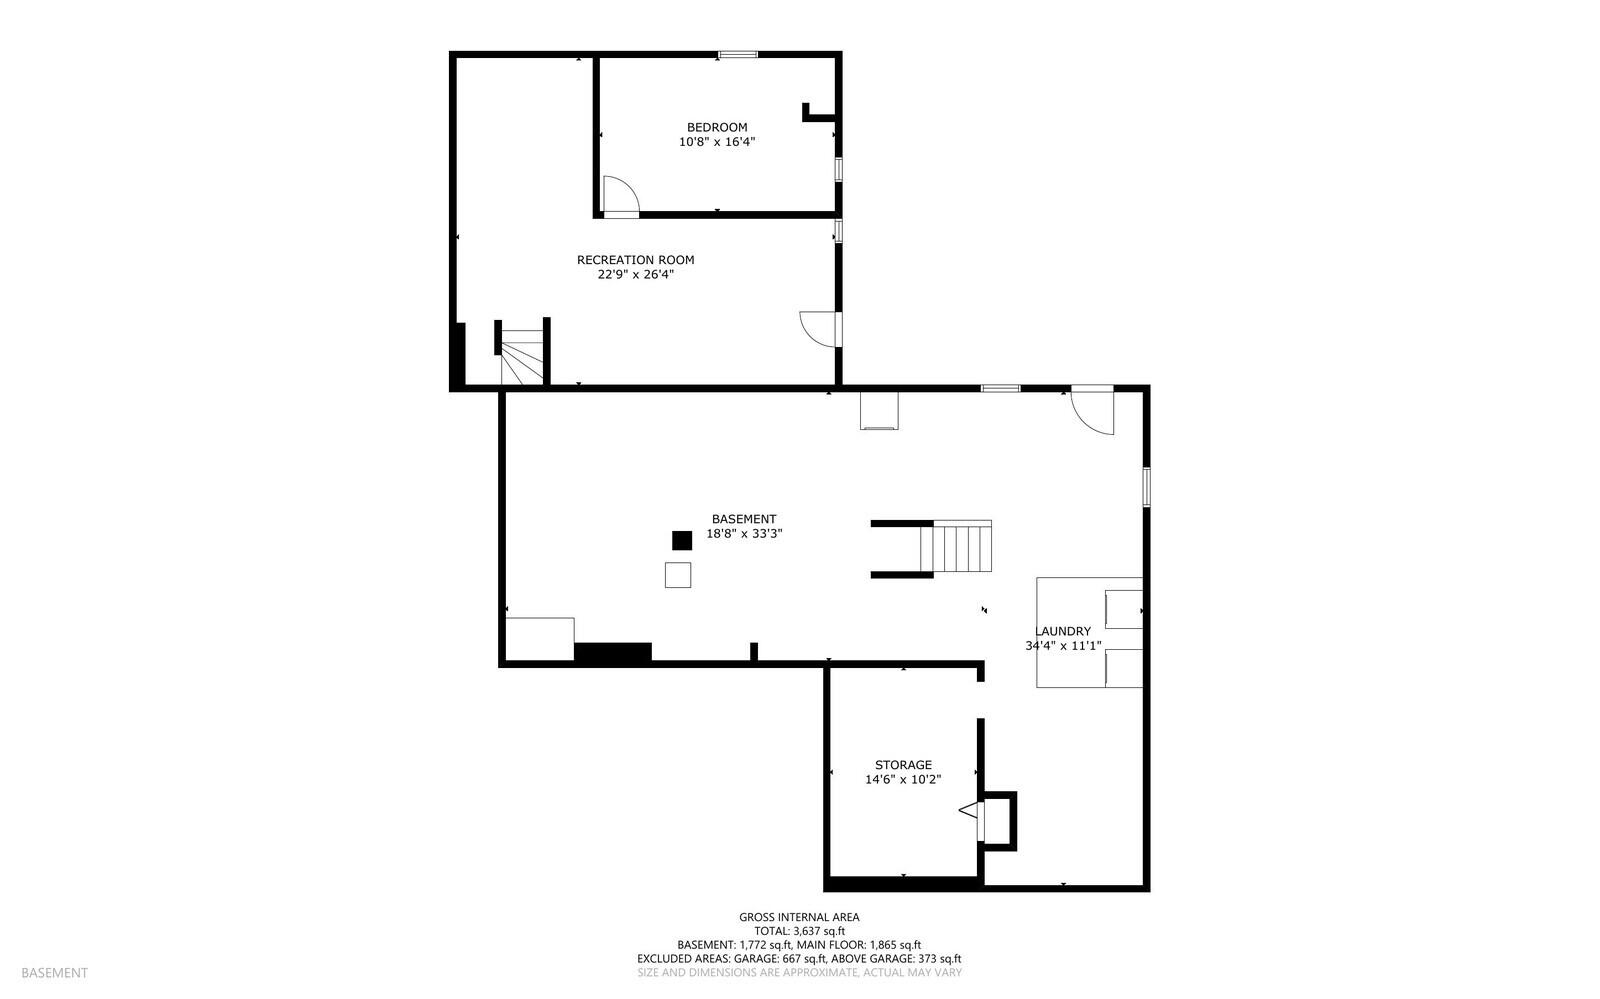
The finished portion of the basement, provides a large open family room with comfortable Berber-style carpeting and a bonus room ideal for guests, hobbies, or home office space. An additional unfinished (basement) area offers excellent storage, workshop potential, or workout space.
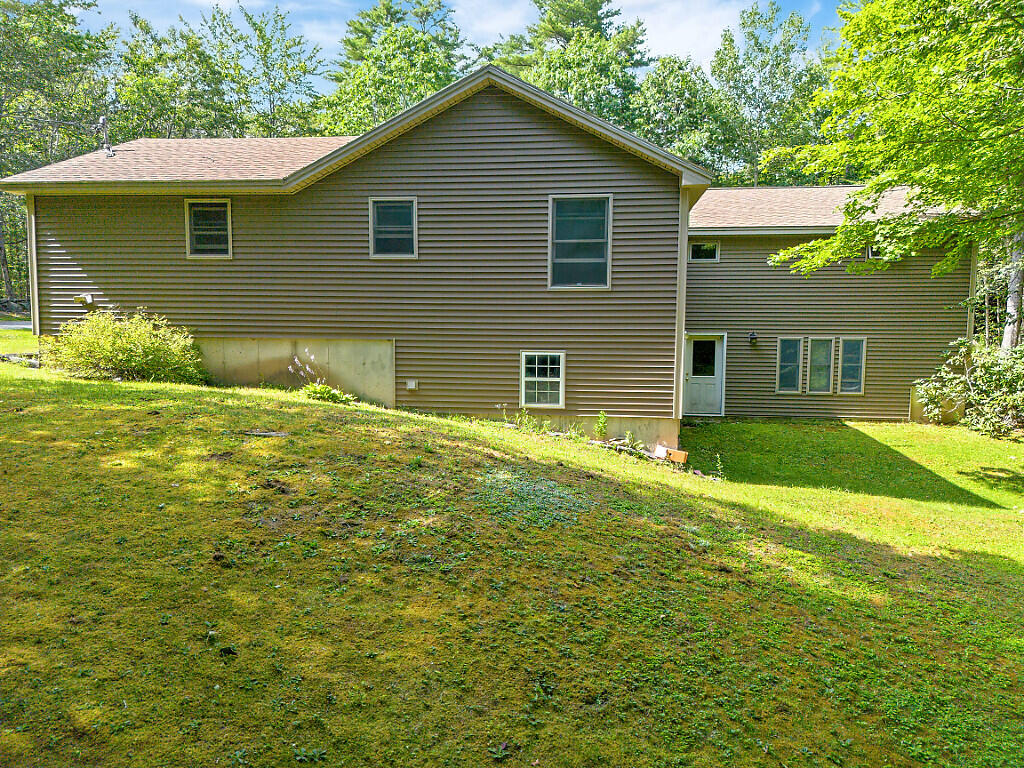
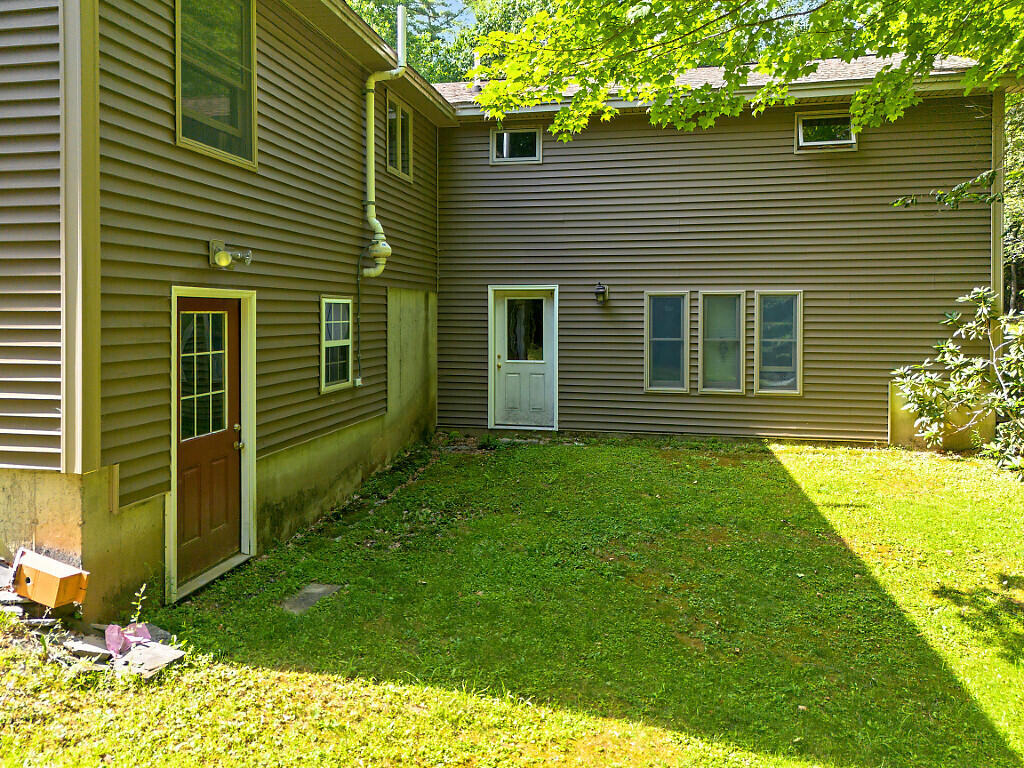
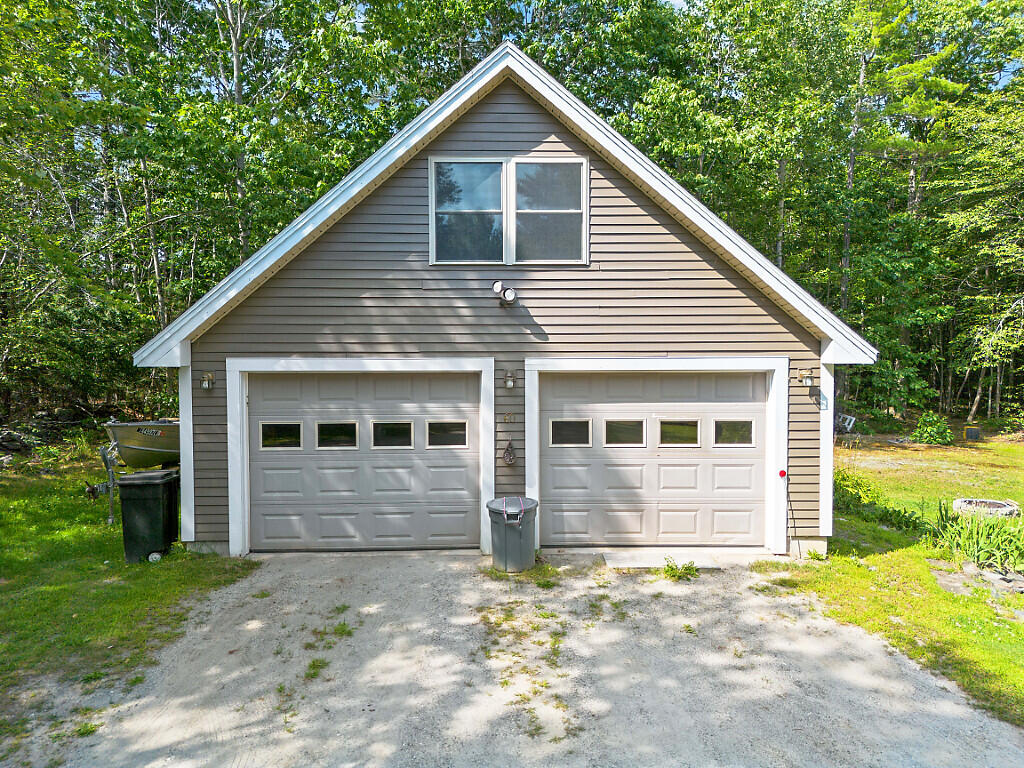
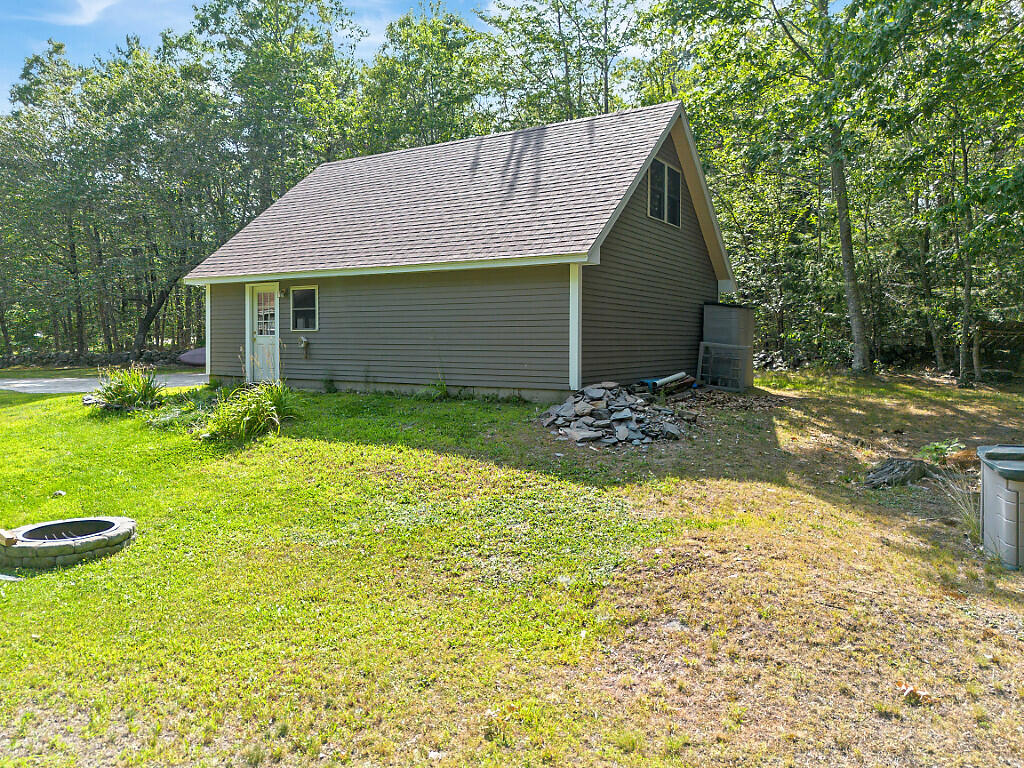
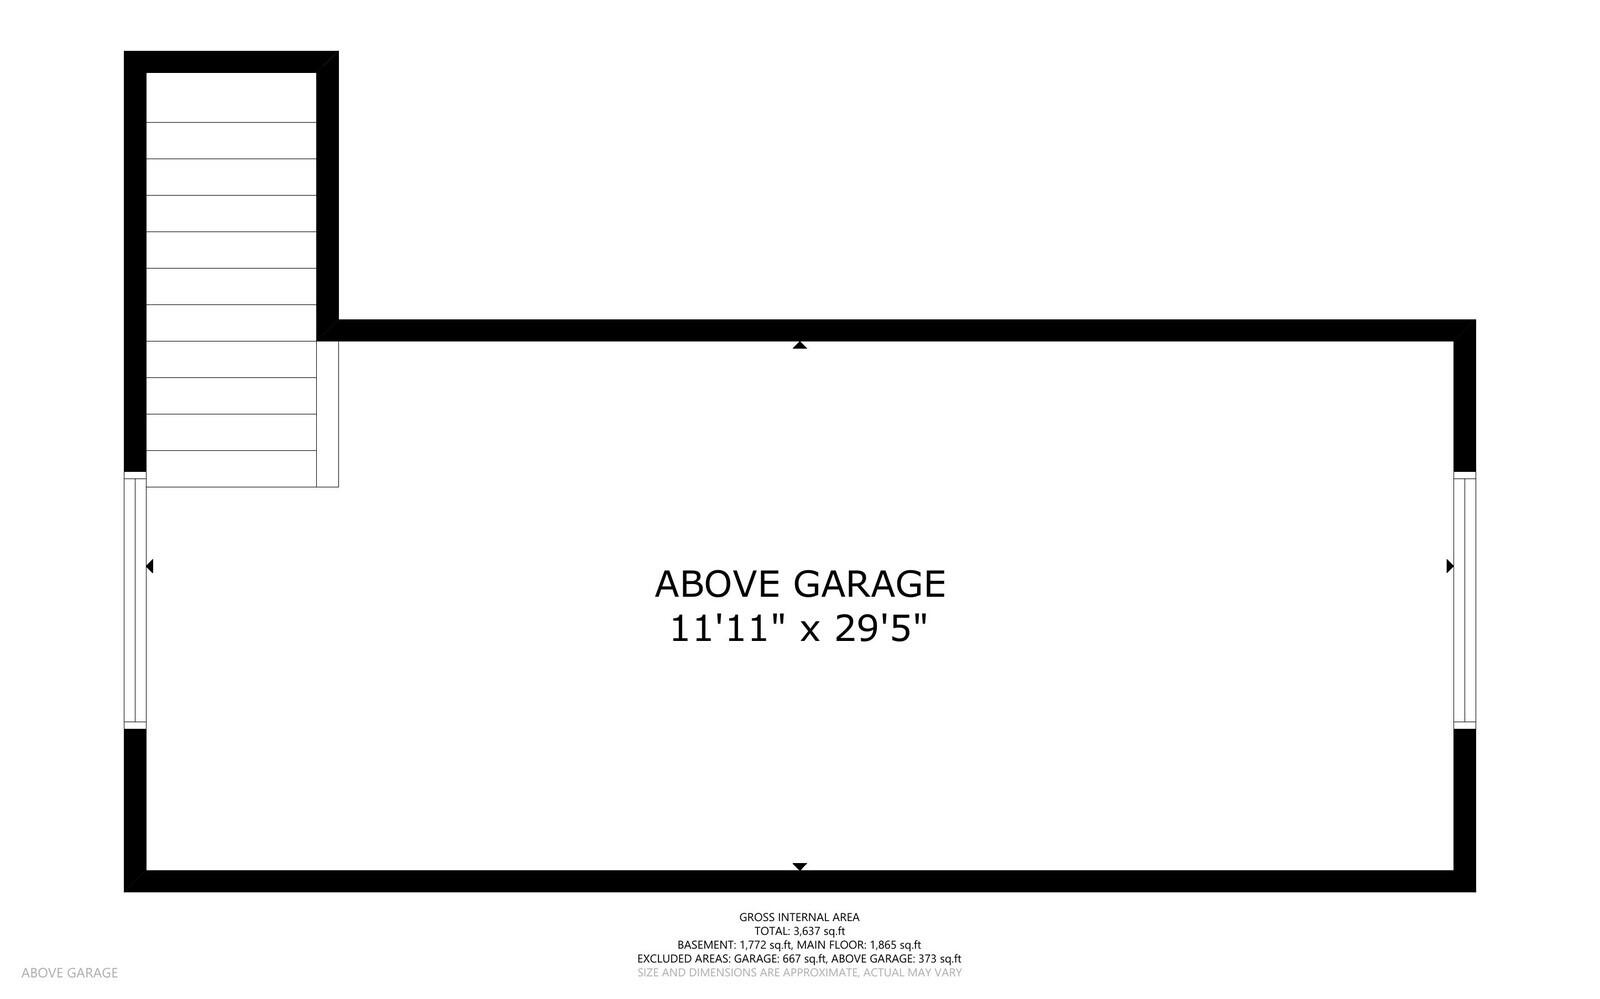
Notable improvements include a substantial 24' x 28' addition completed around 2011, a newer roof installed with the addition, and a garage roof replaced in 2024. Additional features include a detached garage with electricity, workshop space, and insulated storage above, well pump (2017)
Conveniently ...
| Listing Id: | 1674626 |
|---|---|
| List Price: | $415,000 |
| Property Type: | Residential |
| Property Sub Type: | Single Family Residence |
| Status: | Active |
| Bedrooms Total: | 3 |
| Bathrooms Full: | 3 |
| Association Fee: | $600 |
| Tax Annual Amount: | $4,877 |
| Lot Size Square Feet: | 88,862.4 |
| Lot Size Acres: | 2.04 |
| Architectural Style: | Ranch |
| Waterfront?: | No |
| City: | Readfield |
| County Or Parish: | Kennebec |
| Postal Code: | 04355 |
| Year Built: | 1995 |
| Cooling: | None |
| Road Frontage Type: | Private Road |
| Lot Size Units: | Acres |
| Other Equipment: | Air Radon Mitigation System |
| Heating?: | Yes |
| Bathrooms Total Integer: | 3 |
| State Or Province: | ME |
| Lot Features: | Rural, Level, Open Lot, Landscaped, Wooded |
| Interior Features: | 1st Floor Bedroom, 1st Floor Primary Bedroom w/Bath, Bathtub, Other, Pantry, Shower, Storage, Walk-In Closet(s), Primary Bedroom w/Bath |
| Foundation Details: | Poured Concrete |
| Association?: | Yes |
| Building Area Total: | 1,902.0 |
| Association Fee Frequency: | Annually |
| Sewer: | Private Sewer, Septic Design Available, Septic Tank, Engineered Septic |
| Rooms Total: | 8 |
| Electric: | Circuit Breakers |
| Laundry Features: | Washer Hookup |
| Roof: | Shingle |
| Postal Code Plus4: | 3380 |
| Lot Size Area: | 2.04 |
| Parking Features: | Gravel, 5 - 10 Spaces, Garage Door Opener, Detached, Storage |
| Zoning: | Rural Res/ Wet land |
| Heating: | Oil, Baseboard, Hot Water |
| Construction Materials: | Wood Frame, Vinyl Siding |
| Garage?: | Yes |
| Flooring: | Carpet, Tile, Vinyl, Wood |
| Garage Spaces: | 2.0 |
| Water Source: | Private, Well |
| Above Grade Finished Area: | 1,452.0 |
| Building Area Source: | Public Records |
| Lot Size Source: | Public Records |
| Below Grade Finished Area: | 450.0 |
| Original List Price: | $449,900 |
| Tax Year: | 2025 |
| Bathrooms Total Decimal: | 3.0 |
| Approval Status: | true |
| Family Room Family Room Level: | Basement |
| Family Room: | Family Room |
| Water Info Water View: | No |
| Property Information # Full Baths Level 1: | 3 |
| Property Information Surveyed: | Yes |
| Property Information Seasonal: | No |
| Property Information Deed/conveyance Type Offered: | Warranty |
| Property Information Deed: | All |
| Appliances 2: | Dryer, Microwave, Electric Range, Refrigerator, Washer |
| Location Information Page: | 233 |
| Location Information Zoning Overlay: | Yes |
| Location Information Hers Certified: | No |
| Location Information Tree Growth Y/n: | No |
| Contract Information List Price/sq Ft: | $286 |
| Contract Information Comp Listing: | No |
| Remarks Internal Remarks/contingency: | House is at the end of a private dead end, please limit driving by |
| Remarks Mortgage Remarks: | Should qualify for most loan types |
| Remarks Showing Remarks: | If a buyer can only see the property during a time that is blocked off in Broker Bay please reach out. |
| Bedroom 3 Bedroom 3 Level: | First |
| Bedroom 3: | Bedroom 3 |
| Dining Room Dining Room Level: | First |
| Dining Room: | Dining Room |
| Kitchen Kitchen Level: | First |
| Kitchen: | Kitchen |
| Living Room Living Room Level: | First |
| Living Room: | Living Room |
| Primary Bedroom Primary Bedroom Level: | First |
| Primary Bedroom: | Primary Bedroom |
| Office Office Level: | Basement |
| Office: | Office |
| Amenities: | 1st Floor Bedroom, 1st Floor Primary Bedroom w/Bath, Bathtub, Washer Hookup, Other Amenities, Pantry, Shower, Storage, Walk-in Closets, Primary Bedroom w/Bath |
| Bedroom Amenities 3: | Closet |
| Dining Room Amenities: | Built-Ins, Dining Area |
| Kitchen Amenities: | Breakfast Nook, Eat-in Kitchen, Pantry |
| Kitchen Countertop: | Granite |
| Living Room Amenities: | Built-Ins, Vaulted Ceiling |
| Primary Bedroom Amenities: | Built-Ins, Closet, Full Bath, Separate Shower, Suite, Vaulted Ceiling, Walk-in Closet |
| Roads: | Association, Dead End, Private Road, Right of Way, Dirt |
| Vehicle Storage: | 2 Car, Auto Door Opener, Detached, Storage Above |
| Water Heater: | Off Heating System |
| High School District: | RSU 38 |
| Gas: | No Gas |
| Listing Key: | 679a689d301649ea6957ec5b5de878e4 |
| Basement: | Interior Entry, Walk-Out Access, Daylight, Finished, Full, Unfinished |
| Documents Change Timestamp: | 2026-08-03T22:12:54Z |
| Documents Count: | 7 |
| Directions: | From Main St. (Route 17) turn onto South Rd, in .9 miles turn left onto Quarry Dr, House is at the very end, see sign |
| Listing Contract Date: | 2026-08-03 |
| Status: | Active |
| Parcel Number: | RFLD-000135-000000-000006 |
| Road Surface Type: | Dirt |
| Sign On Property?: | Yes |
Listing data is derived in whole or in part from the Maine IDX and is for consumers' personal, non-commercial use only. Dimensions are approximate and not guaranteed. All data should be independently verified. © 2026 Maine Real Estate Information System, Inc. All Rights Reserved.
Maine Real Estate Information System, Inc. data last updated on October 08, 2026 05:14 PM - ET


Property Last Updated: October 08, 2026 05:14 PM - ET
