6 Essex Lane, #6
Madison, CT 06443
$564,900
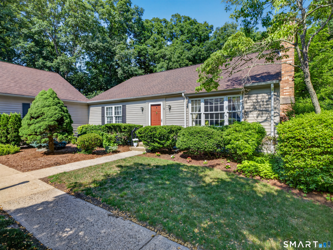
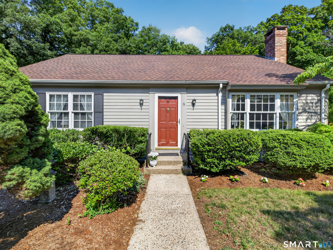
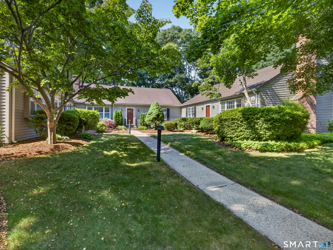
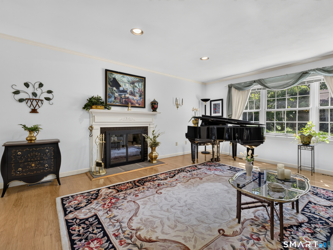
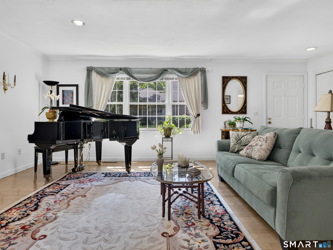
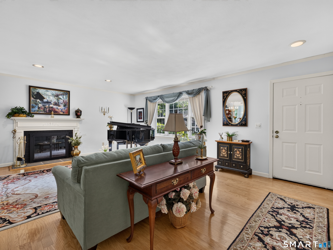
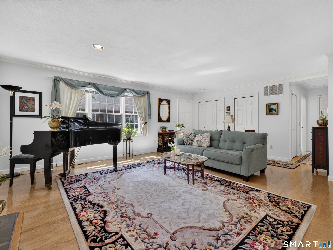
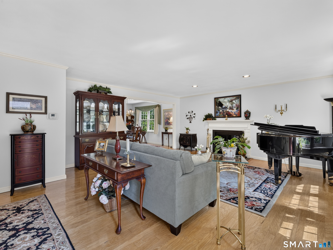
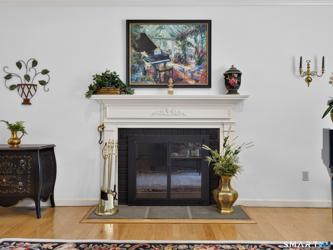
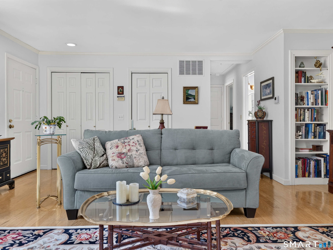
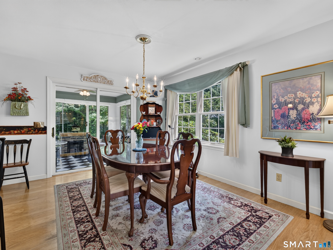
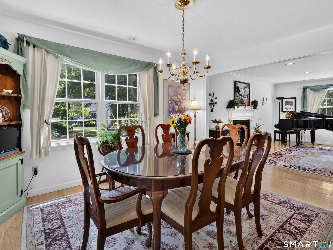
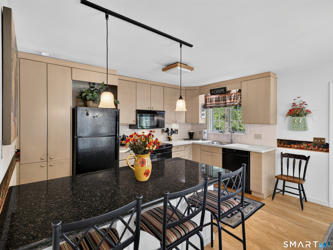
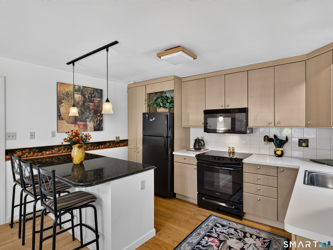
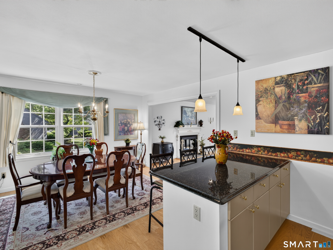
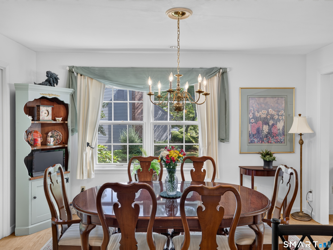
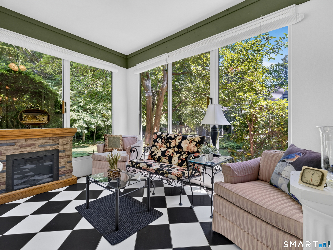
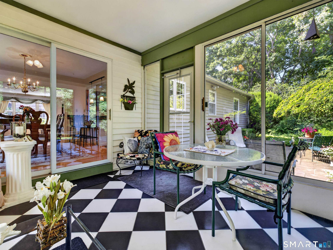
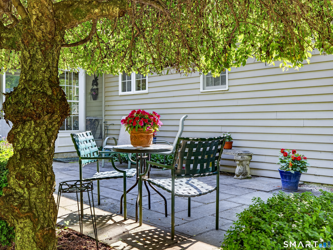
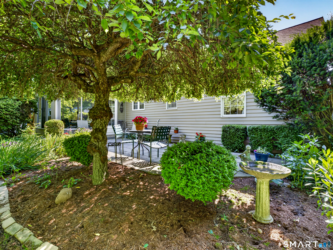
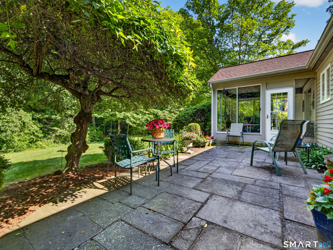
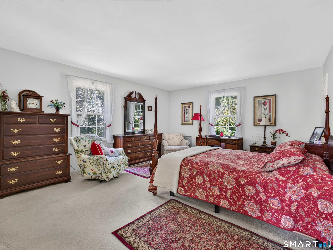
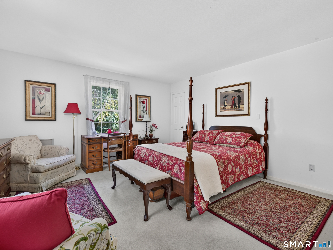
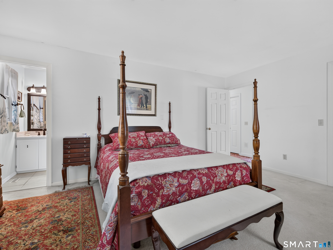
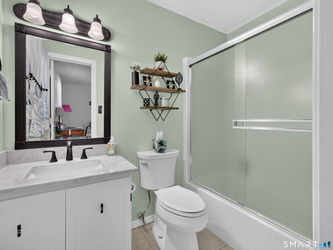
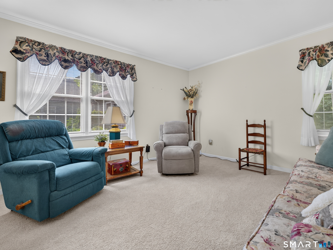
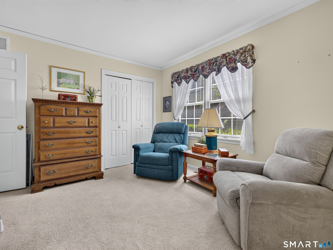
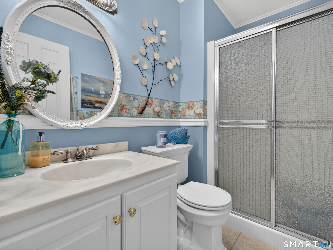
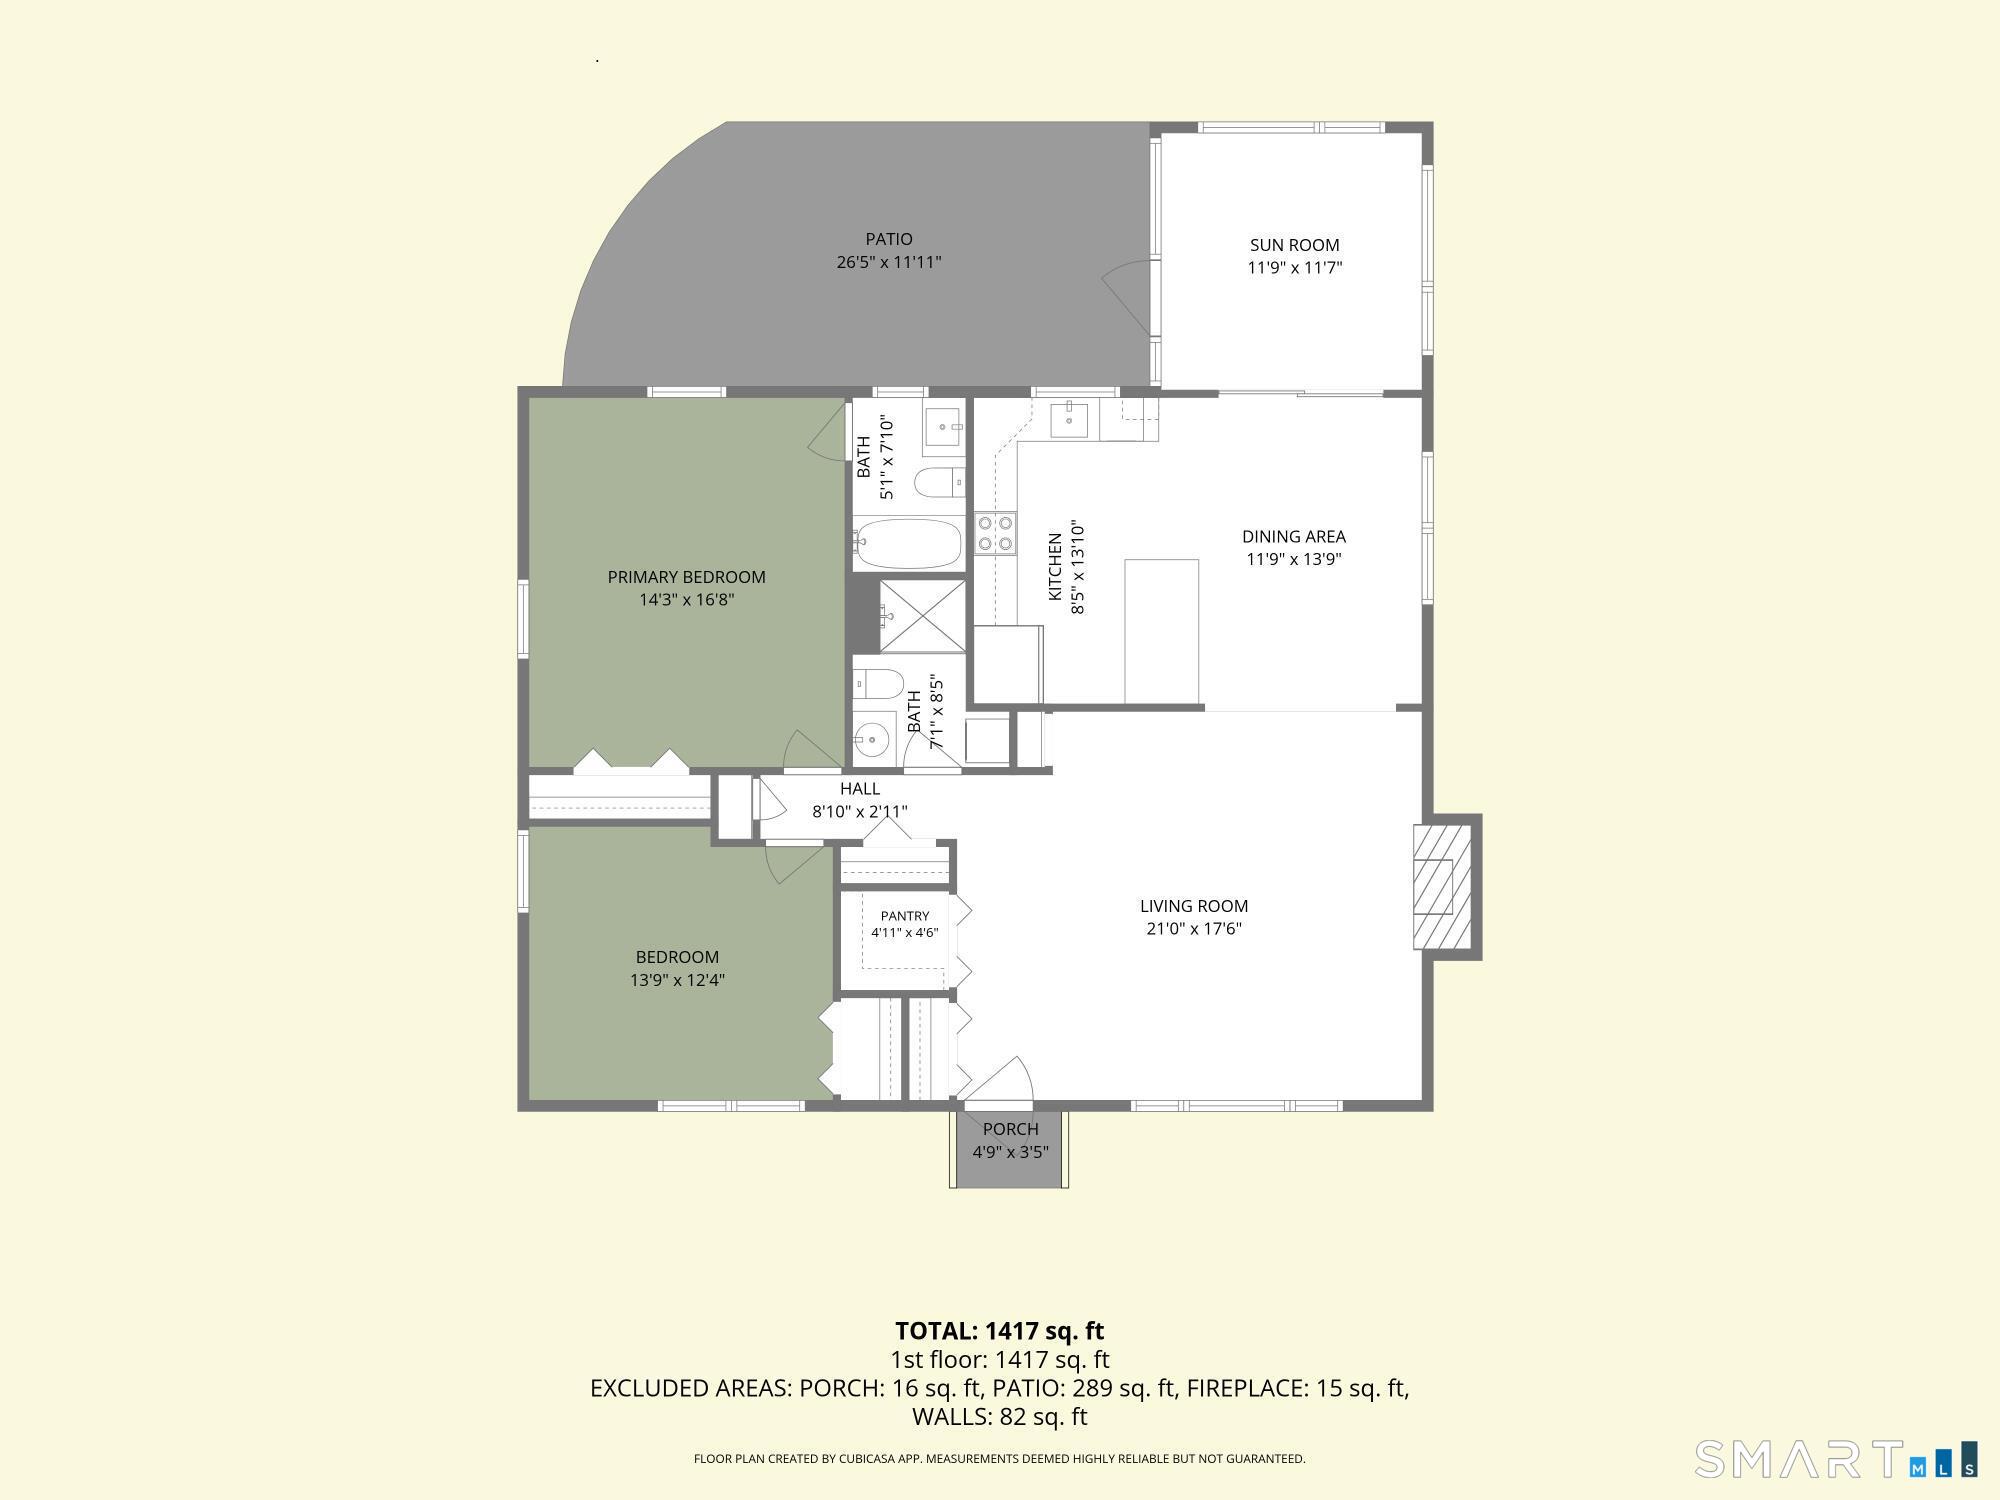
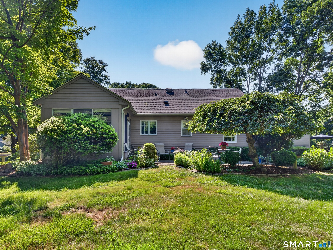
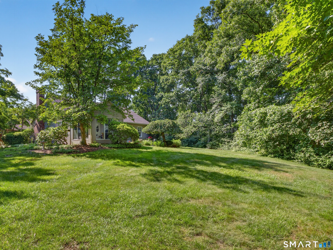
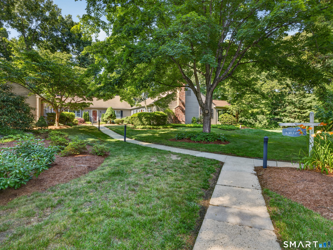
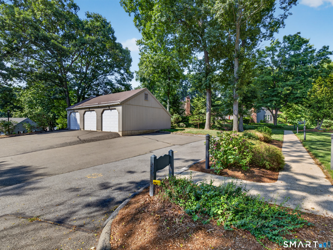
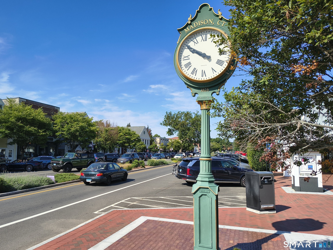
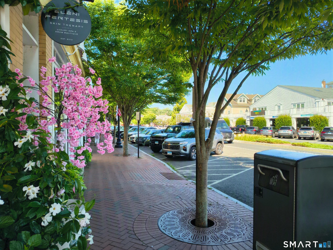
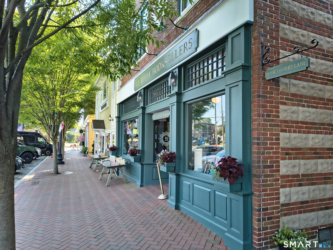
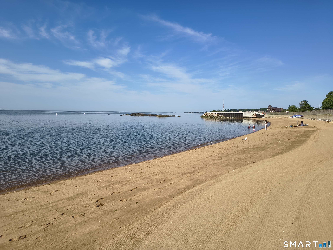
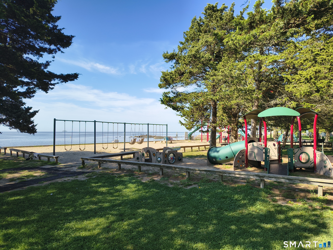
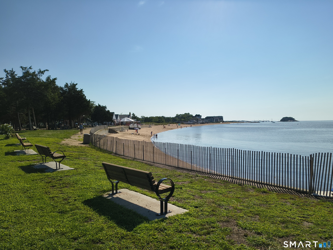
Welcome home to 6 Essex Lane! Elegant and inviting, this meticulously maintained ranch style condo is set in a quiet corner of Kensington Acres North. With a beautiful back patio, you can relax in a peaceful oasis, surrounded by nature. Inside, the expansive living room flows into the dining room, all with lots of light. The gracious kitchen offers quality cabinetry and a granite countertop breakfast bar. From the dining room, head out through the sliders to the three season sunroom that radiates style and charm, you can use it for entertaining and everyday enjoyment. The two bedrooms are generously sized and the primary has an ensuite full bath. If you need storage space, there is an abundance in the attic, accessible via pull-down stairs. A convenient one car garage is just a short walk away. This is a fantastic location only a mile from downtown Madison with its shops, library, cafes, restaurants and train station. And it is an easy drive to the amazing local beaches and Hammonasset State Park. This is shoreline living at its best, come and check it out soon!
| Mls Number: | 24182034 |
|---|---|
| List Price: | $564,900 |
| Property Type: | Condo |
| Property Sub Type: | Condominium |
| Beds Total: | 2 |
| Baths Full: | 2 |
| Sq Ft Total: | 1,280 |
| HOA Fee Amount: | 574.0 |
| Property Tax: | $6,173 |
| Style: | Ranch |
| City: | Madison |
| County Or Parish: | New Haven |
| Postal Code: | 06443 |
| Year Built: | 1977 |
| Unit Count: | 80 |
| Basement Description: | No |
| Color: | Taupe |
| Complex Name: | Kensington Acres North |
| Directions: | Lovers Ln to Hampshire Rd, take first right on Essex Ln, follow to end. Walkway at left leads to 6 Essex. |
| Exterior Features: | Sidewalk, Patio |
| Garages Number: | 1 |
| High School: | Daniel Hand |
| Original List Price: | $564,900 |
| Parking Total Spaces: | 1 |
| Sewage System: | Shared Septic |
| Tax Year: | July 2026-June 2027 |
| Waterfront Description: | Not Applicable |
| Water Source: | Public Water Connected |
| Zoning: | R-1 |
| Agent Owner Yn: | No |
| Status: | Under Contract Cont. to Show |
| Appliances Included: | Oven/Range, Microwave, Refrigerator, Dishwasher, Washer, Dryer |
| Assessed Value: | $267,700 |
| Association Fee Includes: | Grounds Maintenance, Trash Pickup, Snow Removal, Property Management, Road Maintenance |
| Attic Description: | Storage Space, Pull-Down Stairs |
| Attic Yn: | Yes |
| Basement Description: | Crawl Space,Interior Access,Concrete Floor |
| Baths Total: | 2 |
| Comp Only Manual Yn: | No |
| Cooling System: | Central Air |
| Current Price: | $564,900.00 |
| Date Cont To Show: | 2026-09-13T04:00:00 |
| Display Fair Market Value Yn: | No |
| Elementary School: | Per Board of Ed |
| End Unit Yn: | Yes |
| Exterior Siding: | Wood |
| Fireplaces Total: | 1 |
| Garage & Parking: | Detached Garage |
| Heat Fuel Type: | Natural Gas |
| Heat Type: | Hot Air |
| Hoa Fee Frequency: | Monthly |
| Home Owner's Assocation: | Yes |
| Home Warranty Offered Yn: | No |
| Hot Water Description: | Natural Gas, Domestic |
| Laundry Room Info: | Main Level |
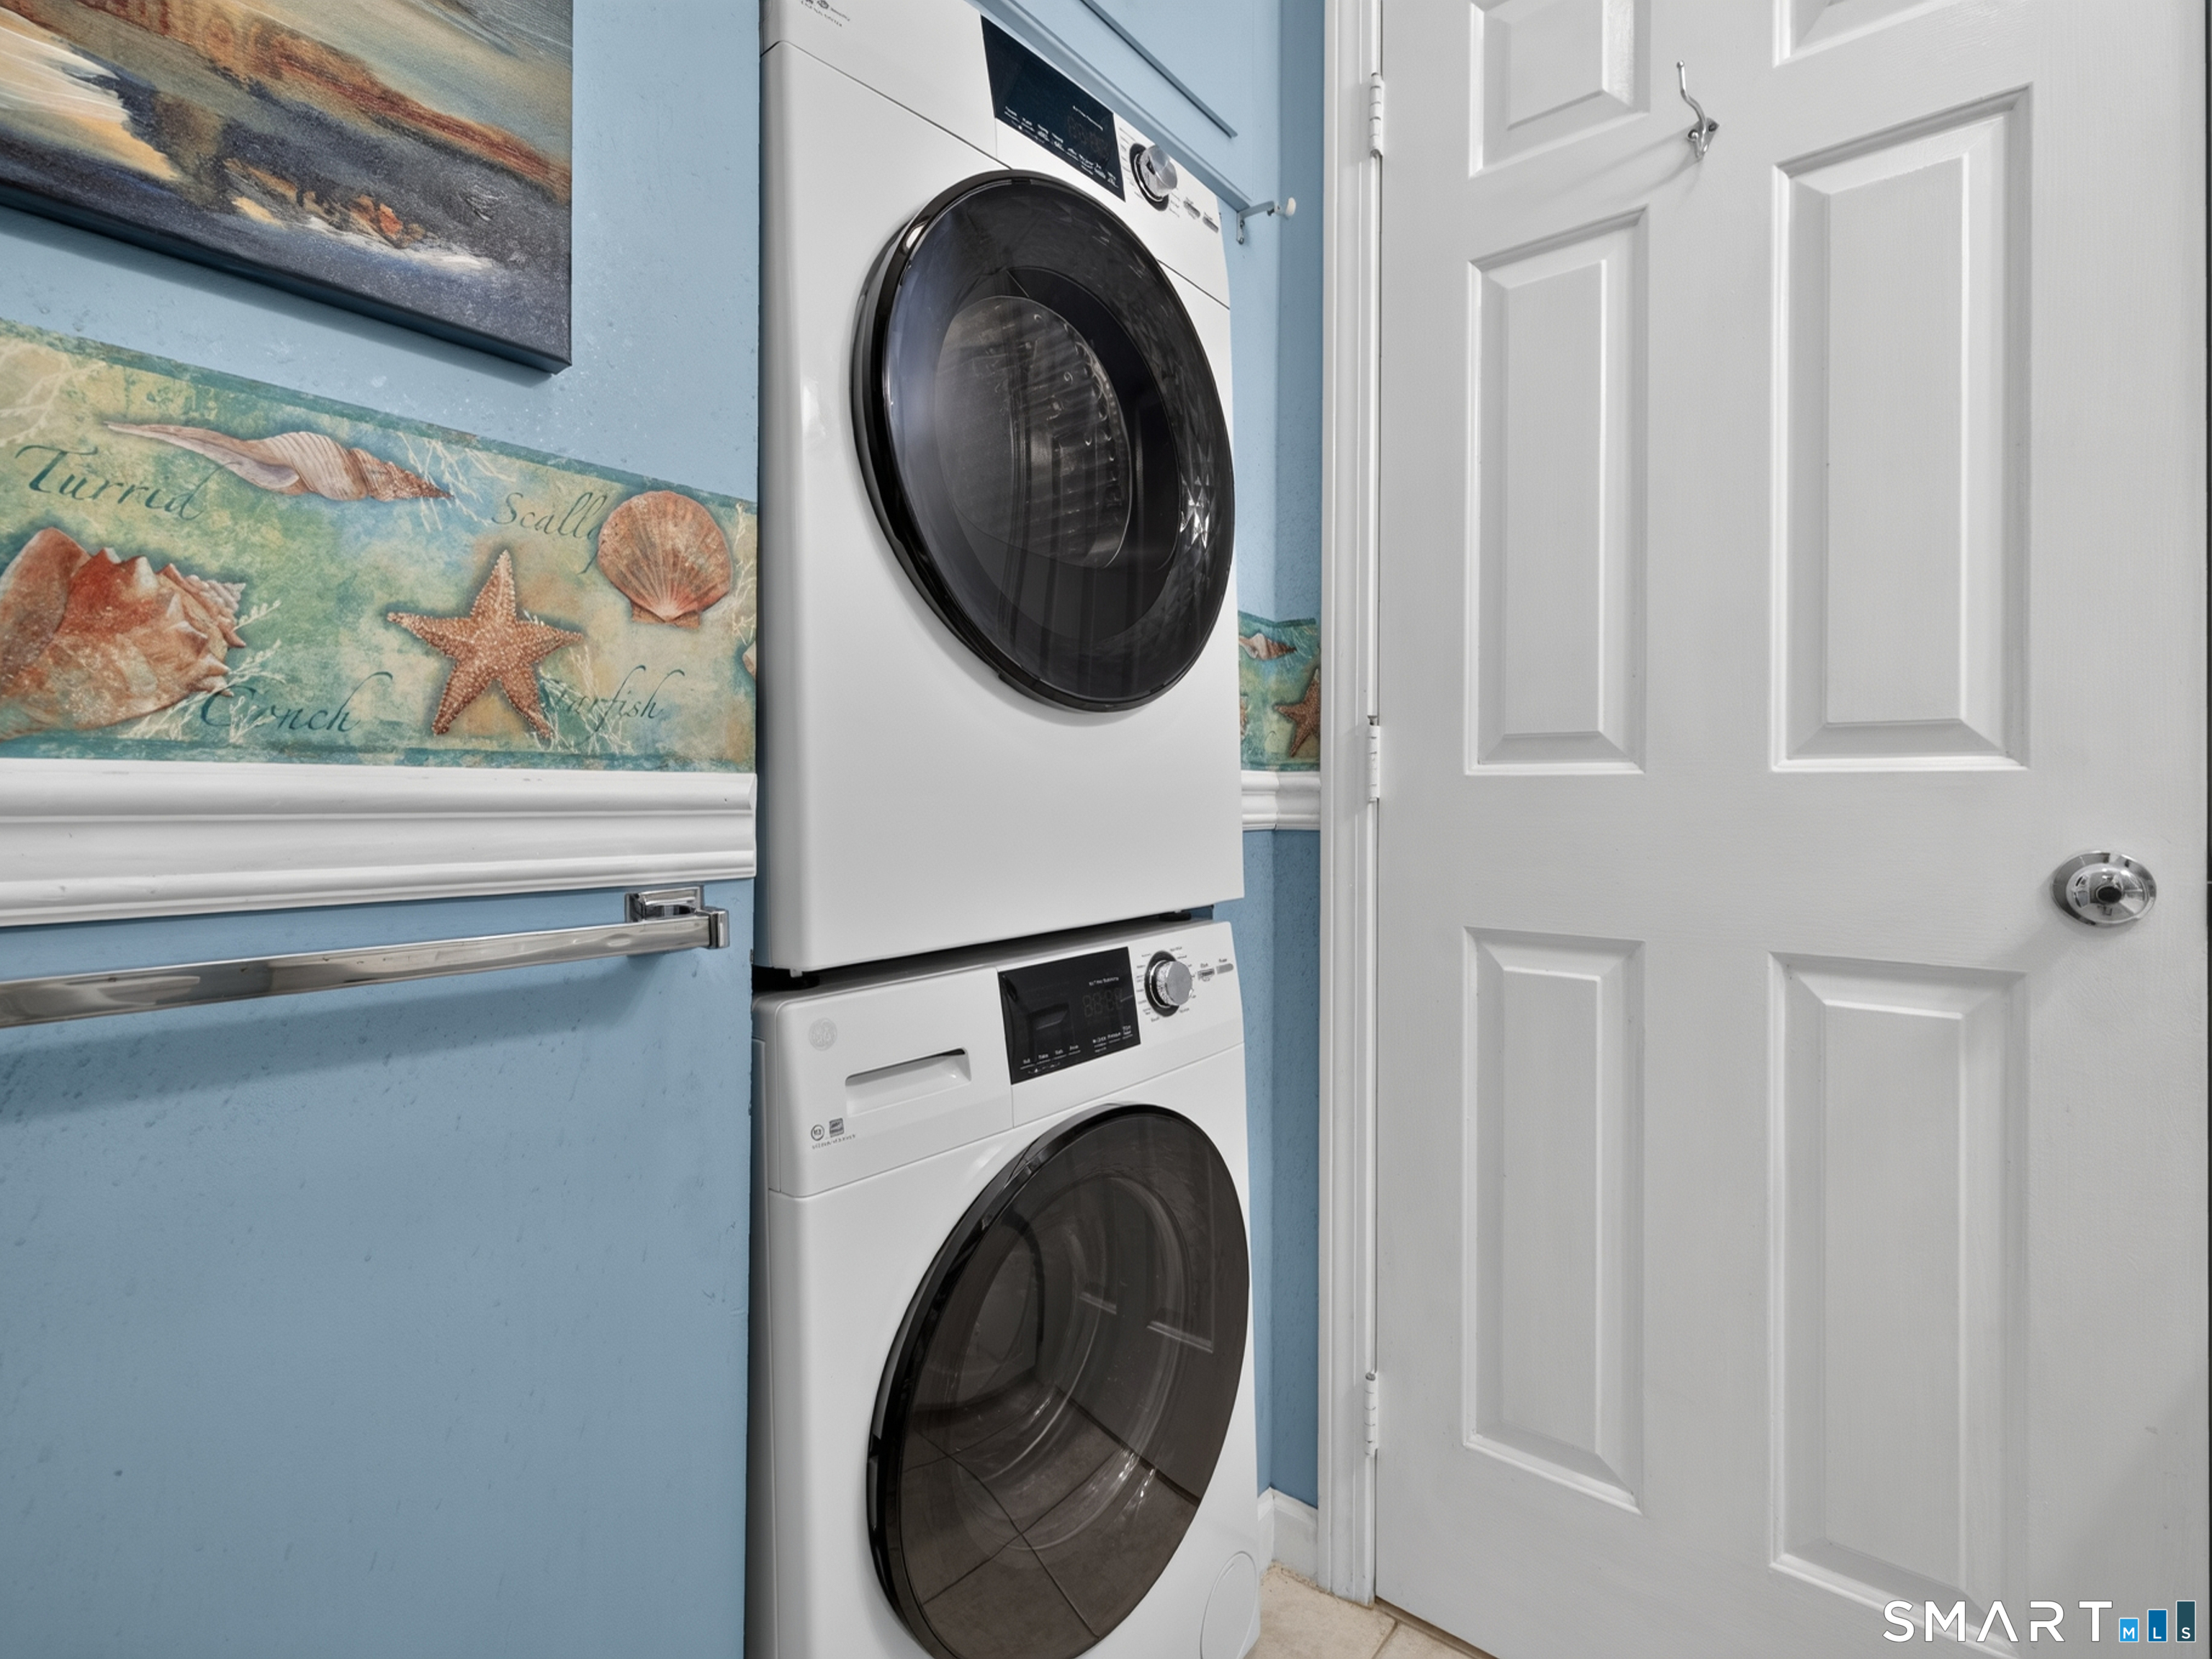
| Laundry Room Location: | In hallway bathroom |
| Levels In Unit: | 1 |
| Listing Contract Date: | 2026-07-01 |
| Lot Description: | Lightly Wooded, Level Lot, On Cul-De-Sac |
| Mil Rate Total: | $23.06 |
| Status: | Under Contract - Continue to Show |
| Nearby Amenities: | Health Club, Library, Medical Facilities, Public Rec Facilities, Public Transportation, Shopping/Mall |
| New Construction Type: | No/Resale |
| Occupied By: | Owner |
| Parcel Number: | 1156056 |
| Pets Allowed Info: | 2 pets allowed |
| Pets Allowed Yna: | Yes |
| Possession Availability: | Negotiable |
| Potential Short Sale: | No |
| Preferred Phone: | (203) 533-1123 |
| Price: | $564,900 |
| Property Info: | On Leased Land |
| Property Mgt Company Name: | CPE Property Management |
| Sign Yn: | No |
| Special Association Assessment: | No |
| Sq Ft Est Heated Above Grade: | 1,280 |
| Sq Ft Total: | 1,280 |
| Swimming Pool Yn: | No |
| Total Rooms: | 5 |
| Under Agreement Yn: | No |
| Year Built Source: | Public Records |
Listing Courtesy of: William Raveis Real Estate
Listing Agent: Lisa S Edgerton
(203) 533-1123
Mortgage Calculator
© 2026 Smart MLS. All rights reserved. Information is deemed reliable but not guaranteed. MLS Disclaimer: Information deemed reliable but not guaranteed to be accurate.

Smart MLS Inc. data last updated on October 08, 2026 05:24 PM - ET
Property Last Updated: October 08, 2026 05:24 PM - ET
