6 Buttercup Circle
Auburn, ME 04210
$310,000
Listing Courtesy of: Better Homes & Gardens Real Estate/The Masiello Group
207-754-3310
Buyer Represented by: Maine Real Estate Pros
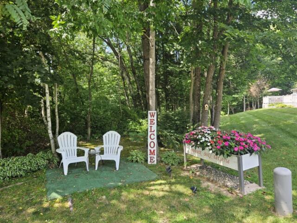
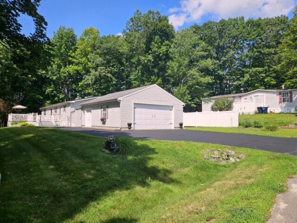
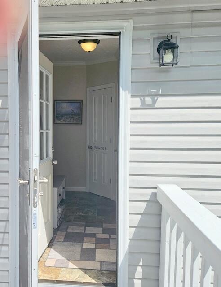
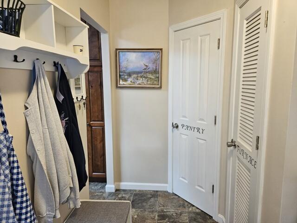
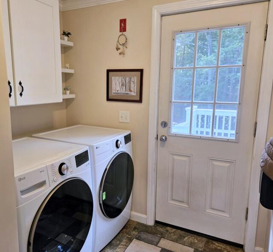
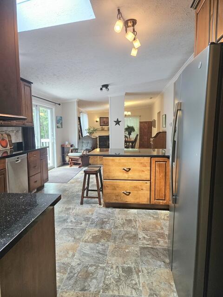
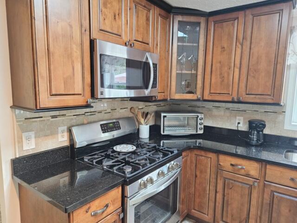
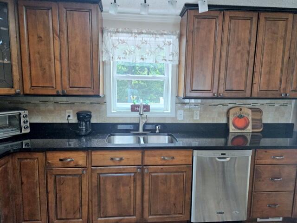
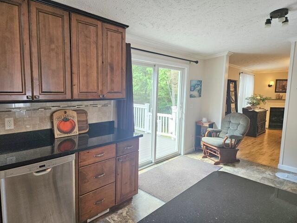
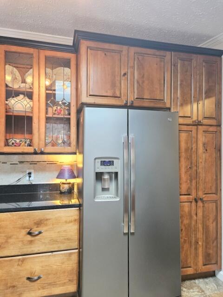
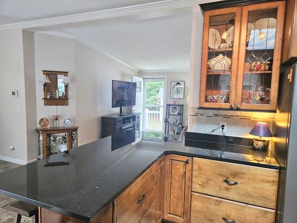
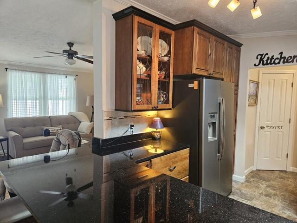
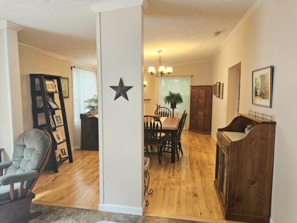
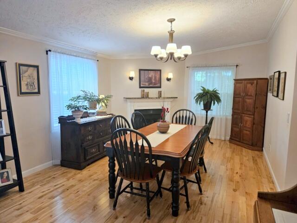
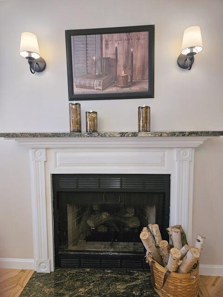
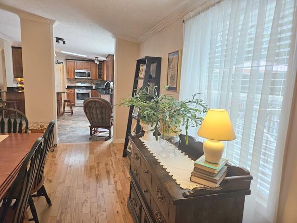
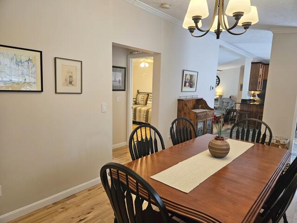
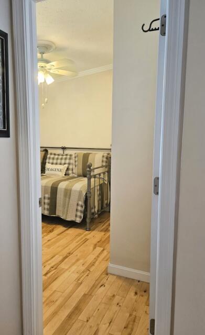
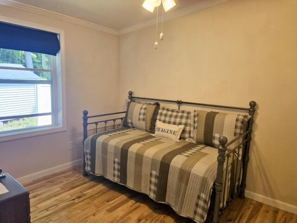
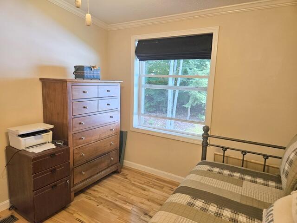
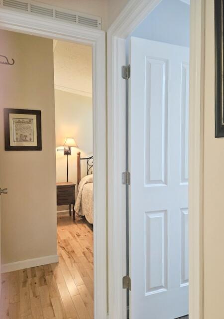
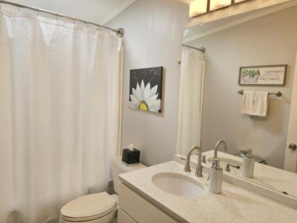
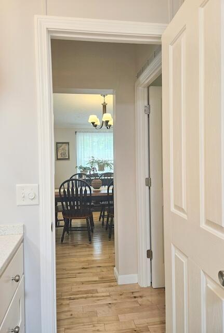
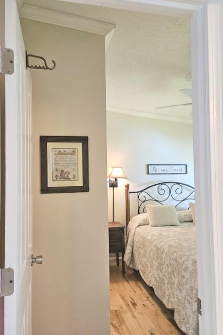
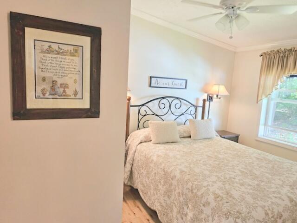
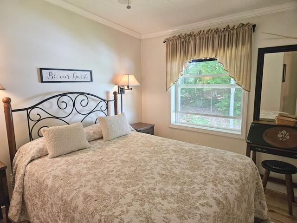
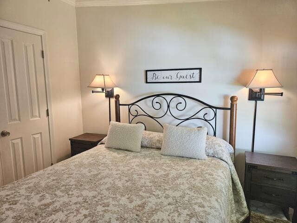
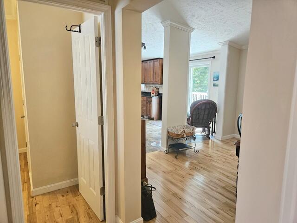
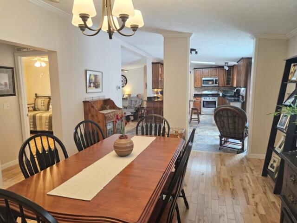
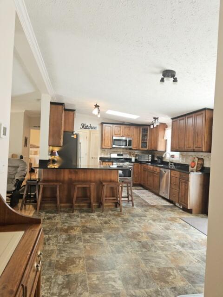
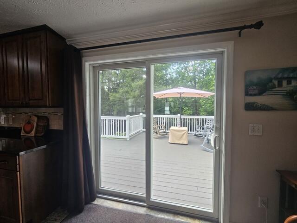
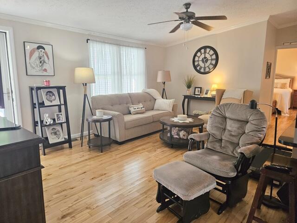
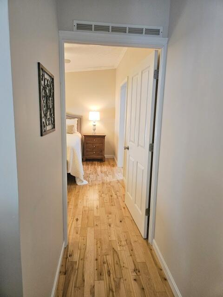
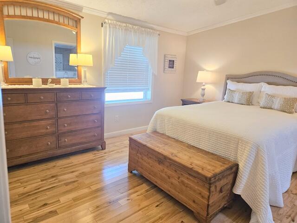
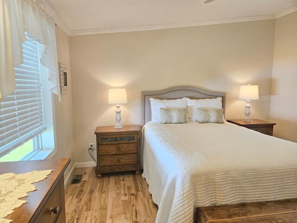
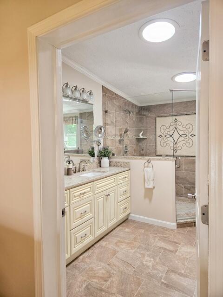
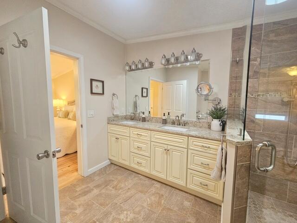
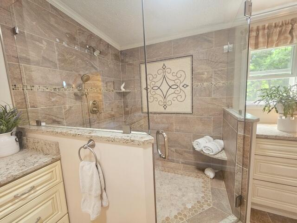
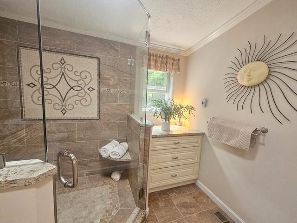
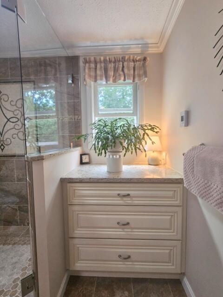
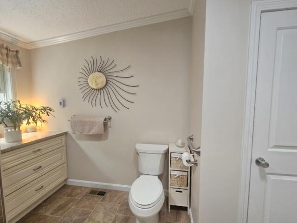
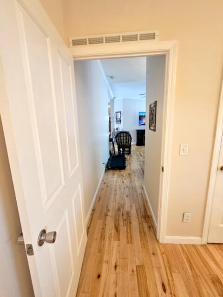
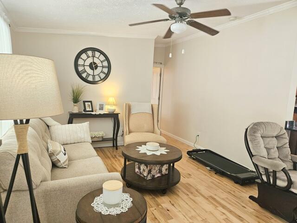
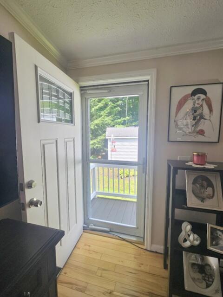
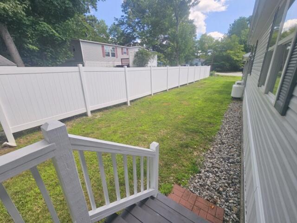
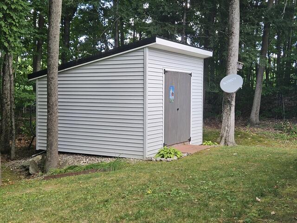
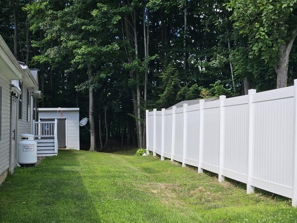
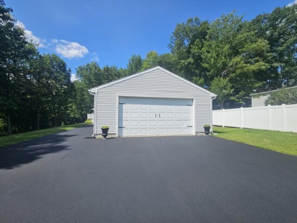
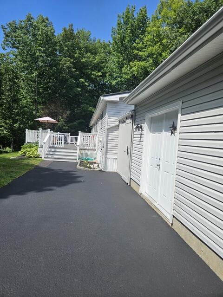
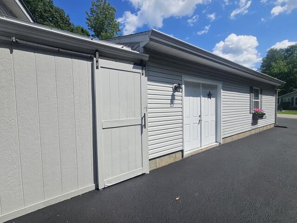
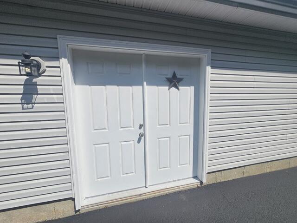
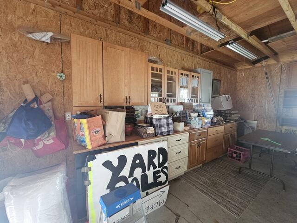
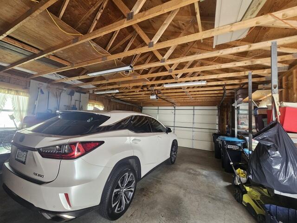
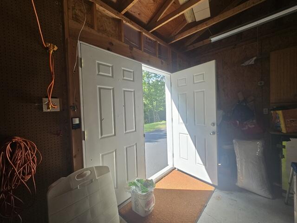
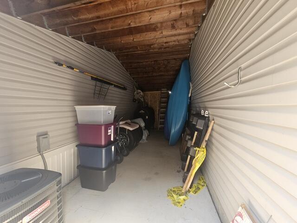
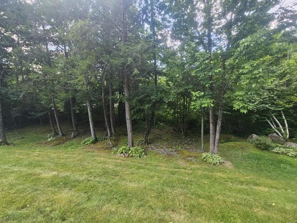
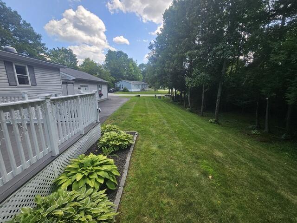
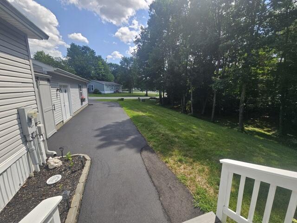
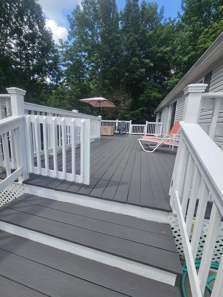
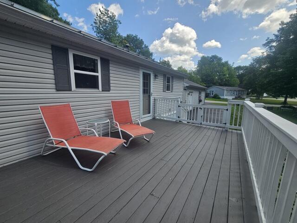
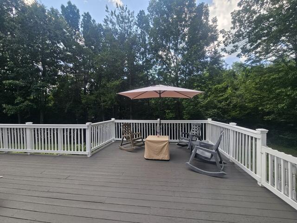
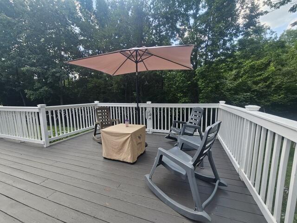
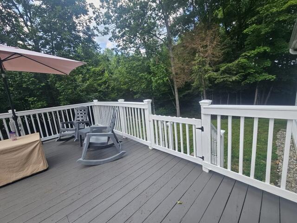
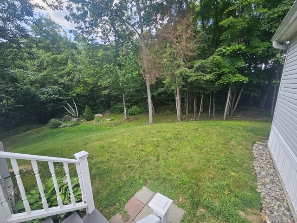
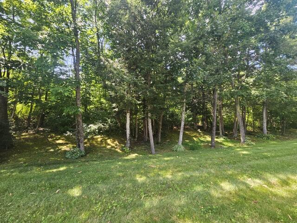
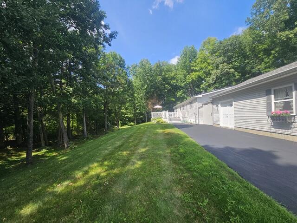
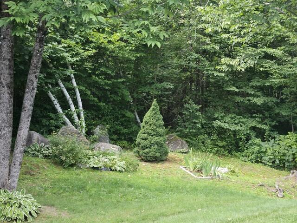
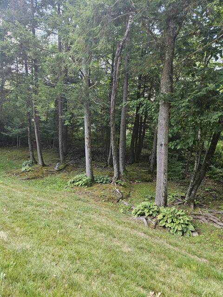
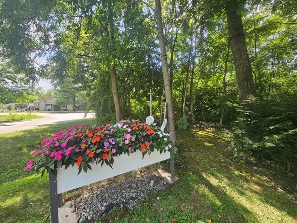
Located in a nice subdivision close to Lake Auburn, shopping and all in town amenities. it offers peace and tranquilitry with ability to walk your dog or kids. This home was newly renovated 8 years ago and features a nice Mudroom/Laundry area, an all-appliaced kitchen with rustic Alder cabinets, granite countertops and a breakfast bar, natural maplwood hardwood floors throuighout, a dining room with a gas insert fireplace for those cool Fall nites that are right around the corner, two bedrooms on one end of the home with a full bath, and the primary bedroom on the other end with a walk in closet and a large primary bath with double sinks, quartz countertop porcelain tiles, radiant heat, and a large custom walk in shower. The living room has an exit to the rt side yard and the kitchen has sliders to a large deck with lots of trees boarding this property. Outside with have a large 2 car garage, a large walk in shed and anothe shed in the back. Lots of storage with this home. Hard to beat the convenience and value of this home.. Open House this Sat ( Aug.15) from 11 to 12:30. Come one come all !
| Listing Id: | 1675903 |
|---|---|
| List Price: | $299,900 |
| Close Price: | $310,000 |
| Close Date: | 2026-09-24 |
| Property Type: | Residential |
| Property Sub Type: | Mobile Home |
| Status: | Closed |
| Bedrooms Total: | 3 |
| Bathrooms Full: | 2 |
| Association Fee: | $50 |
| Tax Annual Amount: | $3,530 |
| Lot Size Square Feet: | 13,068.0 |
| Lot Size Acres: | 0.3 |
| Architectural Style: | Other, Ranch |
| Waterfront?: | No |
| City: | Auburn |
| County Or Parish: | Androscoggin |
| Subdivision Name: | Bobbin Mills Estate |
| Postal Code: | 04210 |
| Year Built: | 2004 |
| Cooling: | Central Air |
| Fireplaces Total: | 1 |
| Road Frontage Type: | Private Road |
| Lot Size Units: | Acres |
| Accessibility Features: | 36+ Inch Doors |
| Patio And Porch Features: | Deck |
| Other Equipment: | Central Vacuum |
| Heating?: | Yes |
| Bathrooms Total Integer: | 2 |
| Cooling?: | Yes |
| State Or Province: | ME |
| Lot Features: | Interior Lot, Near Public Beach, Near Shopping, Near Town, Neighborhood, Suburban, Level, Open Lot, Landscaped, Wooded |
| View: | Trees/Woods |
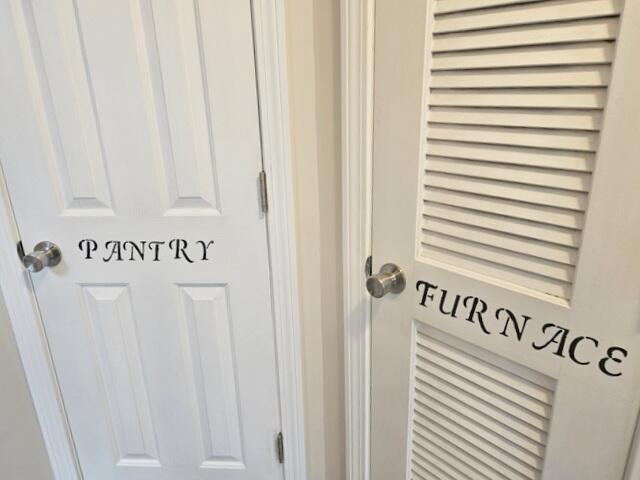
| Interior Features: | 1st Floor Bedroom, 1st Floor Primary Bedroom w/Bath, Bathtub, Pantry, Shower, Storage, Walk-In Closet(s), Primary Bedroom w/Bath |
| Association?: | Yes |
| Building Area Total: | 1,560.0 |
| Association Fee Frequency: | Monthly |
| Sewer: | Public Sewer |
| Rooms Total: | 7 |
| Electric: | Circuit Breakers |
| Laundry Features: | Main Level |
| Roof: | Metal, Pitched, Shingle |
| Postal Code Plus4: | 6461 |
| Lot Size Area: | 0.3 |
| Parking Features: | Paved, 1 - 4 Spaces, On Site, Off Street, Garage Door Opener |
| Zoning: | RES |
| Heating: | K-1/Kerosene, Propane, Forced Air |
| Attached Garage?: | Yes |
| Construction Materials: | Mobile, Vinyl Siding |
| Garage?: | Yes |
| Flooring: | Tile, Vinyl, Wood |
| Garage Spaces: | 2.0 |
| Water Source: | Public |
| Above Grade Finished Area: | 1,560.0 |
| Building Area Source: | Public Records |
| Lot Size Source: | Public Records |
| Original List Price: | $299,900 |
| Tax Year: | 2025 |
| Bathrooms Total Decimal: | 2.0 |
| Approval Status: | true |
| Manufactured Home Additional Info Is The Hud Tag Visible/attached To Property: | Yes |
| Manufactured Home Additional Info Tag Location: | On the rt, of home behing Fieldind's propane tank |
| Manufactured Home Additional Info Is Sticker Visible/attached: | No |
| Manufactured Home Additional Info Has The Mobile Home Moved More Than 1 Time: | Unknown |
| Manufactured Home Additional Info Does The Property Have An Addition?: | No |
| Utilities Utilities On: | No |
| Water Info Water View: | No |
| Property Information # Full Baths Level 1: | 2 |
| Property Information Road Frontage +/-: | 80.0 |
| Property Information Source Of Road Frontage: | Public Records |
| Property Information Short Sale Continue To Show: | No |
| Property Information Surveyed: | Yes |
| Property Information Seasonal: | No |
| Property Information Deed/conveyance Type Offered: | Warranty |
| Property Information Bank Owned Reo: | No |
| Property Information Color: | white |
| Property Information Deed: | All |
| Property Information Deed Restrictions: | Yes |
| Property Information Road Frontage: | Yes |
| Property Information 2 Detached Houses On 1 Lot: | No |
| Appliances 2: | Dishwasher, Dryer, Microwave, Gas Range, Refrigerator, Washer |
| Status Change Info Lp/sp Ratio: | 103.37 |
| Status Change Info Arm's Length Transaction: | Yes |
| Status Change Info Sold Price/sq Ft: | $199 |
| Status Change Info Seller Contributions: | Yes |
| Status Change Info Did Acres Change At Sale: | No |
| Location Information Page: | 306 |
| Location Information Zoning Overlay: | No |
| Location Information Hers Certified: | Unknown |
| Location Information Tree Growth Y/n: | No |
| Contract Information List Price/sq Ft: | $192 |
| Contract Information Comp Listing: | No |
| Contract Information Property Repairs Amount: | $500 |
| Body Type Backup: | Double Wide |
| Door Features Backup: | Storm Door(s) |
| Contract Information Total Seller Contributions: | $500 |
| Window Features Backup: | Double Pane Windows |
| Contract Information Property Repairs Y/n: | Yes |
| Contract Information Buyer Closing Costs Yes/no: | No |
| Remarks Showing Remarks: | use Broker Bay |
| Bedroom 1 Bedroom 1 Level: | First |
| Bedroom 1: | Bedroom 1 |
| Bedroom 2 Bedroom 2 Level: | First |
| Bedroom 2: | Bedroom 2 |
| Dining Room Dining Room Level: | First |
| Dining Room: | Dining Room |
| Kitchen Kitchen Level: | First |
| Kitchen: | Kitchen |
| Laundry Room Laundry Room Level: | First |
| Laundry Room: | Laundry |
| Living Room Living Room Level: | First |
| Living Room: | Living Room |
| Primary Bedroom Primary Bedroom Level: | First |
| Primary Bedroom: | Primary Bedroom |
| Amenities: | 1st Floor Bedroom, 1st Floor Primary Bedroom w/Bath, Bathtub, Main Level, Pantry, Shower, Storage, Walk-in Closets, Primary Bedroom w/Bath |
| Bedroom 1 Amenities: | Closet |
| Bedroom Amenities 2: | Closet |
| Dining Room Amenities: | Gas Fireplace |
| Kitchen Amenities: | Pantry |
| Kitchen Countertop: | Granite, Quartz |
| Primary Bedroom Amenities: | Double Vanities, Full Bath, Walk-in Closet |
| Roads: | Paved, Private Road |
| Sold Terms Other: | Not Applicable |
| Vehicle Storage: | 2 Car, Attached, Auto Door Opener |
| Water Heater: | Electric |
| Pets Allowed: | Other Restrictions |
| Other Structures: | Shed(s) |
| Furnished: | Negotiable |
| Levels: | One |
| Door Features: | Storm Door(s) |
| Window Features: | Double Pane Windows |
| Body Type: | Double Wide |
| Gas: | Bottled |
| Restrictions: | Other Restrictions |
| Fireplace?: | Yes |
| Listing Key: | 289f01f446fc1e6761569c596f0264c0 |
| Basement: | Not Applicable, Slab |
| Documents Change Timestamp: | 2026-08-12T17:07:33Z |
| Documents Count: | 2 |
| Directions: | From lower Center St., past dealerships, on the right before Jim's auto Sales. Bobbin Mills Estates |
| Listing Contract Date: | 2026-08-12 |
| Status: | Closed |
| Pending Timestamp: | 2026-08-20 |
| Parcel Number: | AUBN-000313-000000-000018 |
| Road Surface Type: | Paved |
| Sign On Property?: | Yes |
Listing data is derived in whole or in part from the Maine IDX and is for consumers' personal, non-commercial use only. Dimensions are approximate and not guaranteed. All data should be independently verified. © 2026 Maine Real Estate Information System, Inc. All Rights Reserved.
Maine Real Estate Information System, Inc. data last updated on October 08, 2026 05:14 PM - ET


Property Last Updated: October 08, 2026 05:14 PM - ET
