595 Appleton Ridge Road
Appleton, ME 04862
$424,100
Listing Courtesy of: Better Homes & Gardens Real Estate/The Masiello Group
207-691-7259
Buyer Represented by: Better Homes & Gardens Real Estate/The Masiello Group
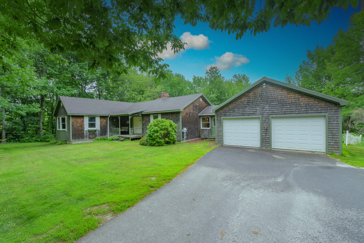
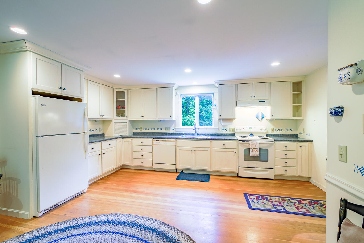
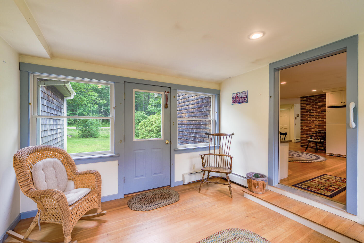
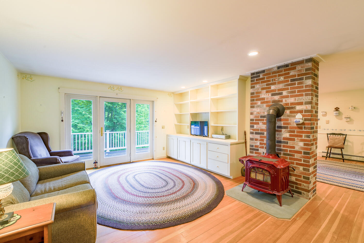
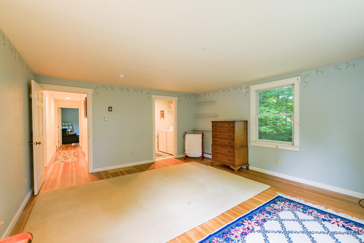
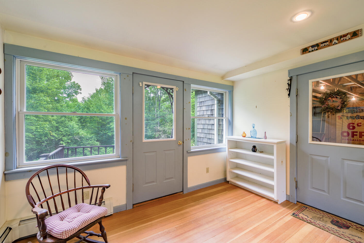
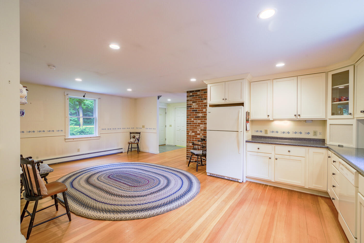
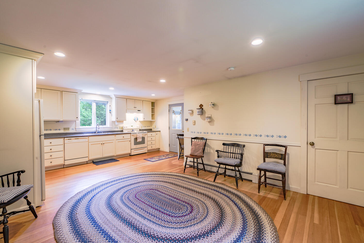
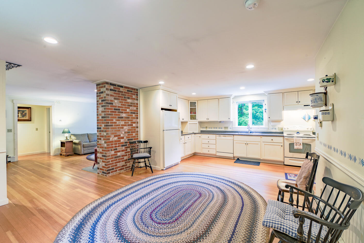
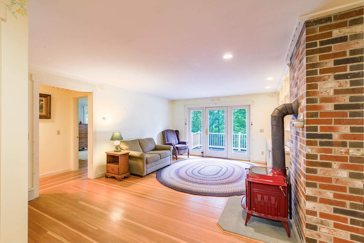
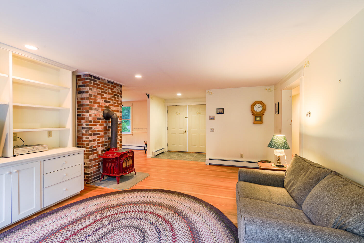
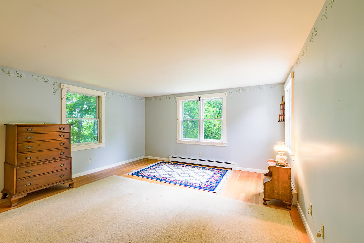
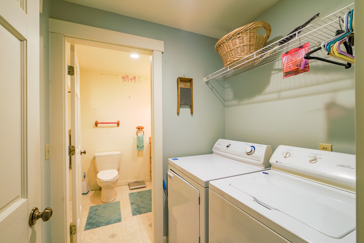
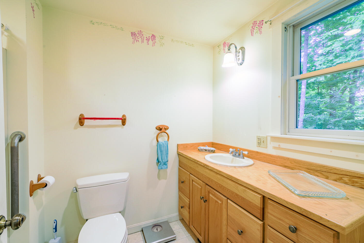
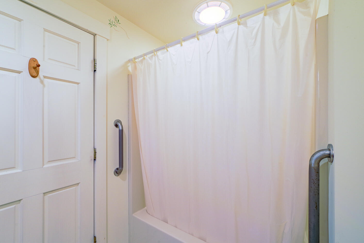
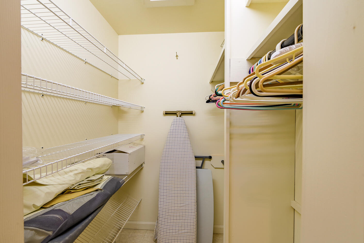
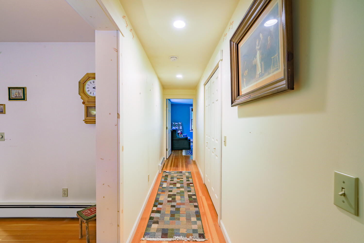
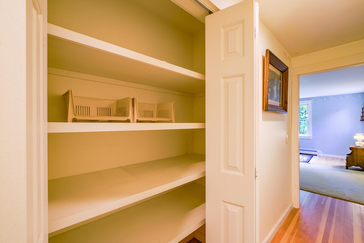
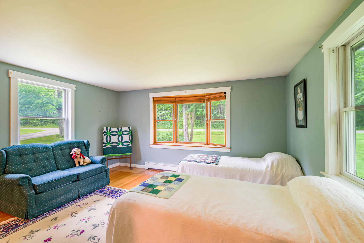
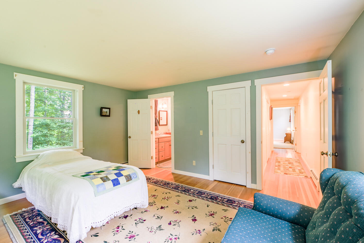
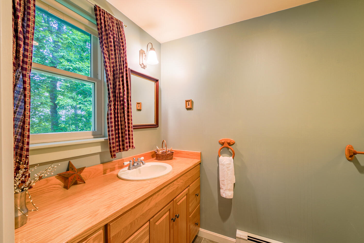
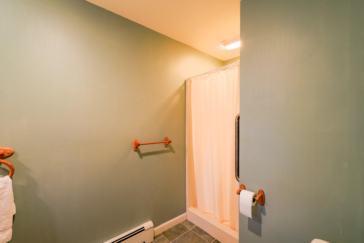
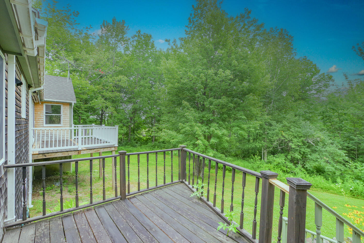
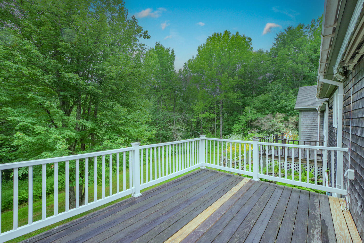
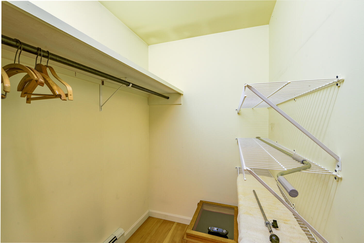
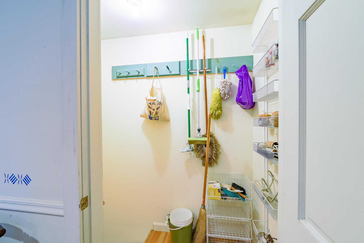
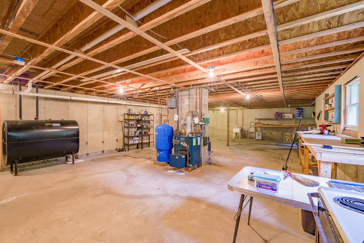
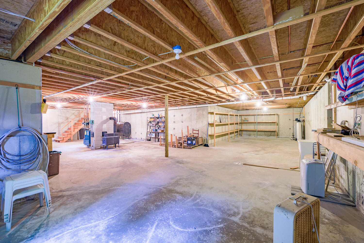
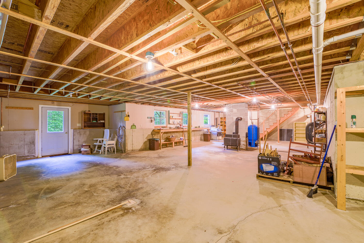
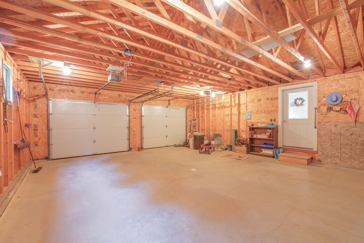
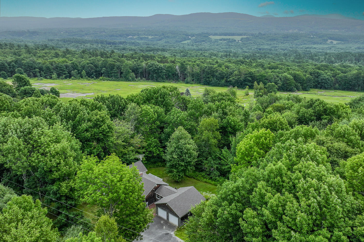
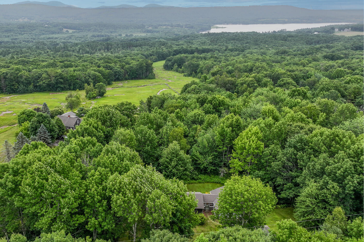
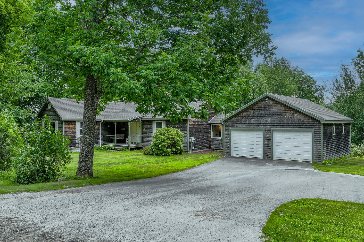
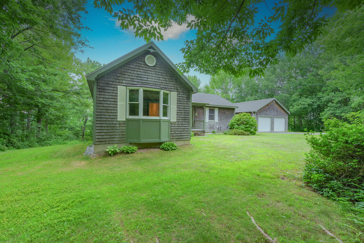
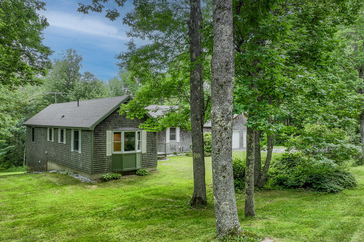
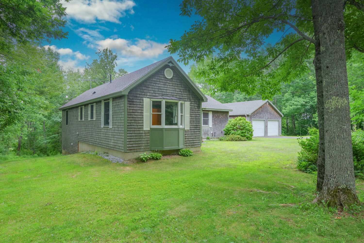
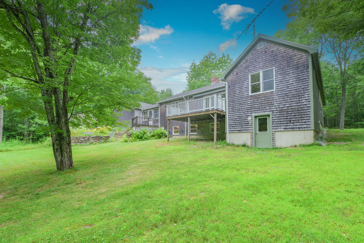
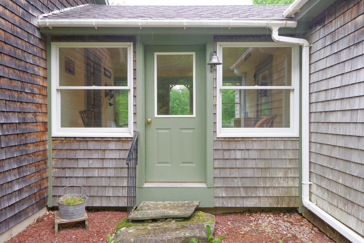
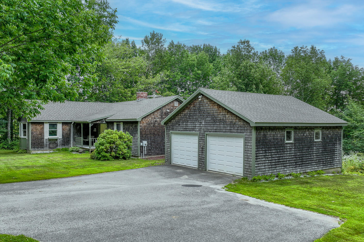
If you are seeking single story living in the peaceful country setting of coveted Appleton Ridge, look no further. This well built and well maintained two bedroom, two bath home is ideal for those looking to simplify their lives. The open kitchen / dining room offers ample counter space and custom built cabinetry and flows beautifully into the living room with cozy wood stove and custom built ins. The large bedrooms both have en suite baths and the primary bedroom has a large walk in closet that is adjacent to the first floor laundry. With beautiful Douglas fir wood floors and ample storage, this home provides what so many home buyers are looking for. The breezeway and attached two bay garage provide direct entry to the home and the lovely rear deck allows for enjoyment of nature and wild life. The full basement is ideal for a work shop or to expand your living space. Come see all that this charming home has to offer. Home warranty included.
| Listing Id: | 1672494 |
|---|---|
| List Price: | $399,000 |
| Close Price: | $424,100 |
| Close Date: | 2026-08-14 |
| Property Type: | Residential |
| Property Sub Type: | Single Family Residence |
| Status: | Closed |
| Bedrooms Total: | 2 |
| Bathrooms Full: | 2 |
| Tax Annual Amount: | $5,911 |
| Lot Size Square Feet: | 62,290.8 |
| Lot Size Acres: | 1.43 |
| Architectural Style: | Ranch |
| Waterfront?: | No |
| City: | Appleton |
| County Or Parish: | Knox |
| Postal Code: | 04862 |
| Year Built: | 2003 |
| Cooling: | None |
| Lot Size Units: | Acres |
| Patio And Porch Features: | Deck |
| Heating?: | Yes |
| Bathrooms Total Integer: | 2 |
| State Or Province: | ME |
| Lot Features: | Rural, Wooded |
| View: | Trees/Woods |
| Interior Features: | 1st Floor Primary Bedroom w/Bath, Bathtub, Storage |
| Foundation Details: | Poured Concrete |
| Building Area Total: | 1,712.0 |
| Sewer: | Private Sewer, Septic Design Available |
| Rooms Total: | 5 |
| Electric: | Circuit Breakers |
| Laundry Features: | Main Level |
| Roof: | Shingle |
| Postal Code Plus4: | 6641 |
| Lot Size Area: | 1.43 |
| Parking Features: | Paved, 1 - 4 Spaces, Garage Door Opener, Inside Entrance |
| Zoning: | Rural |
| Heating: | Oil, Wood, Baseboard, Hot Water, Wood Stove |
| Attached Garage?: | Yes |
| Construction Materials: | Wood Frame, Shingle Siding |
| Garage?: | Yes |
| Flooring: | Wood, Linoleum |
| Garage Spaces: | 2.0 |
| Water Source: | Private, Well |
| Above Grade Finished Area: | 1,712.0 |
| Building Area Source: | Builder |
| Lot Size Source: | Survey |
| Original List Price: | $399,000 |
| Tax Year: | 2025 |
| Bathrooms Total Decimal: | 2.0 |
| Approval Status: | true |
| Water Info Water View: | No |
| Property Information # Full Baths Level 1: | 2 |
| Property Information Road Frontage +/-: | 234.84 |
| Property Information Other Source Of Square Footage: | Square Footage Is Estimated |
| Property Information Source Of Road Frontage: | Survey |
| Property Information Short Sale Continue To Show: | No |
| Property Information Surveyed: | Yes |
| Property Information Seasonal: | No |
| Property Information Deed/conveyance Type Offered: | Personal Rep |
| Property Information Bank Owned Reo: | No |
| Property Information Color: | Natural |
| Property Information Deed: | Partial |
| Property Information Deed Restrictions: | Unknown |
| Property Information Road Frontage: | Yes |
| Property Information 2 Detached Houses On 1 Lot: | No |
| Appliances 2: | Dishwasher, Dryer, Electric Range, Refrigerator, Washer |
| Status Change Info Lp/sp Ratio: | 106.29 |
| Status Change Info Arm's Length Transaction: | Yes |
| Status Change Info Sold Price/sq Ft: | $248 |
| Status Change Info Seller Contributions: | No |
| Status Change Info Did Acres Change At Sale: | No |
| Location Information Page: | 99 |
| Location Information Zoning Overlay: | Unknown |
| Location Information Hers Certified: | No |
| Location Information Tree Growth Y/n: | No |
| Contract Information List Price/sq Ft: | $233 |
| Contract Information Comp Listing: | No |
| Remarks Internal Remarks/contingency: | Please provide 48 hours response time to all offers. Square footage was estimated by the builder of the home. This property is part of a large parcel. New deed description will be provided. |
| Bedroom 2 Bedroom 2 Level: | First |
| Bedroom 2: | Bedroom 2 |
| Kitchen Kitchen Level: | First |
| Kitchen: | Kitchen |
| Living Room Living Room Level: | First |
| Living Room: | Living Room |
| Primary Bedroom Primary Bedroom Level: | First |
| Primary Bedroom: | Primary Bedroom |
| Other Room 1 Other Room 1 Level: | First |
| Other Room 1: | Other Room 1 |
| Amenities: | 1st Floor Primary Bedroom w/Bath, Bathtub, Home Warranty, Main Level, Storage |
| Bedroom Amenities 2: | Closet, Full Bath |
| Kitchen Amenities: | Eat-in Kitchen |
| Living Room Amenities: | Built-Ins, Heat Stove |
| Primary Bedroom Amenities: | Full Bath, Laundry/Laundry Hook-up, Walk-in Closet |
| Roads: | Public, Dirt |
| Sold Terms Other: | Estate Sale |
| Vehicle Storage: | 2 Car, Attached, Auto Door Opener, Inside Entrance |
| Water Heater: | Off Heating System |
| High School District: | Five Town CSD |
| Home Warranty?: | Yes |
| Furnished: | Unfurnished |
| Gas: | No Gas |
| Listing Key: | c68050e40feeb8bdd1d3e2c1a60719d6 |
| Basement: | Interior Entry, Walk-Out Access, Daylight, Full, Unfinished |
| Documents Change Timestamp: | 2026-07-18T17:13:12Z |
| Documents Count: | 1 |
| Directions: | At John Deere dealership on Rt. 17 in Union, turn onto Rt. 131 and follow until you come to Rt. 105. Bear left onto Rt. 105 and follow until you come to Appleton Ridge Road. Turn right onto Appleton Ridge Road and follow to 595 on the right, see sign. |
| Listing Contract Date: | 2026-07-18 |
| Status: | Closed |
| Pending Timestamp: | 2026-08-14 |
| Parcel Number: | APPL-000014-000000-000024-000001-1 |
| Road Surface Type: | Dirt |
| Sign On Property?: | Yes |
| Waterfront Features: | Nearby |
Listing data is derived in whole or in part from the Maine IDX and is for consumers' personal, non-commercial use only. Dimensions are approximate and not guaranteed. All data should be independently verified. © 2026 Maine Real Estate Information System, Inc. All Rights Reserved.
Maine Real Estate Information System, Inc. data last updated on October 08, 2026 05:14 PM - ET


Property Last Updated: October 08, 2026 05:14 PM - ET
