591 Scotland Road
Norwich, CT 06360
$349,900
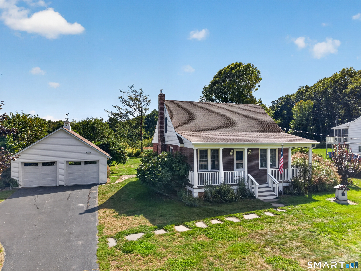
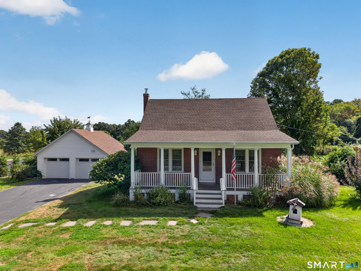
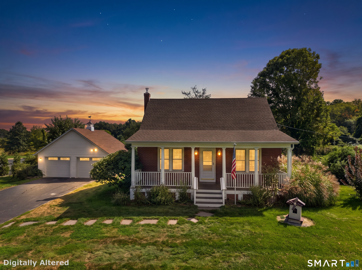
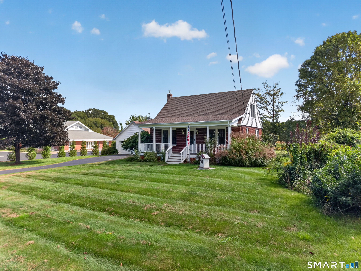
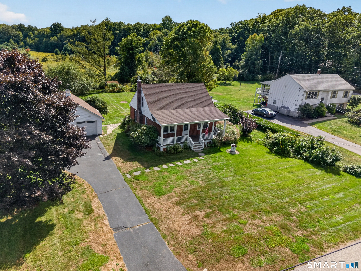
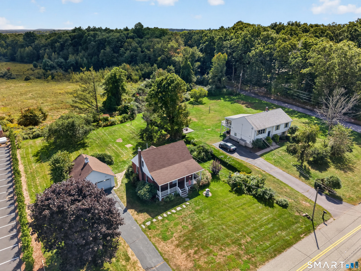
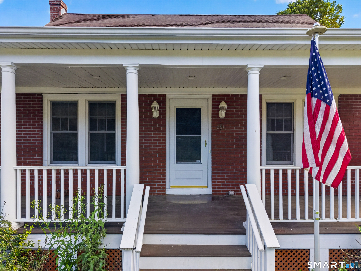
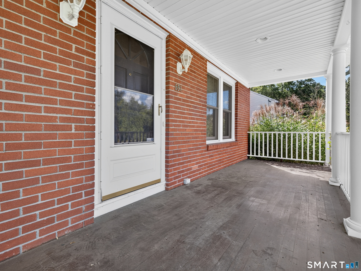
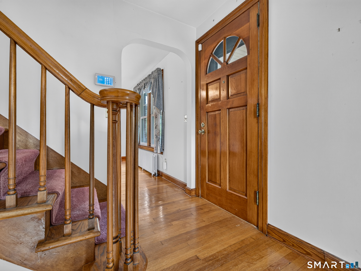
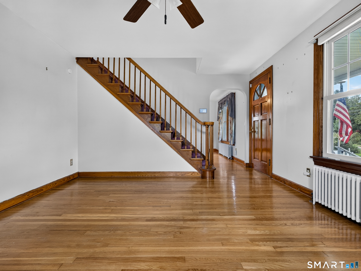
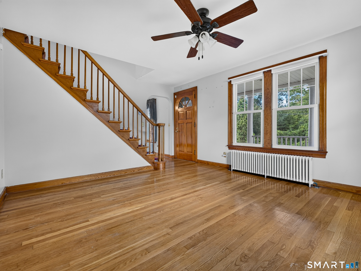
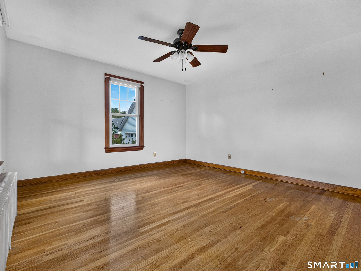
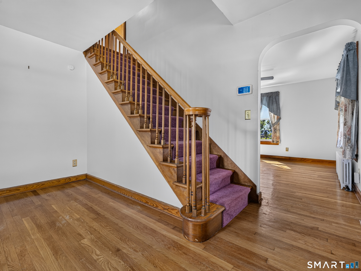
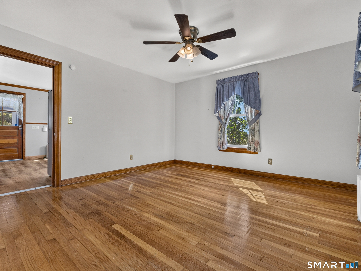
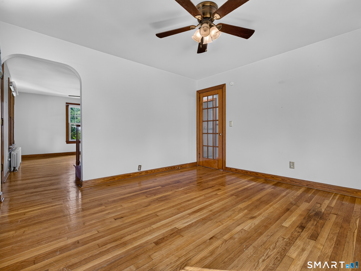
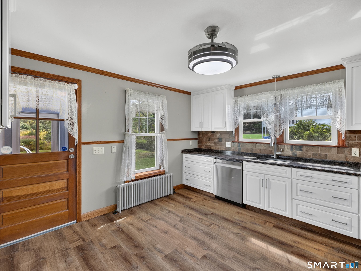
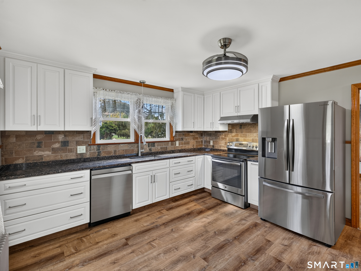
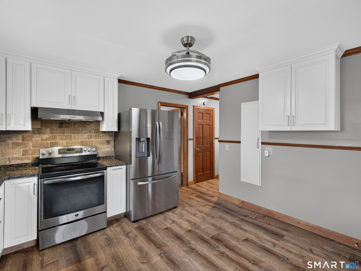
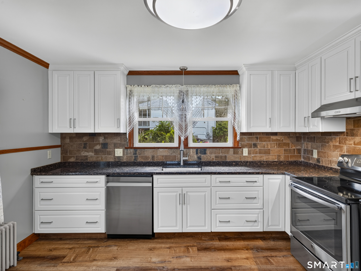
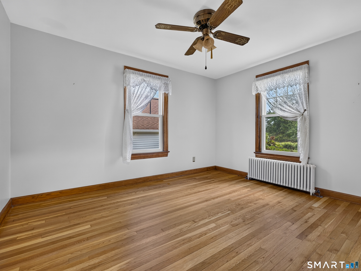
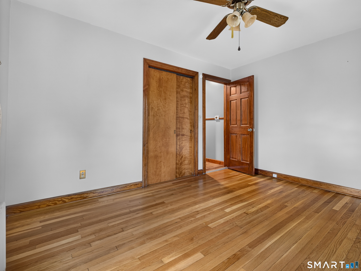
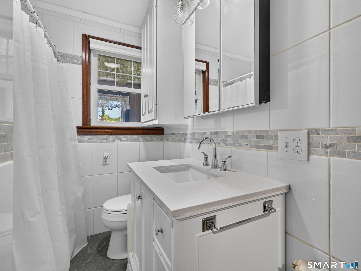
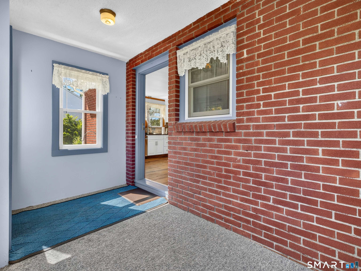
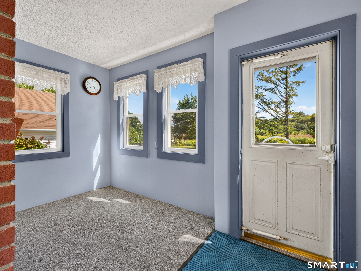
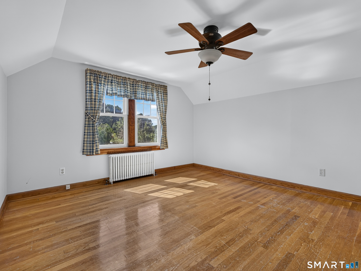
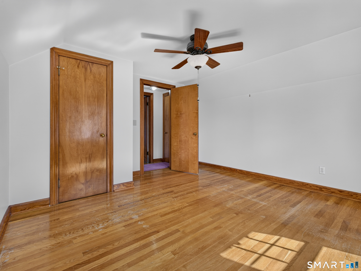
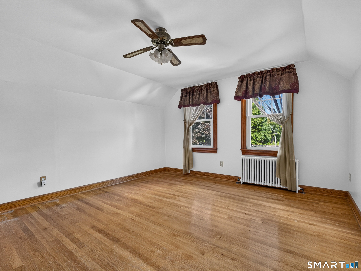
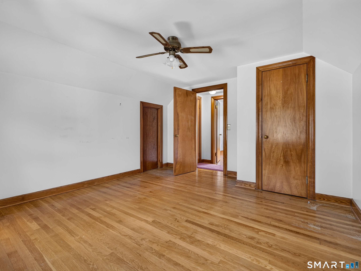
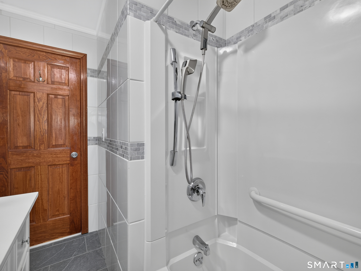
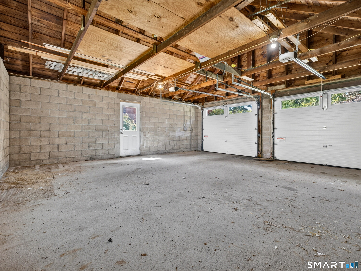
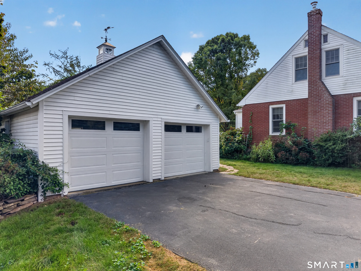
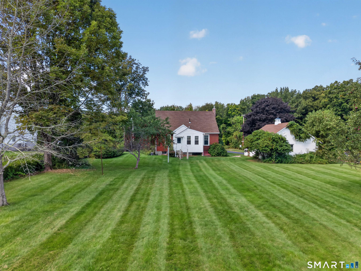
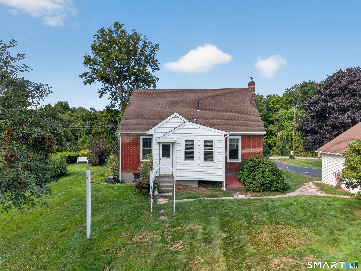
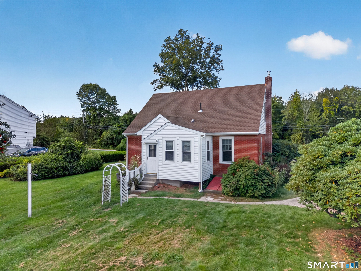
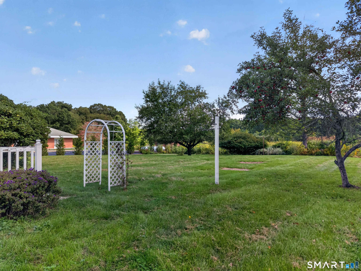
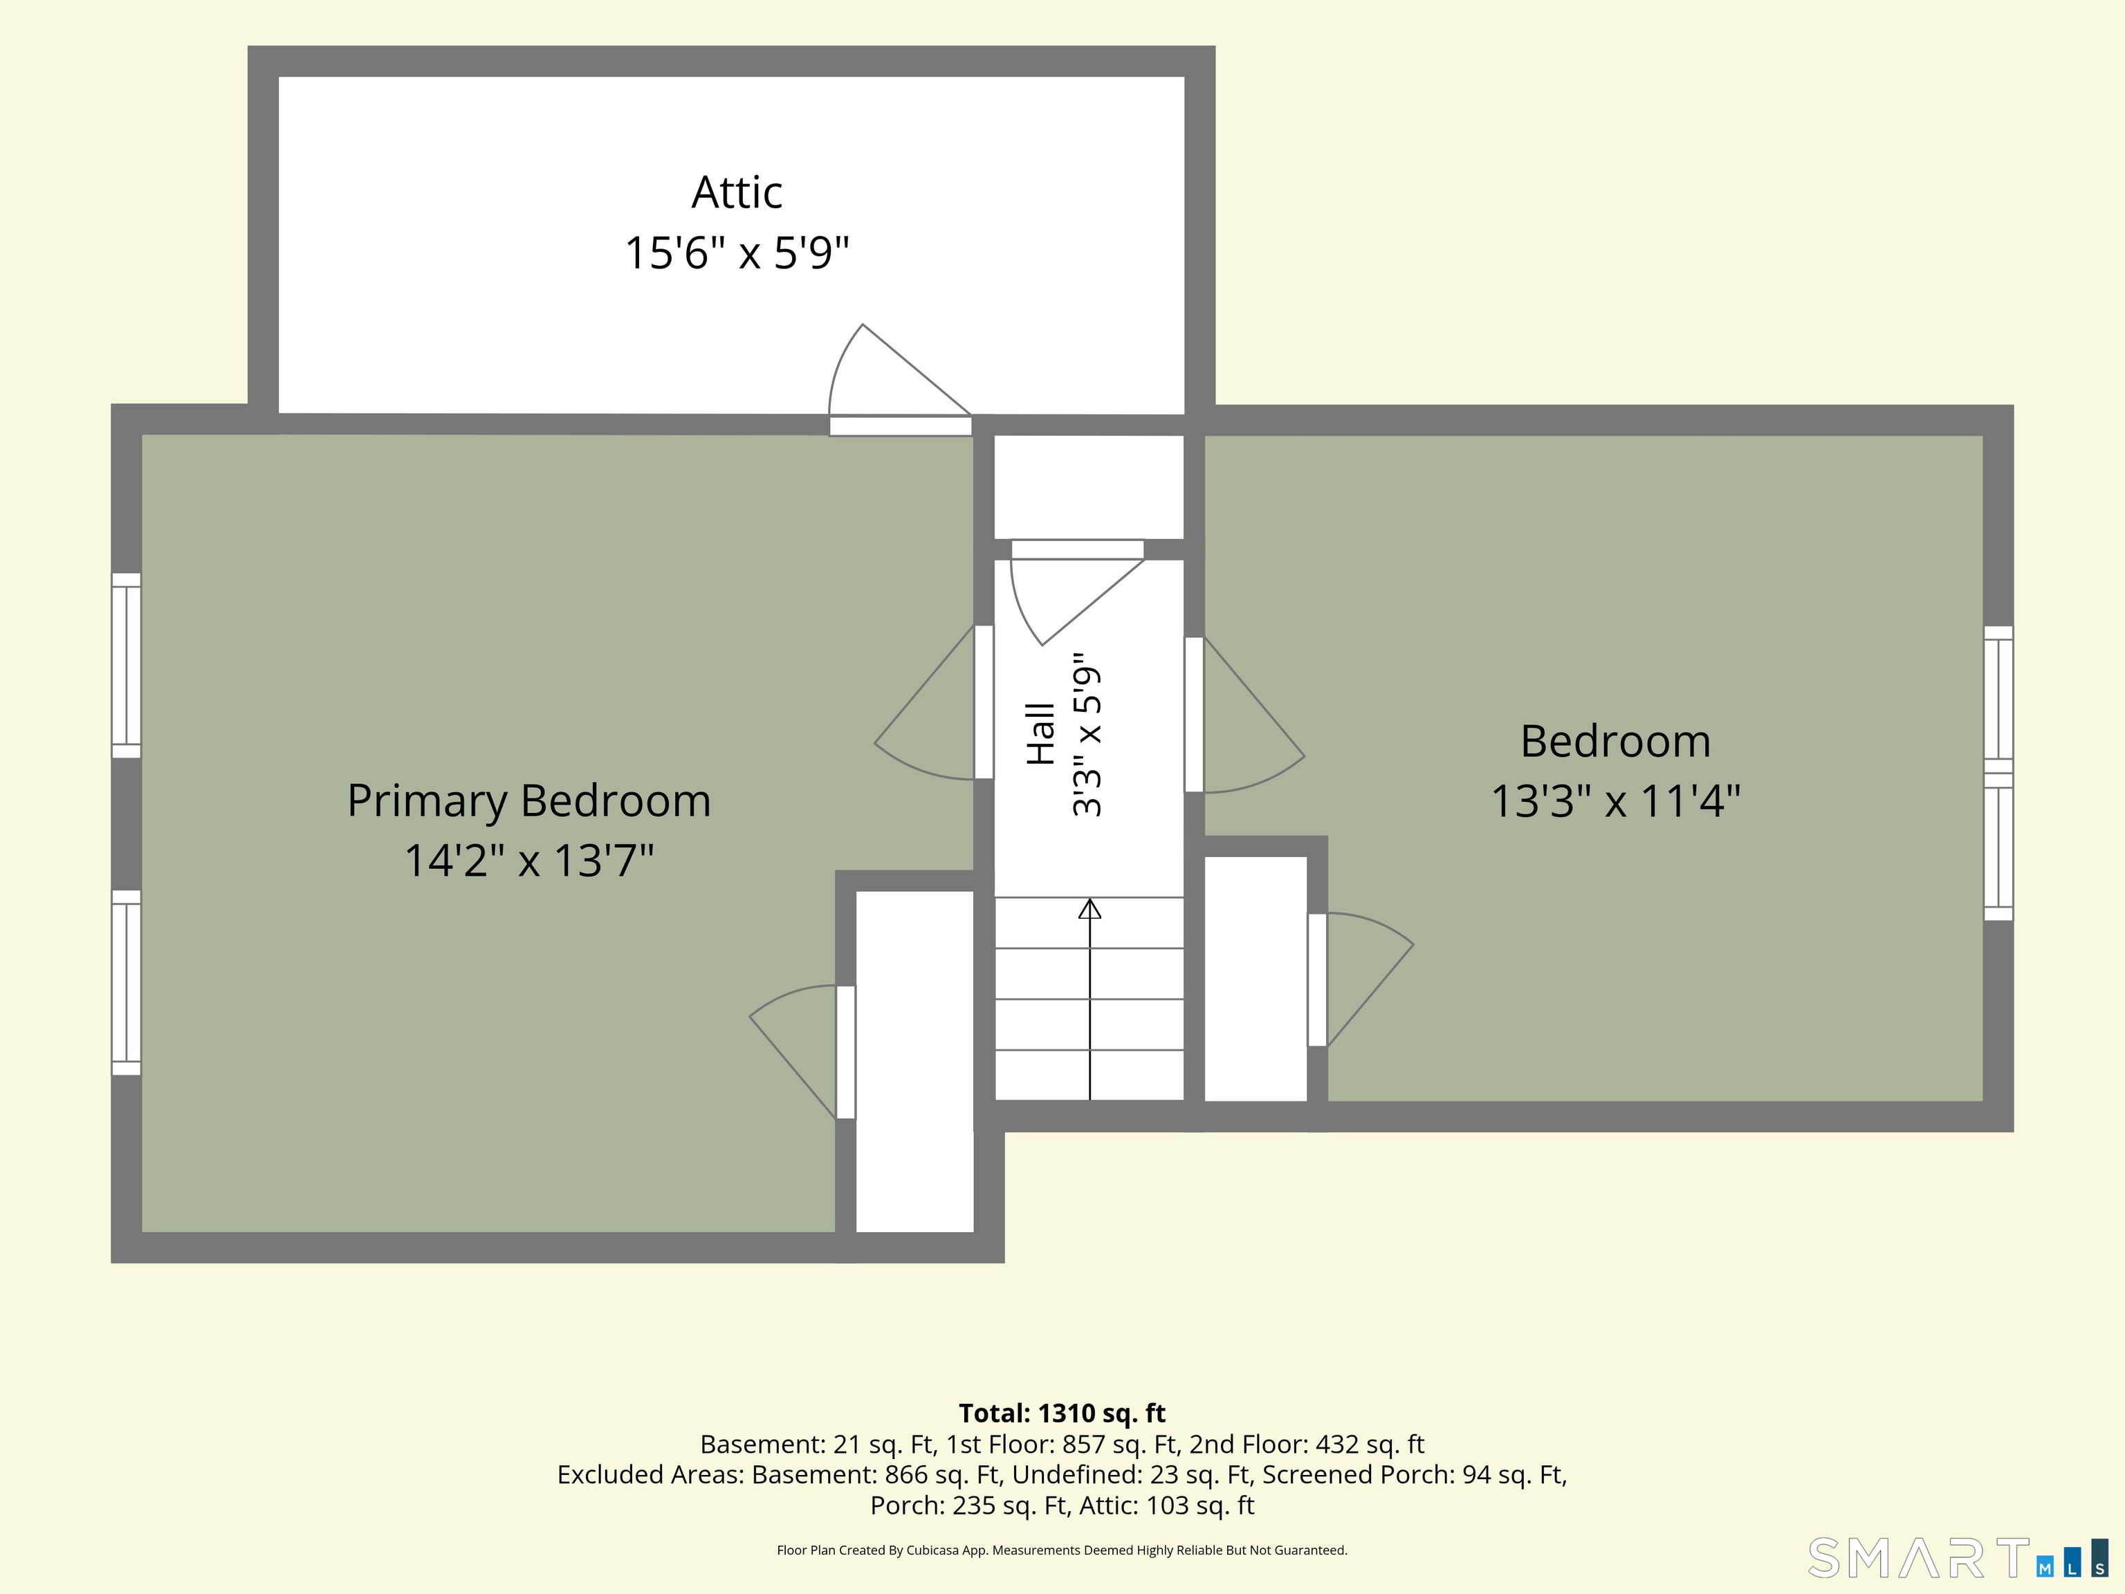
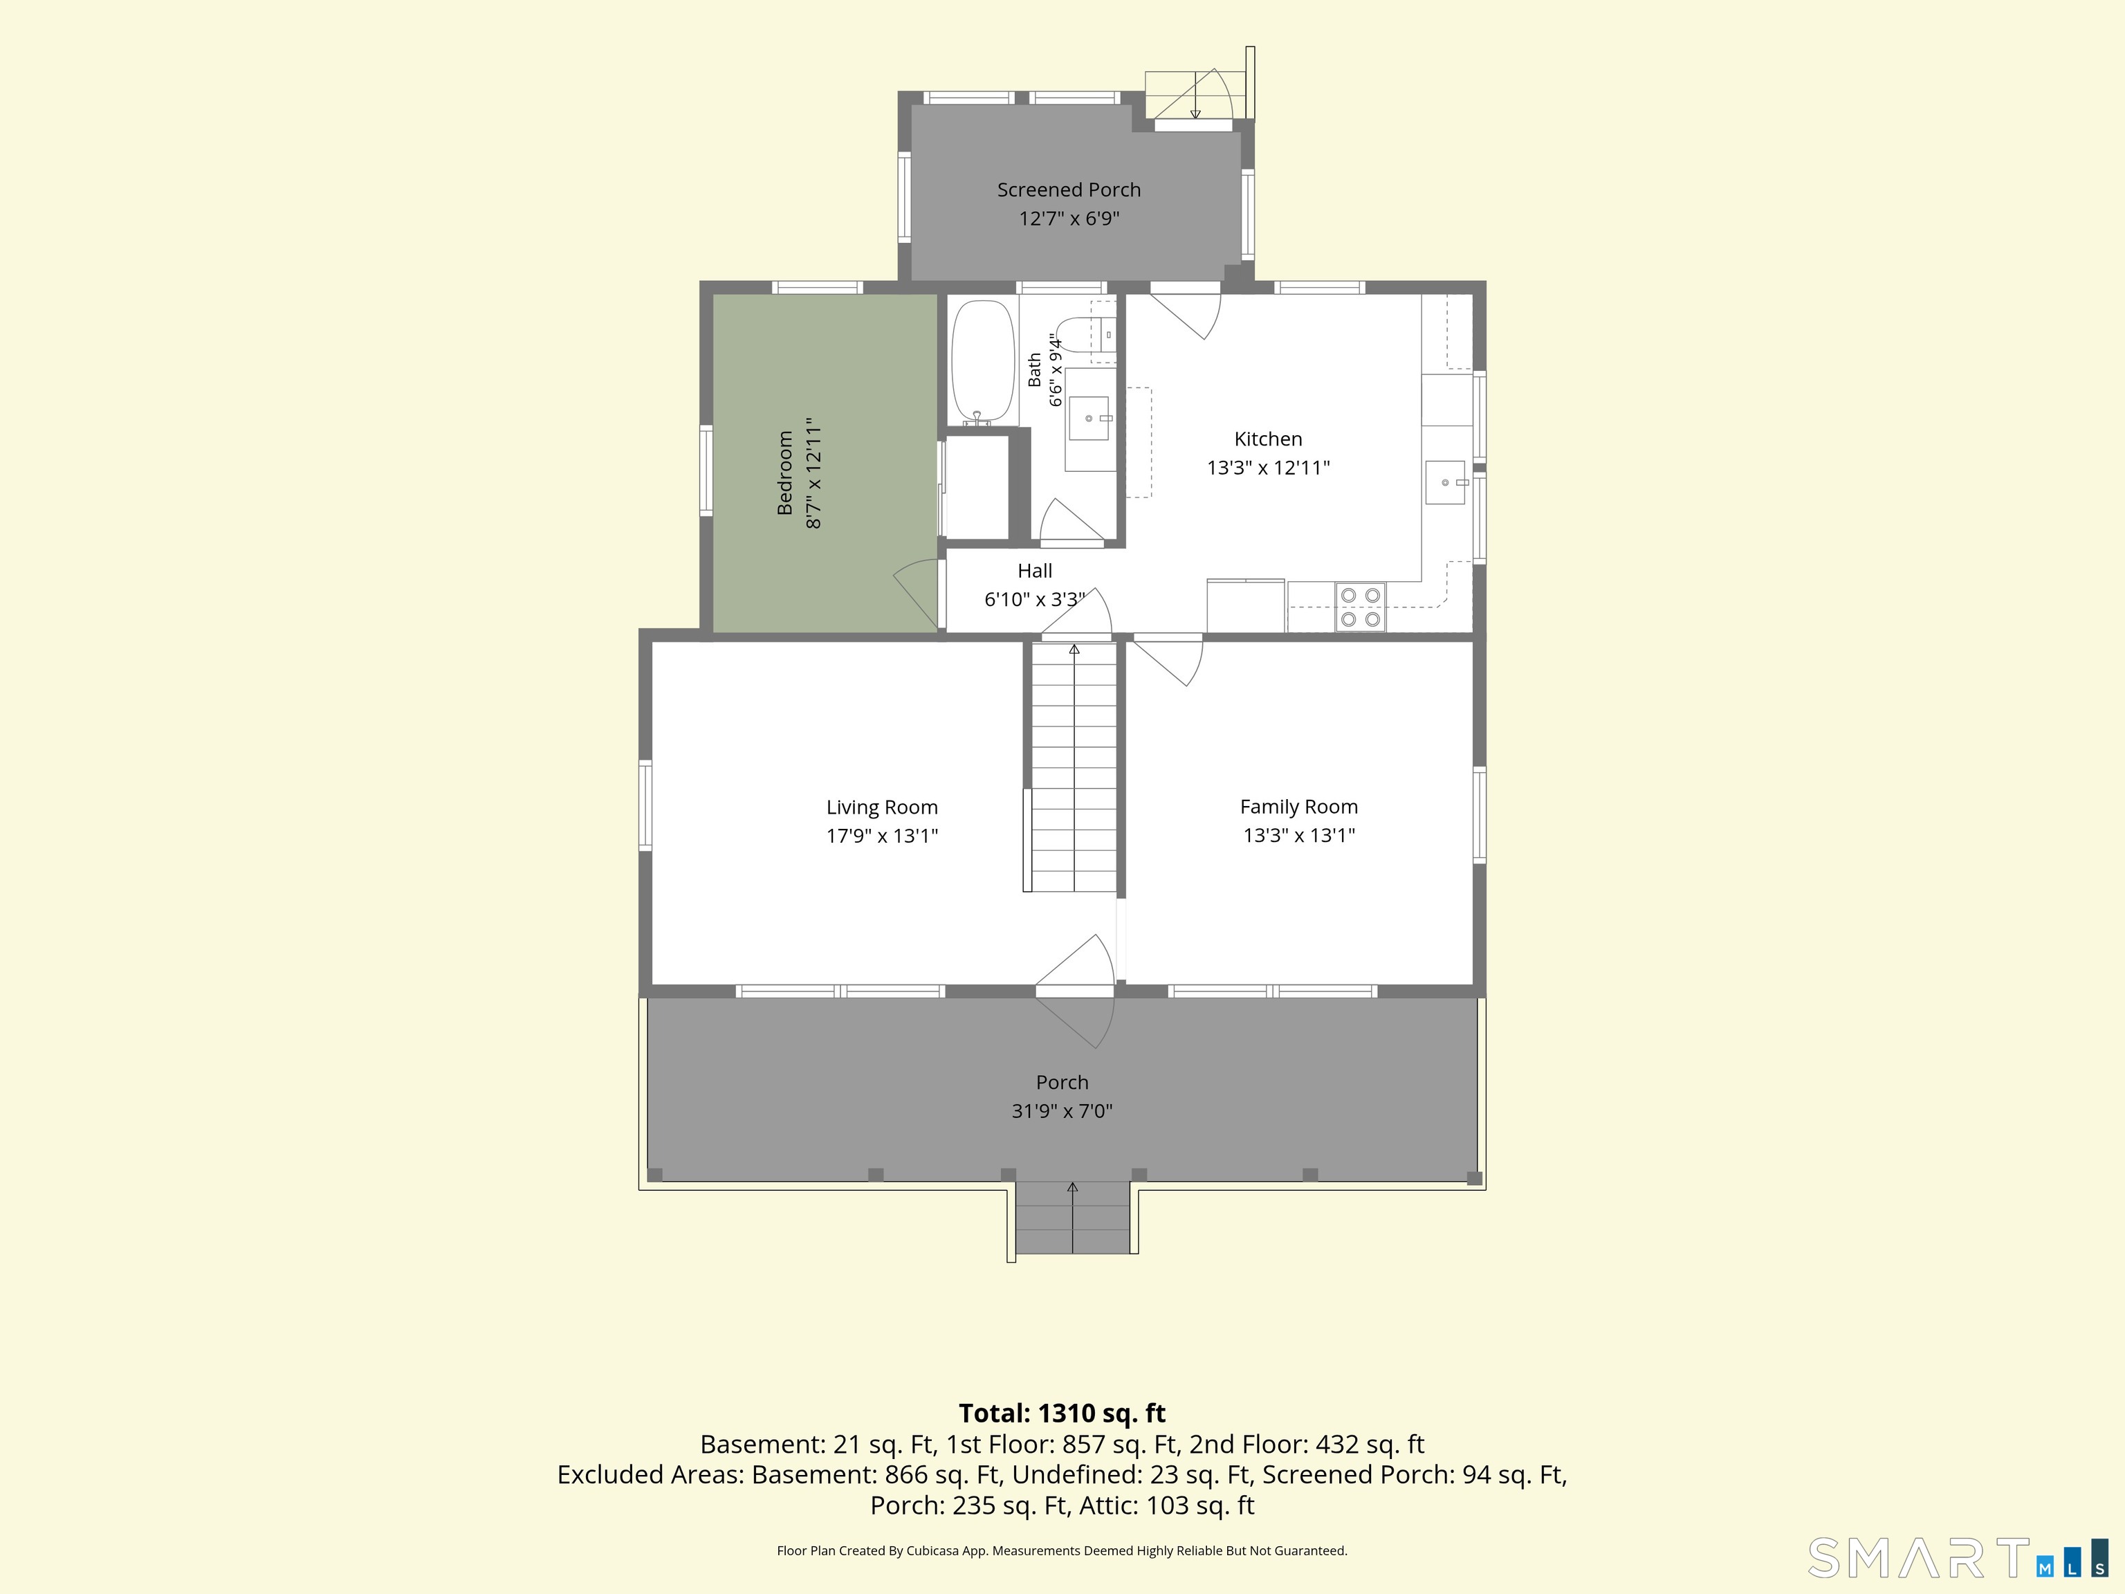
Welcome to 591 Scotland Road, a classic Cape offering 3 bedrooms, 1 bath, and approximately 1,434 square feet of comfortable living space on just over half an acre. The home features a practical layout, inviting character, and thoughtful updates. You'll get peace of mind with many major updates including a roof replaced in 2019, a fully renovated kitchen, and fully renovated bathroom! An adorable front porch adds to the curb appeal and a place to relax and enjoy that fall leaves, while the detached two-car garage provides excellent space for parking, storage, hobbies, or workshop use. The generous yard offers plenty of room for gardening, pets, play, or outdoor entertaining. With its classic Cape style, spacious lot, useful garage, and convenient Norwich location, this home offers comfortable everyday living with easy access to shopping, dining, amenities, and major routes.
| Mls Number: | 24203231 |
|---|---|
| List Price: | $349,900 |
| Property Type: | Single Family |
| Beds Total: | 3 |
| Baths Full: | 1 |
| Sq Ft Total: | 1,434 |
| Property Tax: | $5,911 |
| Acres: | 0.58 |
| Style: | Cape Cod |
| City: | Norwich |
| County Or Parish: | New London |
| Postal Code: | 06360 |
| Year Built: | 1953 |
| Basement Description: | Yes |
| Directions: | Per GPS |
| Exterior Features: | Porch |
| Garages Number: | 2 |
| High School: | Per Board of Ed |
| Original List Price: | $349,900 |
| Parking Total Spaces: | 2 |
| Sewage System: | Septic |
| Tax Year: | July 2026-June 2027 |
| Waterfront Description: | Not Applicable |
| Water Source: | Private Well |
| Zoning: | R80 |
| Acres Source: | Public Records |
| Agent Owner Yn: | No |
| Status: | Active |
| Appliances Included: | Oven/Range, Range Hood, Refrigerator, Dishwasher, Washer, Dryer |
| Assessed Value: | $173,100 |
| Attic Description: | Storage Space, Access Via Hatch |
| Attic Yn: | Yes |
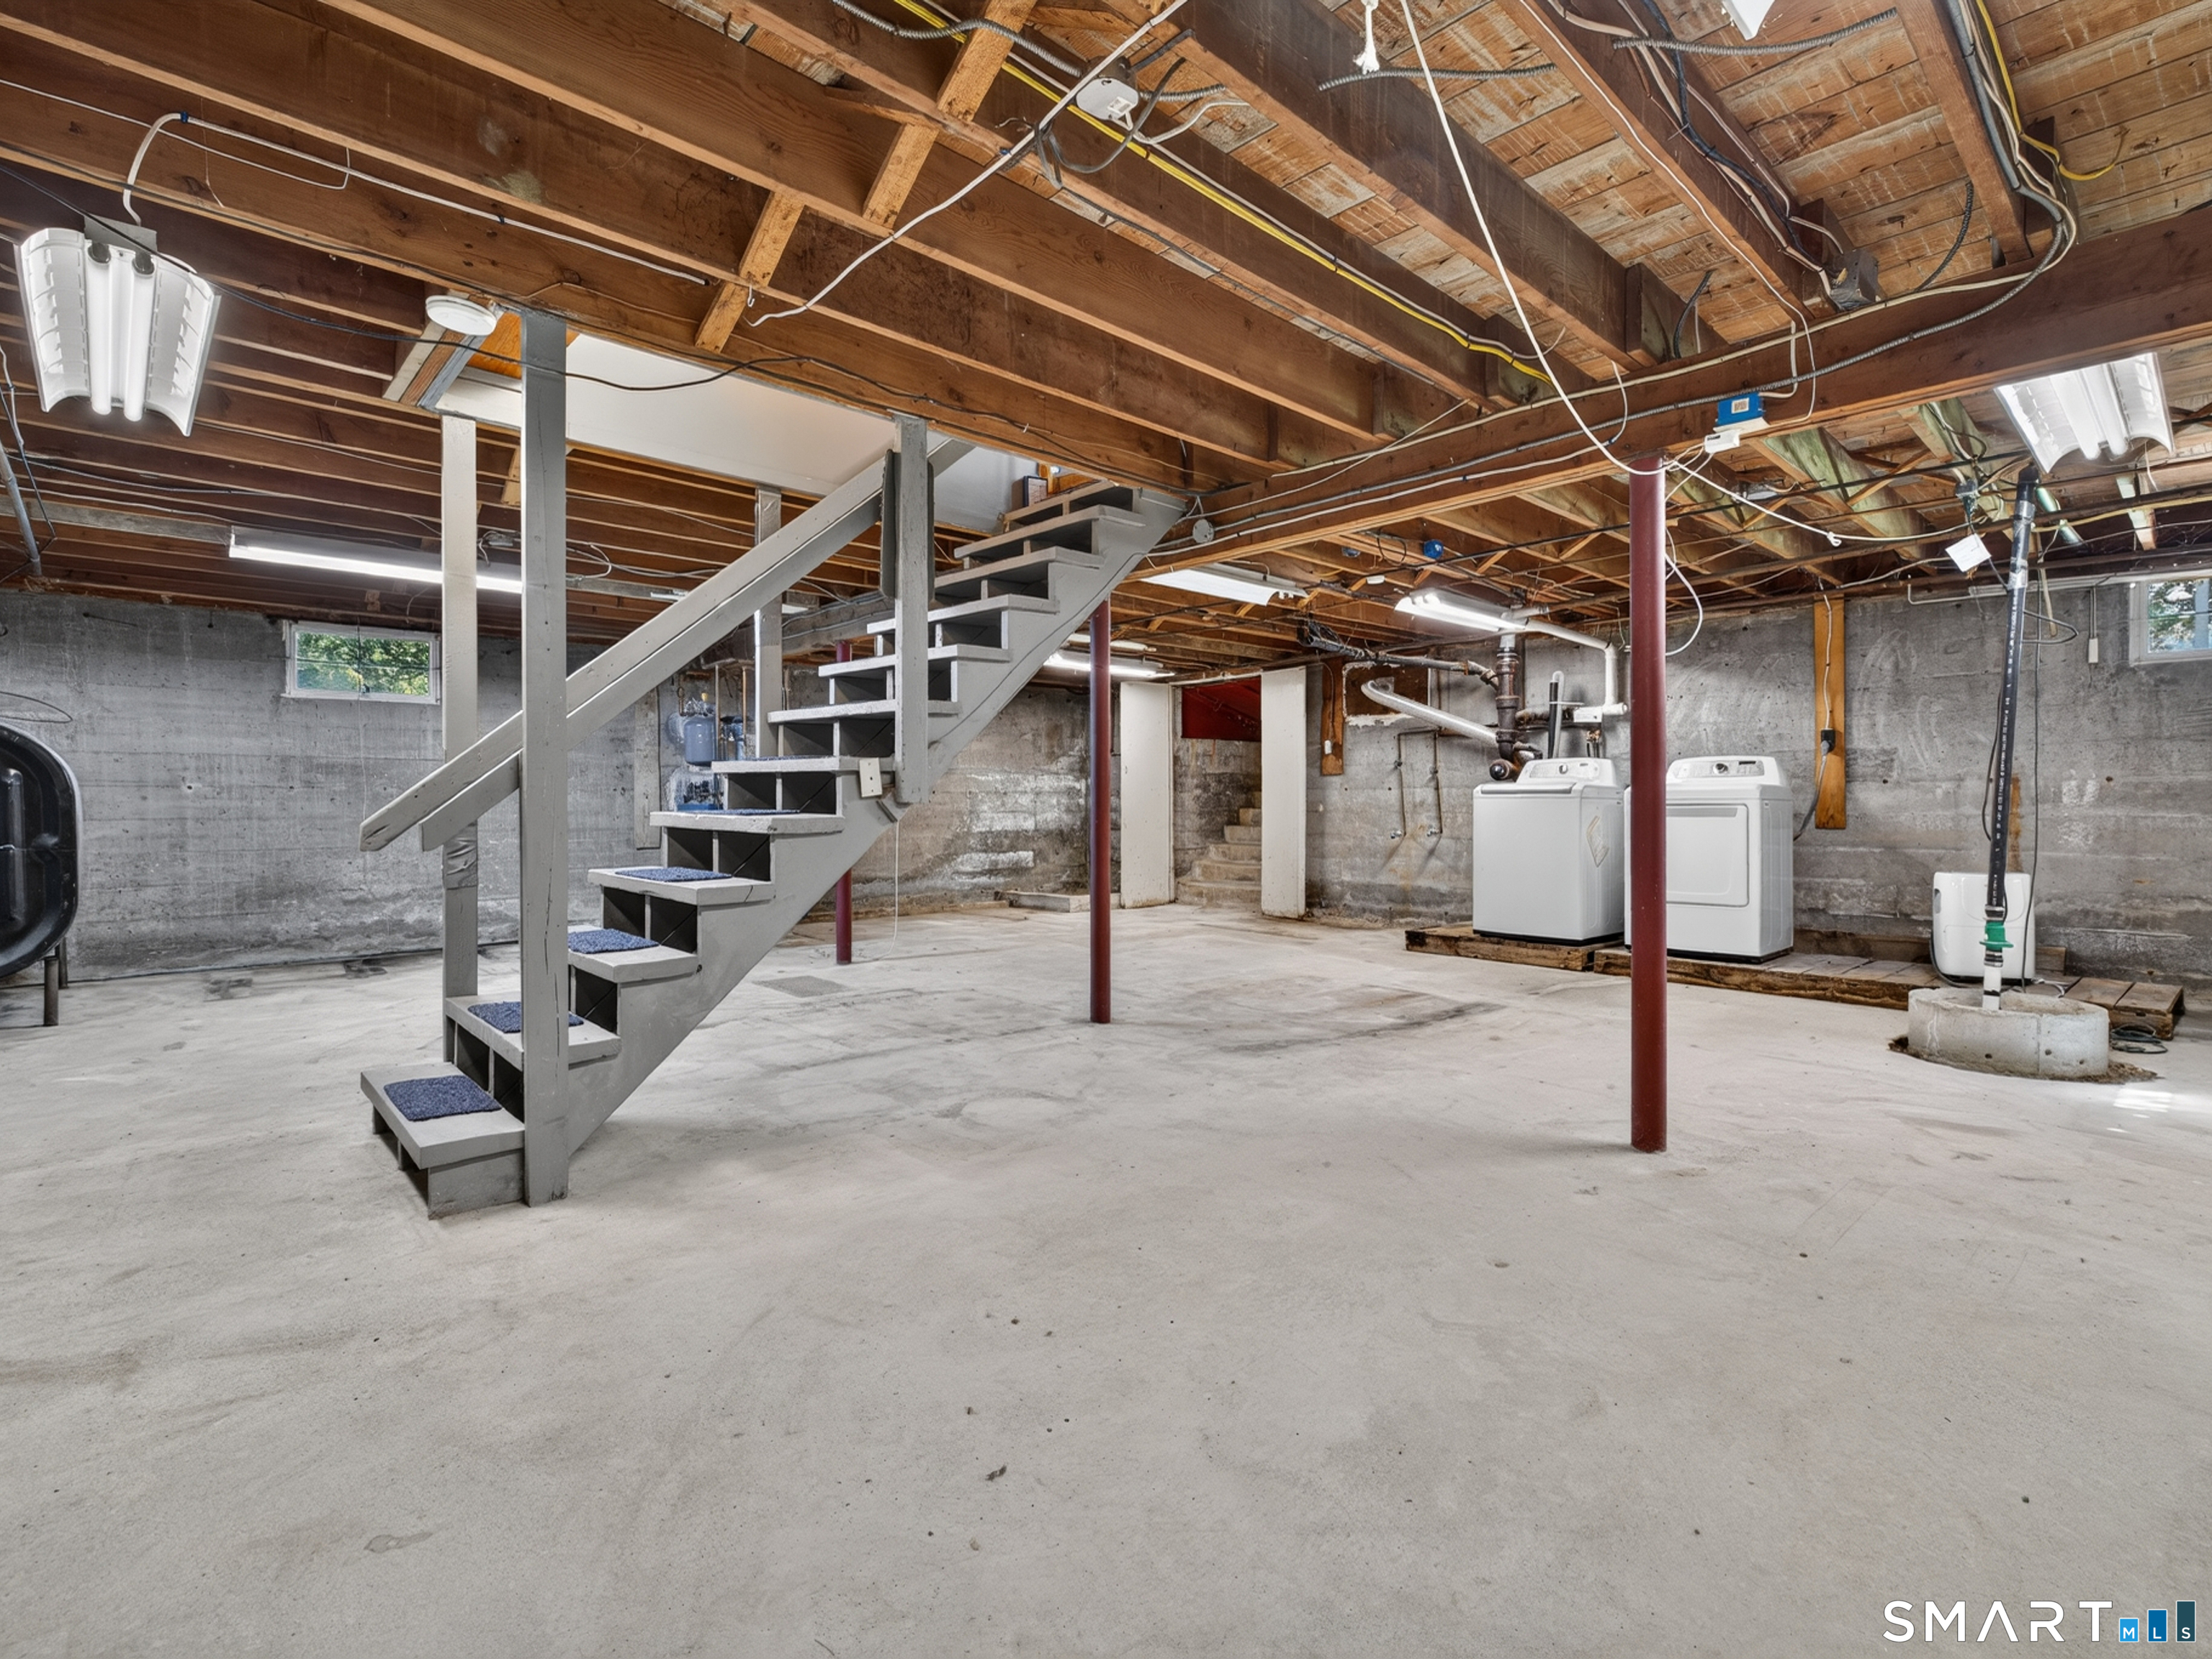
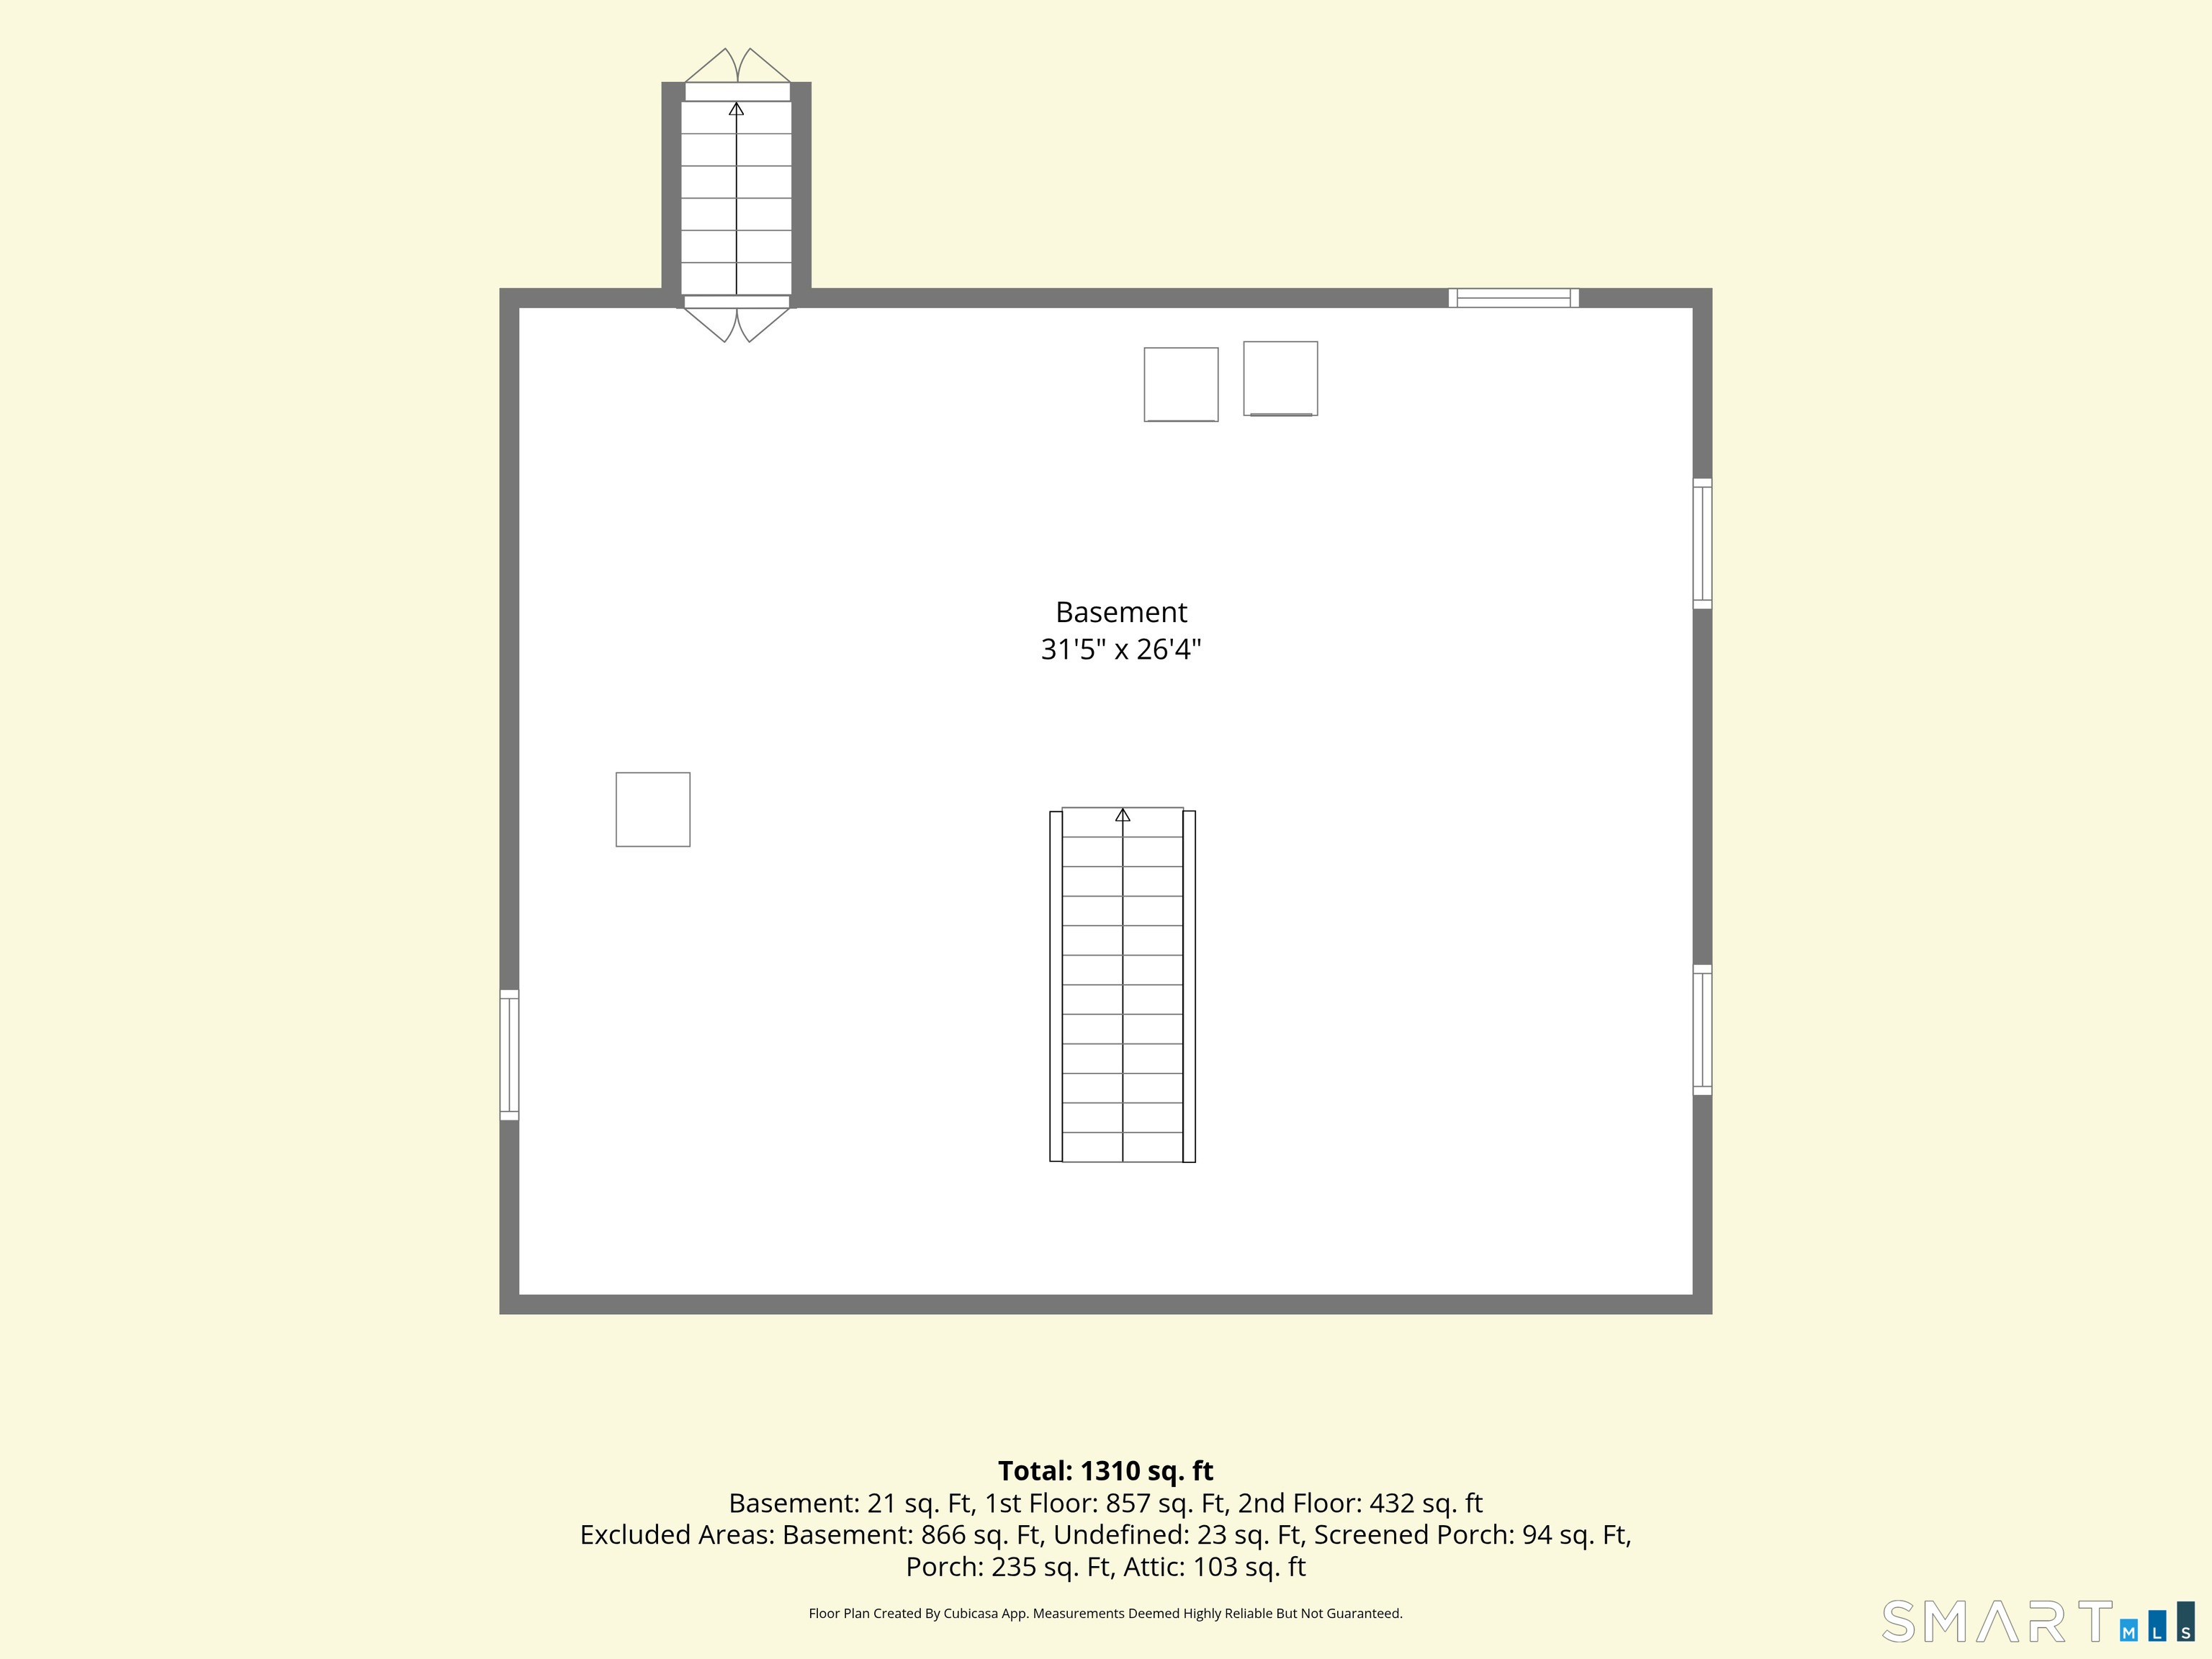
| Basement Description: | Full,Unfinished,Storage,Concrete Floor |
| Baths Total: | 1 |
| Comp Only Manual Yn: | No |
| Cooling System: | None |
| Current Price: | $349,900.00 |
| Display Fair Market Value Yn: | No |
| Driveway Type: | Private, Paved |
| Elementary School: | Per Board of Ed |
| Energy Features: | Thermopane Windows |
| Expected Active Date: | 2026-09-25 |
| Exterior Siding: | Vinyl Siding, Brick |
| Foundation Type: | Concrete |
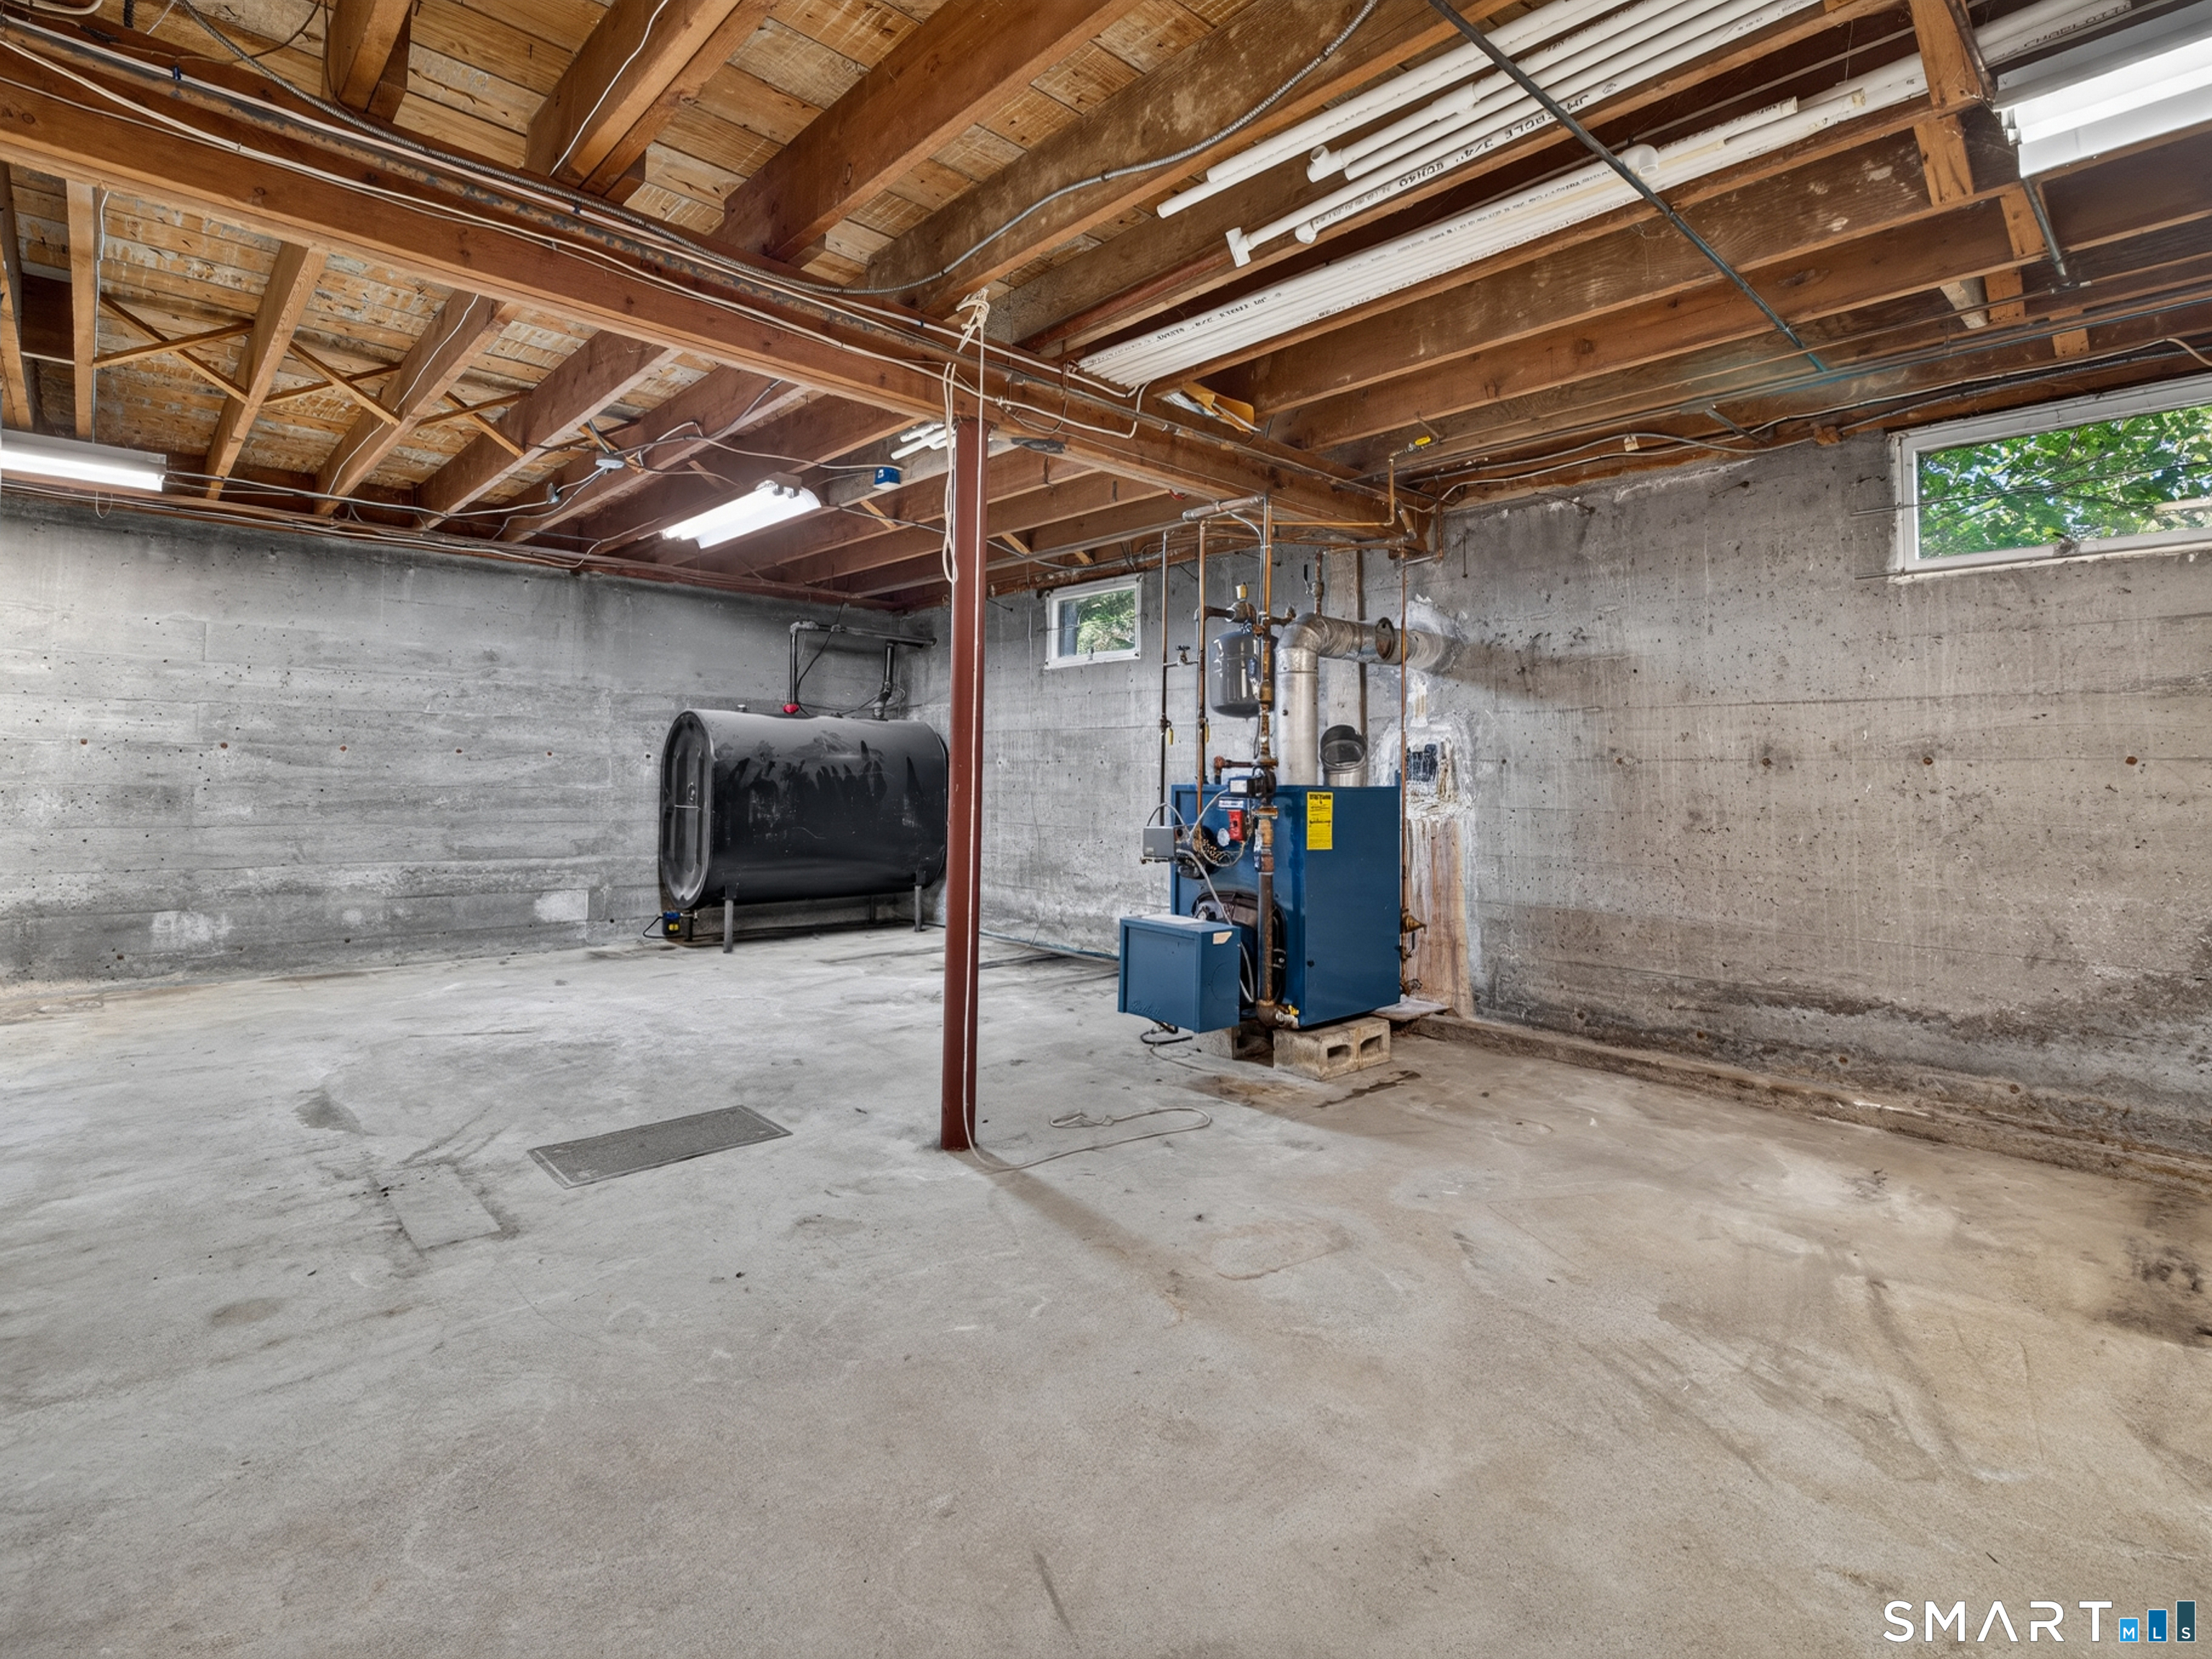
| Fuel Tank Location: | In Basement |
| Garage & Parking: | Detached Garage, Driveway |
| Heat Fuel Type: | Oil |
| Heat Type: | Baseboard, Hot Water |
| Home Owner's Assocation: | No |
| Home Warranty Offered Yn: | No |
| Hot Water Description: | Oil, Domestic |
| Listing Contract Date: | 2026-09-21 |
| Lot Description: | Level Lot, Cleared |
| Mil Rate Total: | $34.15 |
| Status: | Active |
| New Construction Type: | No/Resale |
| Occupied By: | Vacant |
| Parcel Number: | 2417537 |
| Possession Availability: | Negotiable |
| Potential Short Sale: | No |
| Preferred Phone: | (860) 449-2699 |
| Price: | $349,900 |
| Roof Information: | Asphalt Shingle |
| Rooms Additional: | Breezeway |
| Sign Yn: | Yes |
| Sq Ft Est Heated Above Grade: | 1,434 |
| Sq Ft Total: | 1,434 |
| Swimming Pool Yn: | No |
| Total Rooms: | 6 |
| Under Agreement Yn: | No |
| Year Built Source: | Public Records |
Listing Courtesy of: RE/MAX Legends
Listing Agent: Steph Rush
(860) 449-2699
Mortgage Calculator
© 2026 Smart MLS. All rights reserved. Information is deemed reliable but not guaranteed. MLS Disclaimer: Information deemed reliable but not guaranteed to be accurate.

Smart MLS Inc. data last updated on October 08, 2026 05:24 PM - ET
Property Last Updated: October 08, 2026 05:24 PM - ET
