

59 Lake View Drive
Ashford, CT 06278
$240,000 - Lake Chaffee
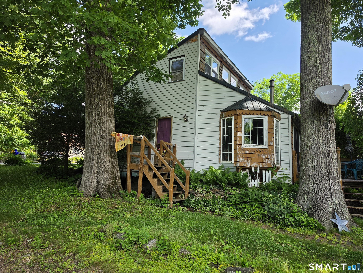
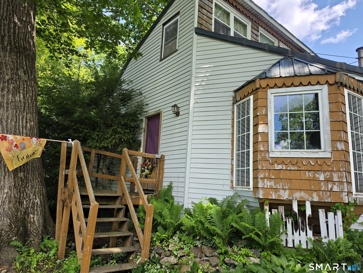
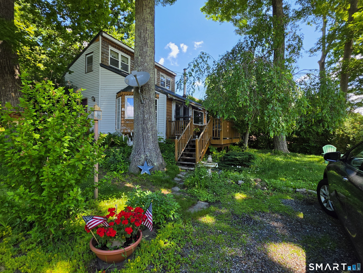
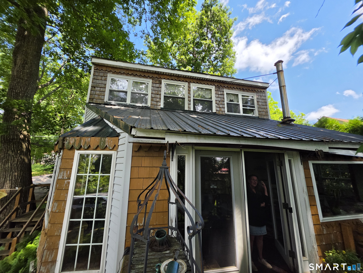
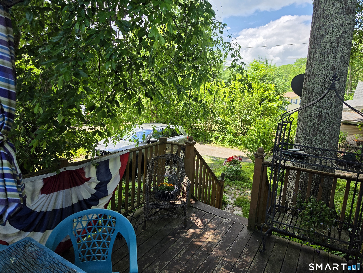
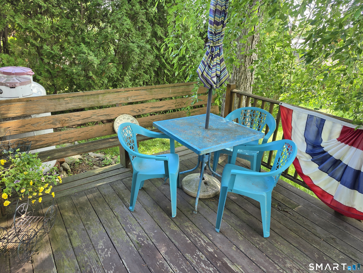
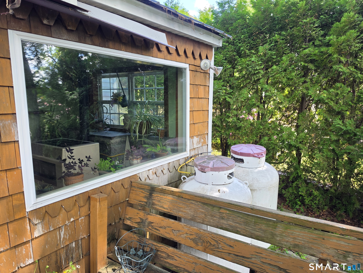
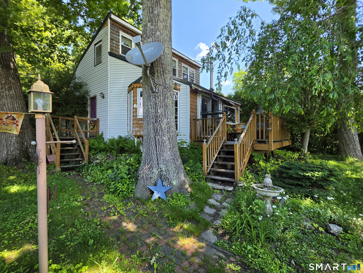
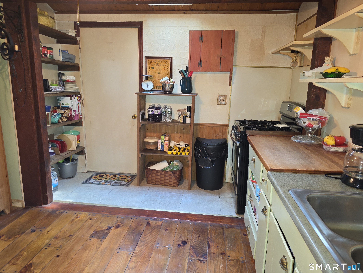
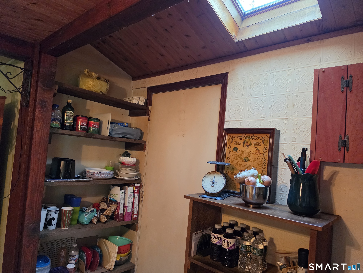
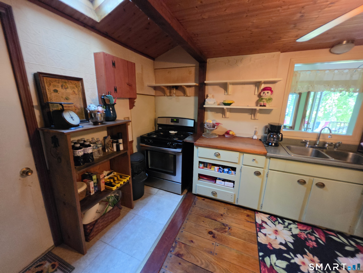
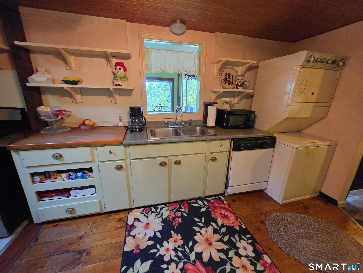
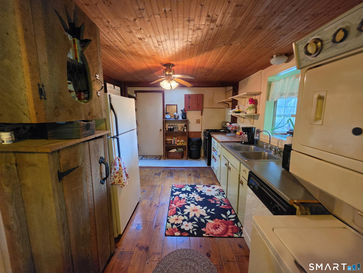
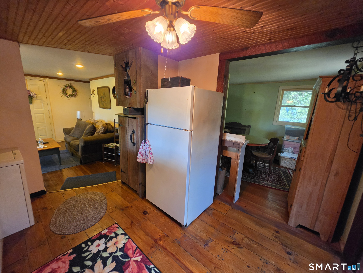
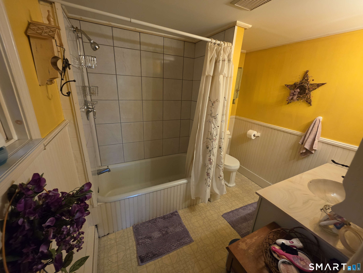
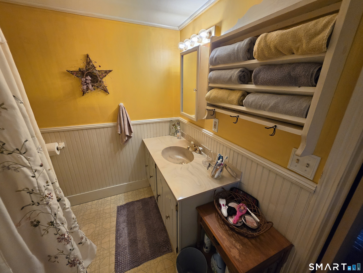
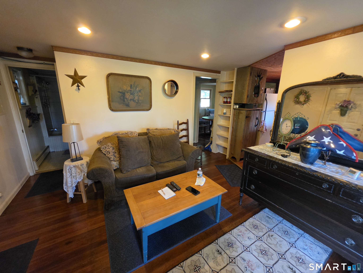
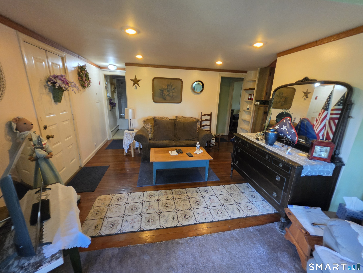
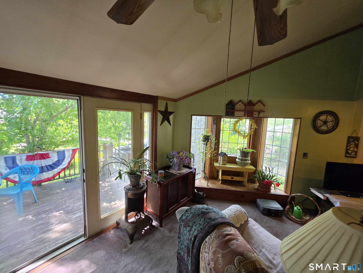
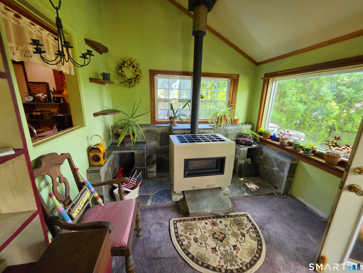
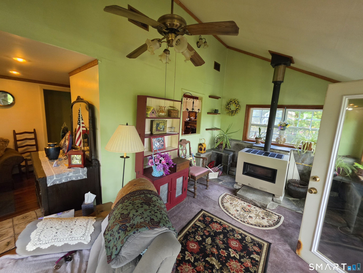
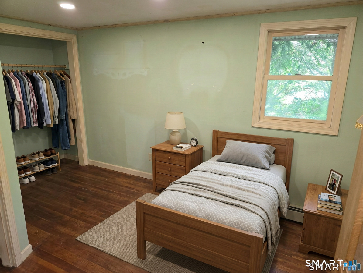
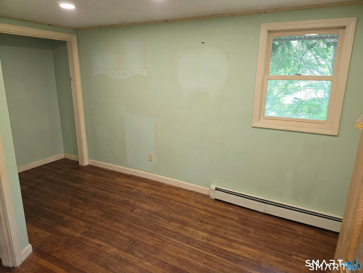
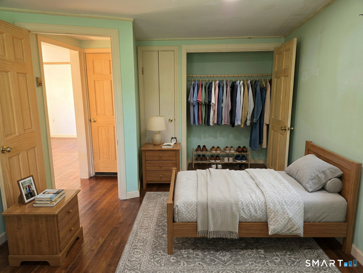
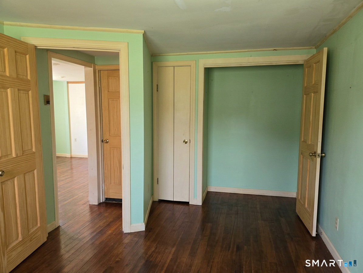
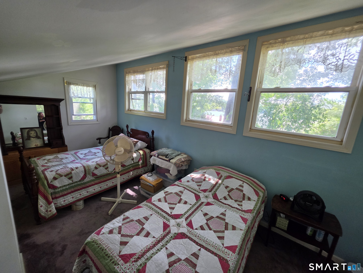
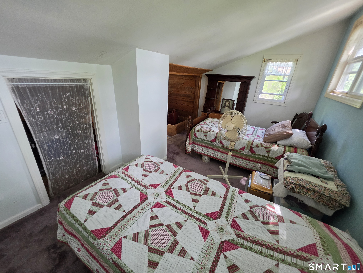
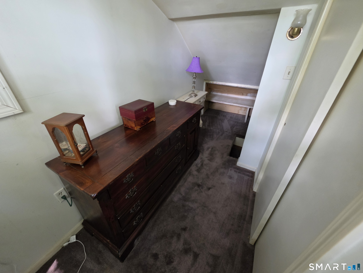
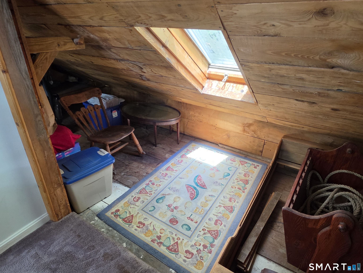
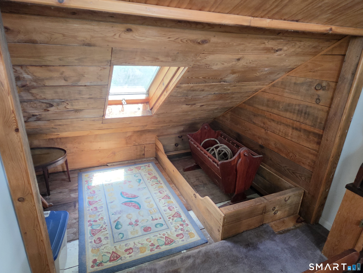
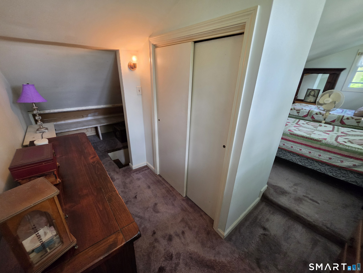
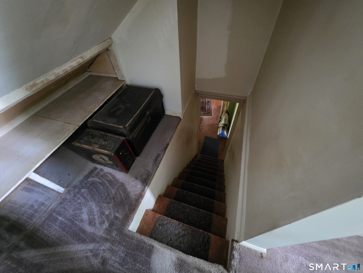
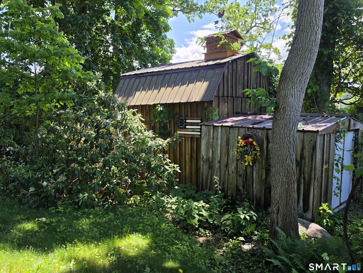
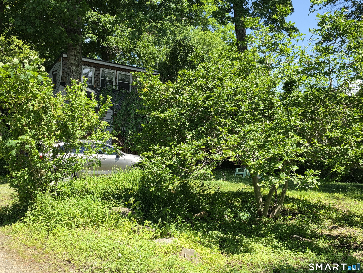
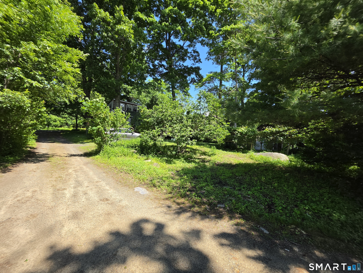
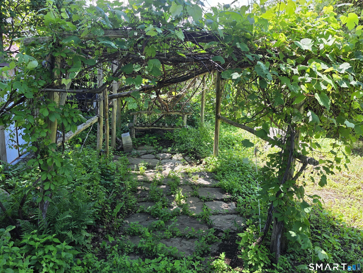
Lake Life in this small home offering lake views and 2 level living space with large bedroom with storage on upper level. First floor offers a large living room, a bedroom and sitting area with a propane heater stove. The kitchen has space for the laundry equipment, and all amenities and sky lights. The large lot 0.24 acre, 2 sheds, grape vine and expansion possibilities. Selling " AS IS " condition. MOTIVATED SELLER. Closing is subject to seller find suitable housing.
| Mls Number: | 24184150 |
|---|---|
| List Price: | $240,000 |
| Property Type: | Single Family |
| Beds Total: | 2 |
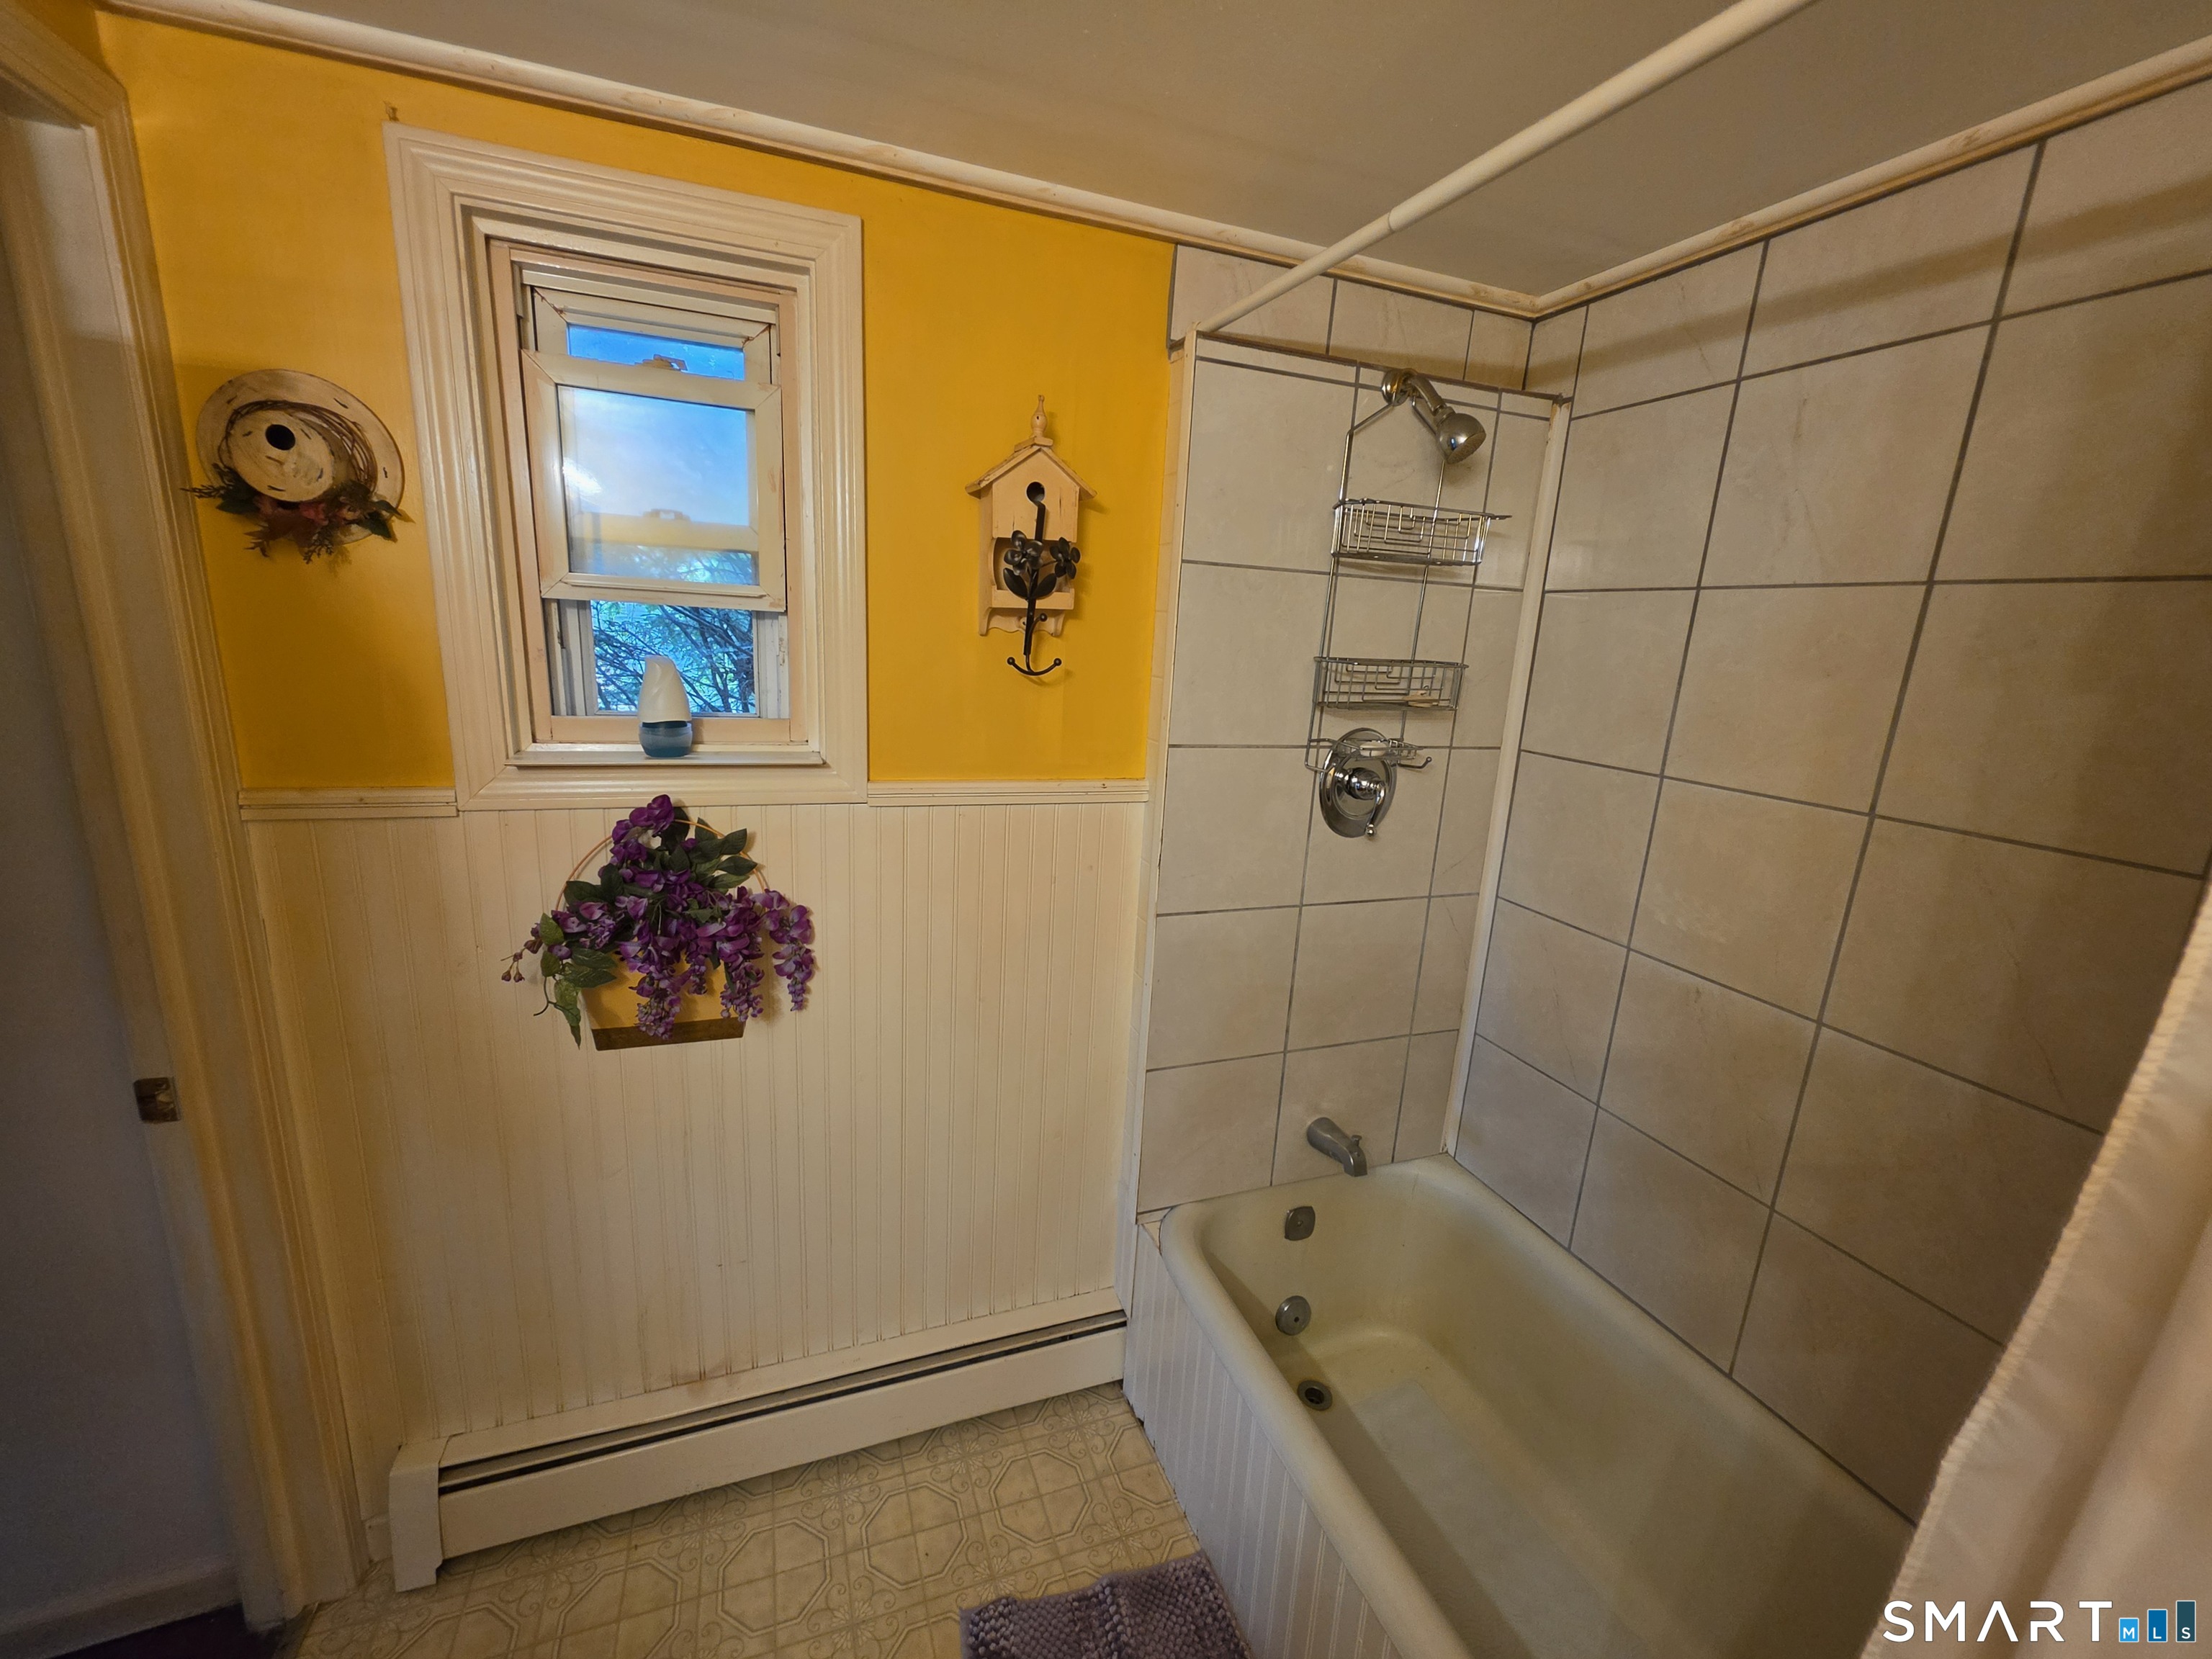
| Baths Full: | 1 |
| Sq Ft Total: | 882 |
| HOA Fee Amount: | 216.0 |
| Property Tax: | $3,621 |
| Acres: | 0.24 |
| Style: | Cape Cod,Cottage |
| City: | Ashford |
| Neighborhood: | Lake Chaffee |
| County Or Parish: | Windham |
| Postal Code: | 06278 |
| Year Built: | 1962 |
| Basement Description: | Yes |
| Color: | White |
| Directions: | USE GPS- Turn into Short Lane from Lake View Drive and park on left side by the house |
| Encumbrances Restrictions: | Deed Restrictions, Right of Way |
| Exterior Features: | Shed, Fruit Trees, Deck |
| High School: | Per Board of Ed |
| Original List Price: | $265,000 |
| Parking Total Spaces: | 4 |
| Sewage System: | Septic |
| Tax Year: | July 2025-June 2026 |
| Waterfront Description: | Walk to Water, Beach Rights, View, Access |
| Water Source: | Private Well |
| Zoning: | res |
| Acres Source: | Public Records |
| Agent Owner Yn: | No |
| Status: | Active |
| Appliances Included: | Oven/Range, Range Hood, Refrigerator, Dishwasher |
| Assessed Value: | $99,540 |
| Association Fee Includes: | Lake/Beach Access |
| Attic Description: | Walk-In |
| Attic Yn: | Yes |
| Basement Description: | Crawl Space,Unfinished |
| Baths Total: | 1 |
| Comp Only Manual Yn: | No |
| Cooling System: | Window Unit |
| Current Price: | $240,000.00 |
| Display Fair Market Value Yn: | No |
| Elementary School: | Per Board of Ed |
| Energy Features: | Thermopane Windows |
| Expected Active Date: | 2026-06-20 |
| Exterior Siding: | Shake, Vinyl Siding |
| Fireplaces Total: | 1 |
| Flood Zone Yn: | No |
| Foundation Type: | Block |
| Fuel Tank Location: | Above Ground |
| Garage & Parking: | Off Street Parking, Unpaved |
| Heat Fuel Type: | Propane |
| Heat Type: | Baseboard |
| Hoa Fee Frequency: | Annually |
| Home Owner's Assocation: | Yes |
| Home Warranty Offered Yn: | No |
| Hot Water Description: | Propane, 30 Gallon Tank |
| Laundry Room Info: | Main Level |
| Laundry Room Location: | Kitchen |
| Listing Contract Date: | 2026-06-14 |
| Lot Description: | Lightly Wooded, Level Lot |
| Mil Rate Total: | $36.38 |
| Status: | Active |
| New Construction Type: | No/Resale |
| Occupied By: | Owner |
| Parcel Number: | 999999999 |
| Possession Availability: | NEGOTIABLE |
| Potential Short Sale: | No |
| Preferred Phone: | (860) 655-3633 |
| Price: | $240,000 |
| Roof Information: | Metal |
| Sign Yn: | Yes |
| Special Association Assessment: | No |
| Sq Ft Description: | Town records |
| Sq Ft Est Heated Above Grade: | 882 |
| Sq Ft Total: | 882 |
| Swimming Pool Yn: | No |
| Total Rooms: | 4 |
| Under Agreement Yn: | No |
| Year Built Source: | Public Records |
Listing Courtesy of: Coldwell Banker Realty
Listing Agent: Joe M Coelho
(860) 655-3633
Mortgage Calculator
© 2026 Smart MLS. All rights reserved. Information is deemed reliable but not guaranteed. MLS Disclaimer: Information deemed reliable but not guaranteed to be accurate.

Smart MLS Inc. data last updated on October 08, 2026 05:24 PM - ET
Property Last Updated: October 08, 2026 05:24 PM - ET
