59 Chapel Street, #B
Derby, CT 06418
$3,000 - East Derby
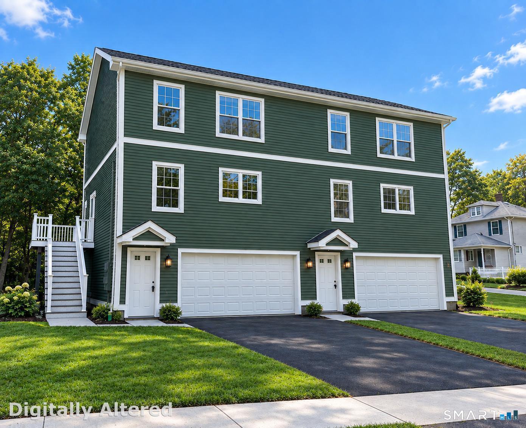
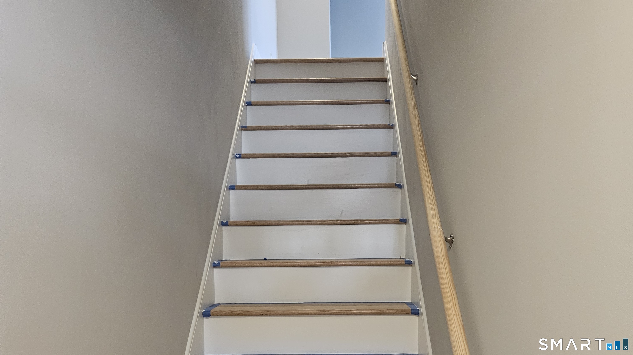
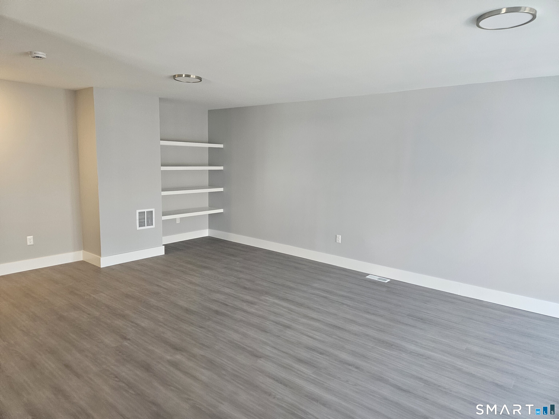
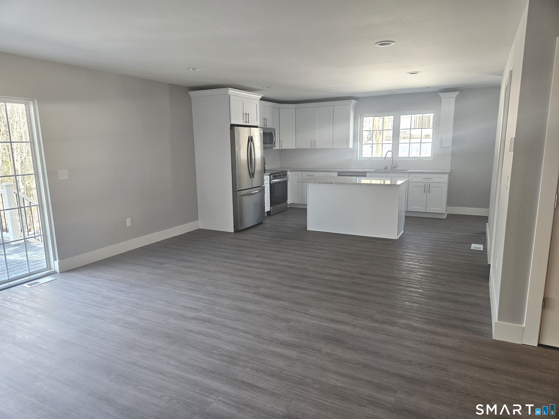
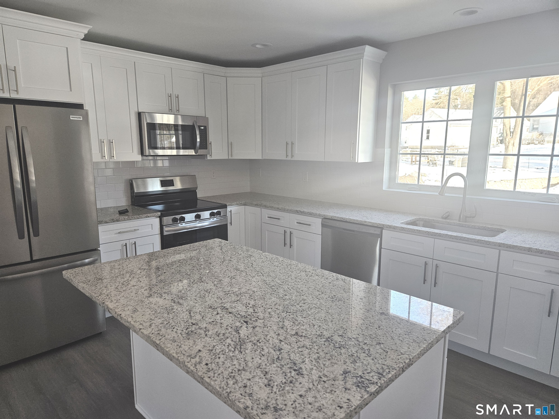
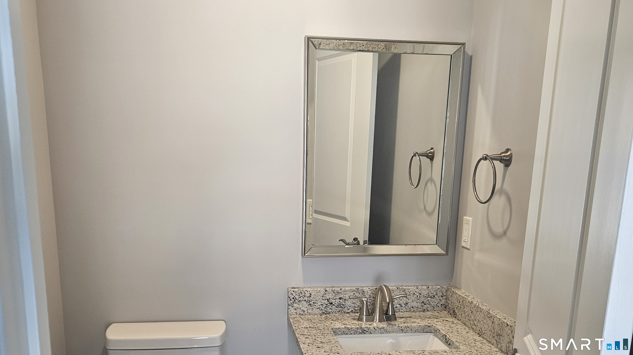
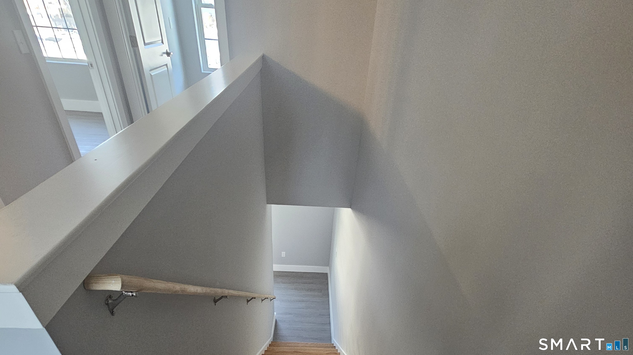
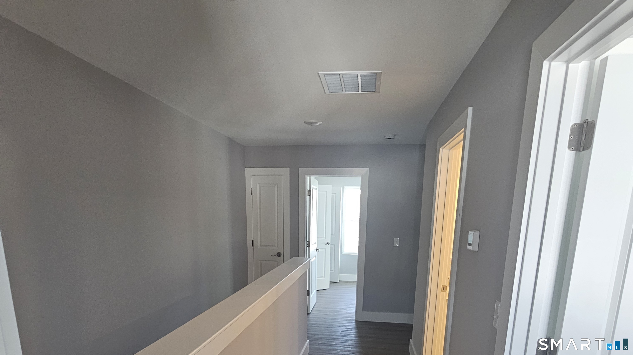
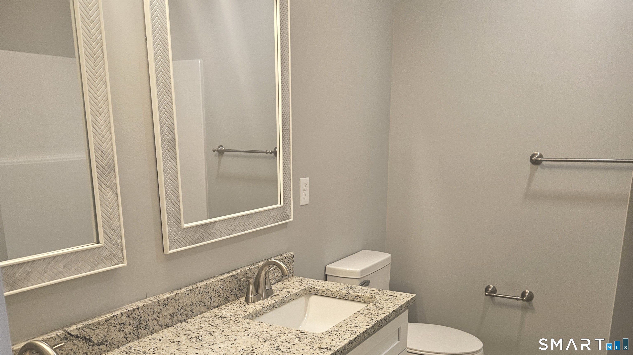
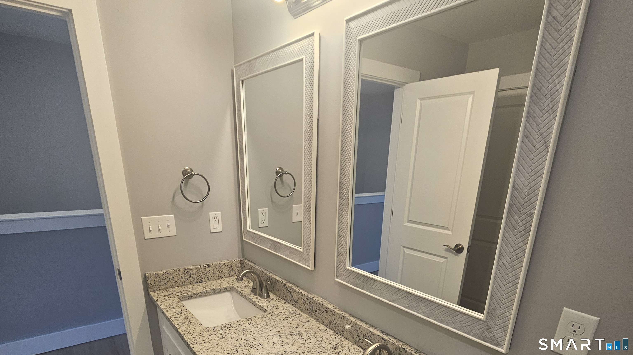
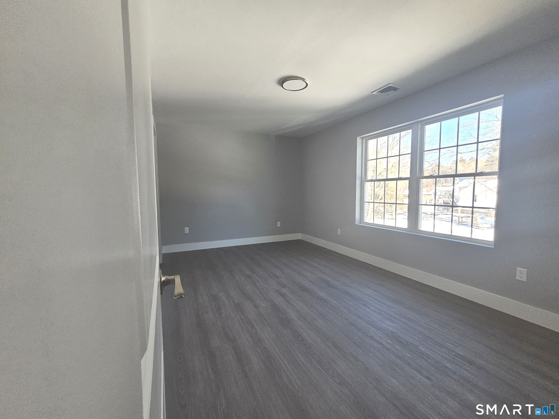
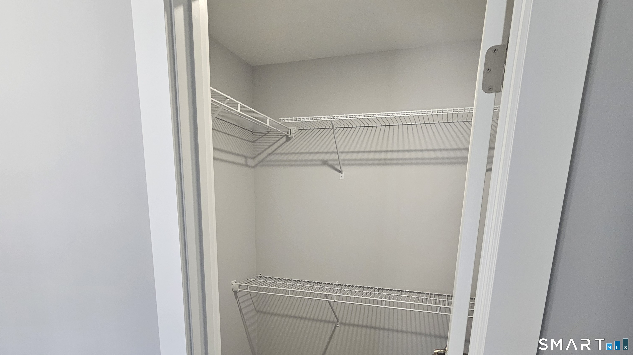
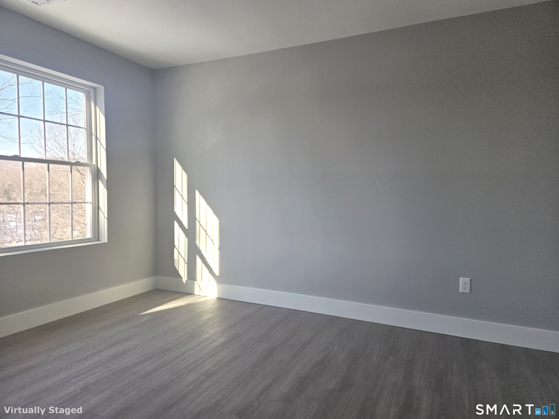
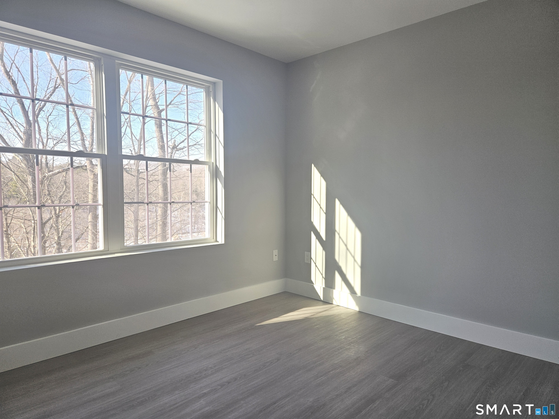
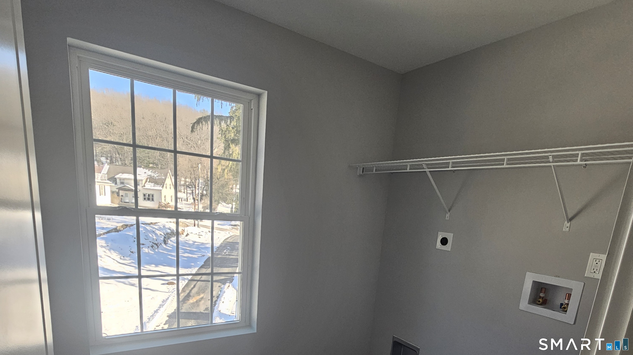
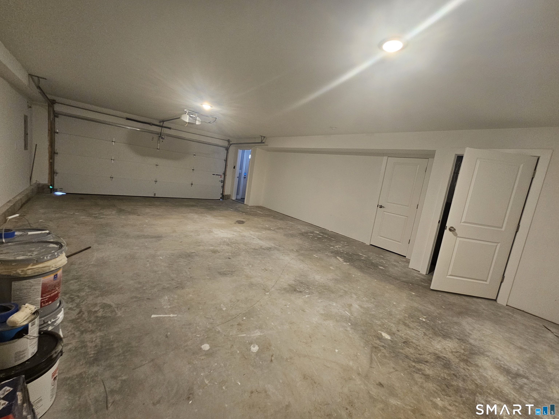
Be the first to live in this brand-new construction townhouse in a quite side of Derby! Expected to be completed by December 1, 2026. This stunning 3-bedroom home offers a modern open-concept layout featuring a beautiful eat-in kitchen seamlessly connected to the dining area and living room-perfect for today's lifestyle. The main level includes a convenient full bathroom, while the upper level also offers a full bathroom and a well-placed laundry area right next to the bedrooms. Enjoy an oversized 2-car garage with ample storage space, generous closets throughout, and a private deck ideal for relaxing outdoors. Located just minutes from Route 8 and 15, this home combines comfort, style, and convenience. A must-see new construction!
| Mls Number: | 24212857 |
|---|---|
| List Price: | $3,000 |
| Property Type: | Residential Rental |
| Property Sub Type: | Condominium Rental |
| Beds Total: | 3 |
| Baths Full: | 2 |
| Sq Ft Total: | 1,600 |
| Style: | Townhouse |
| City: | Derby |
| Neighborhood: | East Derby |
| County Or Parish: | New Haven |
| Postal Code: | 06418 |
| Year Built: | 2026 |
| Unit Count: | 2 |
| Basement Description: | Yes |
| Color: | Green |
| Directions: | GPS house in the rear |
| Exterior Features: | Deck |
| Garages Number: | 2 |
| High School: | Woodland Regional |
| Lease Price Desc: | Per Month |
| Original List Price: | $3,000 |
| Parking Total Spaces: | 2 |
| Rental Duration: | Yearly Unfurnished |
| Sewage System: | Public Sewer Connected |
| Waterfront Description: | Not Applicable |
| Water Source: | Public Water Connected |
| Zoning: | residential |
| Agent Owner Yn: | No |
| Status: | Active |
| Appliances Included: | Electric Range, Microwave, Refrigerator |
| Attic Description: | Crawl Space, Access Via Hatch |
| Attic Yn: | Yes |
| Basement Description: | Partial |
| Baths Total: | 2 |
| Comp Only Manual Yn: | No |
| Cooling System: | Central Air |
| Current Price: | $3,000.00 |
| Display Fair Market Value Yn: | No |
| Driveway Type: | Private, Shared, Paved |
| Elementary School: | Per Board of Ed |
| End Unit Yn: | Yes |
| Energy Features: | Energy Star Rated, Extra Insulation, Thermopane Windows |
| Exterior Siding: | Vinyl Siding |
| Garage & Parking: | Under House Garage, Paved, Off Street Parking, Driveway |
| Heat Fuel Type: | Natural Gas |
| Heat Type: | Hot Air |
| Home Owner's Assocation: | No |
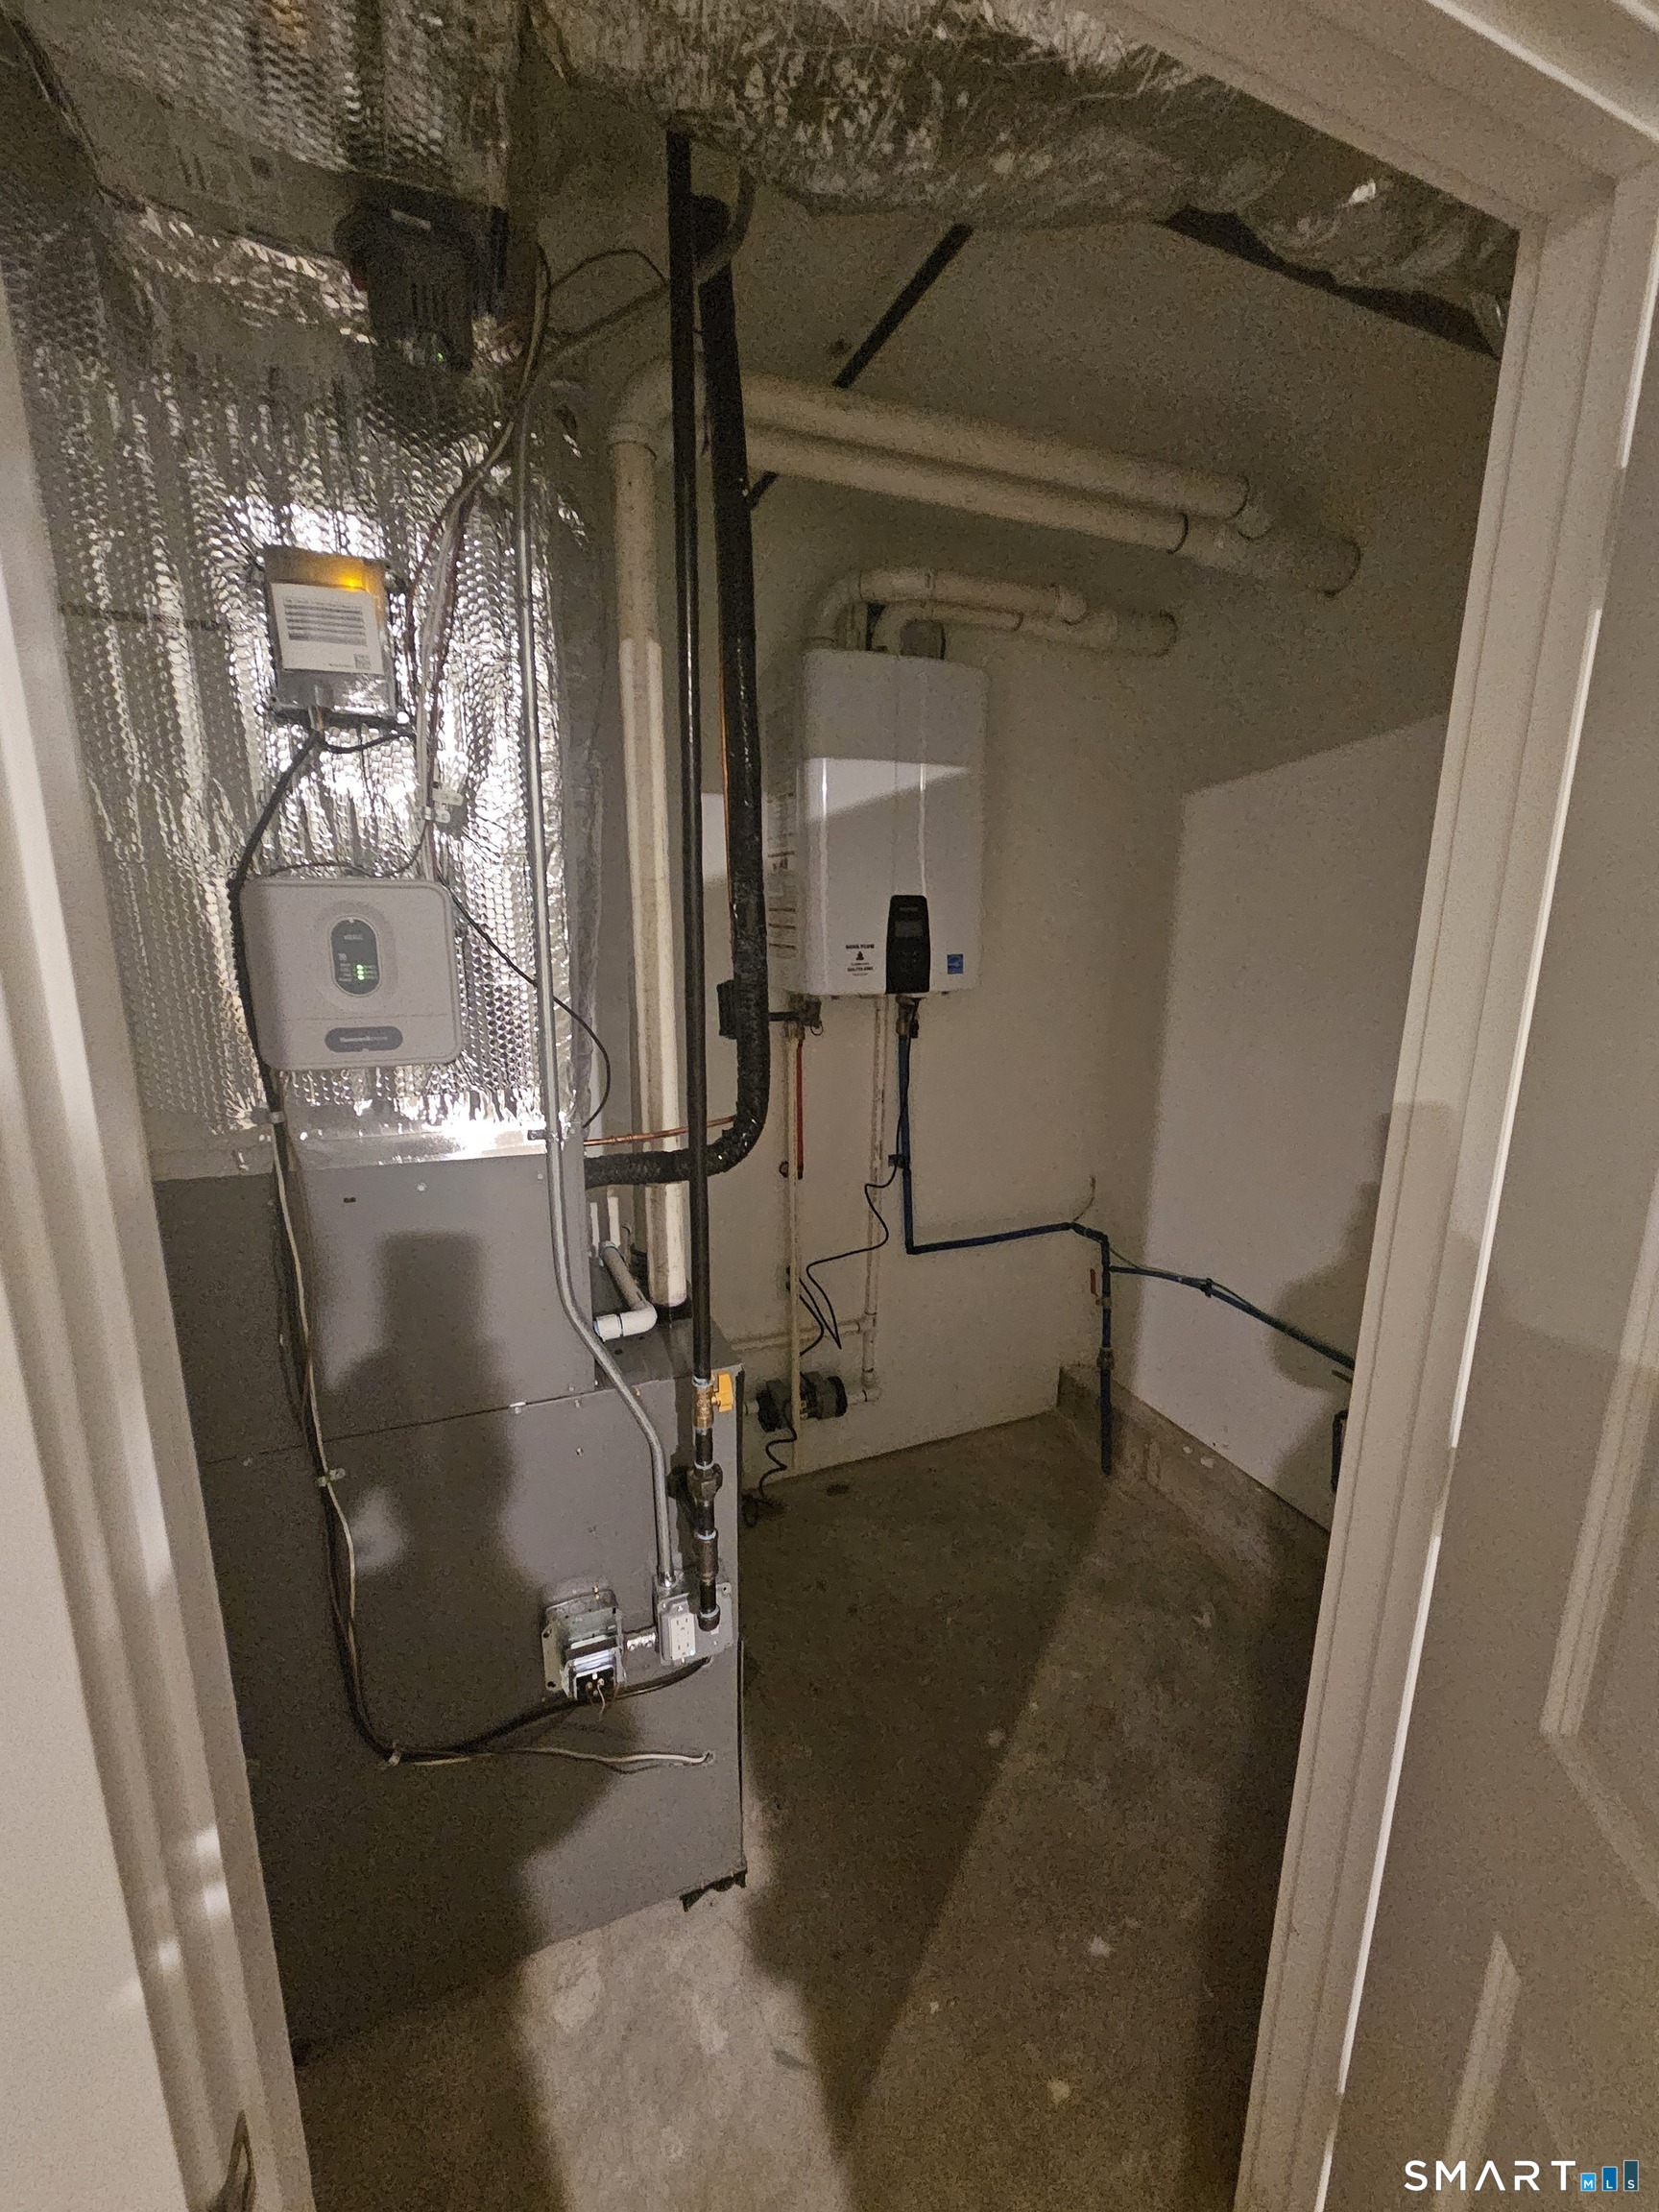
| Hot Water Description: | Natural Gas, Tankless Hotwater |
| In Law Apartment: | No |
| Landlord Requirements: | Credit Check, Security Deposit, Lease Required |
| Landlord Responibility: | Grounds Maintenance, Maintenance/Repairs, Mechanicals, Snow Removal |
| Laundry Room Info: | Upper Level |
| Laundry Room Location: | Next to Bedrooms |
| Levels In Unit: | 3 |
| Listing Contract Date: | 2026-10-07 |
| Lot Description: | Corner Lot, Level Lot, Cleared, Open Lot |
| Status: | Active |
| Nearby Amenities: | Park, Public Transportation, Shopping/Mall |
| New Construction Type: | Completed/Never Occupied |
| Occupied By: | Vacant |
| Parcel Number: | 999999999 |
| Pets Allowed Yna: | No |
| Possession Availability: | December 1st |
| Preferred Phone: | (203) 232-9353 |
| Price: | $3,000 |
| Sign Yn: | Yes |
| Smoking Allowed Yn: | No |
| Sq Ft Description: | New Construction |
| Sq Ft Est Heated Above Grade: | 1,600 |
| Sq Ft Total: | 1,600 |
| Swimming Pool Yn: | No |
| Tenant Responsibility: | All Utilities, Credit Check |
| Total Rooms: | 6 |
| Under Agreement Yn: | No |
| Year Built Source: | Public Records |
Listing Courtesy of: RE/MAX RISE
Listing Agent: Paulo Salgado
(203) 232-9353
© 2026 Smart MLS. All rights reserved. Information is deemed reliable but not guaranteed. MLS Disclaimer: Information deemed reliable but not guaranteed to be accurate.

Smart MLS Inc. data last updated on October 08, 2026 05:24 PM - ET
Property Last Updated: October 08, 2026 05:24 PM - ET
