581 Rockland Road
Somerville, ME 04348
$353,000
Listing Courtesy of: Coldwell Banker Realty
207-282-5988
Buyer Represented by: Brookewood Realty
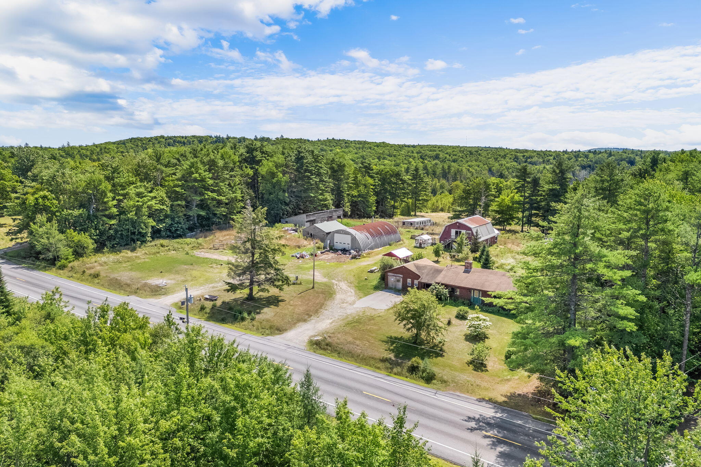
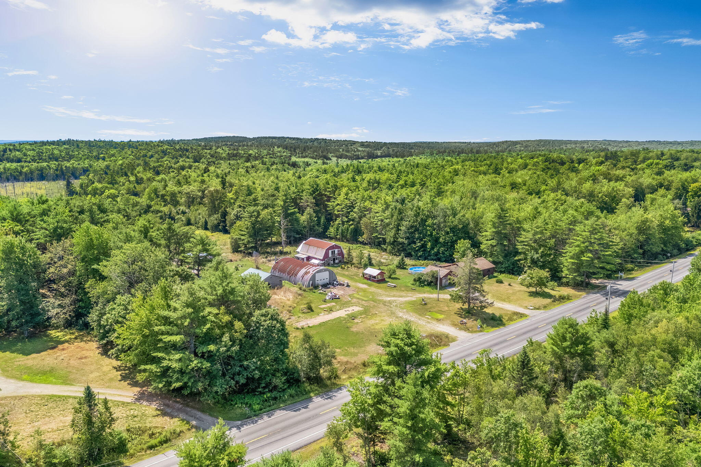
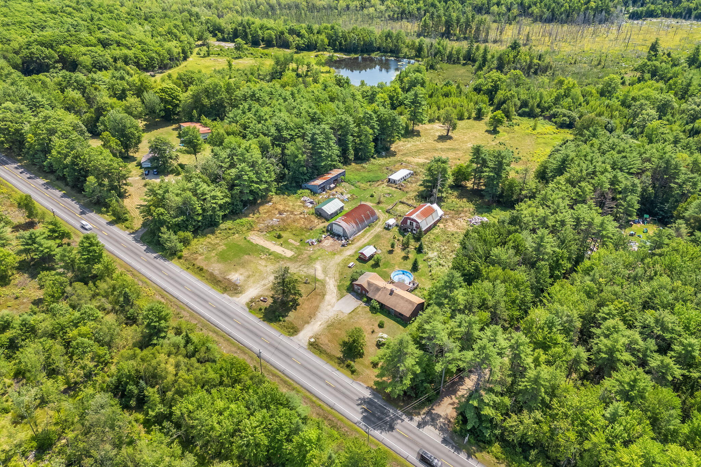
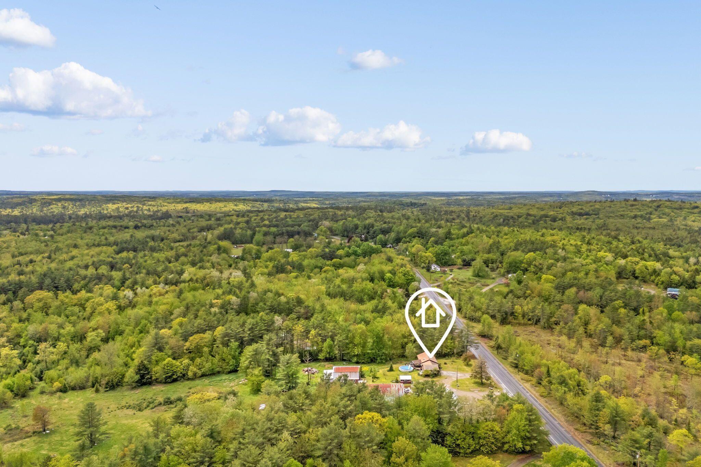
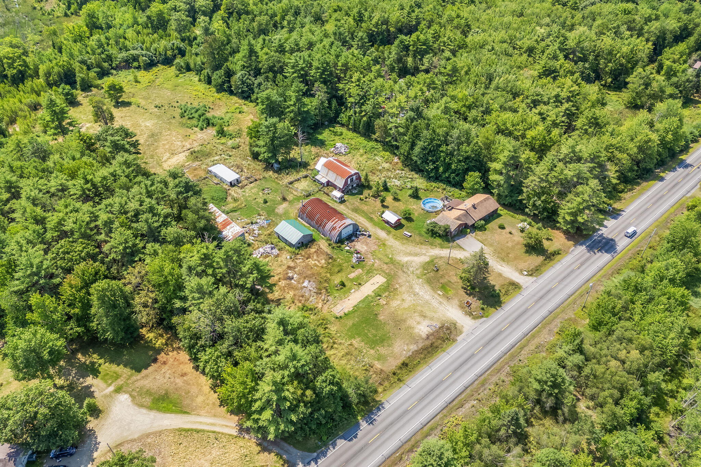
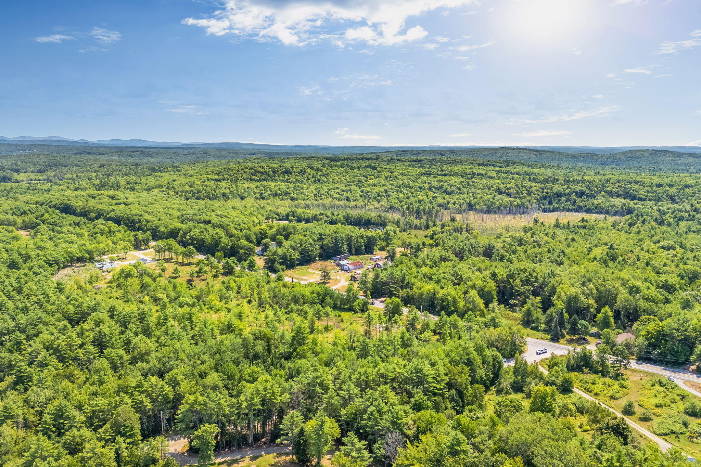
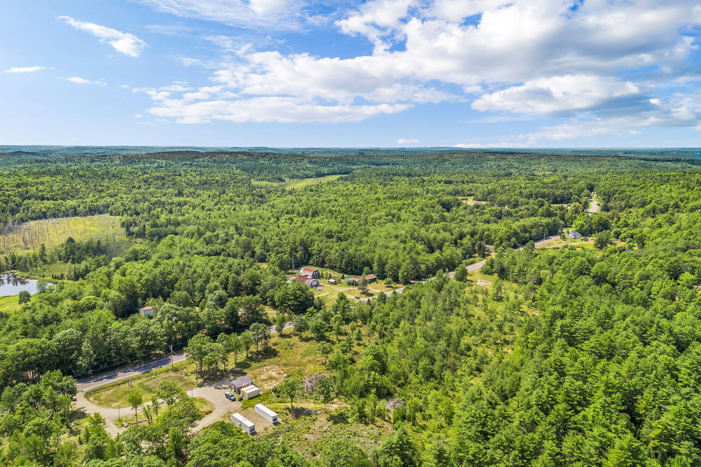
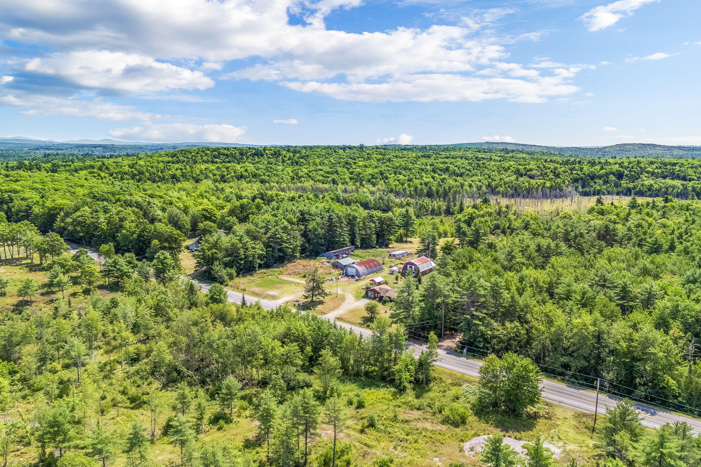
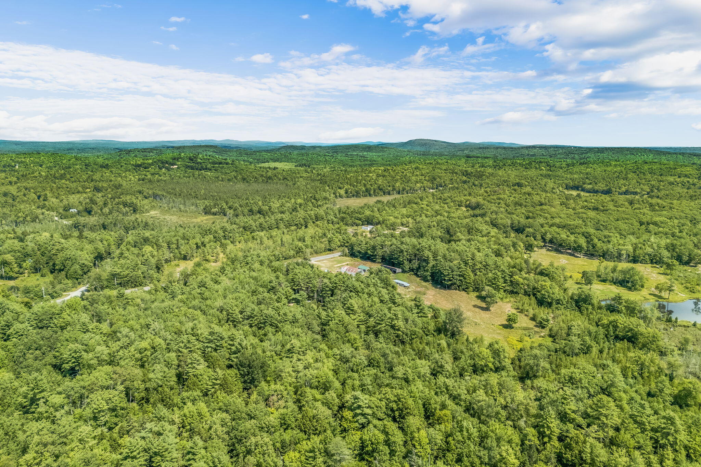
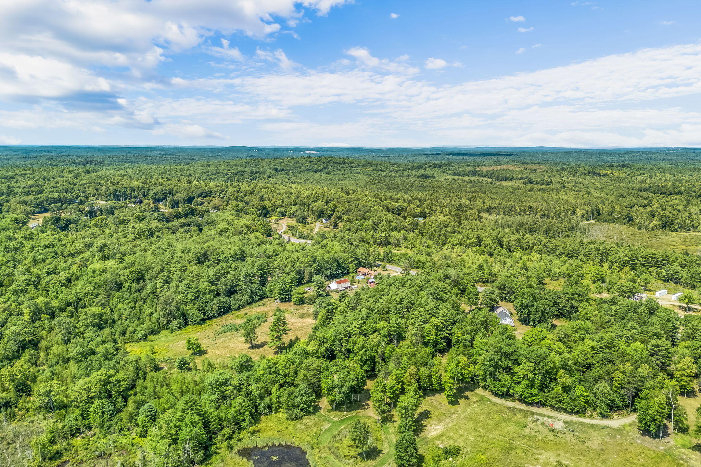
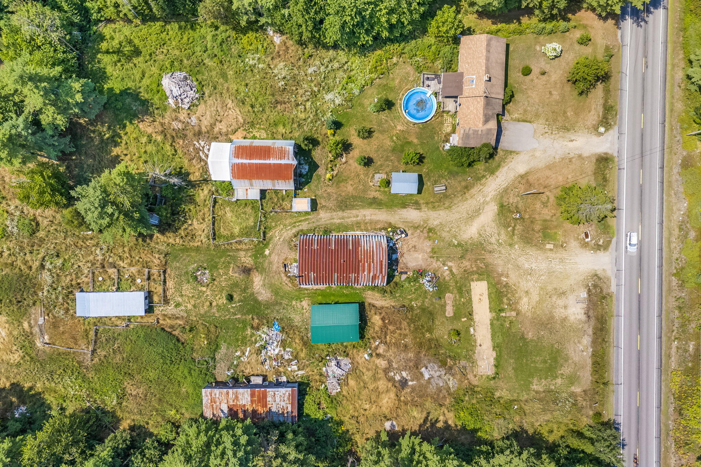
Assumable mortgage! Trash piles to be removed at closing. Your dream farmstead awaits! Set on 12.4 acres with a rare blend of residential and commercial zoning, this unique property offers endless possibilities for farming, homesteading, equestrian use, business ventures, or multi-generational living. Conveniently located just 20 minutes to Augusta and 30 minutes to Rockland.
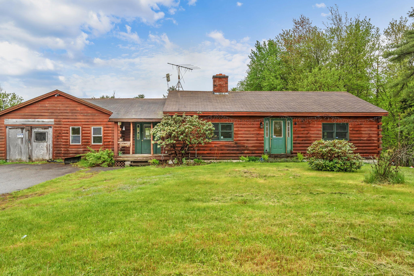
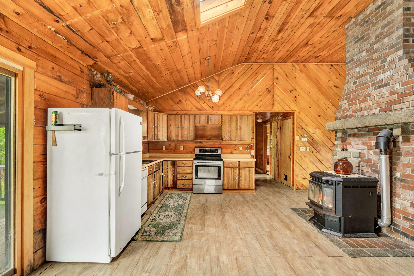
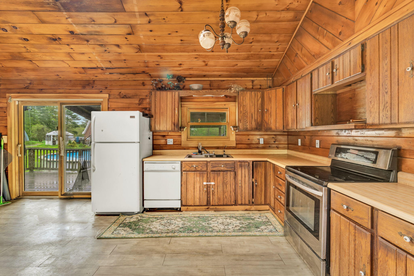
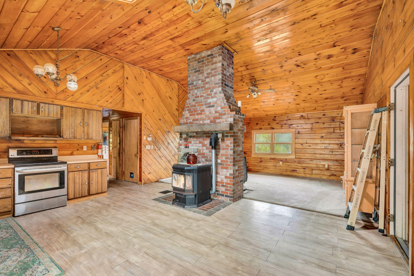
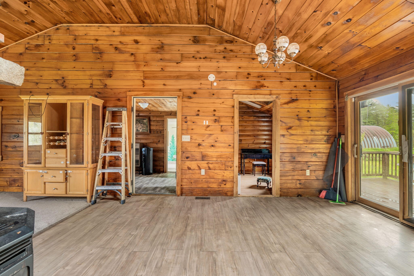
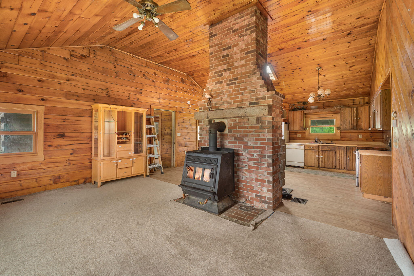
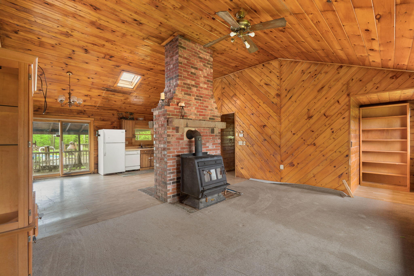
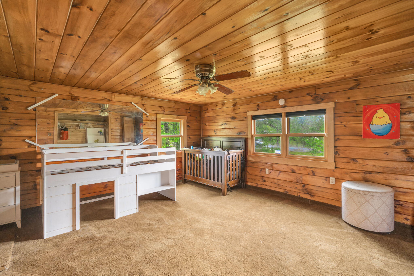
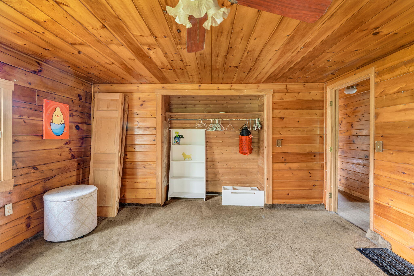
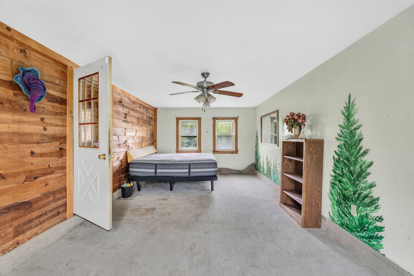
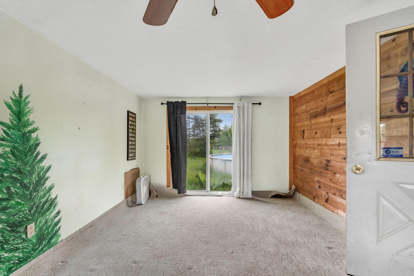
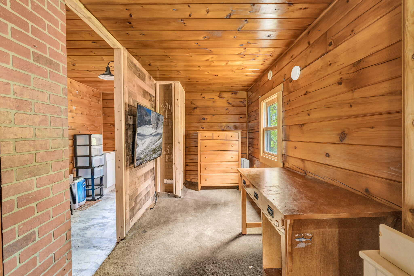
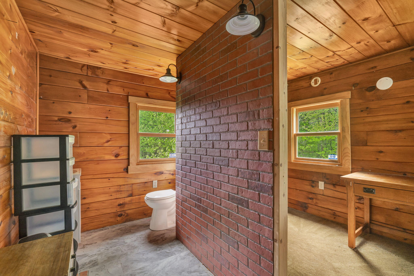
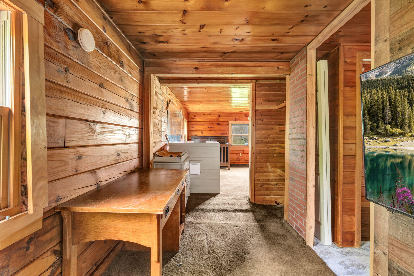
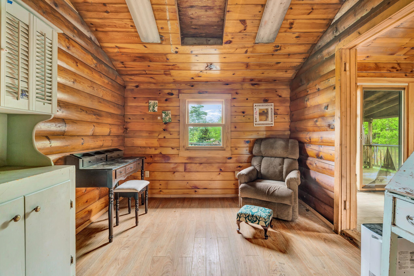
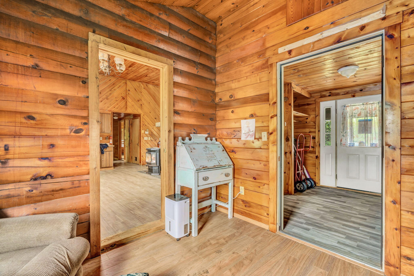
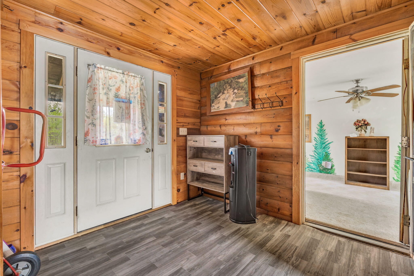
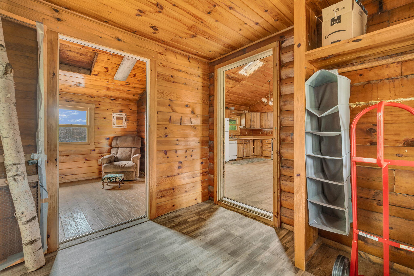
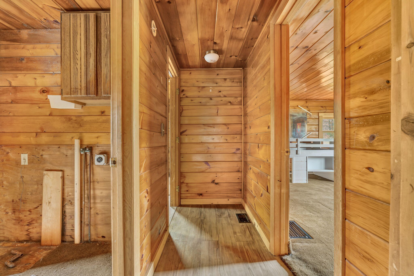
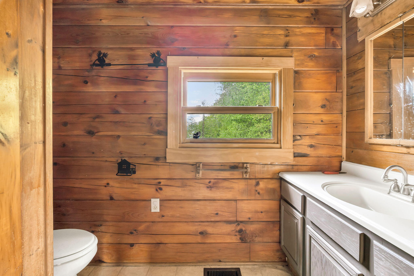
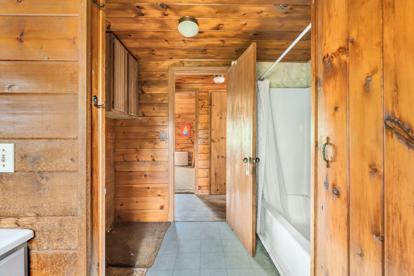
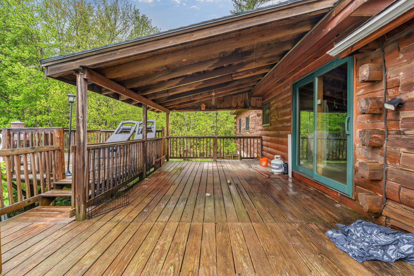
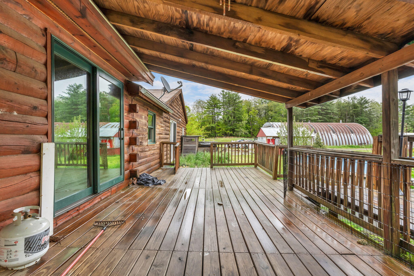
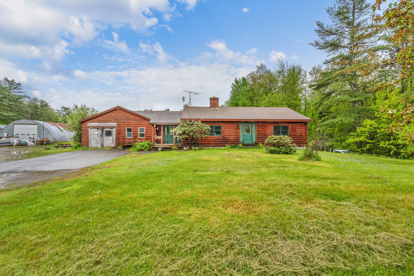
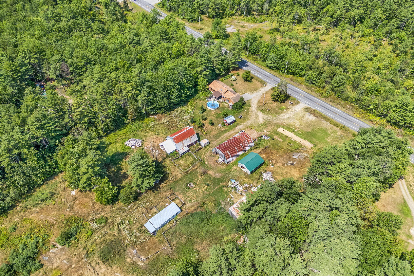
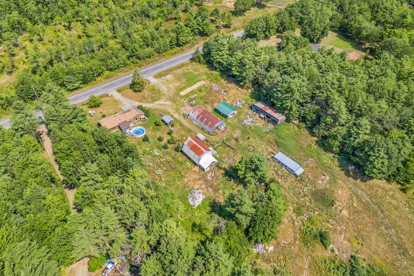
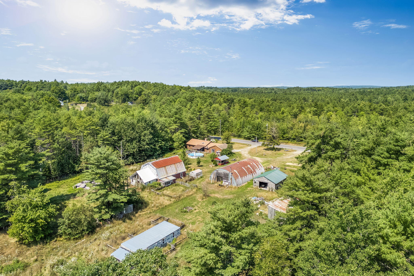
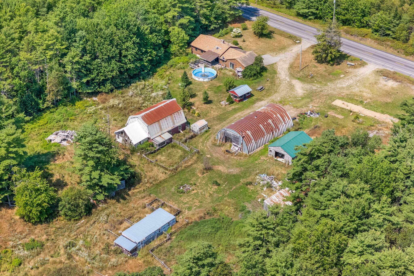
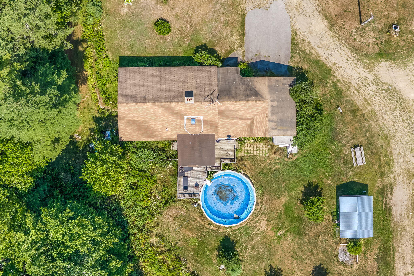
The property features a charming 3-bedroom, 1.5-bath log cabin with a garage in the daylight basement, providing a comfortable home base while leaving plenty of room to make the property your own.
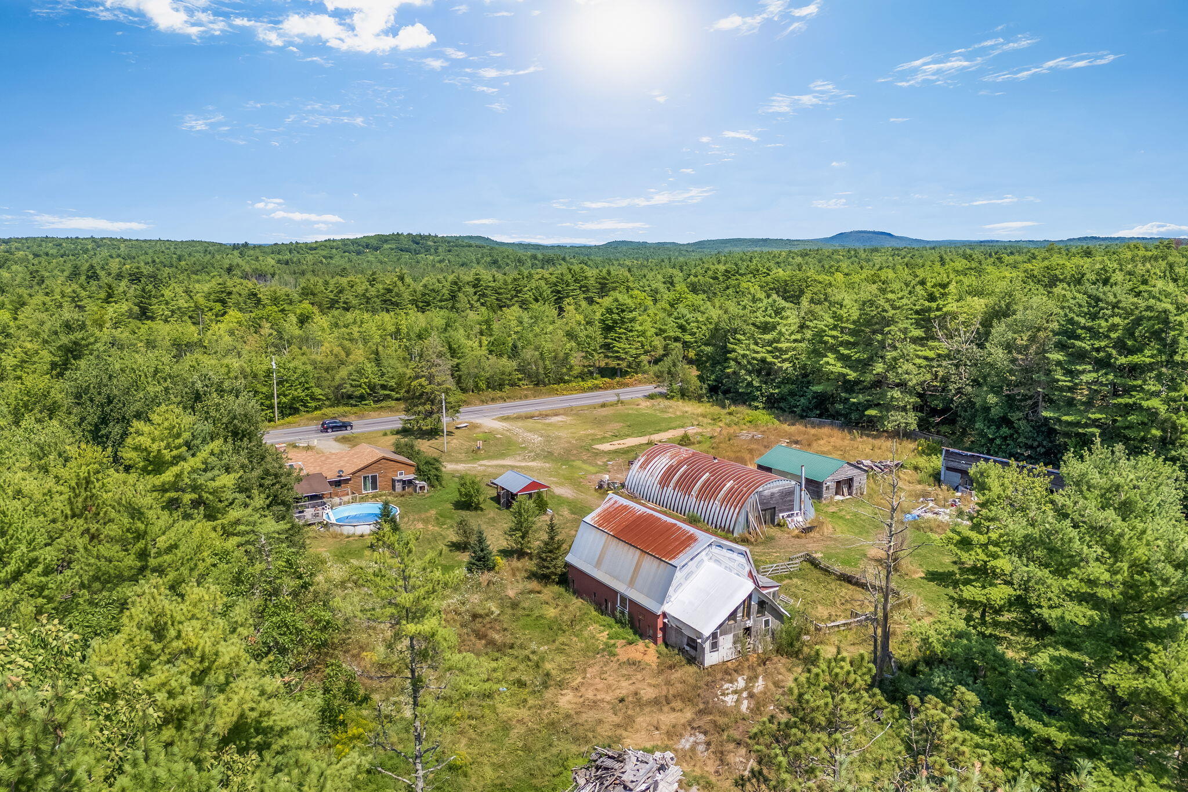
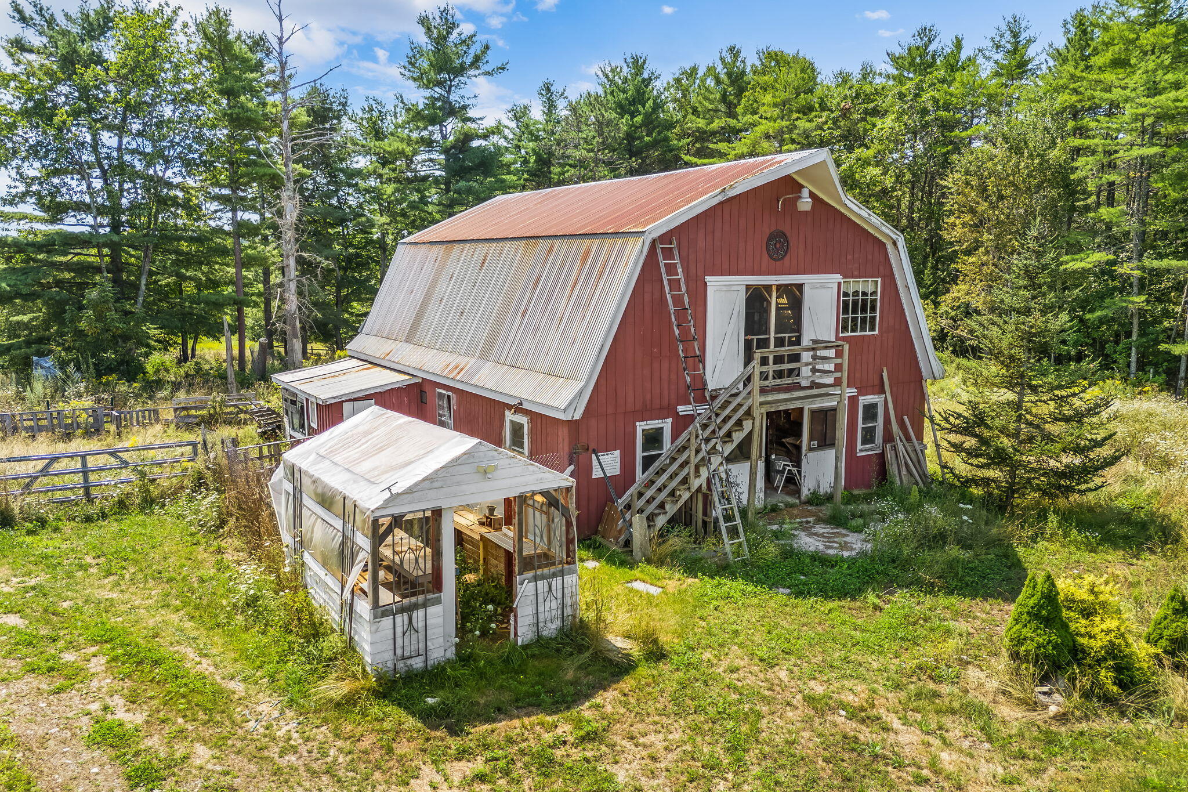
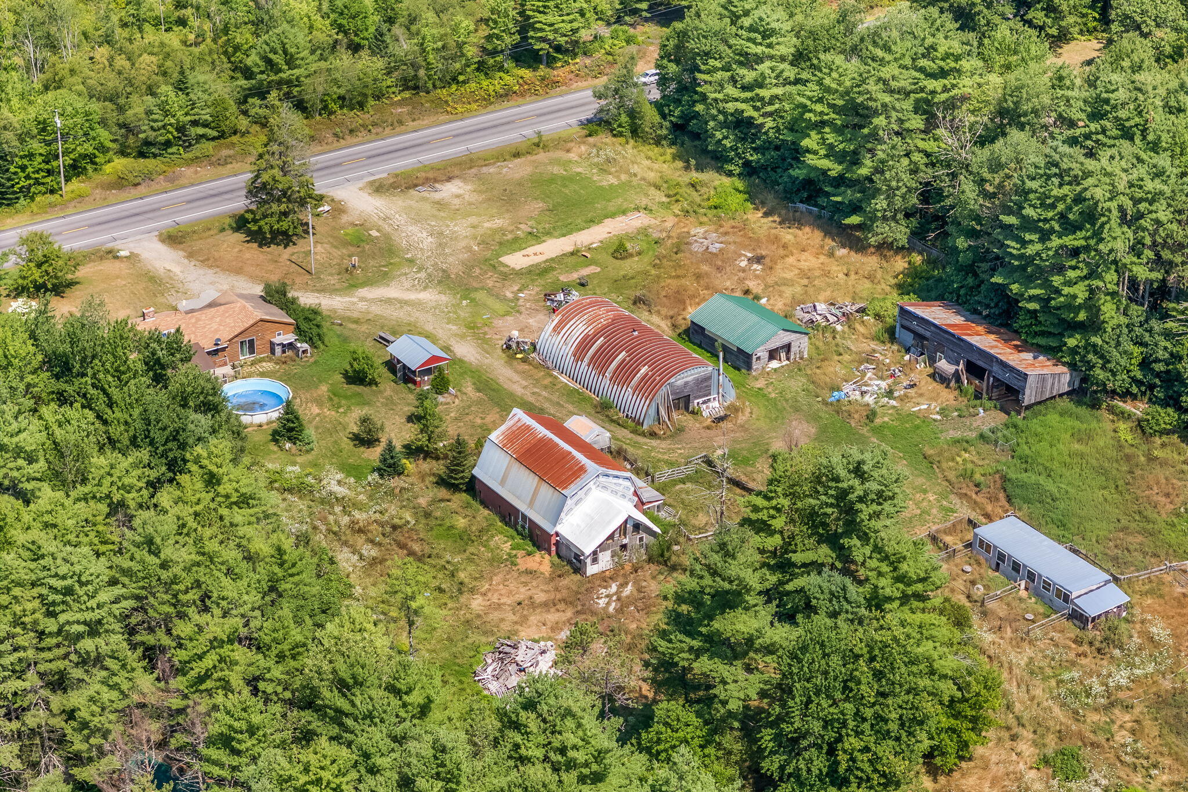
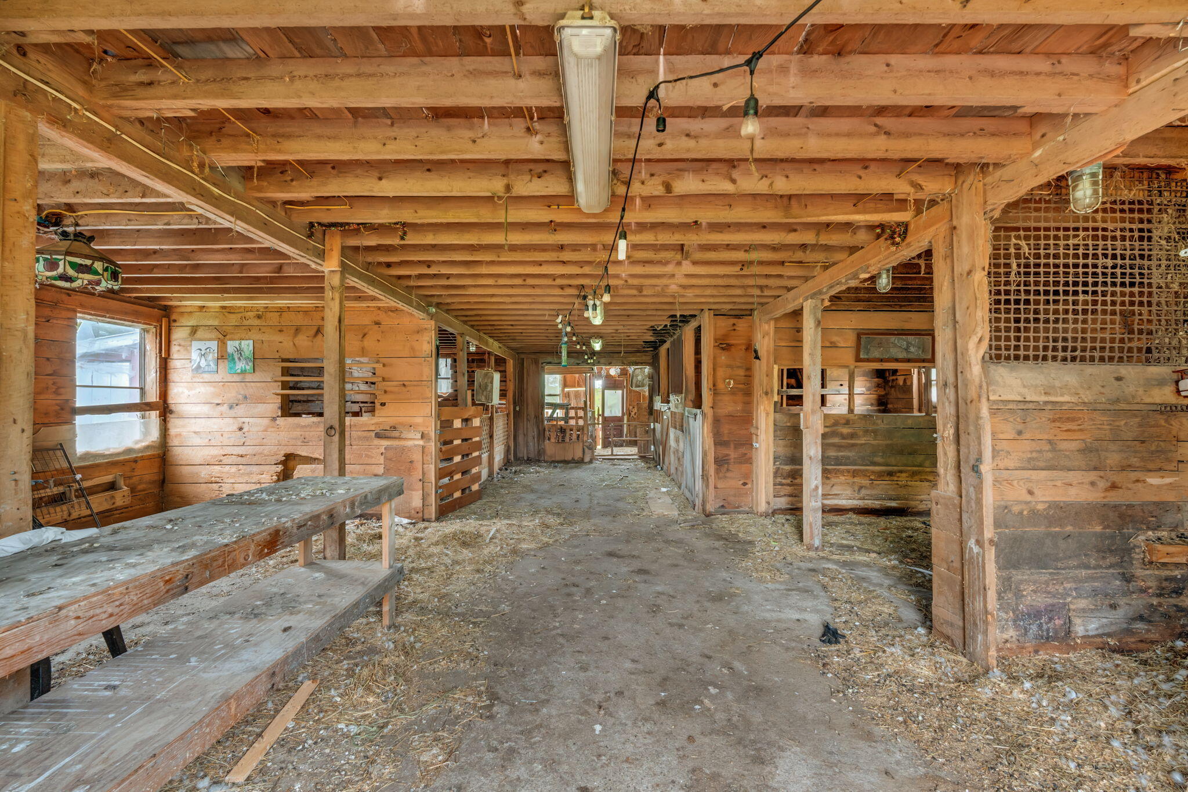
For agricultural and commercial possibilities, with over 4 acres of open pasture, the property includes a massive 36x60 Quonset hut with its own electrical meter, along with four additional barns:
• 32x40 barn with a 16-foot addition
• 30x60 pole barn
• 32x24 barn with 2 horse stalls
• 16x40 barn with 6 horse stalls
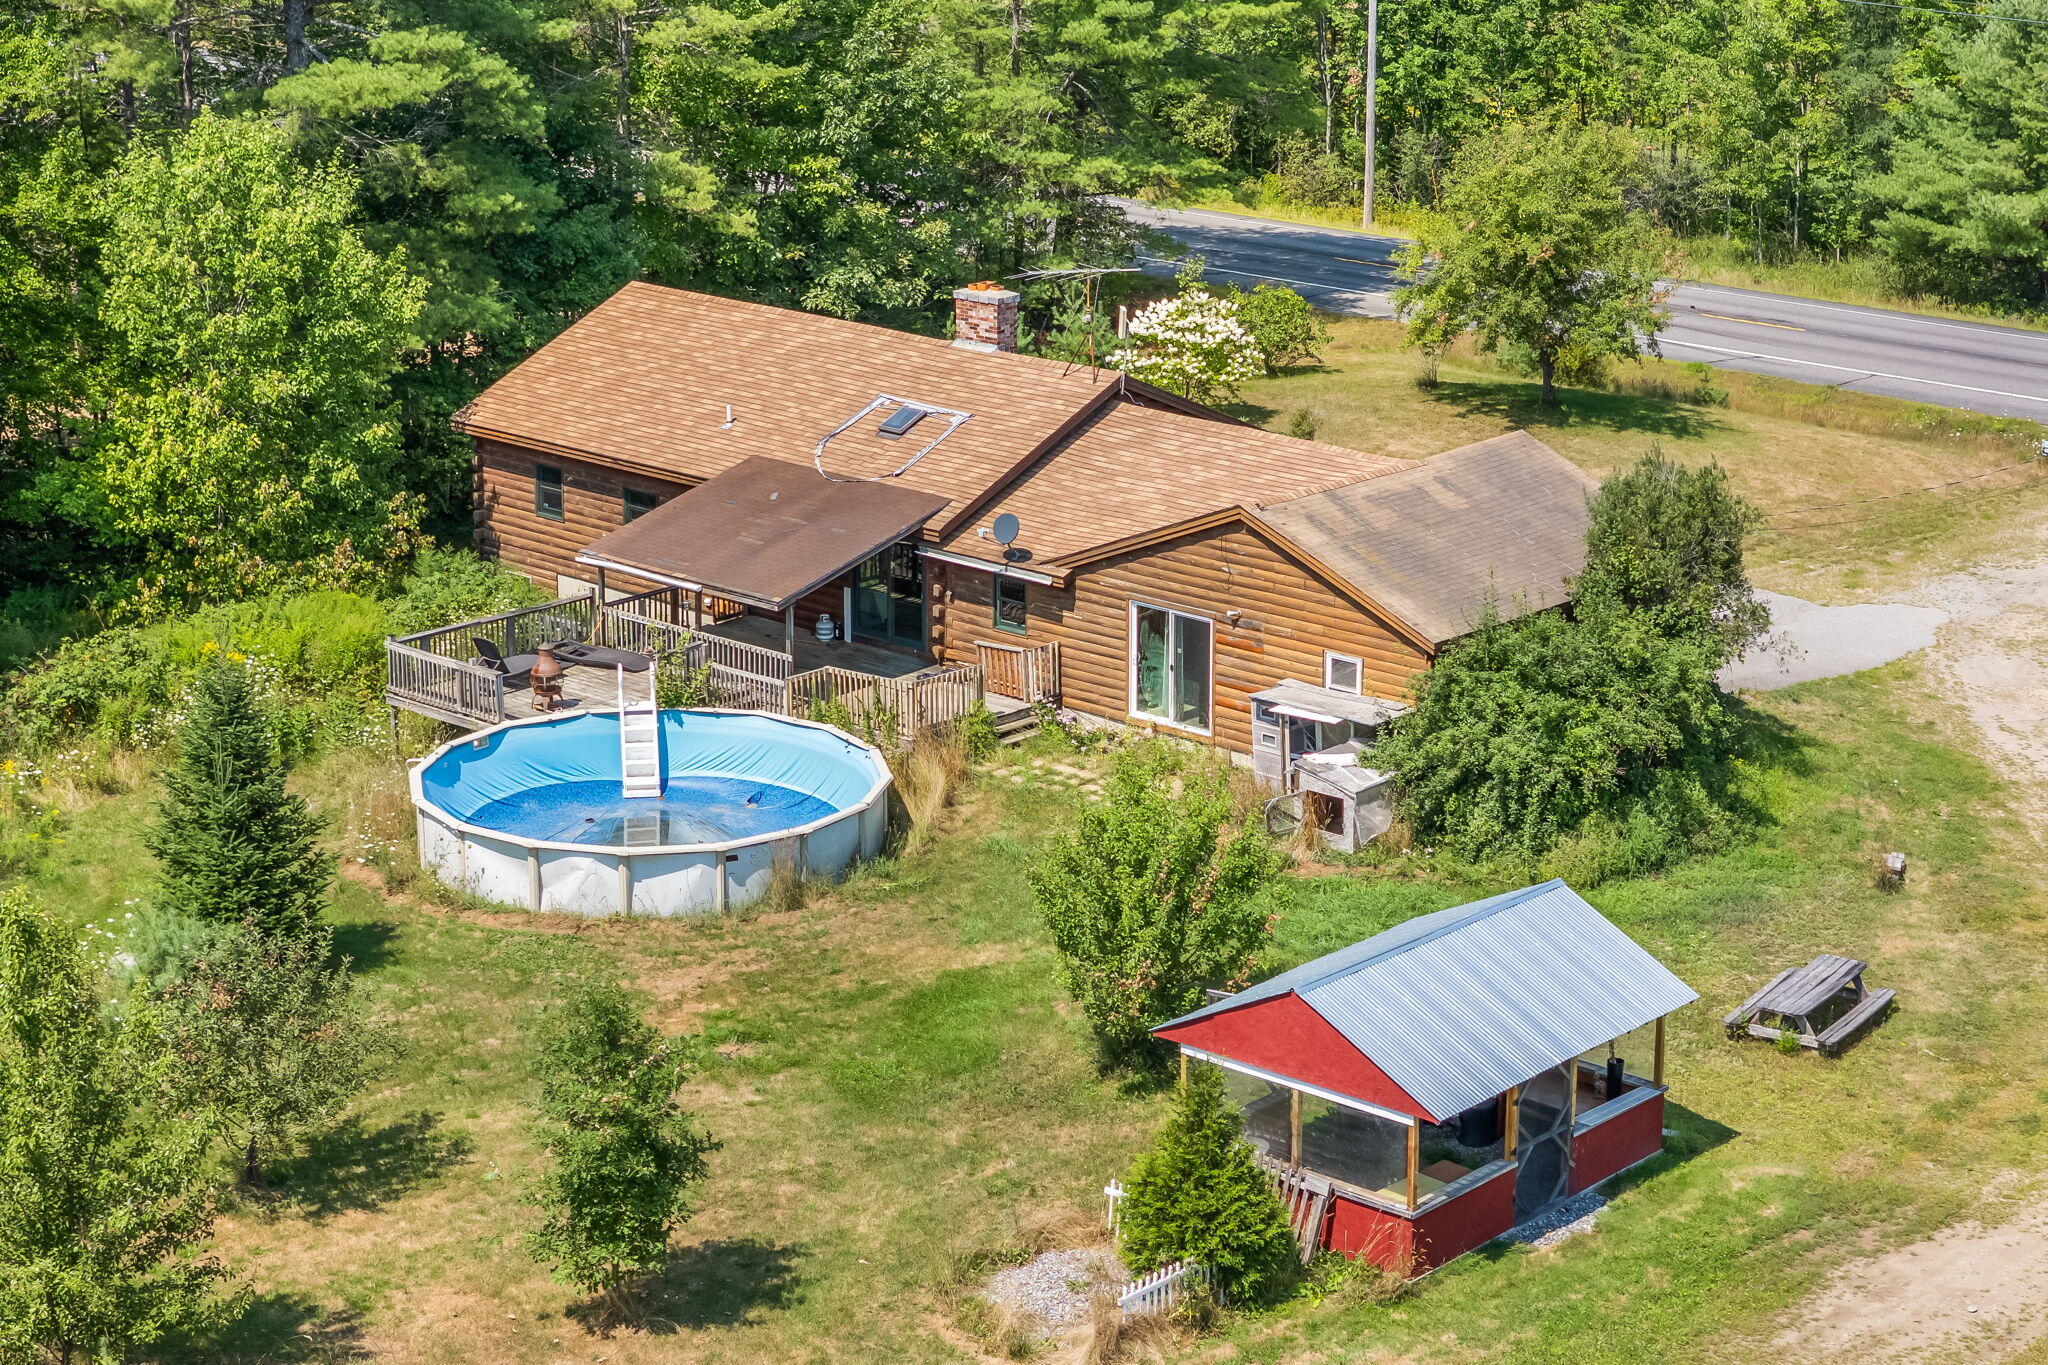
Additional features include a pad site with electrical and water for a single wide mobile home, a greenhouse, pavilion, gated pastures, trails, and above-ground pool. The grounds are complemented by fruit trees and balsam fir trees, adding character and natural beauty to the property.
Whether you envision a working farm, equestrian property, homestead, event venue, or commercial venture, this property offers the acreage, buildings, and infrastructure to bring your vision to life.
| Listing Id: | 1664260 |
|---|---|
| List Price: | $360,000 |
| Close Price: | $353,000 |
| Close Date: | 2026-10-07 |
| Property Type: | Residential |
| Property Sub Type: | Single Family Residence |
| Status: | Closed |
| Bedrooms Total: | 3 |
| Bathrooms Full: | 1 |
| Bathrooms Half: | 1 |
| Tax Annual Amount: | $4,205 |
| Lot Size Square Feet: | 540,144.0 |
| Lot Size Acres: | 12.4 |
| Architectural Style: | Other, Ranch |
| Waterfront?: | No |
| City: | Somerville |
| County Or Parish: | Lincoln |
| Postal Code: | 04348 |
| Year Built: | 1987 |
| Cooling: | None |
| Fireplaces Total: | 1 |
| Exterior Features: | Animal Containment System |
| Lot Size Units: | Acres |
| Patio And Porch Features: | Deck |
| Other Equipment: | Cable, Internet Access Available |
| Heating?: | Yes |
| Bathrooms Total Integer: | 2 |
| State Or Province: | ME |
| Lot Features: | Other, Rural, Agricultural, Farm, Level, Open Lot, Pasture, Landscaped, Wooded |
| View: | Fields, Scenic, Trees/Woods |
| Interior Features: | 1st Floor Bedroom, 1st Floor Primary Bedroom w/Bath, Shower, Storage, Primary Bedroom w/Bath |
| Foundation Details: | Poured Concrete |
| Building Area Total: | 1,700.0 |
| Pool Features: | Above Ground |
| Sewer: | Private Sewer |
| Rooms Total: | 12 |
| Electric: | Circuit Breakers |
| Fencing: | Fenced |
| Laundry Features: | Main Level |
| Roof: | Metal, Shingle |
| Postal Code Plus4: | 3307 |
| Lot Size Area: | 12.4 |
| Parking Features: | Gravel, Other, Paved, 21+ Spaces, Other Parking, Off Street, Detached, Underground, Basement |
| Zoning: | Rural / Commercial |
| Heating: | Oil, Pellets, Wood, Forced Air |
| Attached Garage?: | Yes |
| Construction Materials: | Log, Mobile, Log Siding, Vinyl Siding |
| Garage?: | Yes |
| Flooring: | Carpet, Laminate, Vinyl, Wood |
| Garage Spaces: | 1.0 |
| Water Source: | Private |
| Above Grade Finished Area: | 1,400.0 |
| Building Area Source: | Other |
| Lot Size Source: | Deed |
| Below Grade Finished Area: | 300.0 |
| Original List Price: | $395,000 |
| Tax Year: | 2025 |
| Bathrooms Total Decimal: | 1.5 |
| Approval Status: | true |
| Water Info Water View: | No |
| Property Information # Full Baths Level 1: | 1 |
| Property Information Road Frontage +/-: | 350.0 |
| Property Information Other Source Of Square Footage: | Previous listing, Measured |
| Property Information Source Of Road Frontage: | Deed |
| Property Information Surveyed: | Yes |
| Property Information Seasonal: | No |
| Property Information Color: | Red |
| Property Information # Half Baths Level 1: | 1 |
| Property Information Road Frontage: | Yes |
| Property Information 2 Detached Houses On 1 Lot: | Yes |
| Appliances 2: | Electric Range, Refrigerator |
| Status Change Info Fallthrough Date: | 2026-07-14 |
| Status Change Info Lp/sp Ratio: | 98.06 |
| Status Change Info Arm's Length Transaction: | Yes |
| Status Change Info Sold Price/sq Ft: | $252 |
| Status Change Info Seller Contributions: | Yes |
| Status Change Info Did Acres Change At Sale: | No |
| Location Information Page: | 151-152 |
| Location Information Zoning Overlay: | Yes |
| Location Information Hers Certified: | Unknown |
| Location Information Tree Growth Y/n: | No |
| Contract Information List Price/sq Ft: | $257 |
| Contract Information Showing Date: | 2026-06-01 |
| Contract Information Comp Listing: | No |
| Body Type Backup: | Single Wide |
| Contract Information Total Seller Contributions: | $1,000 |
| Contract Information Property Repairs Y/n: | No |
| Contract Information Buyer Closing Costs Amount: | $1,000 |
| Contract Information Buyer Closing Costs Yes/no: | Yes |
| Remarks Internal Remarks/contingency: | Trash piles to be removed at closing |
| Remarks Mortgage Remarks: | Mobile home is being removed |
| Bedroom 1 Bedroom 1 Level: | First |
| Bedroom 1: | Bedroom 1 |
| Bedroom 2 Bedroom 2 Level: | First |
| Bedroom 2: | Bedroom 2 |
| Bedroom 3 Bedroom 3 Level: | First |
| Bedroom 3: | Bedroom 3 |
| Bonus Room Bonus Room Level: | Basement |
| Bonus Room: | Bonus Room |
| Kitchen Kitchen Level: | First |
| Kitchen: | Kitchen |
| Living Room Living Room Level: | First |
| Living Room: | Living Room |
| Mud Room Mud Room Level: | First |
| Mud Room: | Mud Room |
| Primary Bedroom Primary Bedroom Level: | First |
| Primary Bedroom: | Primary Bedroom |
| Office Office Level: | Basement |
| Office: | Office |
| Amenities: | 1st Floor Bedroom, 1st Floor Primary Bedroom w/Bath, Animal Containment System, Fenced, Main Level, Above Ground, Shower, Storage, Primary Bedroom w/Bath |
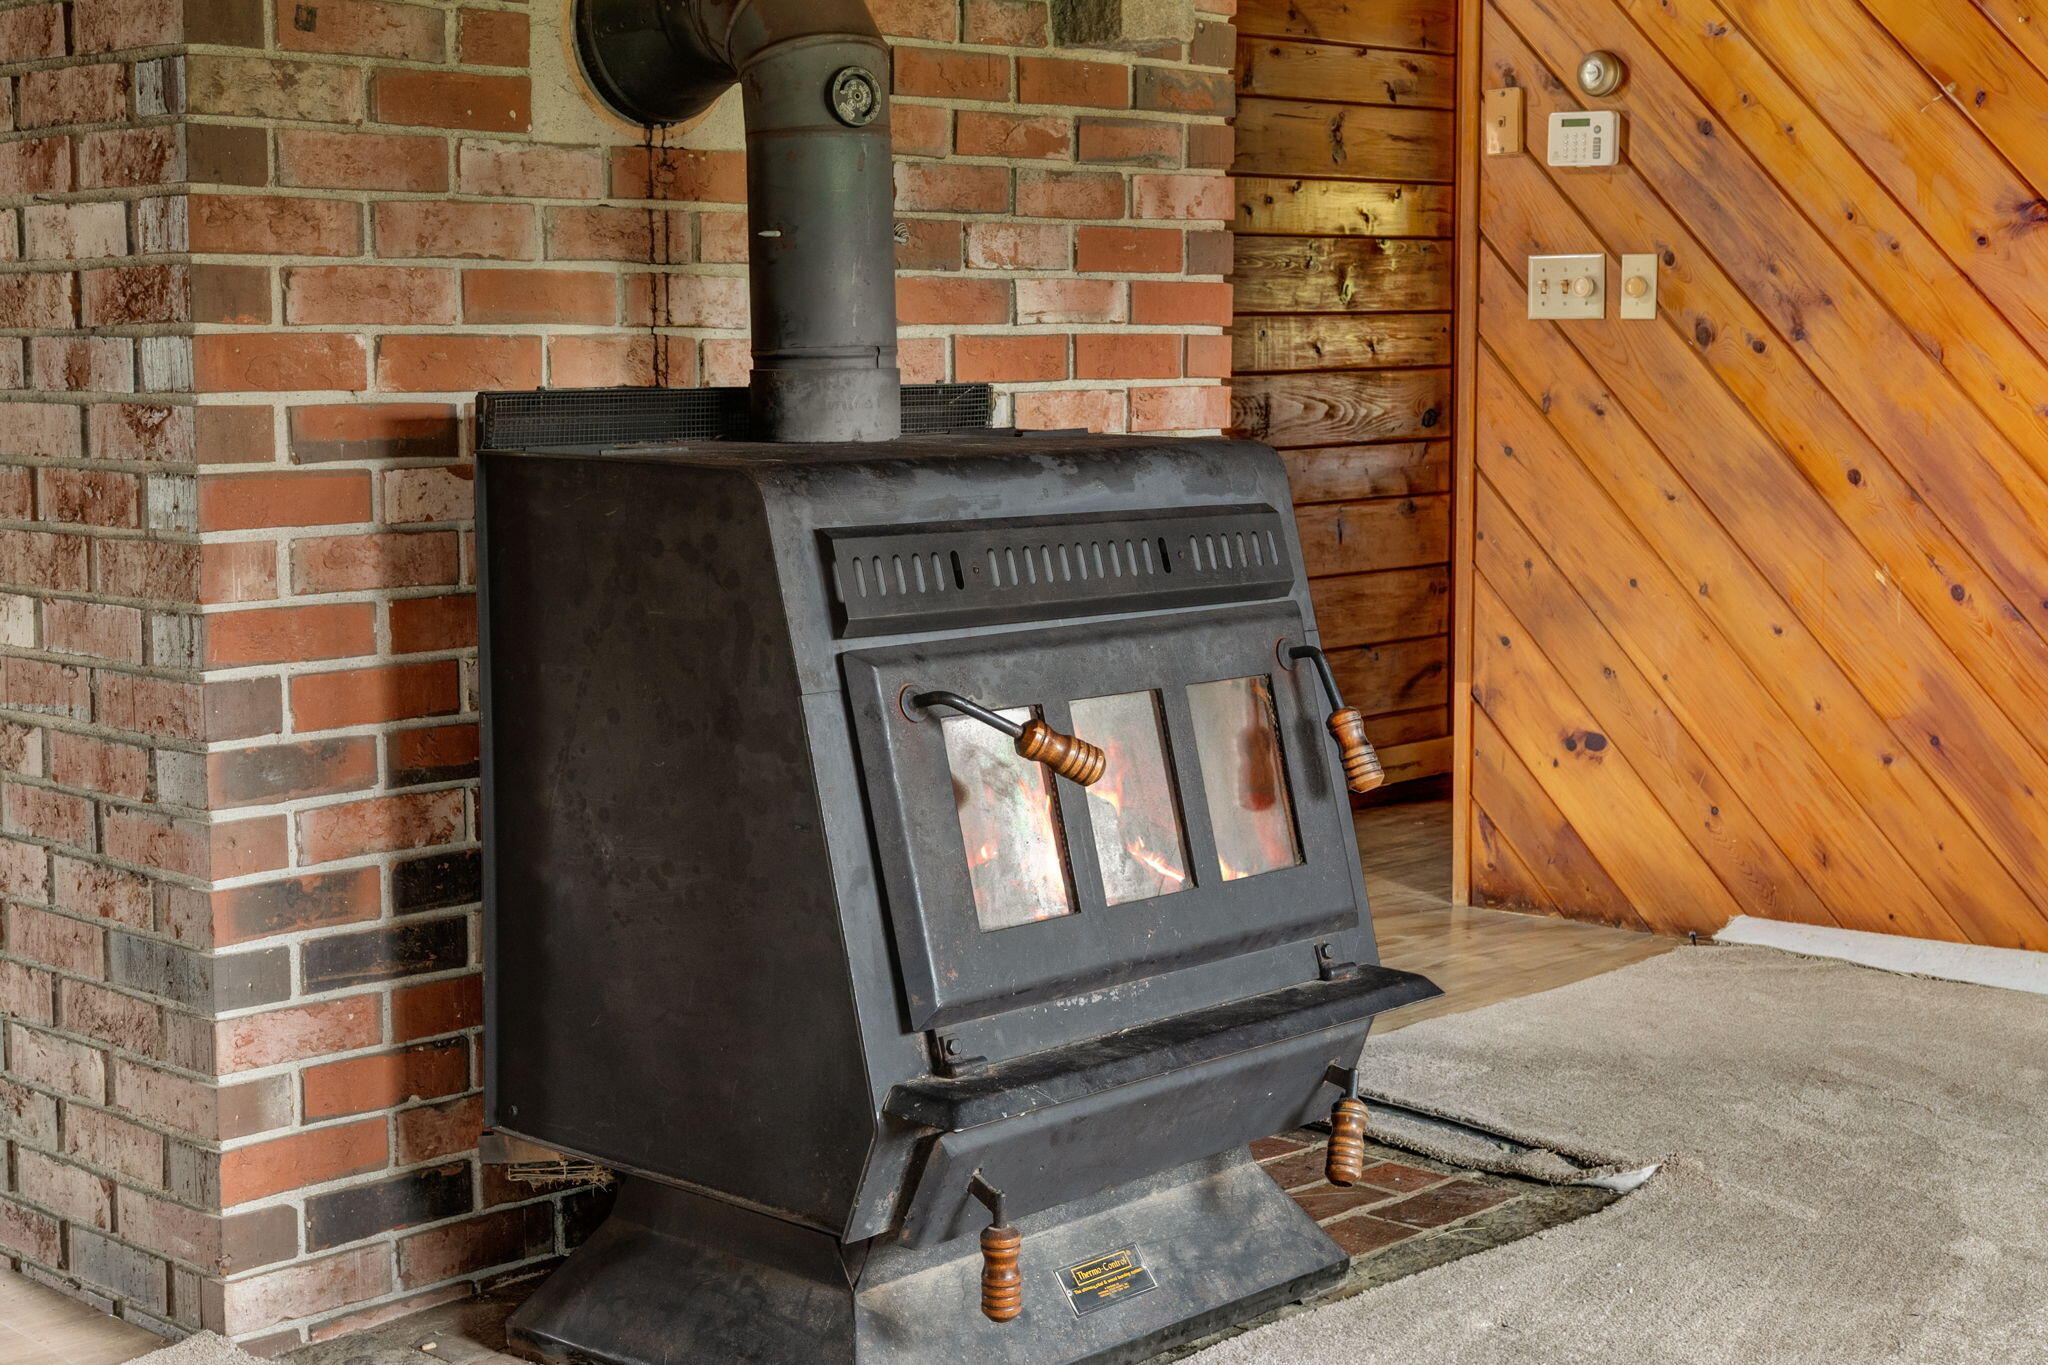
| Kitchen Amenities: | Skylight, Heat Stove, Vaulted Ceiling |
| Living Room Amenities: | Vaulted Ceiling, Wood Burning Fireplace |
| Primary Bedroom Amenities: | Closet |
| Roads: | Paved, Public |
| Sold Terms Other: | Not Applicable |
| Vehicle Storage: | 1 Car, 4+ Car, Attached, Detached, Other Vehicle Storage, Underground, Basement |
| Water Heater: | Electric |
| Pets Allowed: | No Restrictions |
| Other Structures: | Shed(s), Barn(s) |
| Green Energy Efficient: | Ceiling Fans, LED Light Fixtures |
| Levels: | One |
| Gas: | No Gas |
| Restrictions: | No Restrictions |
| Fireplace?: | Yes |
| Listing Key: | af3c0e25c0b1de00ffccdffd100970fa |
| Basement: | Interior Entry, Walk-Out Access, Daylight, Partial |
| Documents Change Timestamp: | 2026-05-28T23:51:34Z |
| Documents Count: | 5 |
| Directions: | GPS accessible |
| Listing Contract Date: | 2026-05-28 |
| Status: | Closed |
| Pending Timestamp: | 2026-10-08 |
| Parcel Number: | SVLE-000009-000000-000004 |
| Road Surface Type: | Paved |
Listing data is derived in whole or in part from the Maine IDX and is for consumers' personal, non-commercial use only. Dimensions are approximate and not guaranteed. All data should be independently verified. © 2026 Maine Real Estate Information System, Inc. All Rights Reserved.
Maine Real Estate Information System, Inc. data last updated on October 08, 2026 05:14 PM - ET


Property Last Updated: October 08, 2026 05:14 PM - ET
