


58 Halsey Drive
Greenwich, CT 06870
$4,674,000 - Old Greenwich
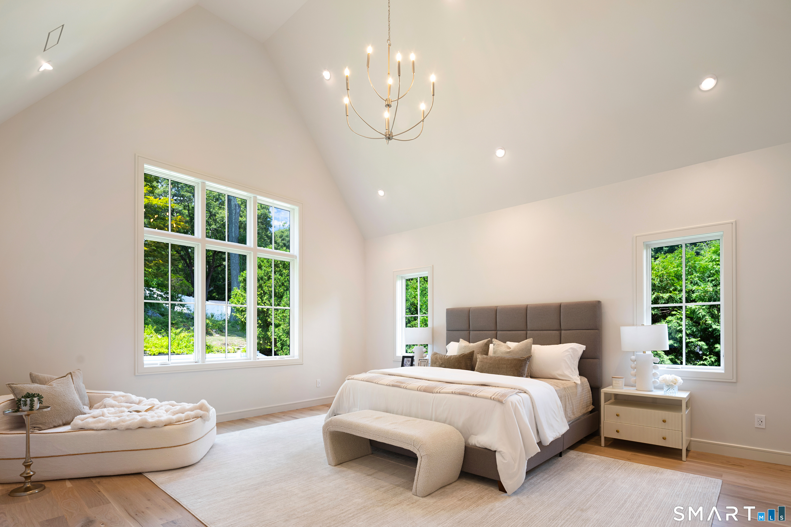
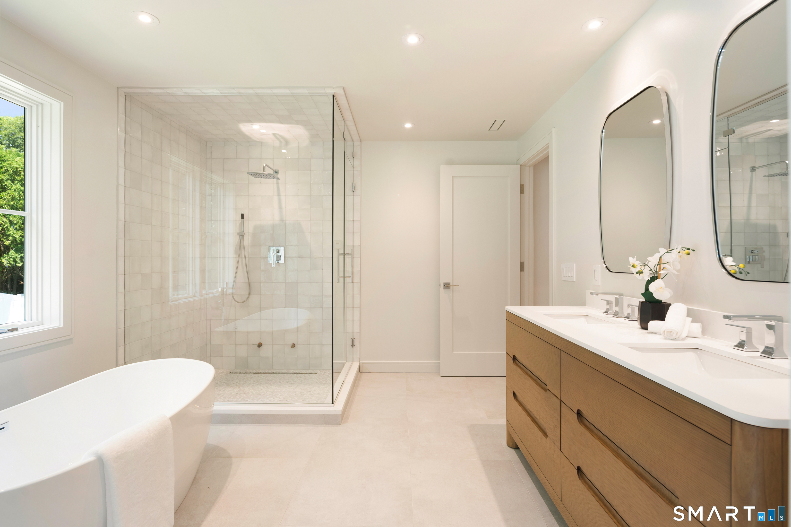
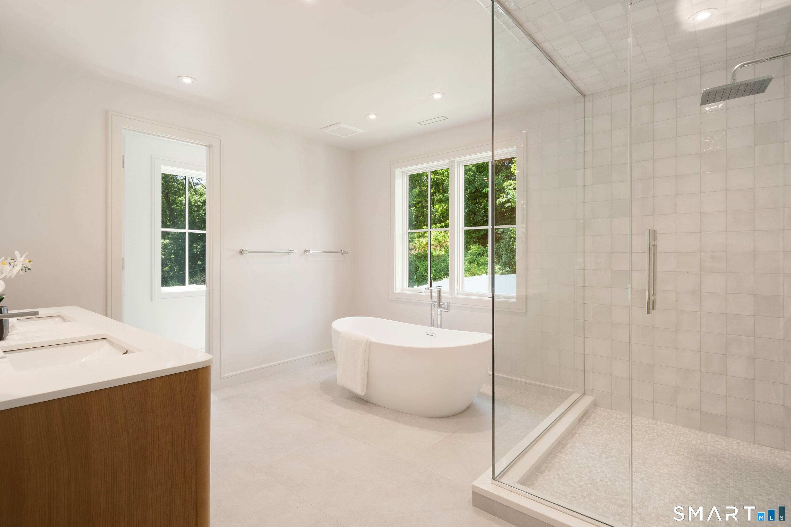
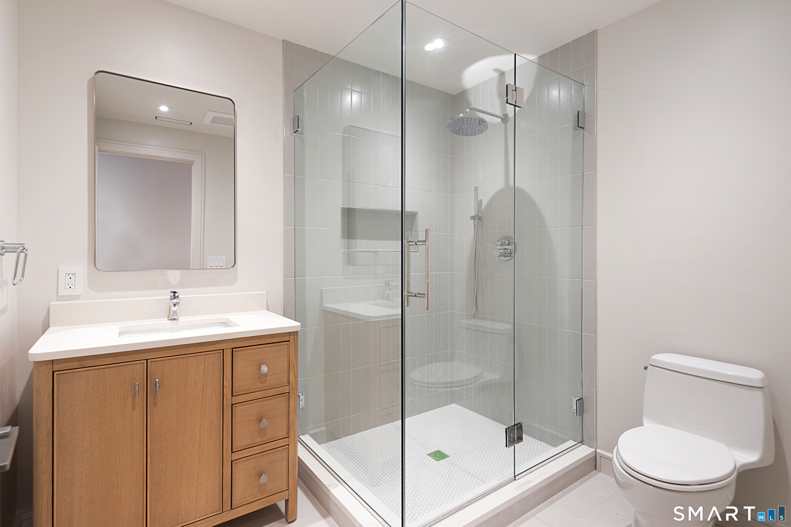
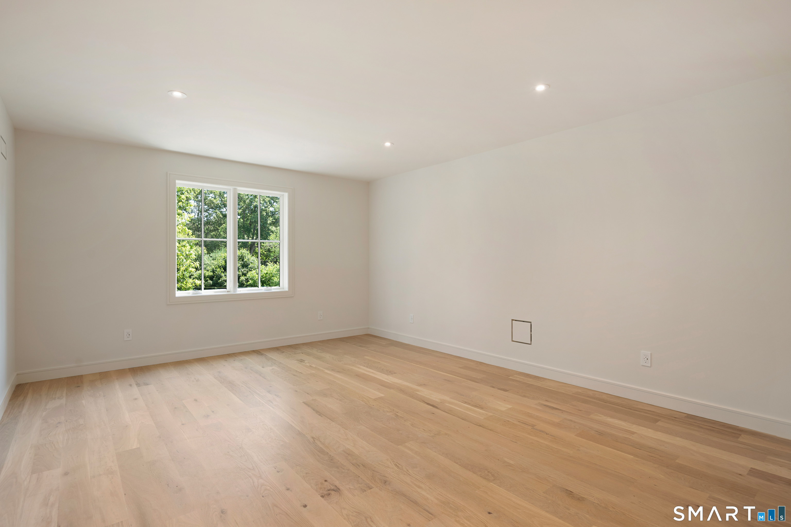
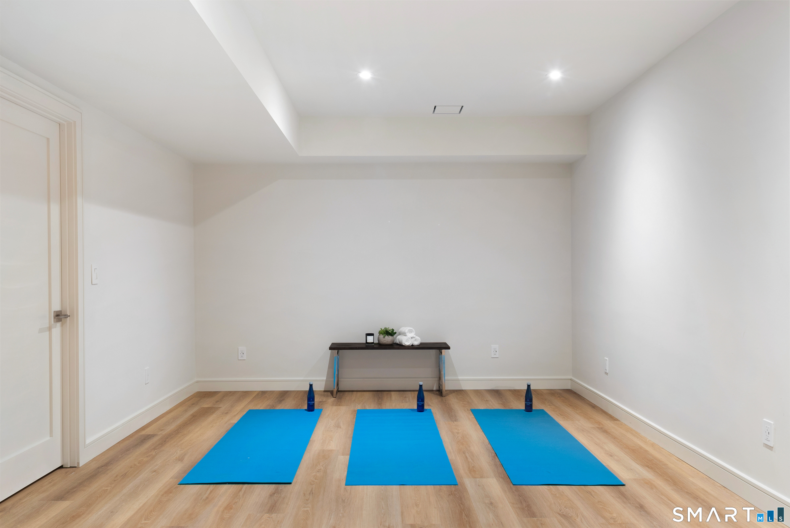
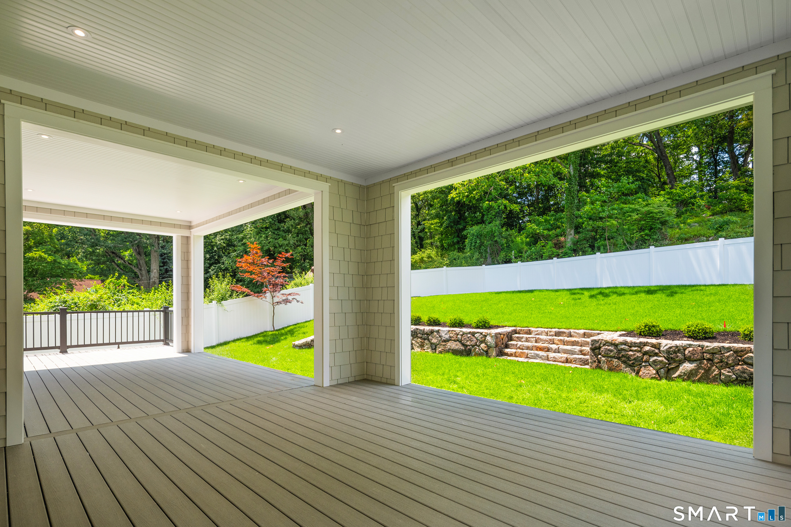
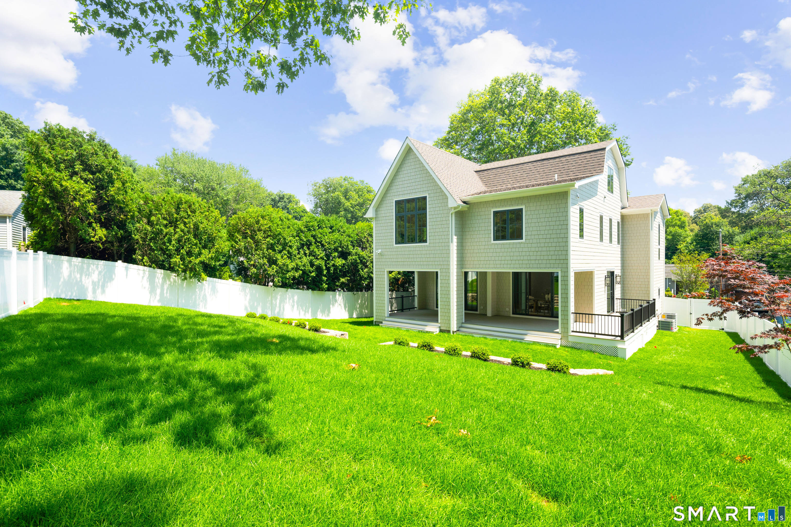
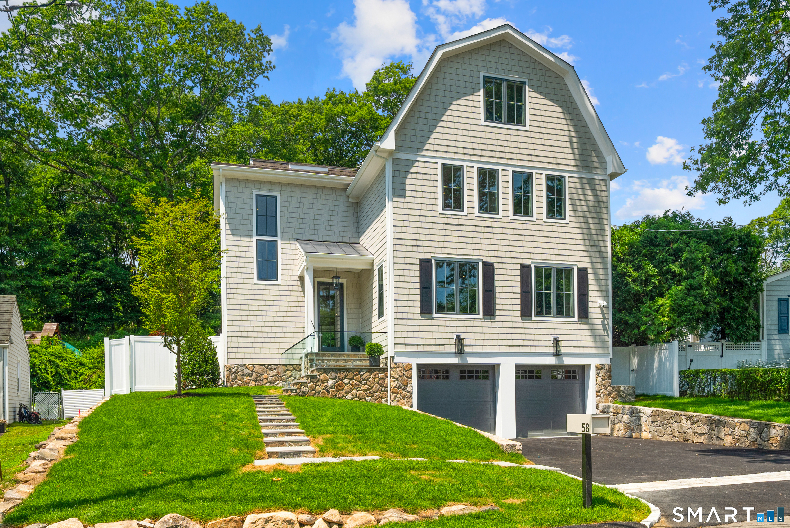
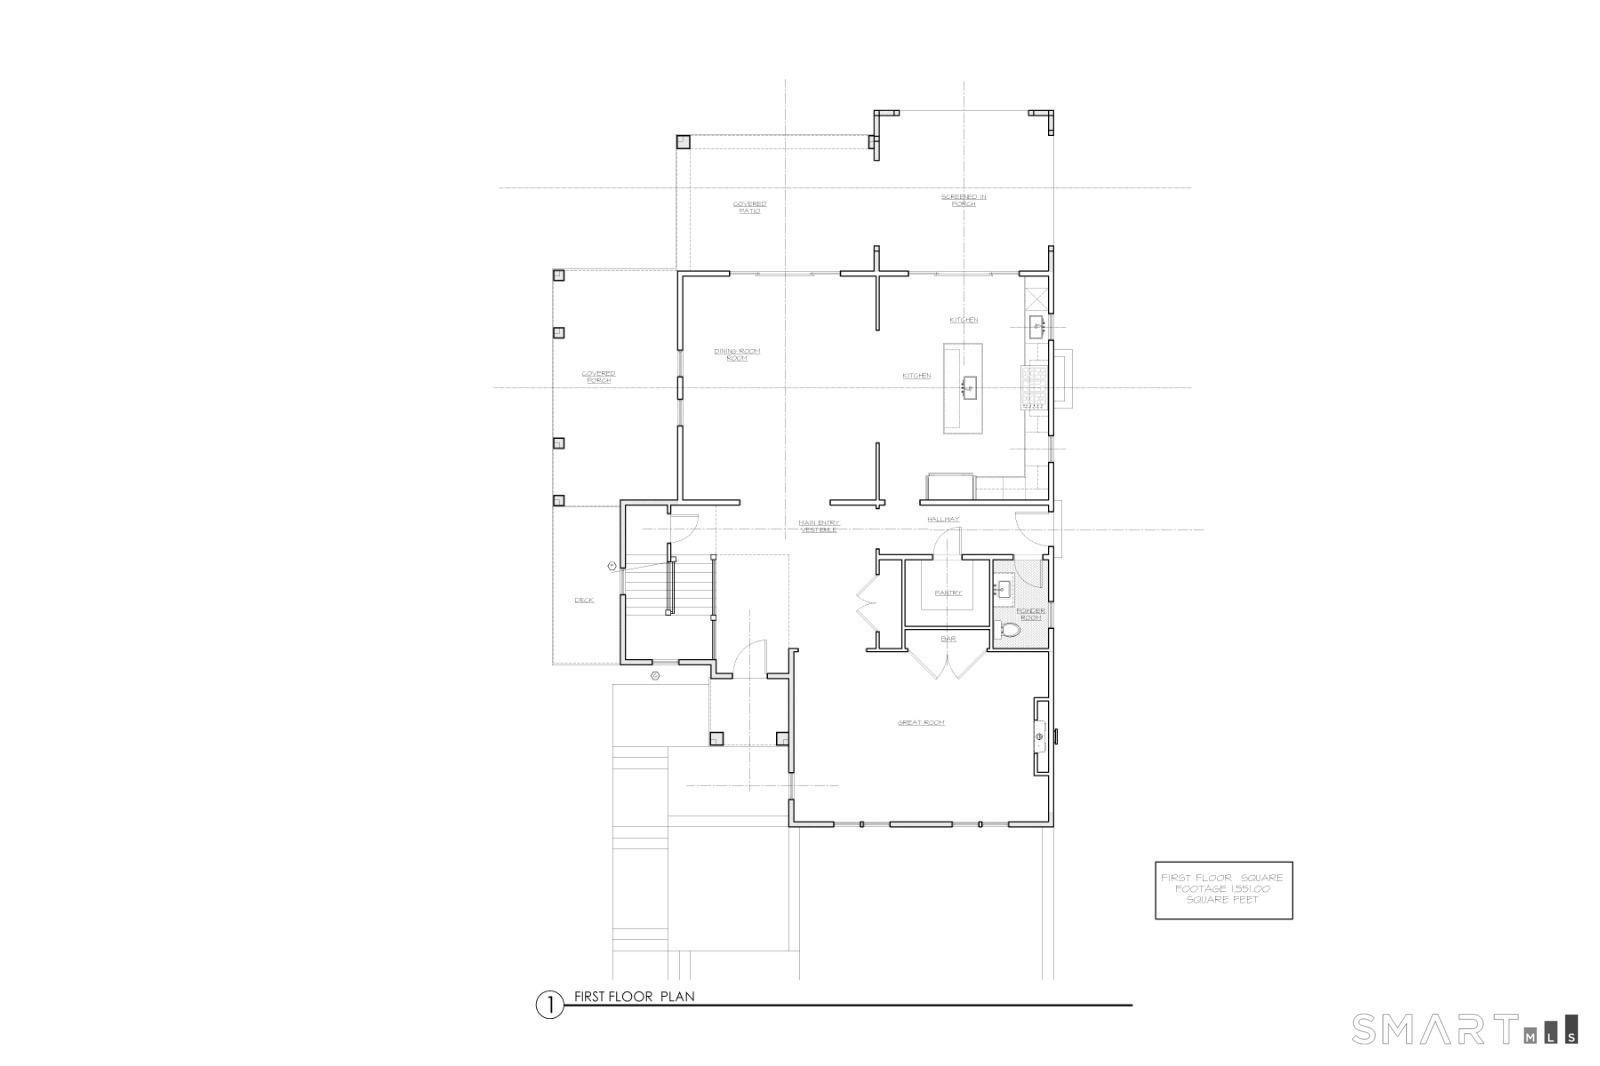
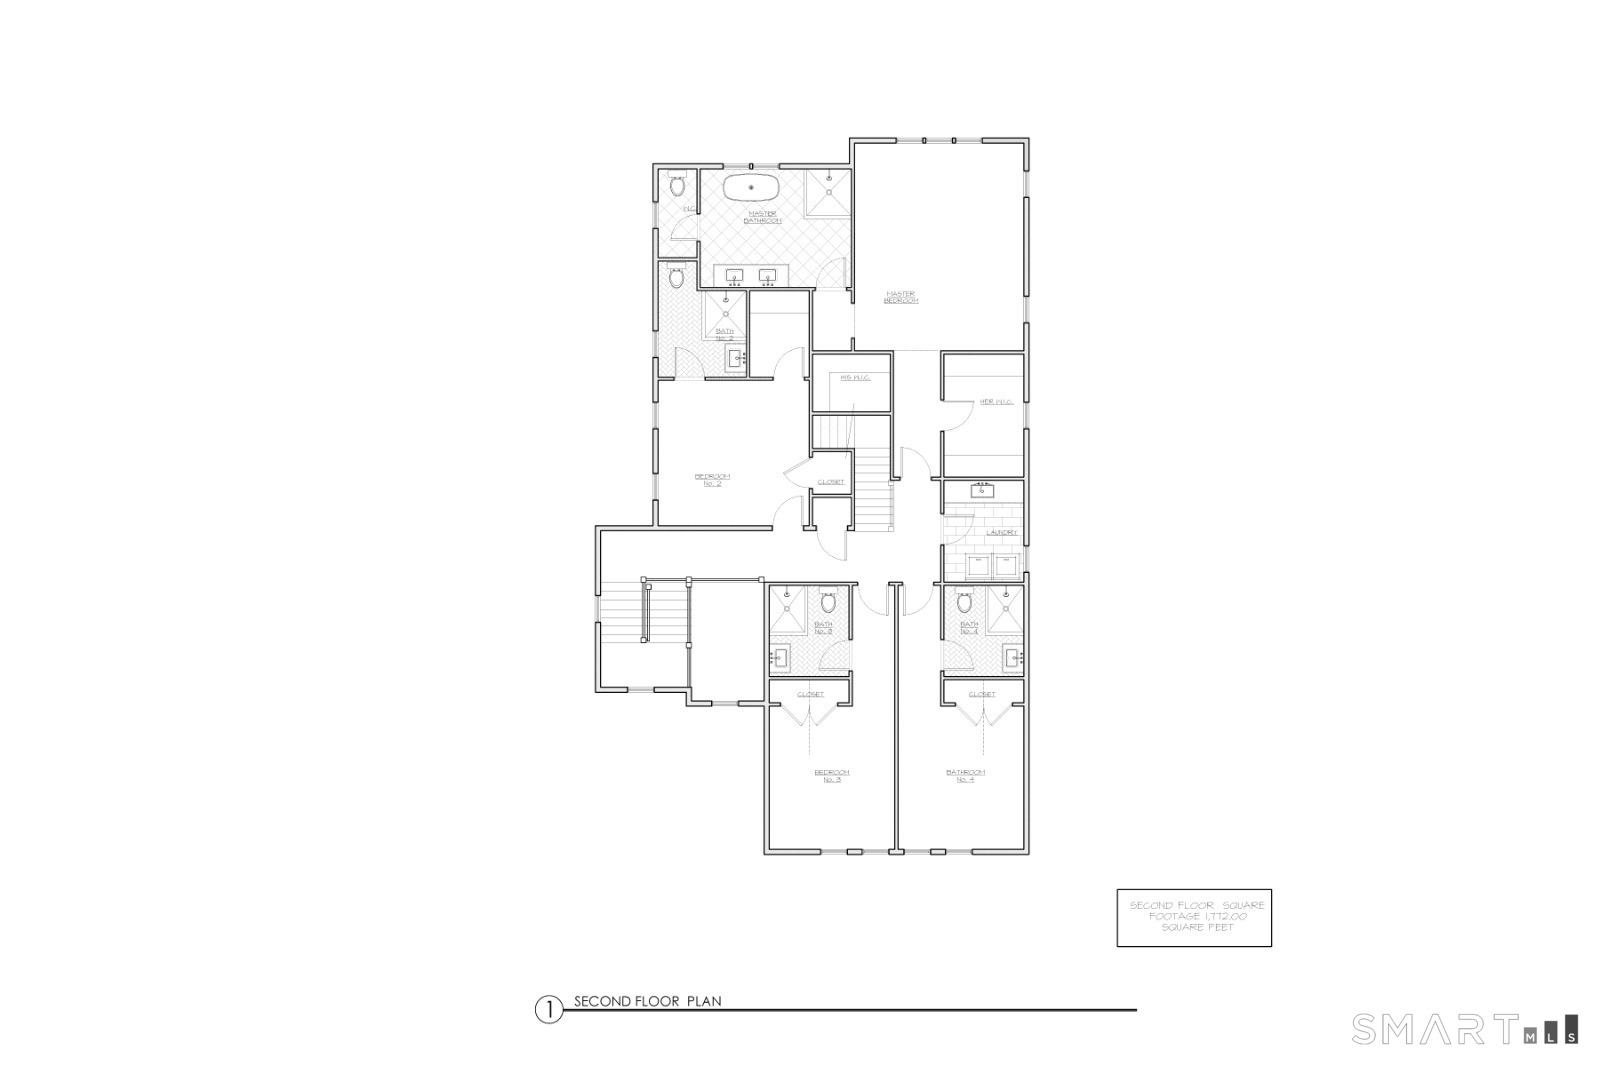
Experience exceptional new construction by Build Casa Tua on Halsey Drive. Spanning four finished levels, this home blends timeless architecture with modern luxury. A dramatic double-height foyer opens to sun-filled living spaces with soaring ceilings, wide-plank white oak floors, and walls of glass leading to a covered deck and private fenced backyard. The custom white oak kitchen features Thermador appliances, quartz countertops, bespoke cabinetry, and a walnut wet bar. Five en-suite bedrooms include a luxurious primary suite with vaulted ceilings, heated bath floors, and a steam shower. Ideally located near Riverside Commons, Metro-North, beaches, downtown Old Greenwich, parks, and top-rated schools.
| Mls Number: | 24206524 |
|---|---|
| List Price: | $4,674,000 |
| Property Type: | Single Family |
| Beds Total: | 5 |
| Baths Full: | 5 |
| Baths Half: | 2 |
| Sq Ft Total: | 5,497 |
| Property Tax: | $7,698 |
| Acres: | 0.22 |
| Style: | Colonial |
| City: | Greenwich |
| Neighborhood: | Old Greenwich |
| County Or Parish: | Fairfield |
| Postal Code: | 06870 |
| Year Built: | 2026 |
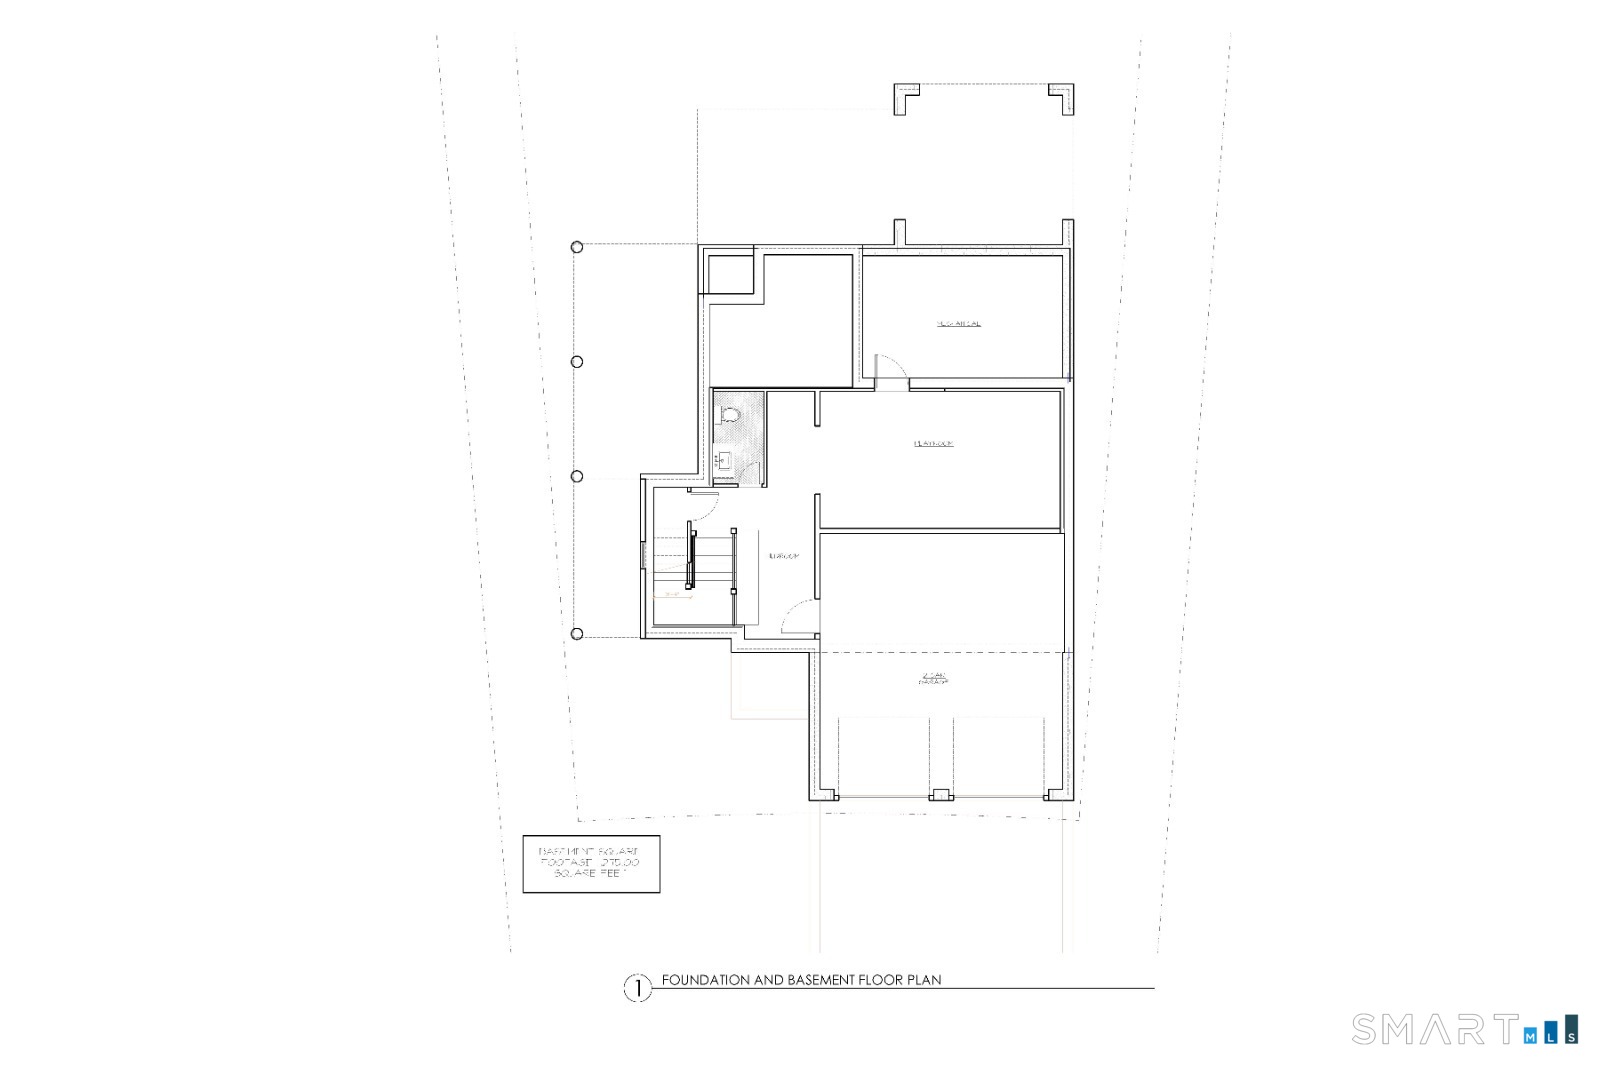
| Basement Description: | Yes |
| Directions: | Macarthur to Halsey |
| Garages Number: | 2 |
| High School: | Greenwich |
| Home Automation: | Entertainment System, Lighting, Lock(s), Thermostat(s) |
| Interior Features: | Auto Garage Door Opener, Open Floor Plan |
| Original List Price: | $4,674,000 |
| Parking Total Spaces: | 4 |
| Sewage System: | Public Sewer Connected |
| Tax Year: | July 2026-June 2027 |
| Waterfront Description: | Not Applicable |
| Water Source: | Public Water Connected |
| Zoning: | R-7 |
| Acres Source: | Public Records |
| Agent Owner Yn: | No |
| Status: | Active |
| Appliances Included: | Gas Range, Oven/Range, Convection Oven, Microwave, Range Hood, Refrigerator, Dishwasher, Disposal, Washer, Dryer, Wine Chiller |
| Assessed Value: | $734,230 |
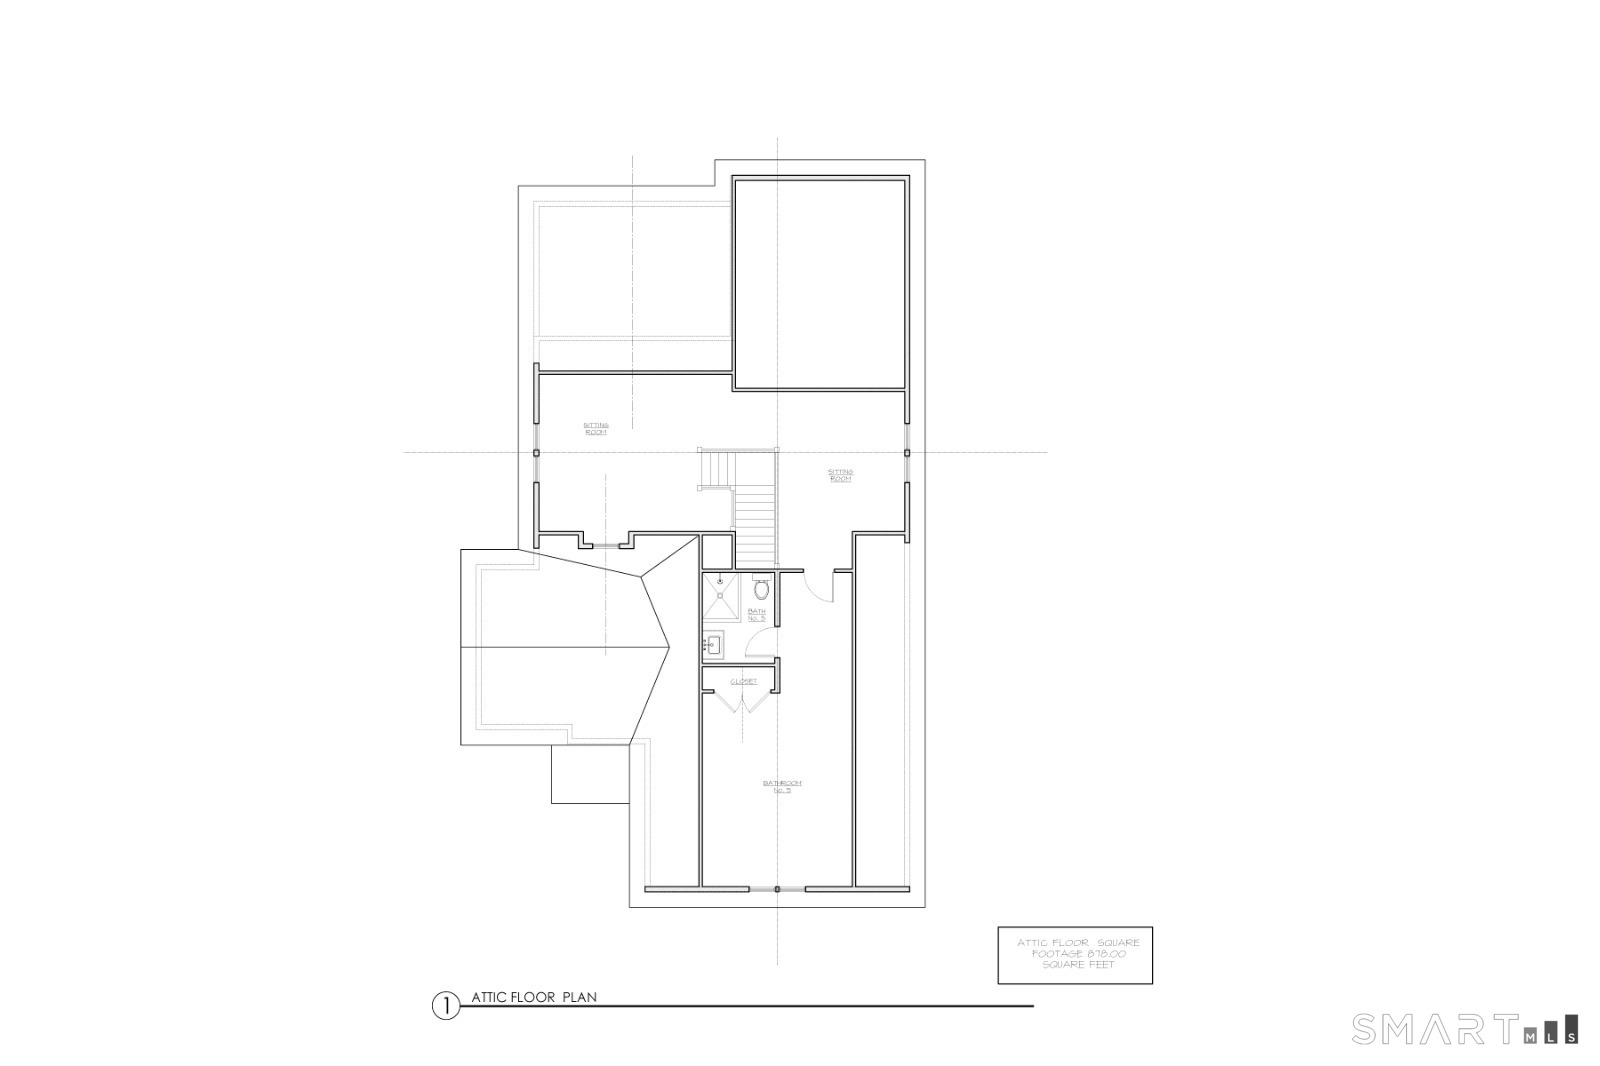
| Attic Description: | Finished, Walk-up |
| Attic Yn: | Yes |
| Basement Description: | Full,Fully Finished |
| Baths Total: | 7 |
| Comp Only Manual Yn: | No |
| Cooling System: | Central Air, Zoned |
| Current Price: | $4,674,000.00 |
| Display Fair Market Value Yn: | Yes |
| Driveway Type: | Paved |
| Elementary School: | North Mianus |
| Exterior Siding: | Shingle |
| Fireplaces Total: | 1 |
| Flood Zone Yn: | No |
| Foundation Type: | Concrete |
| Garage & Parking: | Attached Garage, Driveway |
| Heat Fuel Type: | Gas In Street |
| Heat Type: | Hot Air |
| Home Owner's Assocation: | No |
| Home Warranty Offered Yn: | Yes |
| Hot Water Description: | Natural Gas, Tankless Hotwater |
| In Law Access: | Upper Level |
| In Law Apartment: | Yes |
| Laundry Room Info: | Upper Level |
| Laundry Room Location: | 2nd floor |
| Listing Contract Date: | 2026-09-11 |
| Lot Description: | Fence - Full |
| Middle Jr High School: | Eastern |
| Mil Rate Total: | $10.49 |
| Status: | Active |
| Nearby Amenities: | Park, Shopping/Mall |
| New Construction Type: | Completed/Never Occupied |
| Occupied By: | Vacant |
| Parcel Number: | 1856133 |
| Possession Availability: | immediate |
| Potential Short Sale: | No |
| Price: | $4,674,000 |
| Roof Information: | Asphalt Shingle |
| Rooms Additional: | Bonus Room, Laundry Room |
| Sign Yn: | No |
| Sq Ft Description: | per architect |
| Sq Ft Est Heated Above Grade: | 5,497 |
| Sq Ft Total: | 5,497 |
| Swimming Pool Yn: | No |
| Total Rooms: | 14 |
| Under Agreement Yn: | No |
| Year Built Source: | Owner |
Listing Courtesy of: William Raveis Real Estate
Listing Agent: Natalya Parker
(646) 651-3456
Mortgage Calculator
© 2026 Smart MLS. All rights reserved. Information is deemed reliable but not guaranteed. MLS Disclaimer: Information deemed reliable but not guaranteed to be accurate.

Smart MLS Inc. data last updated on October 08, 2026 05:24 PM - ET
Property Last Updated: October 08, 2026 05:24 PM - ET
