57 Benjamins Way
Bangor, ME 04401
$442,000
Listing Courtesy of: RE/MAX JARET & COHN
belfast@jaretcohn.com
Buyer Represented by: RE/MAX JARET & COHN
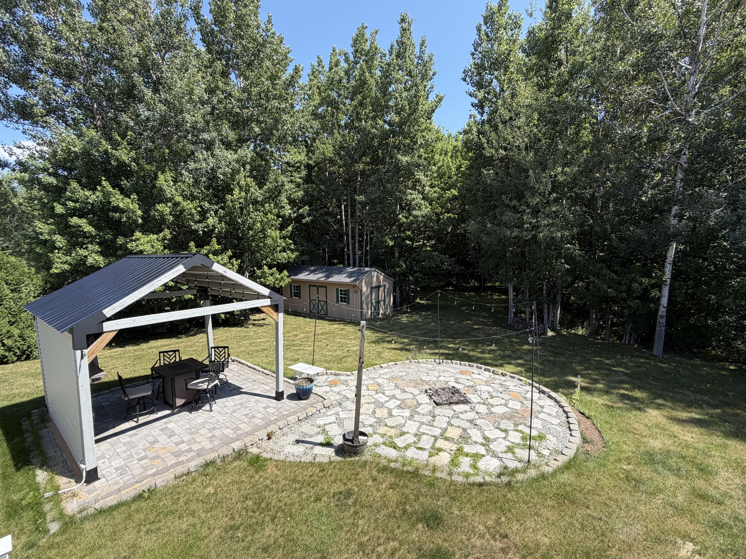
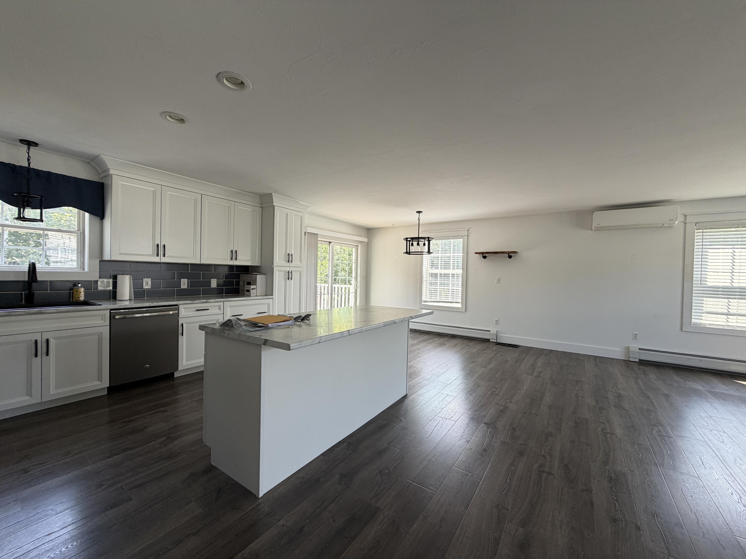
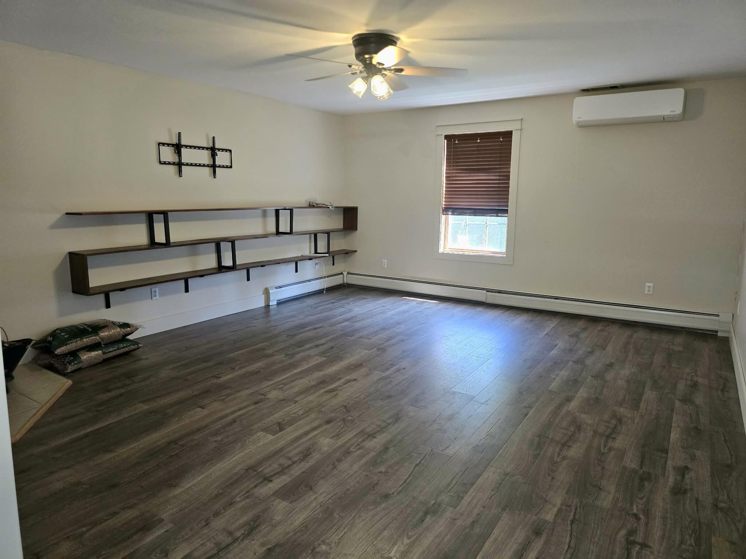
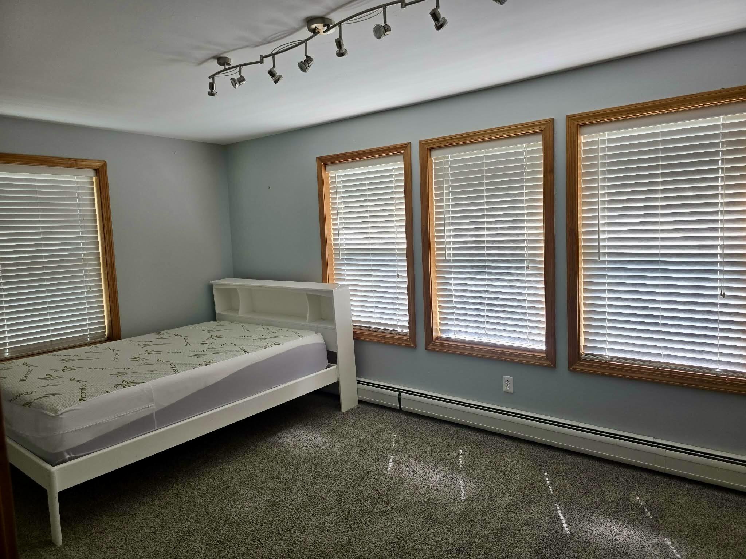
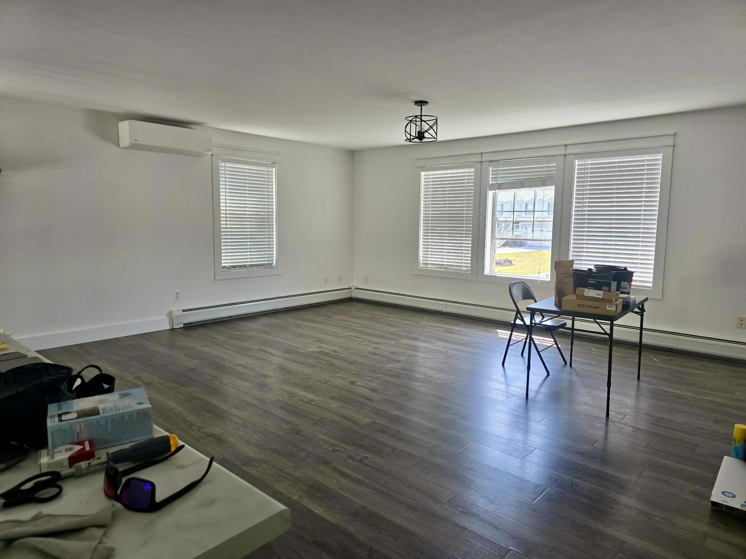
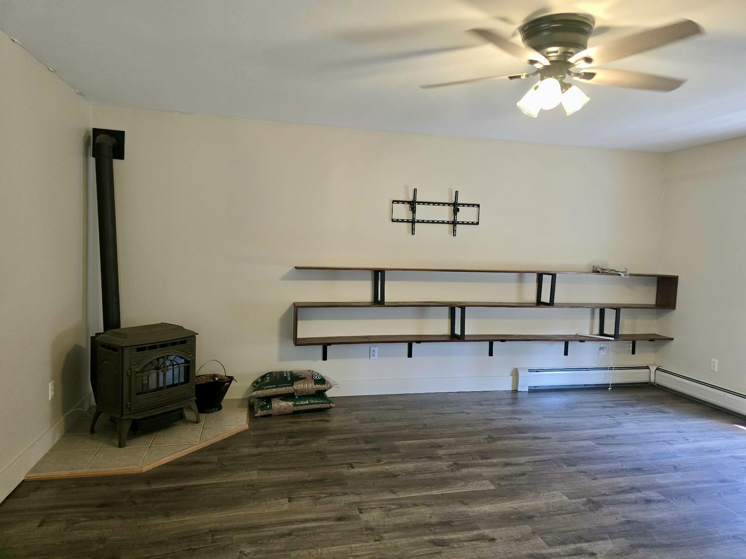
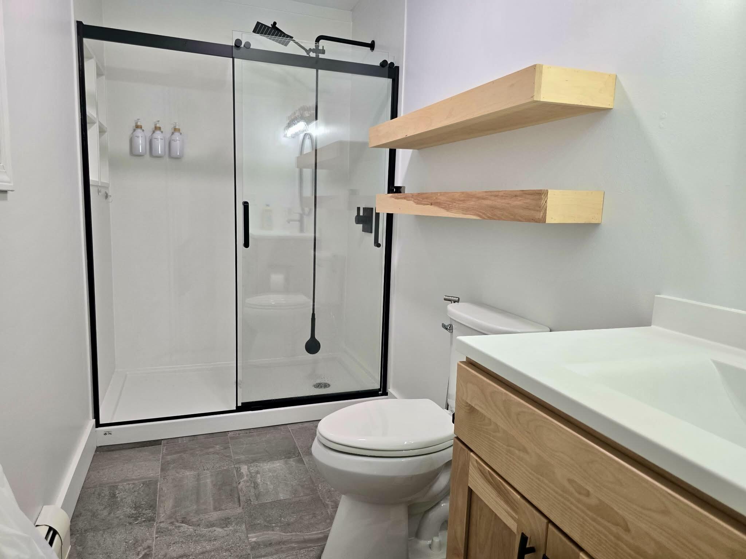
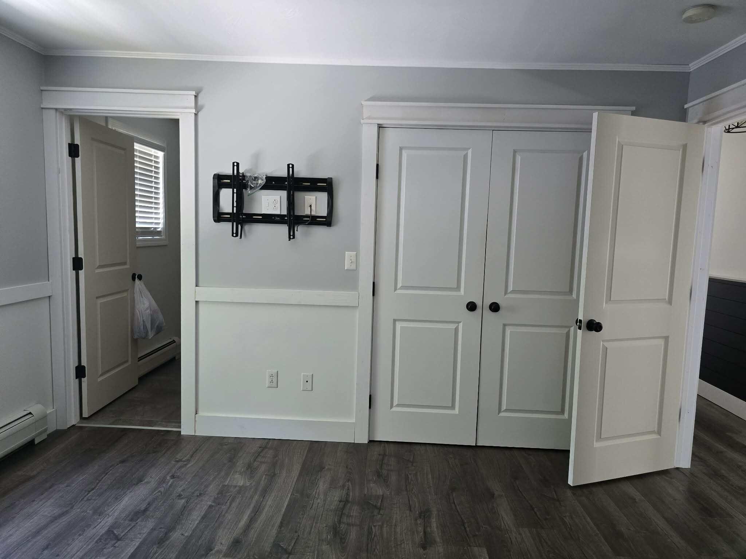
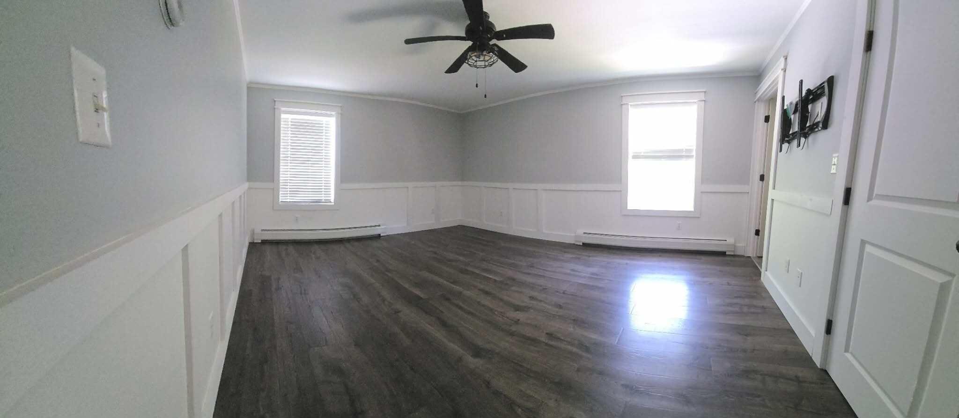
Beautifully maintained and thoughtfully updated, this move-in-ready Bangor home offers over 2,100 square feet of stylish living space with an open layout designed for everyday living and effortless entertaining. Enjoy a stunning new kitchen, new flooring throughout, two beautifully remodeled bathrooms, and a brand-new front door and entry. Outside, the nicely landscaped private backyard creates the perfect space to relax or host family and friends, with a bonus shed providing extra storage. Conveniently located close to shopping, dining, schools, and hospitals, 57 Benjamins Way offers the perfect blend of modern updates, comfort, and convenience.
| Listing Id: | 1673849 |
|---|---|
| List Price: | $429,000 |
| Close Price: | $442,000 |
| Close Date: | 2026-07-24 |
| Property Type: | Residential |
| Property Sub Type: | Single Family Residence |
| Status: | Closed |
| Bedrooms Total: | 4 |
| Bathrooms Full: | 3 |
| Tax Annual Amount: | $5,173 |
| Lot Size Square Feet: | 13,939.2 |
| Lot Size Acres: | 0.32 |
| Architectural Style: | Raised Ranch |
| Waterfront?: | No |
| City: | Bangor |
| County Or Parish: | Penobscot |
| Postal Code: | 04401 |
| Year Built: | 2006 |
| Cooling: | Heat Pump |
| Lot Size Units: | Acres |
| Accessibility Features: | Level Entry |
| Patio And Porch Features: | Deck |
| Heating?: | Yes |
| Bathrooms Total Integer: | 3 |
| Cooling?: | Yes |
| State Or Province: | ME |
| Lot Features: | Near Shopping, Near Town, Subdivided, Level, Open Lot, Landscaped |
| Interior Features: | 1st Floor Bedroom, Bathtub, Pantry, Shower, Storage, Walk-In Closet(s), Primary Bedroom w/Bath |
| Foundation Details: | Poured Concrete |
| Building Area Total: | 2,100.0 |
| Sewer: | Quasi-Public |
| Rooms Total: | 7 |
| Electric: | On Site, Circuit Breakers, Generator Hookup |
| Laundry Features: | Main Level |
| Roof: | Pitched, Shingle |
| Postal Code Plus4: | 2687 |
| Lot Size Area: | 0.32 |
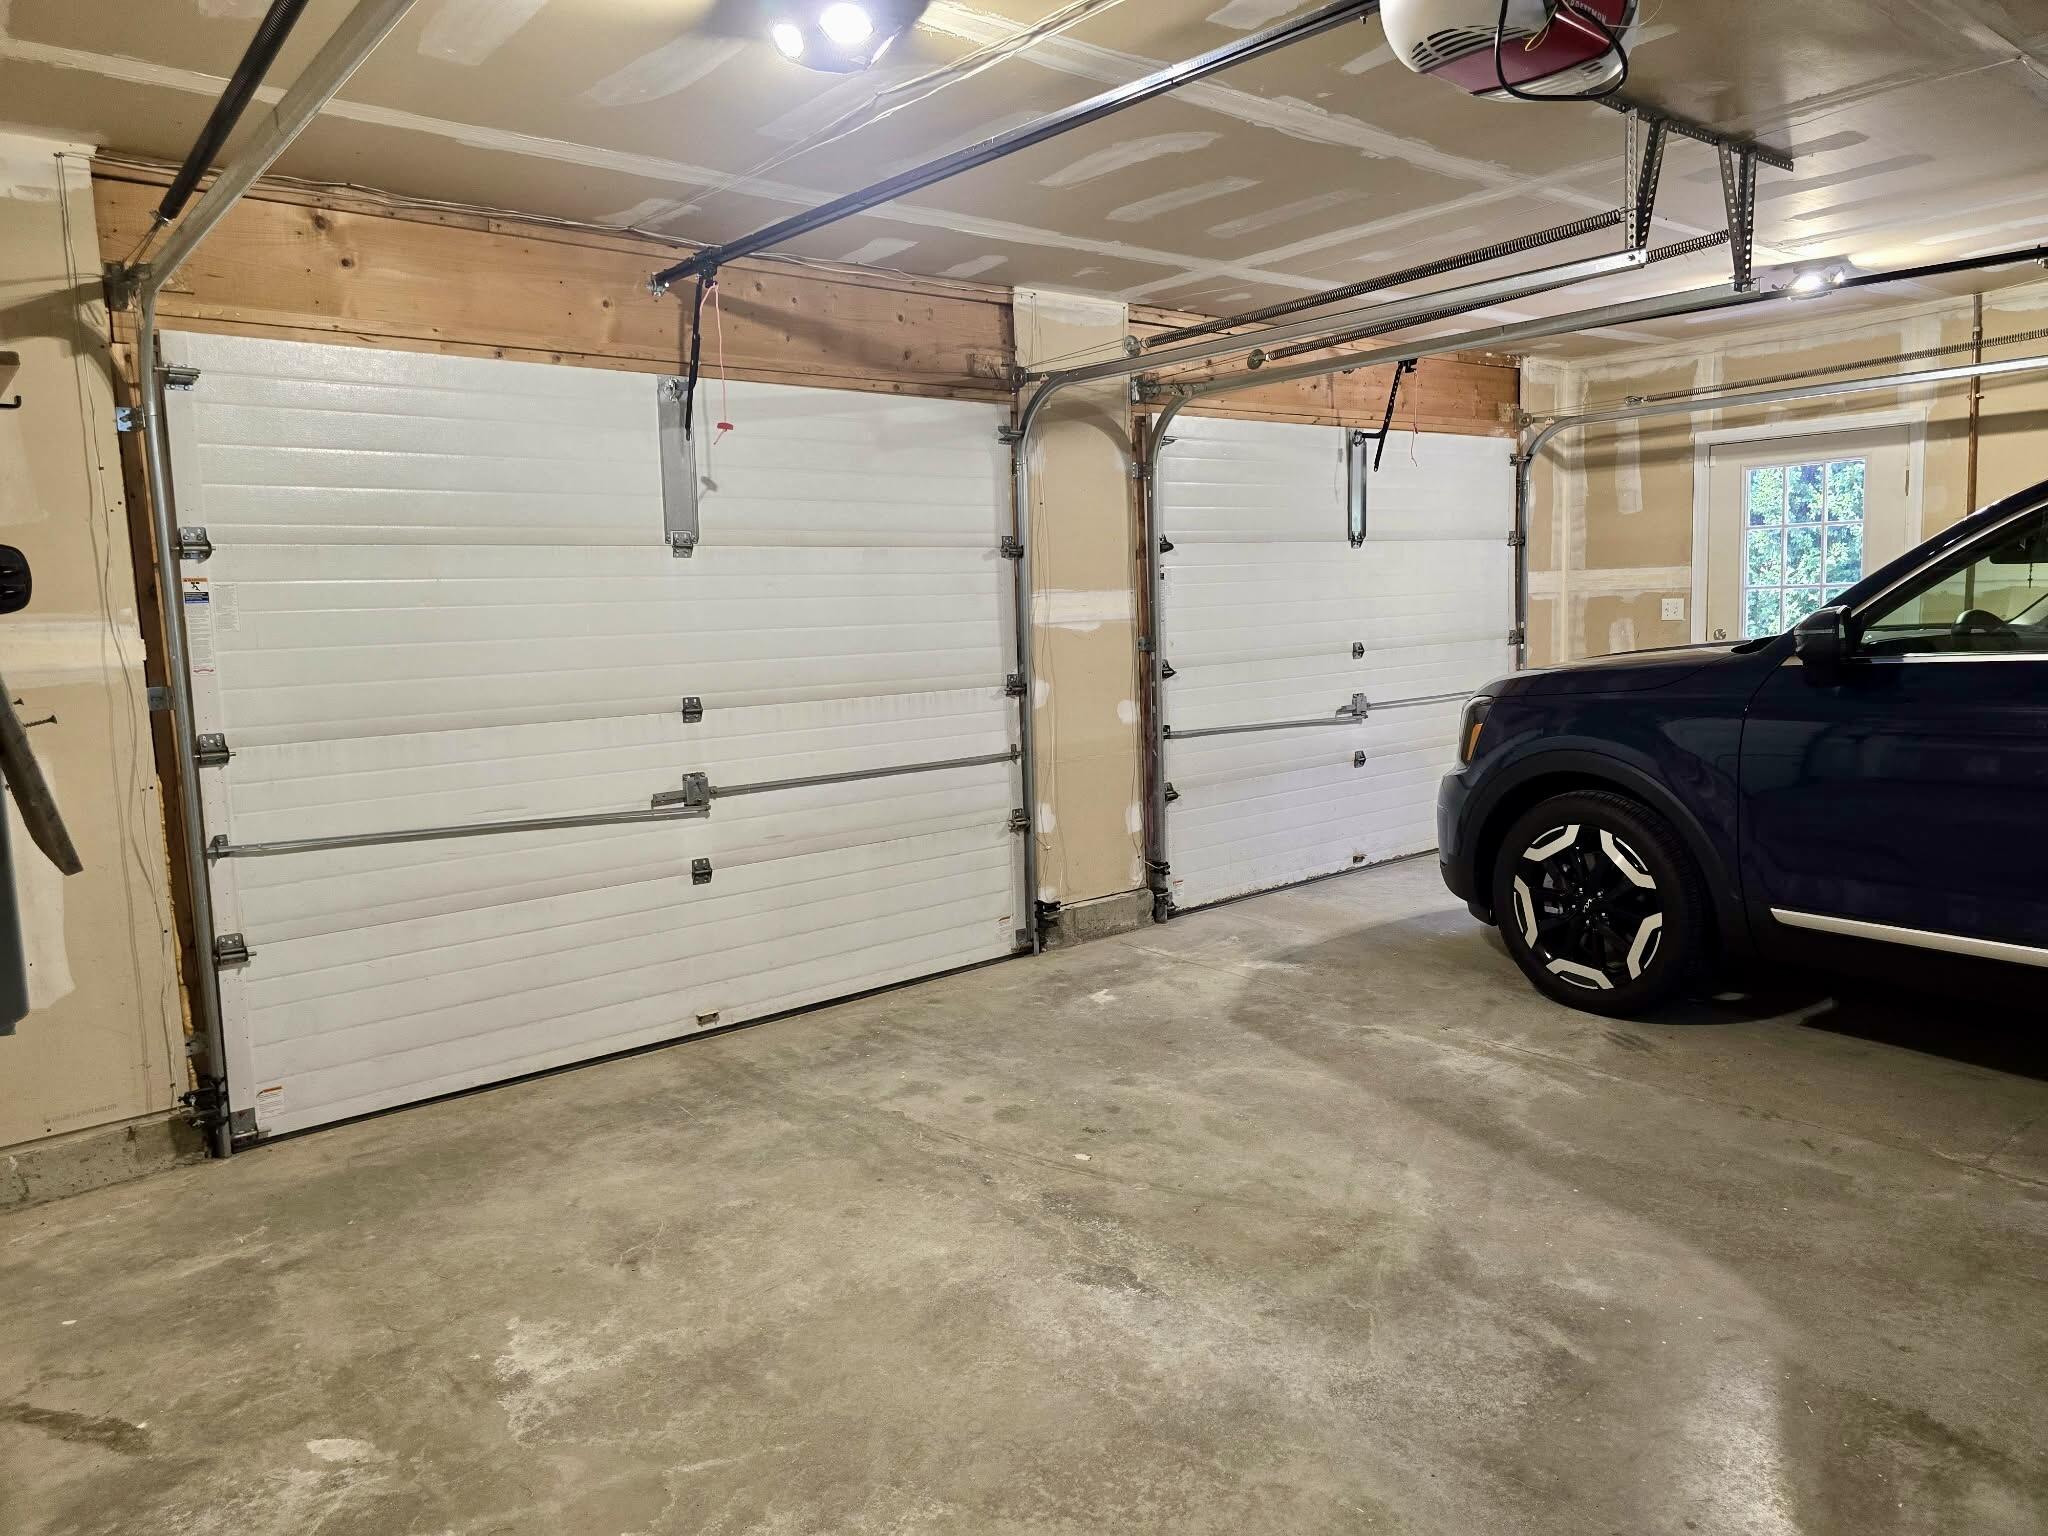
| Parking Features: | Paved, 1 - 4 Spaces, On Site, Garage Door Opener, Inside Entrance |
| Zoning: | Res |
| Heating: | Oil, Pellets, Propane, Baseboard, Heat Pump, Pellet Stove |
| Construction Materials: | Wood Frame, Vinyl Siding |
| Garage?: | Yes |
| Flooring: | Carpet, Laminate, Tile |
| Garage Spaces: | 2.0 |
| Water Source: | Public |
| Above Grade Finished Area: | 2,100.0 |
| Building Area Source: | Seller |
| Lot Size Source: | Public Records |
| Original List Price: | $429,000 |
| Tax Year: | 2025 |
| Bathrooms Total Decimal: | 3.0 |
| Approval Status: | true |
| Family Room Family Room Level: | First |
| Family Room: | Family Room |
| Water Info Water View: | No |
| Property Information # Full Baths Level 1: | 2 |
| Property Information # Full Baths Basement: | 1.0 |
| Property Information Surveyed: | Yes |
| Property Information Seasonal: | No |
| Appliances 2: | Dishwasher, Dryer, Electric Range, Refrigerator, Washer, ENERGY STAR Qualified Appliances |
| Status Change Info Lp/sp Ratio: | 103.03 |
| Status Change Info Arm's Length Transaction: | Yes |
| Status Change Info Sold Price/sq Ft: | $210 |
| Status Change Info Seller Contributions: | Yes |
| Status Change Info Did Acres Change At Sale: | No |
| Location Information Page: | 236 |
| Location Information Zoning Overlay: | Unknown |
| Location Information Hers Certified: | Unknown |
| Location Information Tree Growth Y/n: | No |
| Contract Information List Price/sq Ft: | $204 |
| Contract Information Comp Listing: | Yes |
| Contract Information Total Seller Contributions: | $13,000 |
| Contract Information Property Repairs Y/n: | No |
| Contract Information Buyer Closing Costs Amount: | $13,000 |
| Contract Information Buyer Closing Costs Yes/no: | Yes |
| Bedroom 1 Bedroom 1 Level: | Second |
| Bedroom 1: | Bedroom 1 |
| Bedroom 2 Bedroom 2 Level: | Second |
| Bedroom 2: | Bedroom 2 |
| Bedroom 3 Bedroom 3 Level: | First |
| Bedroom 3: | Bedroom 3 |
| Dining Room Dining Room Level: | Second |
| Dining Room: | Dining Room |
| Kitchen Kitchen Level: | Second |
| Kitchen: | Kitchen |
| Primary Bedroom Primary Bedroom Level: | Second |
| Primary Bedroom: | Primary Bedroom |
| Amenities: | 1st Floor Bedroom, Bathtub, Main Level, Pantry, Shower, Storage, Walk-in Closets, Primary Bedroom w/Bath |
| Roads: | Paved, Public |
| Sold Terms Other: | Not Applicable |
| Transportation: | Major Road Access |
| Vehicle Storage: | 2 Car, Auto Door Opener, Inside Entrance |
| Water Heater: | Off Heating System |
| Pets Allowed: | Other Restrictions |
| Other Structures: | Shed(s) |
| Gas: | No Gas |
| Restrictions: | Other Restrictions |
| Listing Key: | 2f15f289c21142e69602e2c8d7eeb8c4 |
| Basement: | Not Applicable, Slab |
| Documents Change Timestamp: | 2026-07-29T10:48:50Z |
| Documents Count: | 1 |
| Directions: | Just pin with GPS. |
| Listing Contract Date: | 2026-07-28 |
| Status: | Closed |
| Pending Timestamp: | 2026-07-29 |
| Parcel Number: | BANG-000046R-000000-000043 |
| Road Surface Type: | Paved |
| Waterfront Features: | Nearby |
Listing data is derived in whole or in part from the Maine IDX and is for consumers' personal, non-commercial use only. Dimensions are approximate and not guaranteed. All data should be independently verified. © 2026 Maine Real Estate Information System, Inc. All Rights Reserved.
Maine Real Estate Information System, Inc. data last updated on October 08, 2026 05:14 PM - ET


Property Last Updated: October 08, 2026 05:14 PM - ET
