565 Talcottville Road, #2C1
Vernon, CT 06066
$1,400 - Talcottville
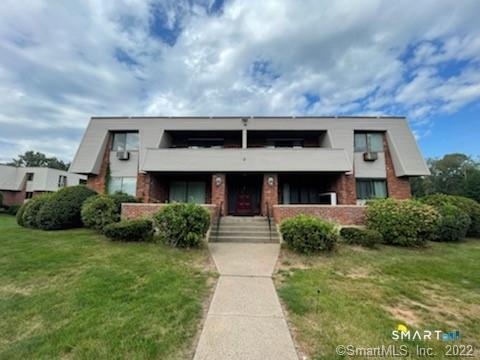
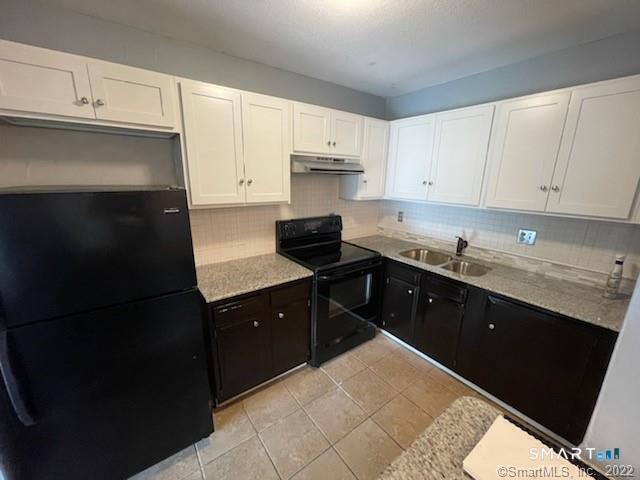
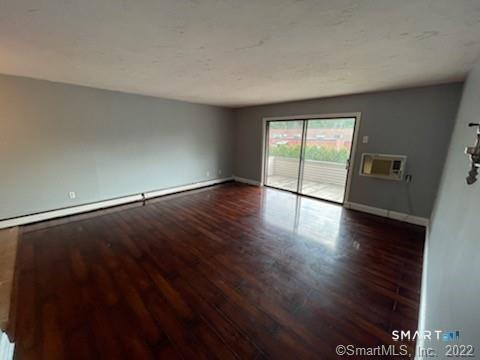
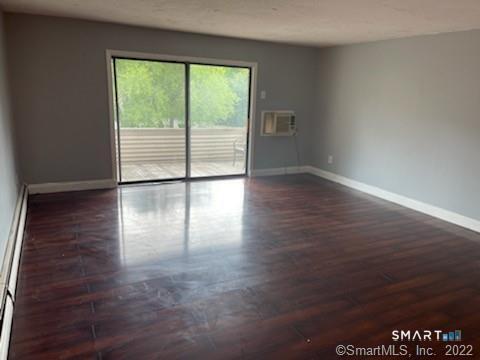
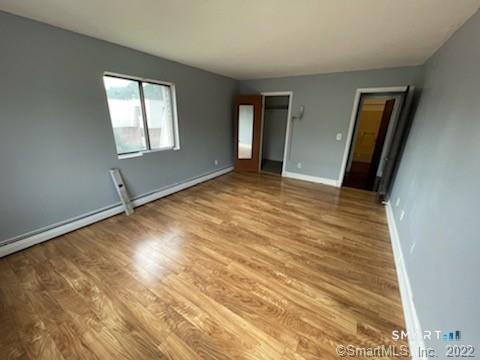
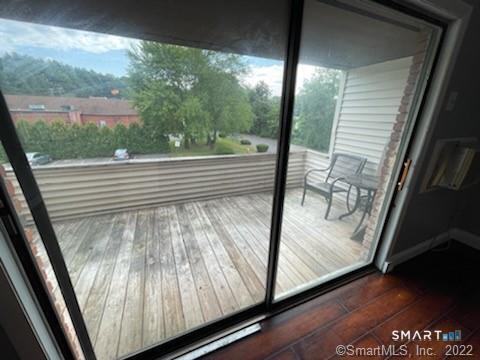
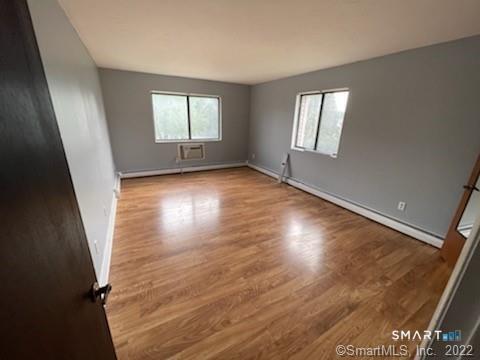
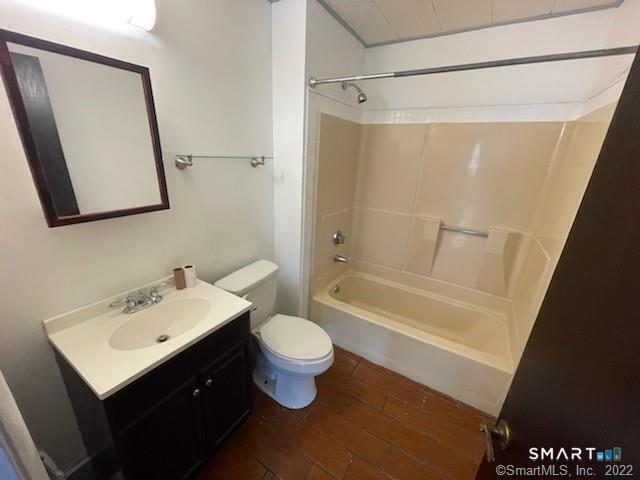
HEAT AND HOT WATER INCLUDED IN YOUR RENT!! Spacious Unit Available on Top Floor! Very nice Kitchen, with granite tops. Large living room with slider out to private balcony! generous sized bedroom, walk in closet. Common laundry just steps away on same floor, storage in lower level. Ample Parking and close to everything. Make this unit your next home! Hurry before its gone! Credit check, criminal background and eviction report required. Use link to apply. Last months and security deposit(one month) also required. No Pets, No Smoking. Ready for quick occupancy.
| Mls Number: | 24205503 |
|---|---|
| List Price: | $1,400 |
| Property Type: | Residential Rental |
| Property Sub Type: | Condominium Rental |
| Beds Total: | 1 |
| Baths Full: | 1 |
| Sq Ft Total: | 793 |
| Style: | Ranch |
| City: | Vernon |
| Neighborhood: | Talcottville |
| County Or Parish: | Tolland |
| Postal Code: | 06066 |
| Year Built: | 1973 |
| Unit On Floor Number: | 2 |
| Unit Count: | 42 |
| Basement Description: | No |
| Directions: | Rte 83 - driveway for complex is right next to Paul's Pizza. Look for building #2. Enter through front door. GO up 1 flight of stairs, turn right go through door and its first unit on the left. No numbers on door. |
| High School: | Per Board of Ed |
| Lease Price Desc: | Per Month |
| Original List Price: | $1,400 |
| Parking Total Spaces: | 2 |
| Rental Duration: | Yearly Unfurnished |
| Sewage System: | Public Sewer Connected |
| Waterfront Description: | Not Applicable |
| Water Source: | Public Water Connected |
| Zoning: | PRD |
| Agent Owner Yn: | No |
| Status: | Active |
| Appliances Included: | Oven/Range, Refrigerator, Dishwasher |
| Association Fee Includes: | Grounds Maintenance, Trash Pickup, Snow Removal |
| Attic Yn: | No |
| Basement Description: | None,Shared Basement,Storage |
| Baths Total: | 1 |
| Comp Only Manual Yn: | No |
| Cooling System: | Wall Unit |
| Current Price: | $1,400.00 |
| Display Fair Market Value Yn: | No |
| Elementary School: | Per Board of Ed |
| End Unit Yn: | Yes |
| Exterior Siding: | Vinyl Siding |
| Garage & Parking: | Parking Lot, Off Street Parking |
| Heat Fuel Type: | Natural Gas |
| Heat Type: | Hot Water |
| Home Owner's Assocation: | Yes |
| Hot Water Description: | Other |
| Landlord Requirements: | Credit Check, References Required, Security Deposit, Lease Required, Lease Restrictions |
| Laundry Room Info: | Coin Op Laundry, Common Laundry Area |
| Levels In Unit: | 2 |
| Listing Contract Date: | 2026-09-15 |
| Lot Description: | Level Lot |
| Status: | Active |
| New Construction Type: | No/Resale |
| Occupied By: | Vacant |
| Parcel Number: | 2359711 |
| Pets Allowed Yna: | No |
| Possession Availability: | Immediately |
| Preferred Phone: | (860) 933-4853 |
| Price: | $1,400 |
| Sign Yn: | No |
| Smoking Allowed Yn: | No |
| Sq Ft Est Heated Above Grade: | 793 |
| Sq Ft Total: | 793 |
| Swimming Pool Yn: | No |
| Tenant Responsibility: | Cable TV, Credit Check, Electricity |
| Total Rooms: | 3 |
| Under Agreement Yn: | No |
| Year Built Source: | Public Records |
Listing Courtesy of: KW Legacy Partners
Listing Agent: Kalani R Ladd
(860) 933-4853
© 2026 Smart MLS. All rights reserved. Information is deemed reliable but not guaranteed. MLS Disclaimer: Information deemed reliable but not guaranteed to be accurate.

Smart MLS Inc. data last updated on October 08, 2026 05:24 PM - ET
Property Last Updated: October 08, 2026 05:24 PM - ET
