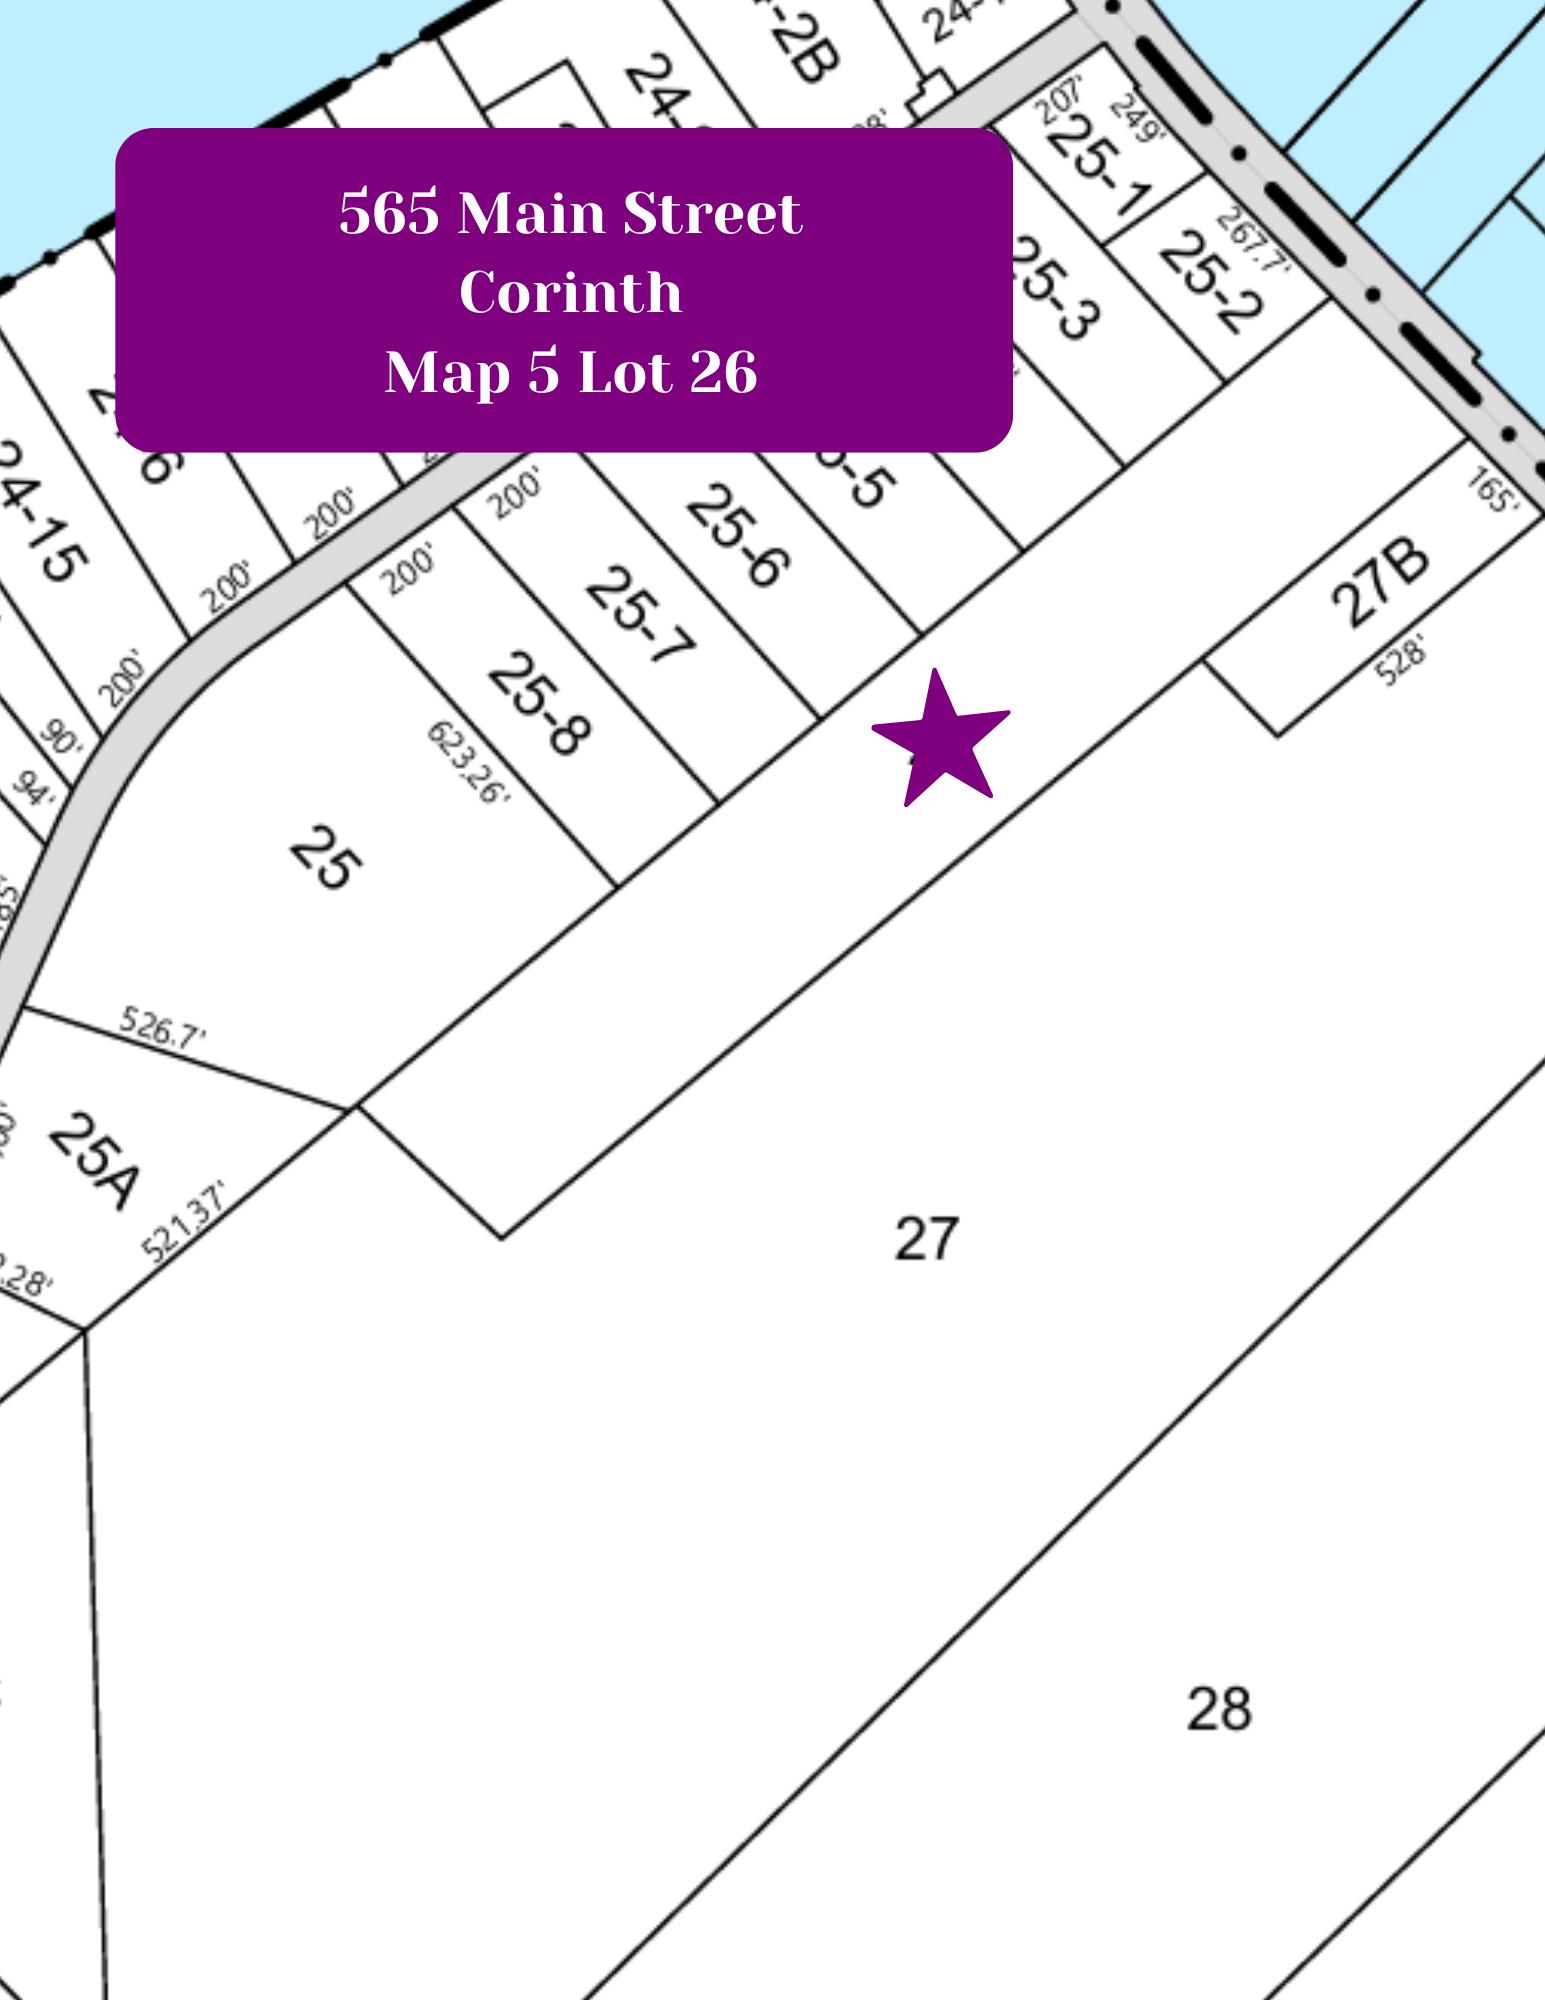
565 Main Street
Corinth, ME 04427
$499,900
Listing Courtesy of: Realty of Maine
207-991-4924
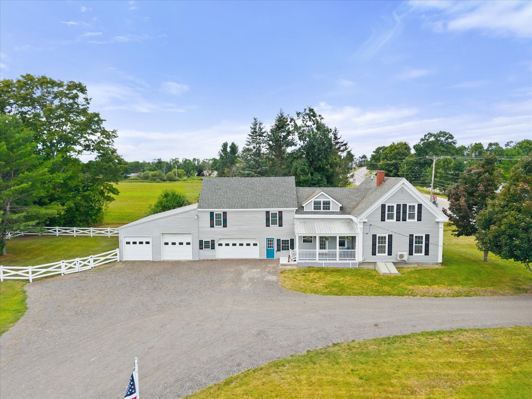
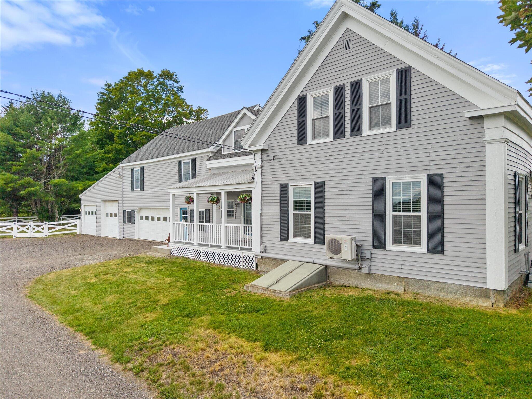
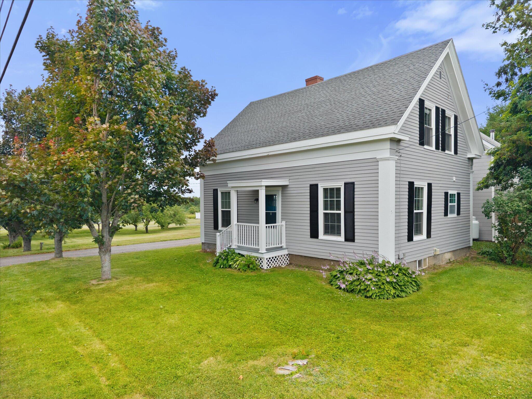
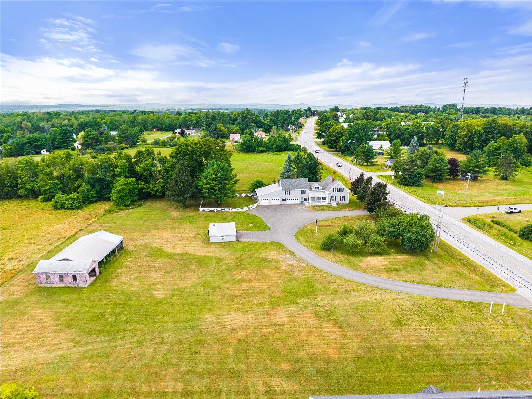
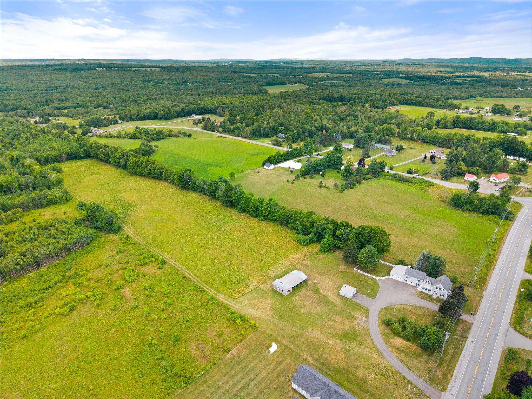
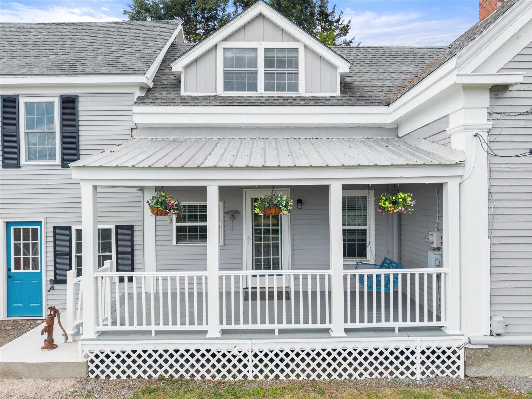
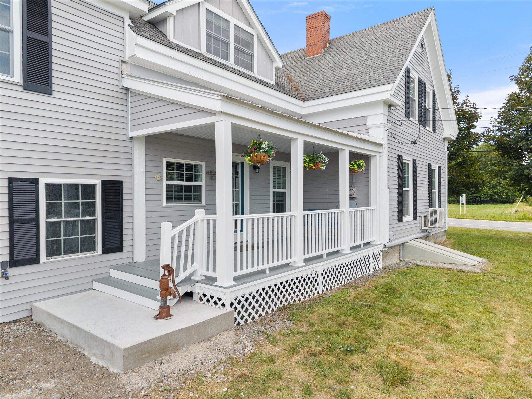
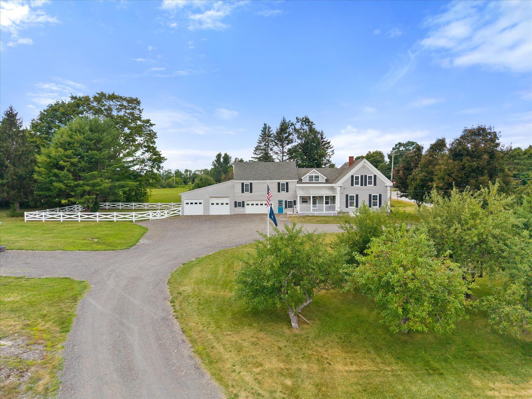
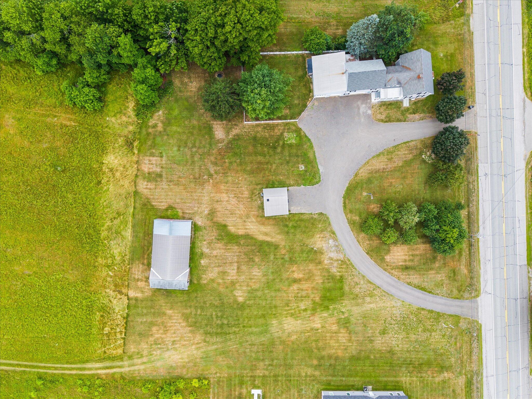
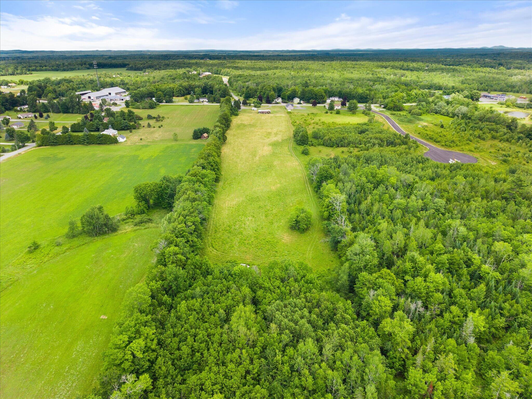
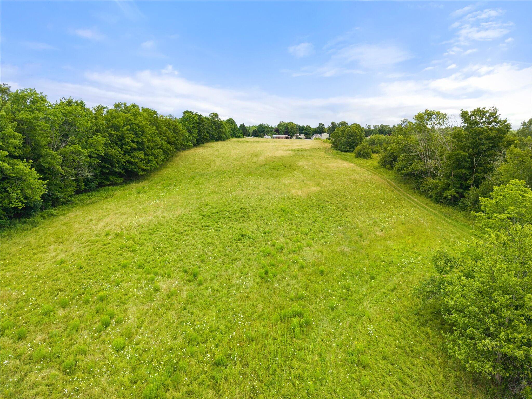
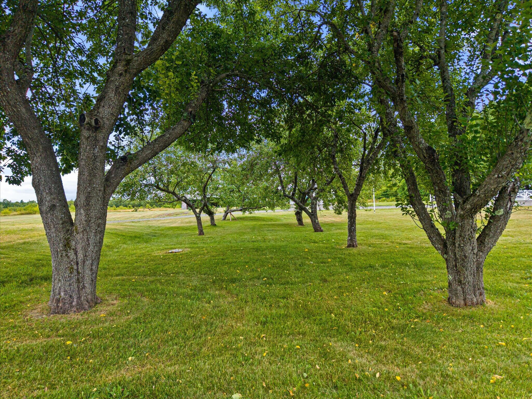
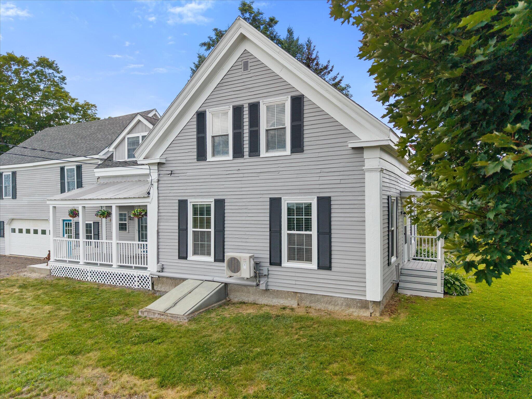
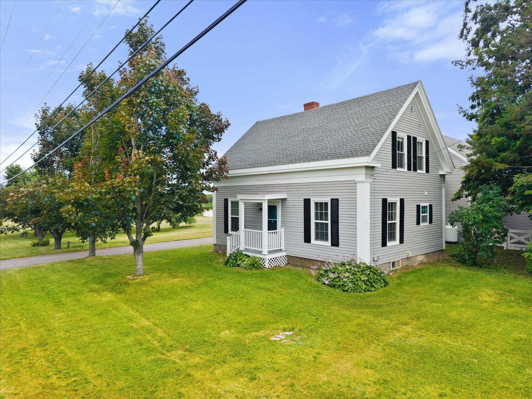
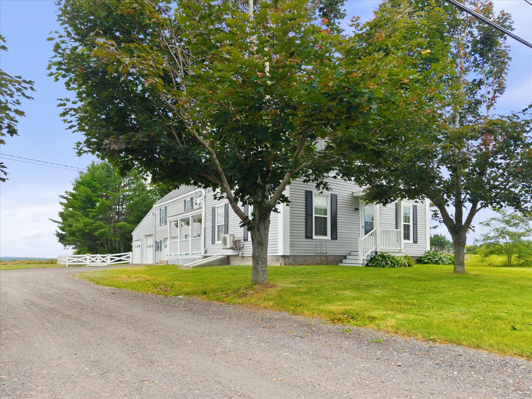
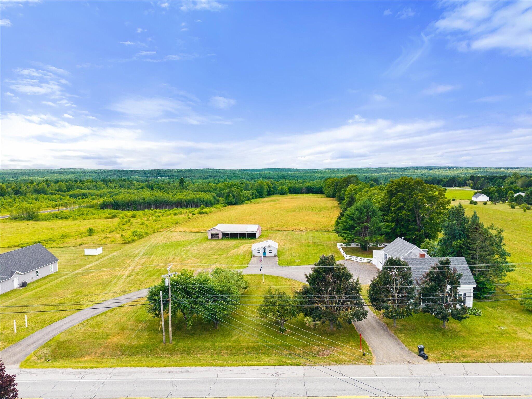
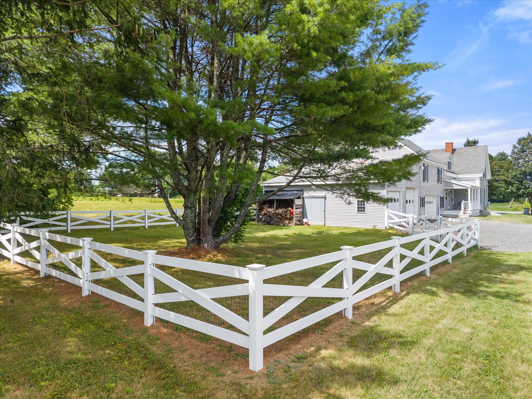
Turn-key farmhouse living at its finest! Set on 13 picturesque acres of open fields, this beautifully remodeled property offers the perfect opportunity for those dreaming of a hobby farm, horses, or simply enjoying the countryside.
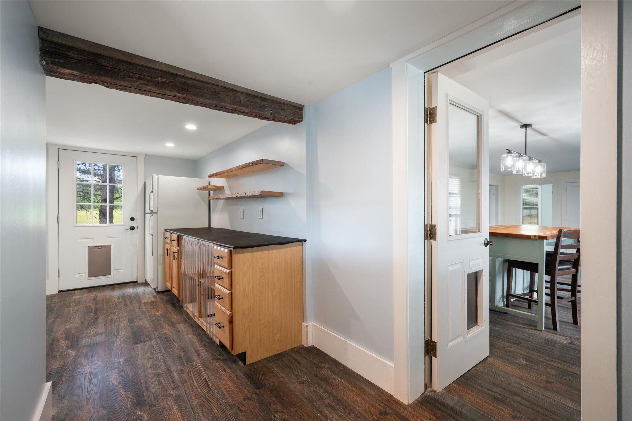
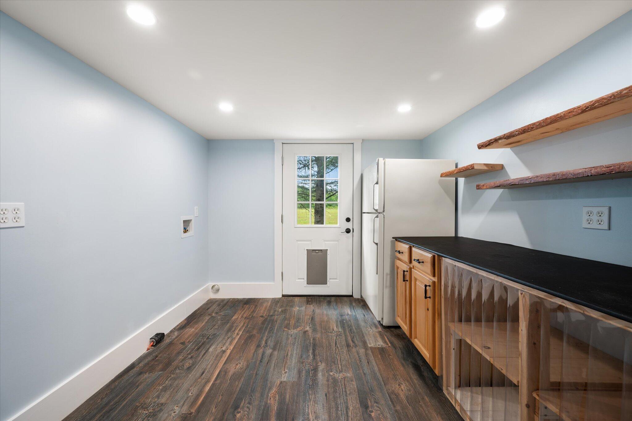
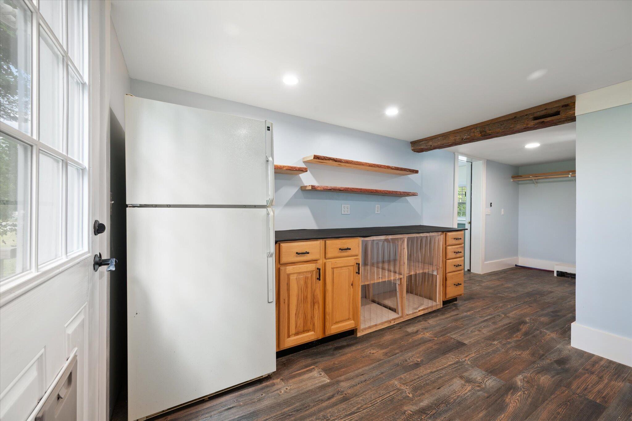
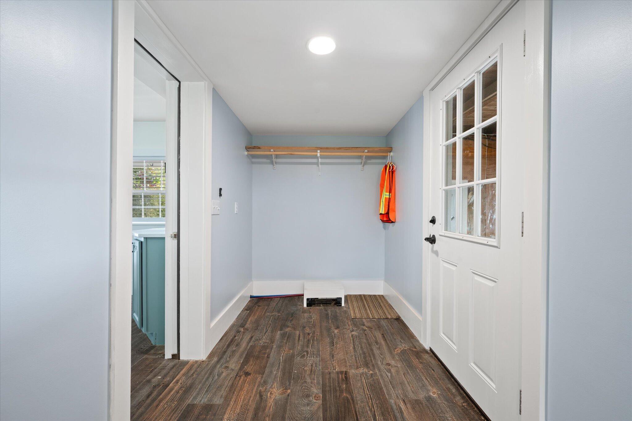
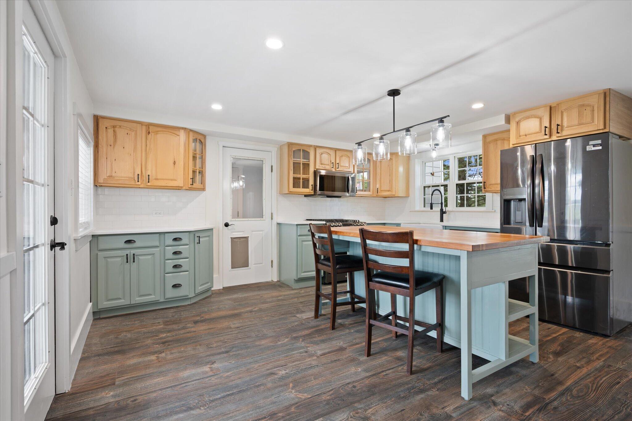
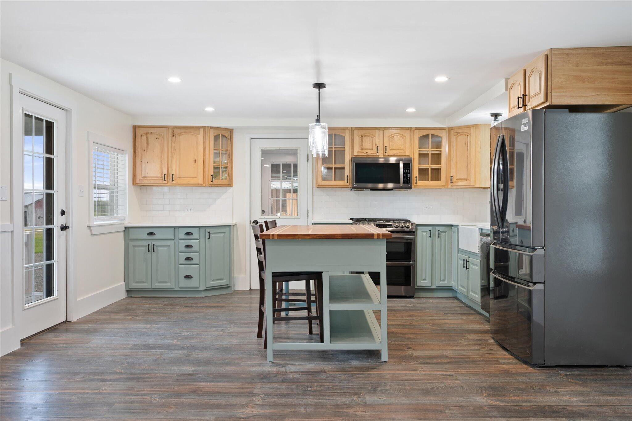
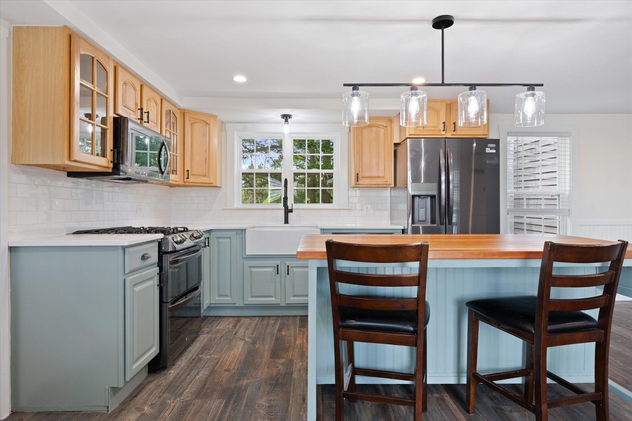
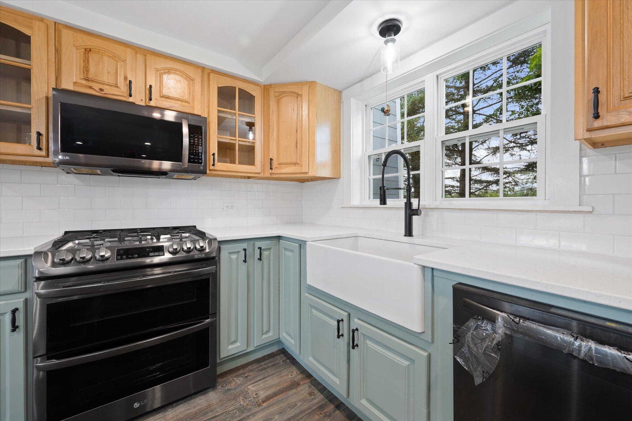
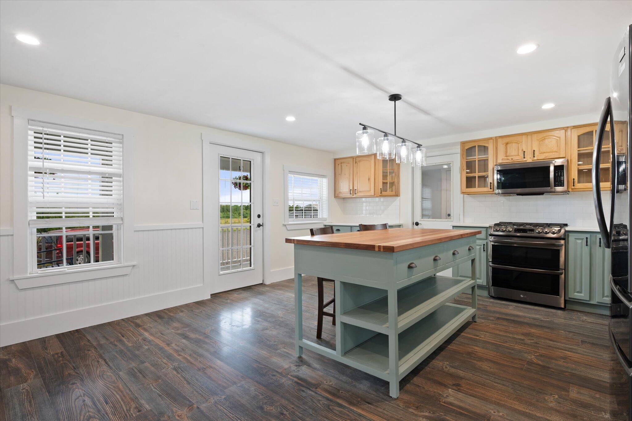
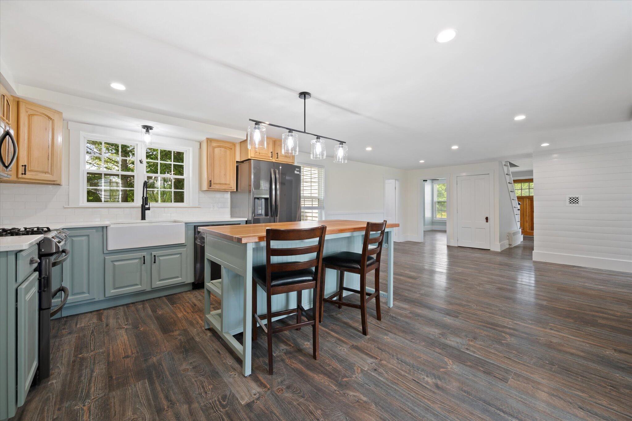
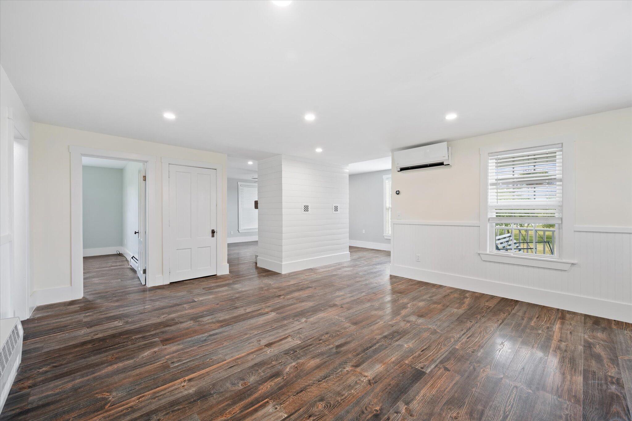
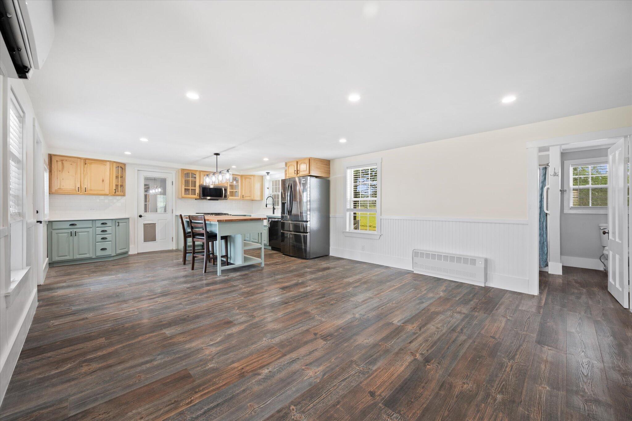
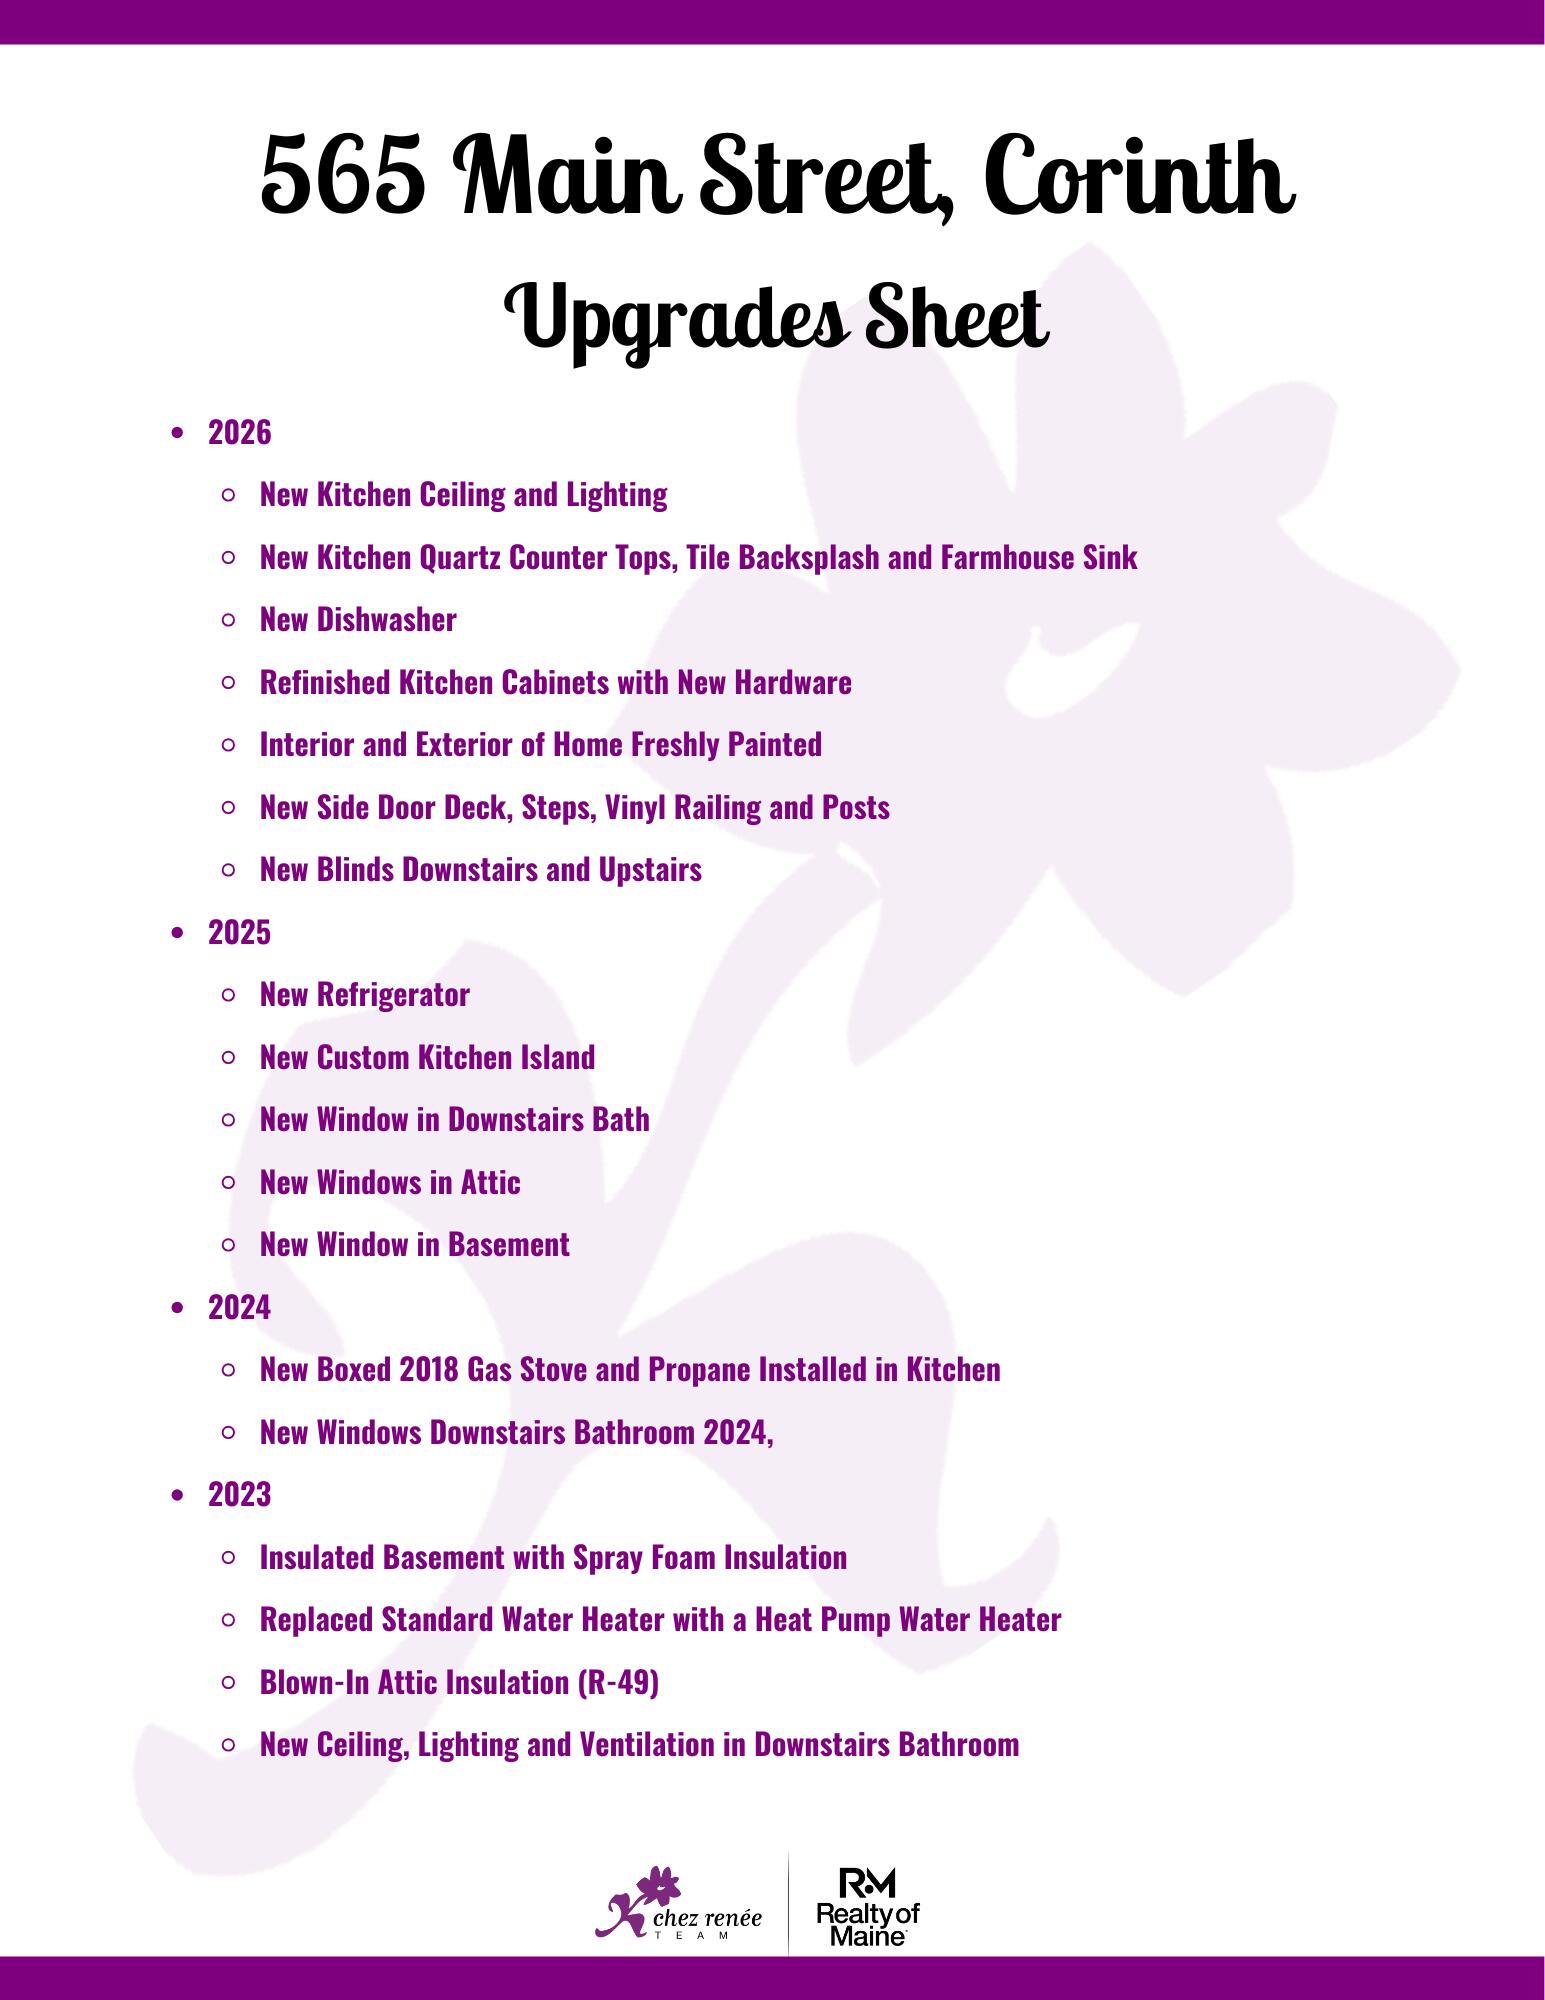
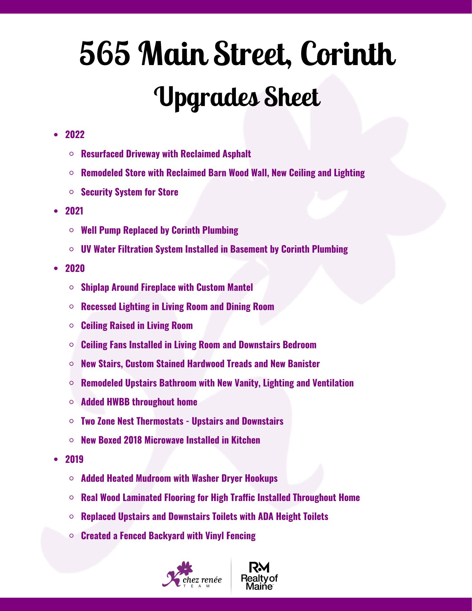
Step inside to a heated mudroom featuring custom built-ins and washer/dryer hookups. The completely renovated kitchen showcases freshly painted cabinetry, quartz countertops, a tile backsplash, newer appliances, & a custom breakfast bar. The open-concept kitchen and dining area is ideal for entertaining & features a heat pump. Real wood laminate flooring flows throughout the home, while fresh interior & exterior paint creates a bright, modern farmhouse feel.
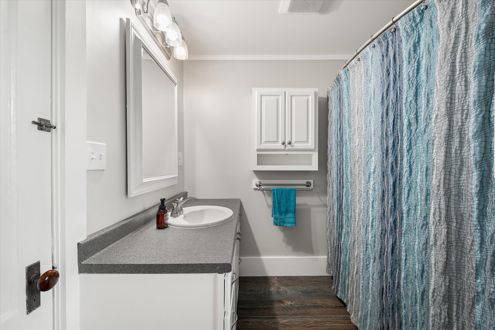
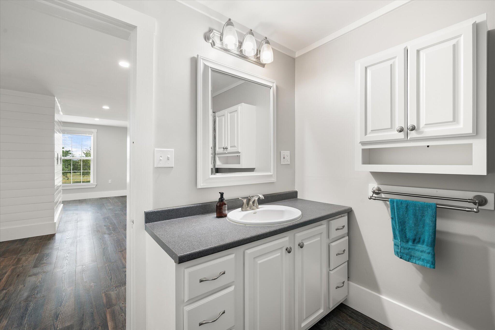
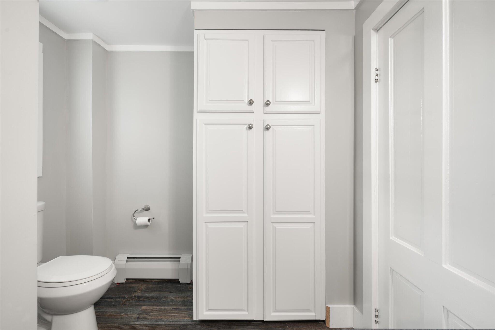
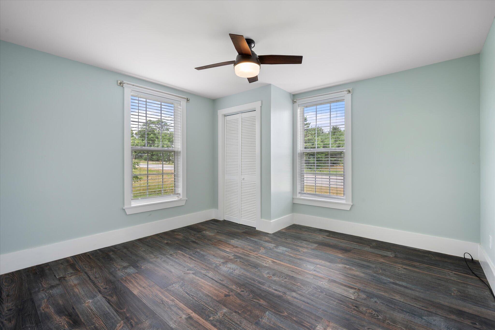
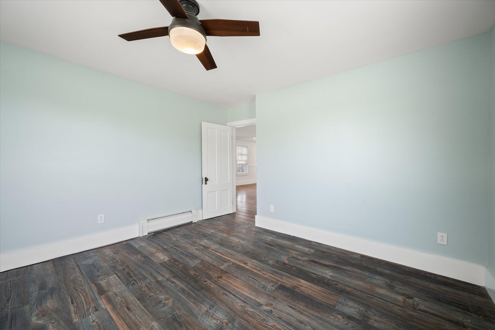
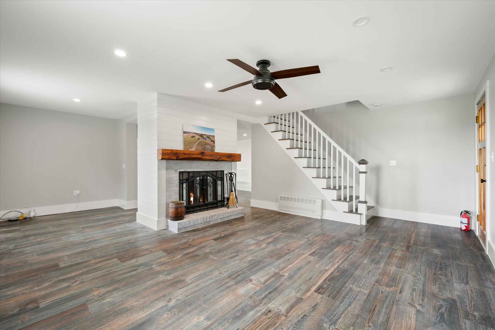
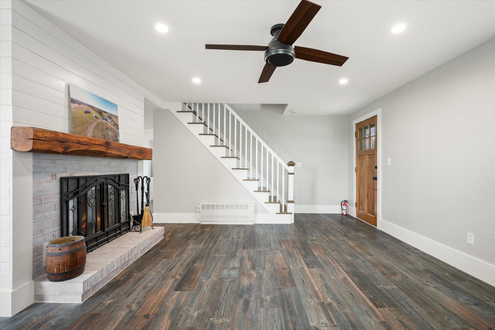
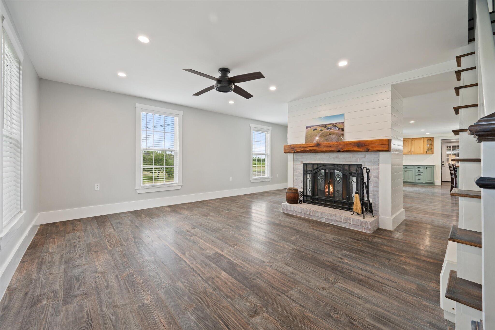
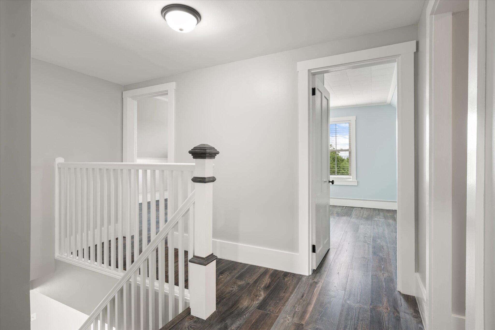
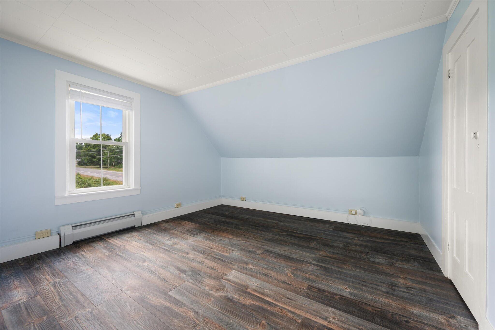
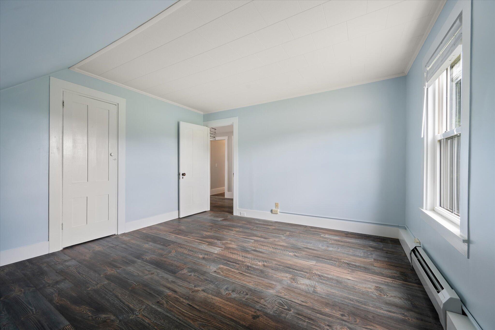
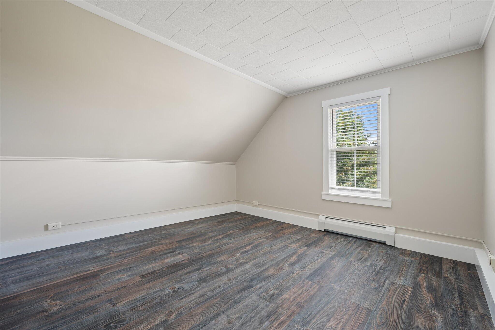
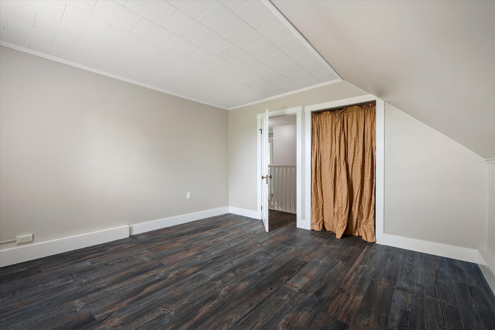
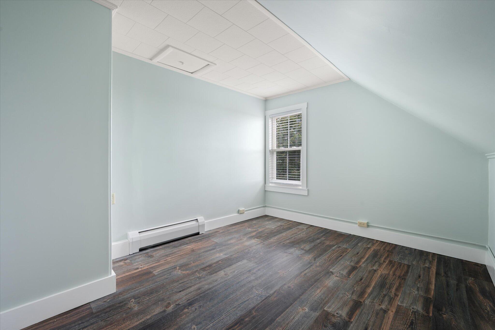
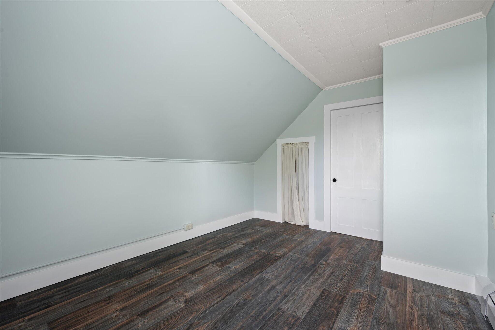
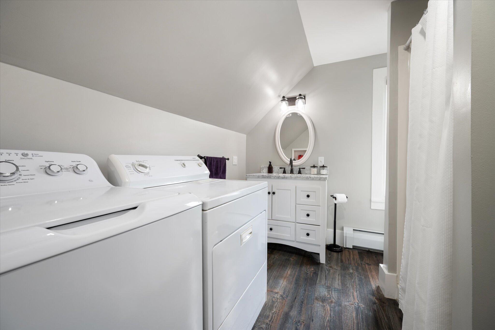
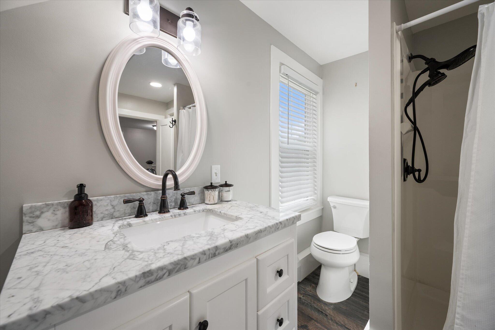
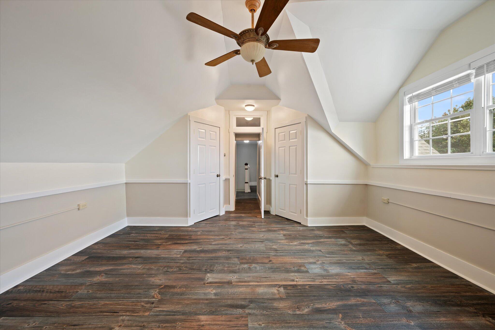
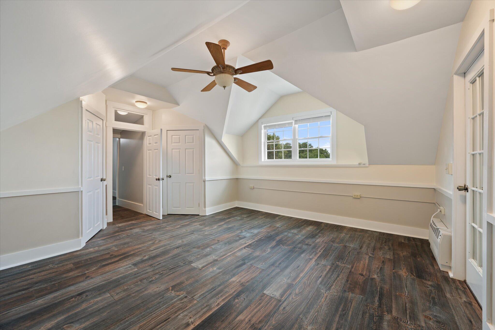
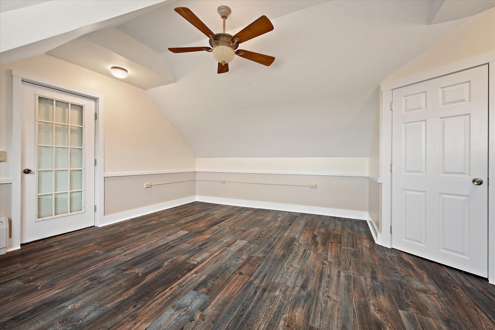
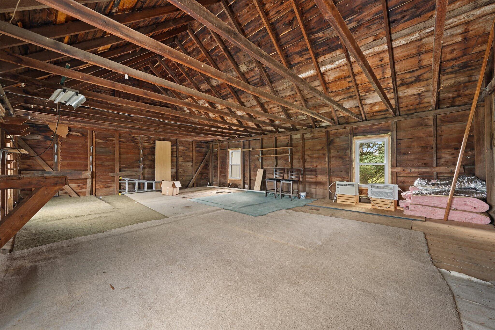
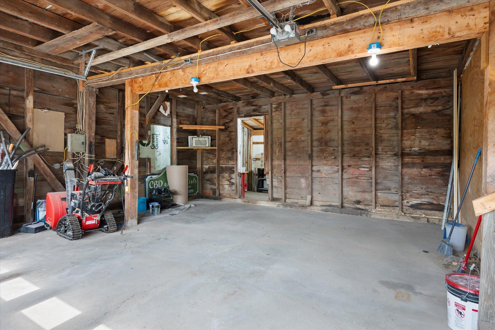
The spacious living room is highlighted by a stunning custom mantel & wood-burning fireplace. The first floor also offers a bedroom & a full bathroom. Upstairs you'll find four additional bedrooms, including a primary bedroom w/ double closets, along with a beautifully remodeled full bathroom featuring a new vanity, updated lighting, & second laundry area. Unfinished space above the attached barn provides excellent potential for additional living space.
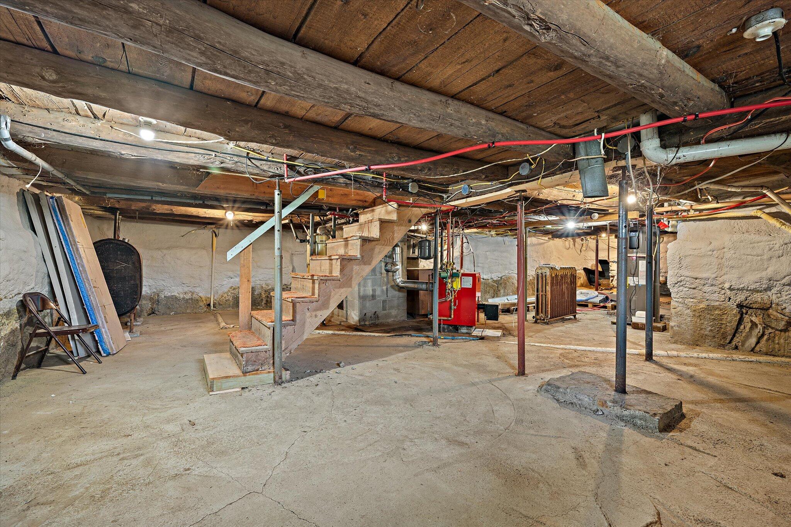
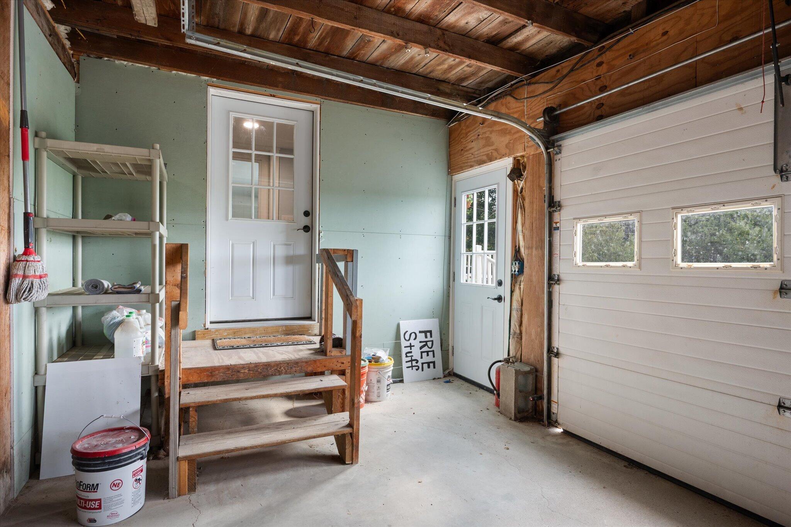
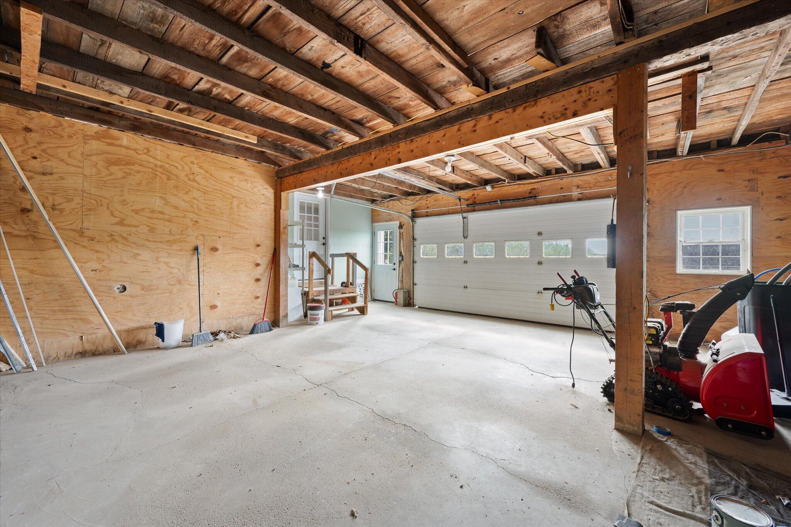
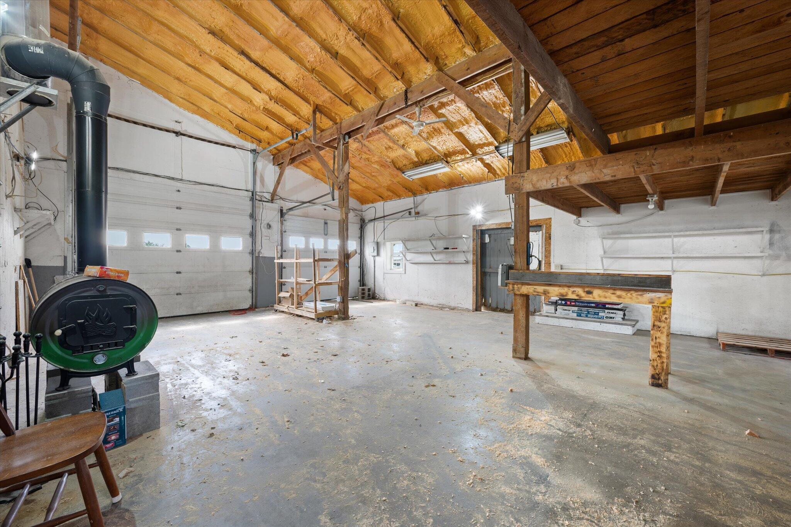
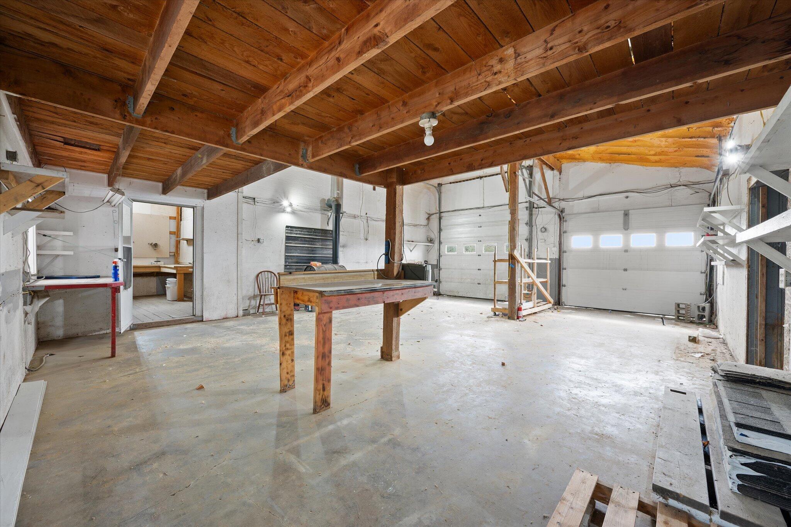
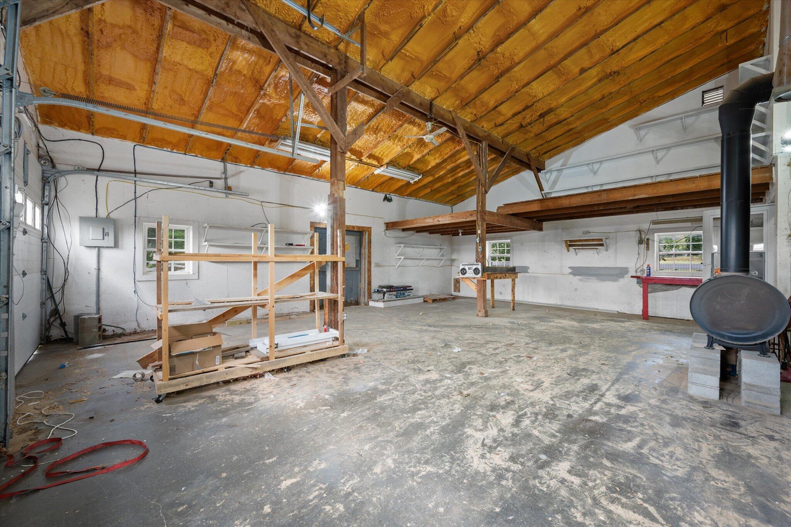
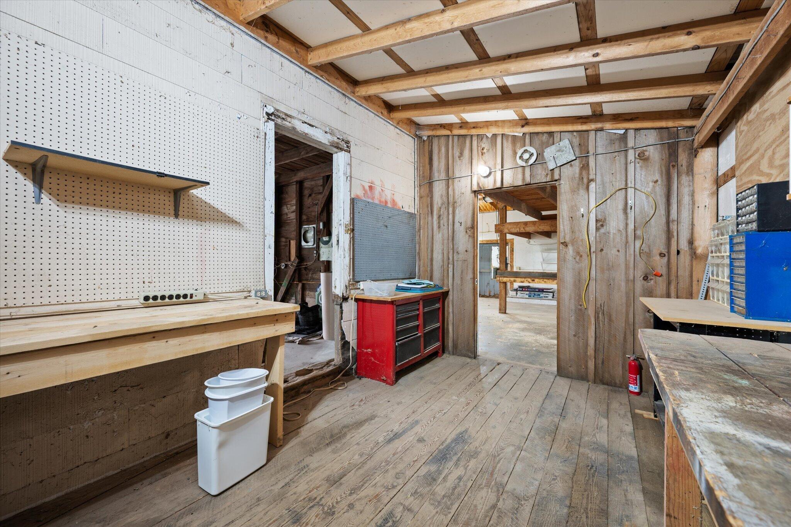
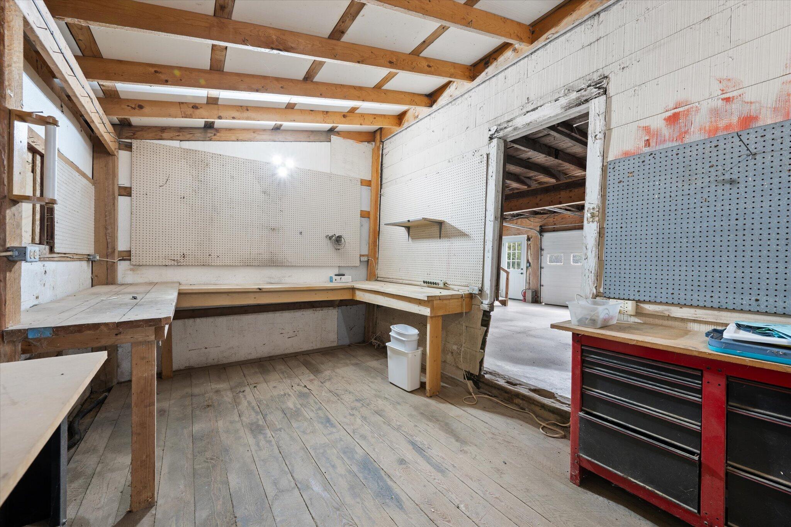
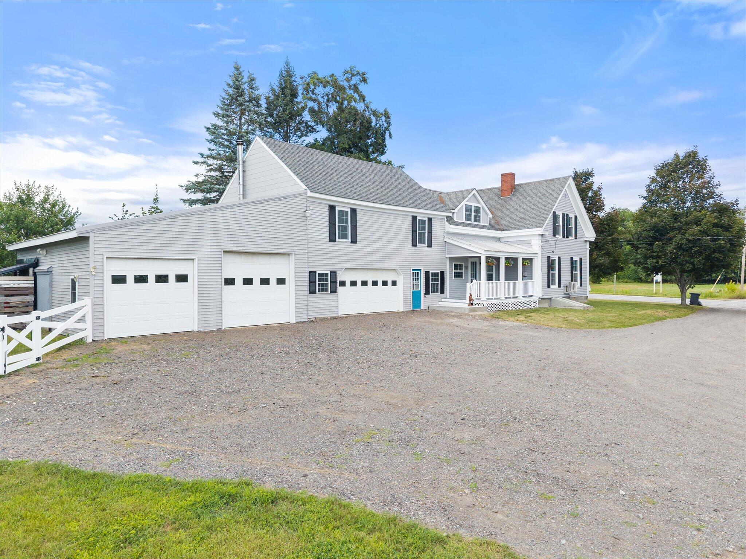
Additional improvements include blown-in attic insulation, spray foam basement insulation, a heat pump water heater. Be sure to ask for the complete list of improvements that make this home truly move-in ready. An attached three-car garage/shop provides abundant storage & workspace.
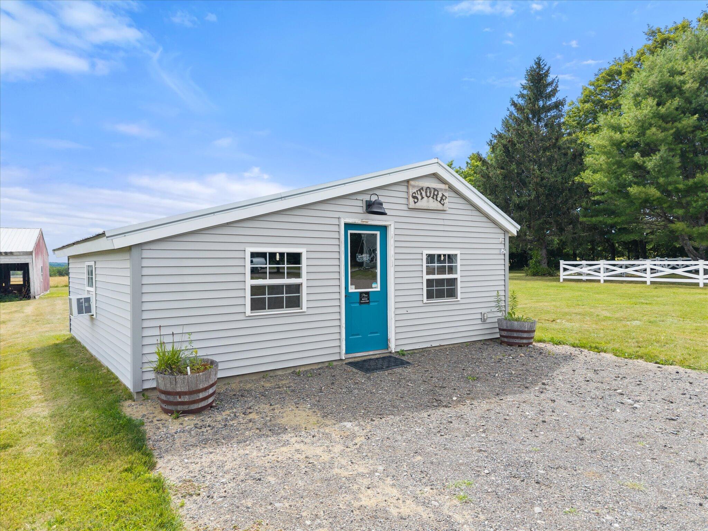
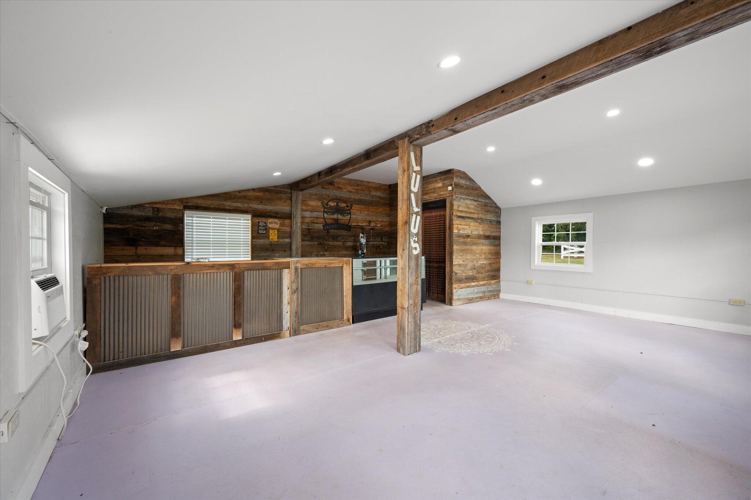
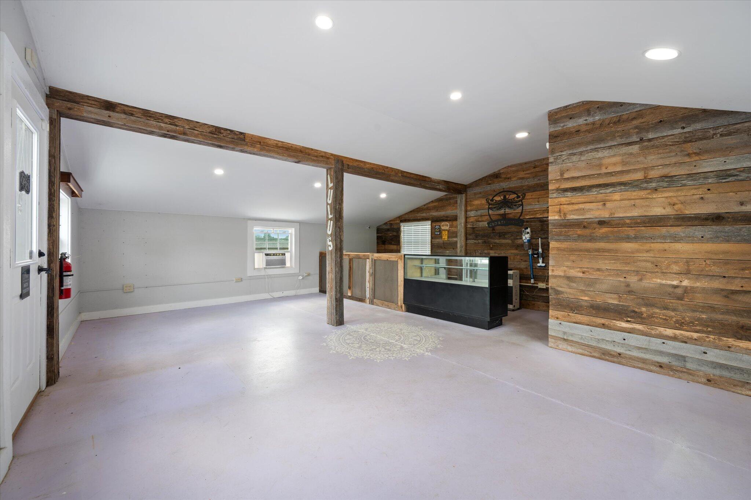
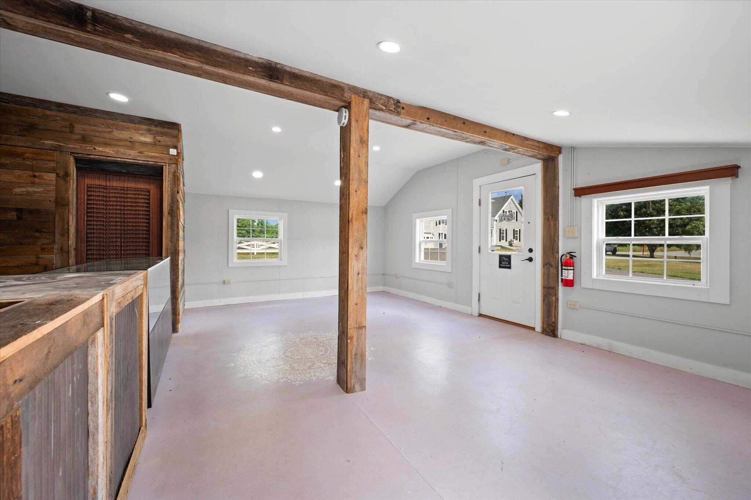
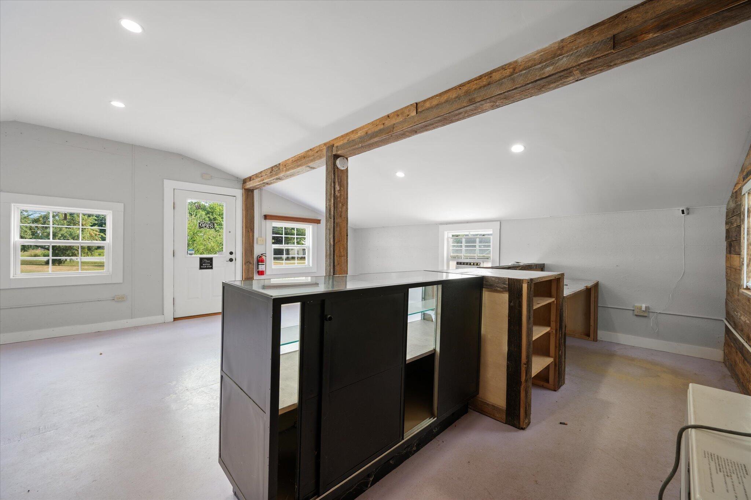
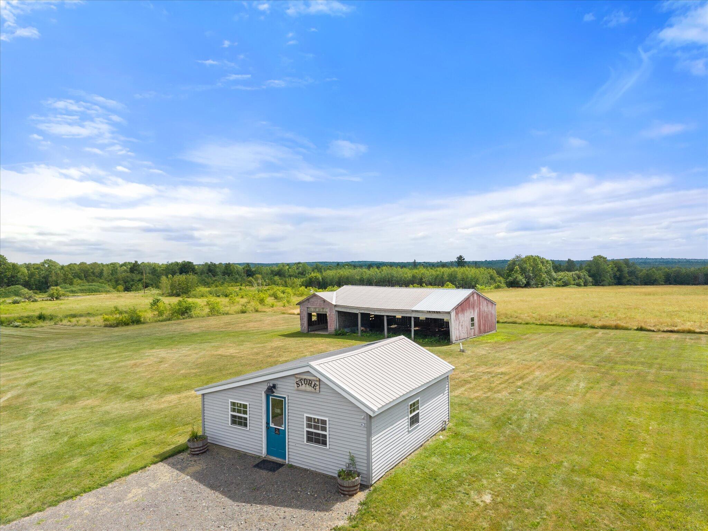
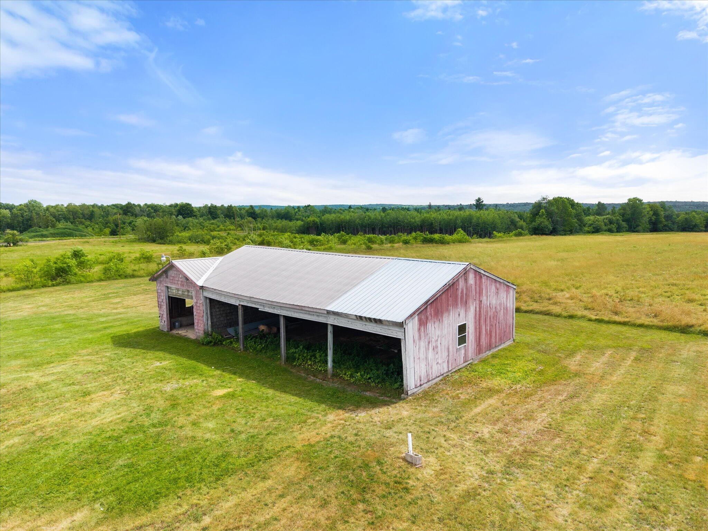
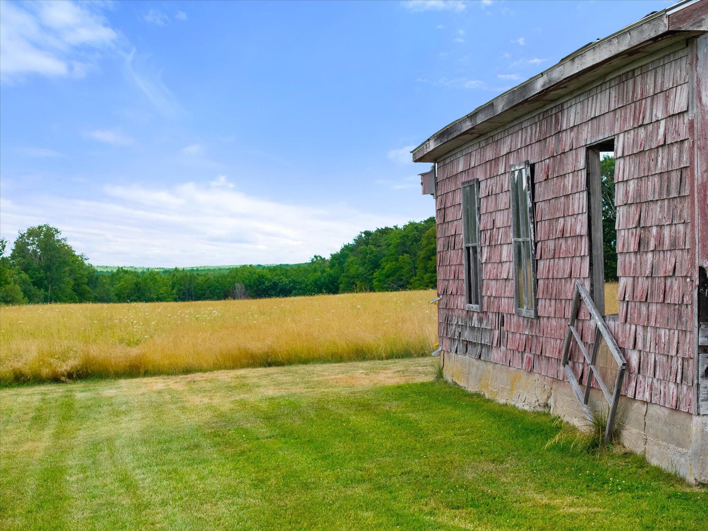
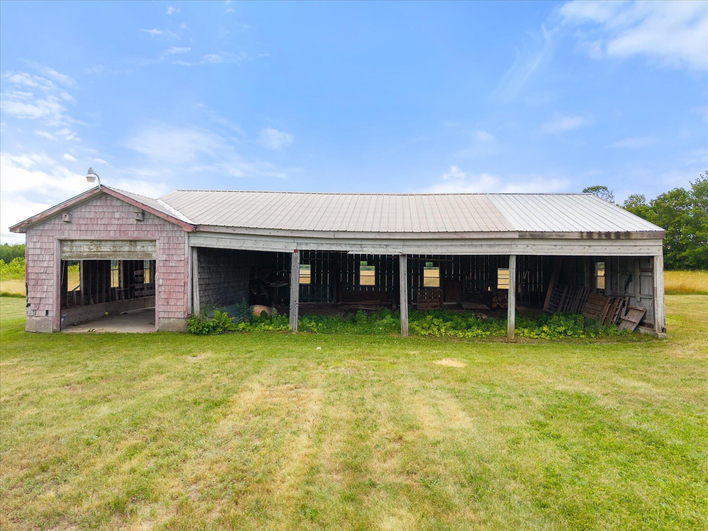
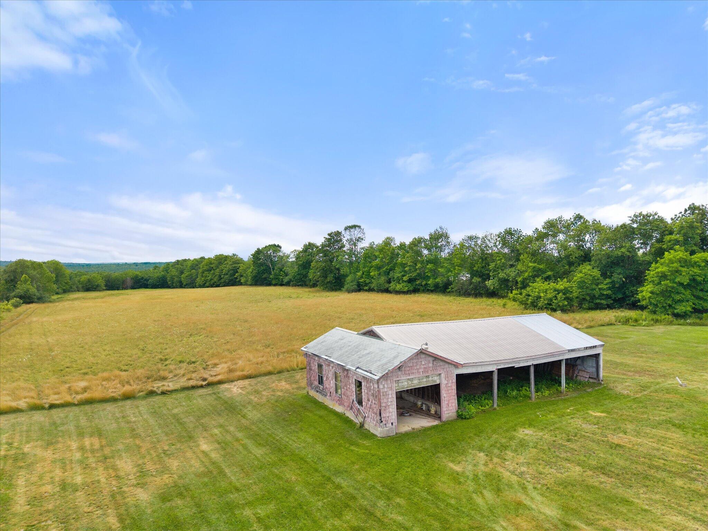
Outside, a wraparound driveway leads to a beautifully remodeled farm store featuring reclaimed barn wood accents--perfect for selling farm products, crafts, or operating a home-based business. A 5-bay outbuilding offers exceptional ...
| Listing Id: | 1673751 |
|---|---|
| List Price: | $499,900 |
| Property Type: | Residential |
| Property Sub Type: | Single Family Residence |
| Status: | Active |
| Bedrooms Total: | 5 |
| Bathrooms Full: | 2 |
| Tax Annual Amount: | $4,159 |
| Lot Size Square Feet: | 566,280.0 |
| Lot Size Acres: | 13.0 |
| Architectural Style: | Farmhouse |
| Waterfront?: | No |
| City: | Corinth |
| County Or Parish: | Penobscot |
| Postal Code: | 04427 |
| Year Built: | 1901 |
| Cooling: | Heat Pump |
| Fireplaces Total: | 1 |
| Lot Size Units: | Acres |
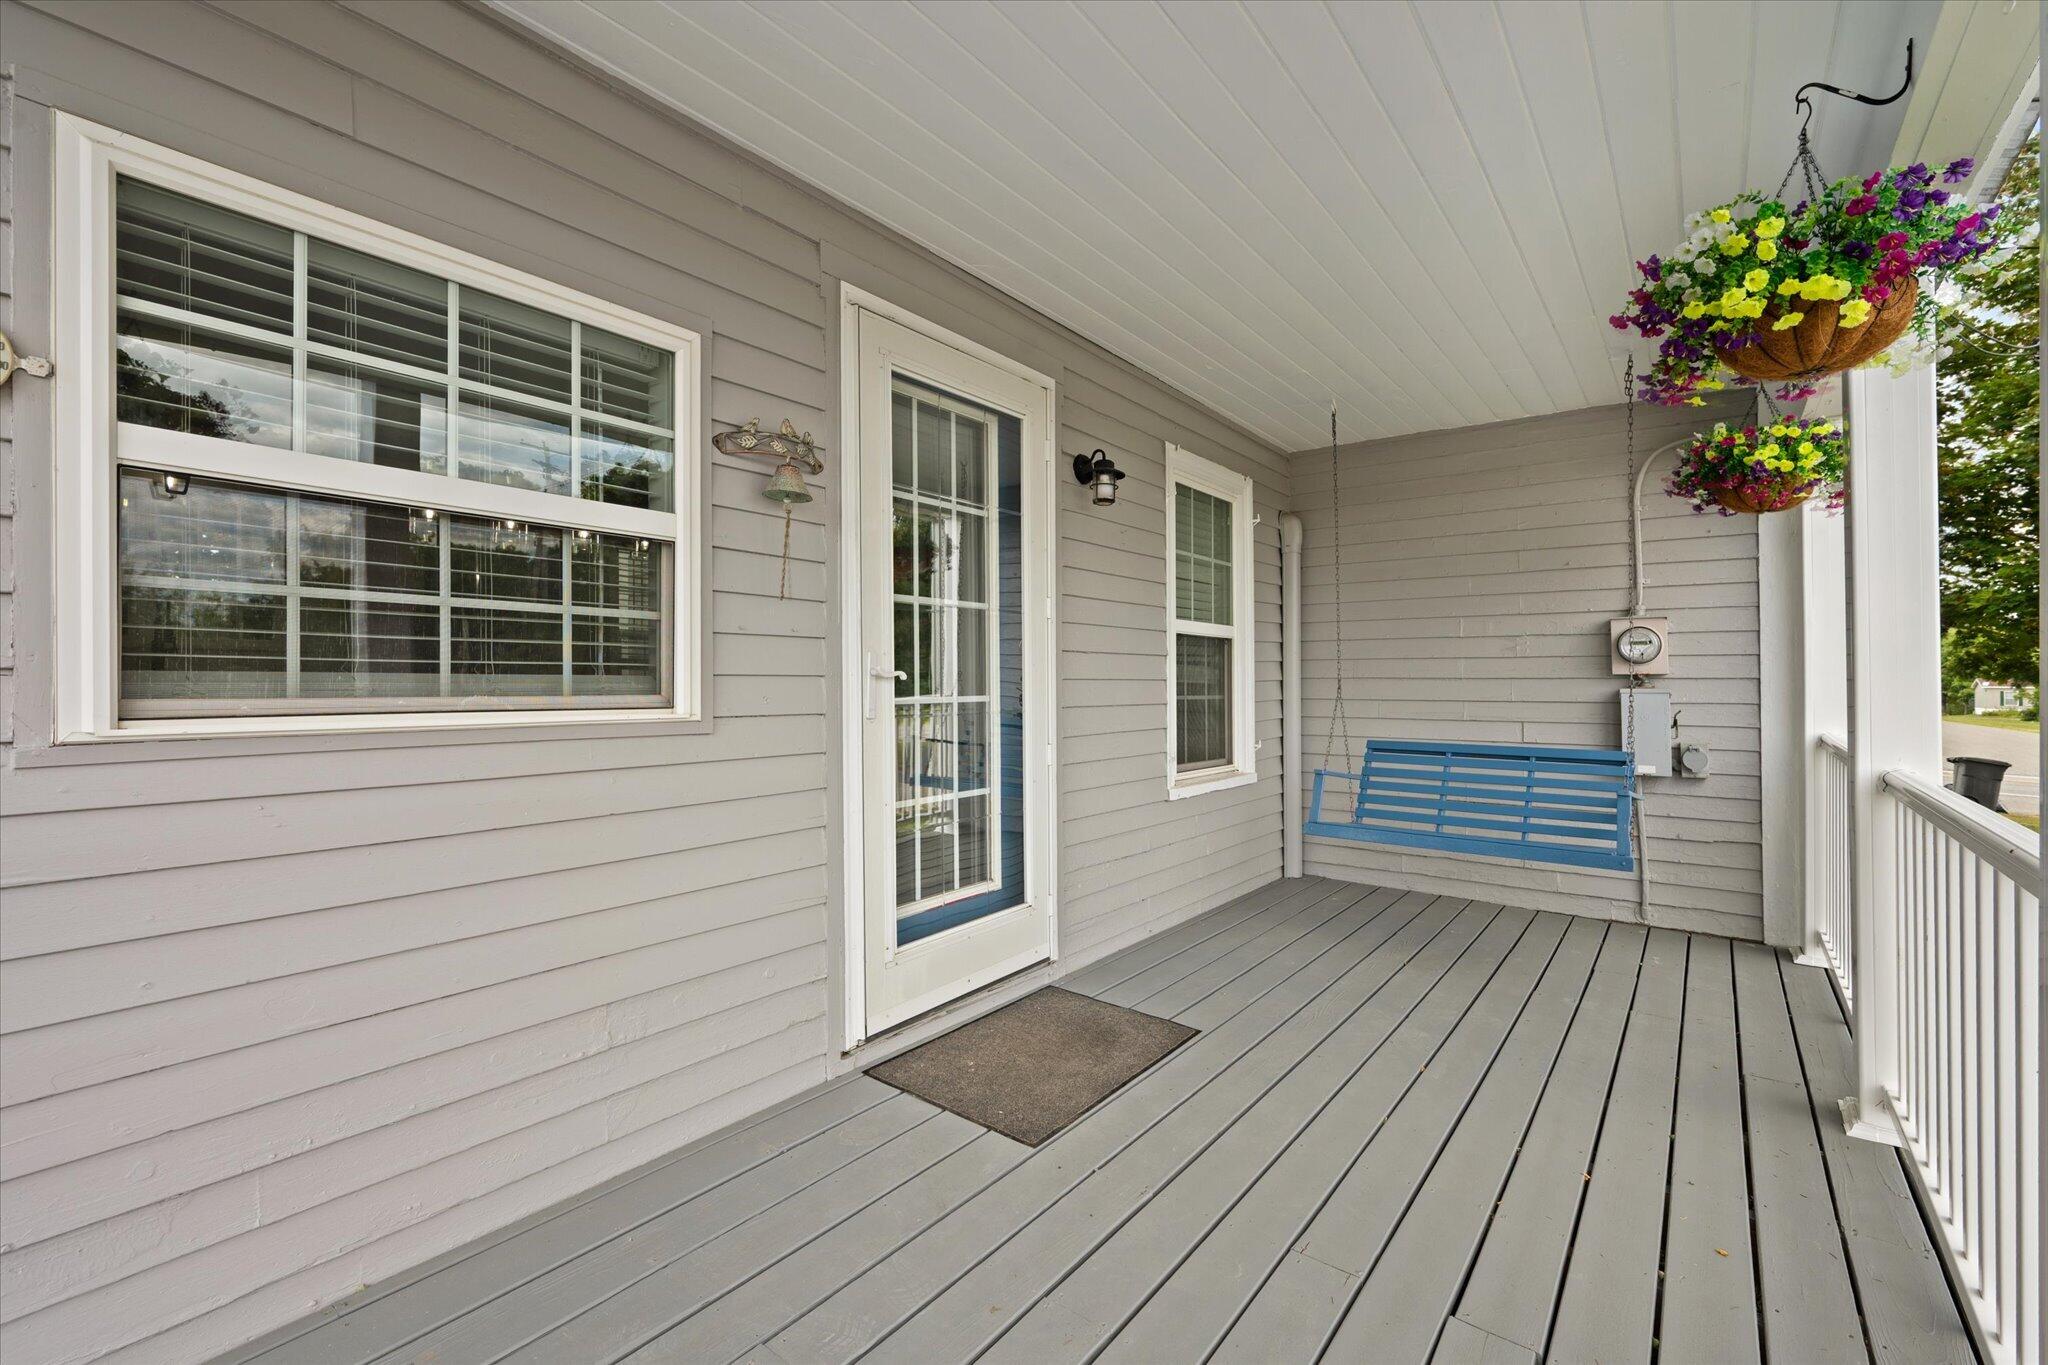
| Patio And Porch Features: | Porch |
| Other Equipment: | Cable |
| Heating?: | Yes |
| Bathrooms Total Integer: | 2 |
| Cooling?: | Yes |
| State Or Province: | ME |
| Lot Features: | Near Town, Rural, Level, Open Lot, Pasture, Landscaped |
| View: | Fields, Scenic |
| Interior Features: | 1st Floor Bedroom, Bathtub, Shower, Storage, Walk-In Closet(s) |
| Building Area Total: | 2,148.0 |
| Sewer: | Private Sewer, Septic Tank |
| Rooms Total: | 9 |
| Electric: | Circuit Breakers |
| Laundry Features: | Main Level, Upper Level |
| Roof: | Metal, Shingle |
| Postal Code Plus4: | 3270 |
| Lot Size Area: | 13.0 |
| Parking Features: | Gravel, 21+ Spaces, On Site, Inside Entrance, Heated Garage, Storage |
| Zoning: | RES |
| Heating: | Electric, Oil, Wood, Baseboard, Heat Pump, Zoned, Wood Stove |
| Attached Garage?: | Yes |
| Construction Materials: | Wood Frame, Vinyl Siding, Wood Siding |
| Garage?: | Yes |
| Flooring: | Laminate |
| Garage Spaces: | 3.0 |
| Water Source: | Private, Well |
| Above Grade Finished Area: | 2,148.0 |
| Building Area Source: | Measured (ANSI) |
| Lot Size Source: | Public Records |
| Original List Price: | $534,900 |
| Tax Year: | 2025 |
| Bathrooms Total Decimal: | 2.0 |
| Approval Status: | true |
| Water Info Water View: | No |
| Property Information # Full Baths Level 1: | 1 |
| Property Information Surveyed: | Unknown |
| Property Information Seasonal: | No |
| Property Information Color: | gray |
| Property Information # Full Baths Level 2: | 1 |
| Property Information Deed Restrictions: | Unknown |
| Appliances 2: | Dishwasher, Microwave, Gas Range, Refrigerator |
| Location Information Page: | 290 |
| Location Information Zoning Overlay: | Unknown |
| Location Information Hers Certified: | No |
| Location Information Tree Growth Y/n: | No |
| Contract Information List Price/sq Ft: | $233 |
| Contract Information Comp Listing: | No |
| Window Features Backup: | Double Pane Windows |
| Bedroom 1 Bedroom 1 Level: | First |
| Bedroom 1 Bedroom 1 Width: | 13.75 |
| Bedroom 1 Bedroom 1 Length: | 12.67 |
| Bedroom 1: | Bedroom 1 |
| Bedroom 2 Bedroom 2 Level: | Second |
| Bedroom 2 Bedroom 2 Length: | 11.9 |
| Bedroom 2 Bedroom 2 Width: | 12.5 |
| Bedroom 2: | Bedroom 2 |
| Bedroom 3 Bedroom 3 Level: | Second |
| Bedroom 3 Bedroom 3 Length: | 12.67 |
| Bedroom 3 Bedroom 3 Width: | 10.08 |
| Bedroom 3: | Bedroom 3 |
| Bedroom 4 Bedroom 4 Level: | Second |
| Bedroom 4 Bedroom 4 Length: | 12.58 |
| Bedroom 4 Bedroom 4 Width: | 12.42 |
| Bedroom 4: | Bedroom 4 |
| Dining Room Dining Room Level: | First |
| Dining Room Dining Room Length: | 15.67 |
| Dining Room Dining Room Width: | 16.67 |
| Dining Room: | Dining Room |
| Kitchen Kitchen Level: | First |
| Kitchen Kitchen Length: | 15.67 |
| Kitchen Kitchen Width: | 11.75 |
| Kitchen: | Kitchen |
| Living Room Living Room Level: | First |
| Living Room Living Room Length: | 18.5 |
| Living Room Living Room Width: | 23.58 |
| Living Room: | Living Room |
| Mud Room Mud Room Level: | First |
| Mud Room Mud Room Length: | 12.9 |
| Mud Room Mud Room Width: | 9.83 |
| Mud Room: | Mud Room |
| Primary Bedroom Primary Bedroom Level: | Second |
| Primary Bedroom Primary Bedroom Length: | 15.67 |
| Primary Bedroom Primary Bedroom Width: | 17.83 |
| Primary Bedroom: | Primary Bedroom |
| Amenities: | 1st Floor Bedroom, Bathtub, Main Level, Upper Level, Shower, Storage, Walk-in Closets |
| Bedroom 1 Amenities: | Closet |
| Bedroom Amenities 2: | Closet |
| Bedroom Amenities 3: | Closet |
| Bedroom Amenities 4: | Closet |
| Dining Room Amenities: | Dining Area |
| Kitchen Amenities: | Eat-in Kitchen, Island |
| Kitchen Countertop: | Quartz |
| Living Room Amenities: | Wood Burning Fireplace, Formal |
| Primary Bedroom Amenities: | Closet |
| Mud Room Amenities: | Built-Ins |
| Roads: | Paved, Public |
| Transportation: | Major Road Access |
| Vehicle Storage: | 3 Car, Attached, Inside Entrance, Heated, Storage Above |
| Water Heater: | Electric, Heat Pump |
| Other Structures: | Outbuilding |
| Window Features: | Double Pane Windows |
| Gas: | Bottled |
| Fireplace?: | Yes |
| Listing Key: | 258588efdc8b33923de7daf7eb2f4fd5 |
| Basement: | Interior Entry, Full, Unfinished |
| Documents Change Timestamp: | 2026-08-04T13:30:55Z |
| Documents Count: | 8 |
| Directions: | GPS |
| Listing Contract Date: | 2026-07-28 |
| Status: | Active |
| Parcel Number: | CORH-000005-000000-000026 |
| Road Surface Type: | Paved |
| Sign On Property?: | Yes |
Listing data is derived in whole or in part from the Maine IDX and is for consumers' personal, non-commercial use only. Dimensions are approximate and not guaranteed. All data should be independently verified. © 2026 Maine Real Estate Information System, Inc. All Rights Reserved.
Maine Real Estate Information System, Inc. data last updated on October 08, 2026 05:14 PM - ET


Property Last Updated: October 08, 2026 05:14 PM - ET
