564 West Side Road
Boothbay, ME 04571
$1,647,500
Listing Courtesy of: Tindal & Callahan Real Estate
207-831-4438
Buyer Represented by: Drum & Drum Real Estate Inc.
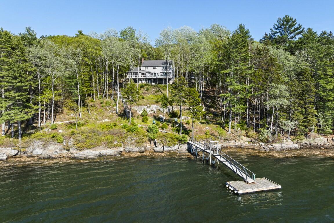
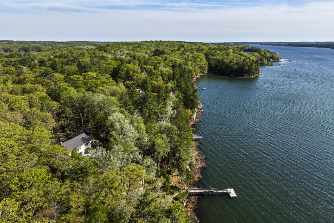
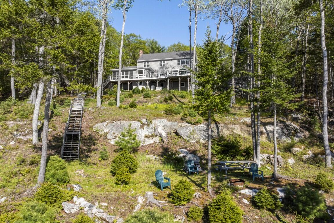
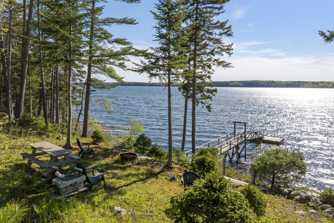
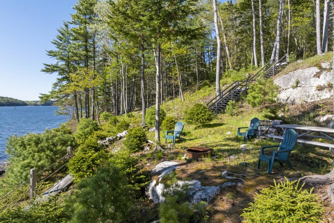
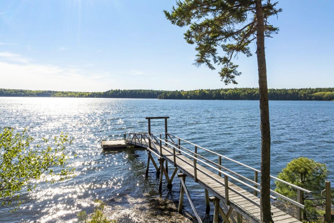
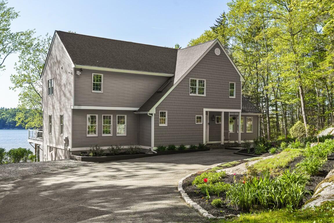
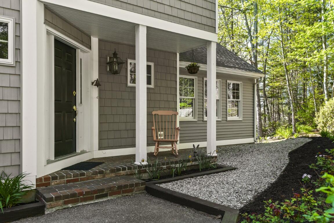
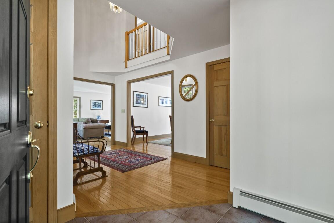
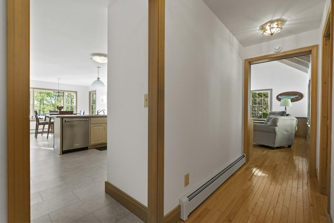
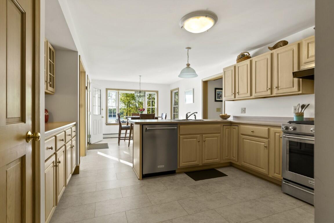
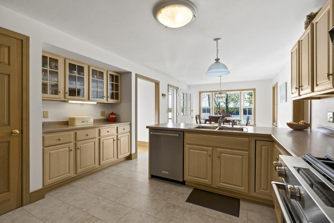
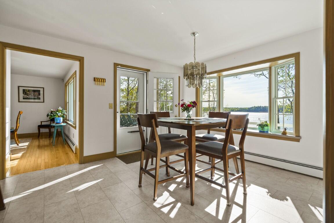
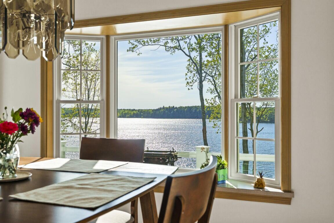
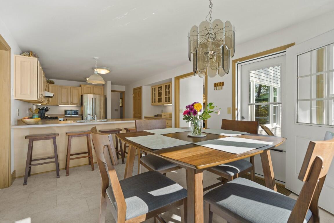
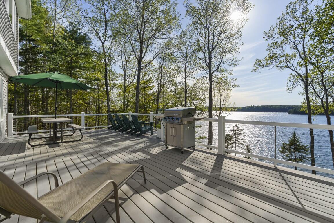
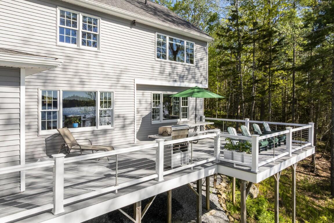
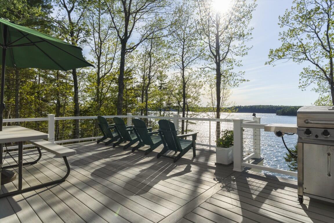
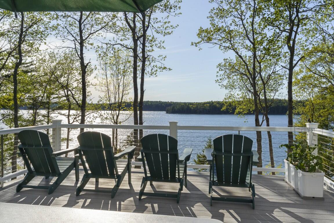
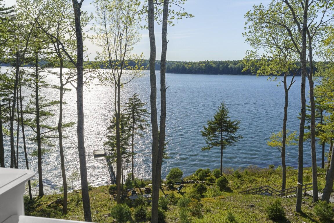
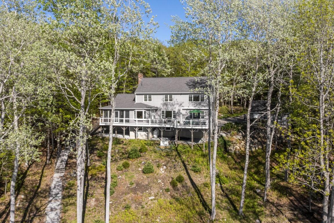
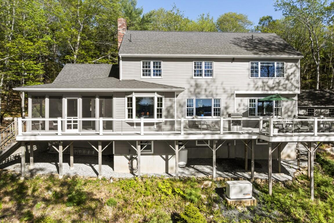
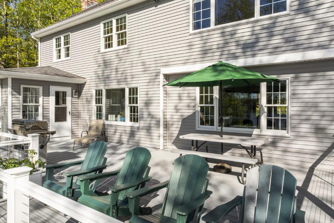
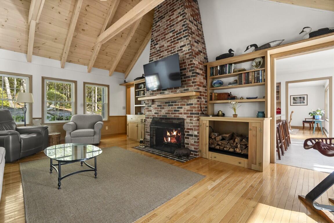
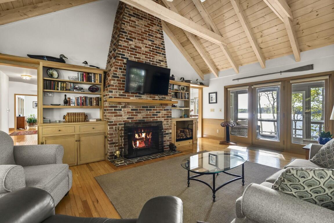
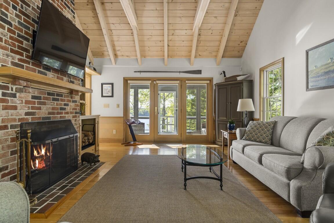
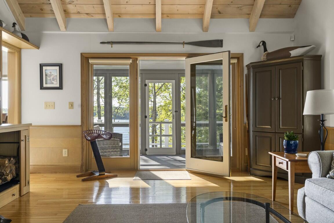
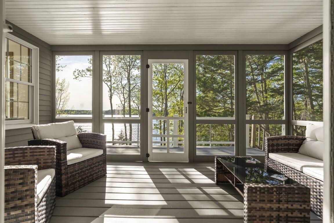
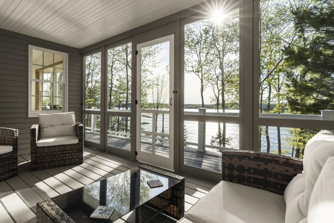
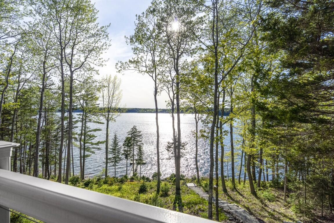
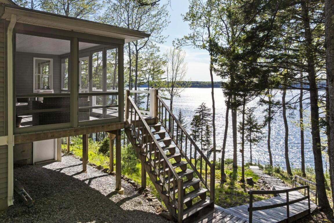
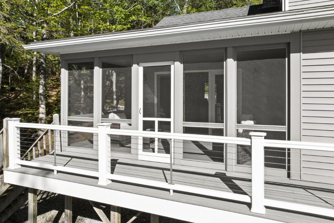
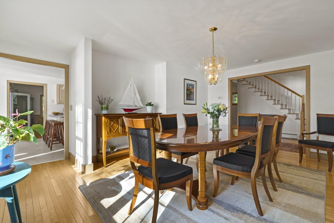
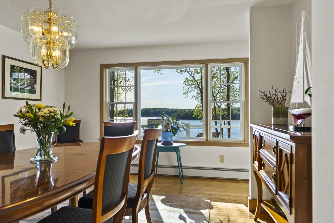
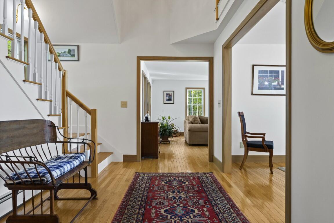
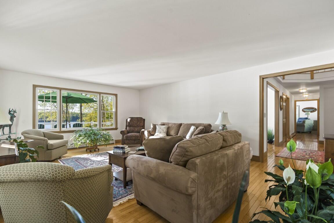
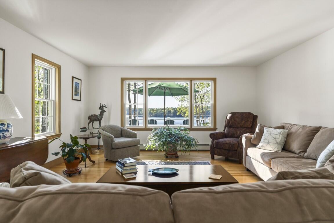
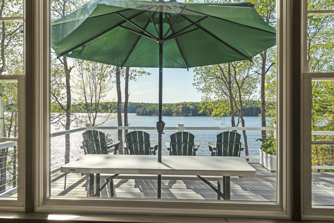
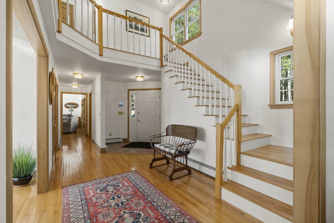
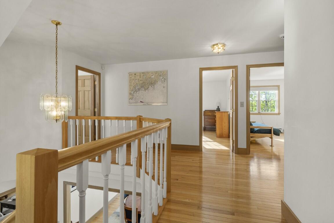
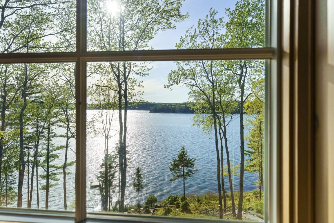
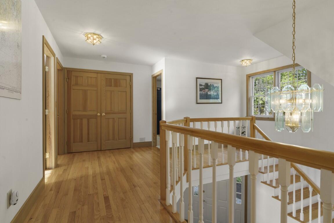
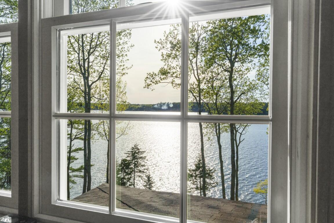
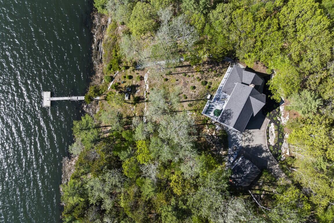
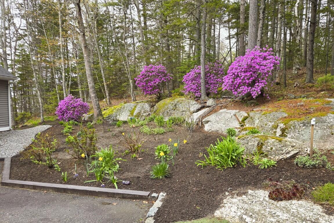
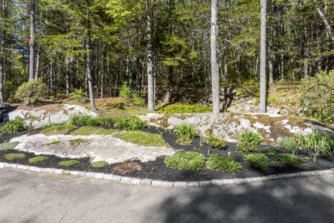
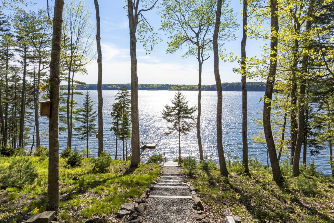
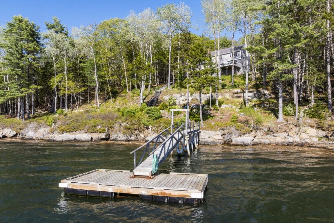
With over 300' of west-facing, deep water frontage, this home is perfectly sited to capture prevailing sea breezes, abundant water views, and sunsets in a calm and private coastal setting. Boating adventures start here, with a deep water dock and a multitude of itineraries, or stay at home and enjoy the scenery from the expansive waterside screened porch and deck. Built for year-round living, the home is meticulously maintained and well suited for entertaining with its outdoor living spaces, front-to-back living room, formal dining, and cozy den with cathedral ceilings, fireplace, and built-ins. A turn-key package in a captivating setting!
| Listing Id: | 1664366 |
|---|---|
| List Price: | $1,695,000 |
| Close Price: | $1,647,500 |
| Close Date: | 2026-08-11 |
| Property Type: | Residential |
| Property Sub Type: | Single Family Residence |
| Status: | Closed |
| Bedrooms Total: | 3 |
| Bathrooms Full: | 2 |
| Bathrooms Half: | 1 |
| Tax Annual Amount: | $7,599 |
| Lot Size Square Feet: | 216,928.8 |
| Lot Size Acres: | 4.98 |
| Architectural Style: | Colonial, Contemporary |
| Waterfront?: | Yes |
| City: | Boothbay |
| County Or Parish: | Lincoln |
| Postal Code: | 04571 |
| Year Built: | 1996 |
| Cooling: | None |
| Fireplaces Total: | 1 |
| Lot Size Units: | Acres |
| Patio And Porch Features: | Deck, Porch-Screened |
| Water Body Name: | Sheepscot River |
| Other Equipment: | Generator |
| Heating?: | Yes |
| Bathrooms Total Integer: | 3 |
| State Or Province: | ME |
| Lot Features: | Neighborhood, Rural, Rolling Slope, Wooded |
| View: | Scenic, Trees/Woods |
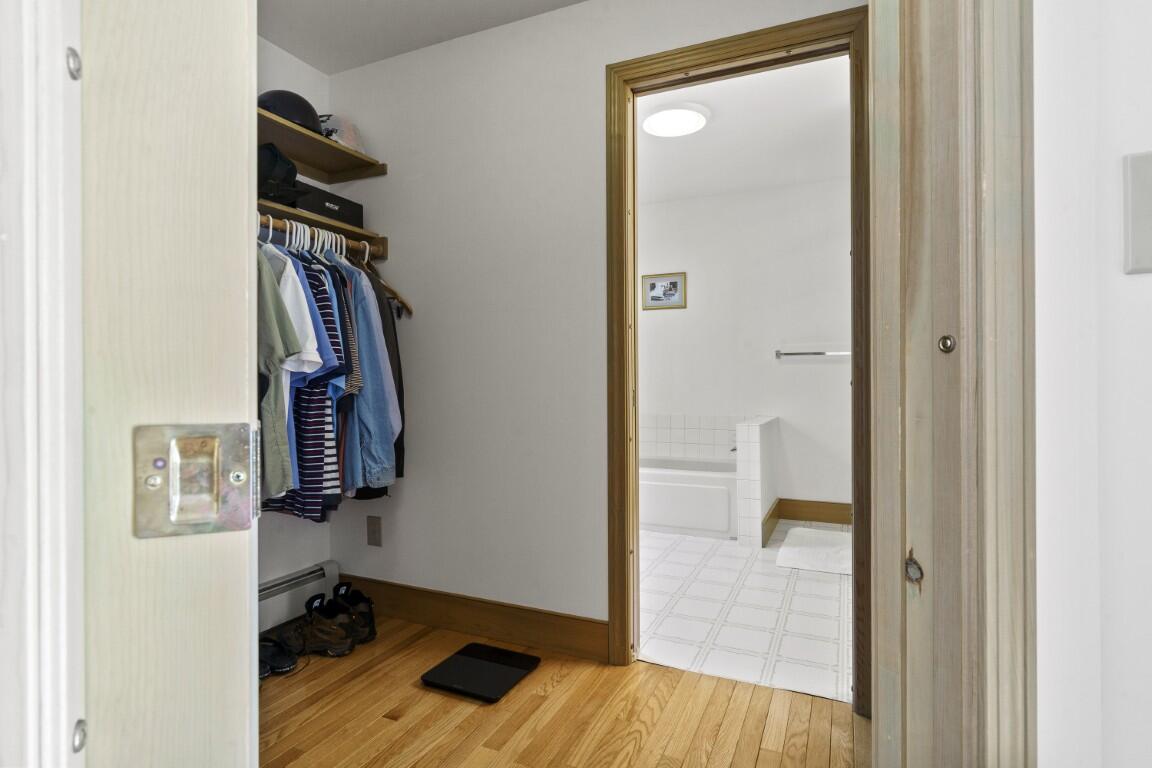
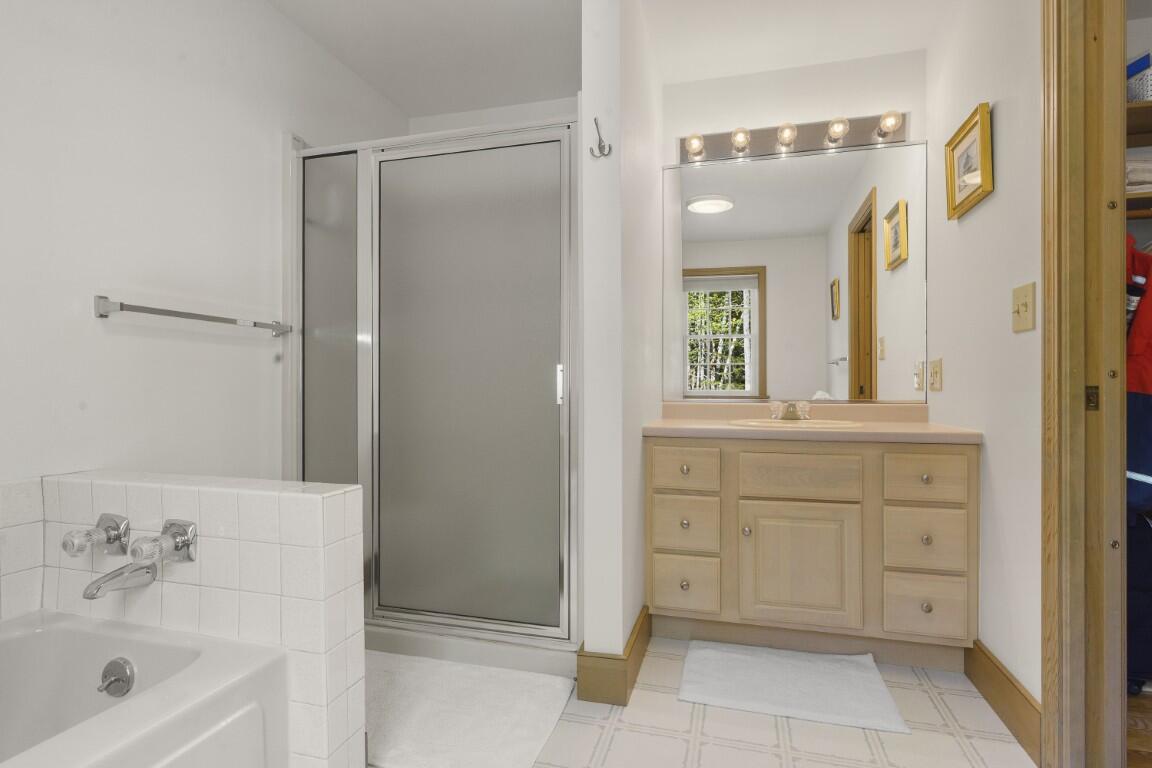
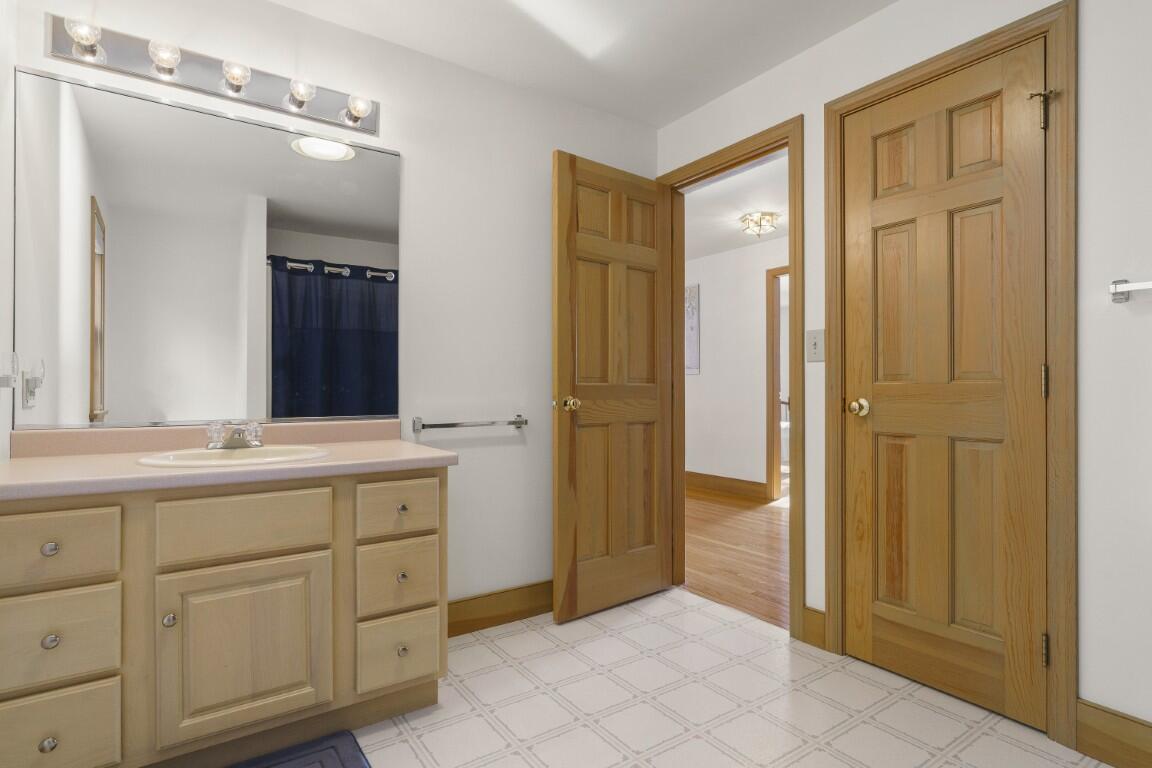
| Interior Features: | Bathtub, Pantry, Shower, Walk-In Closet(s), Primary Bedroom w/Bath |
| Foundation Details: | Poured Concrete |
| Building Area Total: | 2,711.0 |
| Sewer: | Private Sewer, Septic Design Available, Septic Tank |
| Rooms Total: | 7 |
| Electric: | Circuit Breakers |
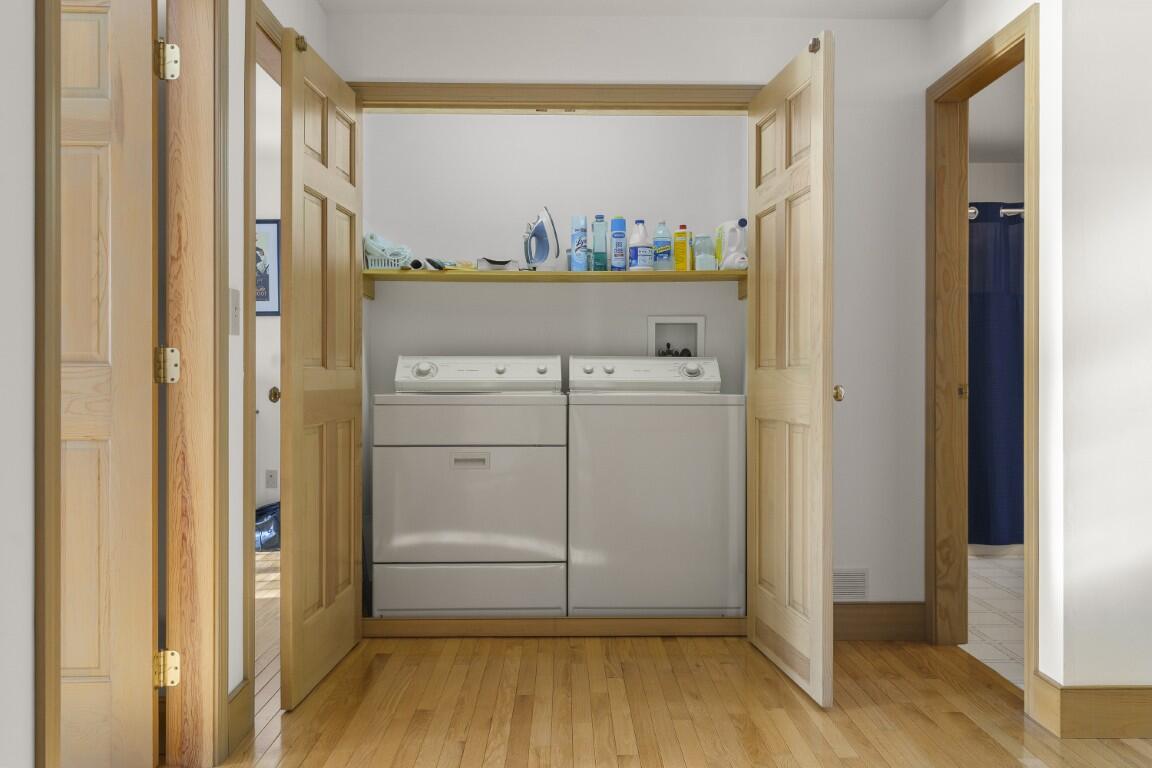
| Laundry Features: | Upper Level |
| Roof: | Shingle |
| Lot Size Area: | 4.98 |
| Parking Features: | Gravel, Paved, 1 - 4 Spaces, Detached |
| Zoning: | Coastal Residential |
| Heating: | Oil, Baseboard, Hot Water |
| Construction Materials: | Wood Frame, Clapboard, Vinyl Siding |
| Garage?: | Yes |
| Flooring: | Vinyl, Wood |
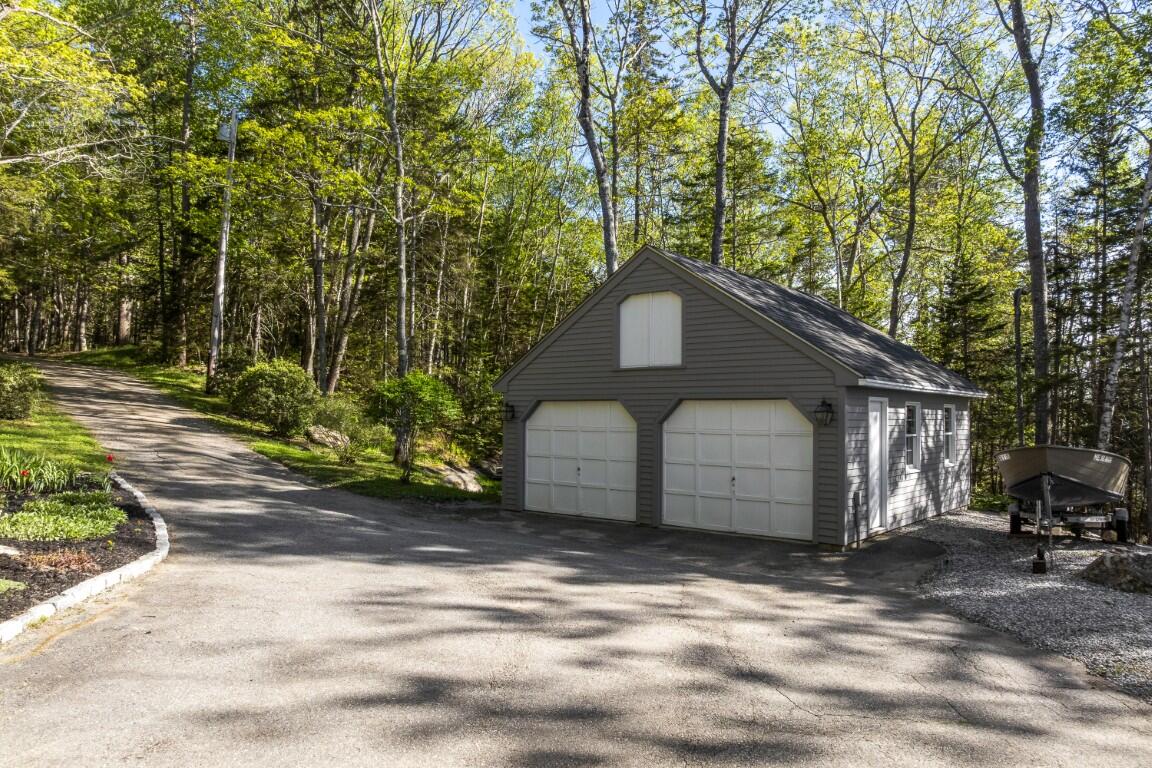
| Garage Spaces: | 2.0 |
| Water Source: | Private, Well |
| Above Grade Finished Area: | 2,711.0 |
| Building Area Source: | Appraiser |
| Lot Size Source: | Survey |
| Original List Price: | $1,695,000 |
| Tax Year: | 25 |
| Bathrooms Total Decimal: | 2.5 |
| Approval Status: | true |
| Family Room Family Room Level: | First |
| Family Room Family Room Length: | 23.1 |
| Family Room Family Room Width: | 15.8 |
| Family Room: | Family Room |
| Water Info Waterfront Amount: | 305.0 |
| Water Info Water Frontage Owned: | 305.0 |
| Water Info Water View: | Yes |
| Source Of Water Frontage: | Survey |
| Property Information Road Frontage +/-: | 310.0 |
| Property Information Source Of Road Frontage: | Survey |
| Property Information Surveyed: | Yes |
| Property Information Seasonal: | No |
| Property Information Deed/conveyance Type Offered: | Quit Claim w/Covenant |
| Property Information Deed: | All |
| Property Information # Half Baths Level 1: | 1 |
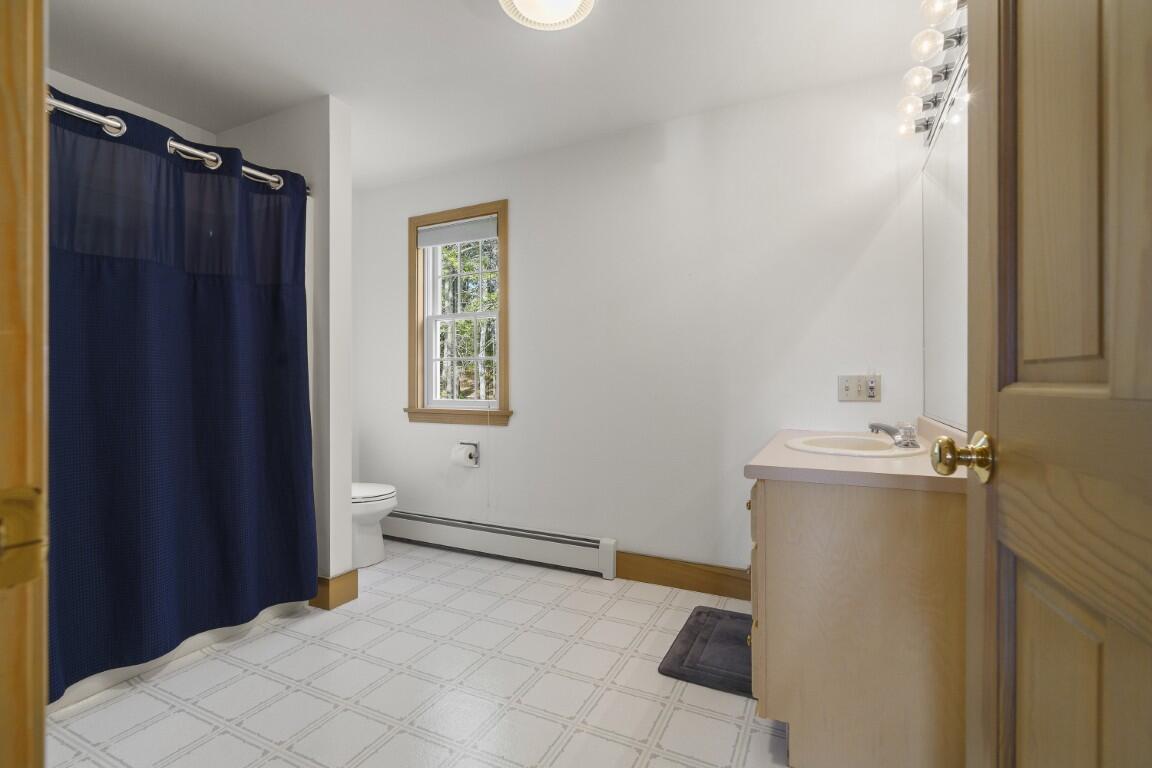
| Property Information # Full Baths Level 2: | 2 |
| Property Information Road Frontage: | Yes |
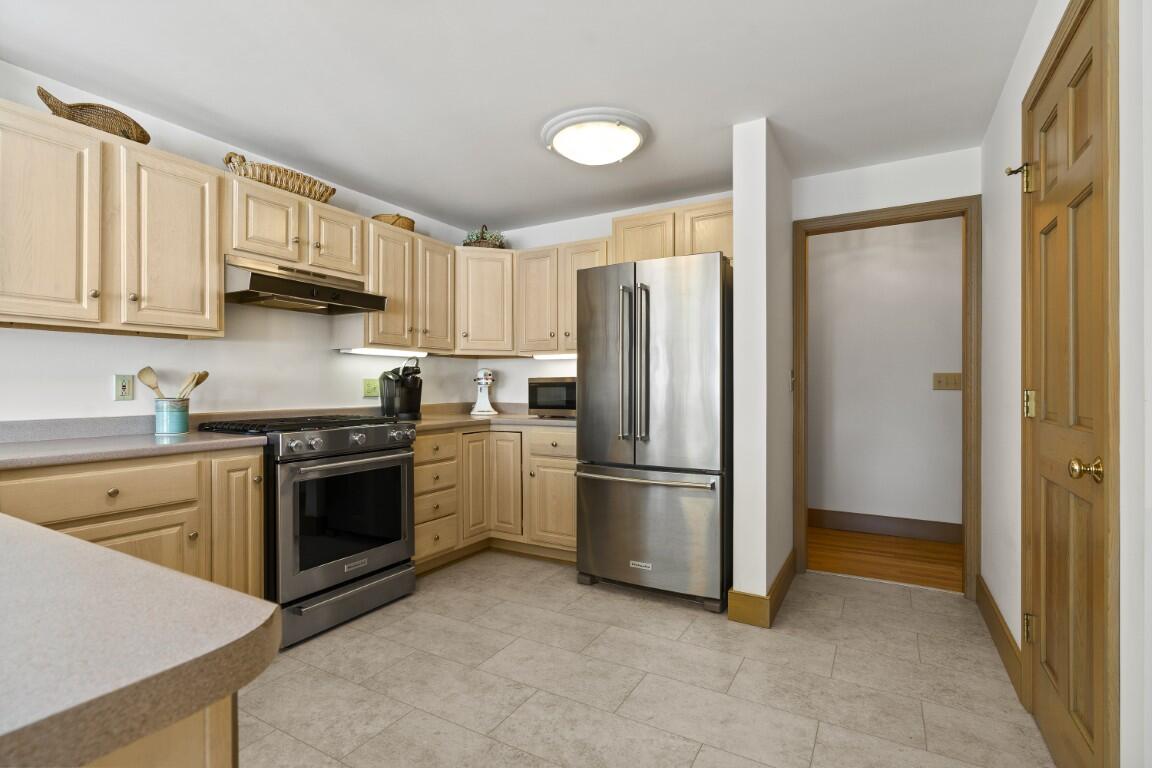
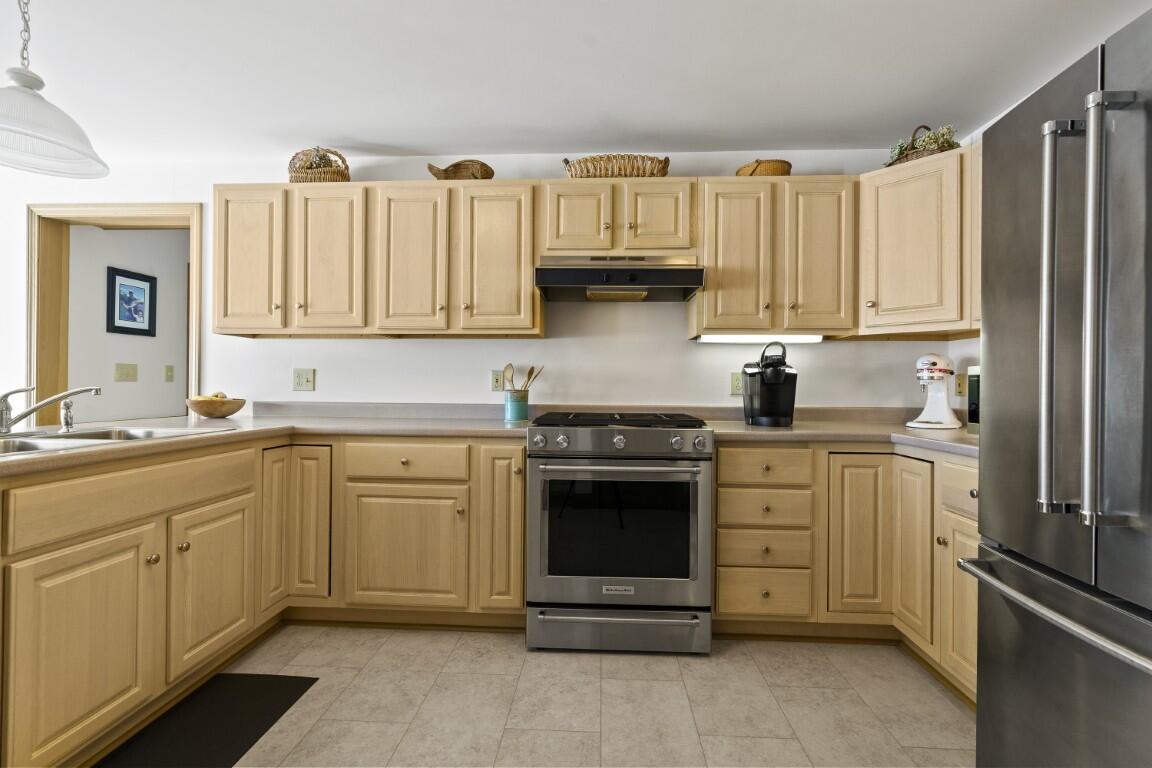
| Appliances 2: | Dishwasher, Dryer, Gas Range, Refrigerator, Washer |
| Status Change Info Lp/sp Ratio: | 97.2 |
| Status Change Info Arm's Length Transaction: | Yes |
| Status Change Info Sold Price/sq Ft: | $608 |
| Status Change Info Seller Contributions: | No |
| Status Change Info Did Acres Change At Sale: | No |
| Location Information Page: | 173 |
| Location Information Zoning Overlay: | Yes |
| Location Information Hers Certified: | Unknown |
| Location Information Tree Growth Y/n: | No |
| Contract Information List Price/sq Ft: | $625 |
| Contract Information Comp Listing: | No |
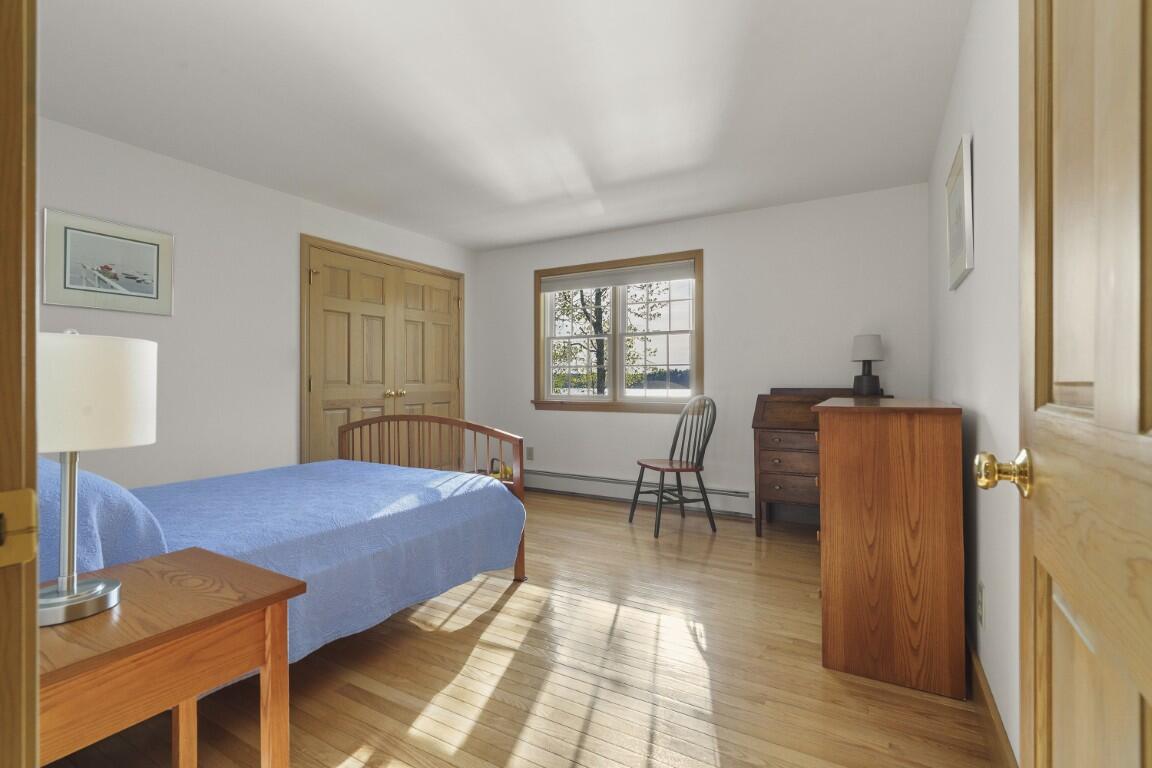
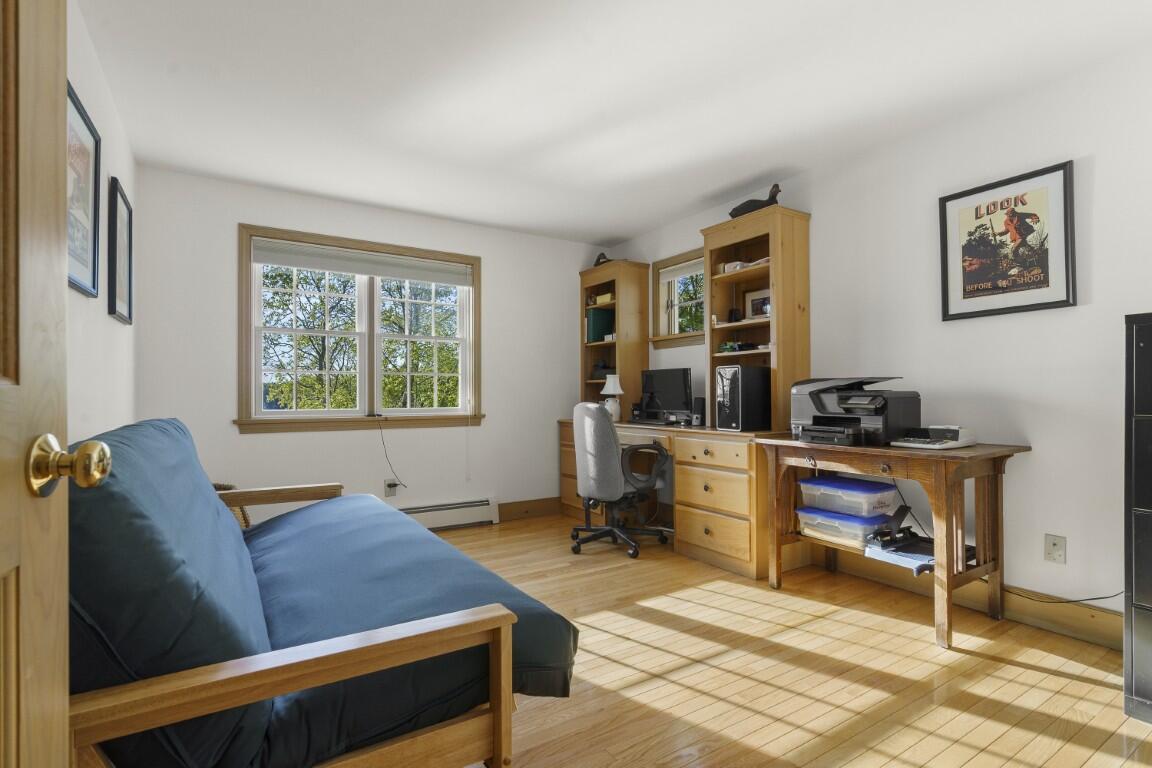
| Bedroom 2 Bedroom 2 Level: | Second |
| Bedroom 2 Bedroom 2 Length: | 12.1 |
| Bedroom 2 Bedroom 2 Width: | 12.4 |
| Bedroom 2: | Bedroom 2 |
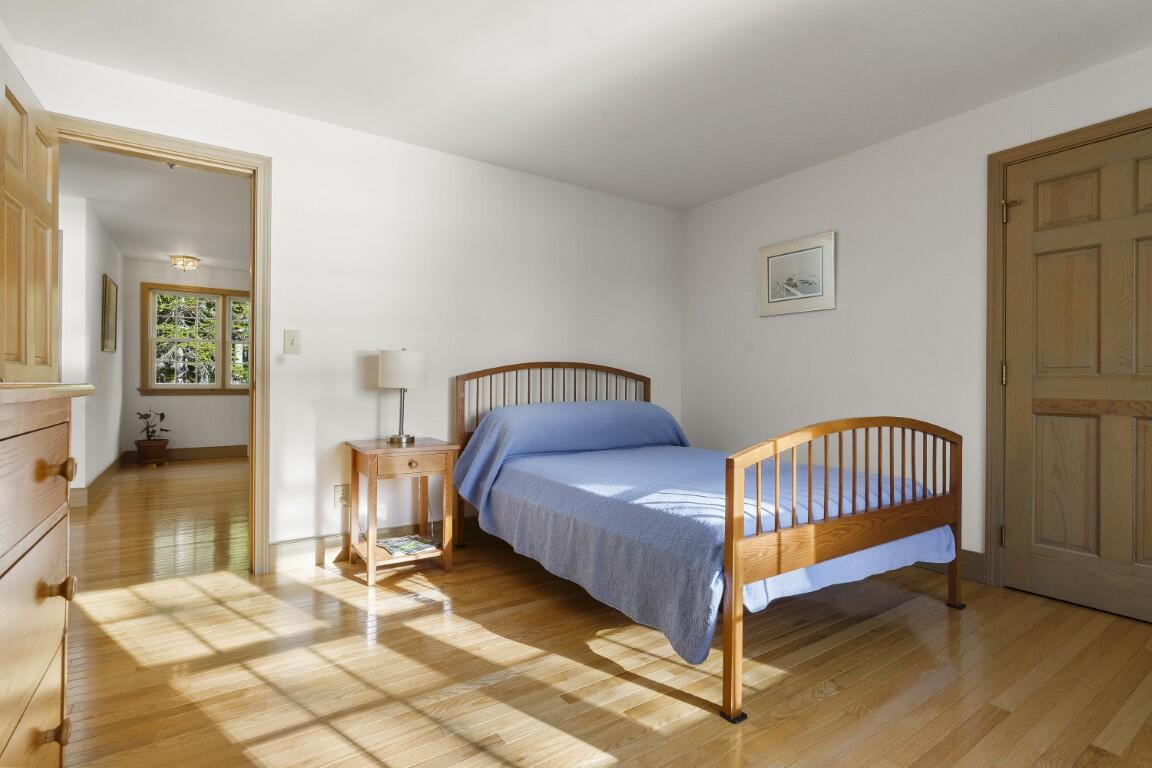
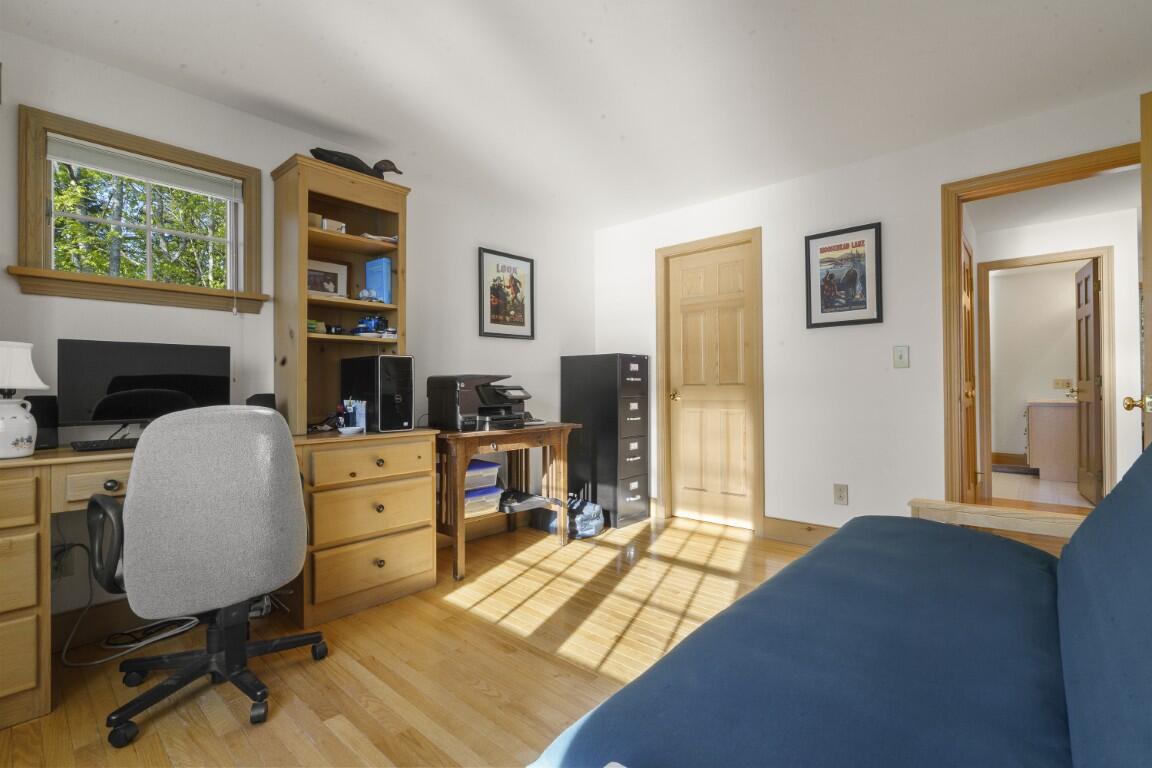
| Bedroom 3 Bedroom 3 Level: | Second |
| Bedroom 3 Bedroom 3 Length: | 12.1 |
| Bedroom 3 Bedroom 3 Width: | 10.1 |
| Bedroom 3: | Bedroom 3 |
| Dining Room Dining Room Level: | First |
| Dining Room Dining Room Length: | 16.4 |
| Dining Room Dining Room Width: | 14.2 |
| Dining Room: | Dining Room |
| Kitchen Kitchen Level: | First |
| Kitchen Kitchen Length: | 13.4 |
| Kitchen Kitchen Width: | 13.3 |
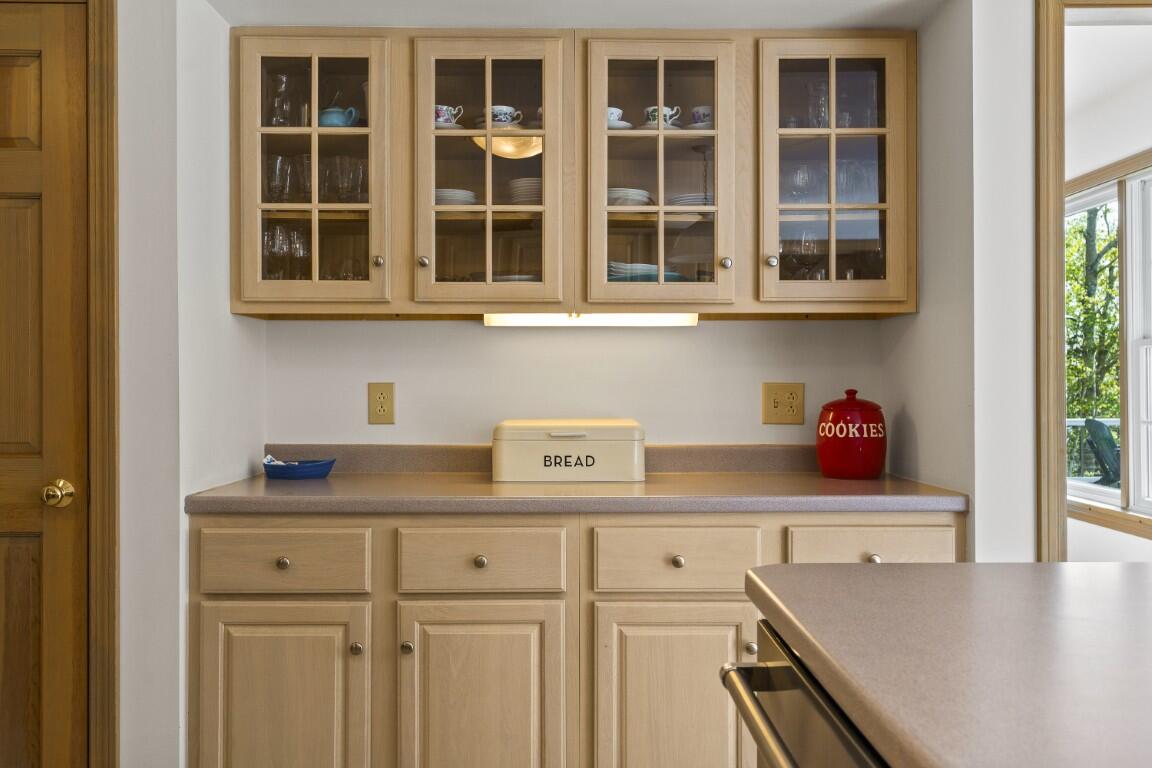
| Kitchen: | Kitchen |
| Living Room Living Room Level: | First |
| Living Room Living Room Length: | 20.11 |
| Living Room Living Room Width: | 16.0 |
| Living Room: | Living Room |
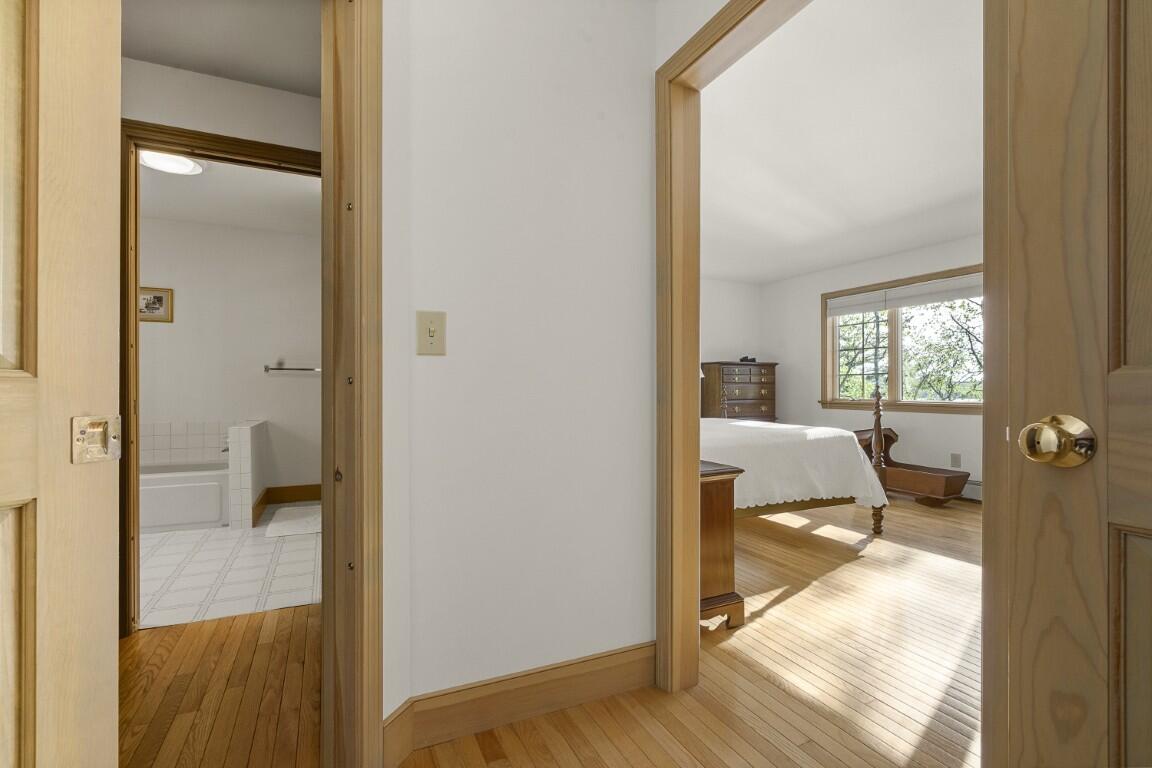
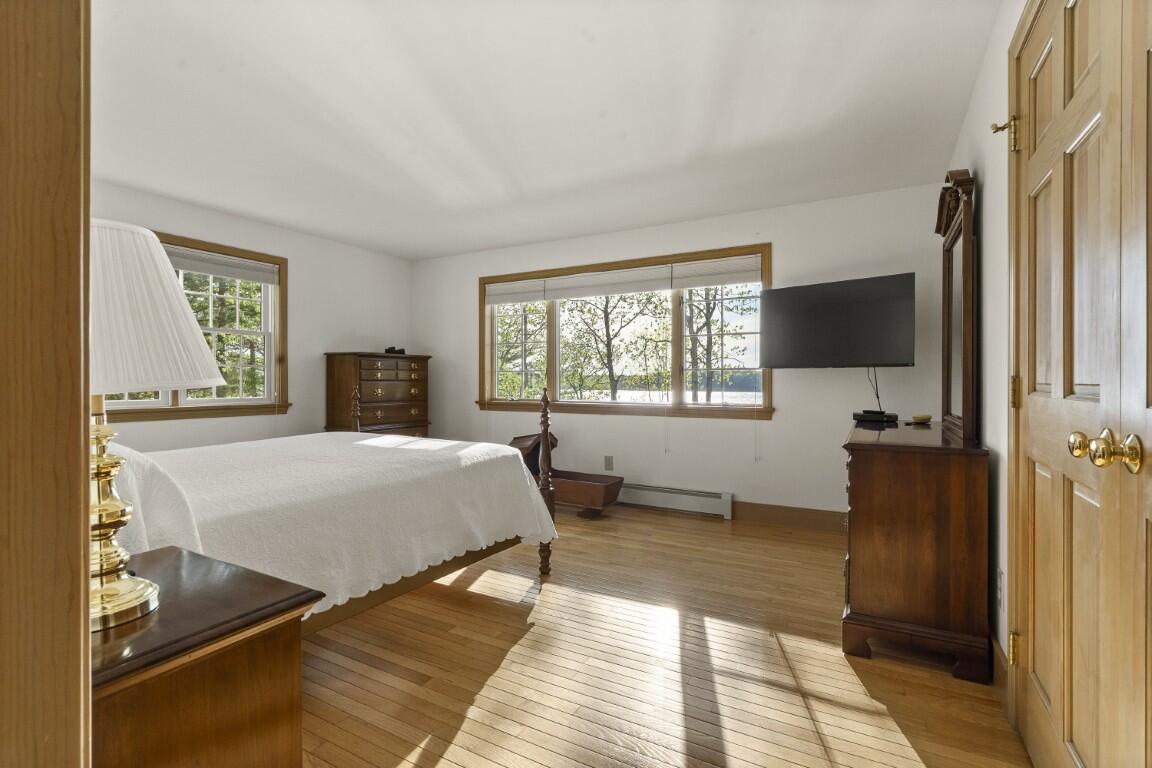
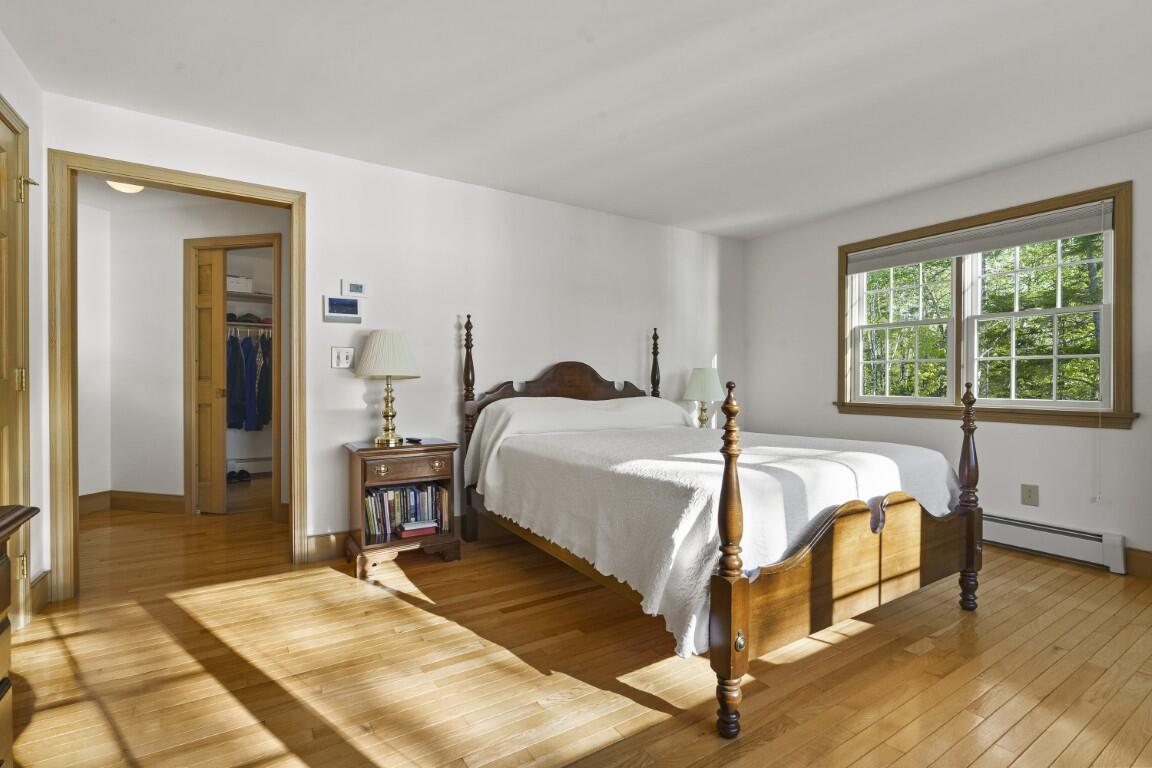
| Primary Bedroom Primary Bedroom Level: | Second |
| Primary Bedroom Primary Bedroom Length: | 15.8 |
| Primary Bedroom Primary Bedroom Width: | 12.1 |
| Primary Bedroom: | Primary Bedroom |
| Amenities: | Bathtub, Upper Level, Pantry, Shower, Walk-in Closets, Primary Bedroom w/Bath |
| Bedroom Amenities 2: | Closet |
| Bedroom Amenities 3: | Walk-in Closet |
| Water Body Type: | River |
| Kitchen Amenities: | Eat-in Kitchen, Pantry |
| Kitchen Countertop: | Formica |
| Living Room Amenities: | Cathedral Ceiling, Wood Burning Fireplace |
| Primary Bedroom Amenities: | Closet, Full Bath, Separate Shower, Soaking Tub, Suite |
| Roads: | Public |
| Sold Terms Other: | Not Applicable |
| Vehicle Storage: | 2 Car, Detached |
| Water Heater: | Off Heating System |
| Gas: | Bottled |
| Fireplace?: | Yes |
| Listing Key: | cc107b22ab5032fa12c643f5112decf7 |
| Basement: | Interior Entry, Walk-Out Access, Full, Partial, Unfinished |
| Documents Change Timestamp: | 2026-05-28T17:17:25Z |
| Documents Count: | 10 |
| Directions: | (From RT-1) Turn onto ME-27 S 9.6 mi. At Boothbay Cir, turn right onto Corey Ln 0.3 mi. Turn right onto Barters Island Rd 2.1 mi. Continue onto West Side Rd 2.9 mi. Turn left. Destination will be on the right 476 ft. |
| Listing Contract Date: | 2026-05-28 |
| Status: | Closed |
| Pending Timestamp: | 2026-08-06 |
| Parcel Number: | BOOT-000001R-000074-000007 |
| Sign On Property?: | Yes |
| Waterfront Features: | Dock, Waterfront Deep |
Listing data is derived in whole or in part from the Maine IDX and is for consumers' personal, non-commercial use only. Dimensions are approximate and not guaranteed. All data should be independently verified. © 2026 Maine Real Estate Information System, Inc. All Rights Reserved.
Maine Real Estate Information System, Inc. data last updated on October 08, 2026 05:14 PM - ET


Property Last Updated: October 08, 2026 05:14 PM - ET
