56 Sanborn Road
Newfield, ME 04095
$390,000
Listing Courtesy of: RE/MAX Shoreline
207-751-8774
Buyer Represented by: Coldwell Banker Realty
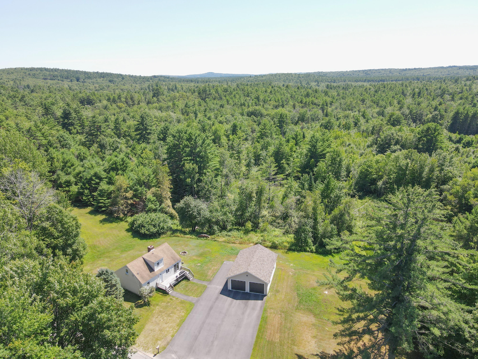
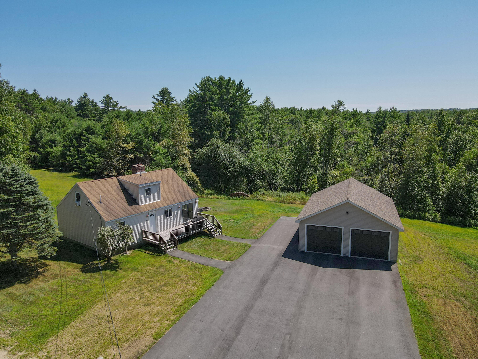
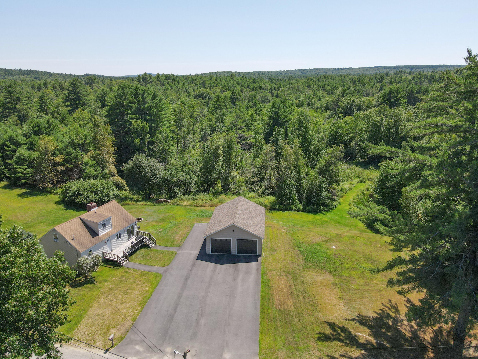
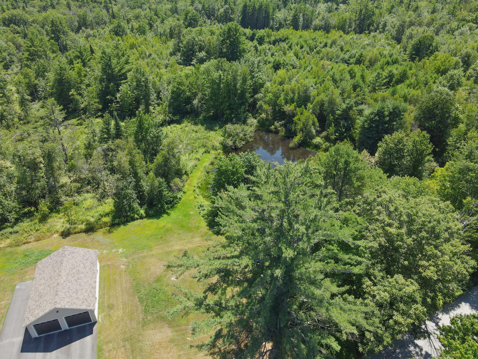
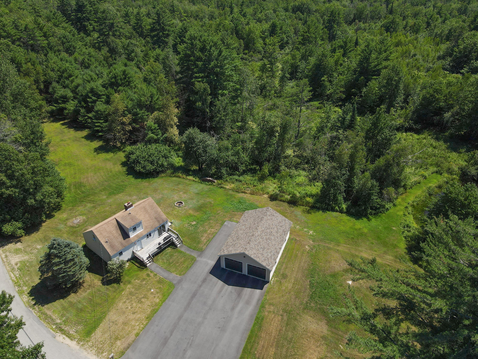
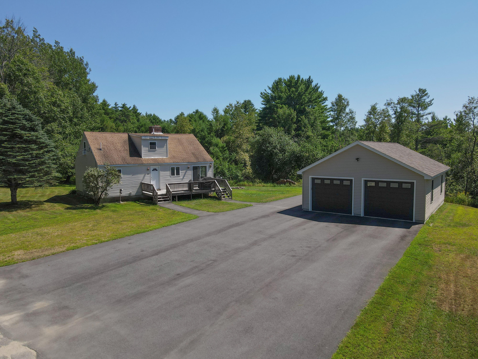
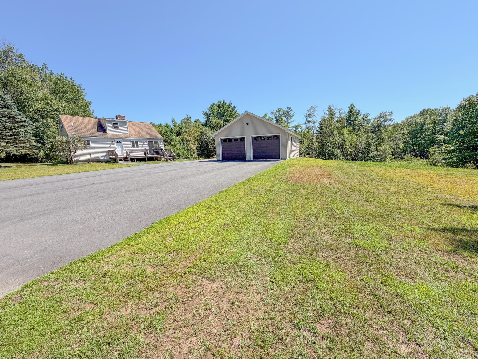
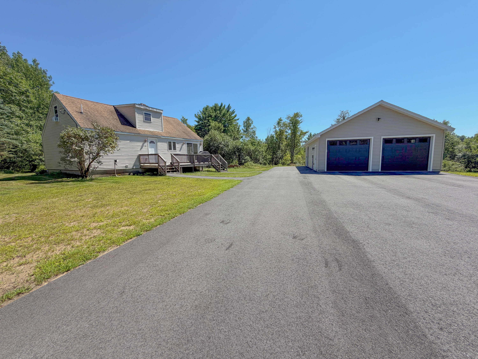
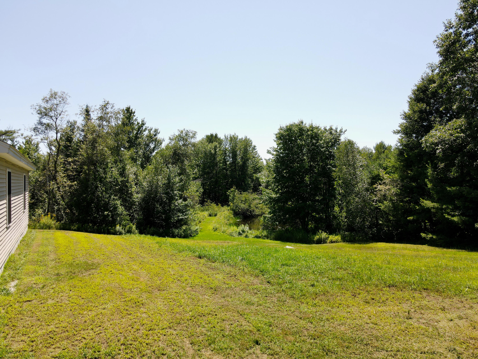
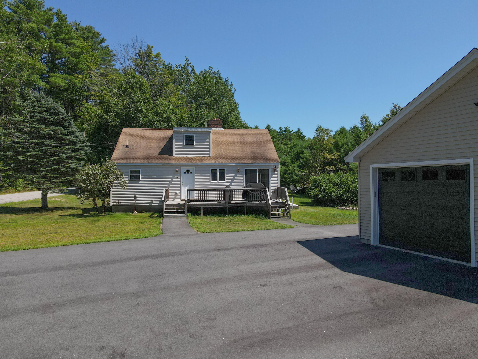
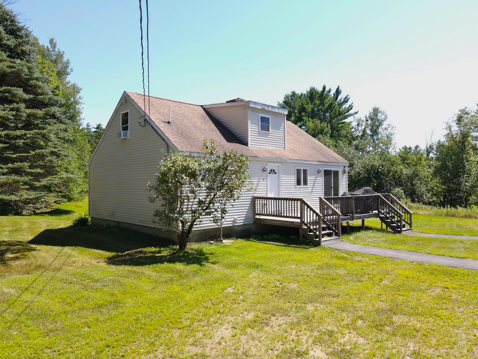
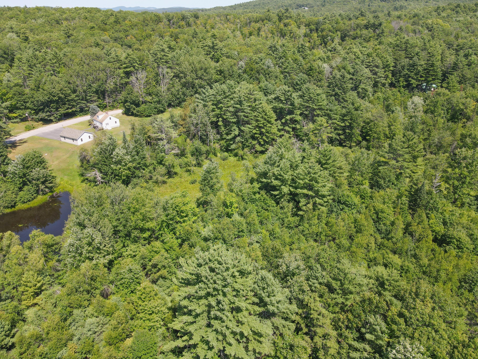
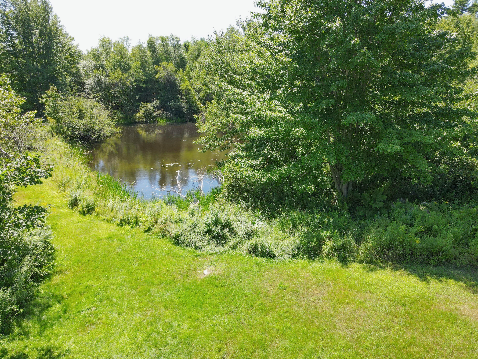
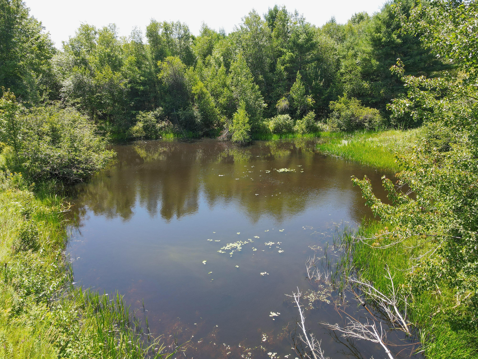
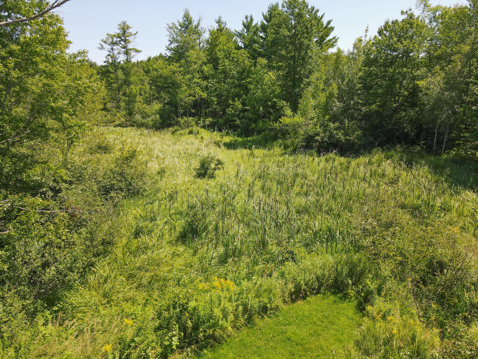
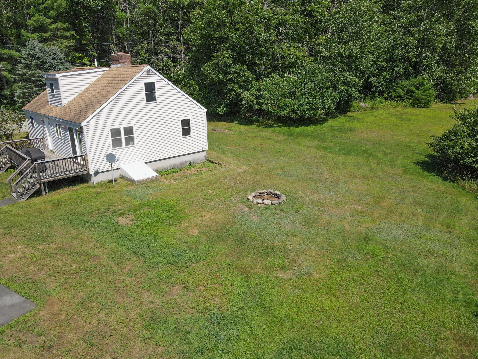
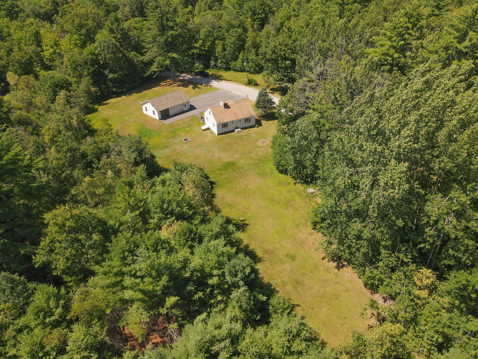
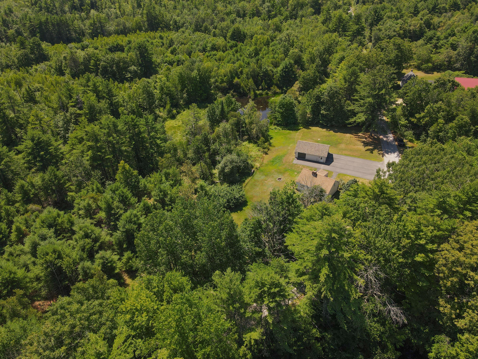
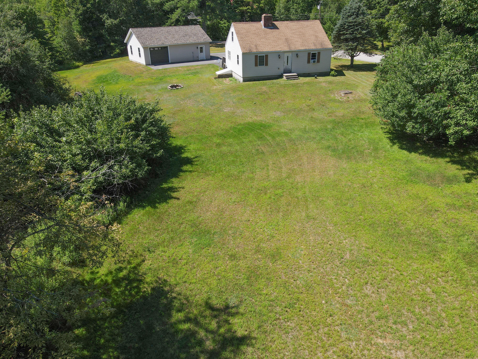
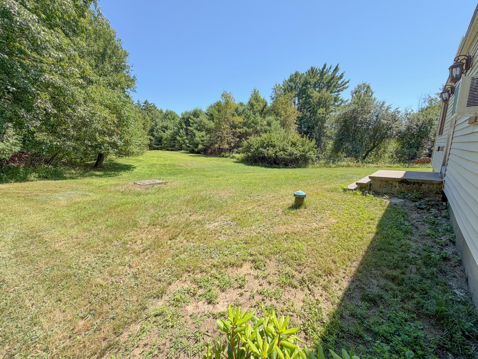
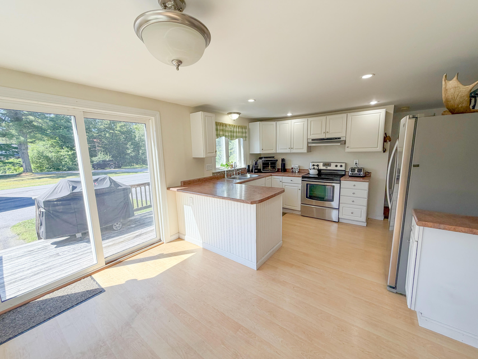
Nestled in the peaceful countryside of Newfield, this charming 3-bedroom, 2-bath home offers the perfect blend of comfort, privacy, and outdoor enjoyment. Situated on a beautiful 9.9-acre lot, the property features a picturesque yard that gently borders a small pond, creating a serene setting to relax, entertain, or enjoy nature year-round.
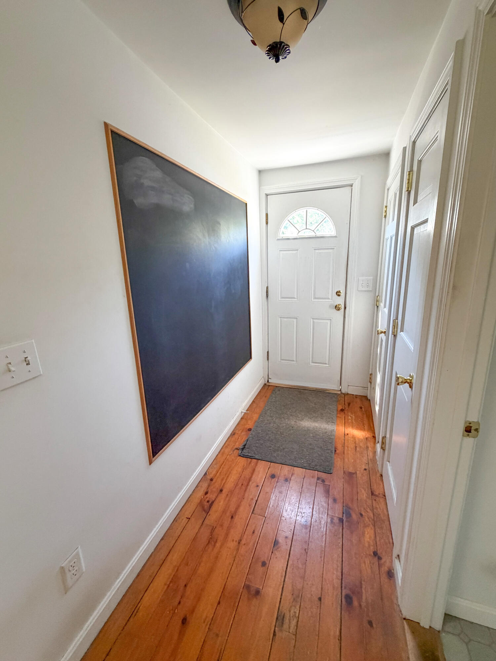
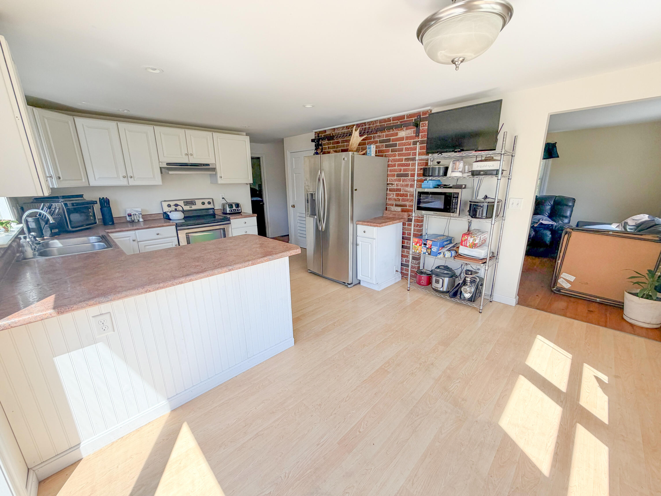
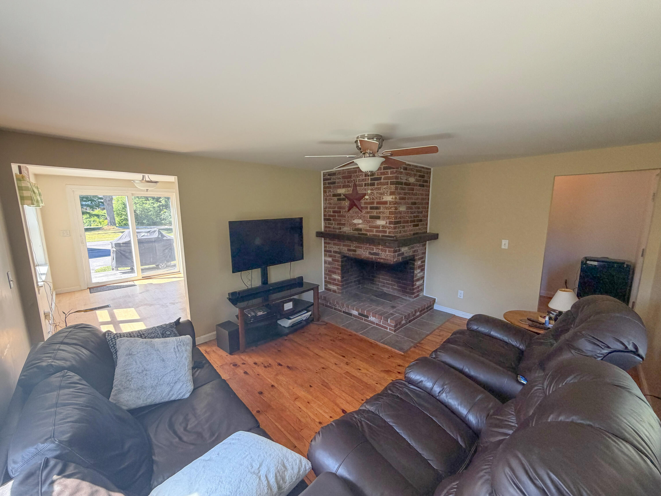
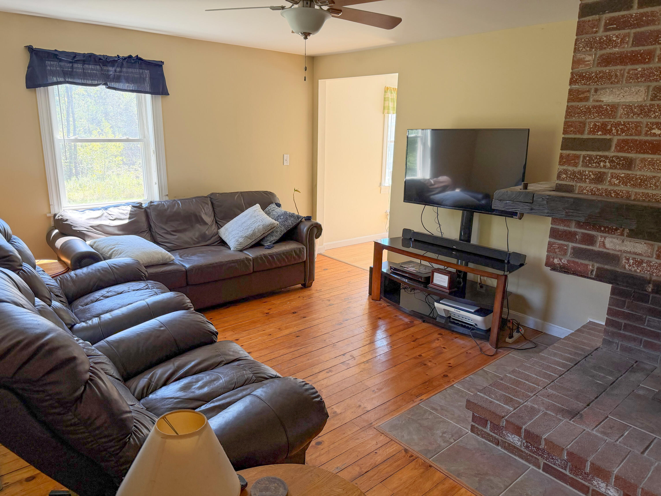
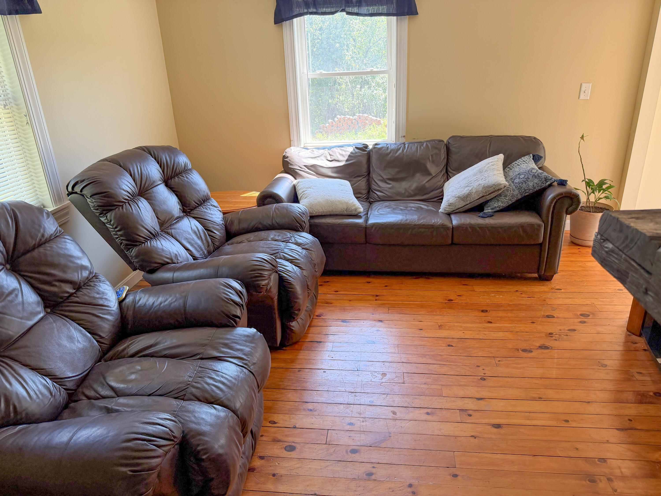
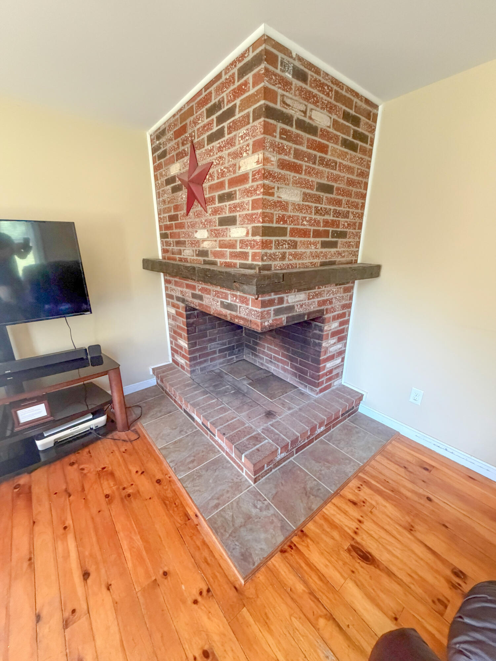
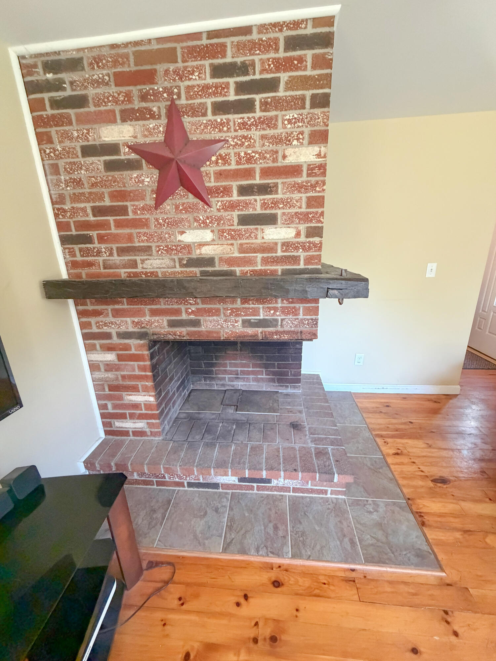
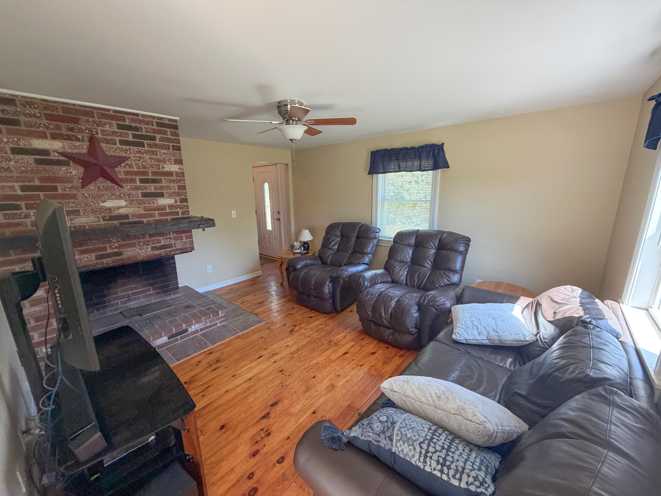
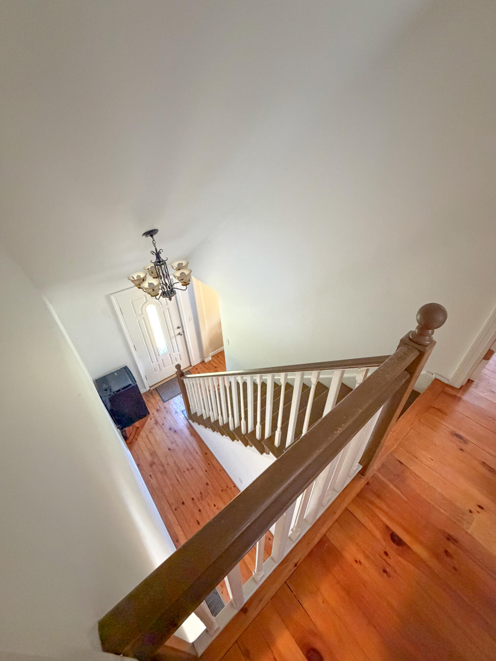
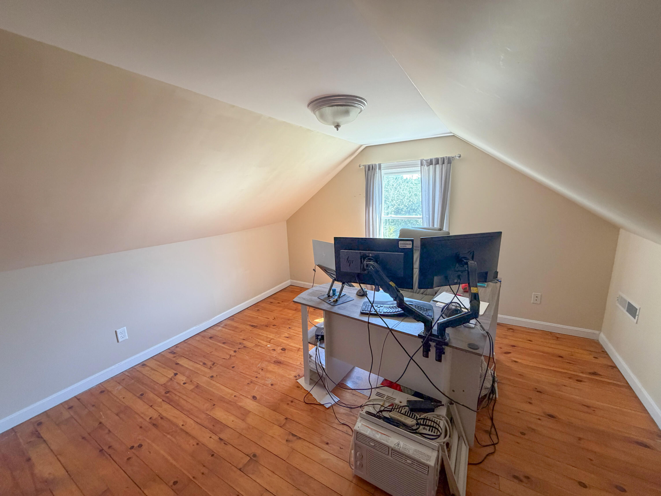
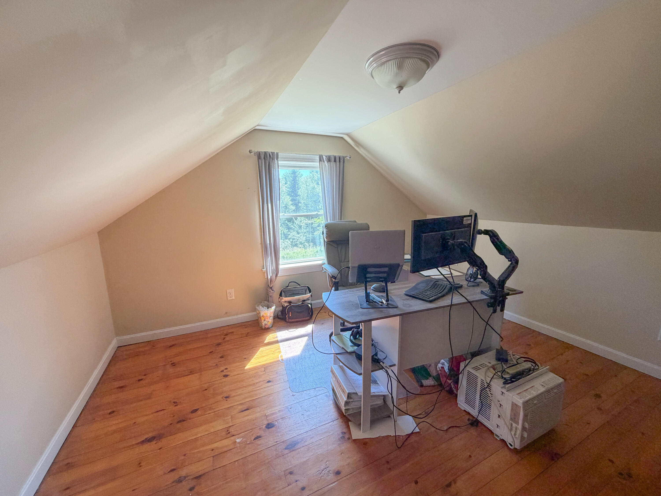
Inside, you'll find warm hardwood floors, a stunning brick hearth that serves as the focal point of the inviting living room, and the convenience of a first-floor bedroom for flexible living. Whether you're looking for a year-round residence or a country retreat, this home offers the space and character you've been searching for.
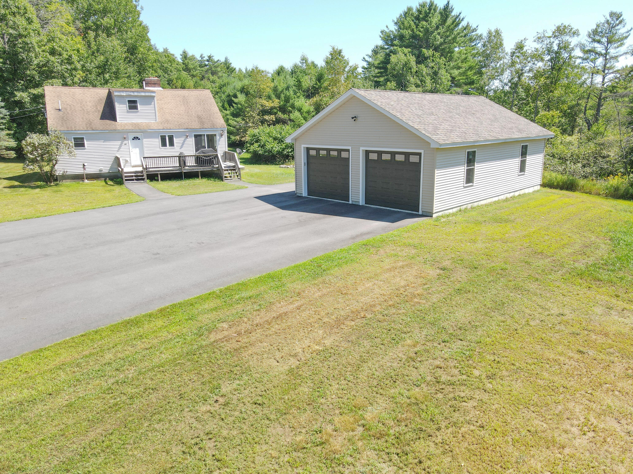
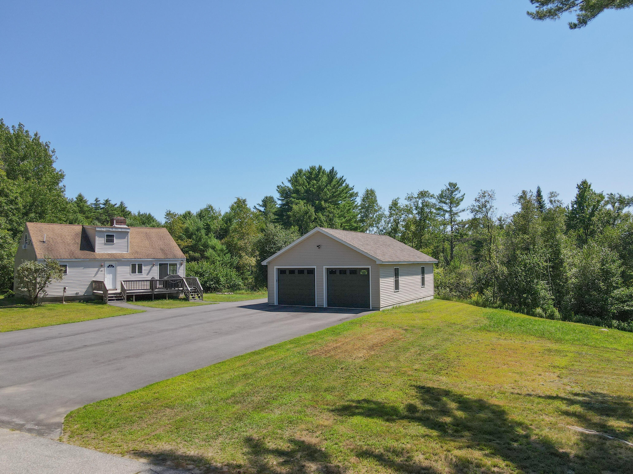
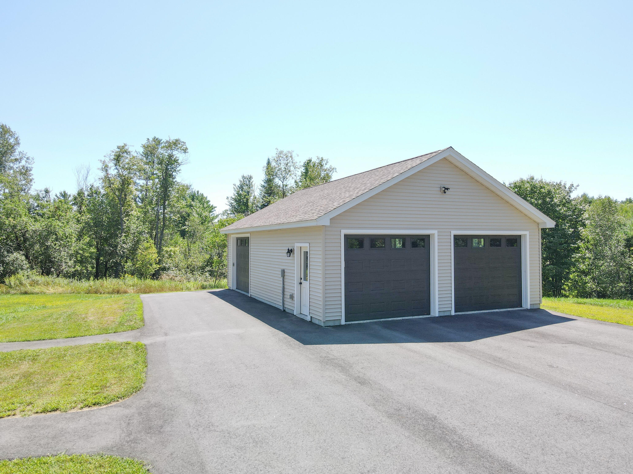
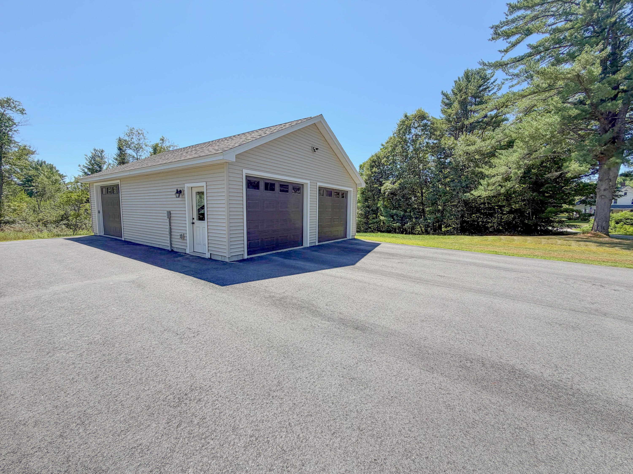
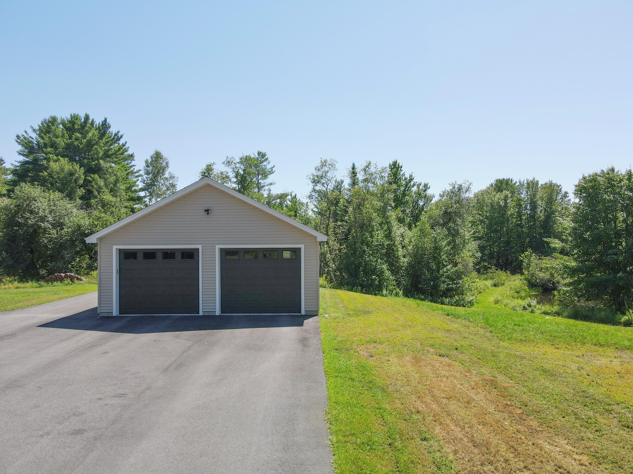
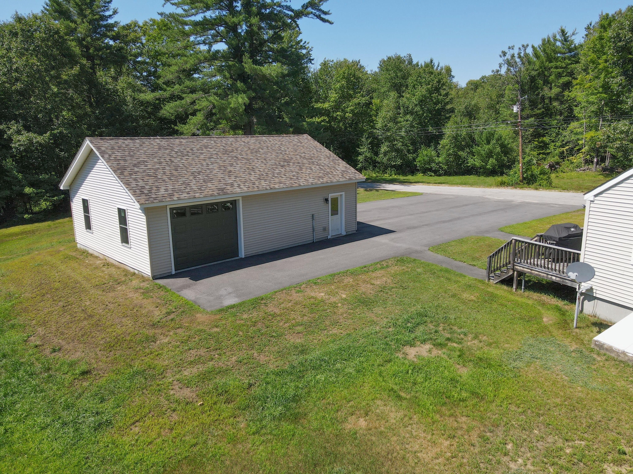
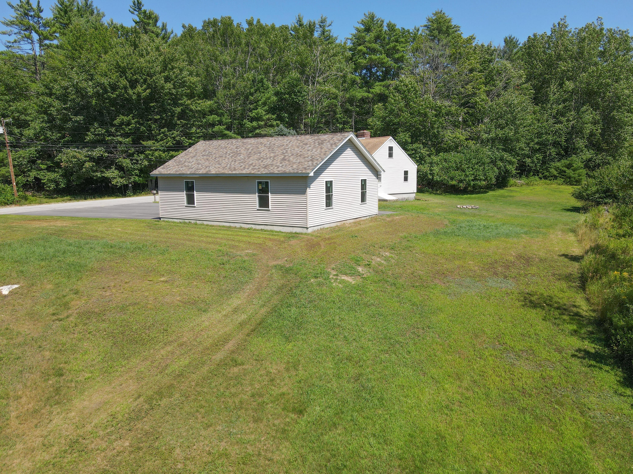
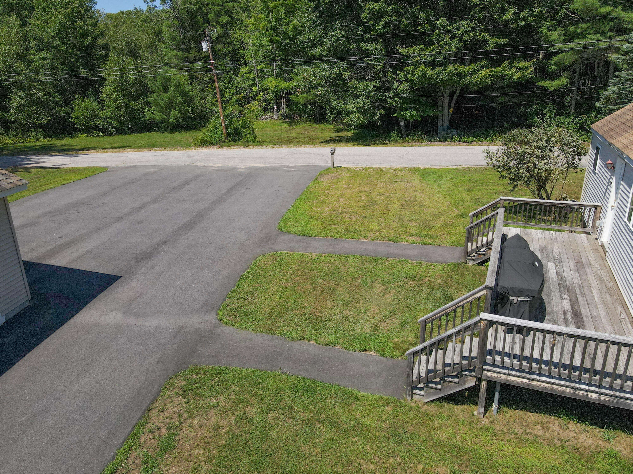
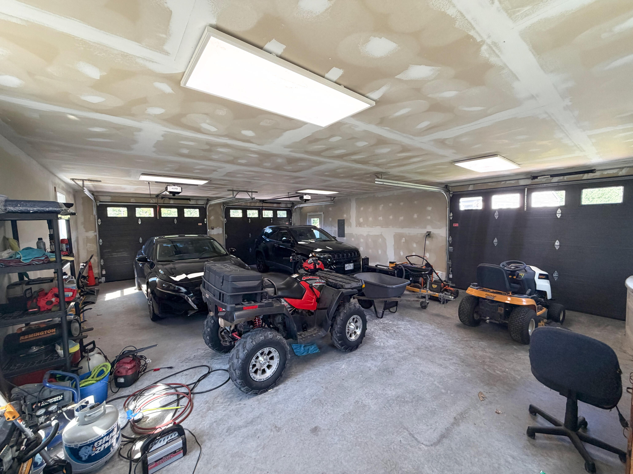
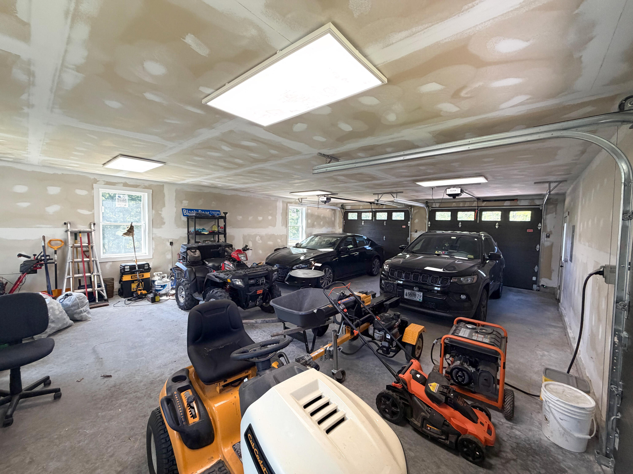
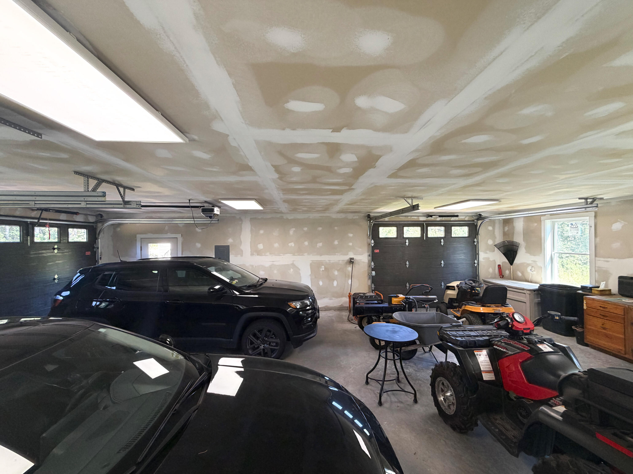
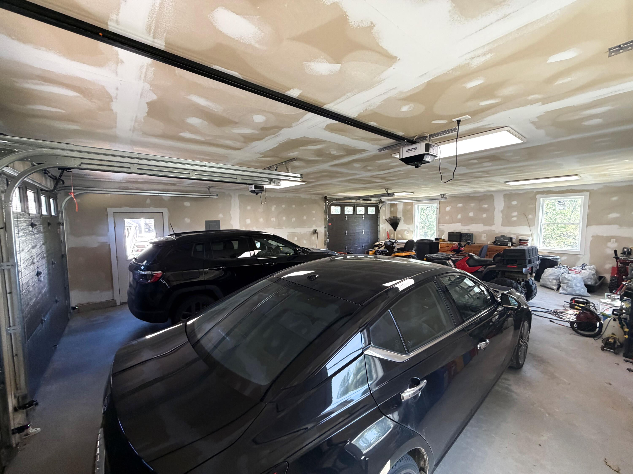
The impressive 26' x 36' 3+ car garage provides endless possibilities, offering ample room for vehicles, recreational toys, equipment, or the ultimate workshop. Located in a desirable rural setting while still within easy reach of nearby amenities, this property is a rare opportunity to enjoy country living at its finest.
| Listing Id: | 1675093 |
|---|---|
| List Price: | $399,900 |
| Close Price: | $390,000 |
| Close Date: | 2026-10-07 |
| Property Type: | Residential |
| Property Sub Type: | Single Family Residence |
| Status: | Closed |
| Bedrooms Total: | 3 |
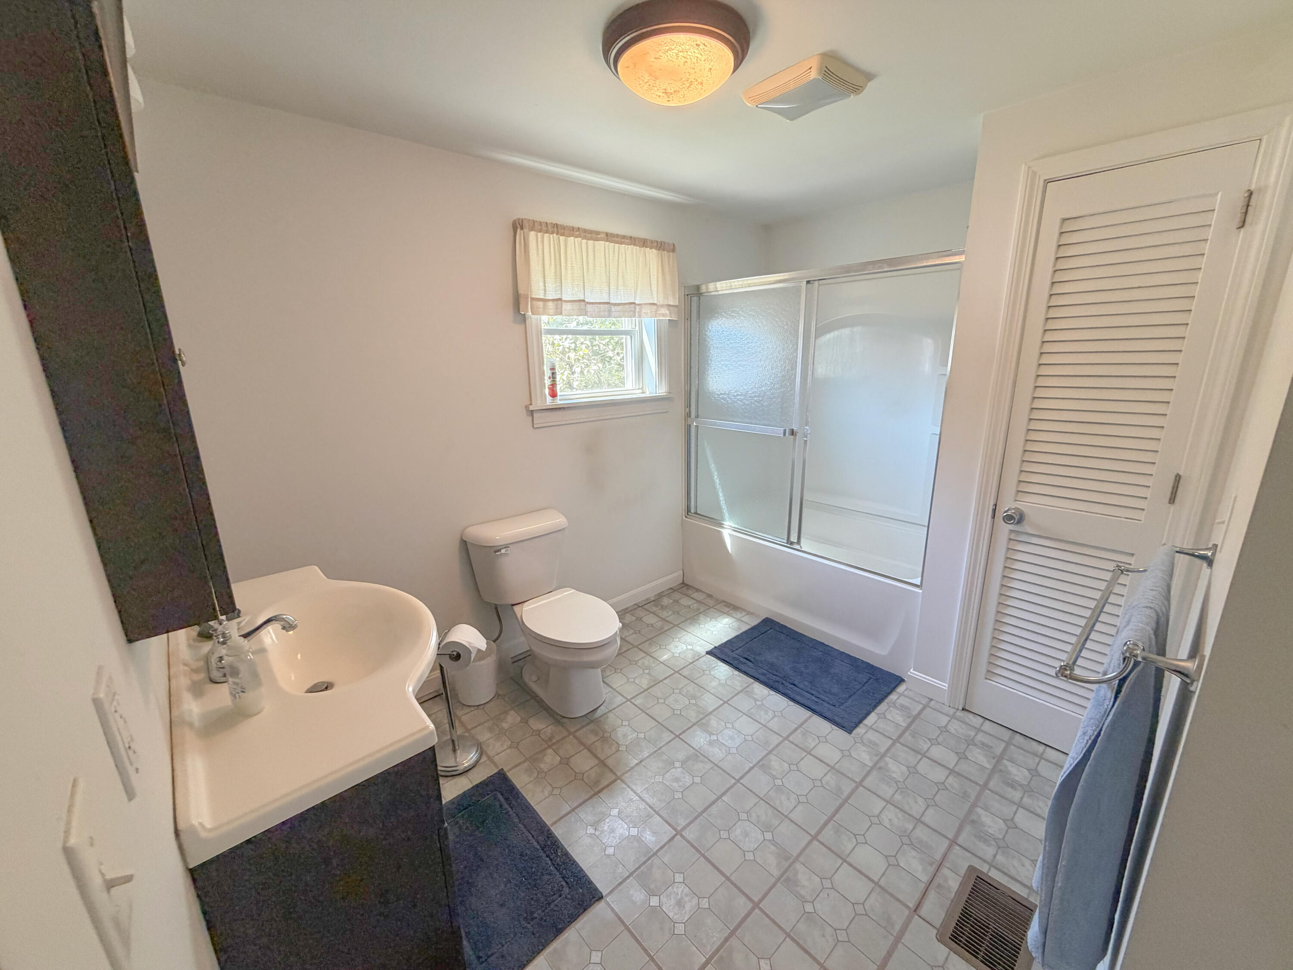
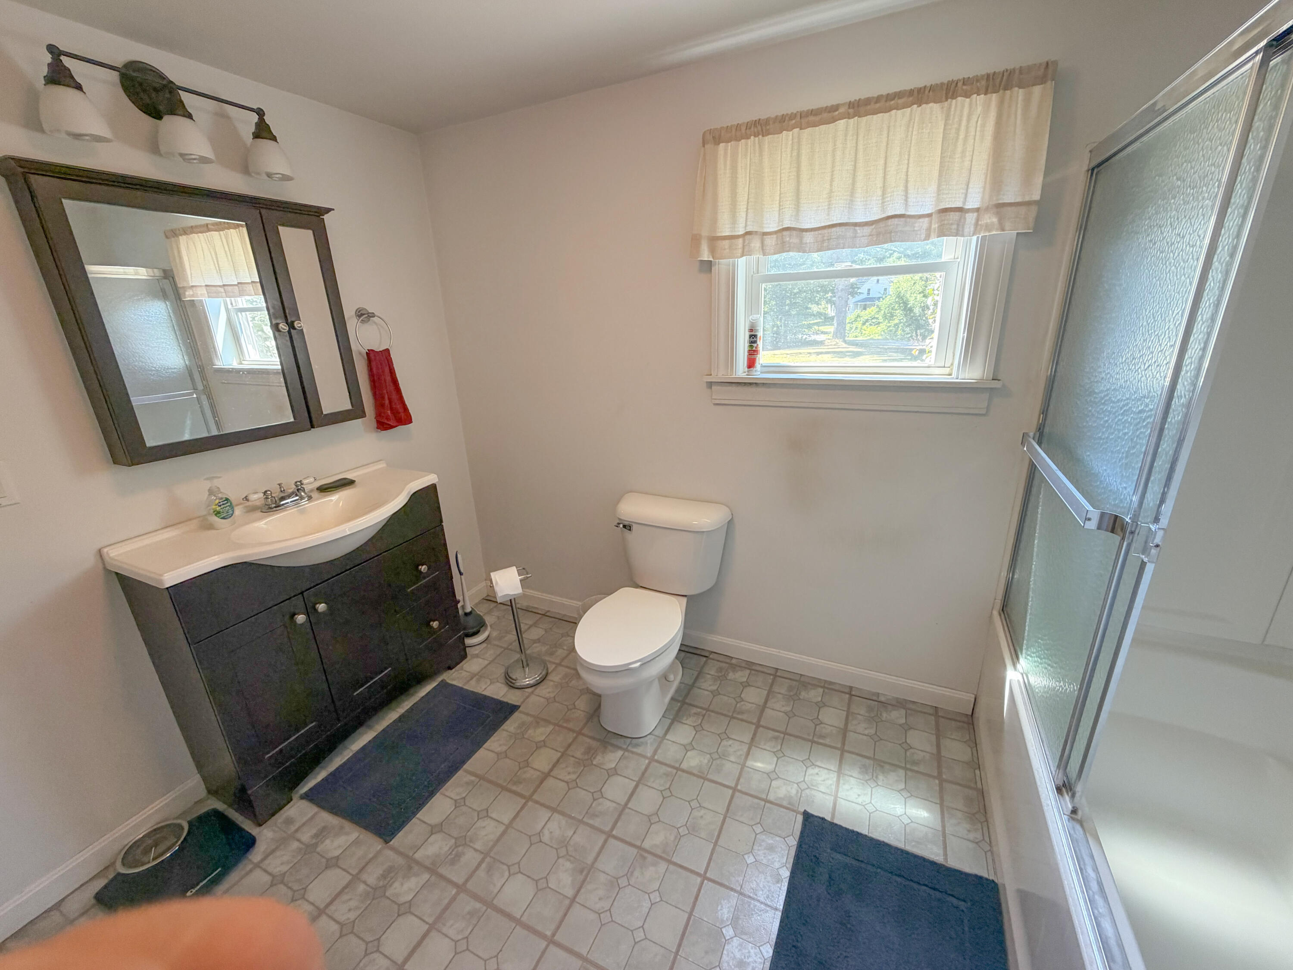
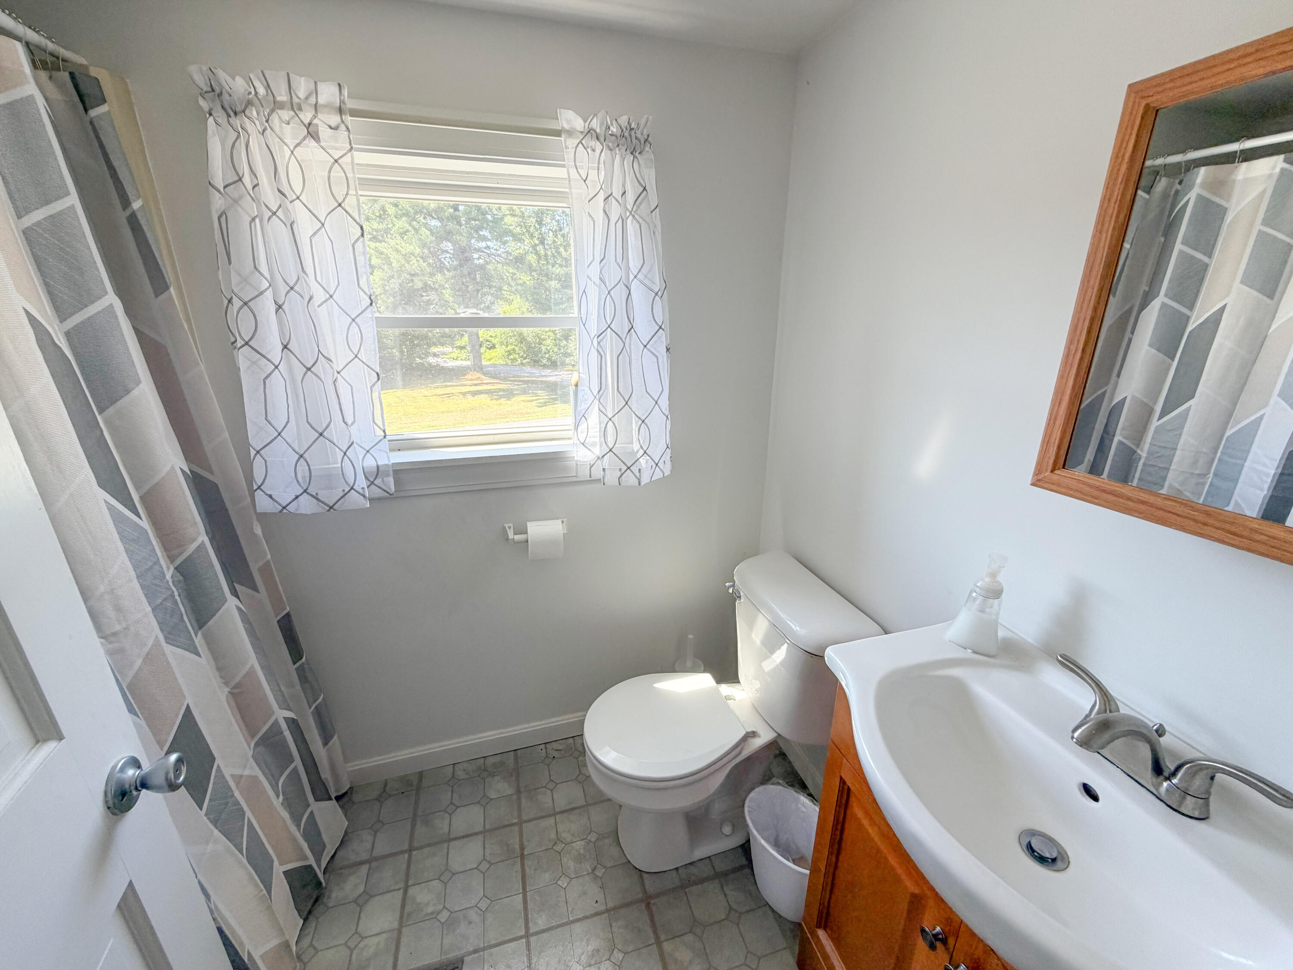
| Bathrooms Full: | 2 |
| Tax Annual Amount: | $2,800 |
| Lot Size Square Feet: | 432,550.8 |
| Lot Size Acres: | 9.93 |
| Architectural Style: | Cape Cod |
| Waterfront?: | Yes |
| City: | Newfield |
| County Or Parish: | York |
| Postal Code: | 04095 |
| Year Built: | 1980 |
| Cooling: | Window Unit(s) |
| Fireplaces Total: | 1 |
| Lot Size Units: | Acres |
| Patio And Porch Features: | Deck |
| Water Body Name: | small pond |
| Other Equipment: | Satellite Dish |
| Heating?: | Yes |
| Bathrooms Total Integer: | 2 |
| Cooling?: | Yes |
| State Or Province: | ME |
| Lot Features: | Rural, Level, Open Lot, Wooded |
| Interior Features: | 1st Floor Bedroom, Shower |
| Foundation Details: | Poured Concrete |
| Building Area Total: | 1,428.0 |
| Sewer: | Septic Tank |
| Rooms Total: | 6 |
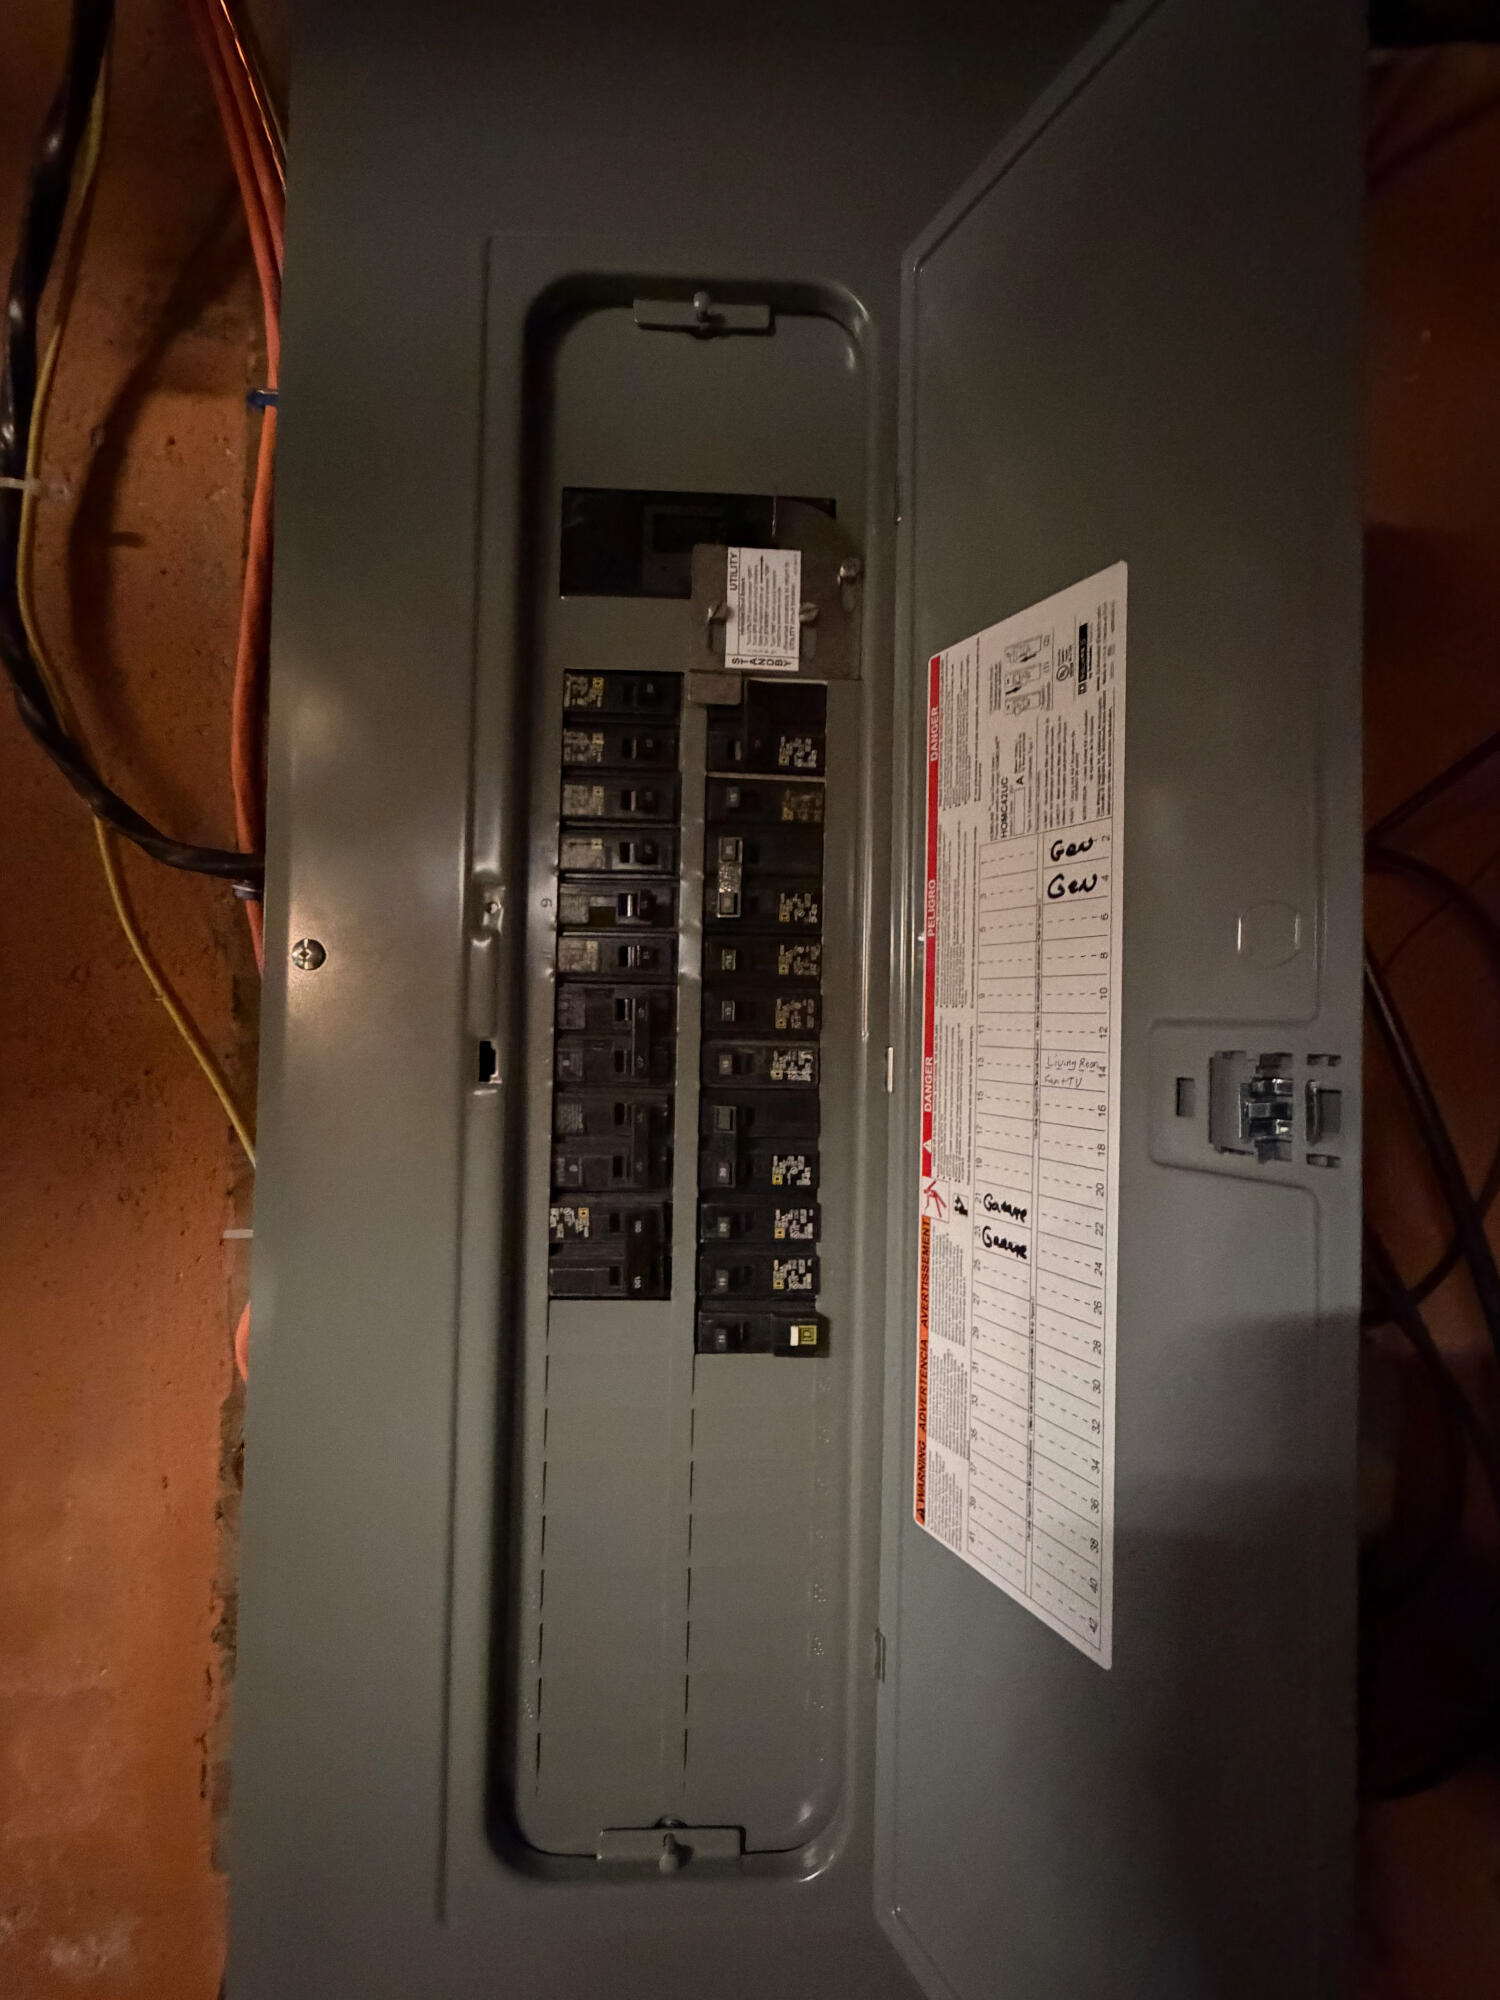
| Electric: | Circuit Breakers |
| Roof: | Shingle |
| Postal Code Plus4: | 3740 |
| Lot Size Area: | 9.93 |
| Parking Features: | Paved, 5 - 10 Spaces, Detached |
| Zoning: | Res |
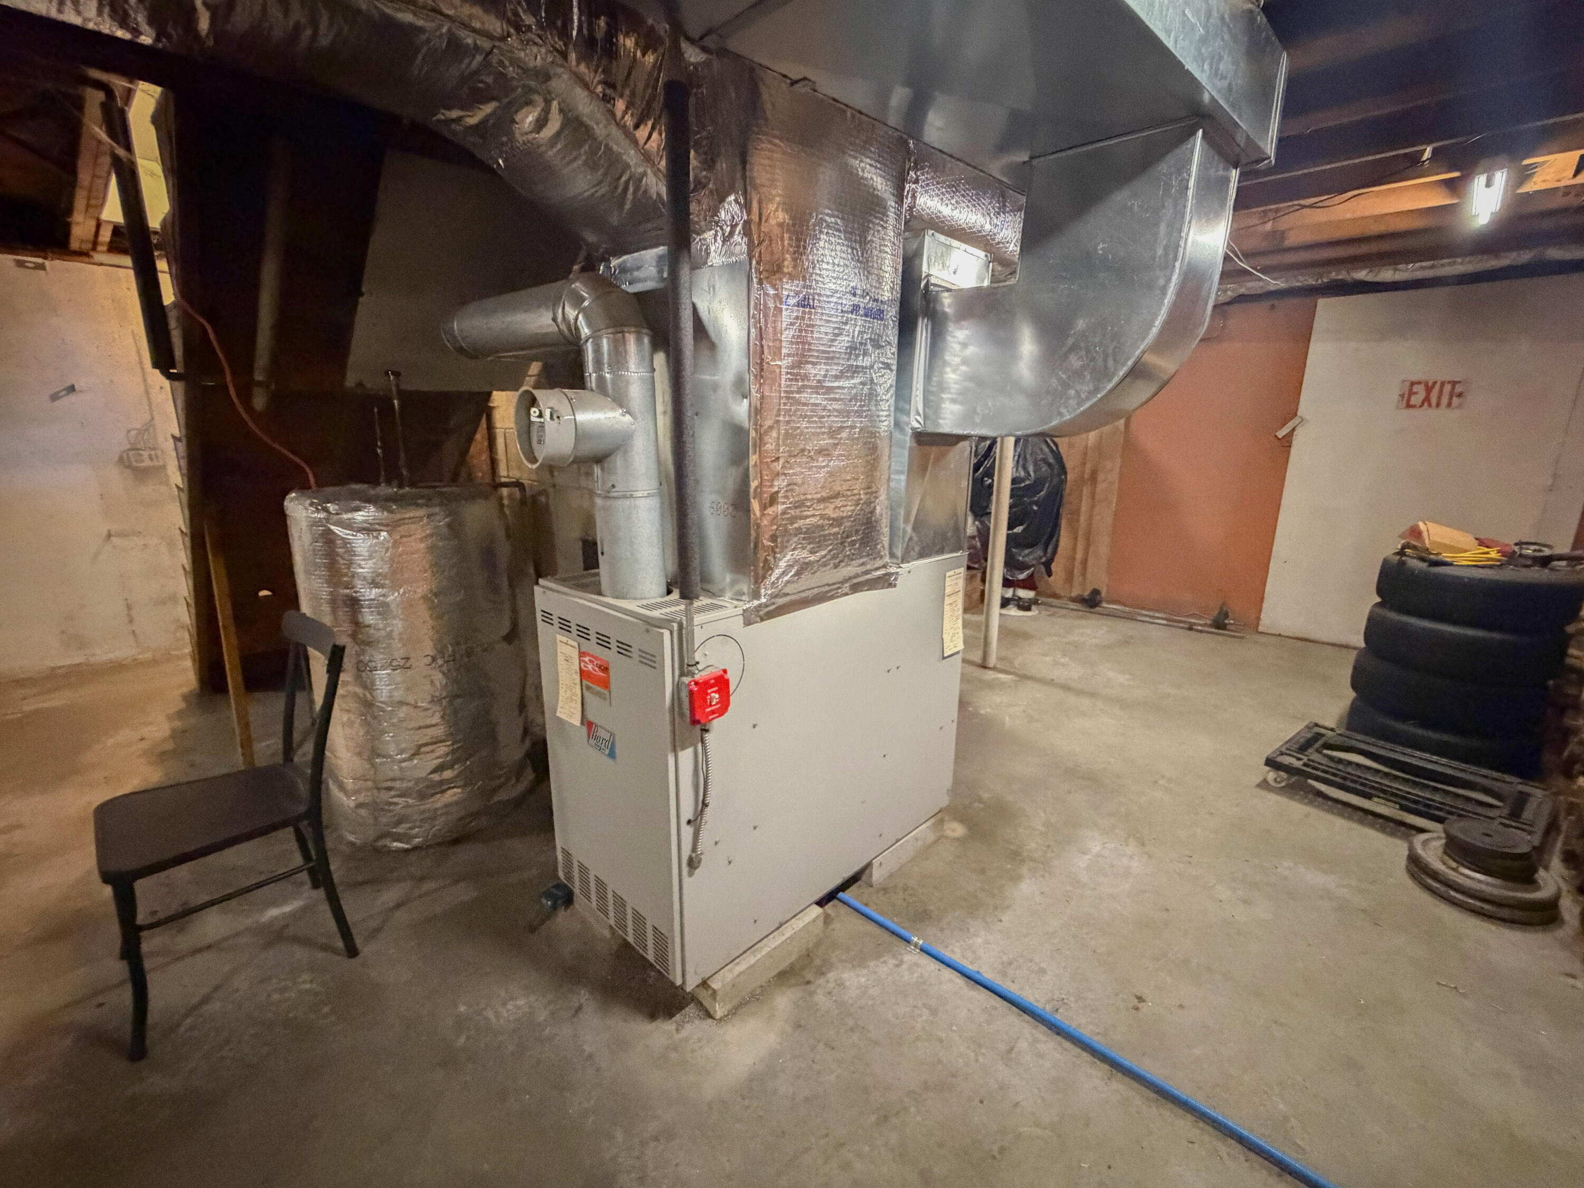
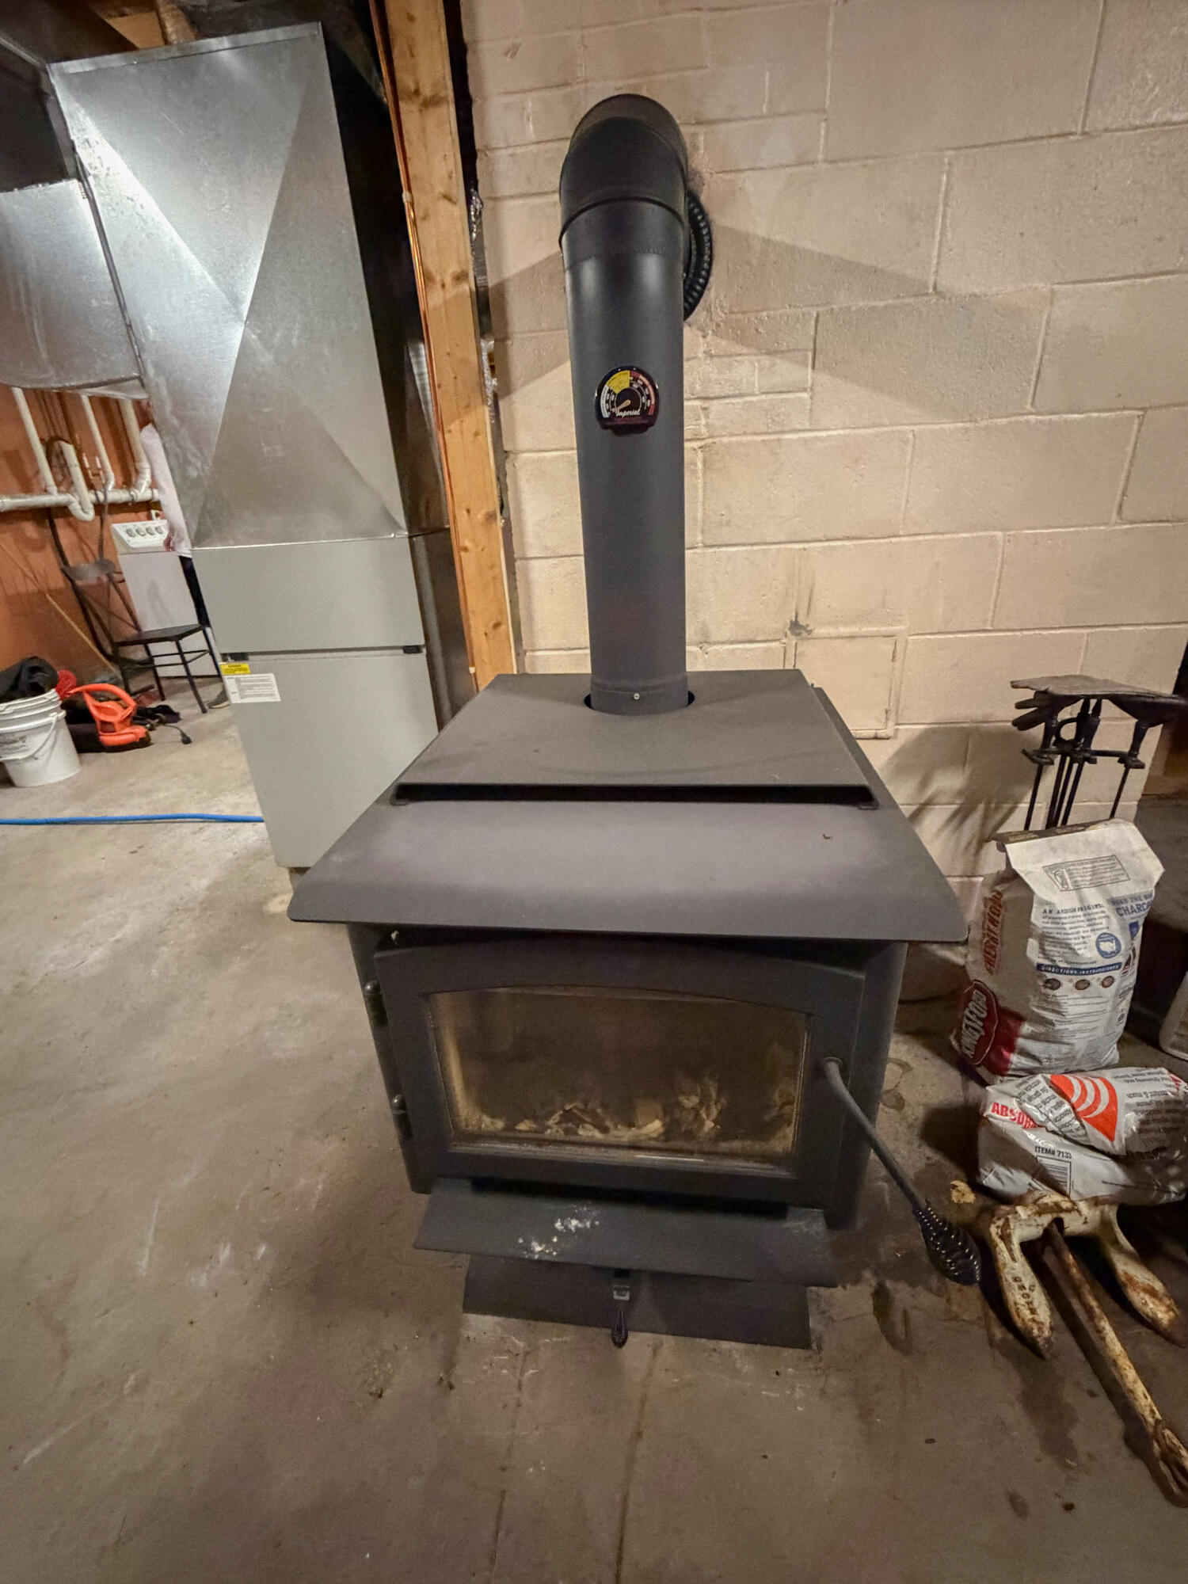
| Heating: | Oil, Wood, Forced Air, Wood Stove |
| Construction Materials: | Wood Frame, Vinyl Siding |
| Garage?: | Yes |
| Flooring: | Laminate, Vinyl, Wood |
| Garage Spaces: | 3.0 |
| Water Source: | Well |
| Above Grade Finished Area: | 1,428.0 |
| Building Area Source: | Public Records |
| Lot Size Source: | Deed |
| Original List Price: | $405,000 |
| Tax Year: | 2025 |
| Bathrooms Total Decimal: | 2.0 |
| Approval Status: | true |
| Water Info Waterfront Amount: | 200.0 |
| Water Info Water Frontage Owned: | 200.0 |
| Water Info Water View: | Yes |
| Source Of Water Frontage: | Public Records |
| Property Information # Full Baths Level 1: | 1 |
| Property Information Short Sale Continue To Show: | No |
| Property Information Surveyed: | Yes |
| Property Information Seasonal: | No |
| Property Information Deed/conveyance Type Offered: | Warranty |
| Property Information Bank Owned Reo: | No |
| Property Information Color: | Beige |
| Property Information Deed: | All |
| Property Information # Full Baths Level 2: | 1 |
| Property Information Deed Restrictions: | Unknown |
| Property Information 2 Detached Houses On 1 Lot: | No |
| Status Change Info Lp/sp Ratio: | 97.52 |
| Status Change Info Arm's Length Transaction: | Yes |
| Status Change Info Sold Price/sq Ft: | $273 |
| Status Change Info Seller Contributions: | No |
| Status Change Info Did Acres Change At Sale: | No |
| Location Information Page: | 851 |
| Location Information Zoning Overlay: | Unknown |
| Location Information Hers Certified: | No |
| Location Information Tree Growth Y/n: | No |
| Contract Information List Price/sq Ft: | $280 |
| Contract Information Comp Listing: | No |
| Remarks Showing Remarks: | Broker Bay, notice required |
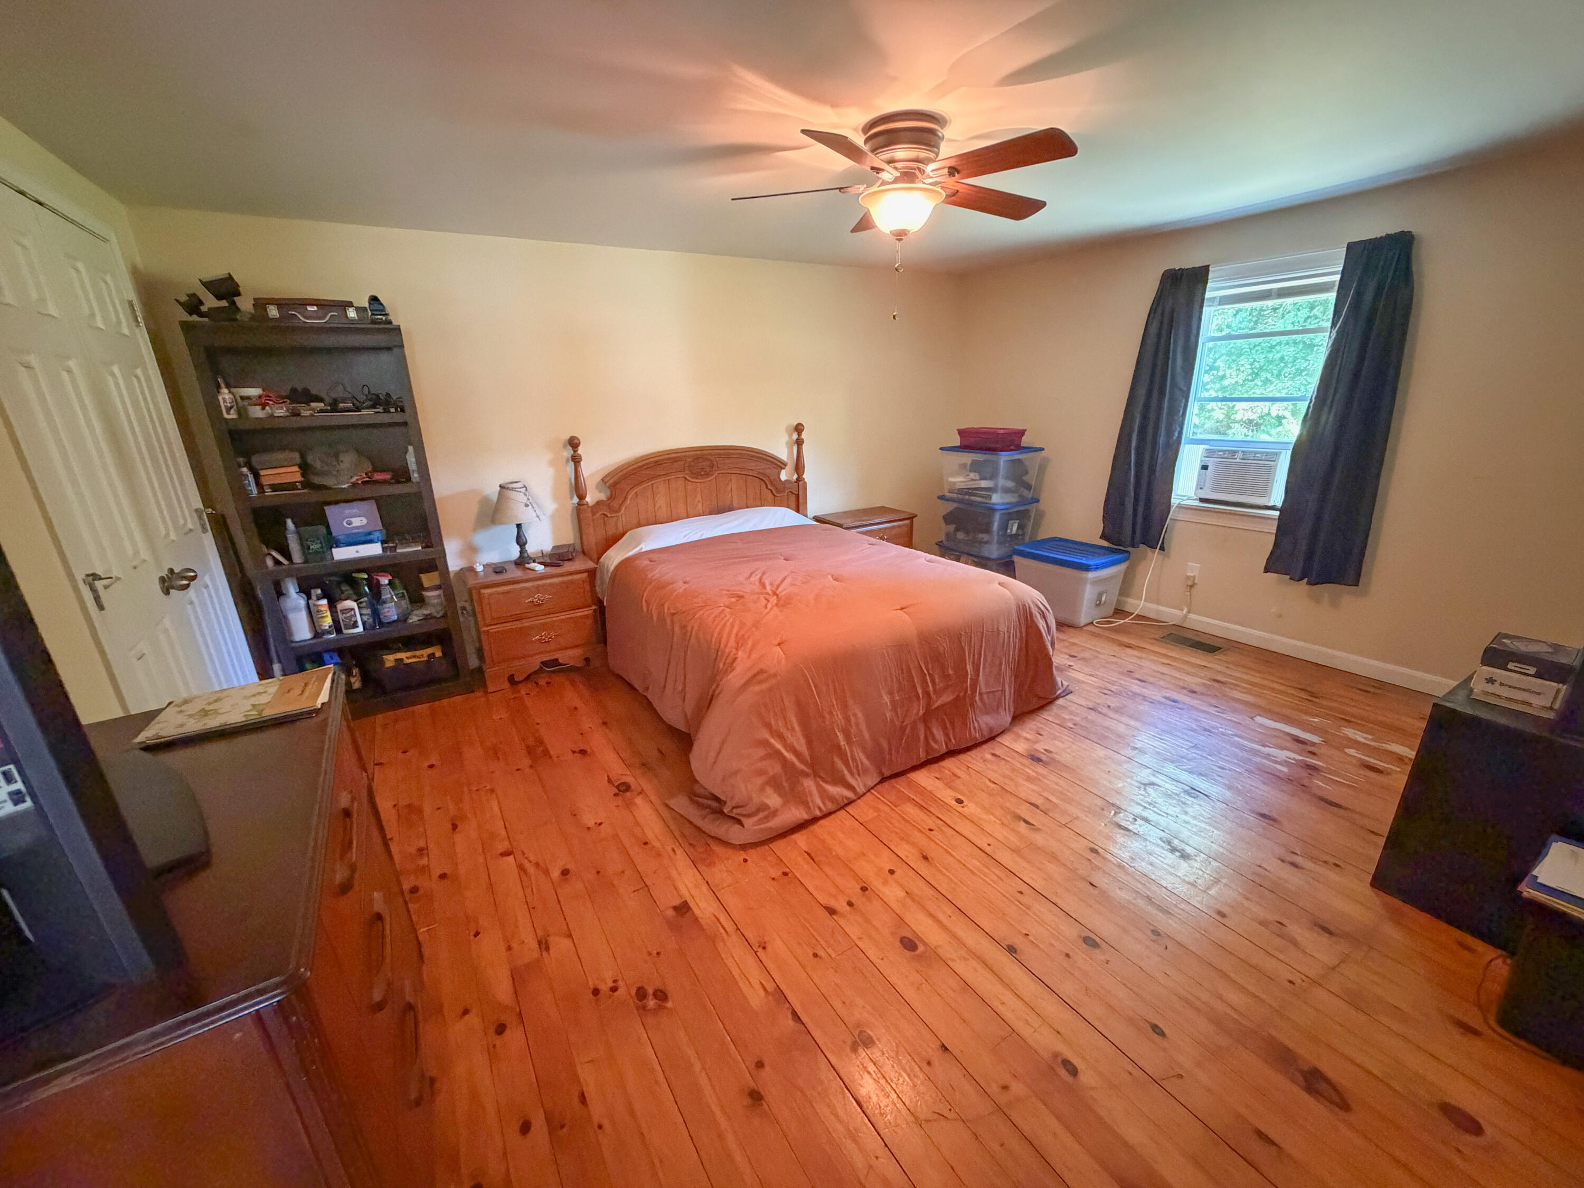
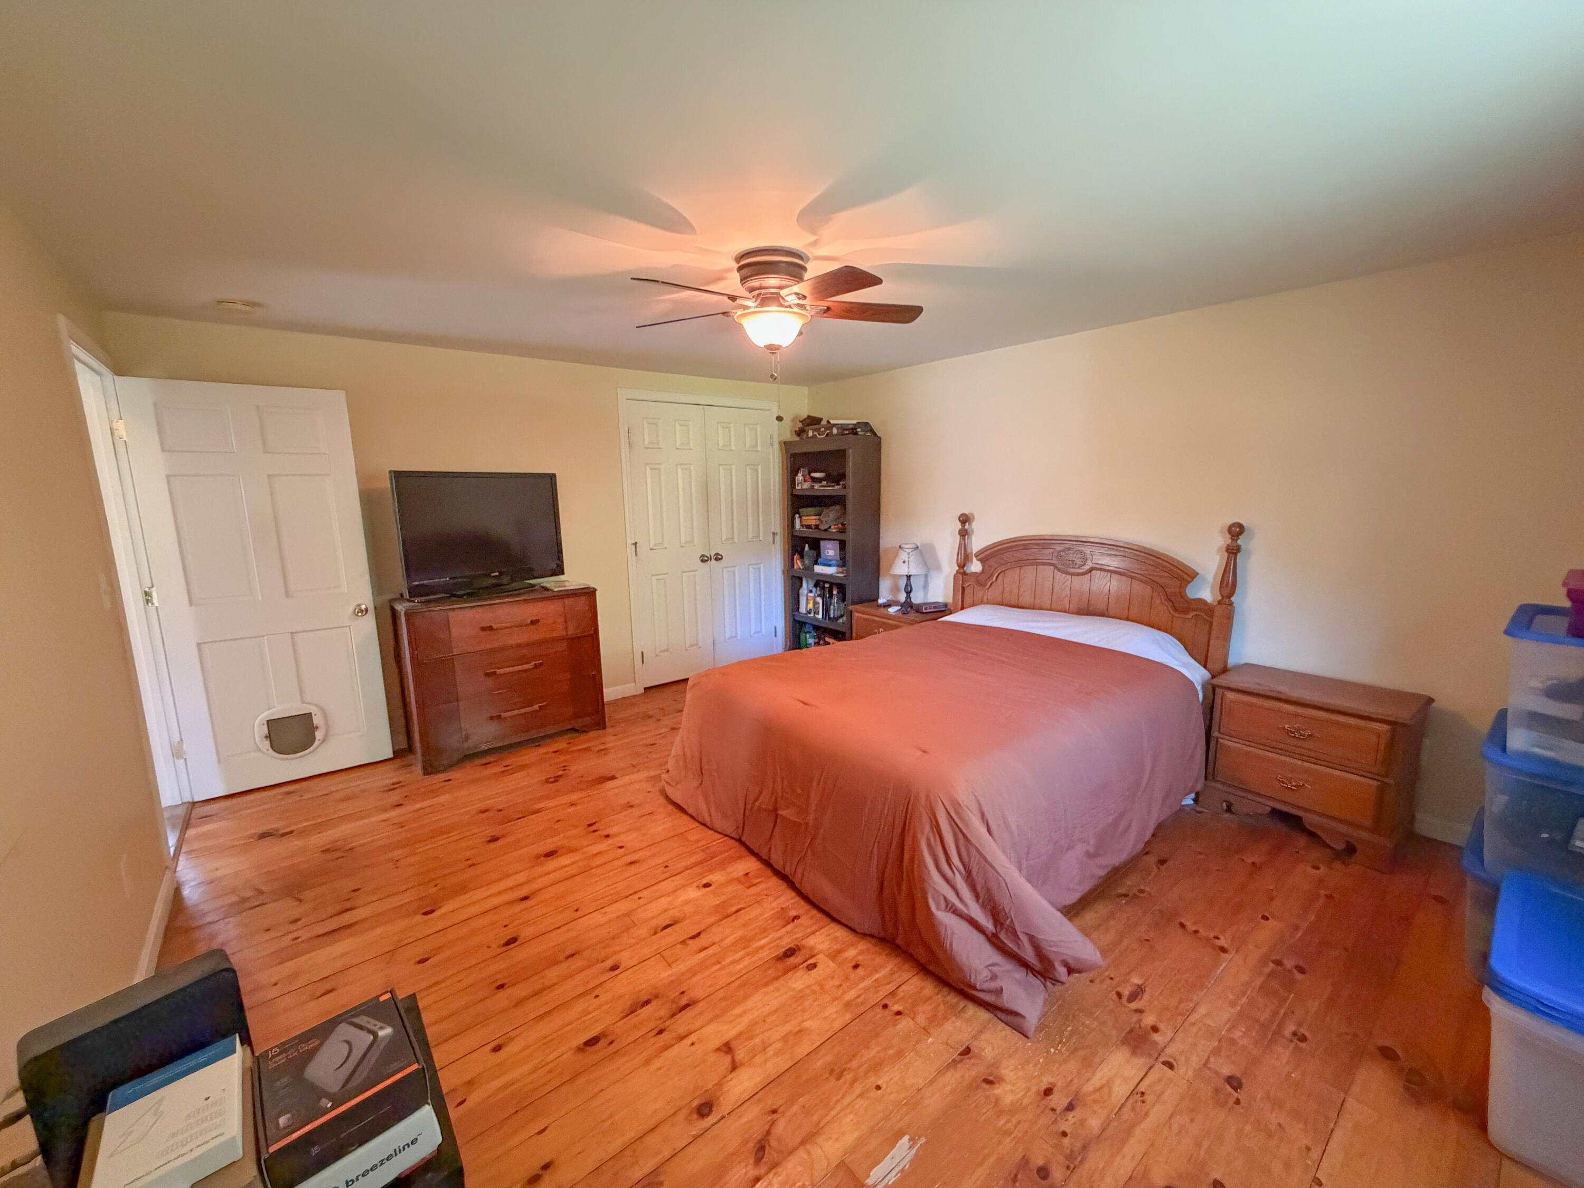
| Bedroom 1 Bedroom 1 Level: | First |
| Bedroom 1: | Bedroom 1 |
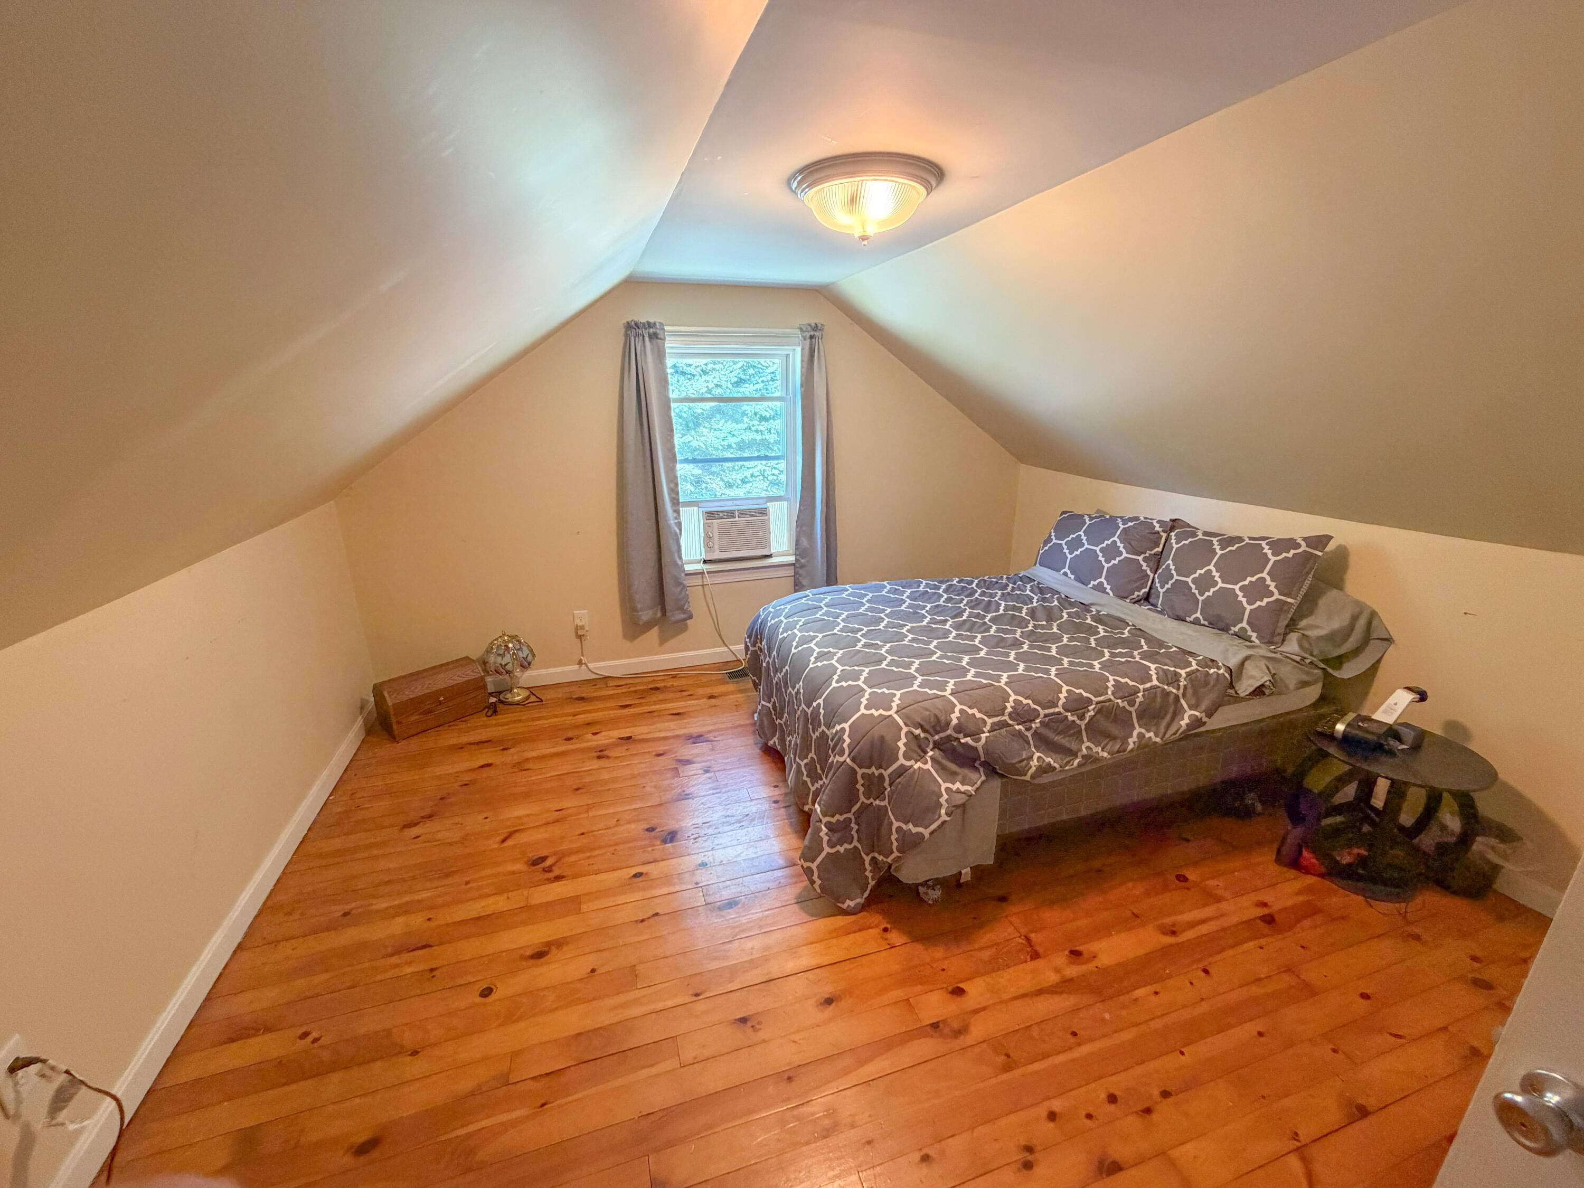
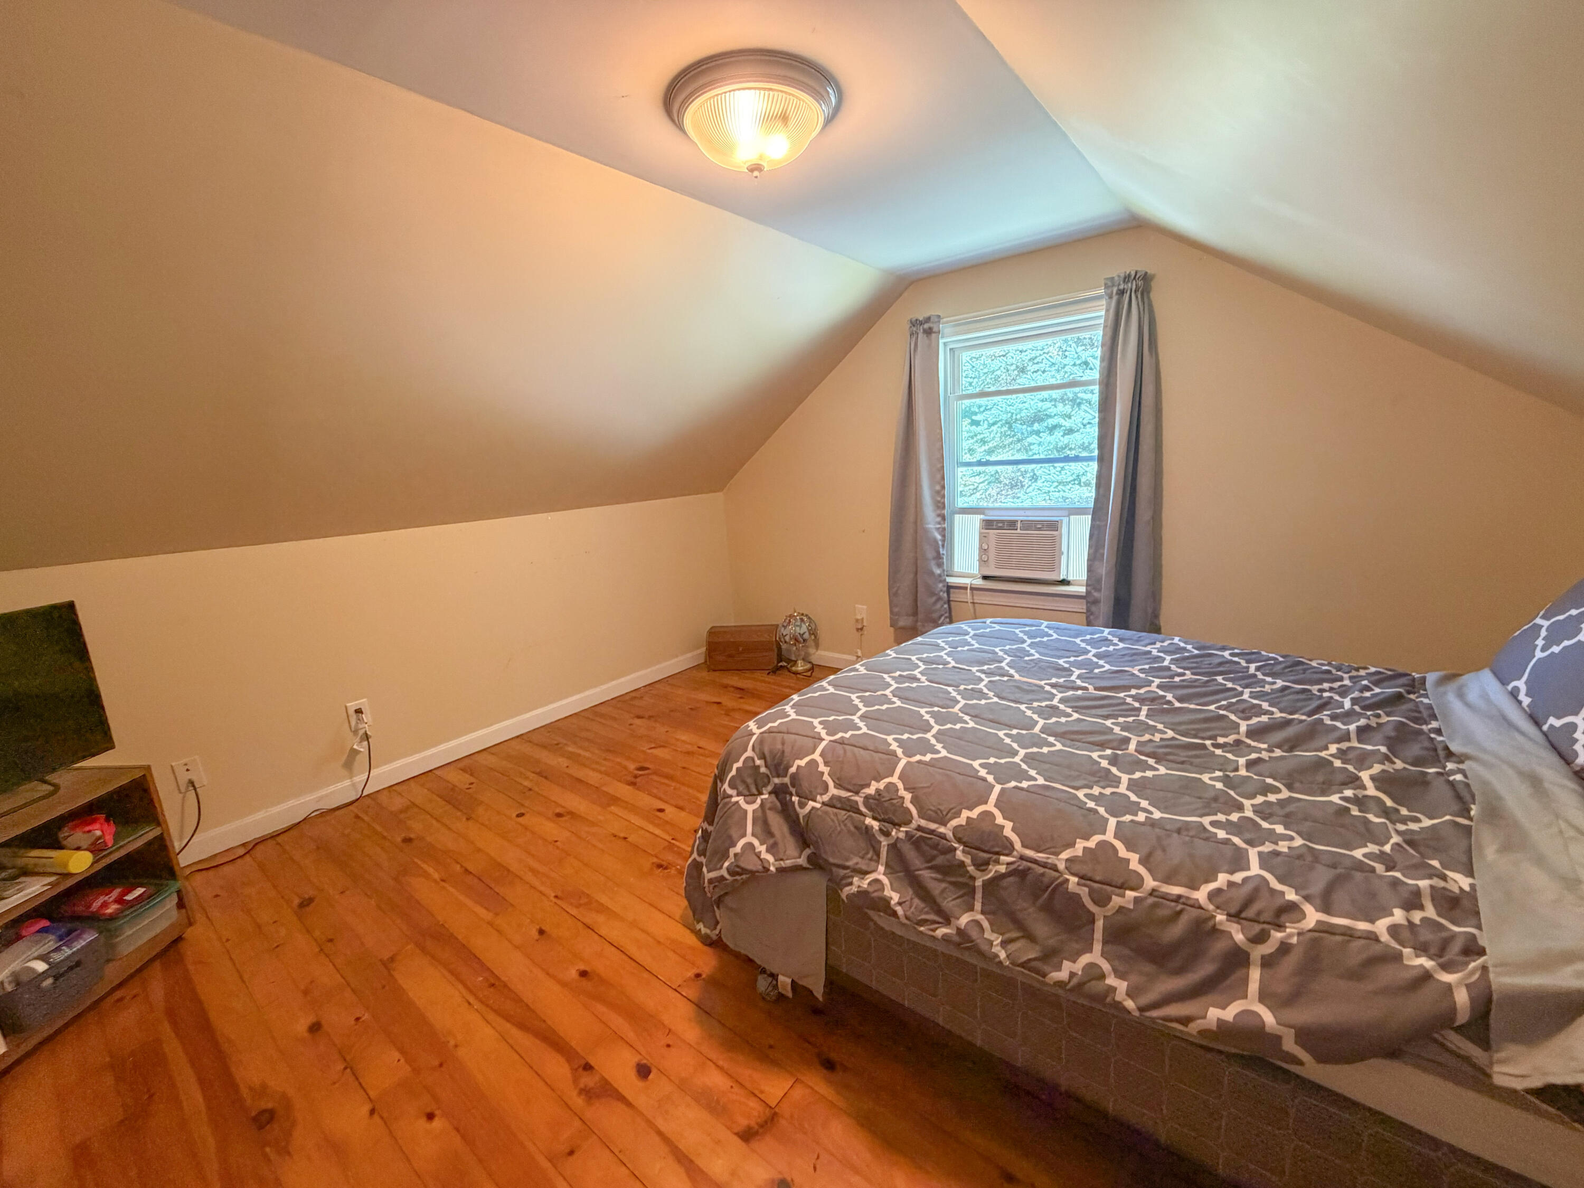
| Bedroom 2 Bedroom 2 Level: | Second |
| Bedroom 2: | Bedroom 2 |
| Bedroom 3 Bedroom 3 Level: | Second |
| Bedroom 3: | Bedroom 3 |
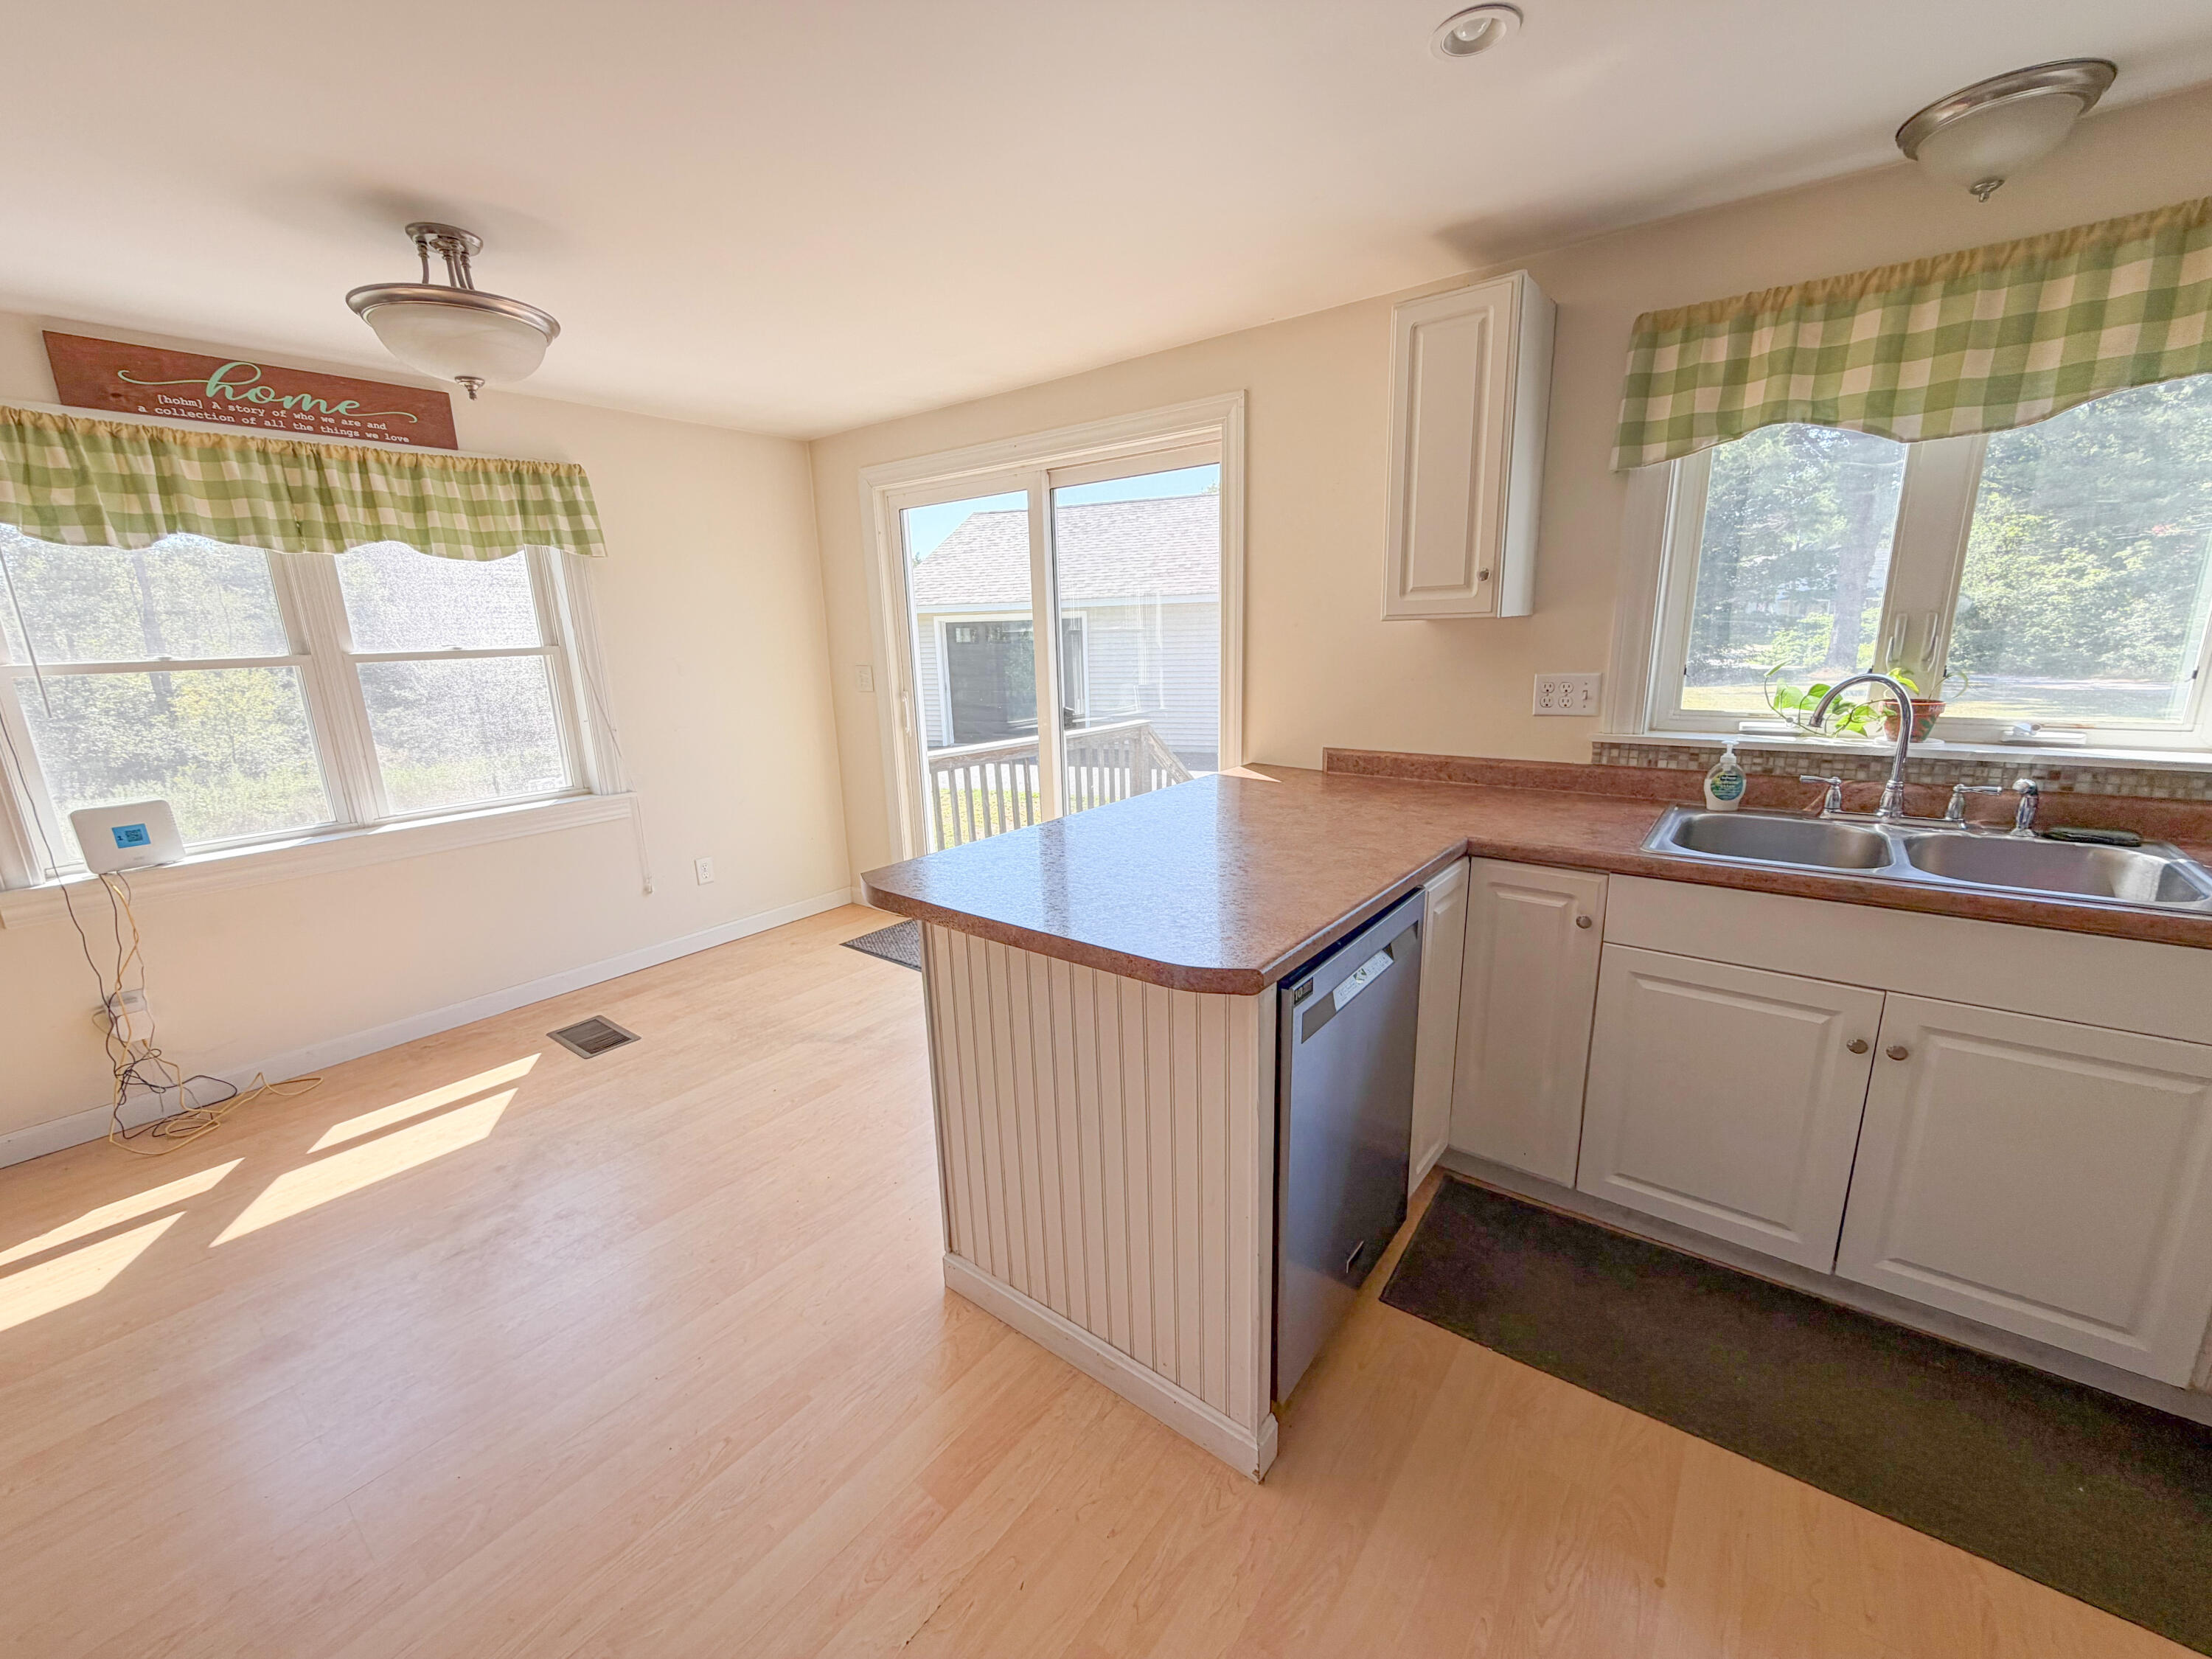
| Dining Room Dining Room Level: | First |
| Dining Room: | Dining Room |
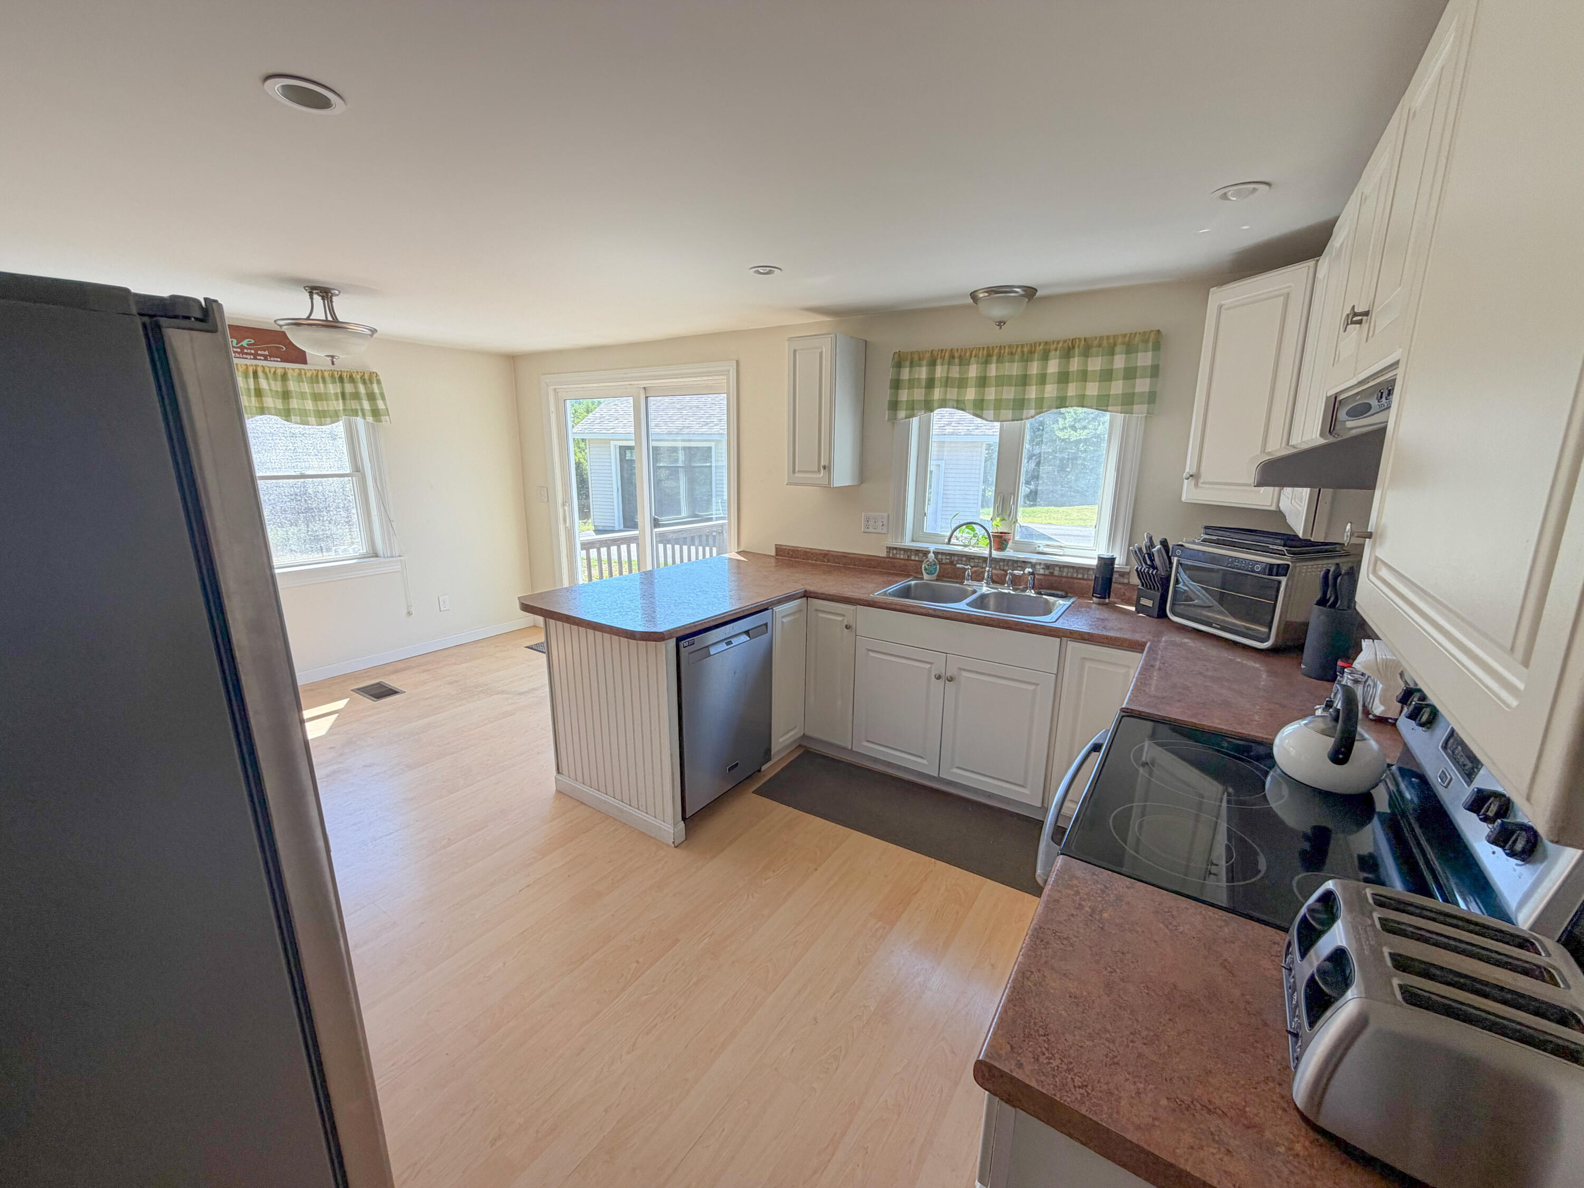
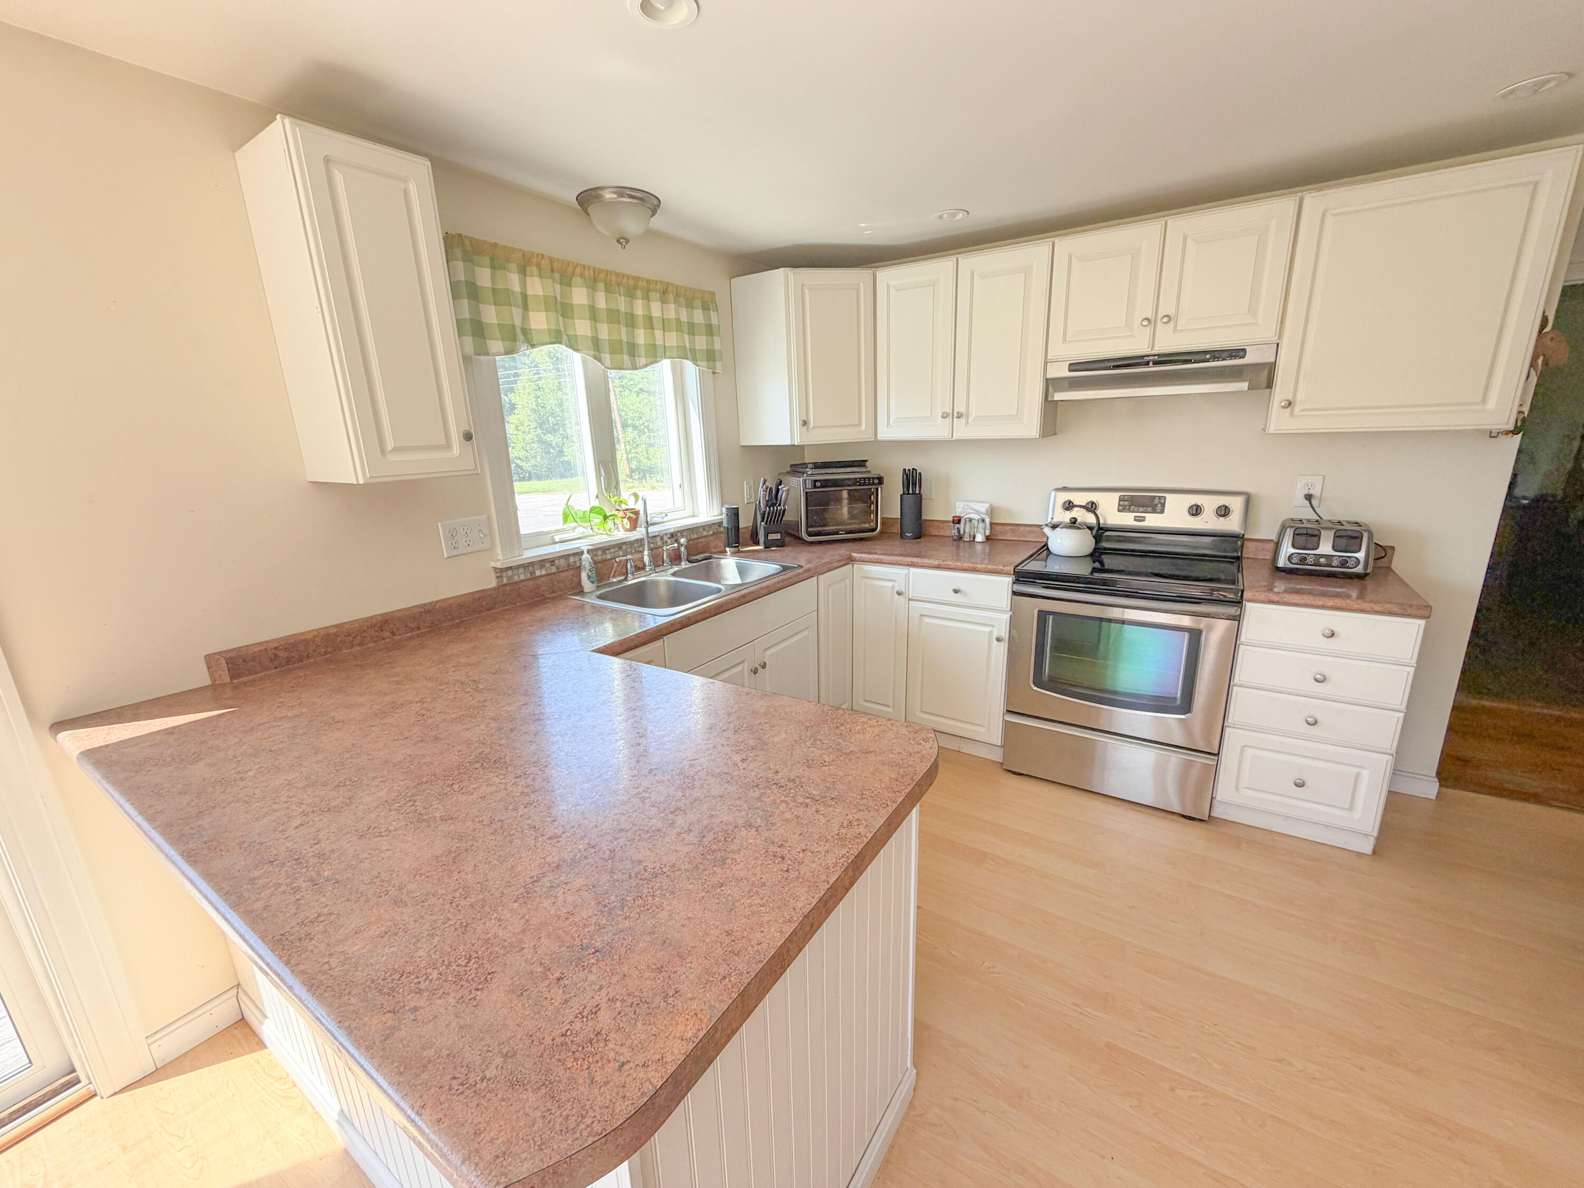
| Kitchen Kitchen Level: | First |
| Kitchen: | Kitchen |
| Living Room Living Room Level: | First |
| Living Room: | Living Room |
| Amenities: | 1st Floor Bedroom, Shower |
| Water Body Type: | Pond |
| Roads: | Paved, Public |
| Sold Terms Other: | Not Applicable |
| Vehicle Storage: | 3 Car, Detached |
| Water Heater: | Electric |
| High School District: | RSU 57/MSAD 57 |
| Levels: | Multi-Level |
| Gas: | No Gas |
| Fireplace?: | Yes |
| Listing Key: | 6badedb8687b67e49e612c9a6609a906 |
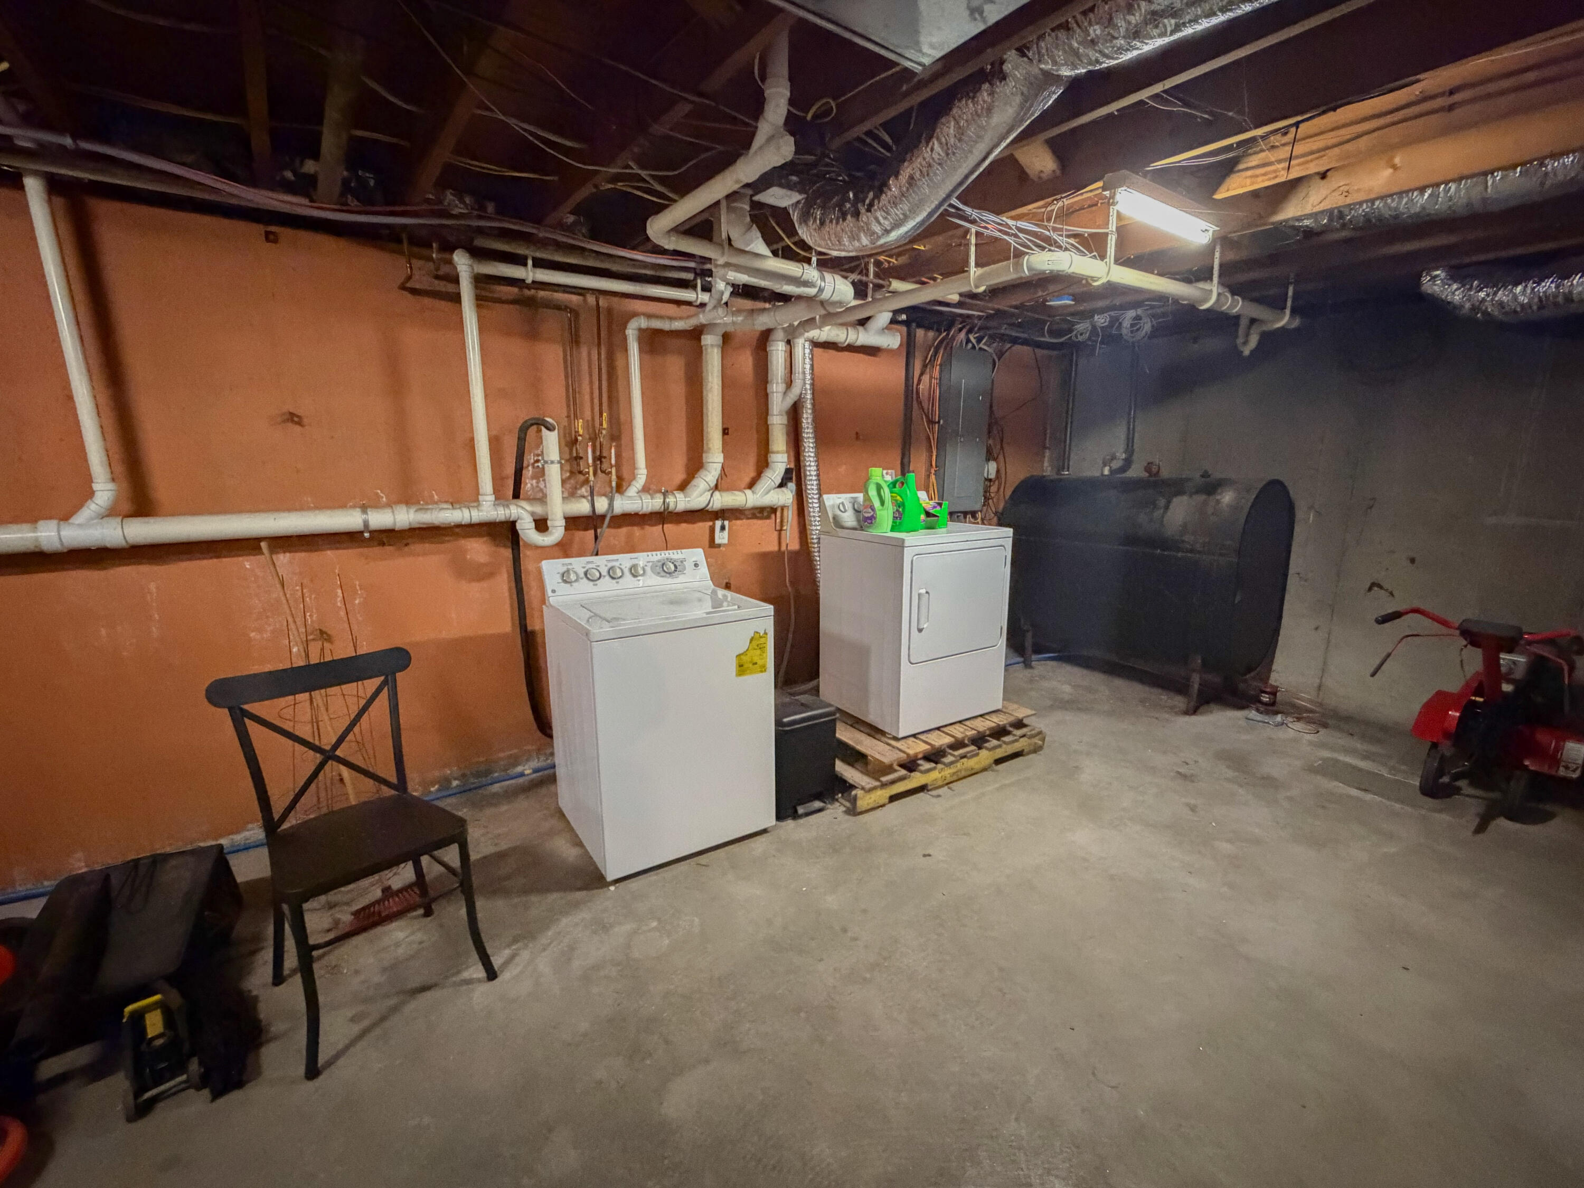
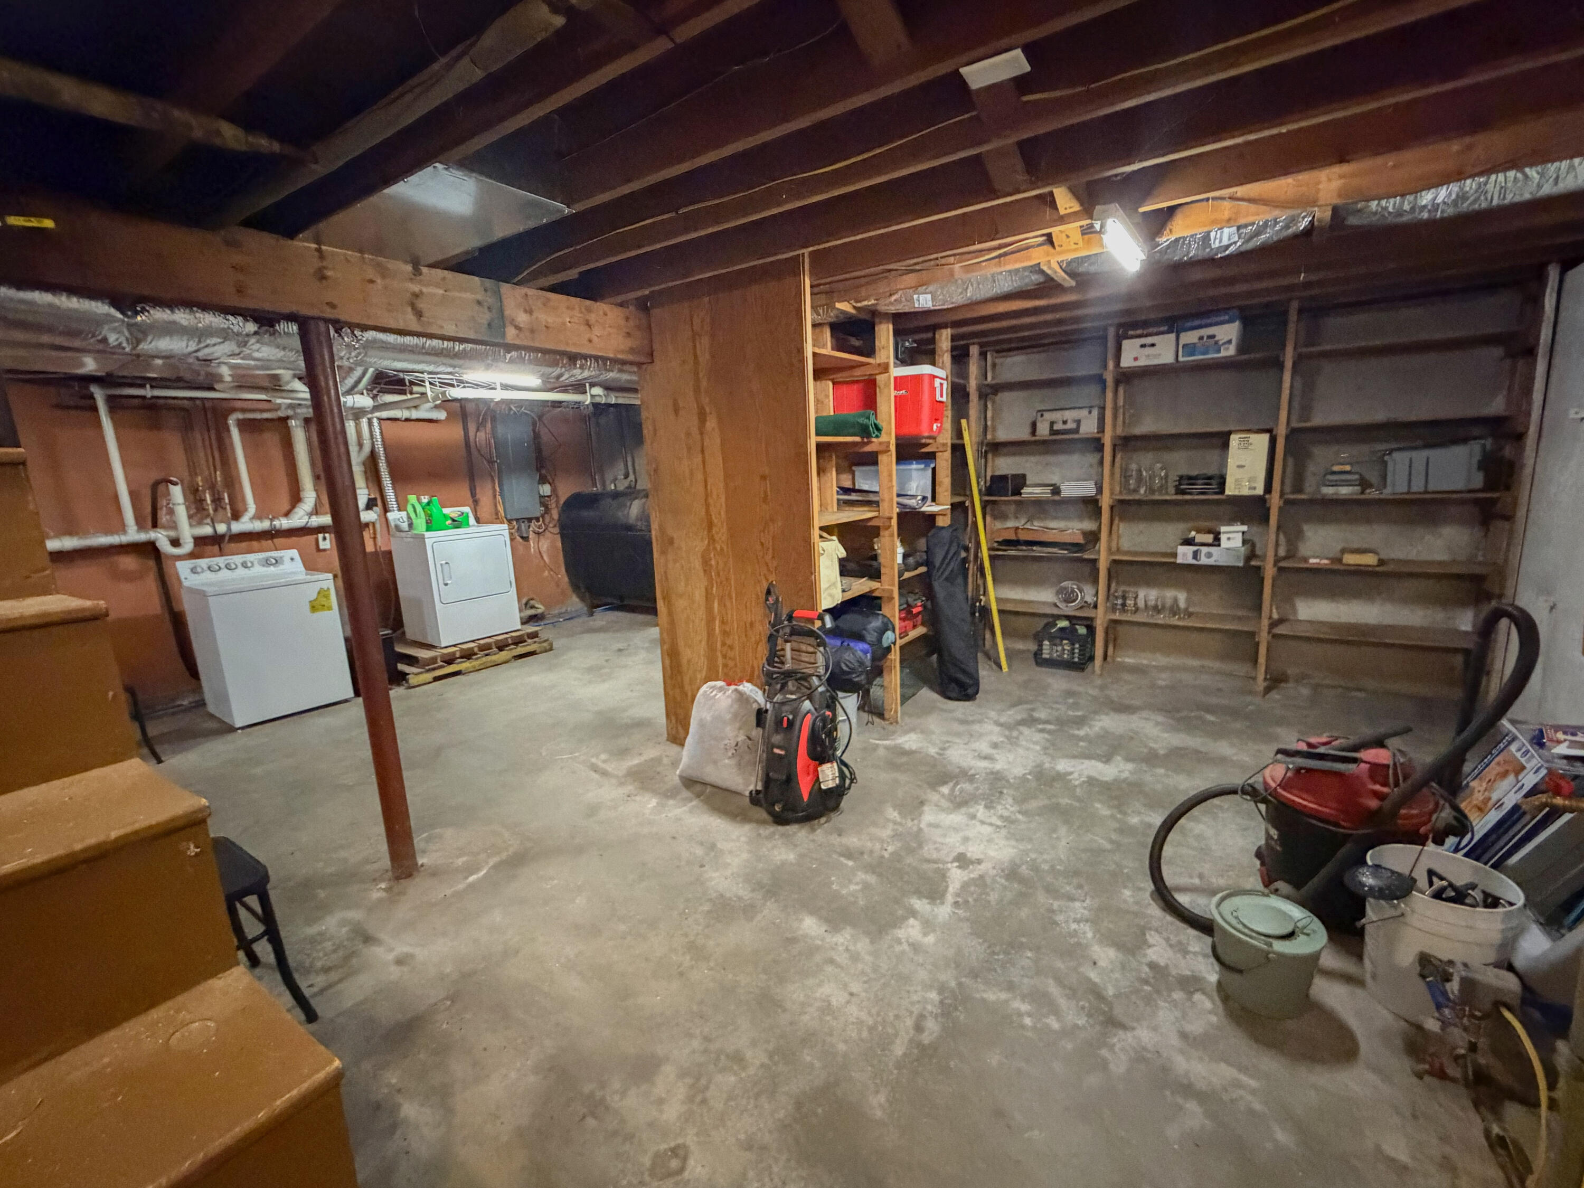
| Basement: | Bulkhead, Interior Entry, Full, Unfinished |
| Documents Change Timestamp: | 2026-08-06T21:03:49Z |
| Documents Count: | 4 |
| Directions: | From RTE 11 in Shapleigh, left on Shady Nook, right on Libby, left on Sanborn RD GPS friendly |
| Listing Contract Date: | 2026-08-06 |
| Status: | Closed |
| Pending Timestamp: | 2026-08-21 |
| Parcel Number: | NEWF-000049-000000-000011 |
| Road Surface Type: | Paved |
Listing data is derived in whole or in part from the Maine IDX and is for consumers' personal, non-commercial use only. Dimensions are approximate and not guaranteed. All data should be independently verified. © 2026 Maine Real Estate Information System, Inc. All Rights Reserved.
Maine Real Estate Information System, Inc. data last updated on October 08, 2026 05:14 PM - ET


Property Last Updated: October 08, 2026 05:14 PM - ET
