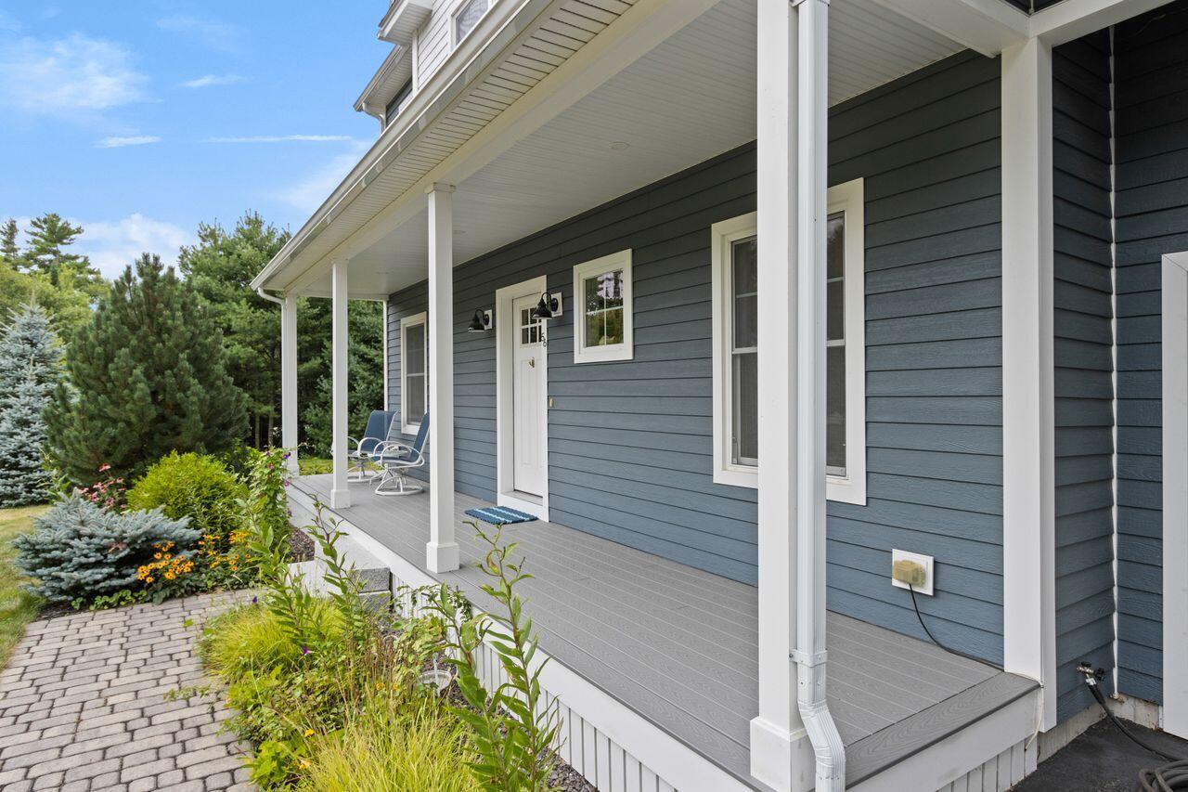
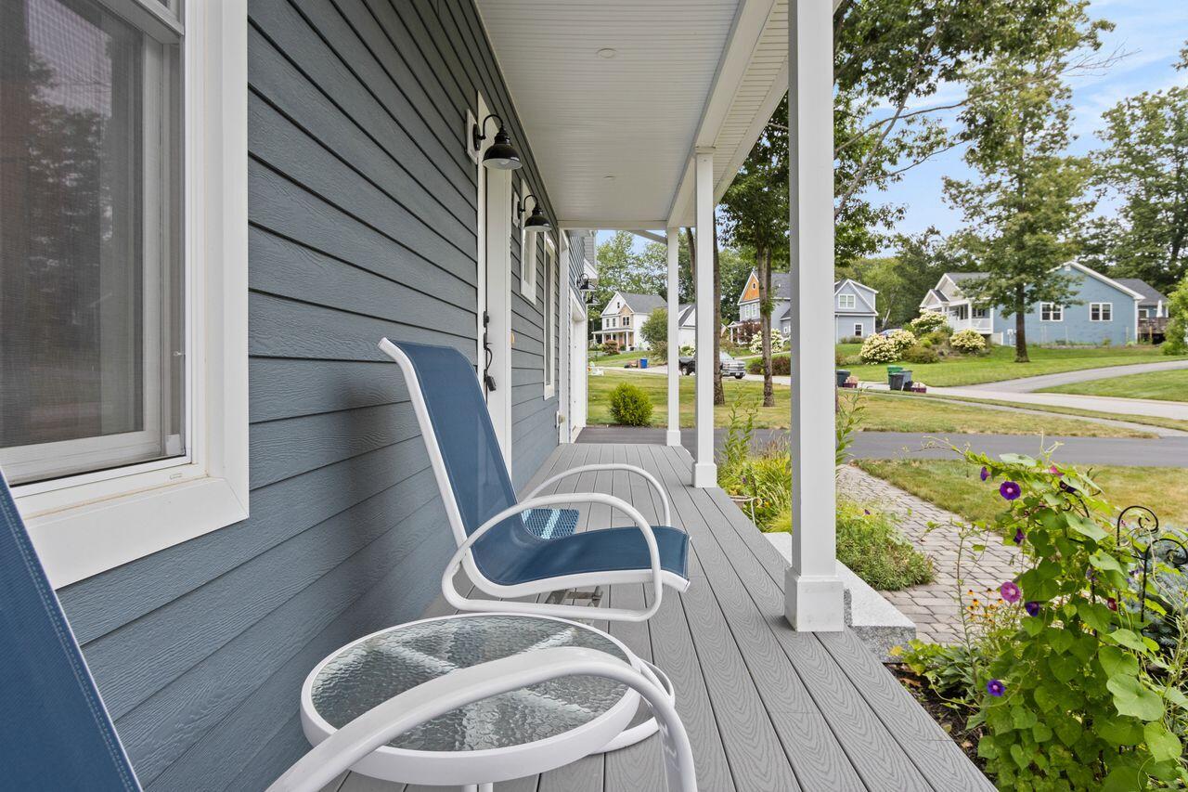
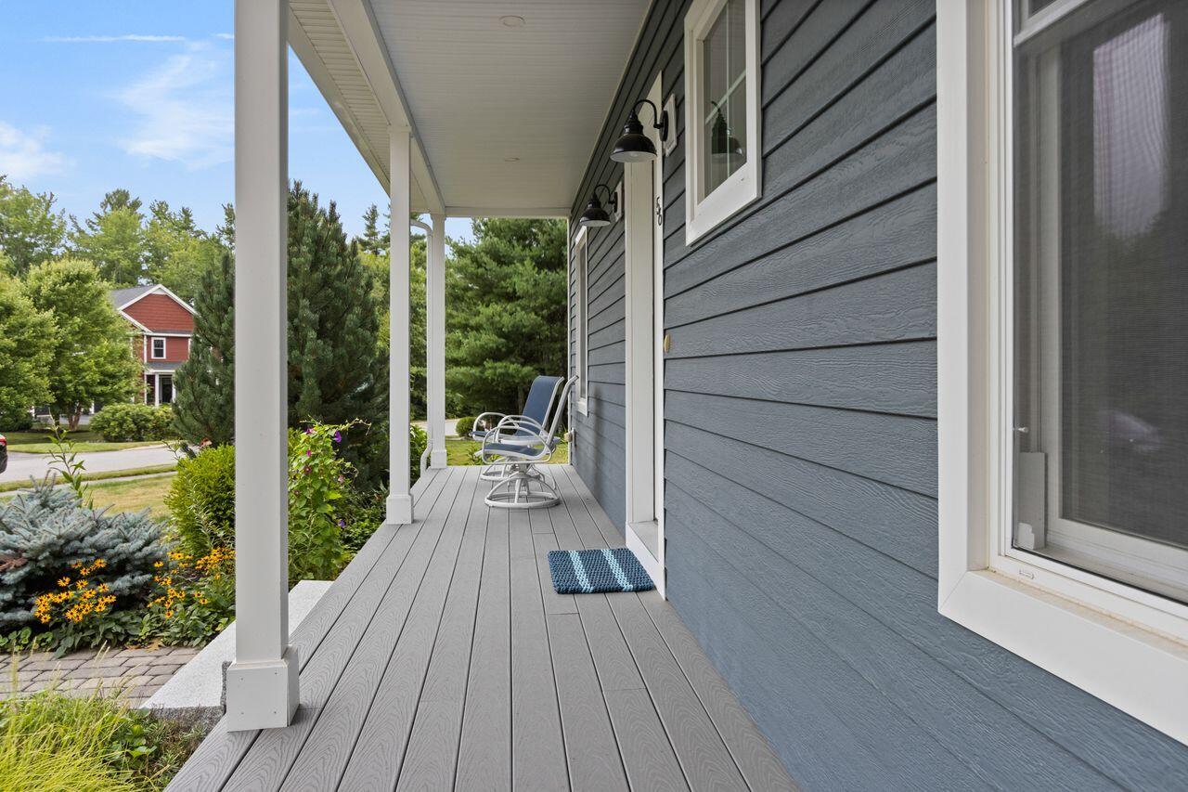
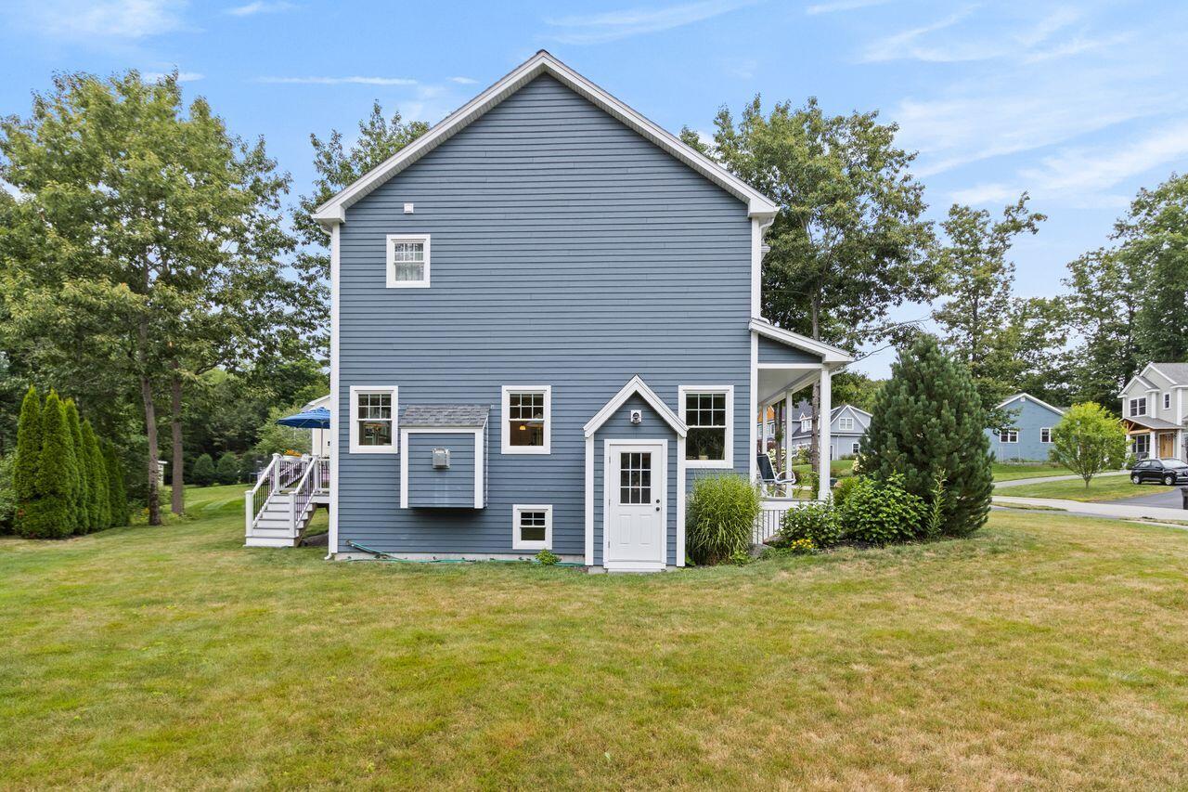

56 Old Dynamite Way
Gorham, ME 04038
$849,900
Listing Courtesy of: Coldwell Banker Realty
207-773-1990
Buyer Represented by: Dream Home Realty LLC
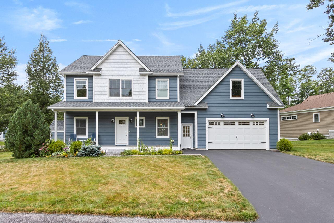
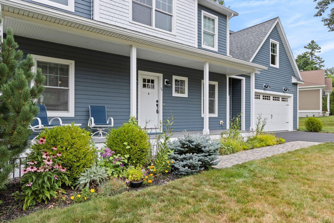
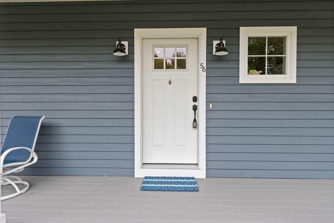
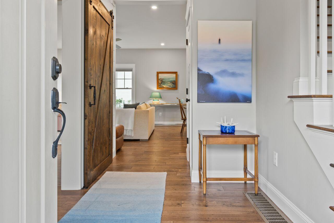
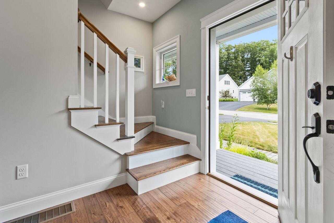
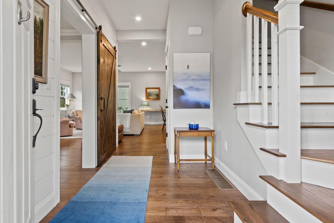
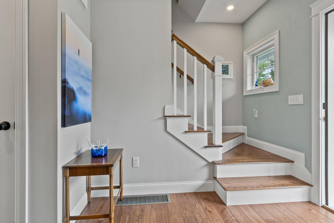
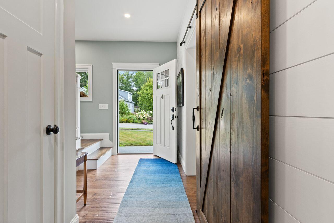
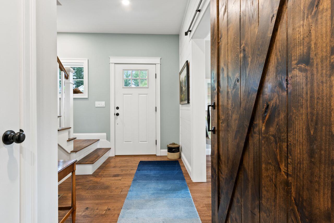
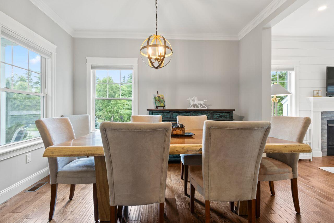
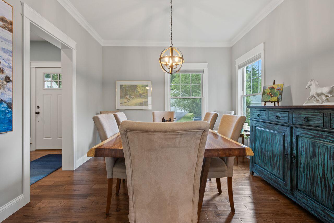
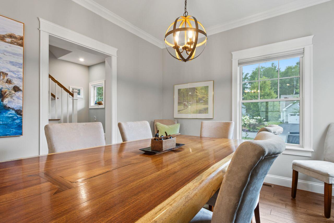
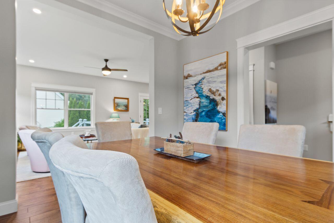
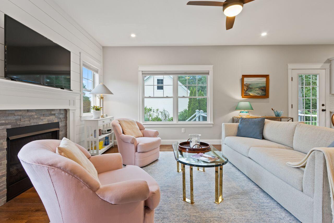
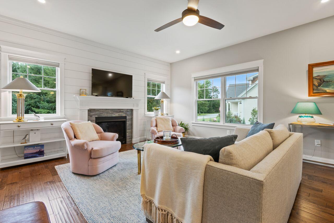
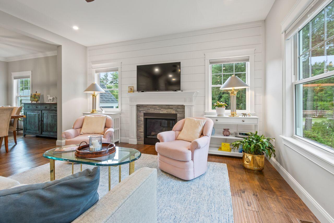
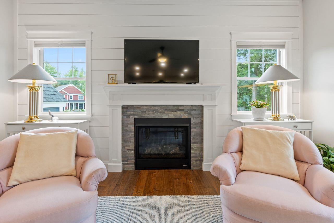
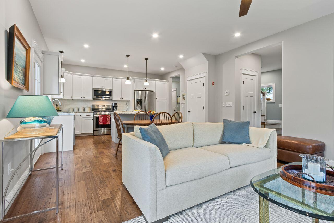
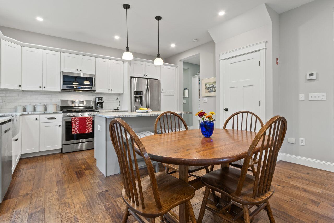
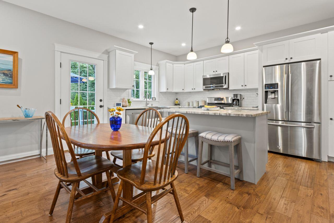
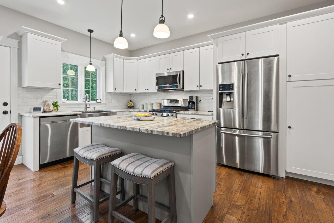
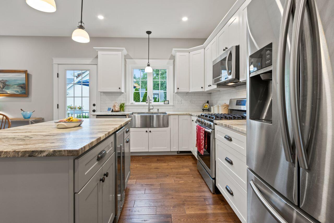
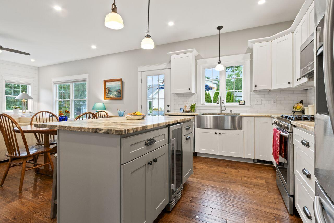
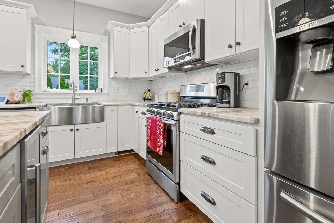
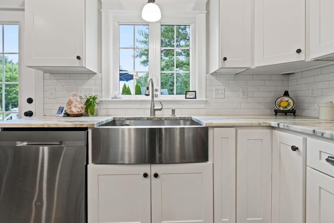
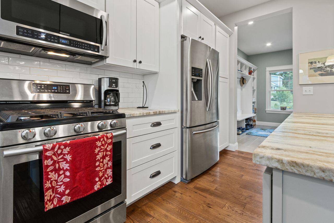
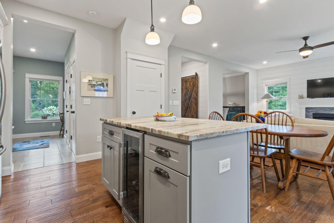
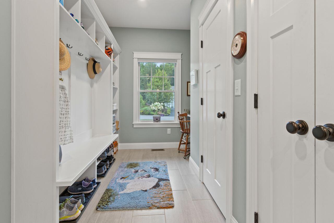
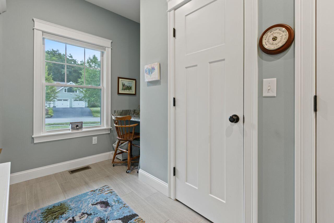
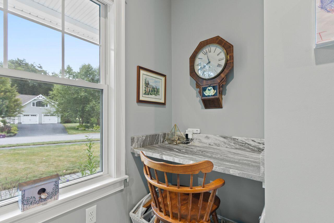
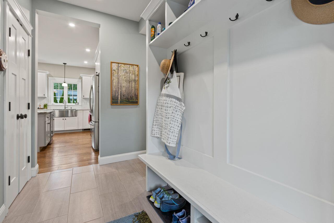
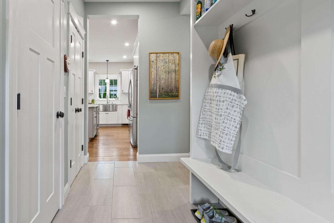
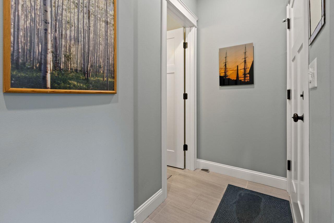
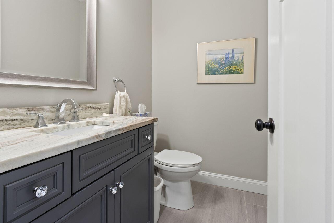
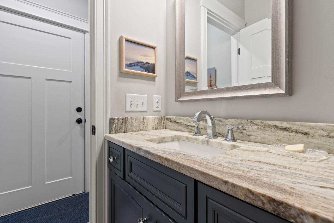
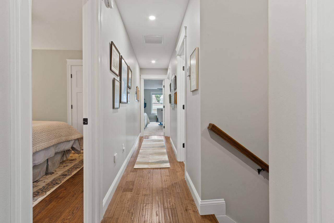
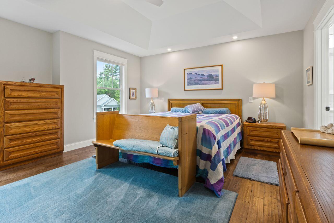
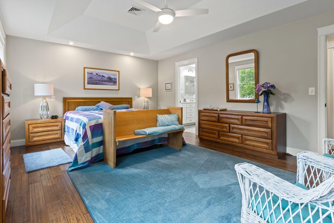
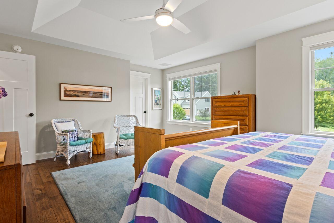
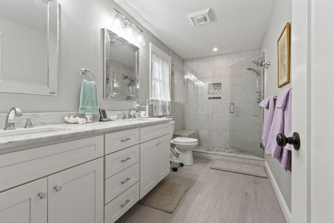
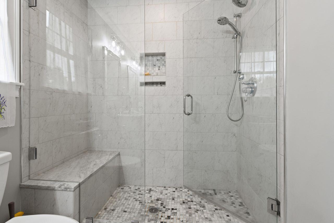
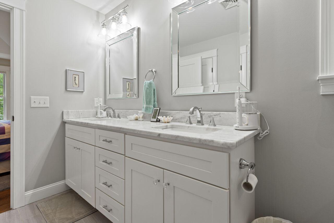
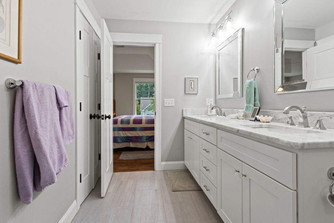
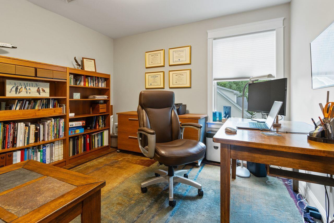
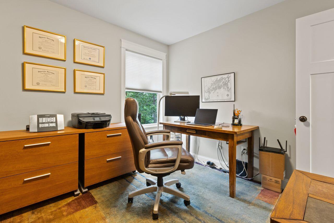
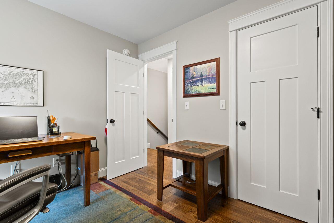
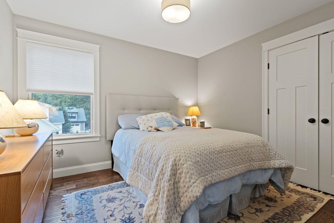
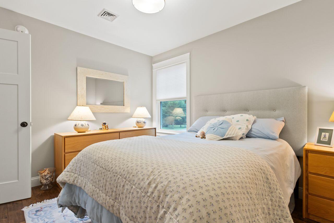
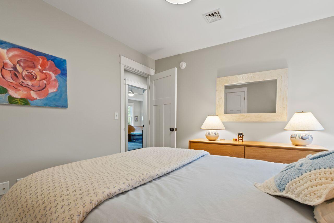
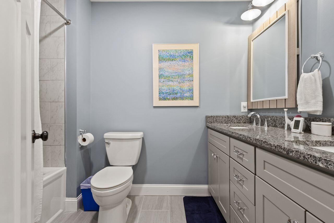
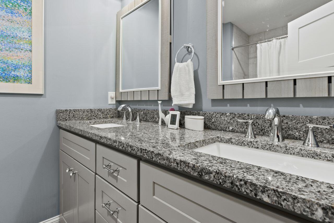
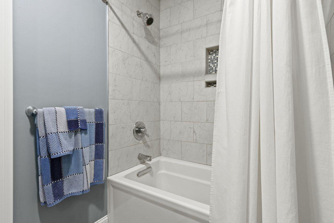
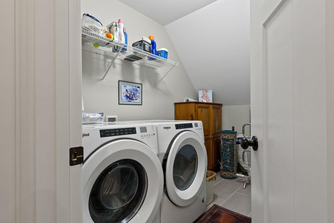
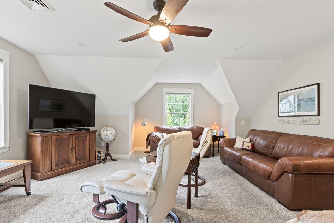
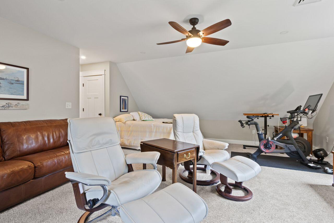
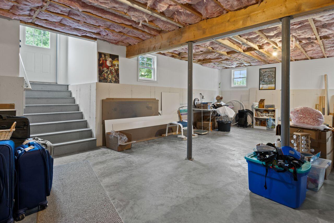
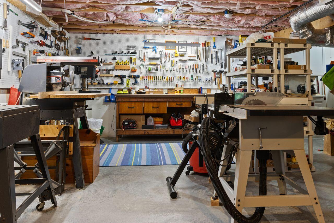
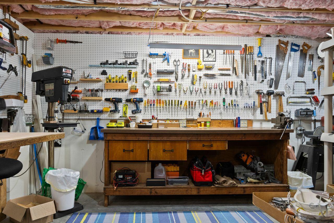
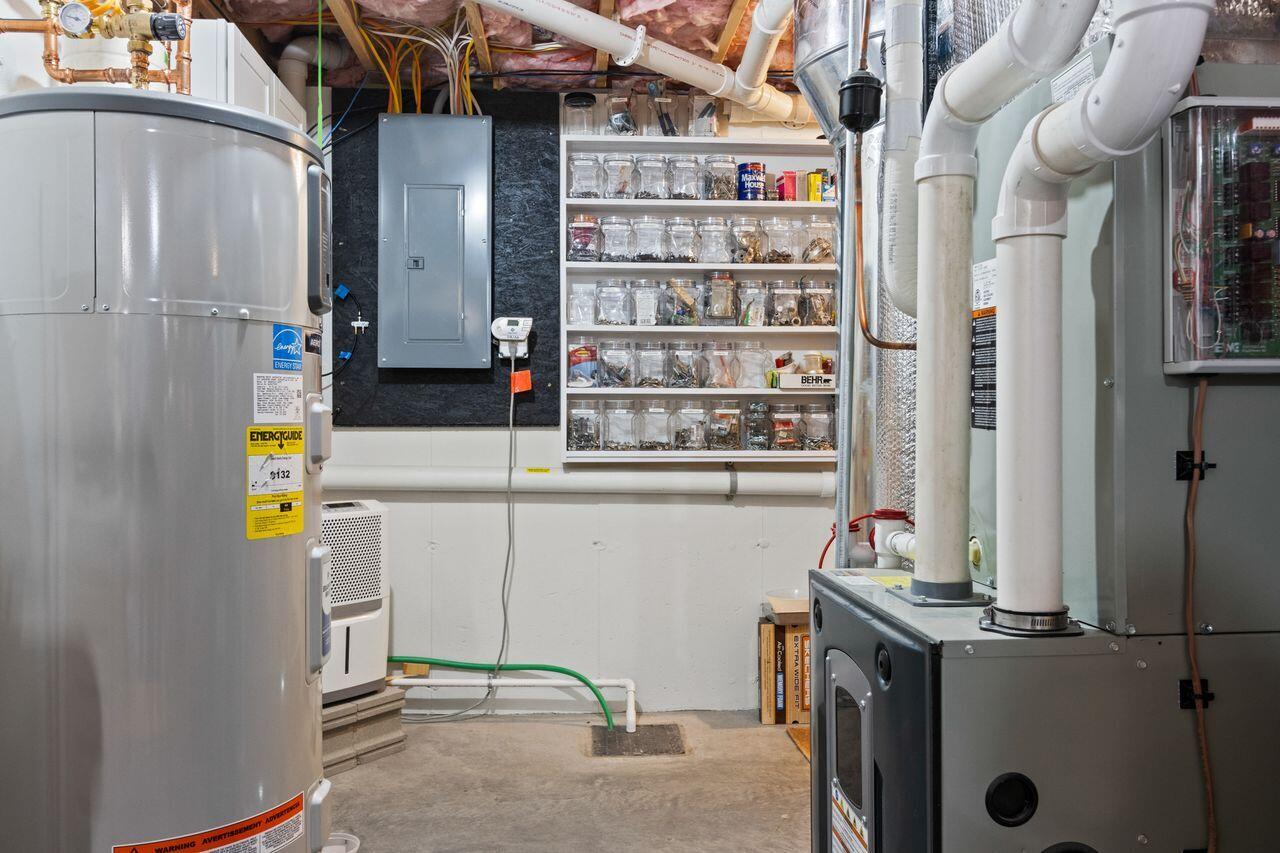
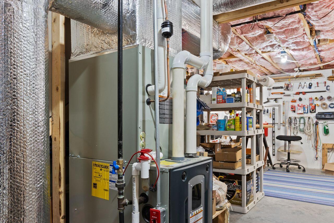
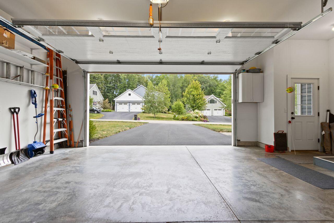
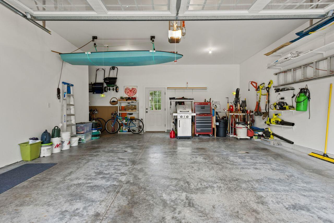
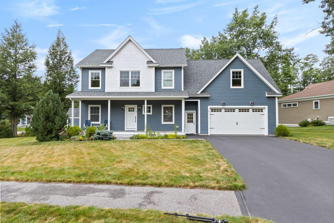
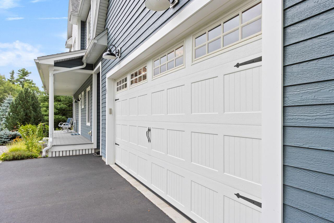
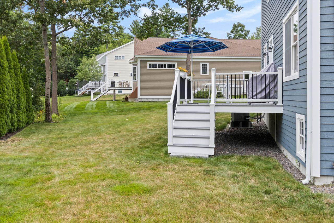
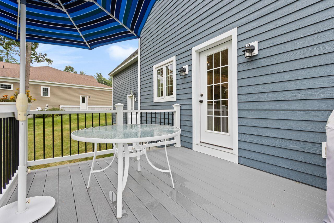
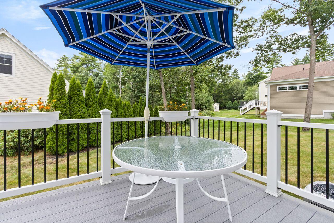
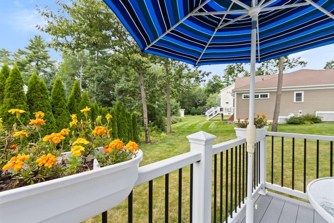
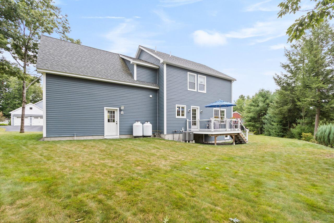
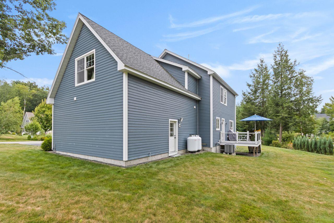
Beautifully crafted custom home in a desirable neighborhood surrounded by nature trails and conveniently located between Portland and Maine's Lakes Region. This three bedroom, two and half bath home features hardwood and tile flooring, central air, propane heat, a stone gas fireplace, and thoughtful custom finishes throughout. The inviting kitchen offers stainless steel appliances, and apron-front sink, and abundant cabinetry and storage. Enjoy a welcoming front porch, back deck, second-floor laundry, and a daylight basement. A versatile flex room above the garage provides additional space for a home office, gym studio, or guest area. A wonderful blend of quality, comfort, and convenience in an ideal setting.
| Listing Id: | 1676925 |
|---|---|
| List Price: | $799,900 |
| Close Price: | $849,900 |
| Close Date: | 2026-09-28 |
| Property Type: | Residential |
| Property Sub Type: | Single Family Residence |
| Status: | Closed |
| Bedrooms Total: | 3 |
| Bathrooms Full: | 2 |
| Bathrooms Half: | 1 |
| Association Fee: | $250 |
| Tax Annual Amount: | $9,533 |
| Lot Size Square Feet: | 15,246.0 |
| Lot Size Acres: | 0.35 |
| Architectural Style: | Colonial, Farmhouse, Garrison |
| Waterfront?: | No |
| City: | Gorham |
| County Or Parish: | Cumberland |
| Subdivision Name: | Crossing At Tannery Brook |
| Postal Code: | 04038 |
| Year Built: | 2019 |
| Cooling: | Central Air |
| Fireplaces Total: | 1 |
| Lot Size Units: | Acres |
| Patio And Porch Features: | Deck, Porch |
| Other Equipment: | Air Radon Mitigation System, Cable, Central Vacuum, Other |
| Heating?: | Yes |
| Bathrooms Total Integer: | 3 |
| Cooling?: | Yes |
| State Or Province: | ME |
| Lot Features: | Irrigation System, Neighborhood, Subdivided, Corner Lot, Level, Open Lot, Sidewalks, Landscaped |
| View: | Trees/Woods |
| Interior Features: | Bathtub, Pantry, Shower, Storage, Walk-In Closet(s), Primary Bedroom w/Bath |
| Foundation Details: | Poured Concrete |
| Association?: | Yes |
| Building Area Total: | 2,190.0 |
| Association Fee Frequency: | Semi-Annually |
| Sewer: | Public Sewer |
| Rooms Total: | 7 |
| Electric: | Circuit Breakers |
| Laundry Features: | Upper Level |
| Roof: | Shingle |
| Postal Code Plus4: | 1576 |
| Lot Size Area: | 0.35 |
| Parking Features: | Paved, 1 - 4 Spaces, Garage Door Opener, Inside Entrance |
| Zoning: | Residential |
| Heating: | Gas Bottled, Propane, Forced Air, Zoned |
| Attached Garage?: | Yes |
| Construction Materials: | Wood Frame, Fiber Cement |
| Garage?: | Yes |
| Flooring: | Carpet, Tile, Wood |
| Garage Spaces: | 2.0 |
| Water Source: | Public |
| Above Grade Finished Area: | 2,190.0 |
| Building Area Source: | Public Records |
| Lot Size Source: | Public Records |
| Original List Price: | $799,900 |
| Tax Year: | 2025 |
| Bathrooms Total Decimal: | 2.5 |
| Approval Status: | true |
| Family Room Family Room Level: | Second |
| Family Room: | Family Room |
| Water Info Water View: | No |
| Property Information Acreage Other Source: | n/a |
| Property Information Other Source Of Square Footage: | n/a |
| Property Information Short Sale Continue To Show: | No |
| Property Information Surveyed: | Yes |
| Property Information Seasonal: | No |
| Property Information Deed/conveyance Type Offered: | Warranty |
| Property Information Bank Owned Reo: | No |
| Property Information Color: | Gray |
| Property Information Deed: | All |
| Property Information # Half Baths Level 1: | 1 |
| Property Information # Full Baths Level 2: | 2 |
| Property Information Deed Restrictions: | Yes |
| Property Information 2 Detached Houses On 1 Lot: | No |
| Appliances 2: | Dishwasher, Disposal, Dryer, Microwave, Gas Range, Refrigerator, Washer |
| Status Change Info Lp/sp Ratio: | 106.25 |
| Status Change Info Arm's Length Transaction: | Yes |
| Status Change Info Sold Price/sq Ft: | $388 |
| Status Change Info Seller Contributions: | No |
| Status Change Info Did Acres Change At Sale: | No |
| Misc Info Owner Name 2: | Loretta H. Uhmeyer |
| Location Information Page: | 0297 |
| Location Information Zoning Overlay: | Unknown |
| Location Information Hers Certified: | No |
| Location Information Tree Growth Y/n: | No |
| Contract Information List Price/sq Ft: | $365 |
| Contract Information Comp Listing: | No |
| Window Features Backup: | Double Pane Windows |
| Bedroom 2 Bedroom 2 Level: | Second |
| Bedroom 2: | Bedroom 2 |
| Bedroom 3 Bedroom 3 Level: | Second |
| Bedroom 3: | Bedroom 3 |
| Appliances Included Other Appliances: | Wine cooler |
| Dining Room Dining Room Level: | First |
| Dining Room: | Dining Room |
| Kitchen Kitchen Level: | First |
| Kitchen: | Kitchen |
| Living Room Living Room Level: | First |
| Living Room: | Living Room |
| Primary Bedroom Primary Bedroom Level: | Second |
| Primary Bedroom: | Primary Bedroom |
| Amenities: | Bathtub, Irrigation System, Upper Level, Pantry, Shower, Storage, Walk-in Closets, Primary Bedroom w/Bath |
| Bedroom Amenities 2: | Closet |
| Bedroom Amenities 3: | Closet |
| Dining Room Amenities: | Formal |
| Family Room Amenities: | Built-Ins |
| Kitchen Amenities: | Pantry |
| Kitchen Countertop: | Granite, Marble |
| Living Room Amenities: | Gas Fireplace |
| Primary Bedroom Amenities: | Suite, Walk-in Closet |
| Roads: | Dead End, Paved, Public |
| Sold Terms Other: | Not Applicable |
| Vehicle Storage: | 2 Car, Attached, Auto Door Opener, Inside Entrance |
| Water Heater: | Electric |
| Pets Allowed: | Other Restrictions |
| Furnished: | Unfurnished |
| Levels: | Two |
| Window Features: | Double Pane Windows |
| Gas: | Bottled |
| Restrictions: | Other Restrictions |
| Fireplace?: | Yes |
| Listing Key: | ffa4e0d06caa61deb07850238a9953c7 |
| Basement: | Doghouse, Interior Entry, Walk-Out Access, Daylight, Full |
| Documents Change Timestamp: | 2026-08-19T20:00:38Z |
| Documents Count: | 5 |
| Directions: | From Main Street (Route 25), turn onto Gray Road (Route 202) and the onto Old Dynamite Way #56. |
| Listing Contract Date: | 2026-08-19 |
| Status: | Closed |
| Pending Timestamp: | 2026-09-28 |
| Parcel Number: | GRHM-000030-000018-000010 |
| Road Surface Type: | Paved |
| Sign On Property?: | Yes |
Listing data is derived in whole or in part from the Maine IDX and is for consumers' personal, non-commercial use only. Dimensions are approximate and not guaranteed. All data should be independently verified. © 2026 Maine Real Estate Information System, Inc. All Rights Reserved.
Maine Real Estate Information System, Inc. data last updated on October 08, 2026 05:14 PM - ET


Property Last Updated: October 08, 2026 05:14 PM - ET
