56 Eustis Parkway
Waterville, ME 04901
$369,900
Listing Courtesy of: Keller Williams Realty
nick@nickisgro.com
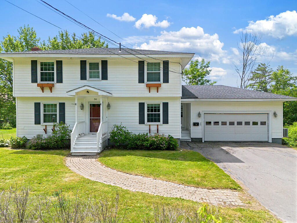
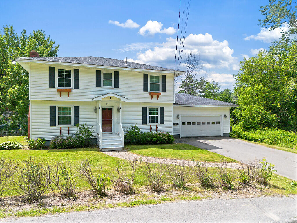
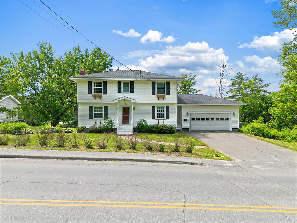
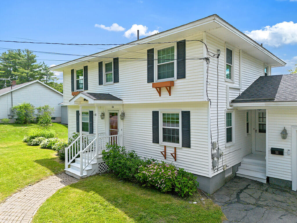

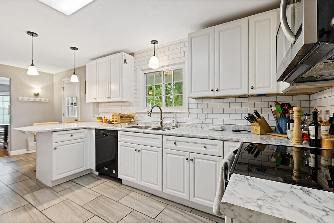
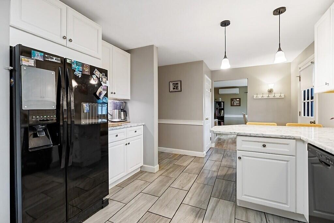
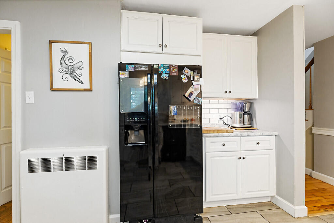
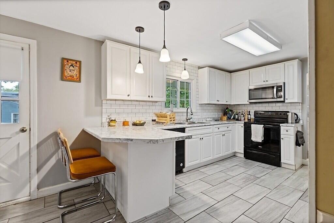
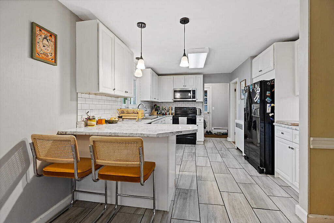
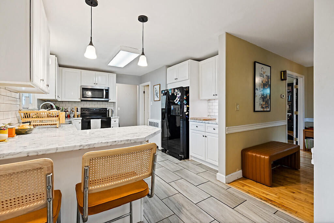
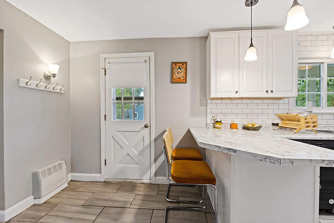
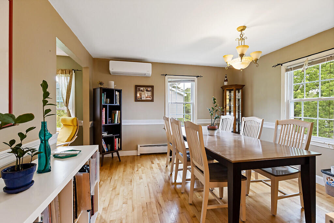
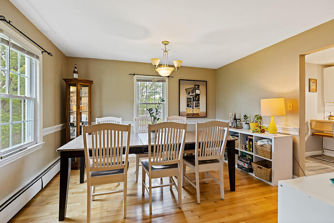
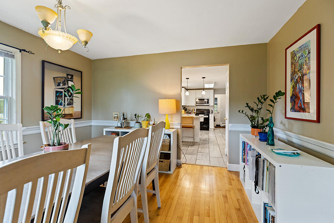
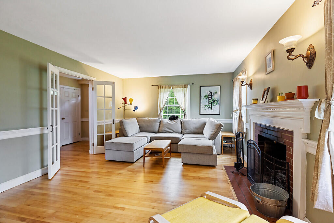
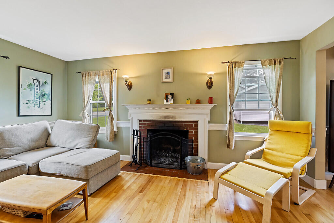
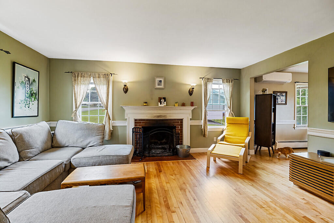
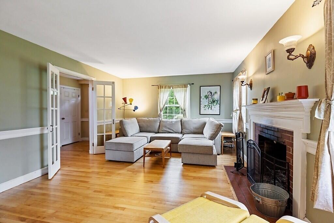
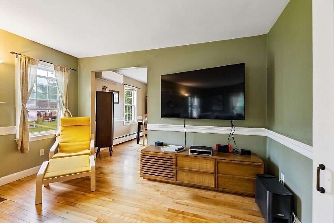
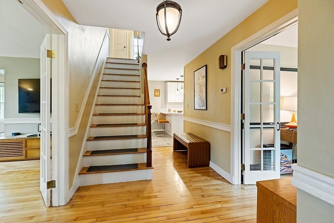
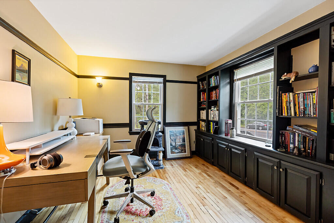
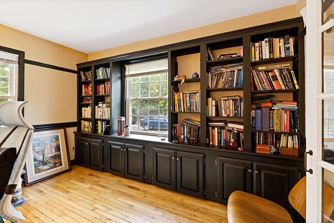
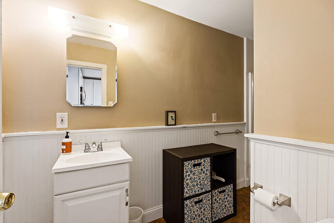
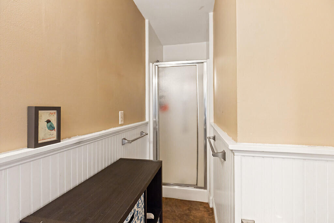
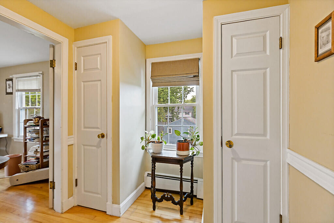
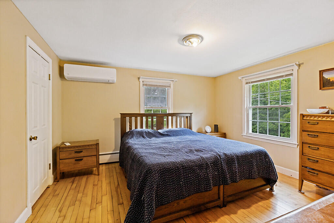
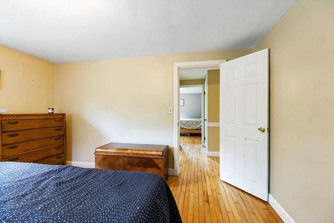
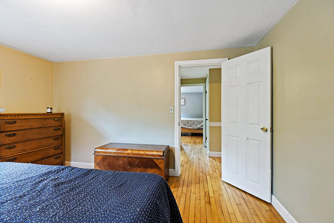
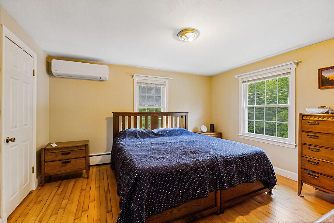
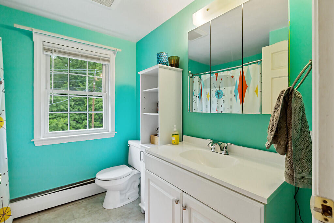
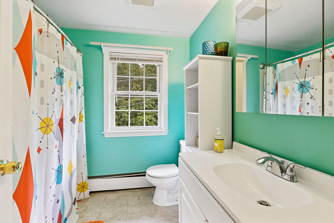
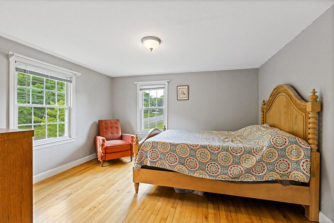
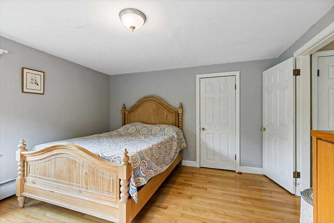
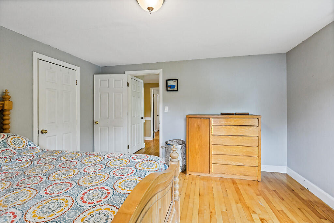
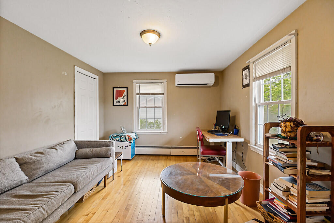
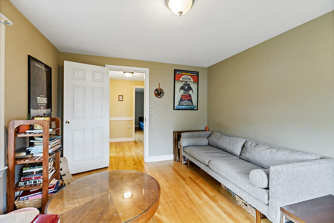
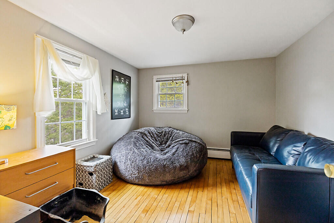
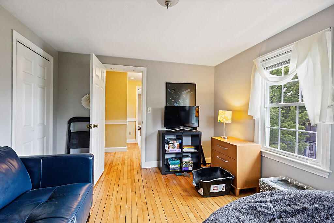
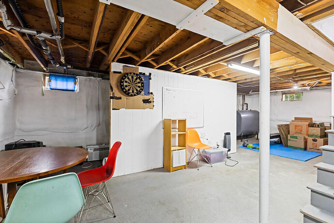
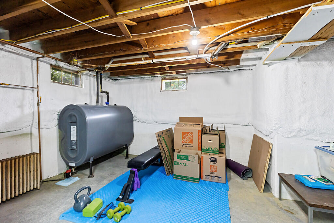
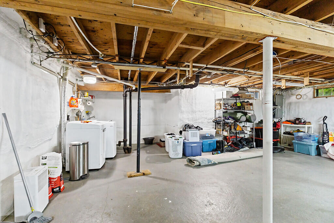
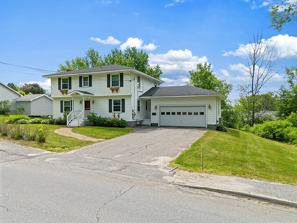
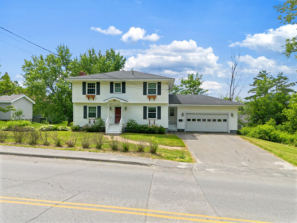
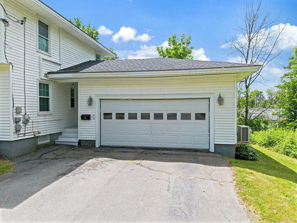
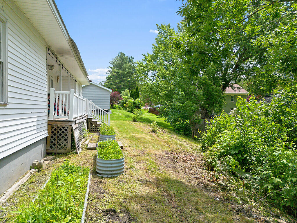
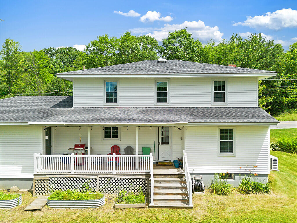
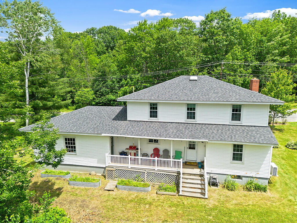
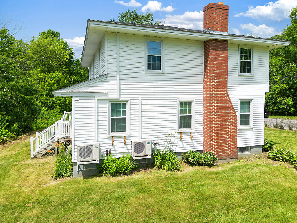
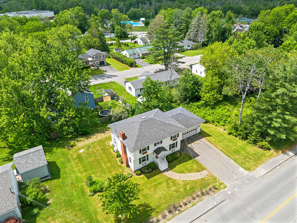
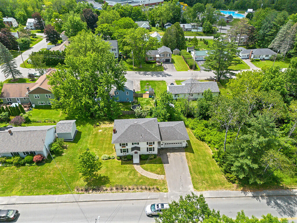
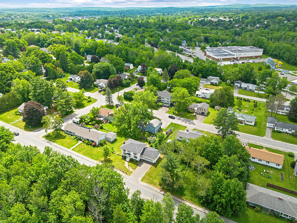
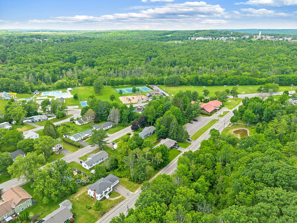
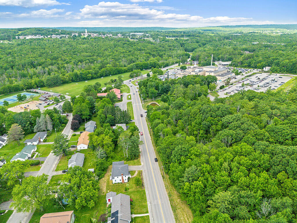
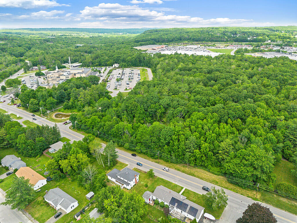
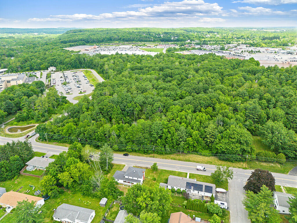
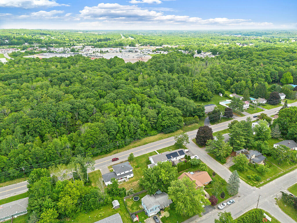
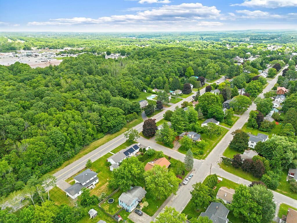
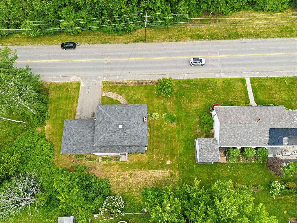
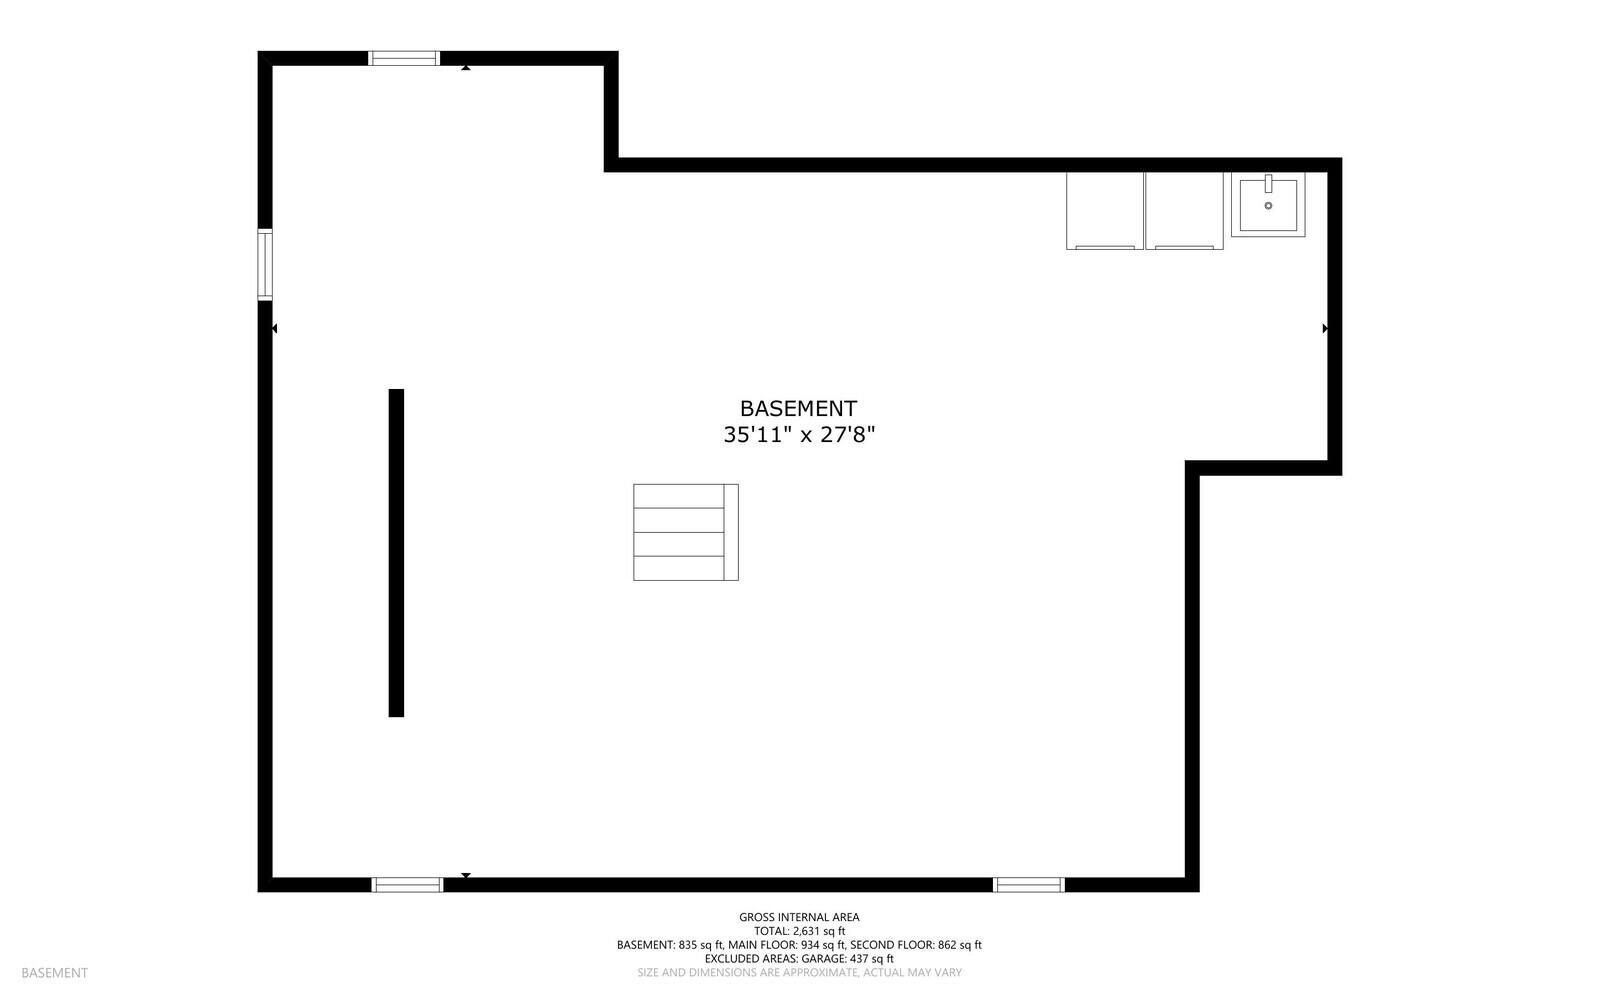
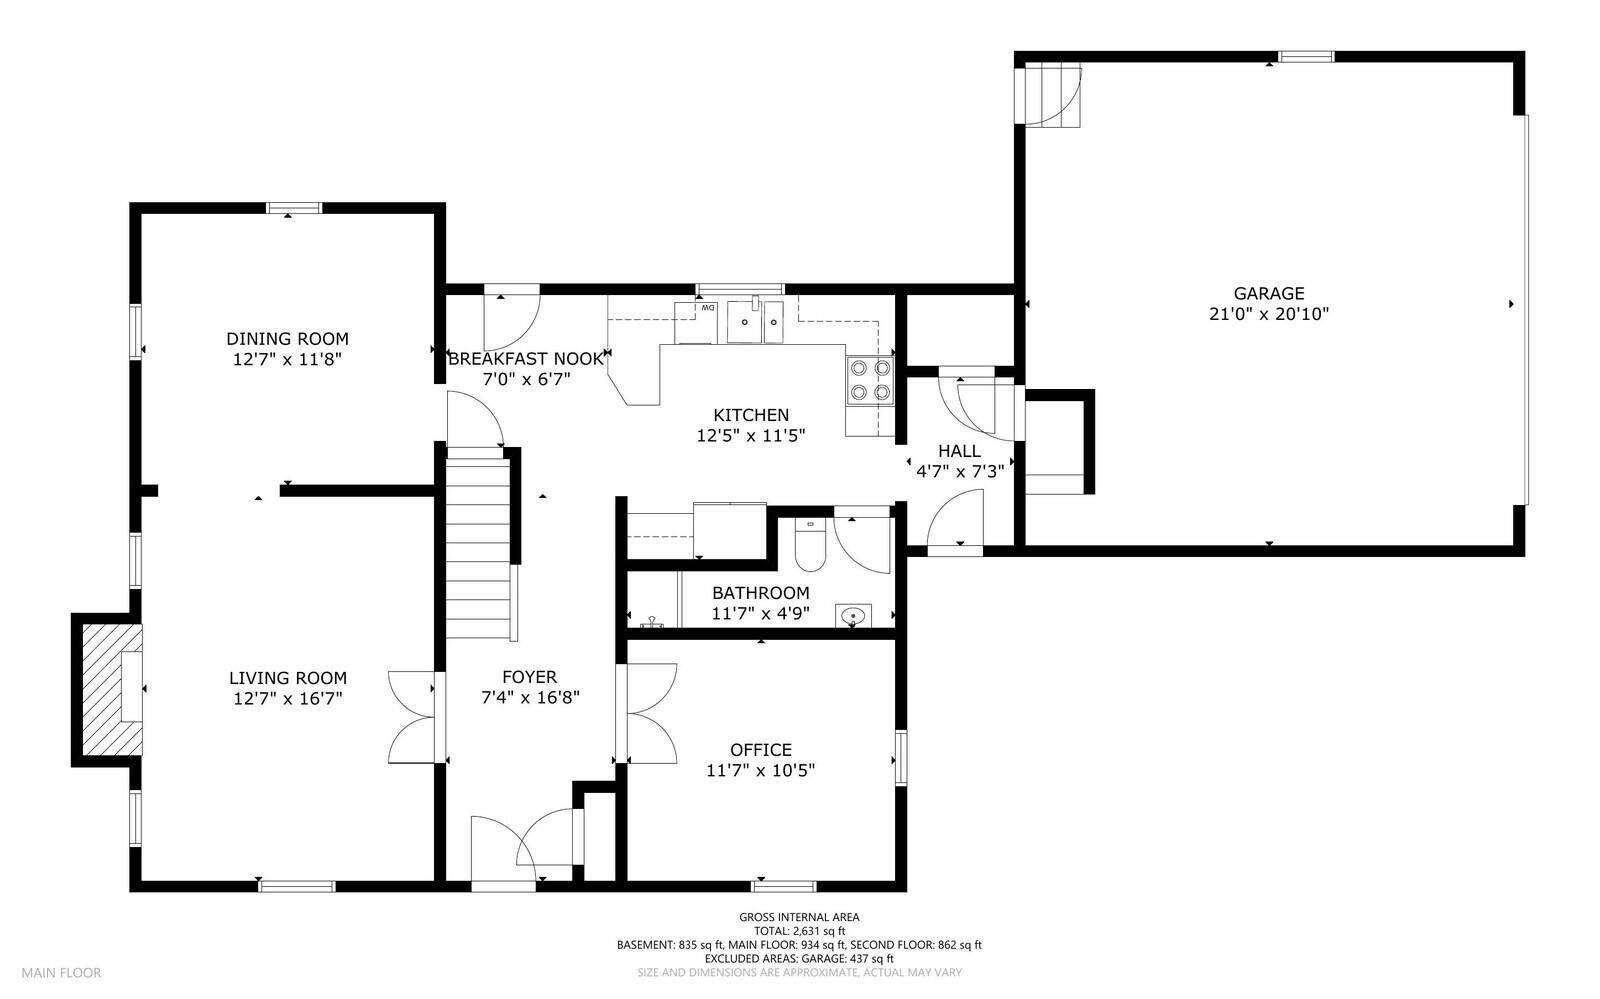
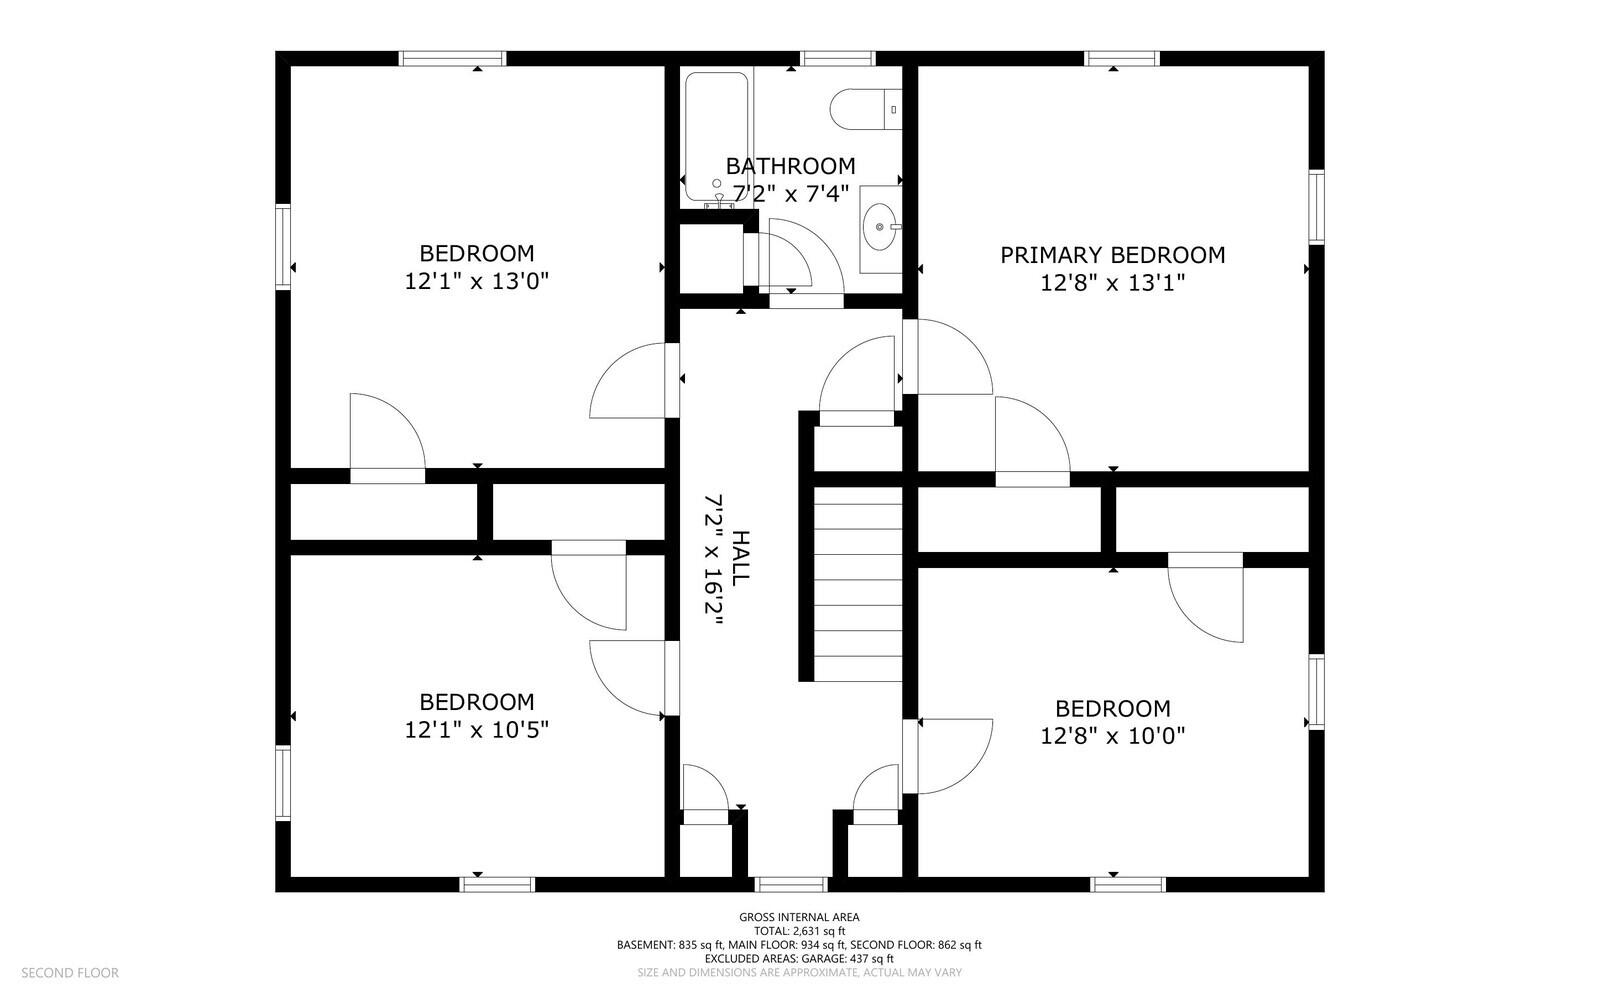
Beautifully maintained 4-bedroom, 2-bath Colonial in one of Waterville's most established neighborhoods. Offering over 2,000 square feet of living space, this home combines classic charm with thoughtful modern updates. The home features updated kitchen with subway tile backsplash, stainless steel appliances, and ample cabinetry. A formal dining room, spacious living room with fireplace, dedicated first-floor office with custom built-ins, and full bath complete the main level. Upstairs you'll find four generously sized bedrooms and a second full bath. Additional highlights include hardwood floors, recently installed heat pumps for efficient heating and cooling, a spray-foam insulated basement for improved energy efficiency, an attached garage, and mature landscaping. Conveniently located just minutes from downtown Waterville, Colby College, Maine General Thayer Hospital, shopping, restaurants, and I-95, this move-in-ready home offers the perfect blend of space, comfort, and convenience.
| Listing Id: | 1669420 |
|---|---|
| List Price: | $369,900 |
| Property Type: | Residential |
| Property Sub Type: | Single Family Residence |
| Status: | Active |
| Bedrooms Total: | 4 |
| Bathrooms Full: | 2 |
| Tax Annual Amount: | $5,729 |
| Lot Size Square Feet: | 10,454.4 |
| Lot Size Acres: | 0.24 |
| Architectural Style: | Colonial |
| Waterfront?: | No |
| City: | Waterville |
| County Or Parish: | Kennebec |
| Postal Code: | 04901 |
| Year Built: | 1964 |
| Cooling: | Heat Pump |
| Fireplaces Total: | 1 |
| Lot Size Units: | Acres |
| Patio And Porch Features: | Porch |
| Heating?: | Yes |
| Bathrooms Total Integer: | 2 |
| Cooling?: | Yes |
| State Or Province: | ME |
| Lot Features: | Intown, Near Shopping, Near Turnpike/Interstate, Neighborhood, Level, Open Lot, Landscaped |
| Foundation Details: | Poured Concrete |
| Building Area Total: | 2,083.0 |
| Sewer: | Public Sewer |
| Rooms Total: | 8 |
| Electric: | Circuit Breakers |
| Roof: | Pitched, Shingle |
| Postal Code Plus4: | 4932 |
| Lot Size Area: | 0.24 |
| Parking Features: | Paved, 1 - 4 Spaces, Garage Door Opener, Inside Entrance |
| Zoning: | RB |
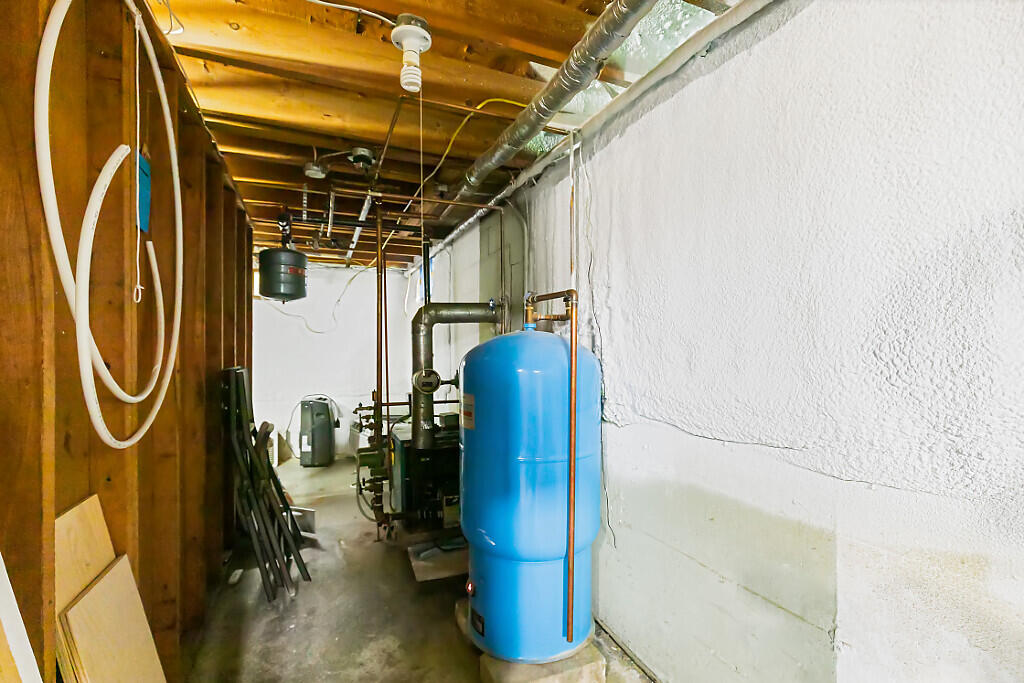
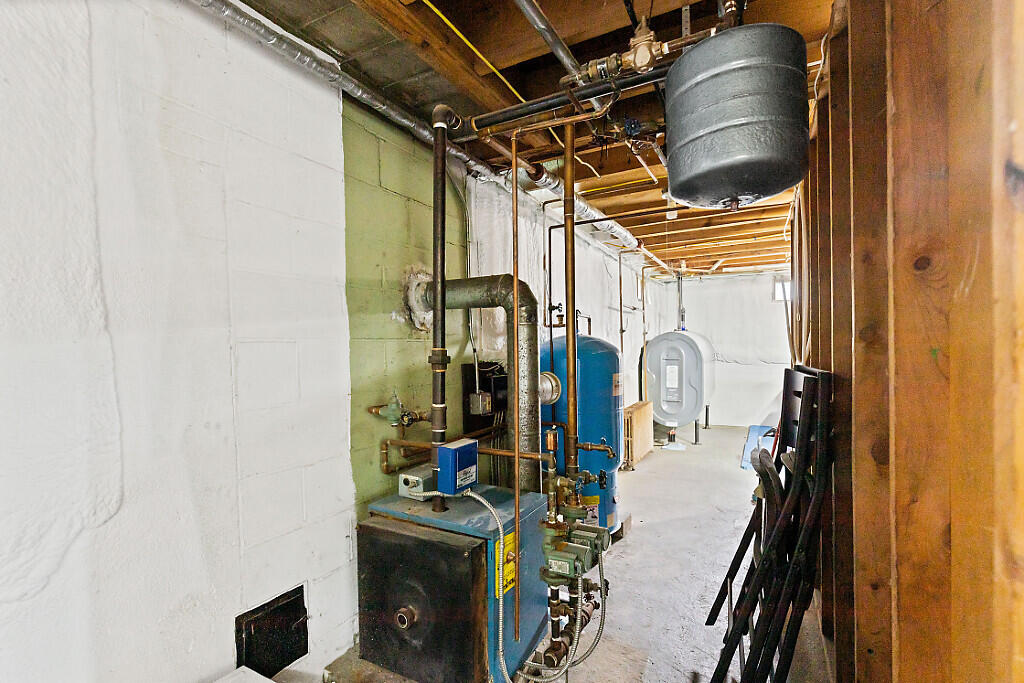
| Heating: | Oil, Baseboard, Hot Water, Zoned |
| Attached Garage?: | Yes |
| Construction Materials: | Wood Frame, Vinyl Siding |
| Garage?: | Yes |
| Flooring: | Vinyl, Wood |
| Garage Spaces: | 2.0 |
| Water Source: | Public |
| Above Grade Finished Area: | 2,083.0 |
| Building Area Source: | Public Records |
| Lot Size Source: | Public Records |
| Original List Price: | $399,900 |
| Tax Year: | 2025 |
| Bathrooms Total Decimal: | 2.0 |
| Approval Status: | true |
| Water Info Water View: | No |
| Property Information # Full Baths Level 1: | 1 |
| Property Information Surveyed: | Yes |
| Property Information Seasonal: | No |
| Property Information Deed/conveyance Type Offered: | Warranty |
| Property Information Color: | White |
| Property Information Deed: | All |
| Property Information # Full Baths Level 2: | 1 |
| Property Information Deed Restrictions: | Yes |
| Property Information 2 Detached Houses On 1 Lot: | No |
| Appliances 2: | Dishwasher, Dryer, Microwave, Electric Range, Refrigerator, Washer |
| Location Information Page: | 161 |
| Location Information Zoning Overlay: | Unknown |
| Location Information Hers Certified: | Unknown |
| Location Information Tree Growth Y/n: | No |
| Contract Information List Price/sq Ft: | $178 |
| Contract Information Comp Listing: | No |
| Window Features Backup: | Double Pane Windows |
| Remarks Showing Remarks: | Notice Required; Sign on Property; Mechanical Lockbox; Broker Bay; Text Listing Broker; Call Listing Broker |
| Bedroom 1 Bedroom 1 Level: | Second |
| Bedroom 1: | Bedroom 1 |
| Bedroom 2 Bedroom 2 Level: | Second |
| Bedroom 2: | Bedroom 2 |
| Bedroom 3 Bedroom 3 Level: | Second |
| Bedroom 3: | Bedroom 3 |
| Bedroom 4 Bedroom 4 Level: | Second |
| Bedroom 4: | Bedroom 4 |
| Appliances Included Other Appliances: | Television |
| Dining Room Dining Room Level: | First |
| Dining Room: | Dining Room |
| Kitchen Kitchen Level: | First |
| Kitchen: | Kitchen |
| Living Room Living Room Level: | First |
| Living Room: | Living Room |
| Office Office Level: | First |
| Office: | Office |
| Living Room Amenities: | Wood Burning Fireplace |
| Roads: | Paved, Public |
| Vehicle Storage: | 2 Car, Attached, Auto Door Opener, Inside Entrance |
| Water Heater: | Off Heating System |
| Pets Allowed: | Other Restrictions |
| Window Features: | Double Pane Windows |
| Gas: | No Gas |
| Restrictions: | Other Restrictions |
| Fireplace?: | Yes |
| Listing Key: | e499d89689d16336a04b51ea775be73d |
| Basement: | Interior Entry, Full, Unfinished |
| Documents Change Timestamp: | 2026-06-29T15:45:35Z |
| Documents Count: | 3 |
| Directions: | Main Street to Eustis Parkway. Home is #56 on left. |
| Listing Contract Date: | 2026-06-29 |
| Status: | Active |
| Parcel Number: | WAVL-000056-000000-000018 |
| Road Surface Type: | Paved |
Listing data is derived in whole or in part from the Maine IDX and is for consumers' personal, non-commercial use only. Dimensions are approximate and not guaranteed. All data should be independently verified. © 2026 Maine Real Estate Information System, Inc. All Rights Reserved.
Maine Real Estate Information System, Inc. data last updated on October 08, 2026 05:14 PM - ET


Property Last Updated: October 08, 2026 05:14 PM - ET
