56 Cedar Breeze S
Glenburn, ME 04401
$410,000
Listing Courtesy of: NextHome Experience
207-299-6306
Buyer Represented by: NextHome Experience
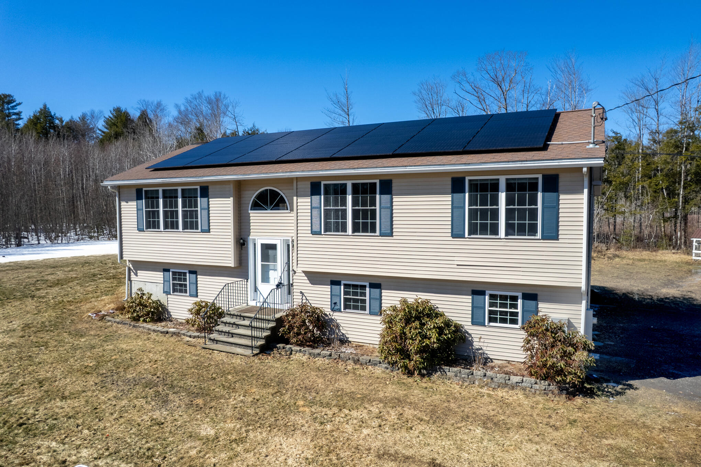
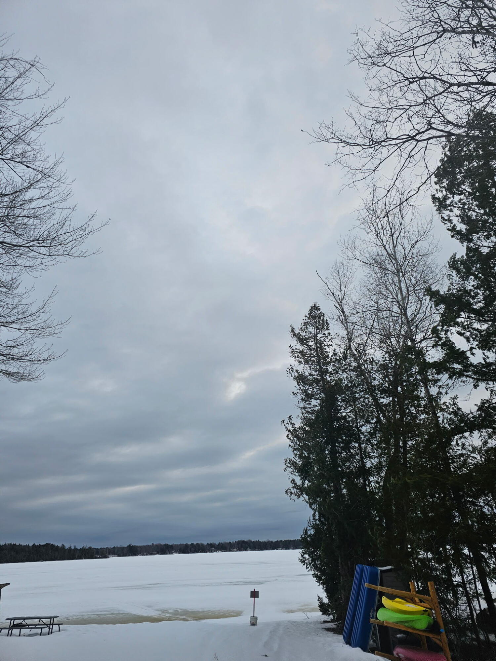
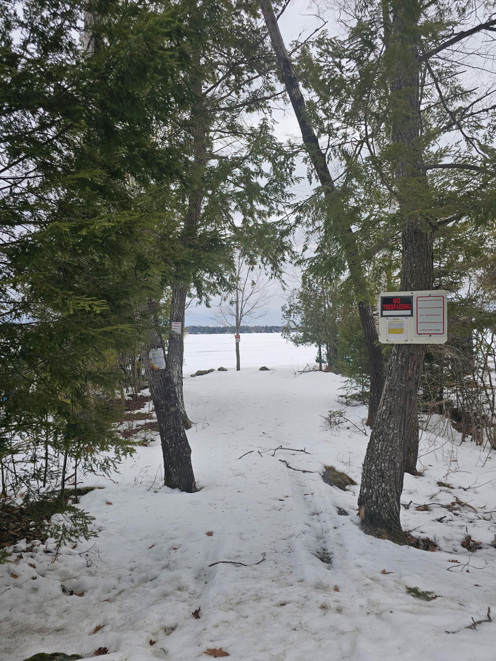
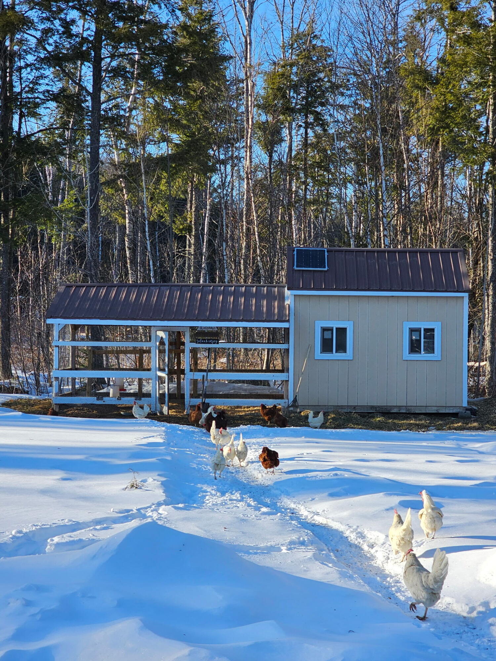
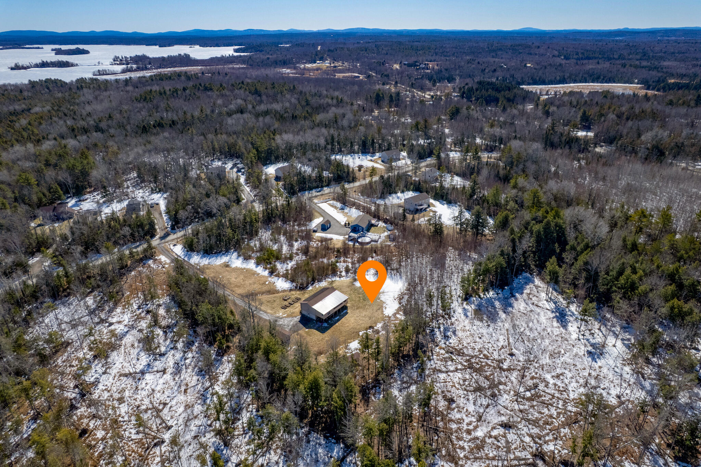
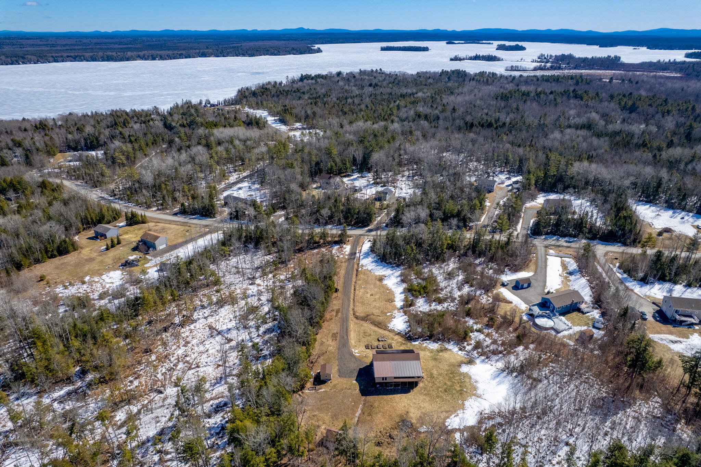
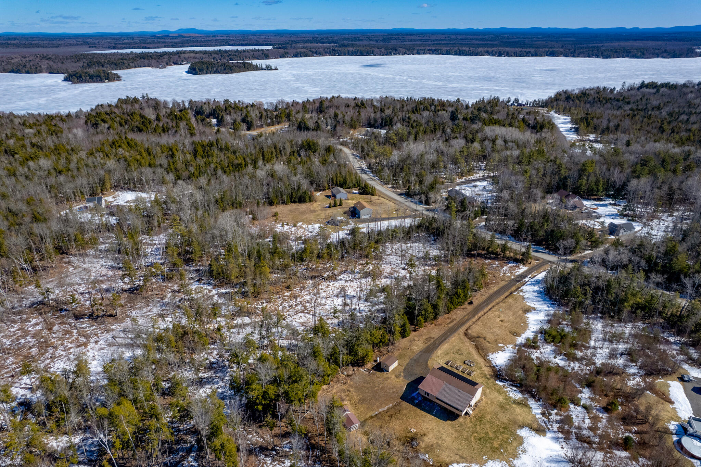
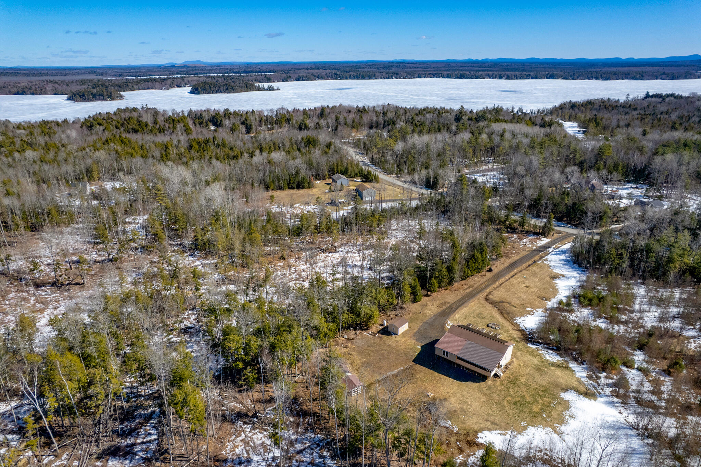
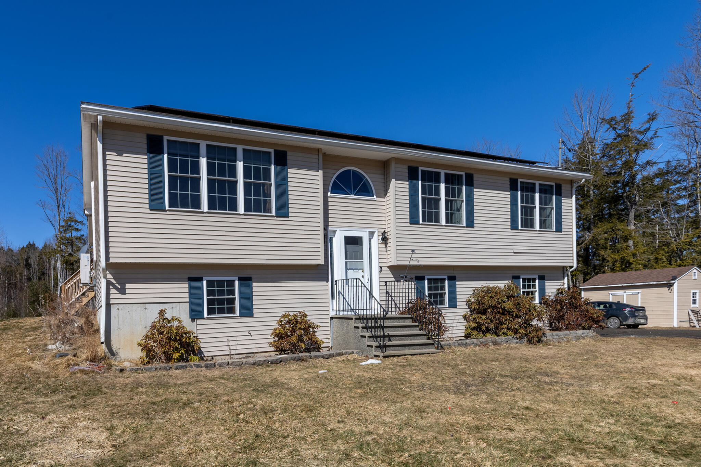
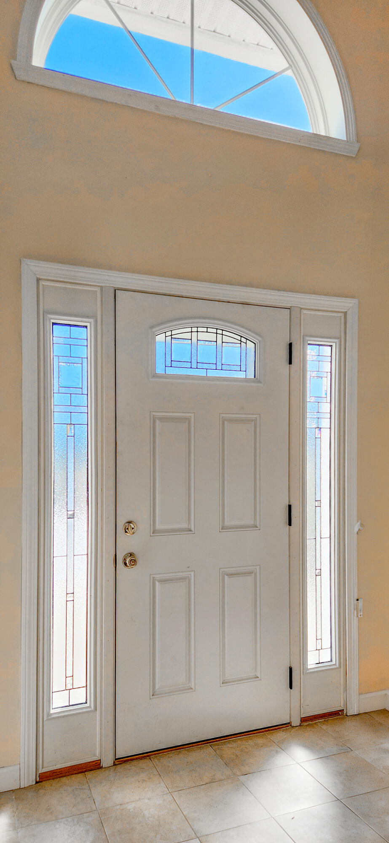
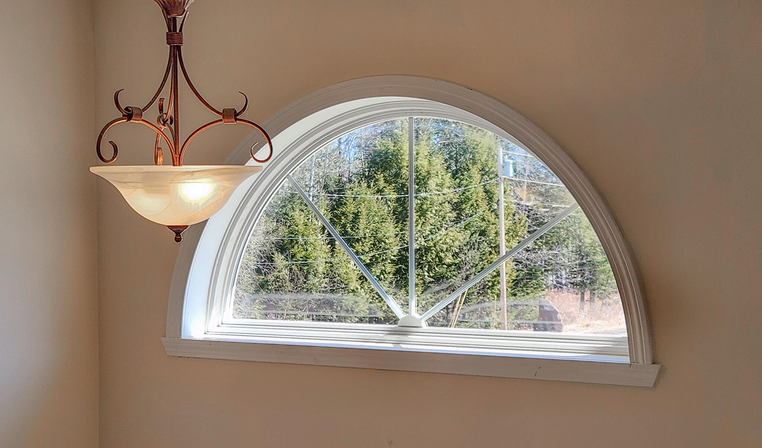
Charming Country Retreat with Deeded Access to Pushaw Lake! Homesteading paradise awaits!
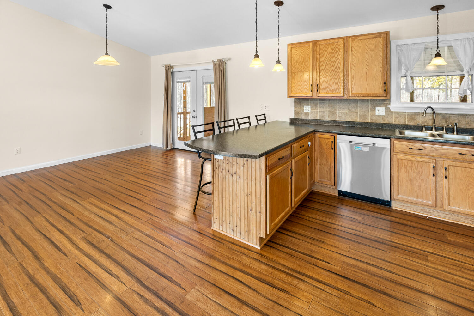
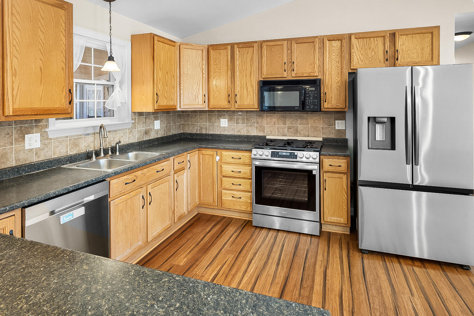
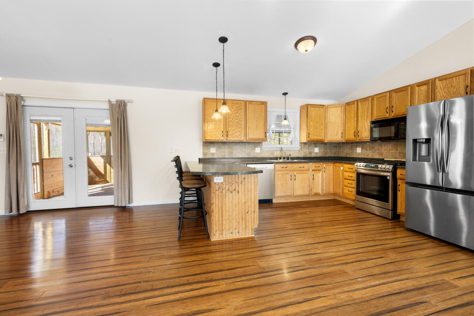
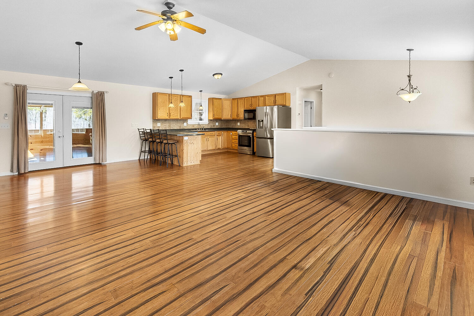
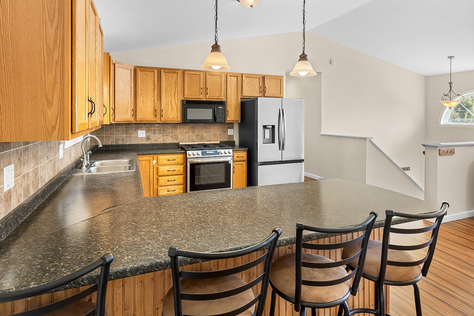
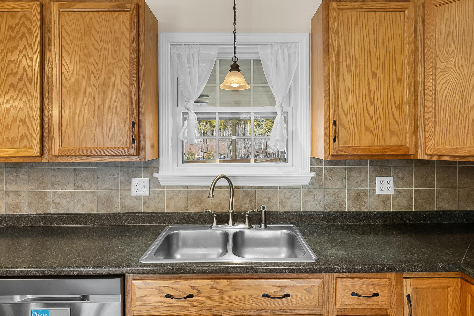
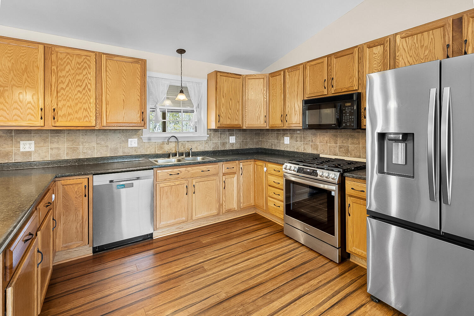
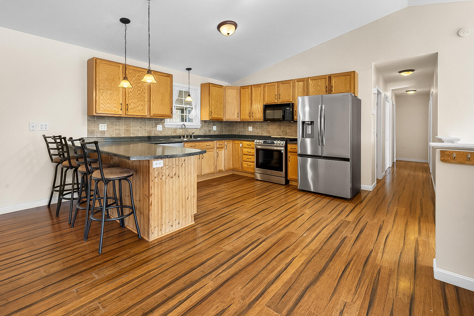
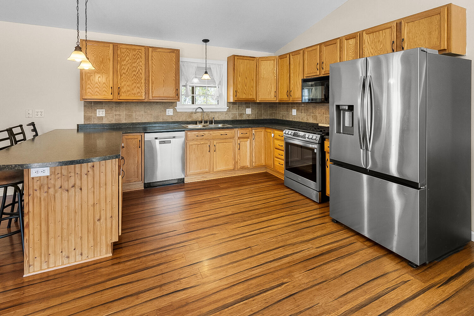
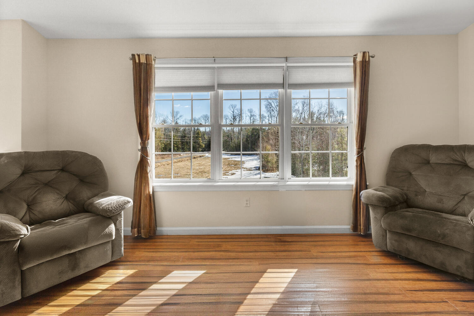
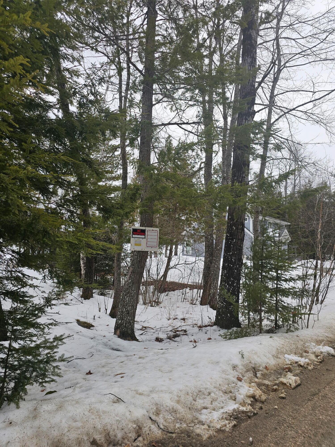
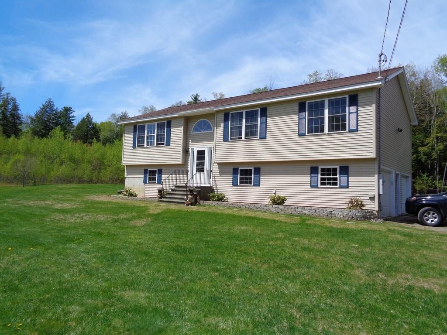
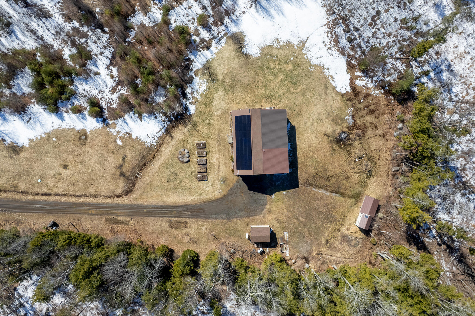
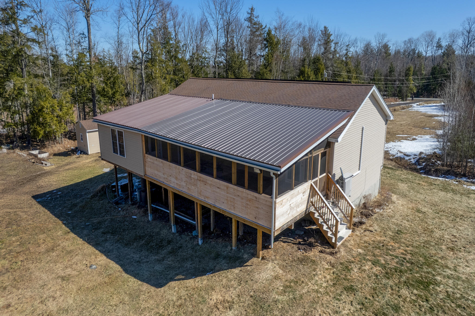
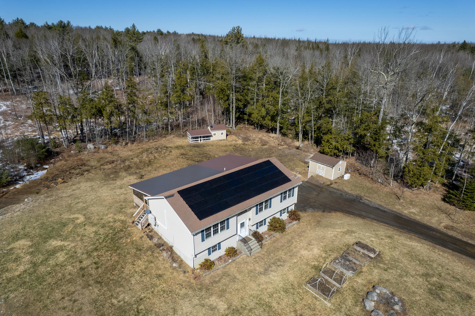
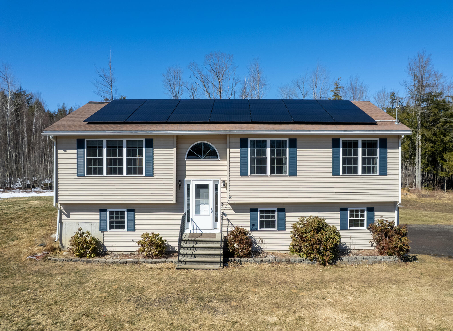
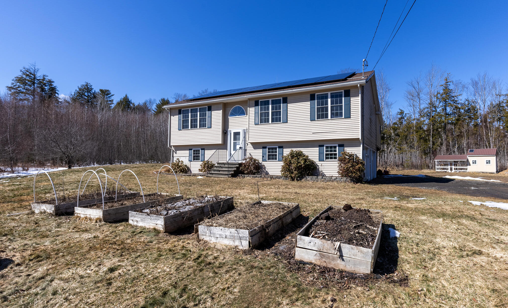
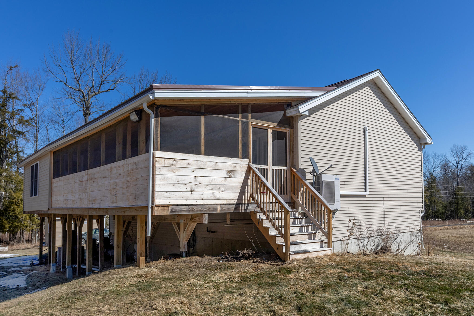
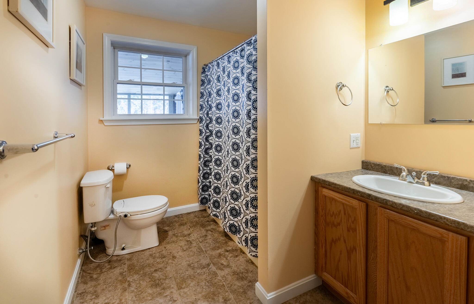
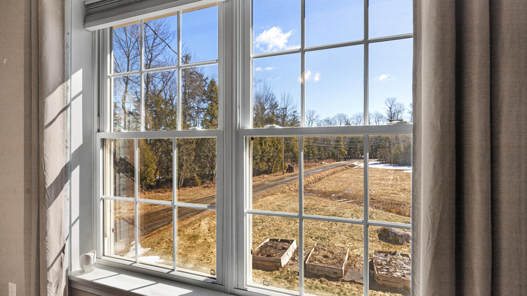
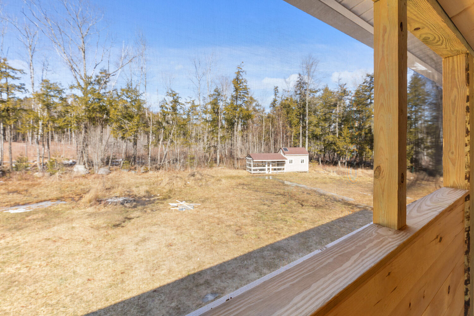
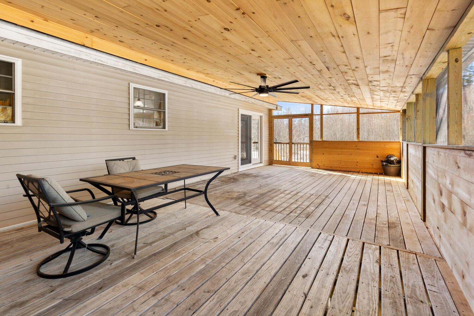
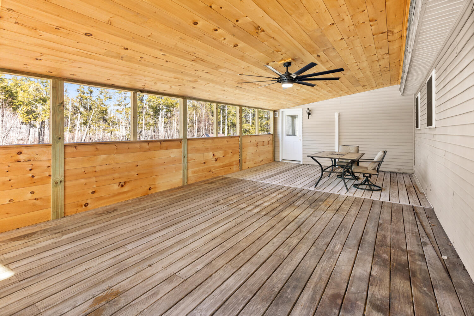
Grab your boat and come on down! Nestled on a sprawling 13 acres, this sun filled, 3-bedroom, 2-bathroom home offers a perfect blend of comfort, privacy, and outdoor adventure. With deeded access to Pushaw Lake and a wealth of other amazing features, this property is truly a rare find. Open-concept living! The kitchen, dining and living room area boasts cathedral ceilings, creating a bright and airy space. A French door leads to a large screened in porch, perfect for entertaining or enjoying the tranquil views of your private backyard.
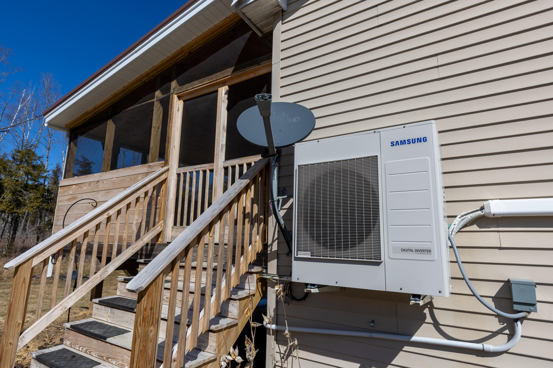
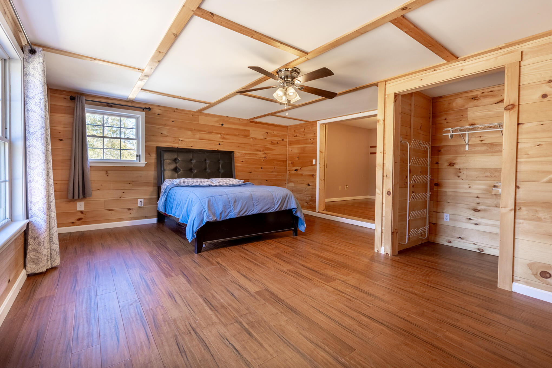
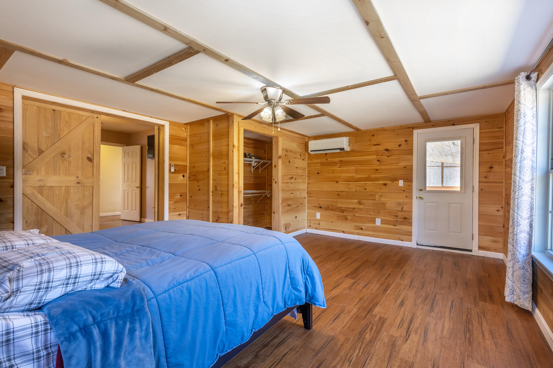
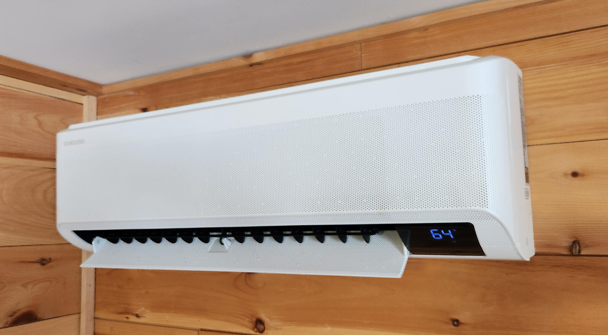
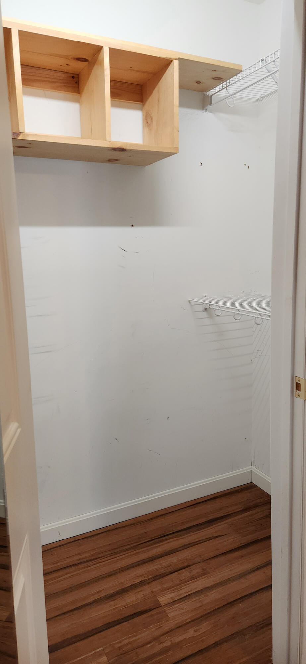
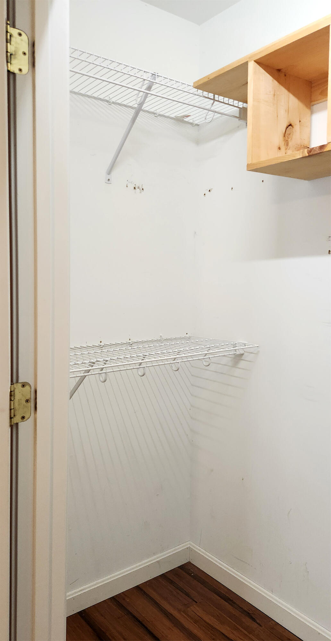
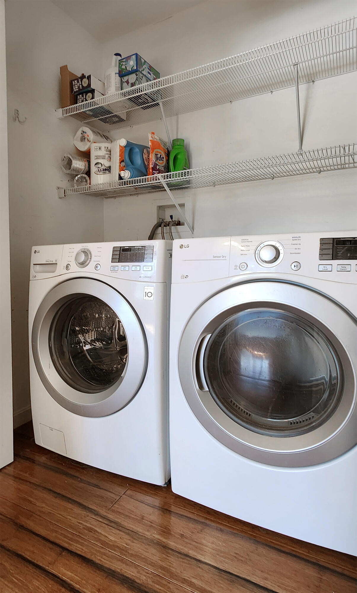
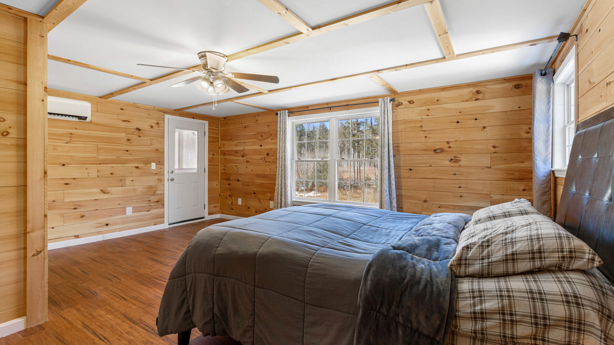
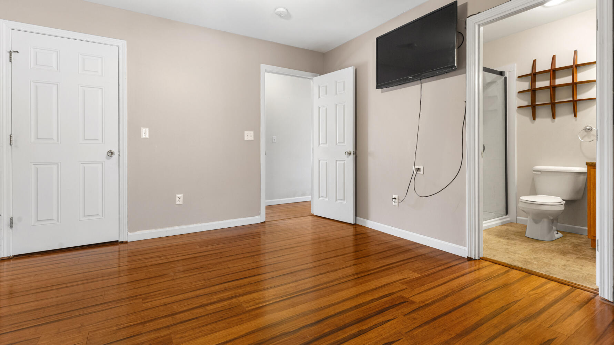
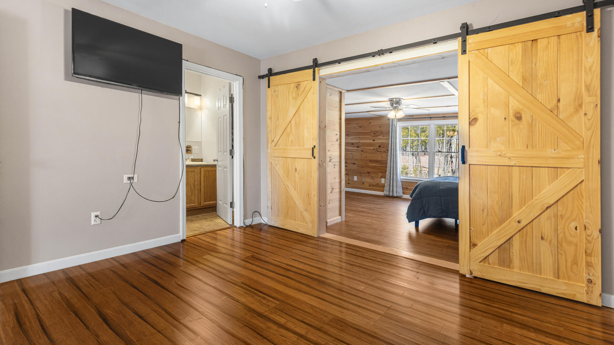
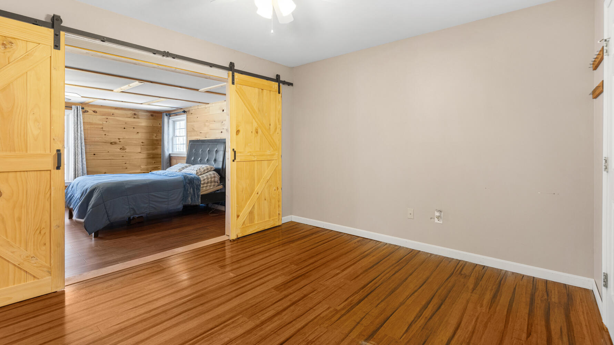
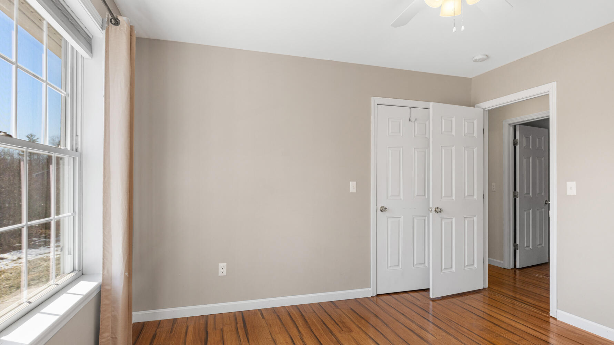
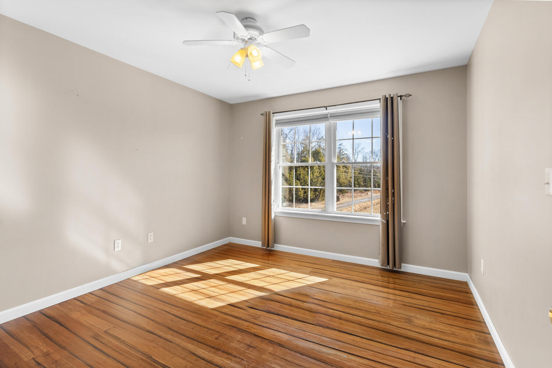
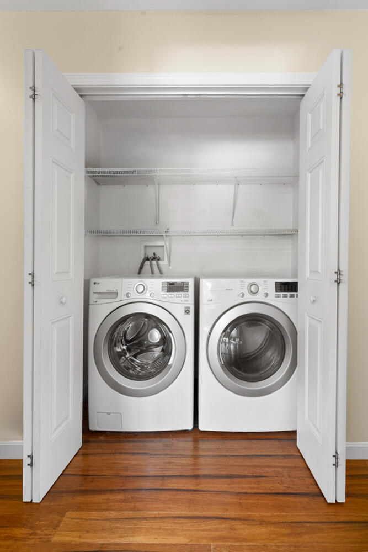
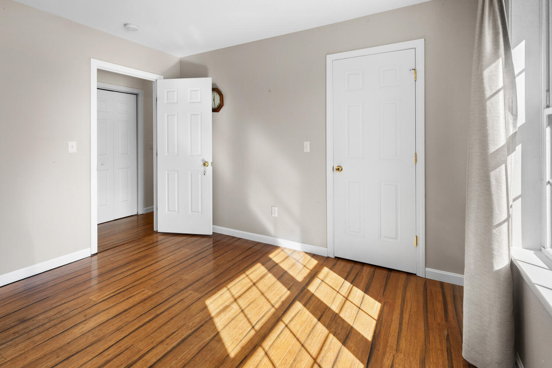
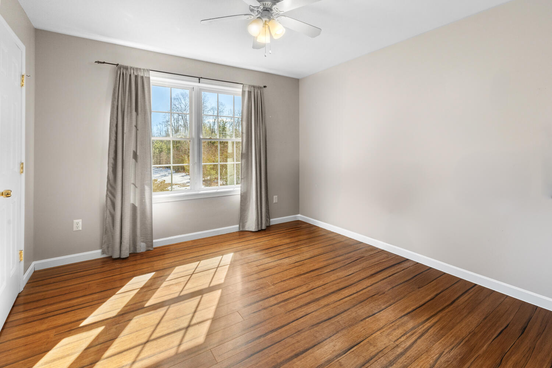
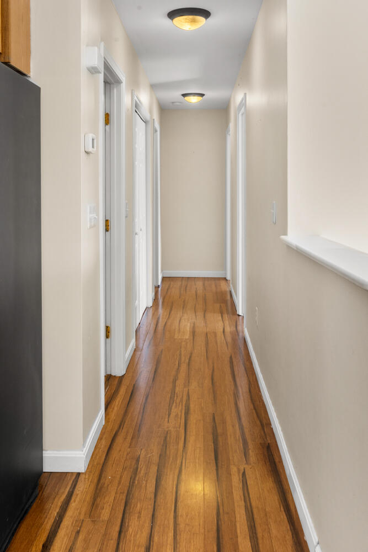
A large Primary en-suite bedroom has a heat pump and additional closet spaces. A private entrance from the primary provides easy access to the porch. 2 more bedrooms offer creative uses for home office spaces if needed, are good sized and SUN filled! The laundry is conveniently located in the bedroom wing.... Right where you need it!
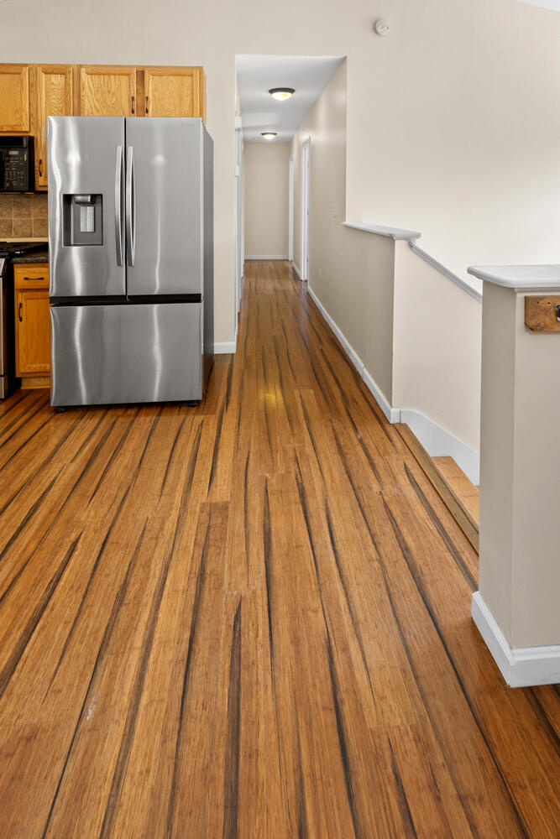
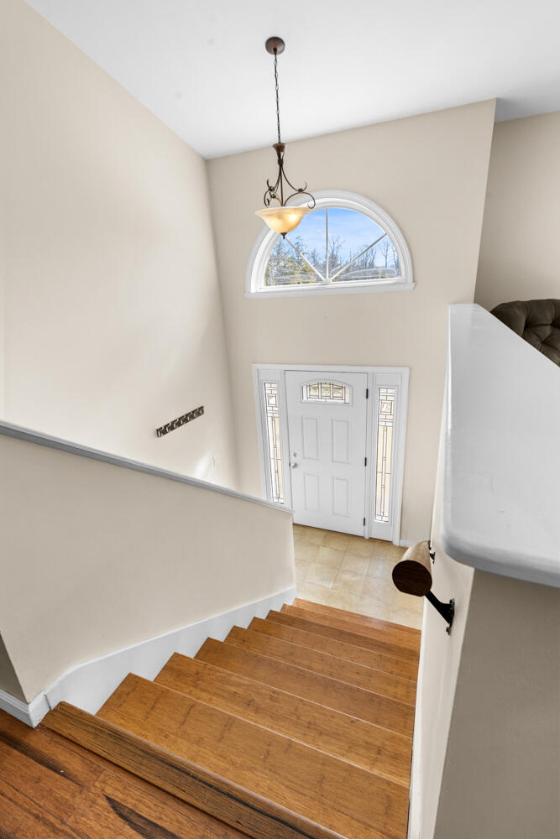
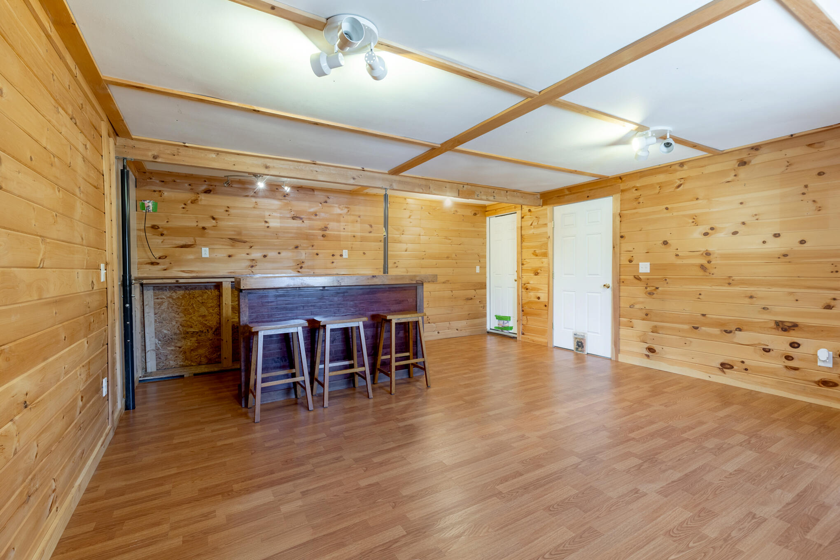
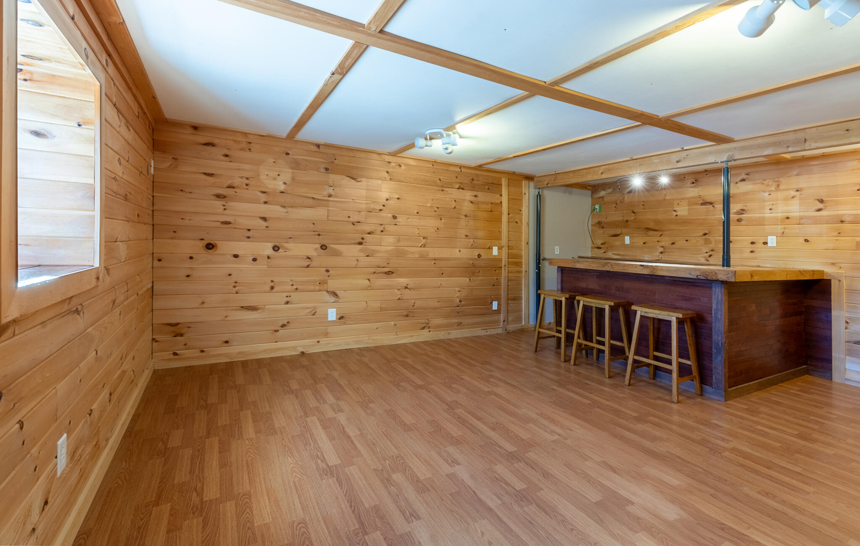
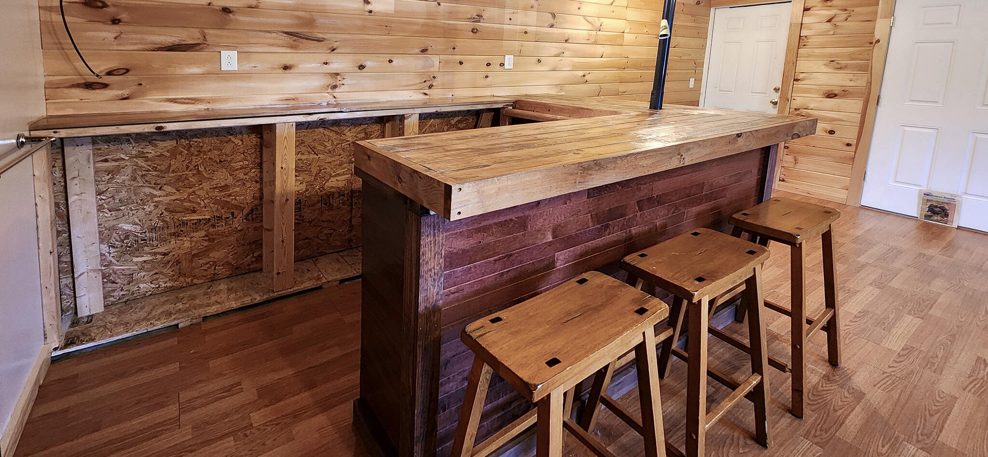
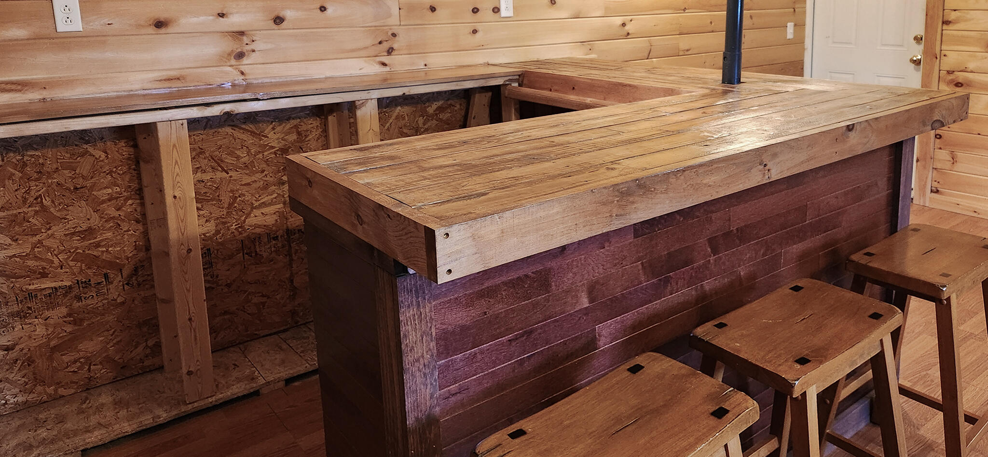
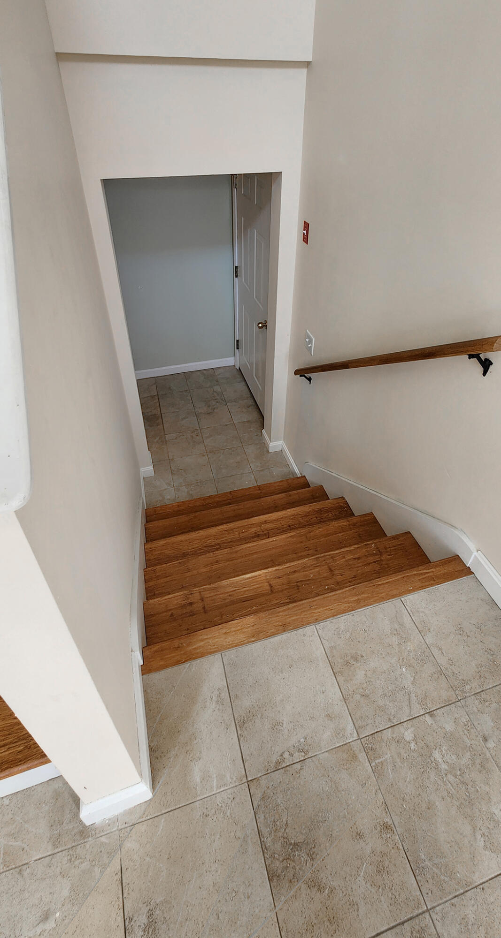
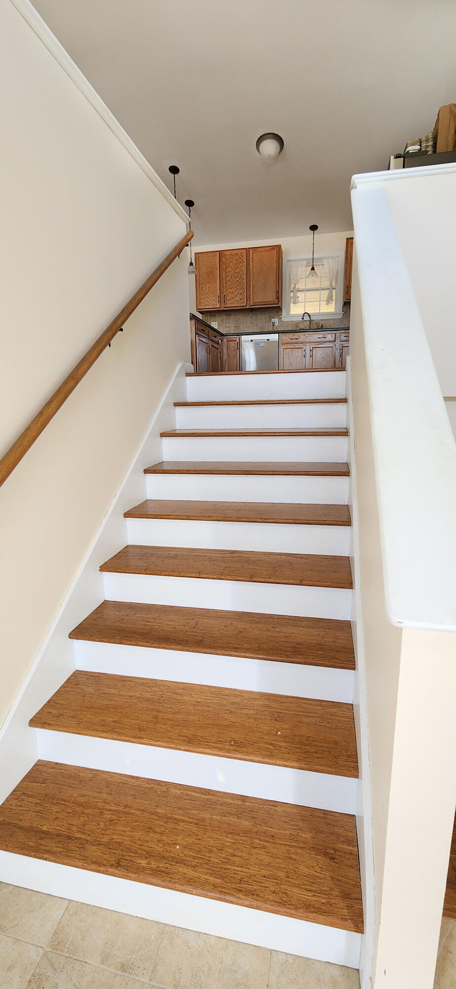
A large bonus room with a built-in bar area is ideal for gatherings and relaxation. The bamboo flooring throughout the home adds a touch of elegance and durability.
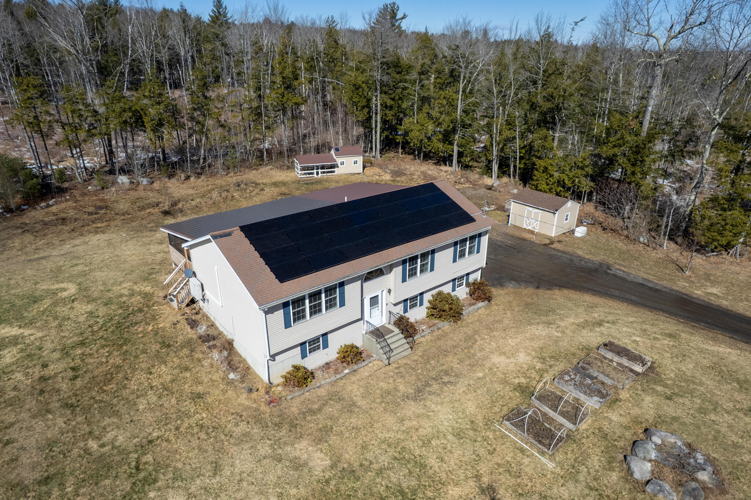
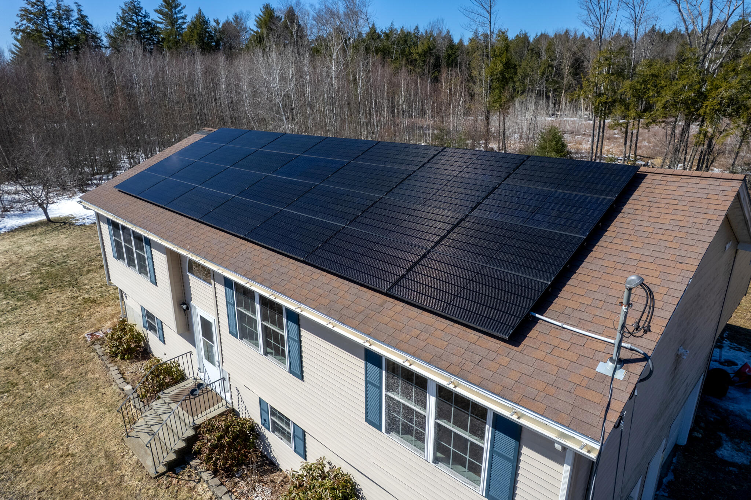
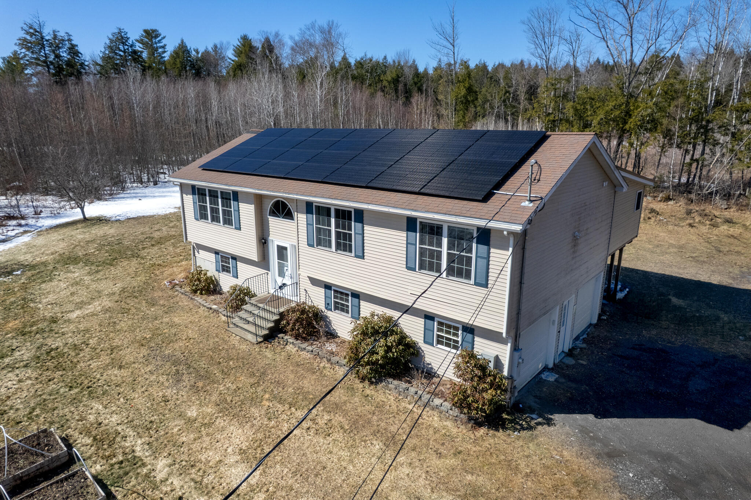
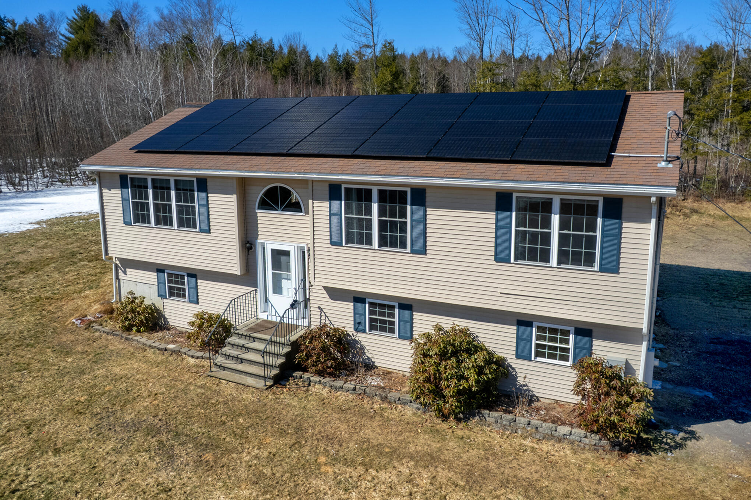
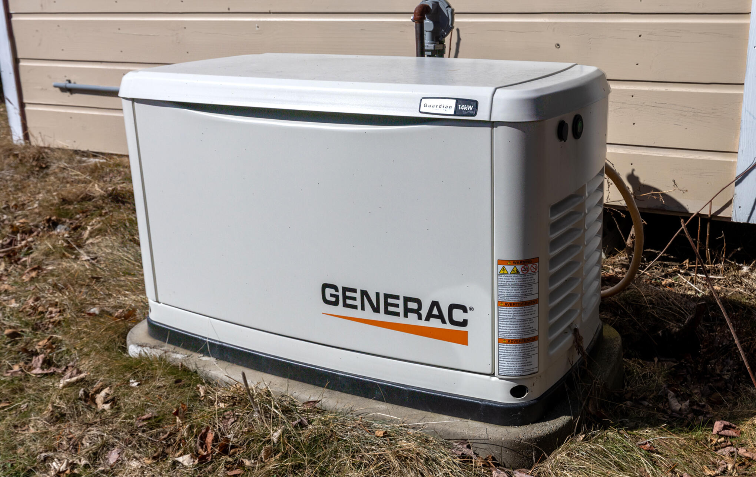
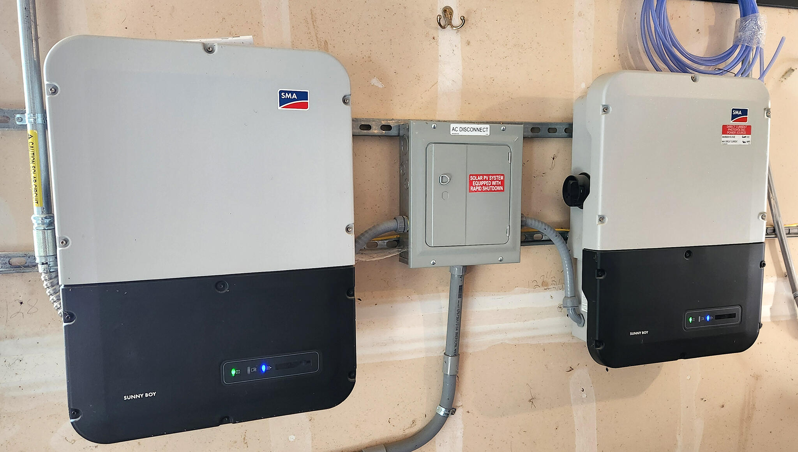
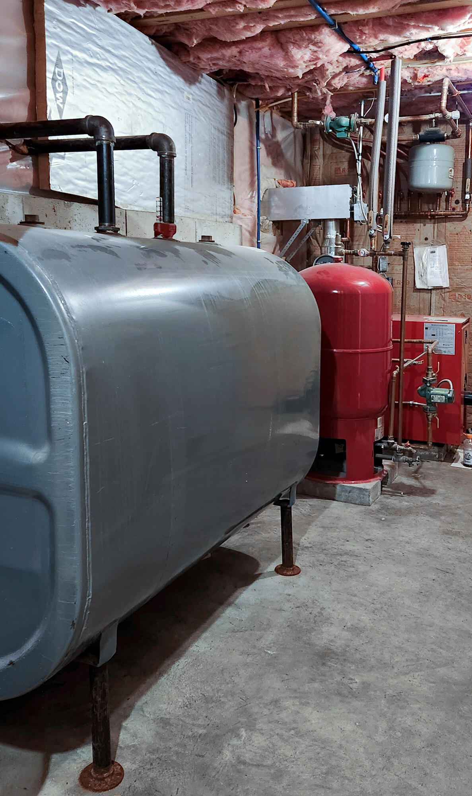
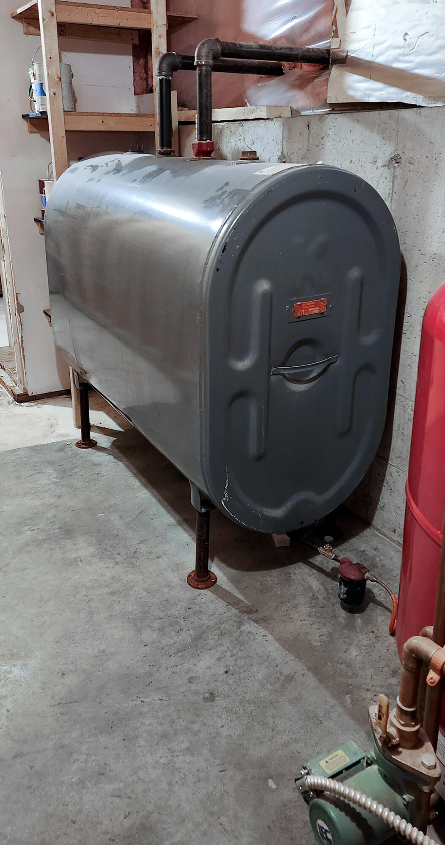
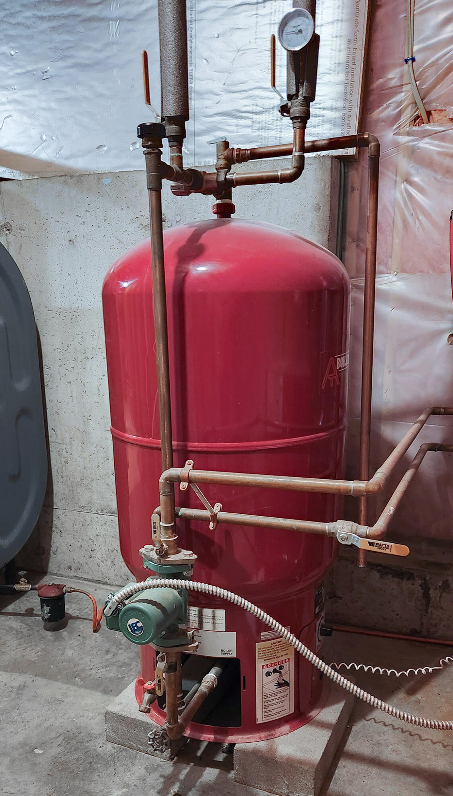
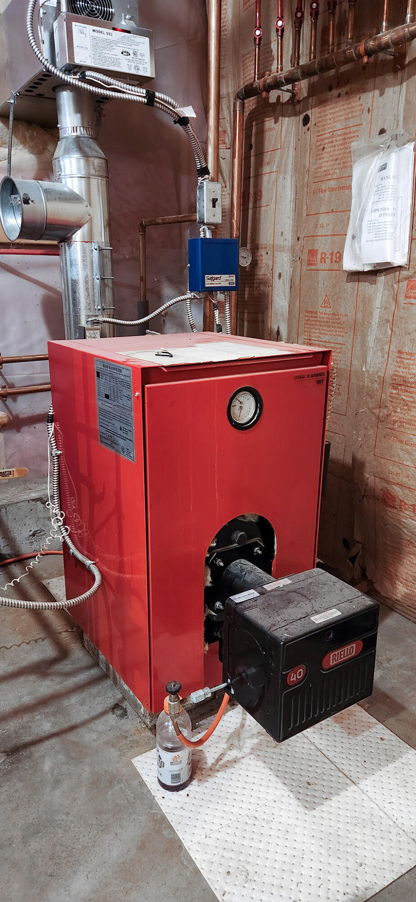
Equipped with solar panels, this home has low or even NO energy bills! Additionally, you'll enjoy the warmth of radiant floors, oil heat and the comfort of two heat pumps, ensuring year-round coziness.
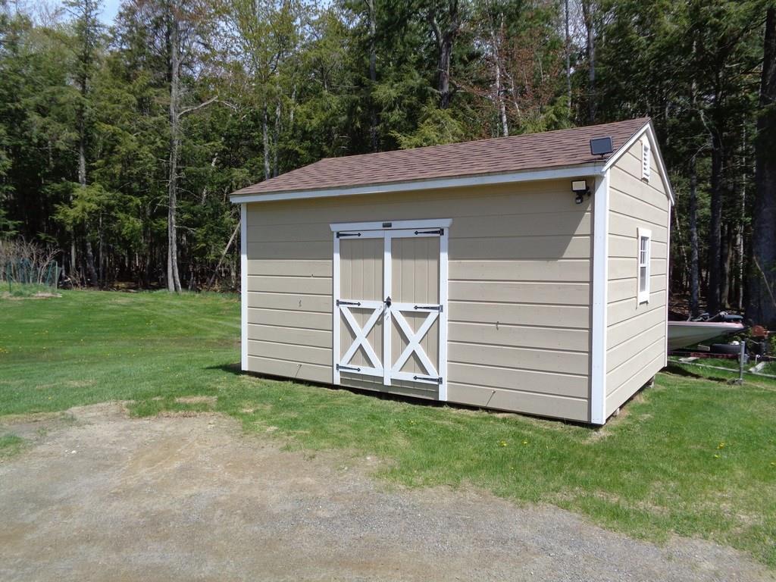
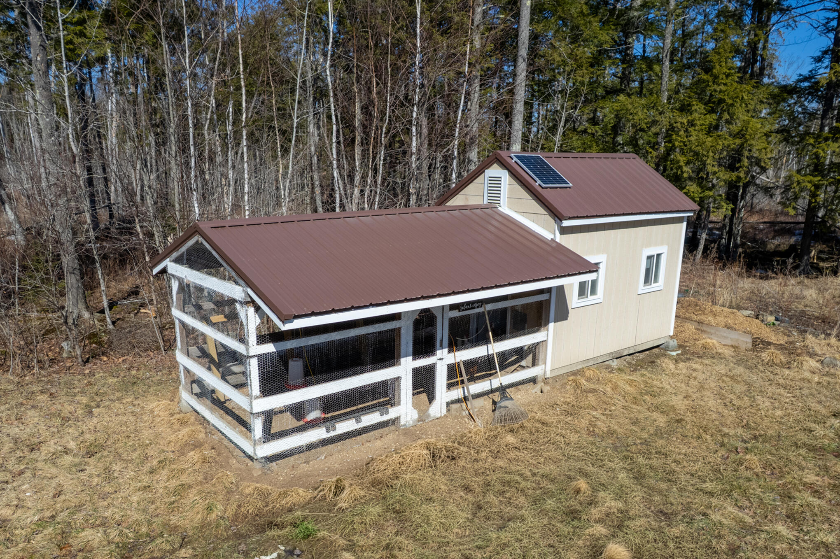
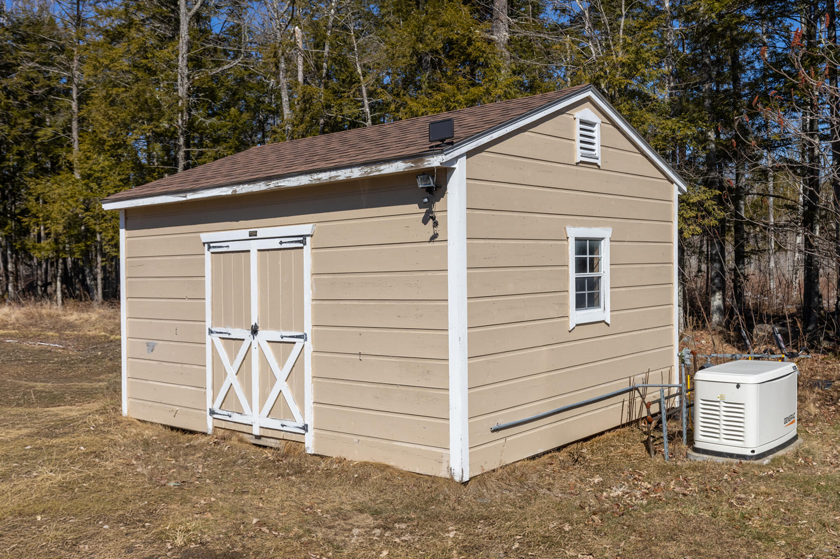
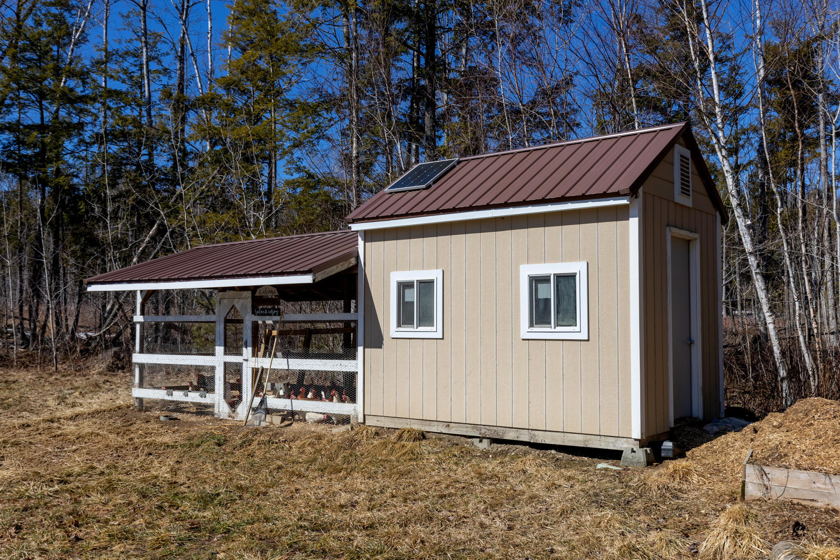
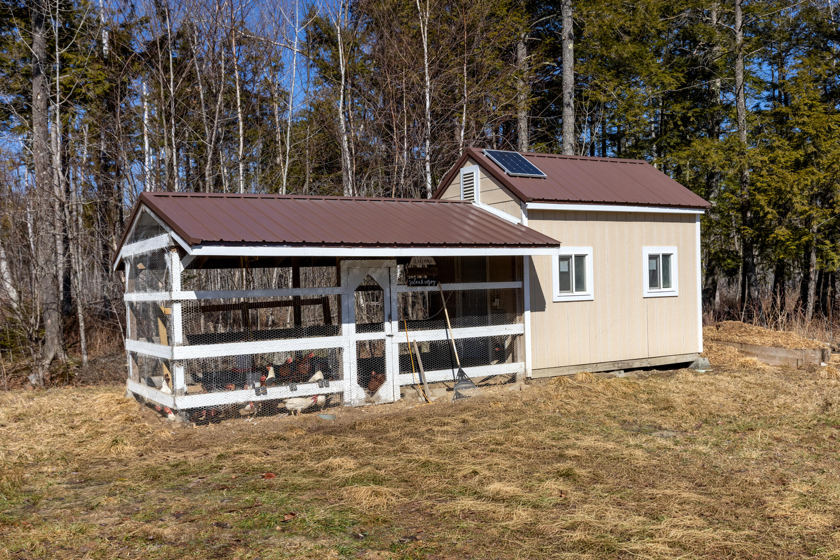
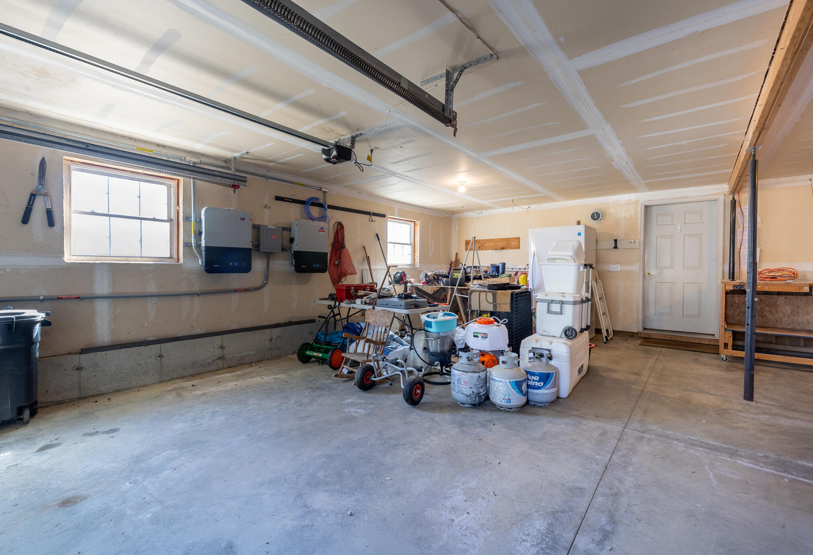
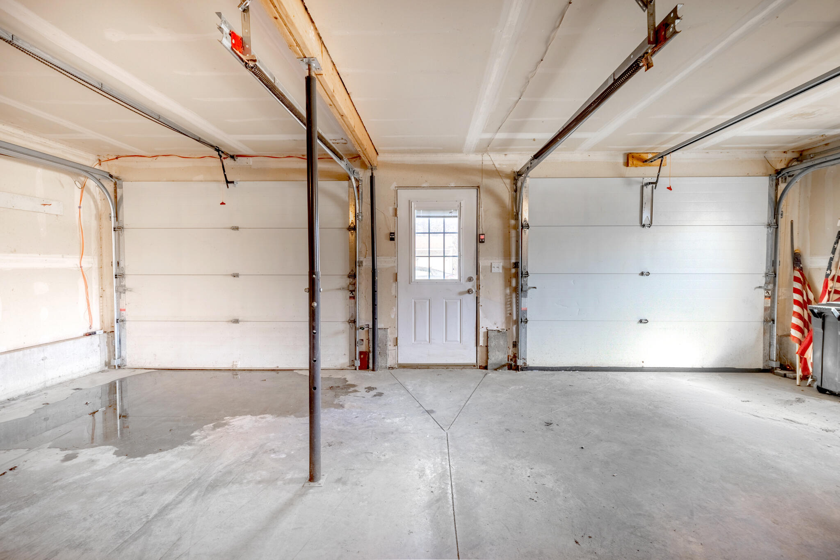
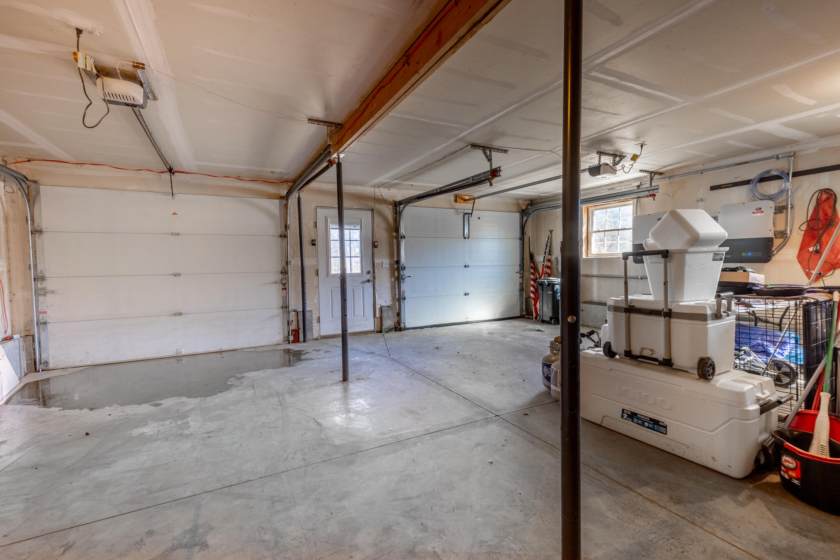
A 2-car attached garage with direct access to the living area, while a storage shed provides ample space for all ...
| Listing Id: | 1654283 |
|---|---|
| List Price: | $425,000 |
| Close Price: | $410,000 |
| Close Date: | 2026-08-04 |
| Property Type: | Residential |
| Property Sub Type: | Single Family Residence |
| Status: | Closed |
| Bedrooms Total: | 3 |
| Bathrooms Full: | 2 |
| Tax Annual Amount: | $2,840 |
| Lot Size Square Feet: | 566,280.0 |
| Lot Size Acres: | 13.0 |
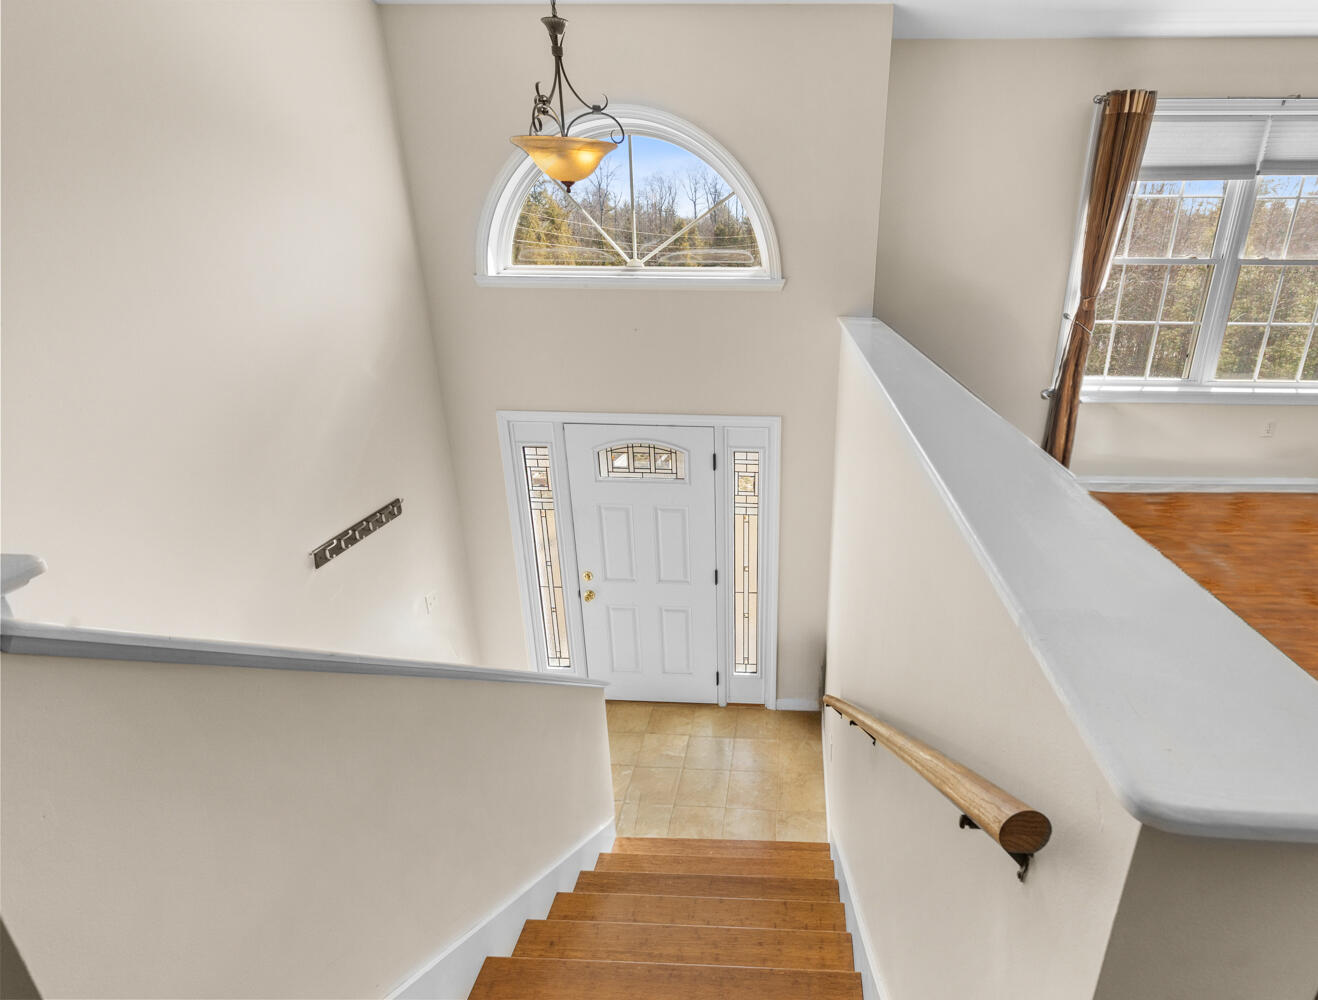
| Architectural Style: | Raised Ranch, Split Level |
| Waterfront?: | Yes |
| City: | Glenburn |
| County Or Parish: | Penobscot |
| Postal Code: | 04401 |
| Year Built: | 2005 |
| Cooling: | None |
| Lot Size Units: | Acres |
| Patio And Porch Features: | Deck |
| Water Body Name: | Pushaw Lake |
| Heating?: | Yes |
| Bathrooms Total Integer: | 2 |
| State Or Province: | ME |
| Lot Features: | Near Turnpike/Interstate, Near Town, Rural, Subdivided, Open Lot, Wooded |
| View: | Trees/Woods |
| Foundation Details: | Poured Concrete |
| Building Area Total: | 2,608.0 |
| Sewer: | Private Sewer, Septic Tank |
| Rooms Total: | 7 |
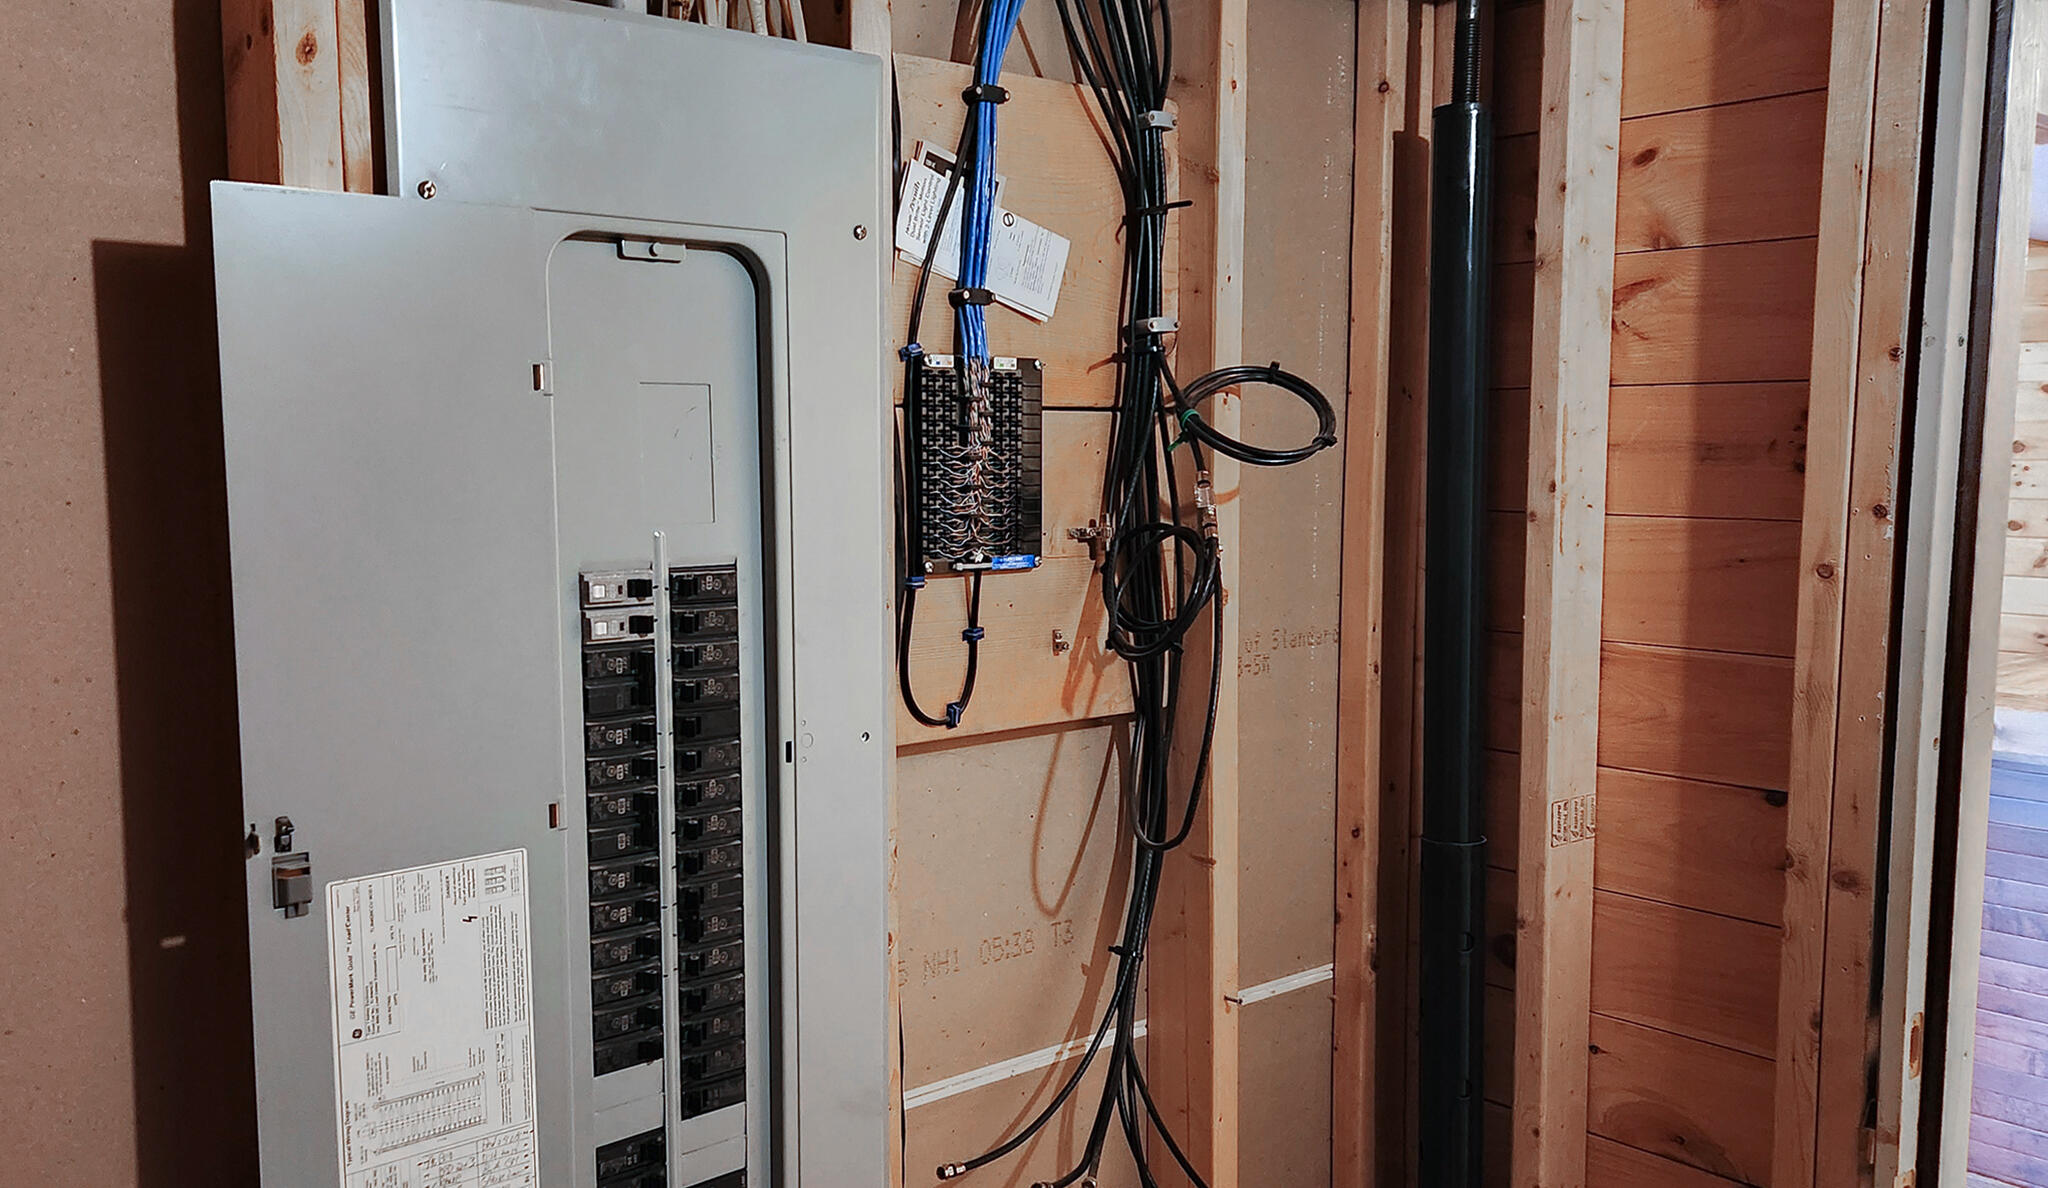
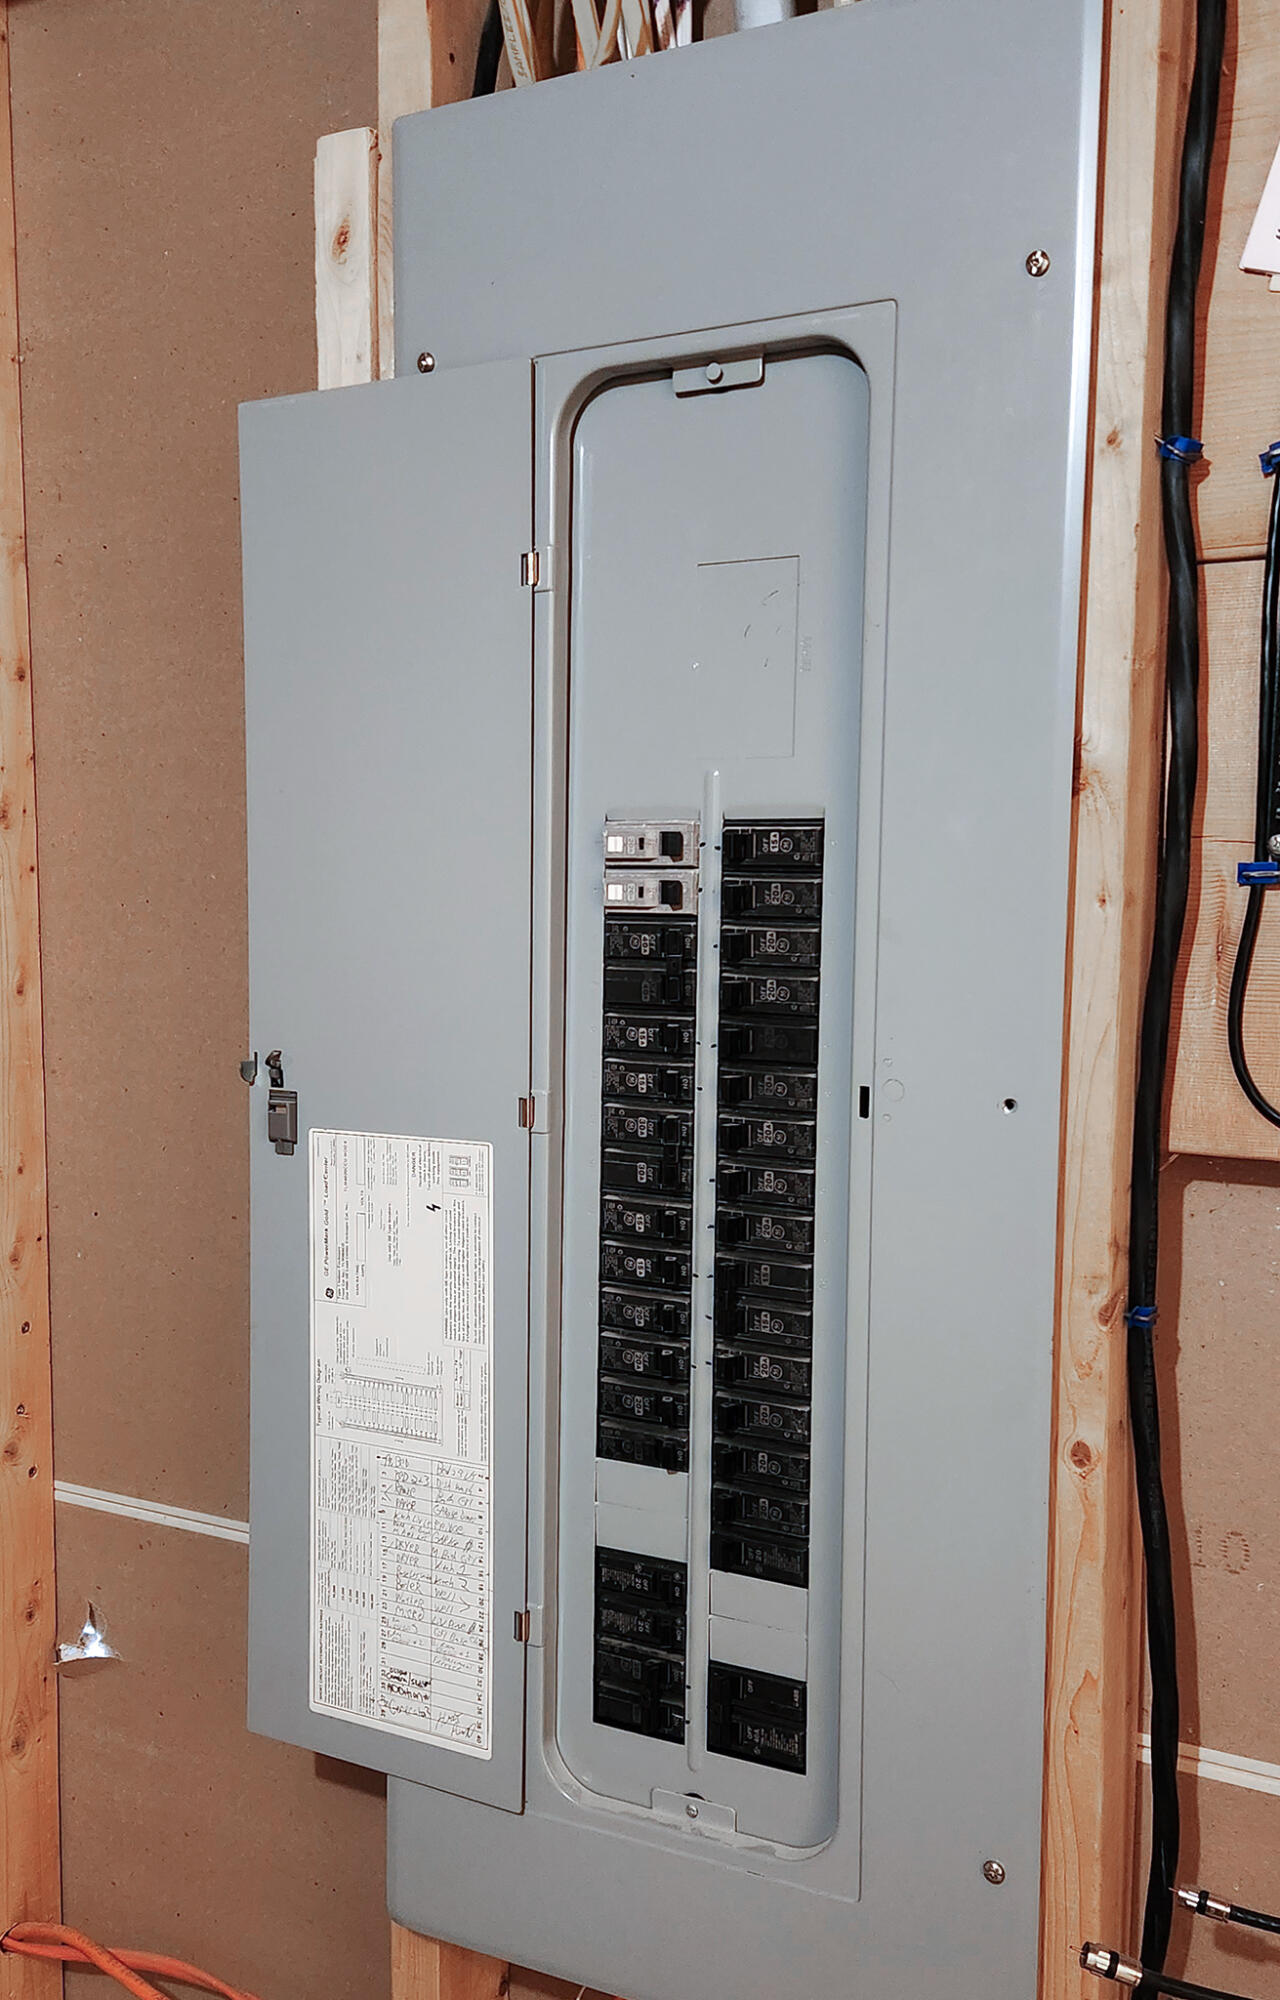
| Electric: | Circuit Breakers |
| Laundry Features: | Upper Level |
| Roof: | Metal |
| Postal Code Plus4: | 1730 |
| Lot Size Area: | 13.0 |
| Parking Features: | Gravel, 5 - 10 Spaces |
| Zoning: | res |
| Heating: | Oil, Radiant |
| Attached Garage?: | Yes |
| Construction Materials: | Wood Frame, Vinyl Siding |
| Garage?: | Yes |
| Flooring: | Carpet, Vinyl |
| Garage Spaces: | 2.0 |
| Water Source: | Private, Well |
| Above Grade Finished Area: | 2,190.0 |
| Building Area Source: | Public Records |
| Lot Size Source: | Public Records |
| Below Grade Finished Area: | 418.0 |
| Original List Price: | $464,000 |
| Tax Year: | 2024 |
| Bathrooms Total Decimal: | 2.0 |
| Approval Status: | true |
| Utilities Utilities On: | No |
| Water Info Waterfront Amount: | 50.0 |
| Water Info Water Frontage Shared: | 50.0 |
| Water Info Water View: | No |
| Source Of Water Frontage: | Deed |
| Property Information Surveyed: | Yes |
| Property Information Seasonal: | No |
| Property Information Deed/conveyance Type Offered: | Warranty |
| Property Information Color: | creme |
| Property Information Deed: | All |
| Property Information # Full Baths Level 2: | 2 |
| Property Information Deed Restrictions: | Yes |
| Property Information Road Frontage: | No |
| Property Information 2 Detached Houses On 1 Lot: | No |
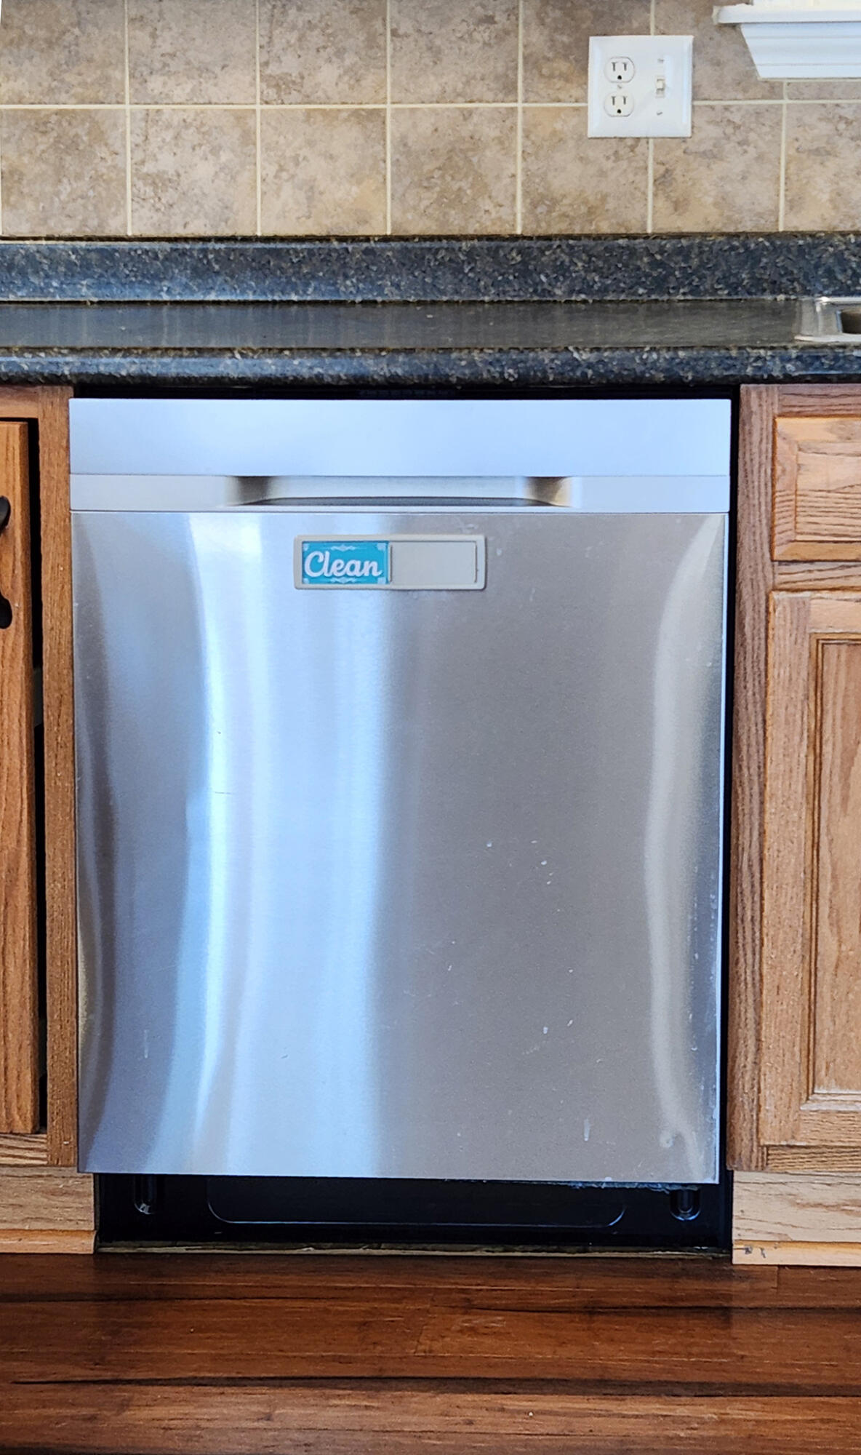
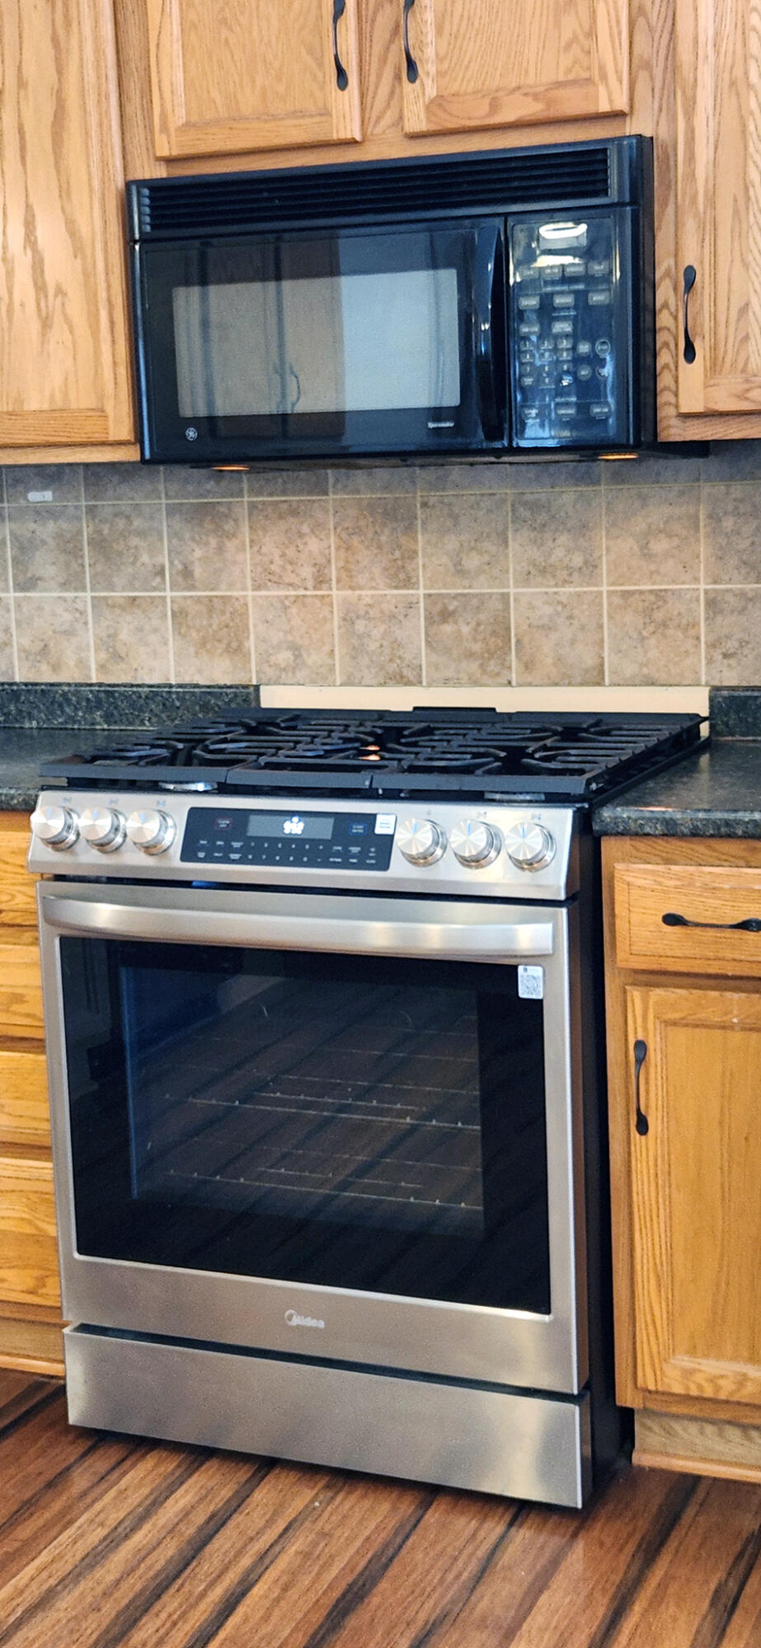
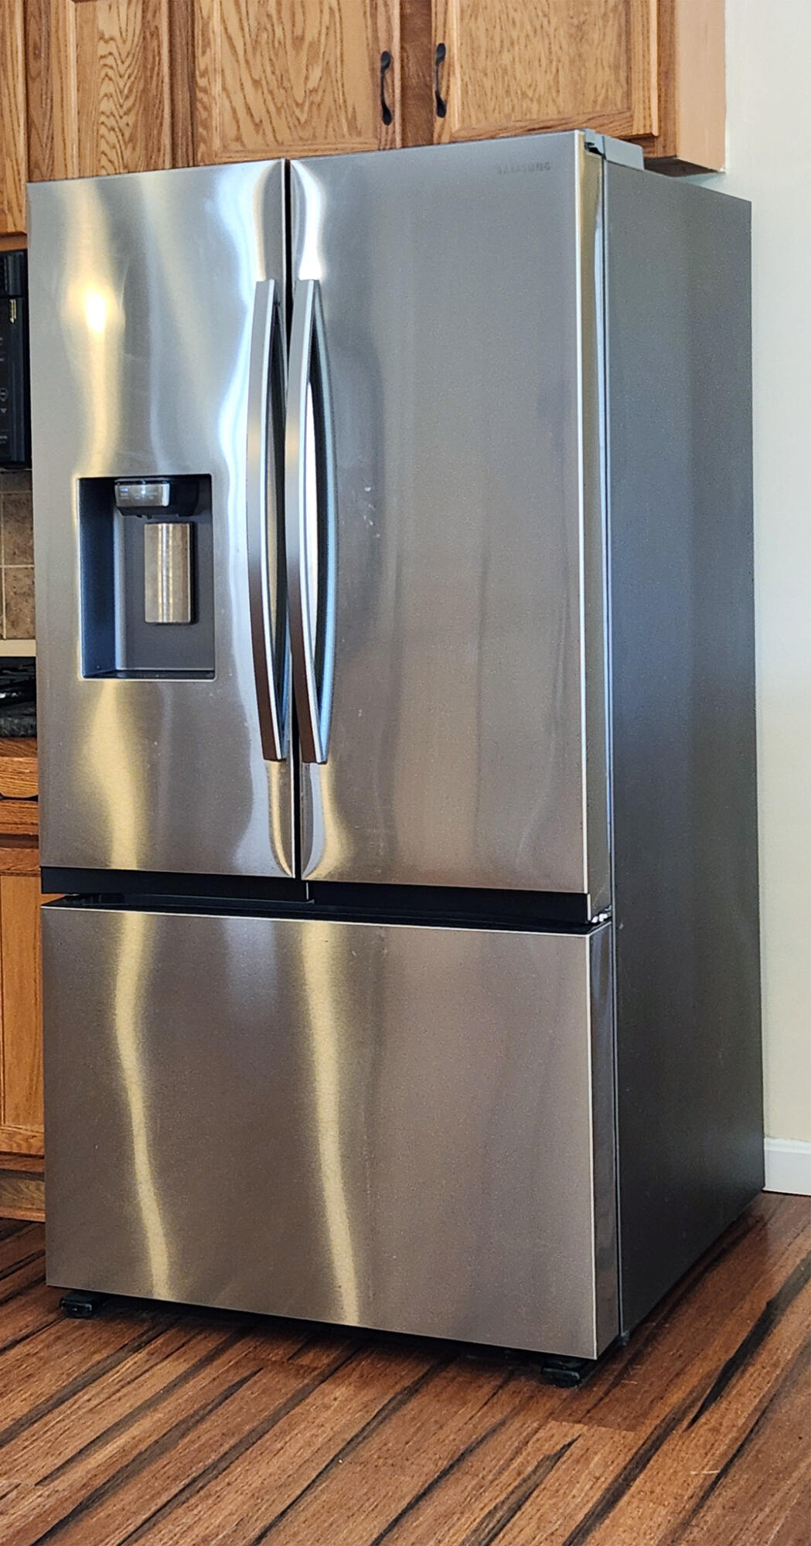
| Appliances 2: | Dishwasher, Dryer, Microwave, Gas Range, Refrigerator, Washer |
| Status Change Info Lp/sp Ratio: | 96.47 |
| Status Change Info Arm's Length Transaction: | Yes |
| Status Change Info Sold Price/sq Ft: | $187 |
| Status Change Info Seller Contributions: | Yes |
| Status Change Info Did Acres Change At Sale: | No |
| Status Change Info Kick-out: | Yes |
| Location Information Page: | 31 |
| Location Information Zoning Overlay: | No |
| Location Information Hers Certified: | No |
| Basement Type Backup: | Walk-Out Access, Finished, Full |
| Location Information Tree Growth Y/n: | No |
| Contract Information List Price/sq Ft: | $194 |
| Contract Information Comp Listing: | No |
| Structure Type 2: | Post & Beam |
| Contract Information Total Seller Contributions: | $5,000 |
| Contract Information Property Repairs Y/n: | No |
| Contract Information Buyer Closing Costs Amount: | $5,000 |
| Contract Information Buyer Closing Costs Yes/no: | Yes |
| Remarks Internal Remarks/contingency: | The current address of 56 Cedar Breeze S has 3 acres. The lot next door is being sold with the property and offers 10 more additional acres. Please refer to MLS#: 1616480 for more information about this parcel. The deeds will be combined at closing at the sellers expense. Solar panel installation receipt and warranty will be provided. |
| Remarks Showing Remarks: | Please take shoes off or wear booties. |
| Bedroom 1 Bedroom 1 Level: | Second |
| Bedroom 1: | Bedroom 1 |
| Bedroom 2 Bedroom 2 Level: | Second |
| Bedroom 2: | Bedroom 2 |
| Appliances Included: | Dishwasher, Dryer, Microwave, Gas Range, Refrigerator, Washer |
| Bonus Room Bonus Room Level: | First |
| Bonus Room: | Bonus Room |
| Dining Room Dining Room Level: | Second |
| Dining Room: | Dining Room |
| Kitchen Kitchen Level: | Second |
| Kitchen: | Kitchen |
| Living Room Living Room Level: | Second |
| Living Room: | Living Room |
| Primary Bedroom Primary Bedroom Level: | Second |
| Primary Bedroom: | Primary Bedroom |
| Parking: | 5 - 10 Spaces |
| Amenities: | Upper Level |
| Basement Entry: | Interior |
| Water Body Type: | Lake |
| Construction: | Wood Frame |
| Dining Room Amenities: | Cathedral Ceiling |
| Driveway: | Gravel |
| Exterior: | Vinyl Siding |
| Foundation Materials: | Poured Concrete |
| Heat Fuel: | Oil |
| Kitchen Amenities: | Cathedral Ceiling, Eat-in Kitchen |
| Kitchen Countertop: | Formica |
| Location: | Near Turnpike/Interstate, Near Town, Rural, Subdivision |
| Living Room Amenities: | Cathedral Ceiling |
| Roads: | Paved, Public |
| Recreational Water: | ROW to Water |
| Site: | Open, Wooded |
| Style: | Raised Ranch, Split Level |
| Sold Terms Other: | Not Applicable |
| Transportation: | Major Road Access, Near Airport |
| Vehicle Storage: | 2 Car, Attached |
| Water Heater: | Off Heating System |
| High School District: | Glenburn Public Schools |
| Furnished: | Unfurnished |
| Structure Type: | Post & Beam |
| Gas: | No Gas |
| Listing Key: | 46916acdf91bc99818d0d3ebe50427e8 |
| Basement: | Interior Entry, Walk-Out Access, Finished, Full |
| Documents Change Timestamp: | 2026-04-22T21:08:34Z |
| Documents Count: | 7 |
| Directions: | From Broadway take a right onto Pushaw Rd. Cedar Breeze N. will be on your right, a mile from Lakeside Landing |
| Listing Contract Date: | 2026-03-14 |
| Status: | Closed |
| Pending Timestamp: | 2026-08-05 |
| Parcel Number: | GLBN-000037-000000-000053-000001 |
| Road Surface Type: | Paved |
| Waterfront Features: | ROW to Water |
Listing data is derived in whole or in part from the Maine IDX and is for consumers' personal, non-commercial use only. Dimensions are approximate and not guaranteed. All data should be independently verified. © 2026 Maine Real Estate Information System, Inc. All Rights Reserved.
Maine Real Estate Information System, Inc. data last updated on October 08, 2026 05:14 PM - ET


Property Last Updated: October 08, 2026 05:14 PM - ET
