56 Brookside Circle
Ogunquit, ME 03907
$350,000
Listing Courtesy of: The Aland Realty Group
207-251-0632
Buyer Represented by: Anne Erwin Sotheby's International Realty
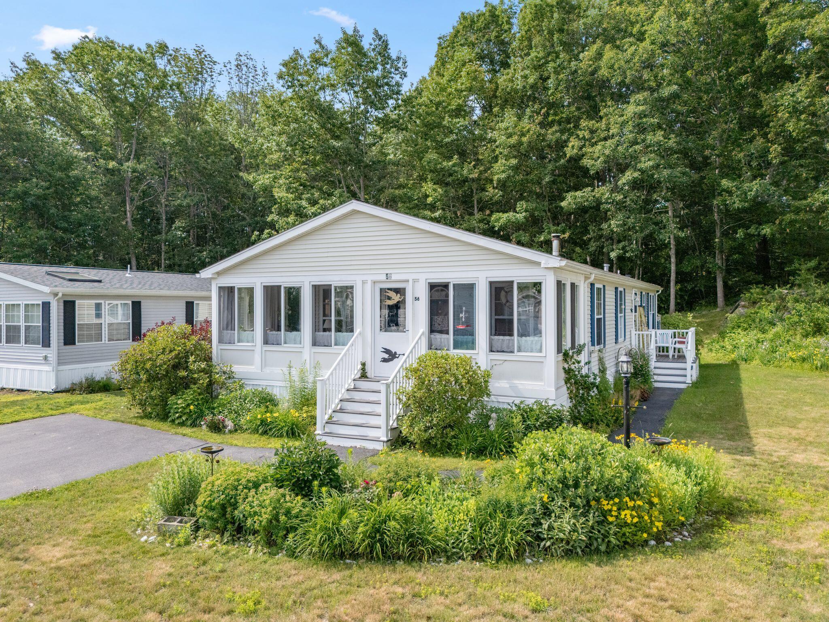
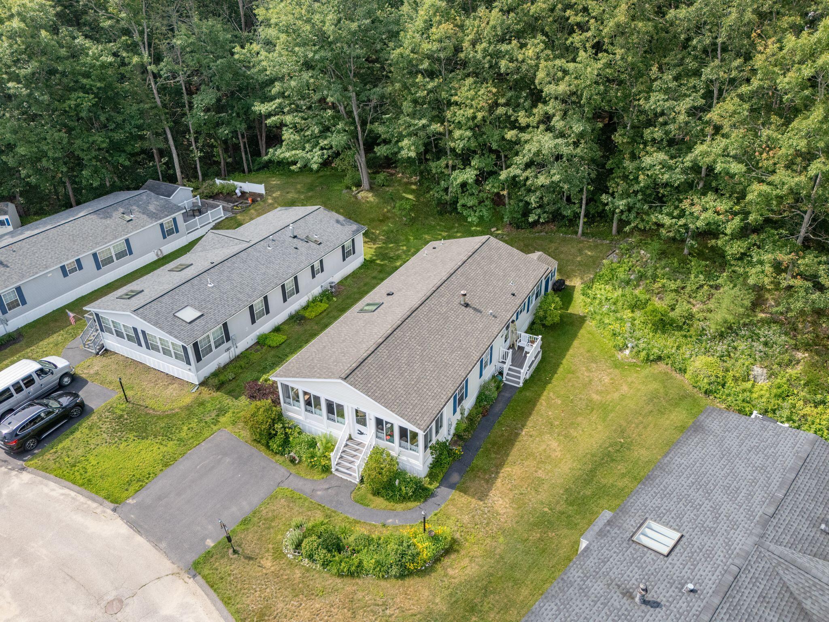
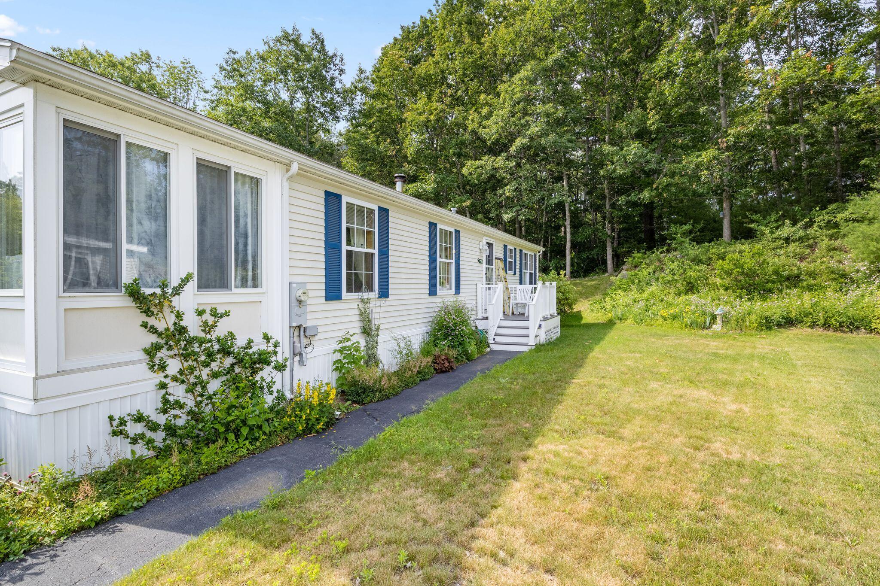
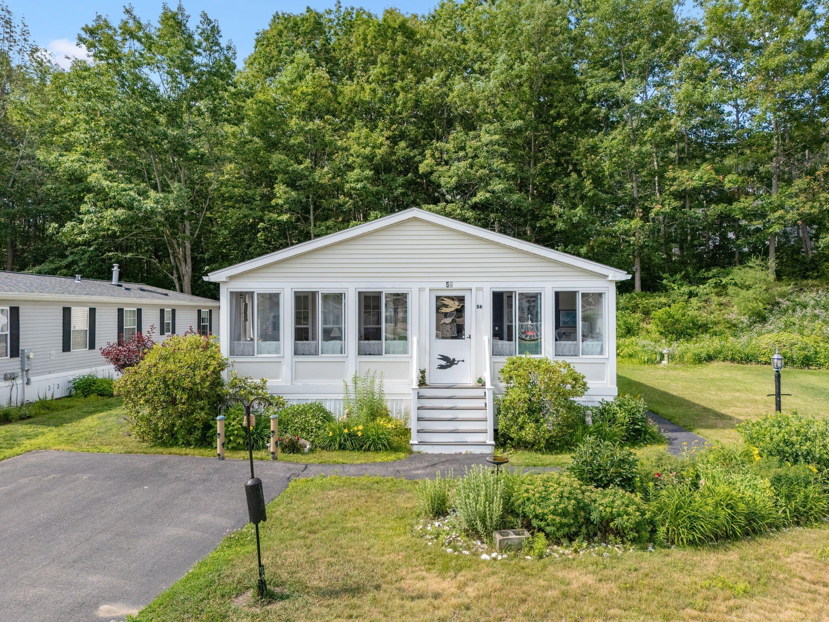
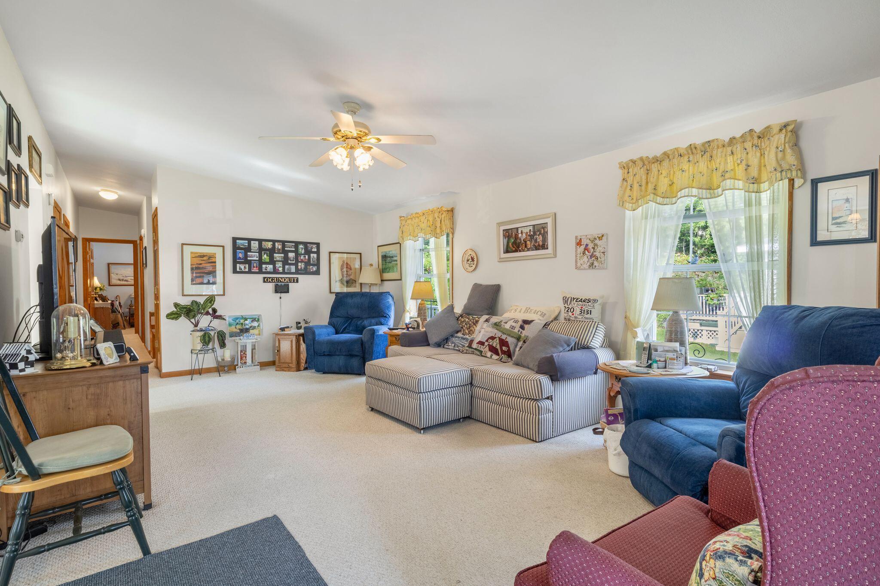
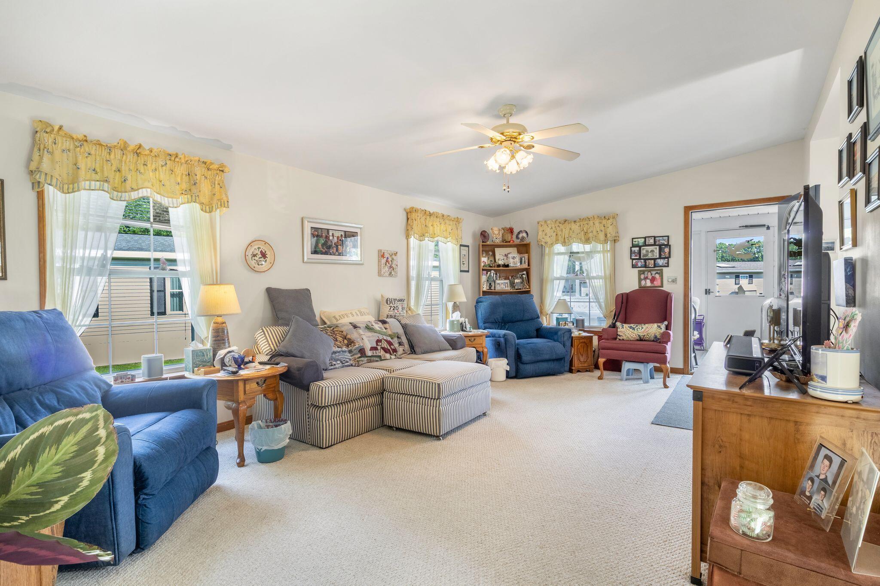
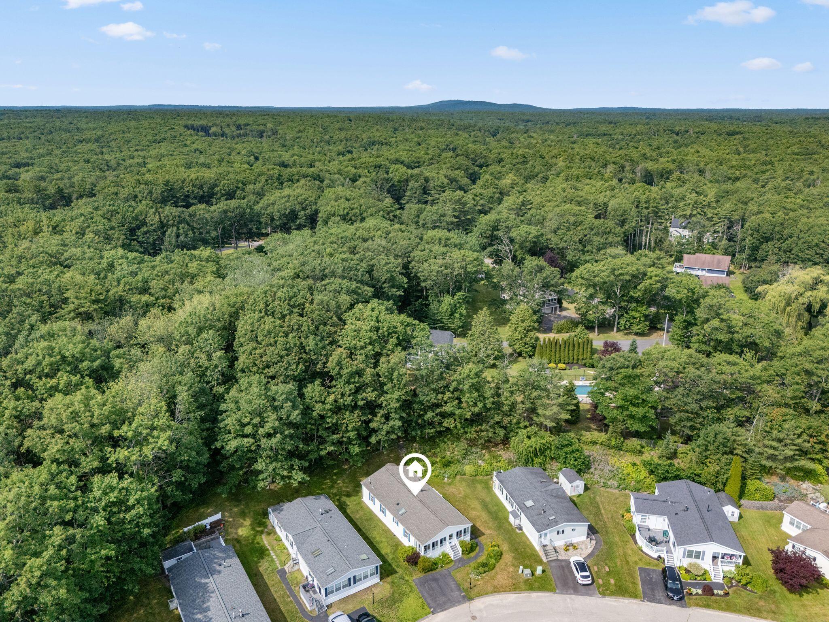
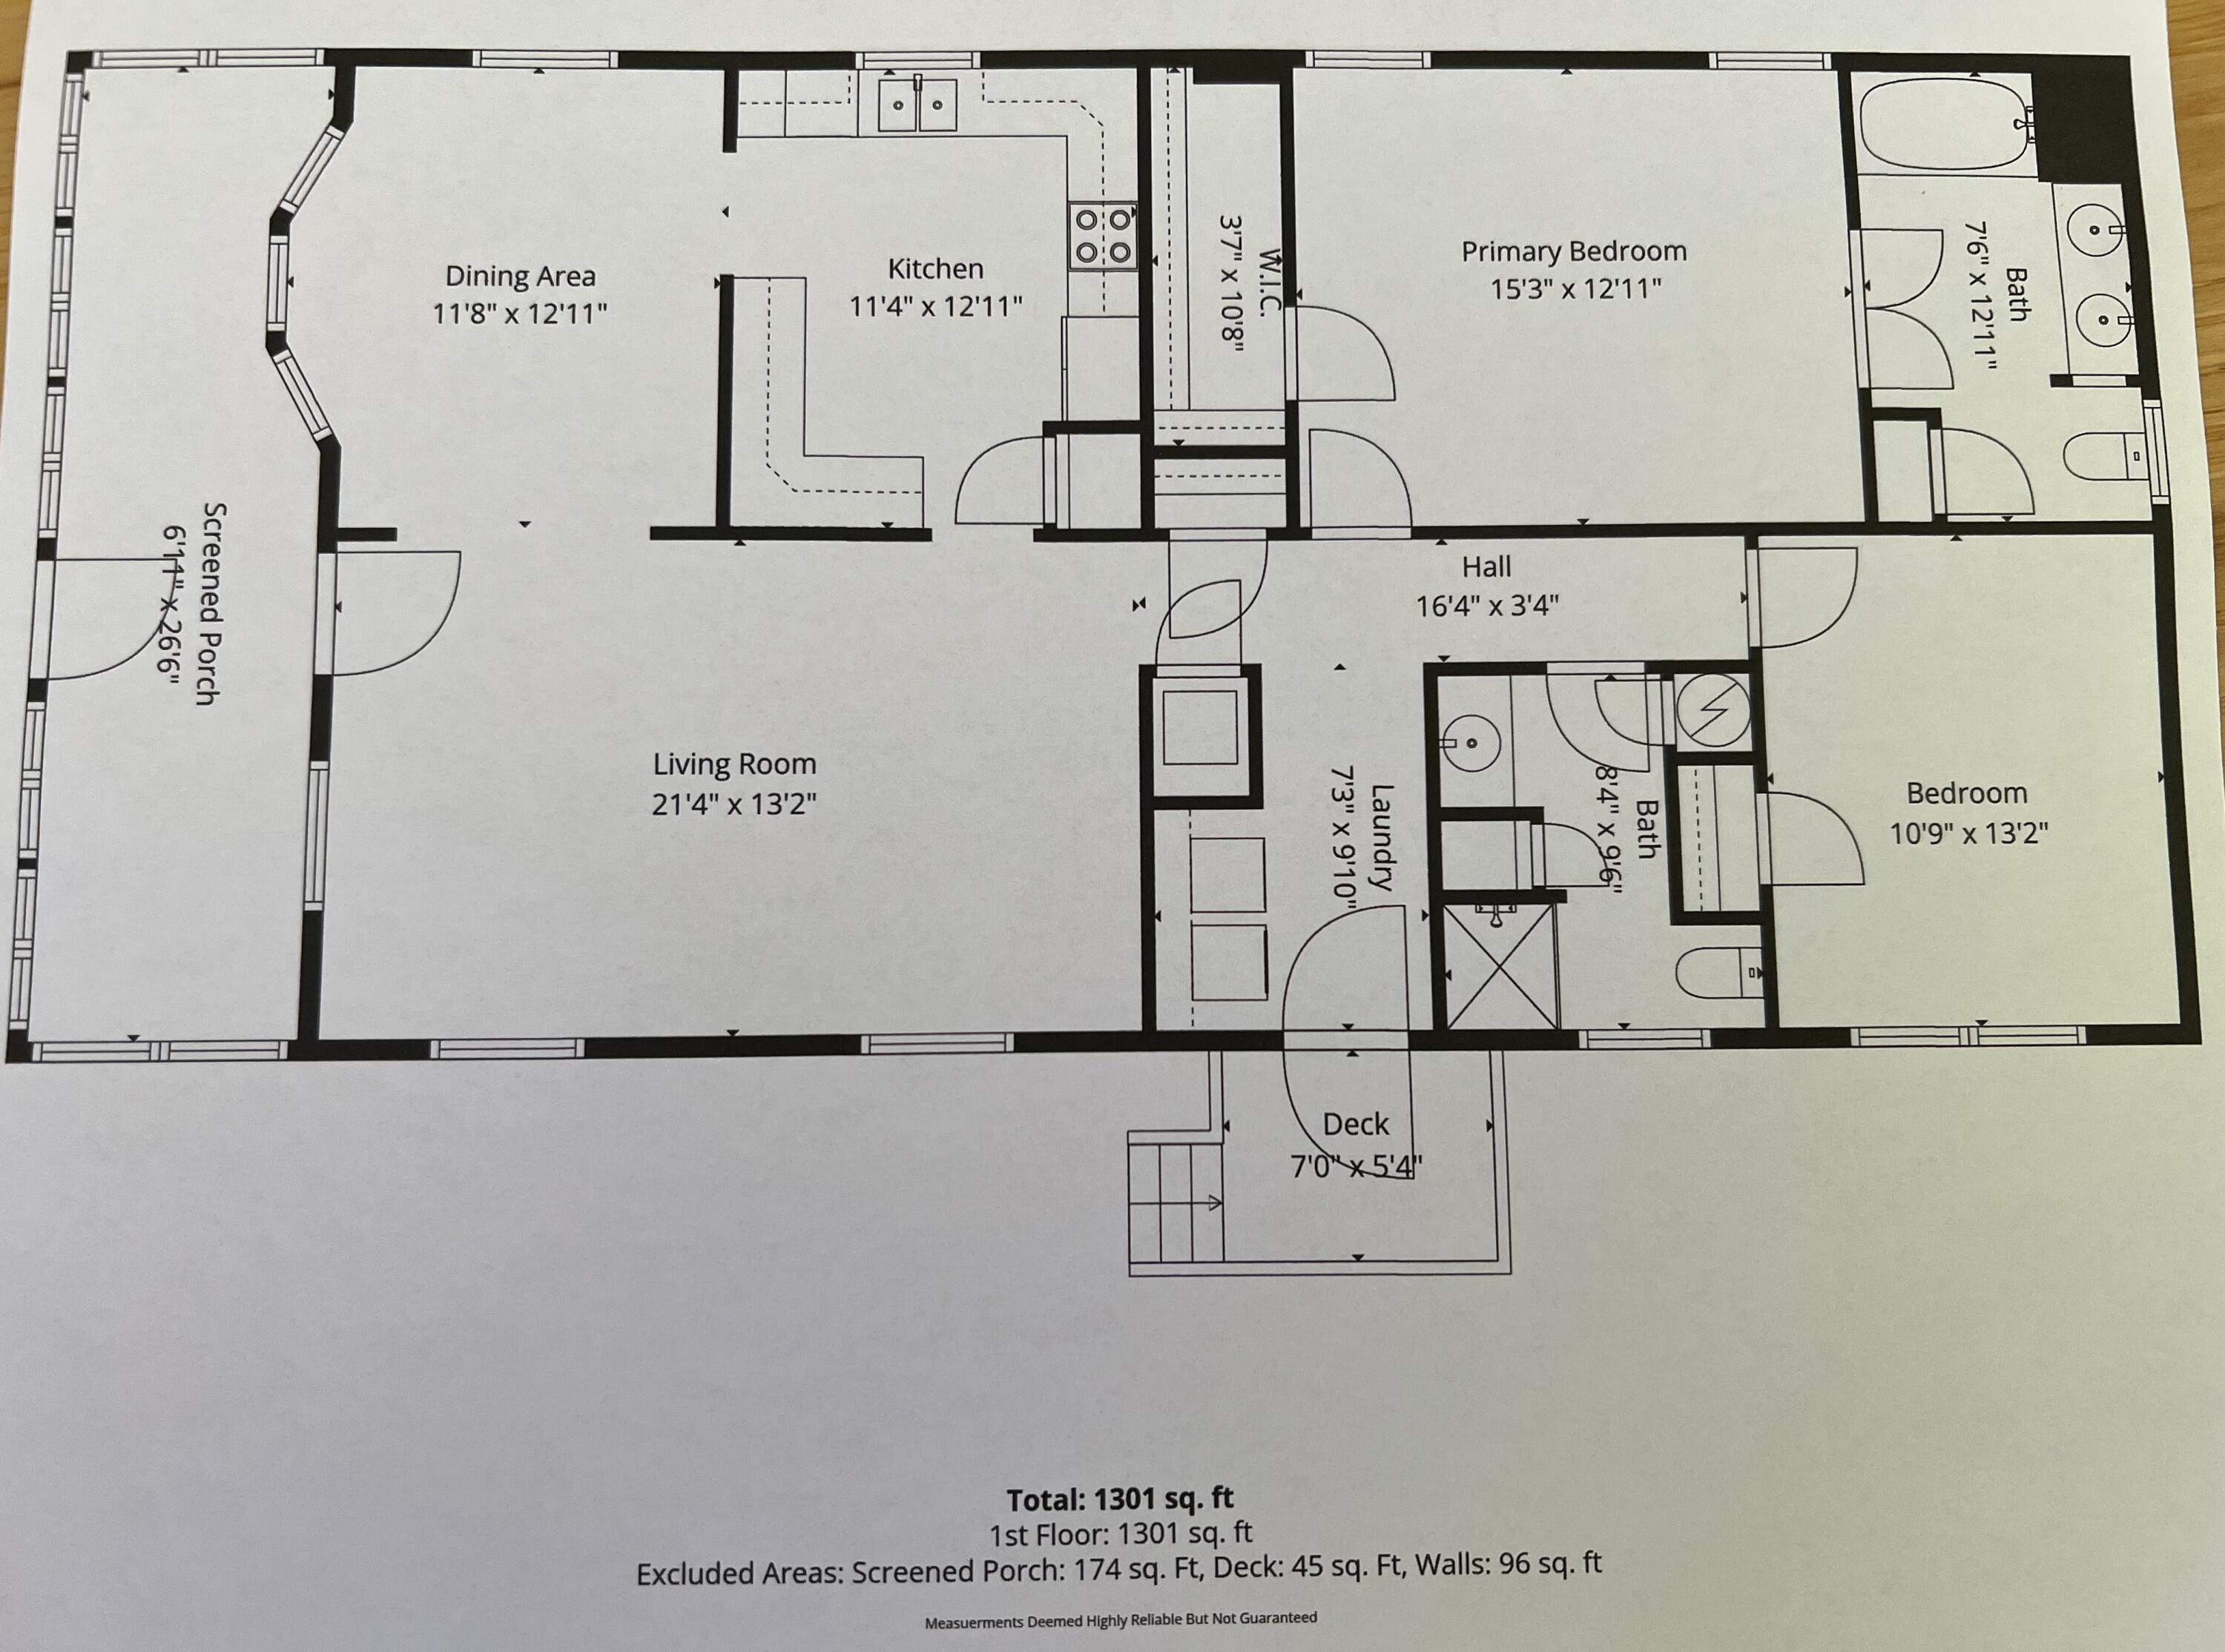
Nestled within the tranquil confines of Riverbrook Estates, this pristine manufactured home offers an appealing combination of comfort, convenience, and coastal proximity in one of Maine's most cherished seaside towns. Spanning 1,407 square feet of thoughtfully arranged living space, the residence provides two bedrooms and two full bathrooms across a single, accessible floor.
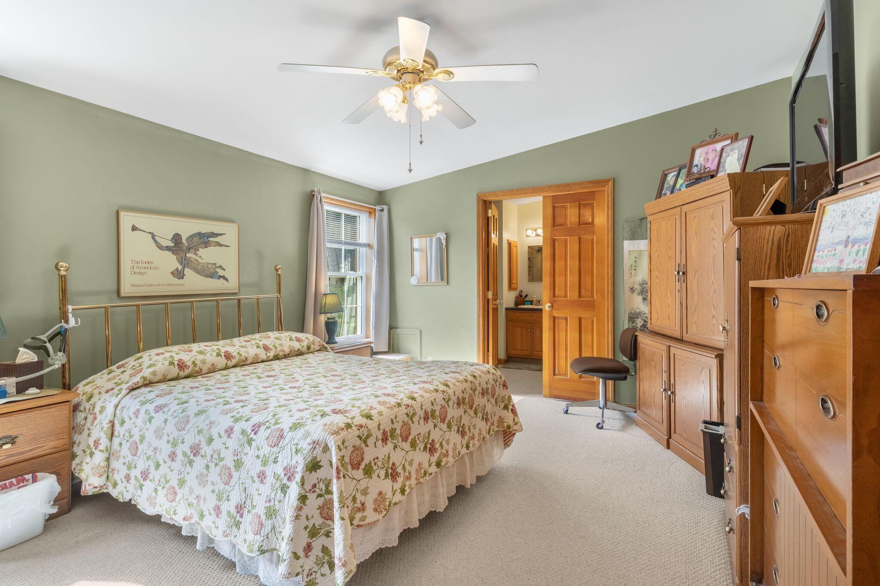
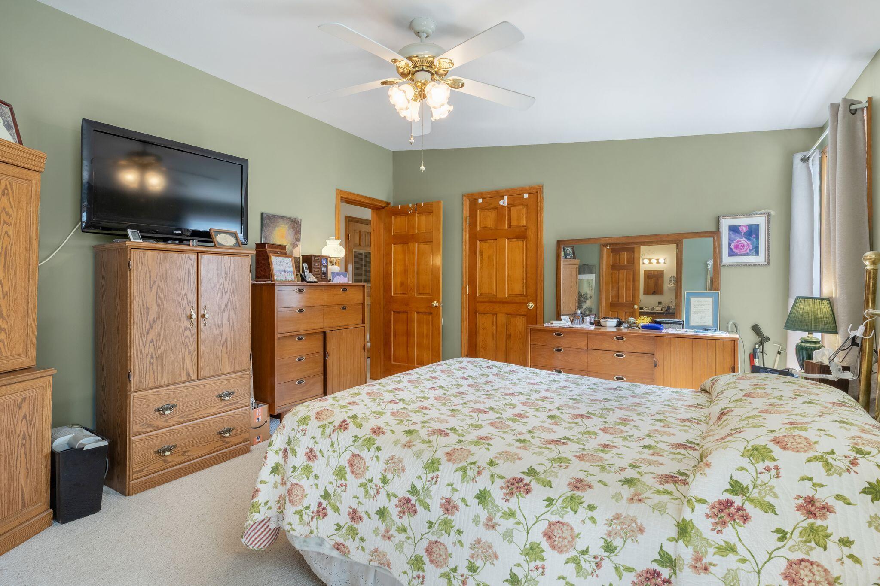
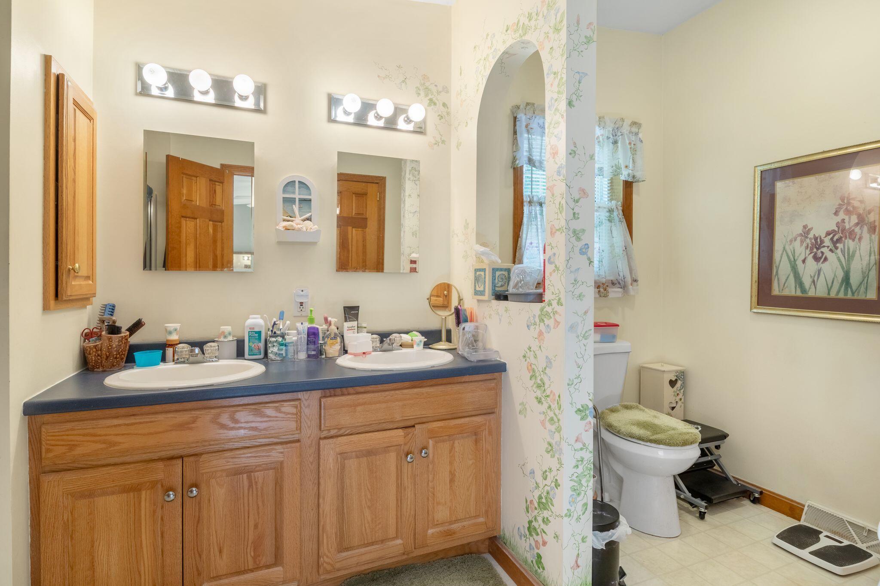
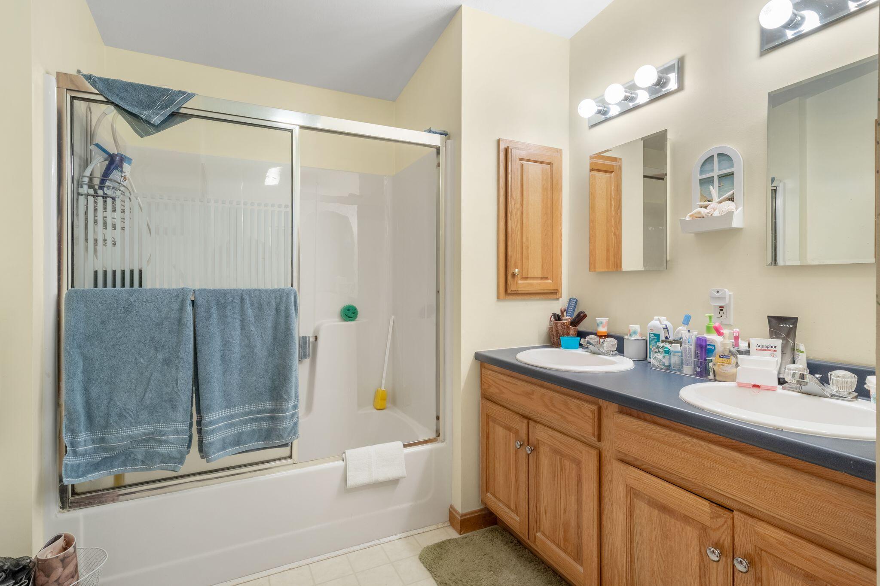
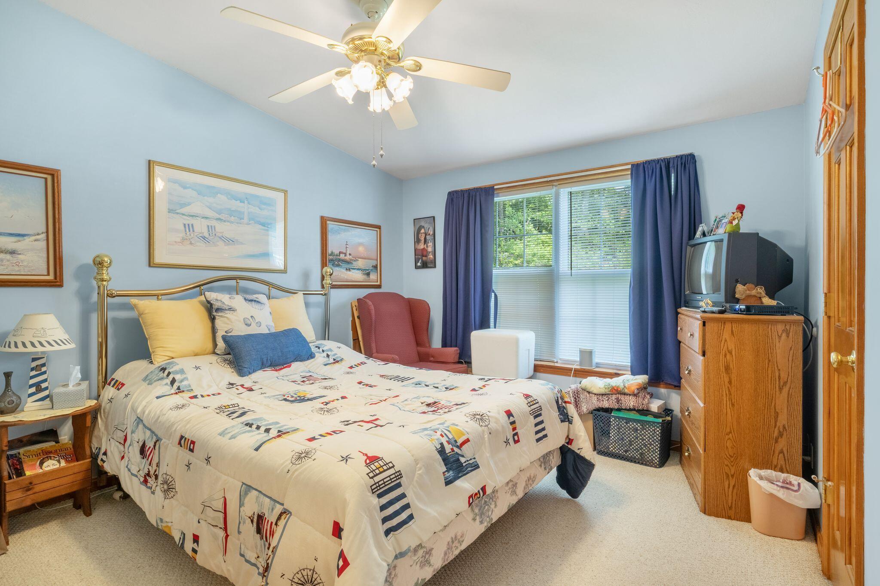
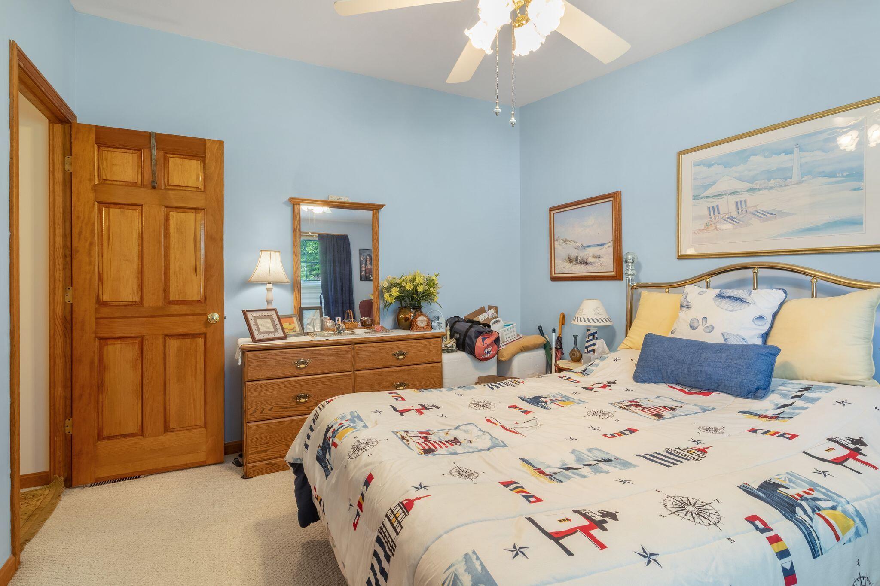
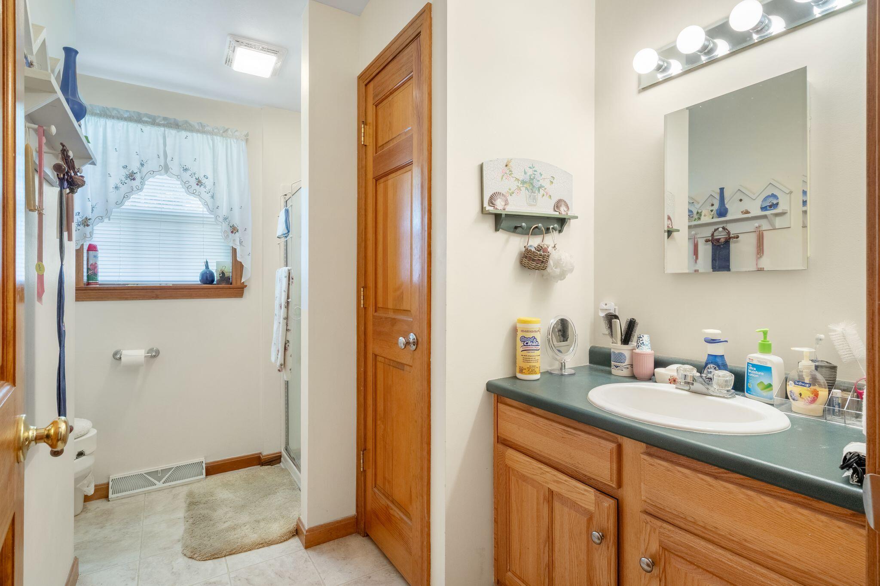
The spacious primary suite comes complete with a well-appointed full bath.
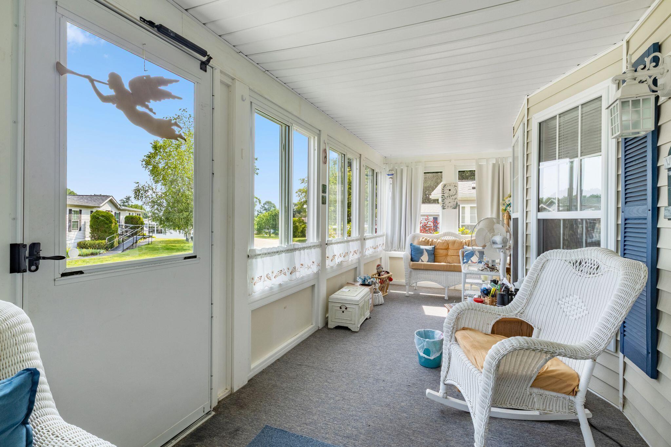
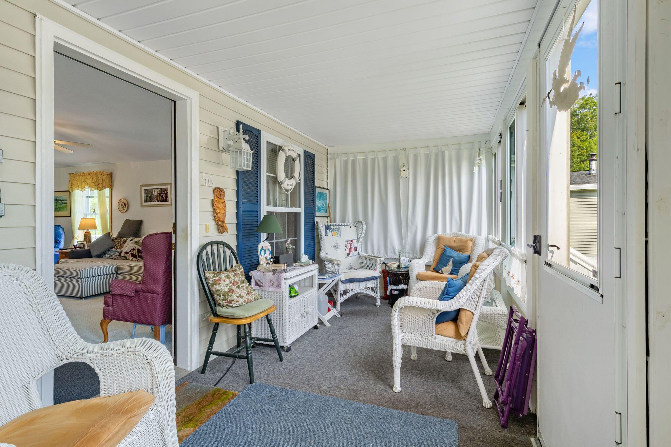
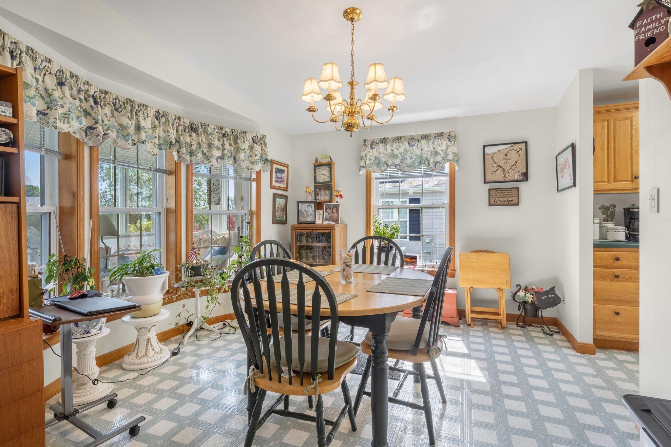
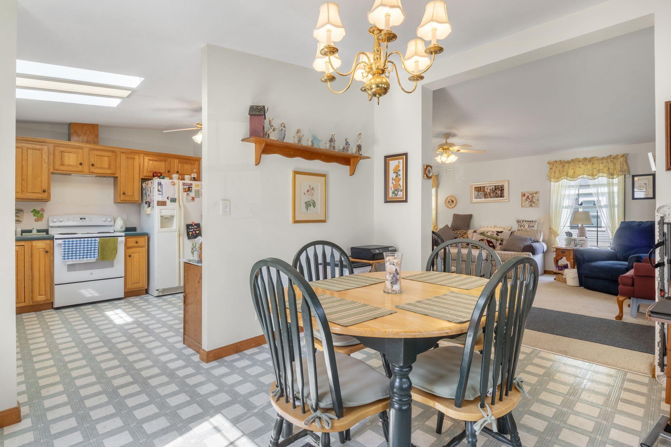
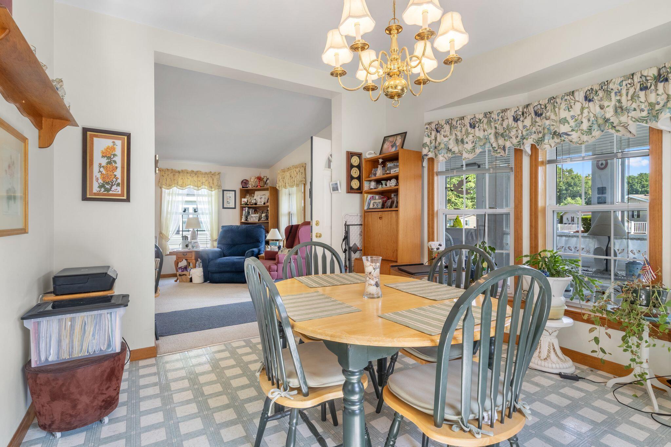
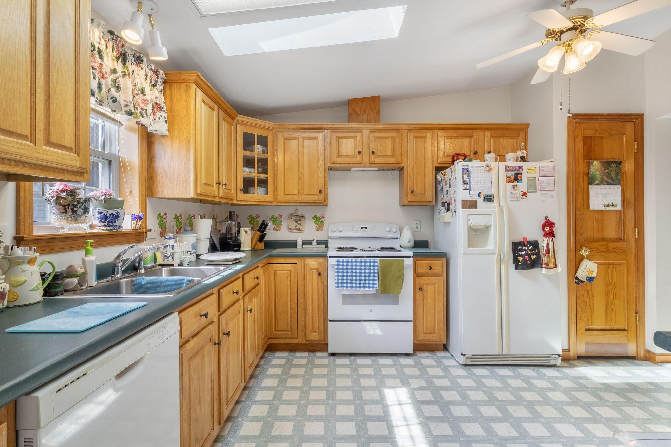
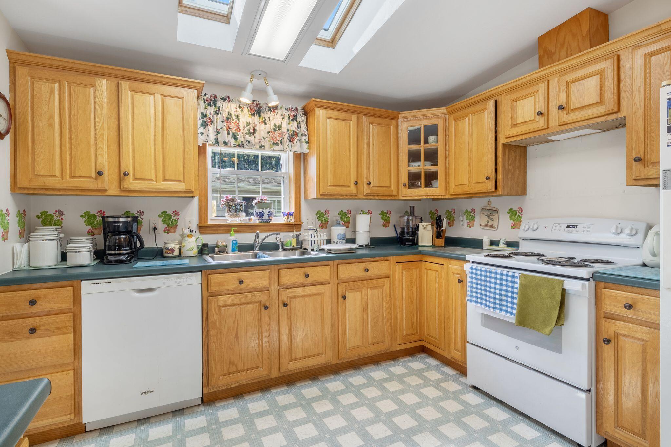
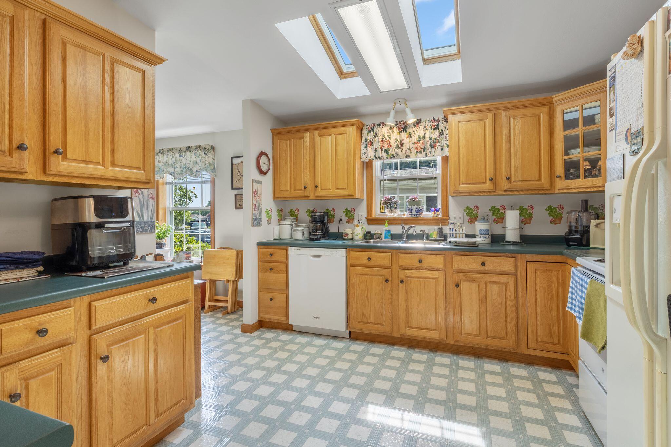
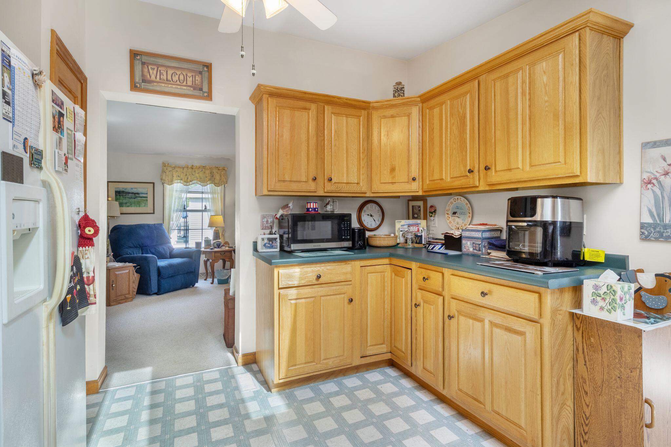
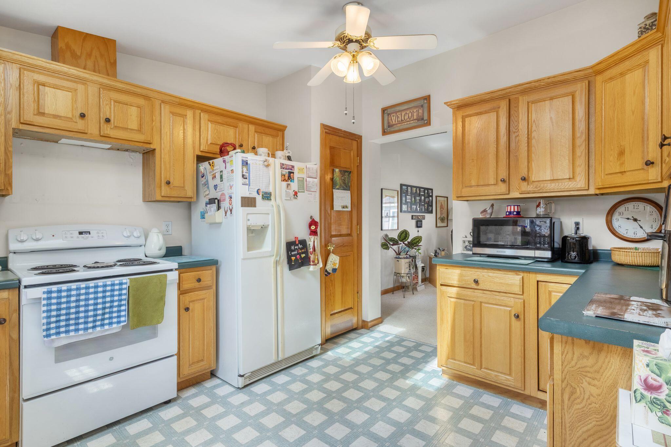
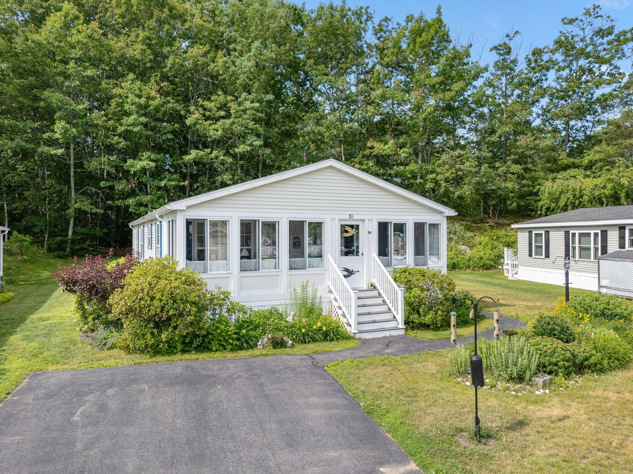
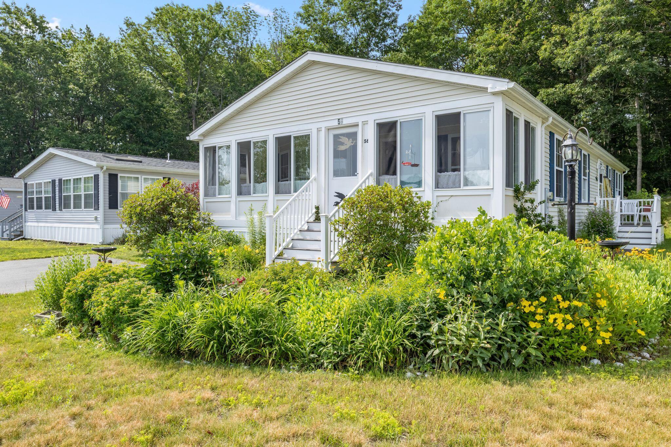
The large bright kitchen and adjacent dining room make entertaining a breeze. Single-floor living ensures effortless daily movement, a feature increasingly valued by discerning buyers. A standout attribute is the generous four-season sun room, an inviting space that welcomes natural light throughout the year and adapts gracefully to relaxation, reading, or entertaining guests regardless of the season.
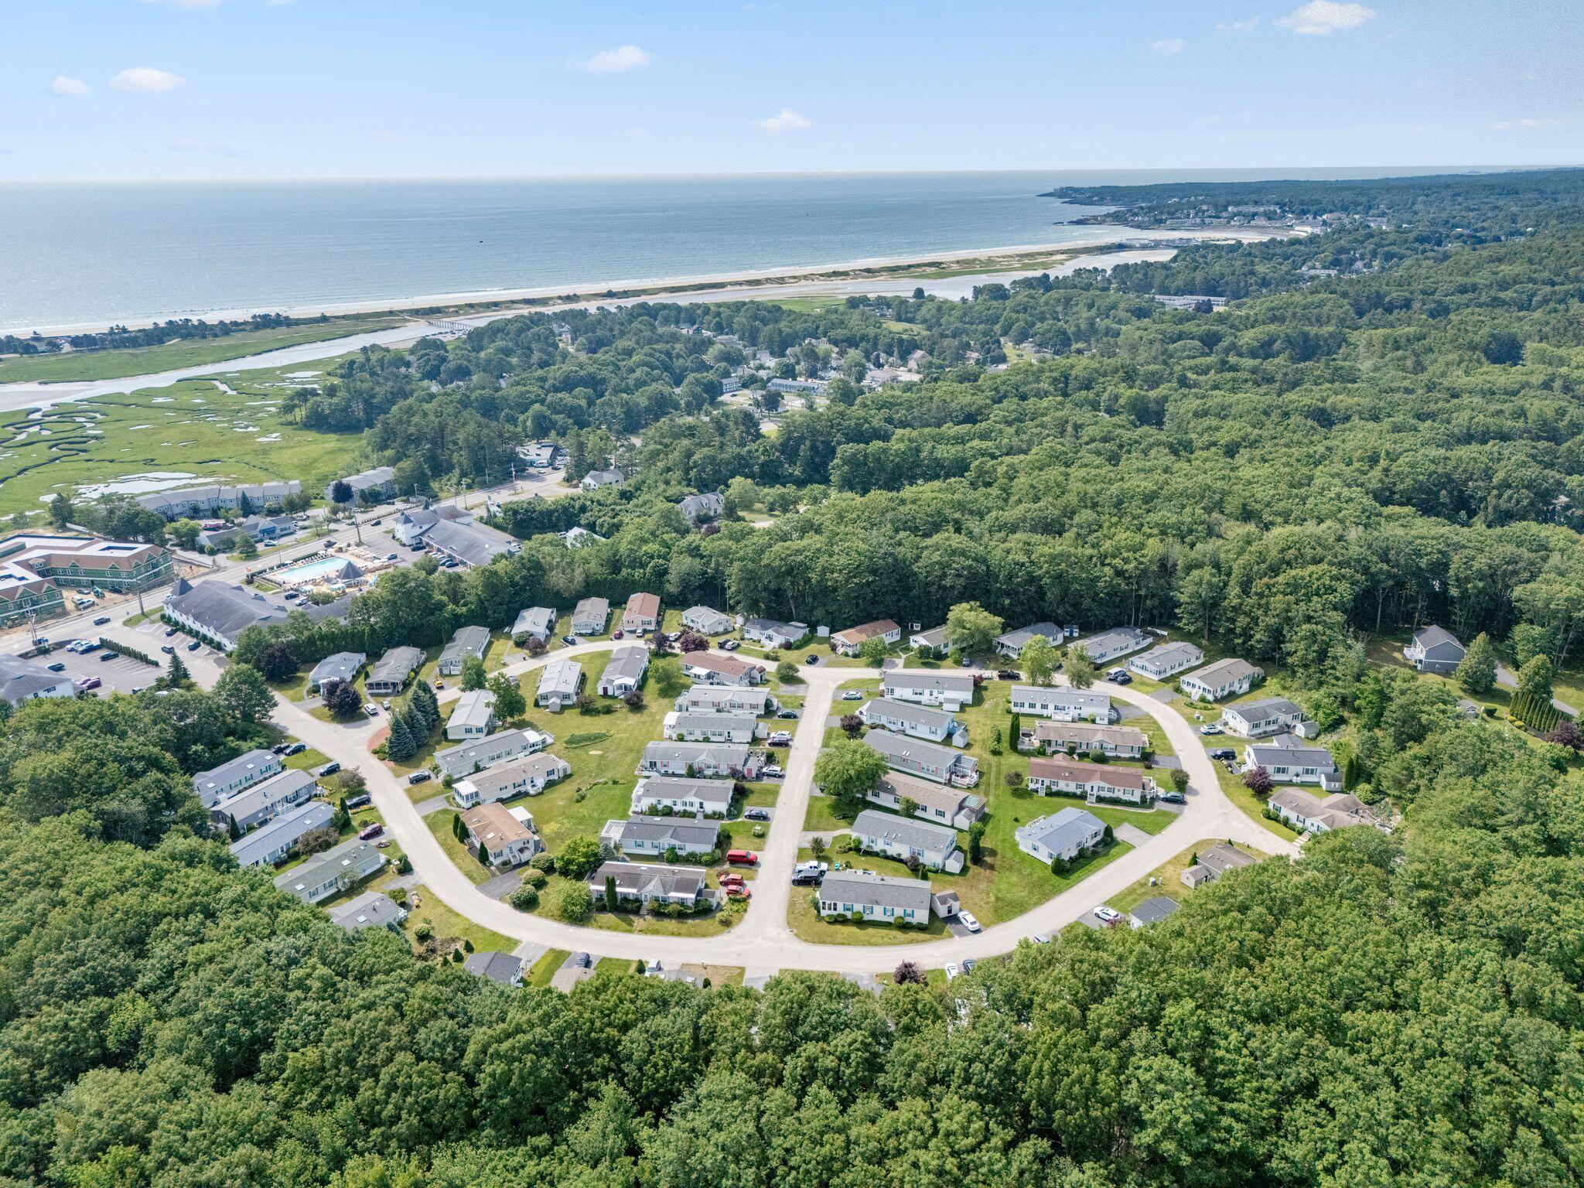
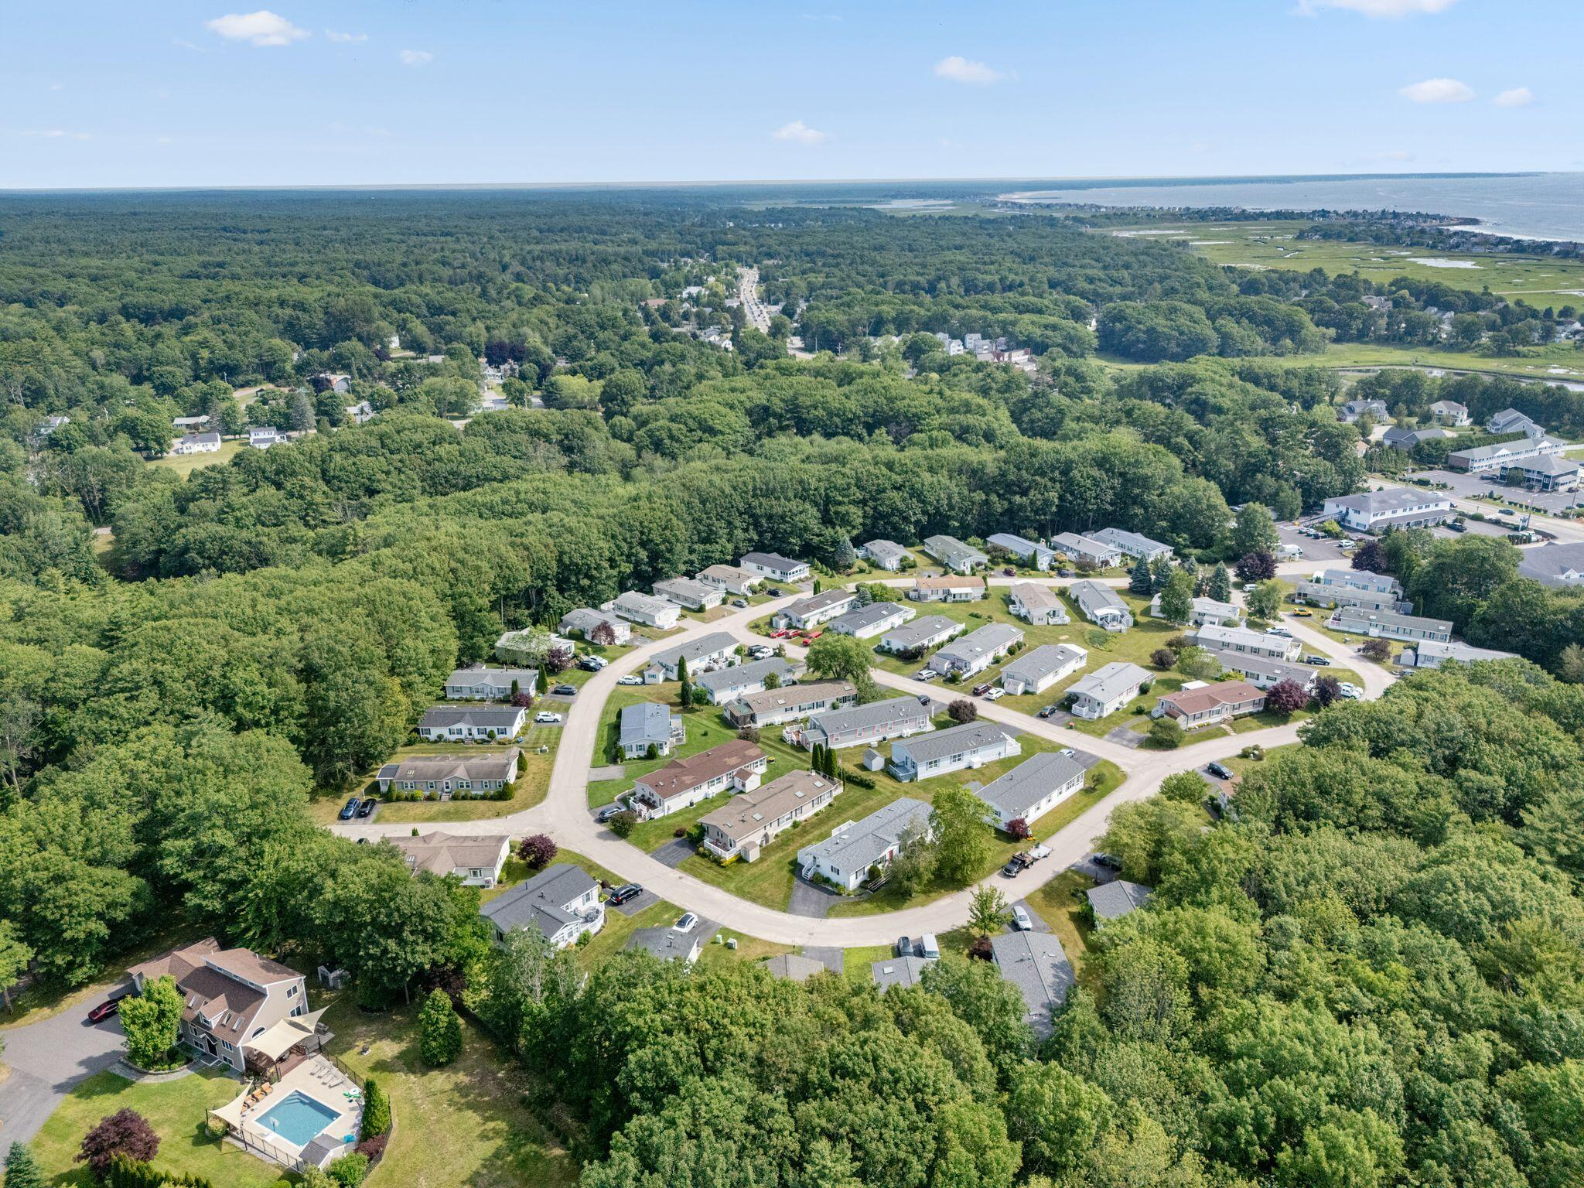
The lovingly landscaped grounds enhance the property's curb appeal, presenting a polished and well-maintained first impression. Situated conveniently on the trolley route, with sidewalks leading directly to the heart of Ogunquit, this home affords remarkable accessibility to the village's celebrated restaurants, galleries, and shops.
Outdoor enthusiasts will appreciate the mere nine-tenths of a mile to Footbridge Beach, while the famed Ogunquit Beach rests comfortably within reach. The surrounding neighborhood balances peaceful residential living with proximity to the town's vibrant attractions.
With a monthly lot lease of six hundred forty-nine dollars, this residence represents a compelling opportunity for those seeking an affordable coastal retreat. Kindly arrange your private showing to fully appreciate everything this exceptional home provides.
| Listing Id: | 1670007 |
|---|---|
| List Price: | $350,000 |
| Close Price: | $350,000 |
| Close Date: | 2026-08-10 |
| Property Type: | Residential |
| Property Sub Type: | Mobile Home |
| Status: | Closed |
| Bedrooms Total: | 2 |
| Bathrooms Full: | 2 |
| Association Fee: | $649 |
| Tax Annual Amount: | $1,550 |
| Architectural Style: | Ranch |
| Waterfront?: | No |
| City: | Ogunquit |
| County Or Parish: | York |
| Subdivision Name: | Riverbrook Estates |
| Postal Code: | 03907 |
| Year Built: | 1998 |
| Cooling: | None |
| Road Frontage Type: | Private Road |
| Patio And Porch Features: | Glassed-in Porch |
| Heating?: | Yes |
| Bathrooms Total Integer: | 2 |
| State Or Province: | ME |
| Lot Features: | Intown, Near Public Beach, Near Shopping, Neighborhood, Level, Landscaped |
| View: | Scenic |
| Interior Features: | 1st Floor Primary Bedroom w/Bath, Bathtub, Pantry, Shower, Storage, Walk-In Closet(s) |
| Foundation Details: | Slab, Poured Concrete |
| Association?: | Yes |
| Building Area Total: | 1,407.0 |
| Association Fee Frequency: | Monthly |
| Sewer: | Public Sewer |
| Rooms Total: | 7 |
| Electric: | Circuit Breakers |
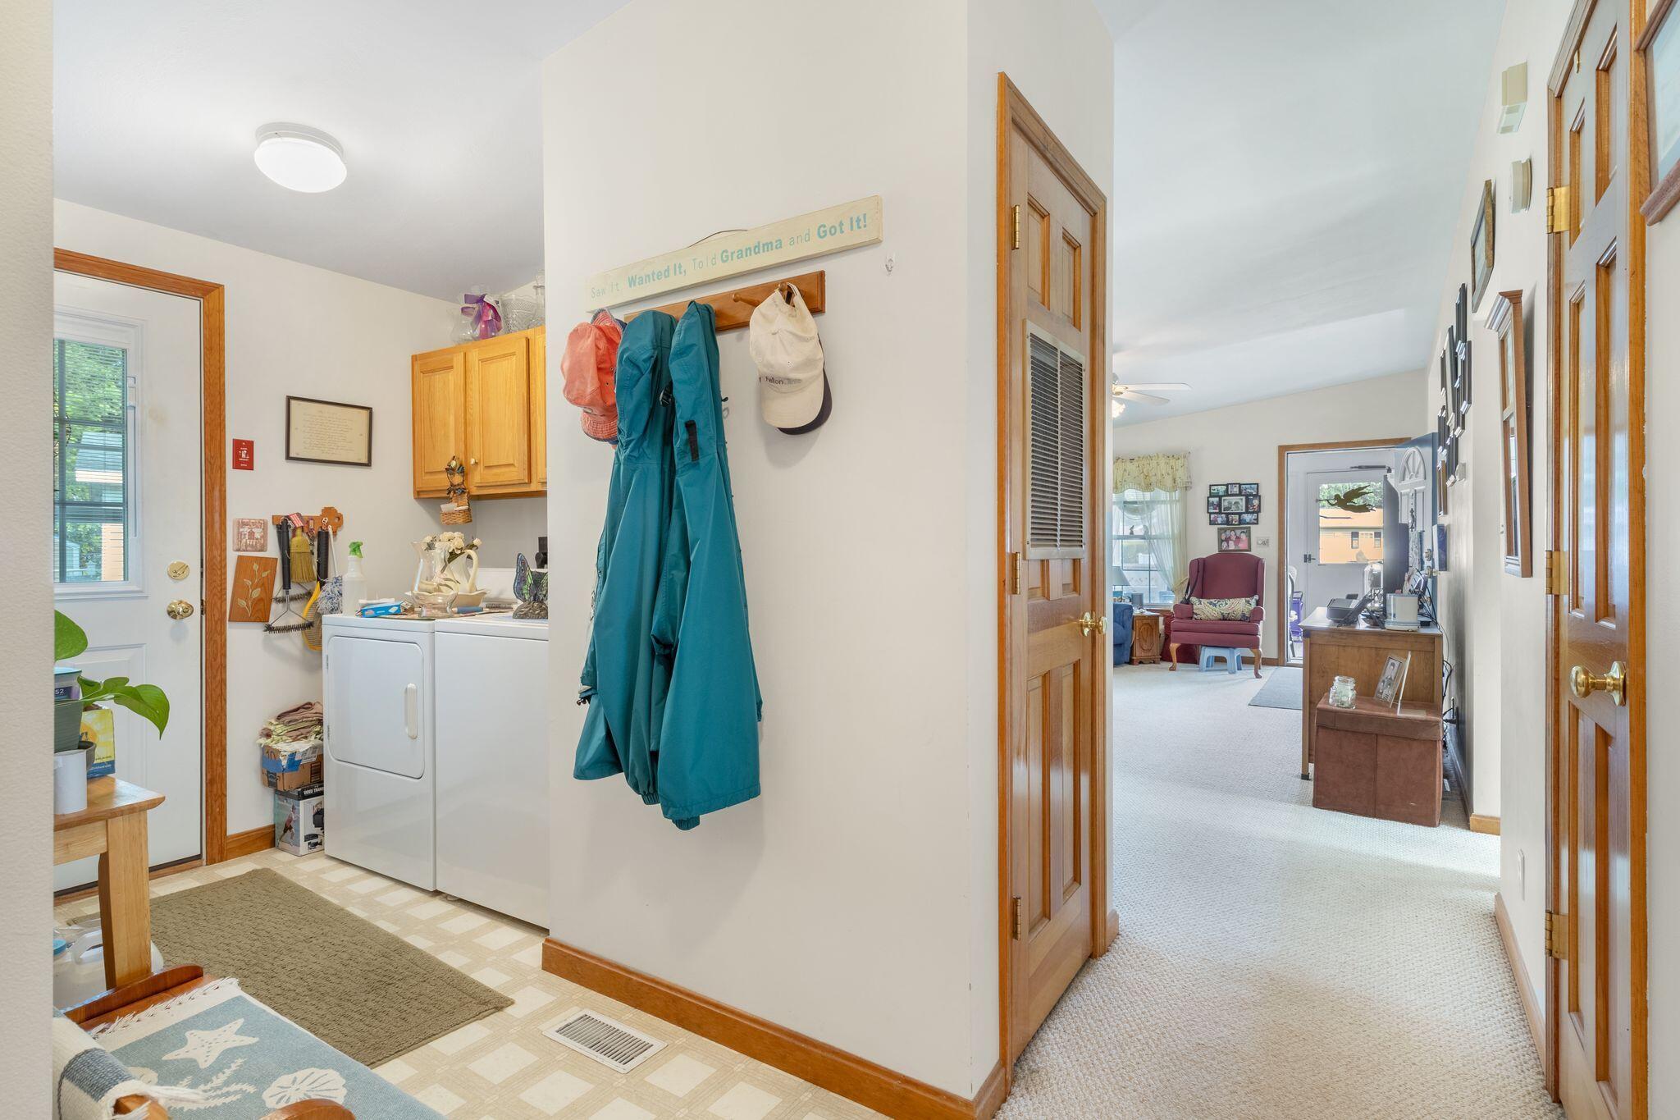
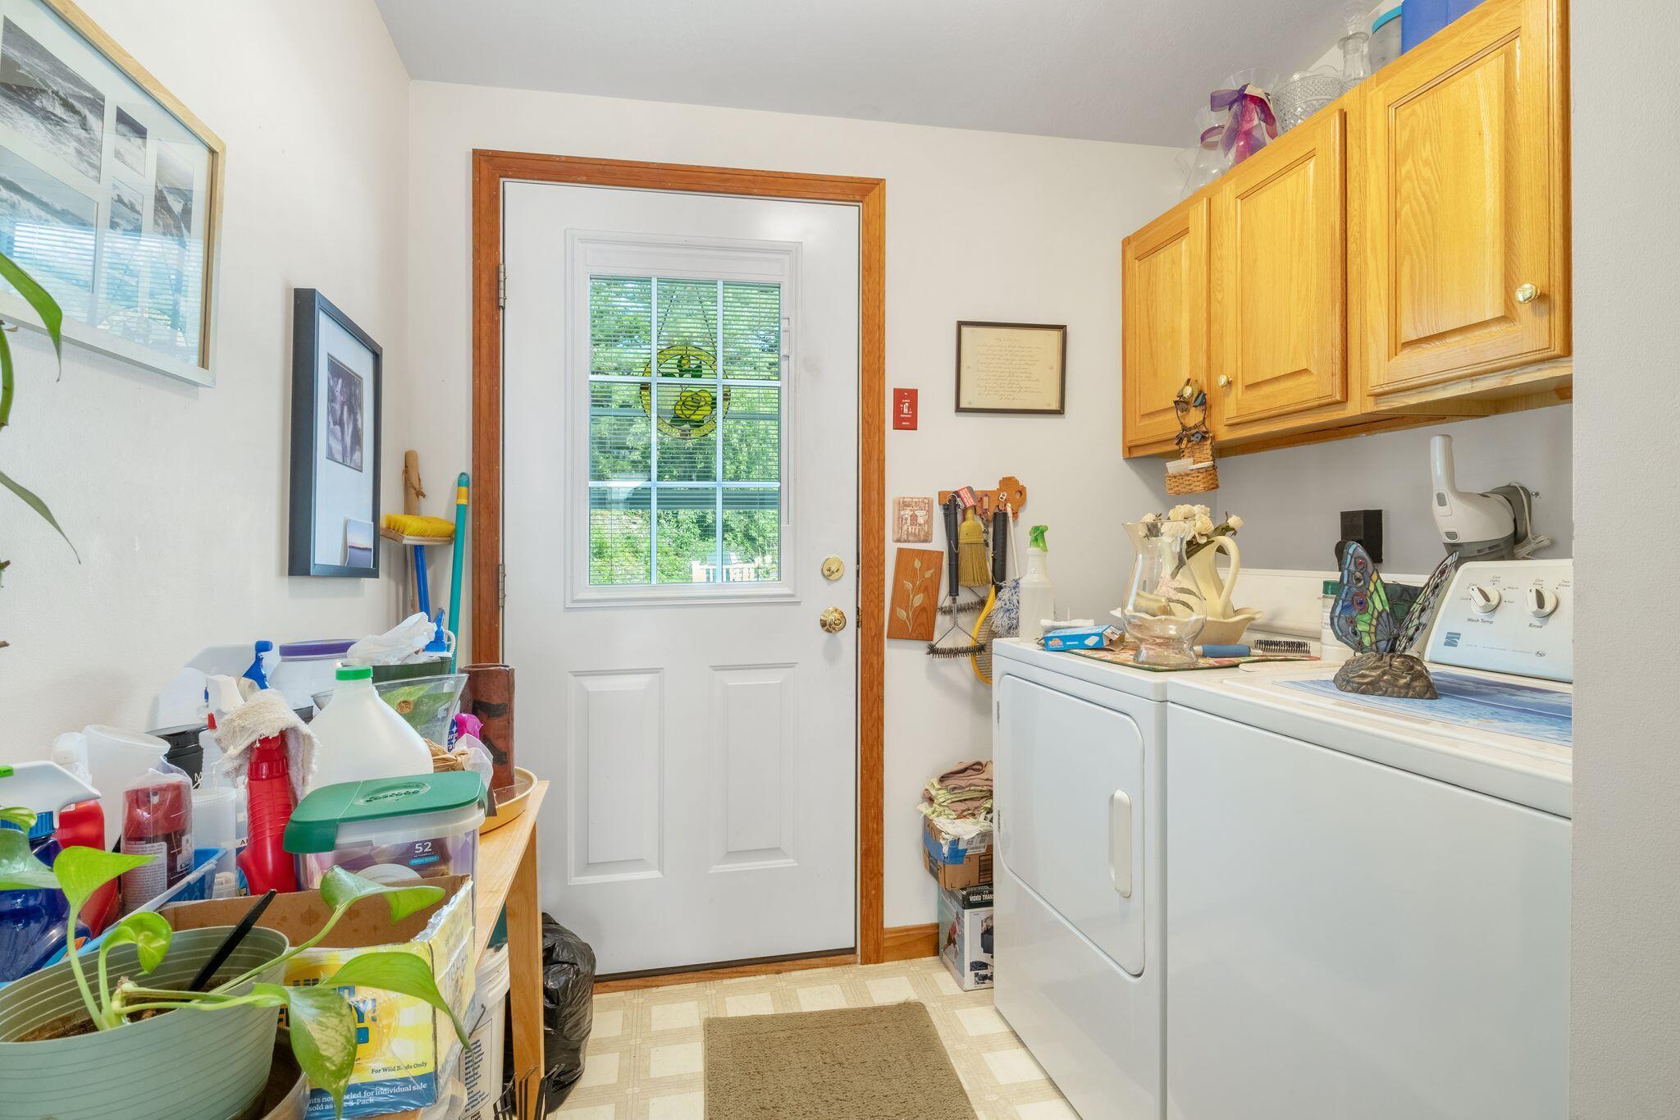
| Laundry Features: | Main Level |
| Roof: | Composition, Fiberglass, Shingle |
| Postal Code Plus4: | 3100 |
| Parking Features: | Paved, 1 - 4 Spaces |
| Zoning: | RRD2 |
| Heating: | K-1/Kerosene, Forced Air |
| Construction Materials: | Steel Frame, Wood Frame, Vinyl Siding |
| Flooring: | Carpet, Vinyl |
| Water Source: | Public |
| Above Grade Finished Area: | 1,407.0 |
| Building Area Source: | Public Records |
| Model: | Ashford Platinum |
| Original List Price: | $350,000 |
| Tax Year: | 2025 |
| Land Lease?: | Yes |
| Bathrooms Total Decimal: | 2.0 |
| Approval Status: | true |
| Manufactured Home Additional Info Is The Hud Tag Visible/attached To Property: | No |
| Manufactured Home Additional Info Is Sticker Visible/attached: | No |
| Manufactured Home Additional Info Has The Mobile Home Moved More Than 1 Time: | No |
| Manufactured Home Additional Info: | Skirt, Tie-Down |
| Water Info Water View: | No |
| Property Information # Full Baths Level 1: | 2 |
| Property Information Seasonal: | No |
| Property Information Deed/conveyance Type Offered: | Bill of Sale |
| Appliances 2: | Dishwasher, Dryer, Electric Range, Refrigerator, Washer |
| Status Change Info Lp/sp Ratio: | 100.0 |
| Status Change Info Arm's Length Transaction: | Yes |
| Status Change Info Sold Price/sq Ft: | $249 |
| Status Change Info Seller Contributions: | No |
| Status Change Info Did Acres Change At Sale: | No |
| Location Information Entrance Fee: | $1,398 |
| Location Information Zoning Overlay: | Unknown |
| Location Information Hers Certified: | Unknown |
| Location Information Tree Growth Y/n: | No |
| Contract Information List Price/sq Ft: | $249 |
| Contract Information Comp Listing: | No |
| Bedroom 2 Bedroom 2 Level: | First |
| Bedroom 2 Bedroom 2 Length: | 13.0 |
| Bedroom 2 Bedroom 2 Width: | 10.0 |
| Bedroom 2: | Bedroom 2 |
| Dining Room Dining Room Level: | First |
| Dining Room Dining Room Length: | 11.0 |
| Dining Room Dining Room Width: | 13.0 |
| Dining Room: | Dining Room |
| Kitchen Kitchen Level: | First |
| Kitchen Kitchen Length: | 11.0 |
| Kitchen Kitchen Width: | 13.0 |
| Kitchen: | Kitchen |
| Laundry Room Laundry Room Width: | 9.0 |
| Laundry Room Laundry Room Level: | First |
| Laundry Room Laundry Room Length: | 7.0 |
| Laundry Room: | Laundry |
| Living Room Living Room Level: | First |
| Living Room Living Room Length: | 21.0 |
| Living Room Living Room Width: | 13.0 |
| Living Room: | Living Room |
| Primary Bedroom Primary Bedroom Level: | First |
| Primary Bedroom Primary Bedroom Length: | 15.0 |
| Primary Bedroom Primary Bedroom Width: | 13.0 |
| Primary Bedroom: | Primary Bedroom |
| Sunroom Sunroom Level: | First |
| Sunroom Sunroom Length: | 26.0 |
| Sunroom Sunroom Width: | 7.0 |
| Sunroom: | Sunroom |
| Amenities: | 1st Floor Primary Bedroom w/Bath, Bathtub, Main Level, Pantry, Shower, Storage, Walk-in Closets |
| Kitchen Countertop: | Formica |
| Roads: | Association, Paved, Private Road |
| Sold Terms Other: | Not Applicable |
| Vehicle Storage: | No Vehicle Storage |
| Water Heater: | Electric |
| Pets Allowed: | Other Restrictions |
| Other Structures: | Shed(s) |
| Gas: | No Gas |
| Restrictions: | Other Restrictions |
| Listing Key: | ec58cd816d038225fa60e2d6cc63d73e |
| Basement: | Not Applicable, None, Slab |
| Documents Change Timestamp: | 2026-07-02T17:53:45Z |
| Documents Count: | 3 |
| Directions: | Route One to North Side of Ogunquit. Brookside Circle is on the left. Bear Right at the River Brook Estates Sign. Sign on property. |
| Listing Contract Date: | 2026-07-02 |
| Status: | Closed |
| Pending Timestamp: | 2026-07-08 |
| Parcel Number: | OGUN-000012-000010-000036 |
| Road Surface Type: | Paved |
| Sign On Property?: | Yes |
| Waterfront Features: | Nearby, Public |
Listing data is derived in whole or in part from the Maine IDX and is for consumers' personal, non-commercial use only. Dimensions are approximate and not guaranteed. All data should be independently verified. © 2026 Maine Real Estate Information System, Inc. All Rights Reserved.
Maine Real Estate Information System, Inc. data last updated on October 08, 2026 05:14 PM - ET


Property Last Updated: October 08, 2026 05:14 PM - ET
