


55 Katy Lane
Acton, ME 04001
$1,000,000
Listing Courtesy of: Lakes Region Realty
207-590-3402
Buyer Represented by: Pack Maynard and Associates
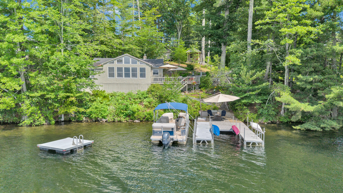
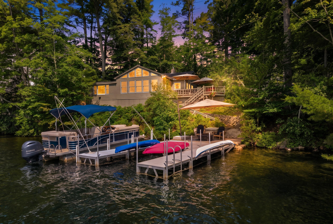
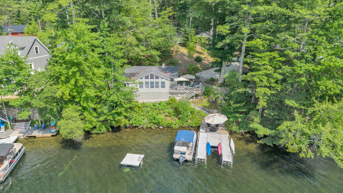
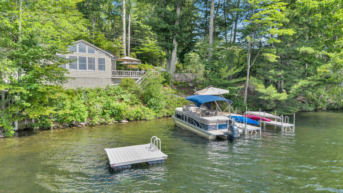
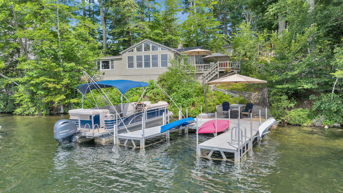
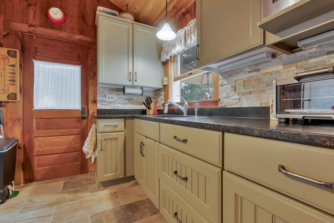
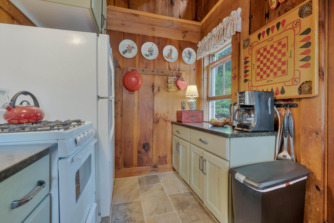
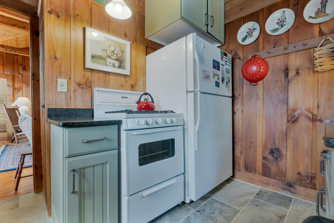
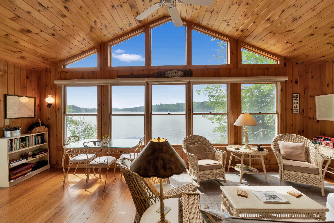
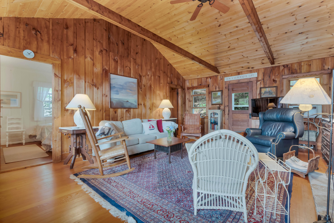
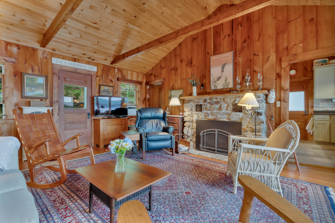
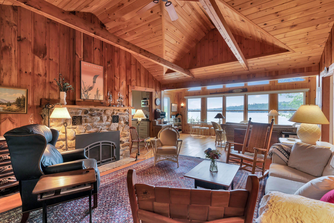
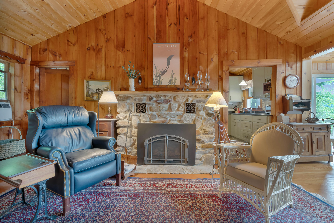
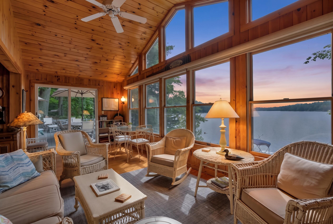
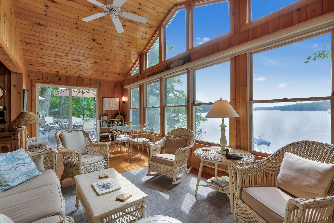
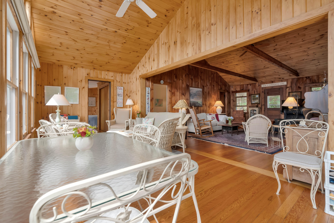
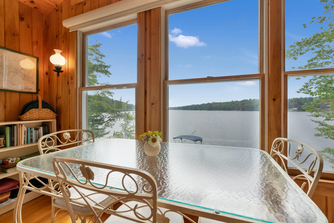
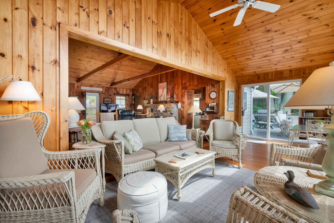
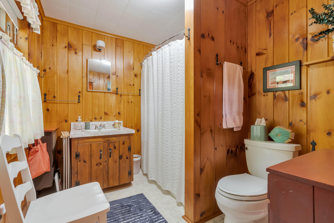
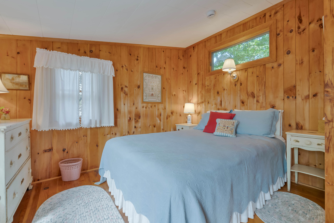
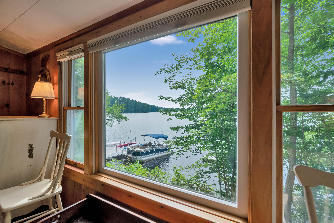
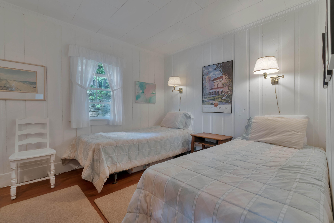
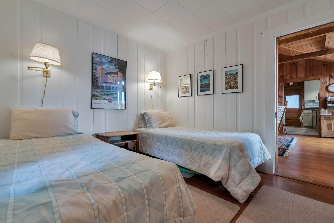
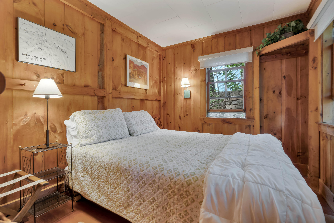
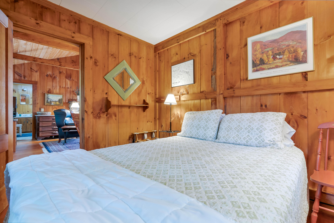
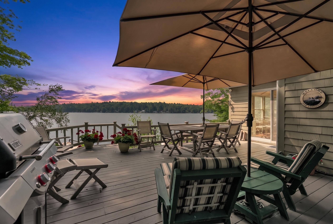
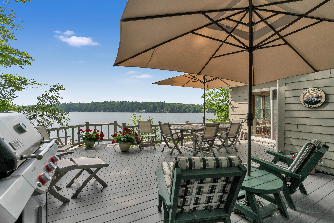
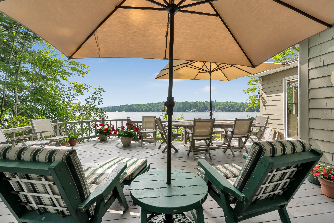
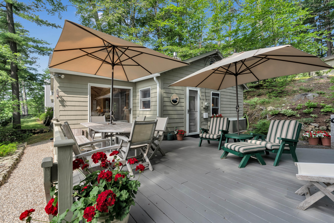
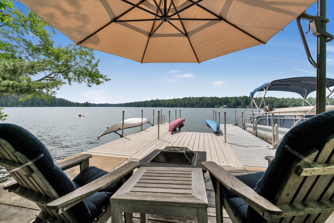
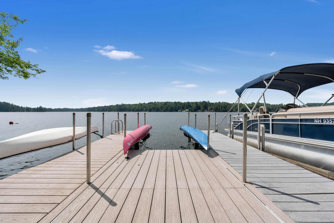
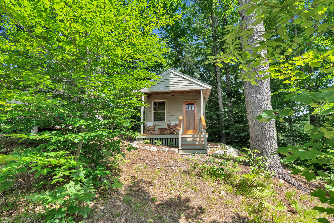
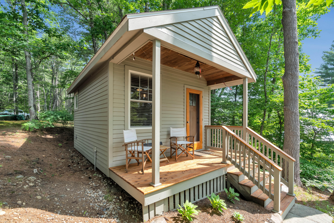
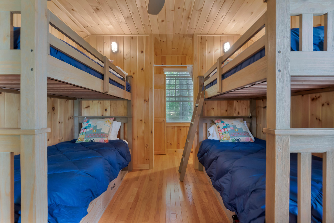
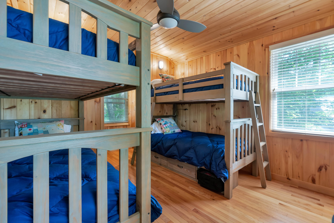
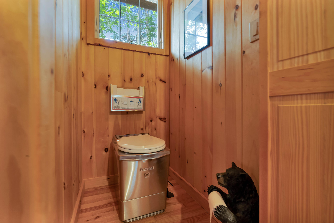
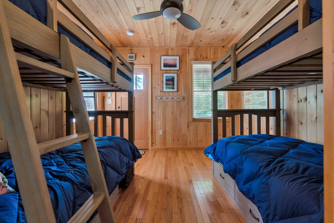
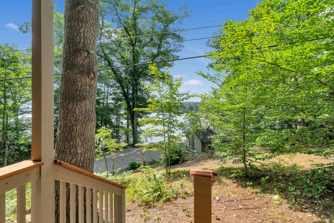
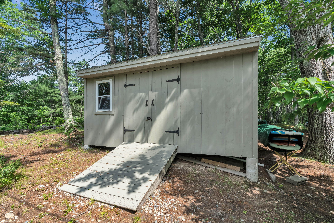
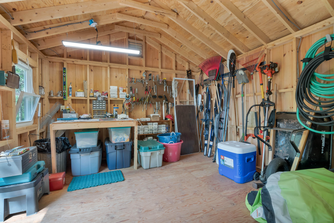
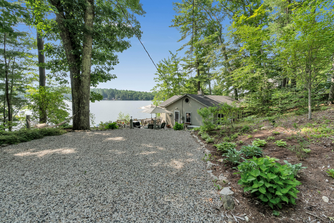
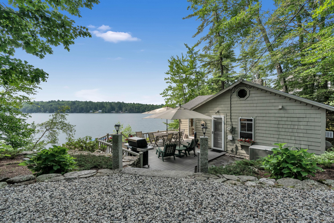
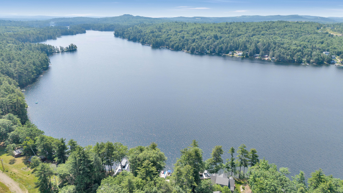
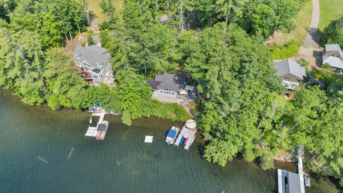
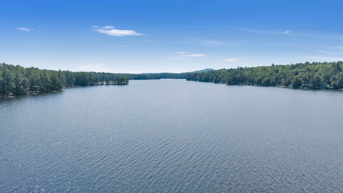
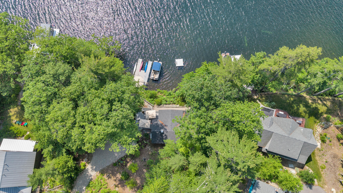
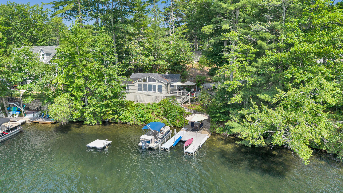
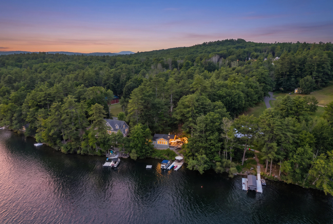
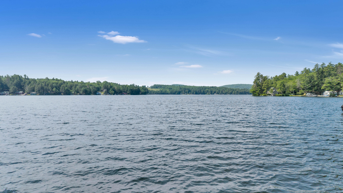
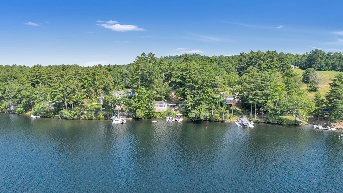
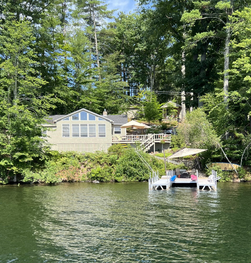
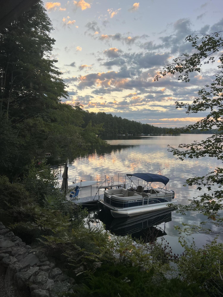
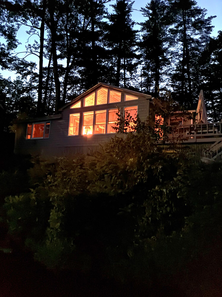
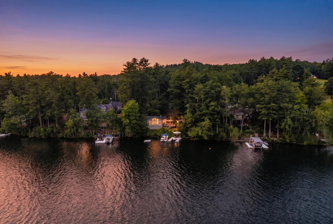
Great East Lake Cottage -- Acton, Maine. A lovingly cared for seasonal lakeside retreat with nearly half a century of continuous ownership and thoughtful improvements. Privately set on almost an acre of sloped, beautifully maintained land, this fully furnished cottage captures everything people love about Great East Lake living. Honey toned pine walls and refinished southern yellow pine flooring create a golden glow throughout the home. A striking fieldstone fireplace anchors the living space, now enhanced with a gas insert for easy, cozy evenings. The updated kitchen features custom cabinetry, granite countertops, and stone flooring--an inviting blend of rustic charm and modern convenience. Cottage has 3 bedrooms and the darling bunkhouse sleeps 4, and has an electric toilet! There is also a shed with a workbench and power. With southeastern exposure and a location tucked into a protected cove, the property enjoys calm waters shielded from strong winds and waves. An expansive deck--furnished with teak seating for 10+--extends your living space outdoors, offering the perfect spot for sunrise coffee or long summer dinners. A large U shaped Raise A Dock system provides exceptional access to the lake, complete with kayak racks and a cantilever umbrella for shade. Whether you're boating, swimming, or simply relaxing by the water, this setup is designed for effortless enjoyment. The property benefits from an updated leach field, stone retaining walls, and decades of attentive ownership. Every improvement reflects care, longevity, and pride.
| Listing Id: | 1669969 |
|---|---|
| List Price: | $949,000 |
| Close Price: | $1,000,000 |
| Close Date: | 2026-08-05 |
| Property Type: | Residential |
| Property Sub Type: | Single Family Residence |
| Status: | Closed |
| Bedrooms Total: | 3 |
| Bathrooms Full: | 1 |
| Bathrooms Half: | 1 |
| Tax Annual Amount: | $6,287 |
| Lot Size Square Feet: | 40,510.8 |
| Lot Size Acres: | 0.93 |
| Architectural Style: | Cottage |
| Waterfront?: | Yes |
| City: | Acton |
| County Or Parish: | York |
| Postal Code: | 04001 |
| Year Built: | 1940 |
| Cooling: | Window Unit(s) |
| Fireplaces Total: | 1 |
| Road Frontage Type: | Private Road |
| Lot Size Units: | Acres |
| Accessibility Features: | Accessible Kitchen |
| Patio And Porch Features: | Deck, Patio |
| Water Body Name: | Great East |
| Other Equipment: | Internet Access Available |
| Heating?: | Yes |
| Bathrooms Total Integer: | 2 |
| Cooling?: | Yes |
| State Or Province: | ME |
| Lot Features: | Rural, Open Lot, Rolling Slope, Landscaped, Wooded |
| View: | Scenic |
| Interior Features: | Bathtub, Shower, Storage |
| Foundation Details: | Stone, Pillar/Post/Pier |
| Building Area Total: | 1,328.0 |
| Sewer: | Private Sewer, Septic Design Available |
| Rooms Total: | 6 |
| Electric: | Circuit Breakers |
| Roof: | Shingle |
| Postal Code Plus4: | 7830 |
| Lot Size Area: | 0.93 |
| Parking Features: | Other, 1 - 4 Spaces, On Site |
| Zoning: | Shoreland |
| Heating: | Gas Bottled, Propane, Other |
| Construction Materials: | Wood Frame, Shingle Siding |
| Flooring: | Tile, Softwood |
| Water Source: | Private, Well |
| Above Grade Finished Area: | 1,328.0 |
| Building Area Source: | Public Records |
| Lot Size Source: | Public Records |
| Original List Price: | $949,000 |
| Tax Year: | 2025 |
| Bathrooms Total Decimal: | 1.5 |
| Approval Status: | true |
| Utilities Utilities On: | Yes |
| Water Info Waterfront Amount: | 114.0 |
| Water Info Water Frontage Owned: | 114.0 |
| Water Info Water View: | Yes |
| Water Info Island: | No |
| Source Of Water Frontage: | Public Records |
| Property Information Road Front Other Source: | unsure of exact road frontage on Katy Lane |
| Property Information # Full Baths Level 1: | 1 |
| Property Information Road Frontage +/-: | 100.0 |
| Property Information Other Source Of Square Footage: | Cottage and Bunk House combined Sq Footage |
| Property Information Source Of Road Frontage: | Other |
| Property Information Short Sale Continue To Show: | No |
| Property Information Surveyed: | Unknown |
| Property Information Seasonal: | Yes |
| Property Information Deed/conveyance Type Offered: | Trustee |
| Property Information Bank Owned Reo: | No |
| Property Information Color: | Gray |
| Property Information Deed: | All |
| Property Information # Half Baths Level 1: | 1 |
| Property Information Deed Restrictions: | Unknown |
| Property Information Road Frontage: | Yes |
| Property Information 2 Detached Houses On 1 Lot: | No |
| Appliances 2: | Gas Range, Refrigerator |
| Status Change Info Lp/sp Ratio: | 105.37 |
| Status Change Info Arm's Length Transaction: | Yes |
| Status Change Info Sold Price/sq Ft: | $753 |
| Status Change Info Seller Contributions: | No |
| Status Change Info Did Acres Change At Sale: | No |
| Misc Info Owner Name 2: | Theisen |
| Location Information Page: | 209 |
| Location Information Zoning Overlay: | Unknown |
| Location Information Hers Certified: | No |
| Location Information Tree Growth Y/n: | No |
| Contract Information List Price/sq Ft: | $715 |
| Contract Information Comp Listing: | No |
| Door Features Backup: | Storm Door(s) |
| Window Features Backup: | Double Pane Windows |
| Remarks Internal Remarks/contingency: | Cottage is not visable via Katy Lane, please do not drive down driveway for a driveby. |
| Remarks Showing Remarks: | Notice please. Showings begin July 6th, 2026 Supra/Broker Bay |
| Bedroom 1 Bedroom 1 Level: | First |
| Bedroom 1: | Bedroom 1 |
| Bedroom 2 Bedroom 2 Level: | First |
| Bedroom 2: | Bedroom 2 |
| Bedroom 3 Bedroom 3 Level: | First |
| Bedroom 3: | Bedroom 3 |
| Kitchen Kitchen Level: | First |
| Kitchen: | Kitchen |
| Living Room Living Room Level: | First |
| Living Room: | Living Room |
| Sunroom Sunroom Level: | First |
| Sunroom: | Sunroom |
| Amenities: | Bathtub, Shower, Storage |
| Bedroom 1 Amenities: | Closet |
| Water Body Type: | Lake |
| Kitchen Amenities: | Vaulted Ceiling |
| Kitchen Countertop: | Granite |
| Living Room Amenities: | Gas Fireplace, Vaulted Ceiling |
| Roads: | Paved, Private Road |
| Sold Terms Other: | Not Applicable |
| Transportation: | Deep Water Access |
| Vehicle Storage: | No Vehicle Storage |
| Water Heater: | Electric |
| High School District: | Acton Public Schools |
| Other Structures: | Outbuilding, Shed(s) |
| Green Energy Efficient: | Ceiling Fans |
| Exclusions: | items noted in cottage |
| Furnished: | Furnished |
| Door Features: | Storm Door(s) |
| Window Features: | Double Pane Windows |
| Gas: | Bottled |
| Fireplace?: | Yes |
| Listing Key: | e2bcca24f001811540fe87e65a00acda |
| Basement: | Exterior Entry, Dirt Floor, Partial, Unfinished |
| Documents Change Timestamp: | 2026-07-02T16:48:04Z |
| Documents Count: | 2 |
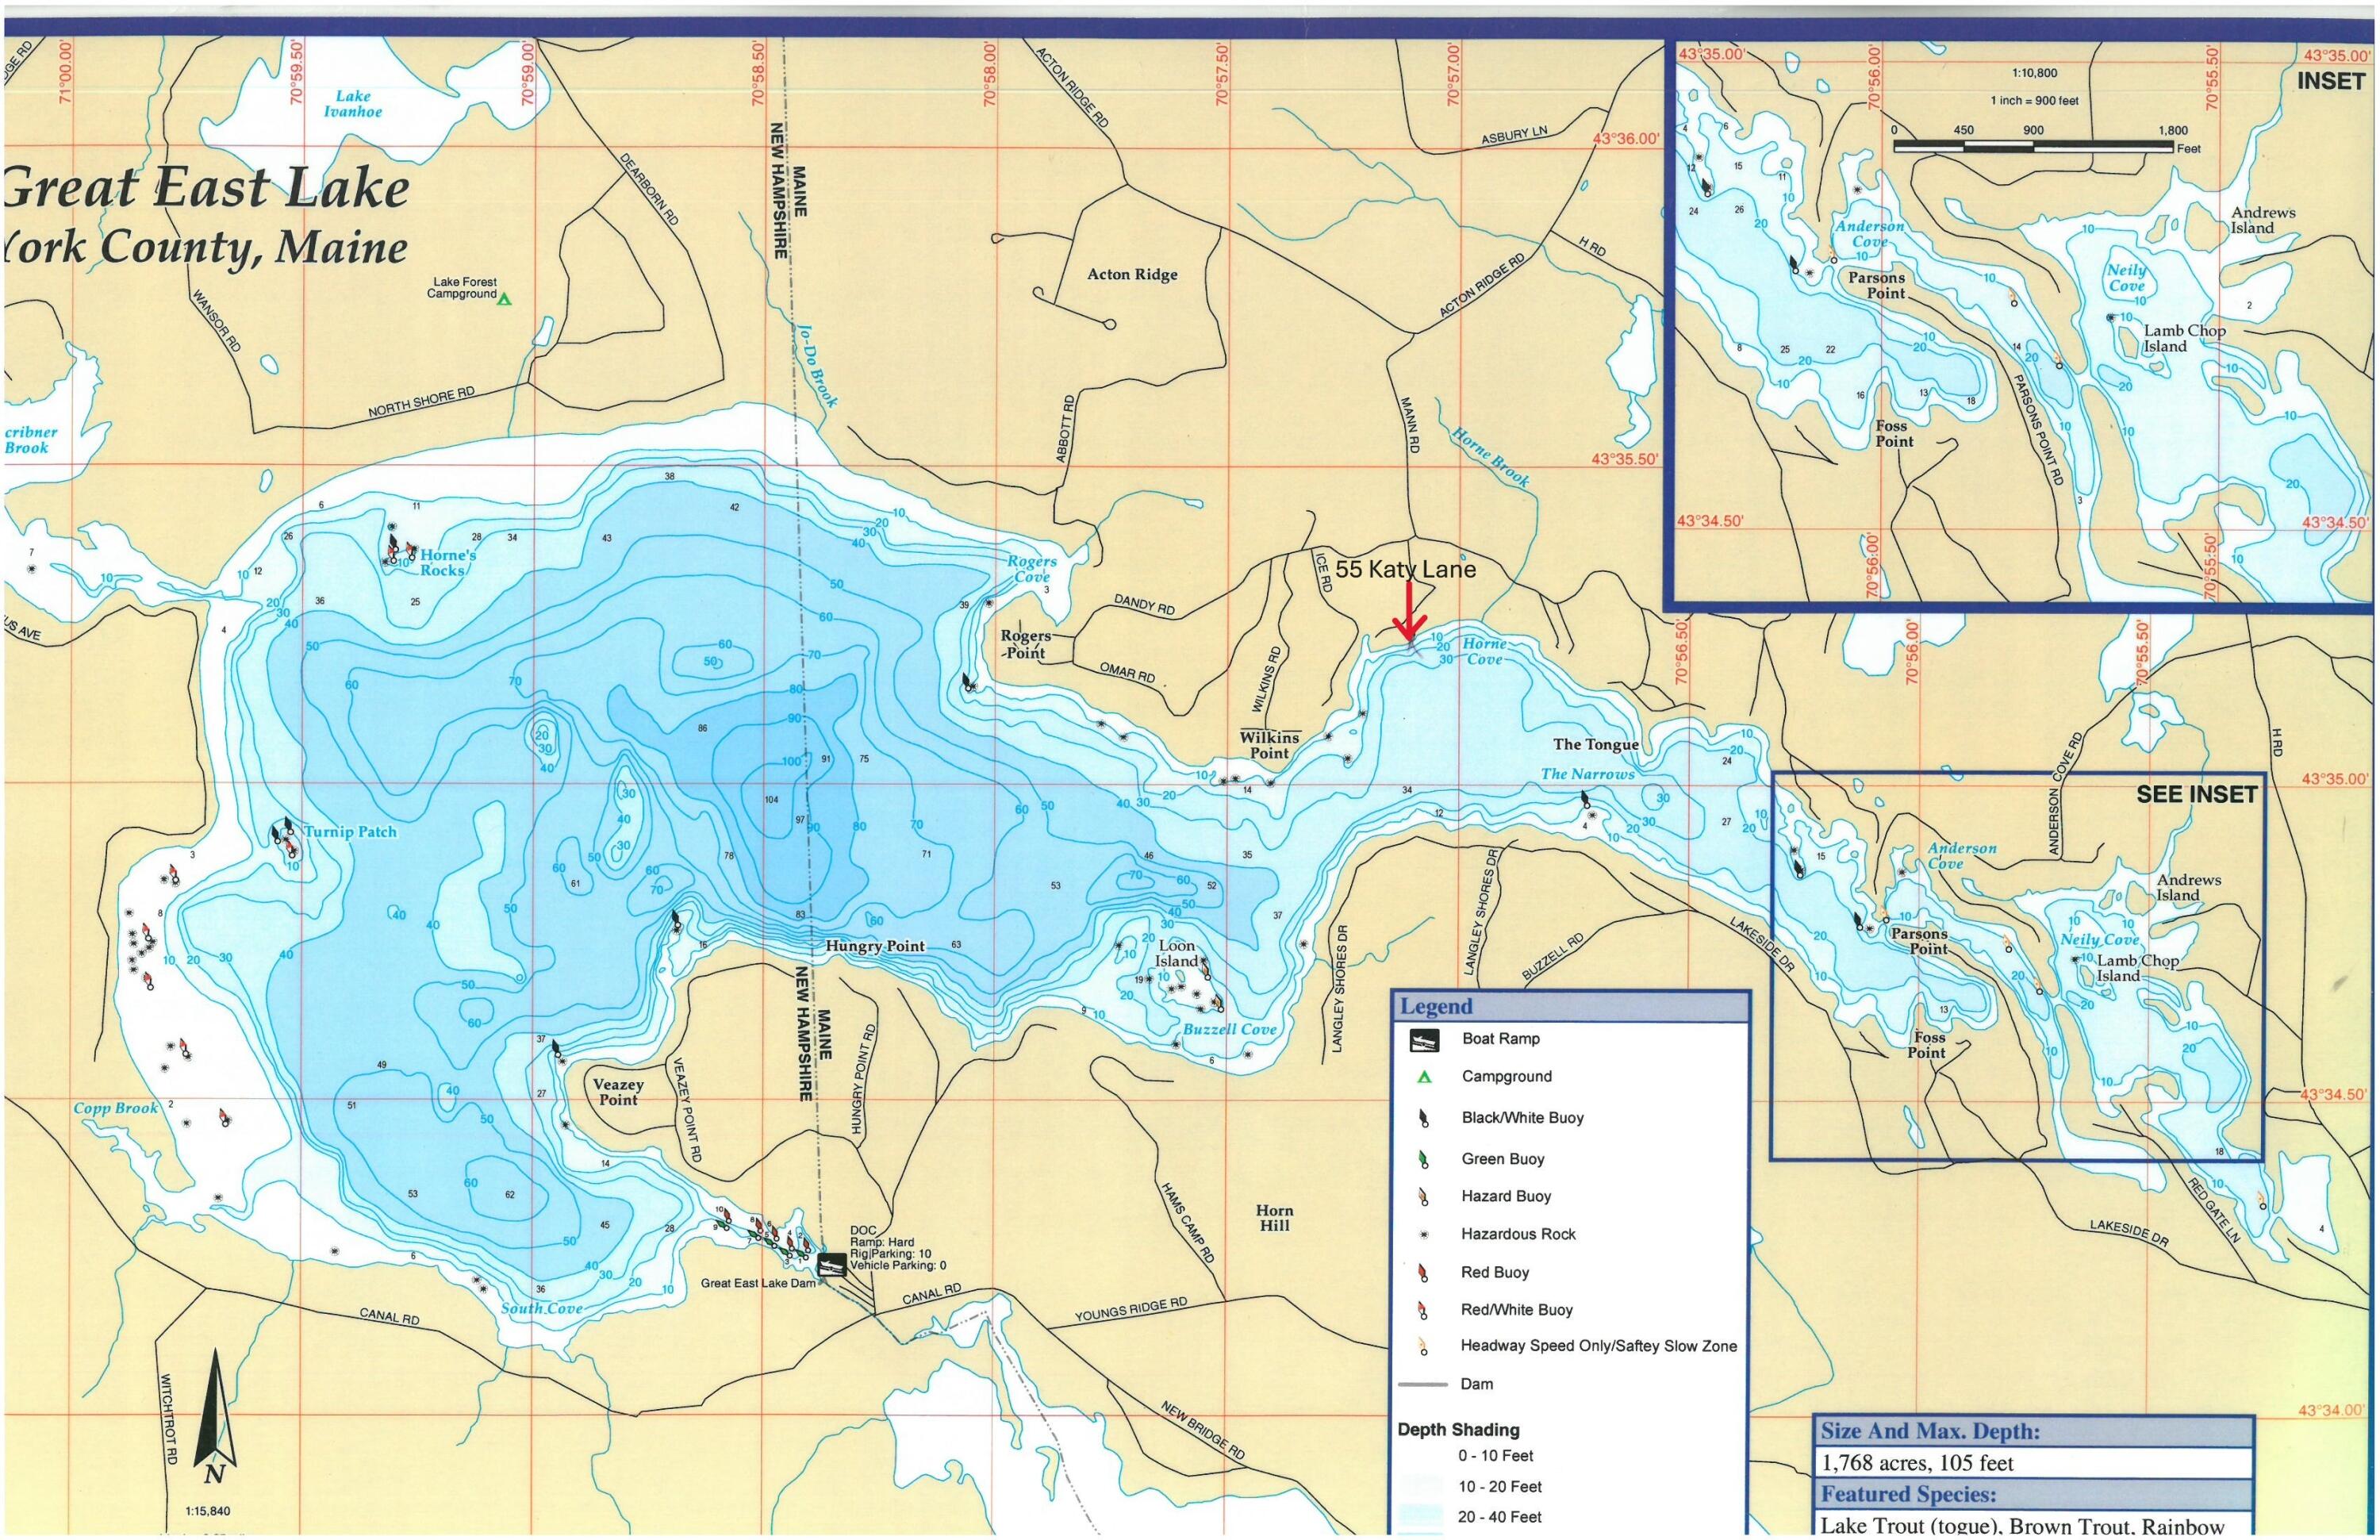
| Directions: | Acton Ridge Road in Acton to Mann Road. Right towards Dandy and immediate Left onto Katy Lane. Sign on Property. Please park in 'pull thru' area at top of driveway. No drive bys please. |
| Listing Contract Date: | 2026-07-02 |
| Status: | Closed |
| Pending Timestamp: | 2026-08-05 |
| Parcel Number: | ACTN-000110-000000-000050 |
| Road Surface Type: | Paved |
| Sign On Property?: | Yes |
| Waterfront Features: | Deeded, Dock, Lake/Fresh Water, Waterfront Deep |
Listing data is derived in whole or in part from the Maine IDX and is for consumers' personal, non-commercial use only. Dimensions are approximate and not guaranteed. All data should be independently verified. © 2026 Maine Real Estate Information System, Inc. All Rights Reserved.
Maine Real Estate Information System, Inc. data last updated on October 08, 2026 05:14 PM - ET


Property Last Updated: October 08, 2026 05:14 PM - ET
