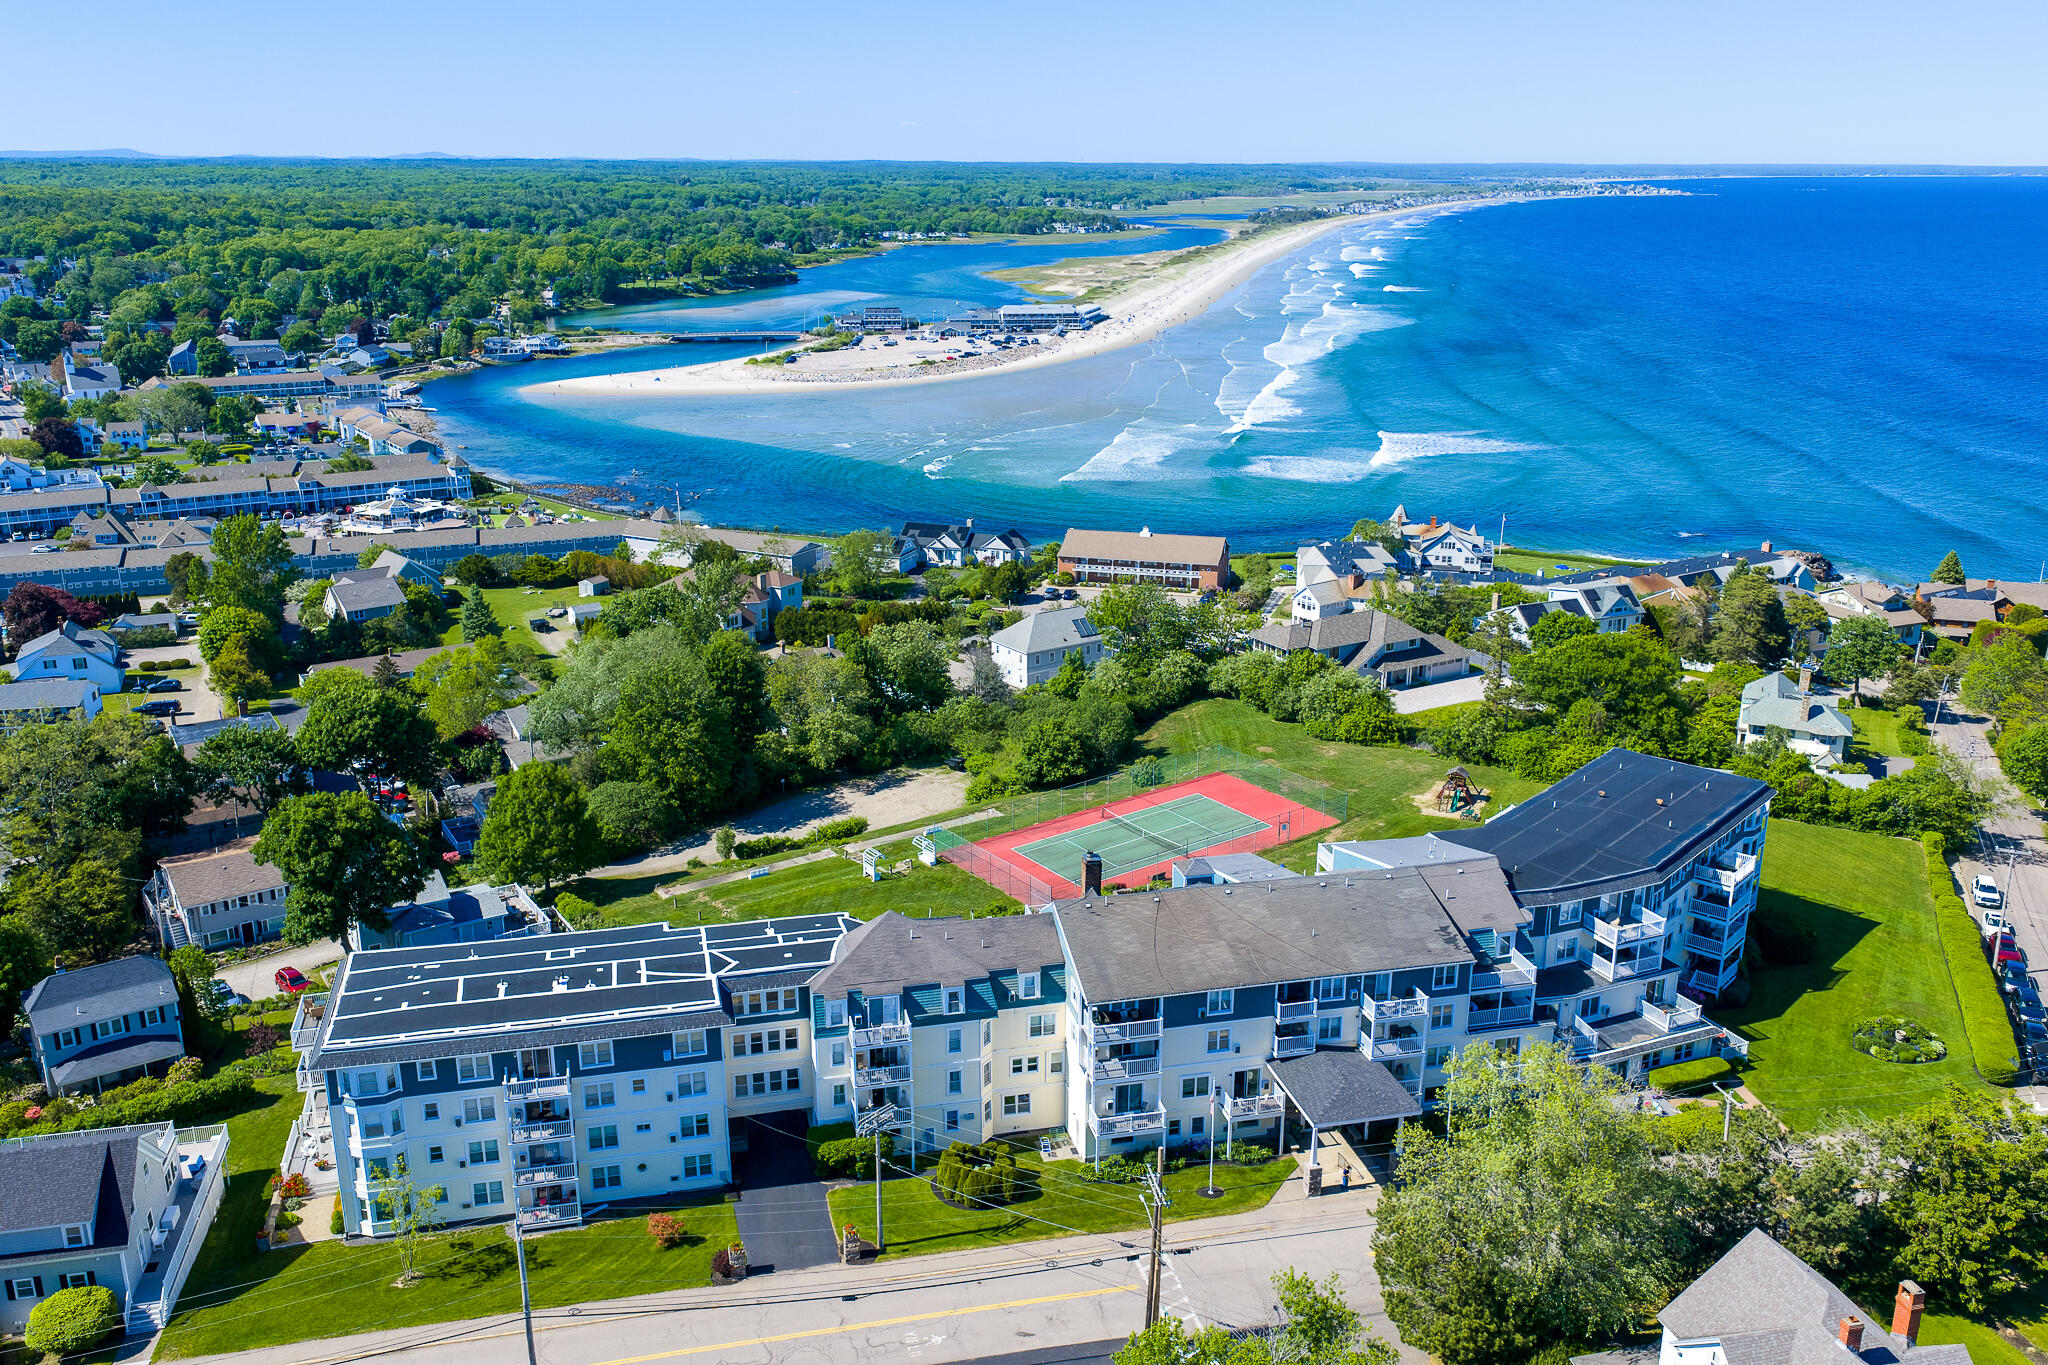
55 Israel Head Road, #304
Ogunquit, ME 03907
$640,000
Listing Courtesy of: RE/MAX Realty One
(207)252-1775
Buyer Represented by: RE/MAX Realty One
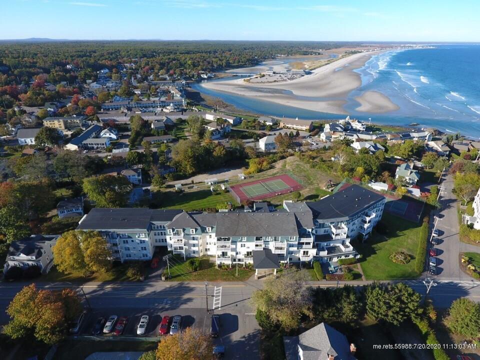
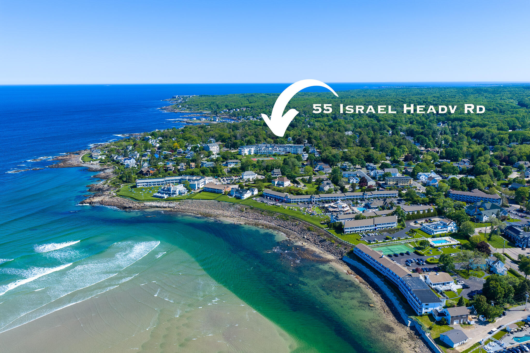
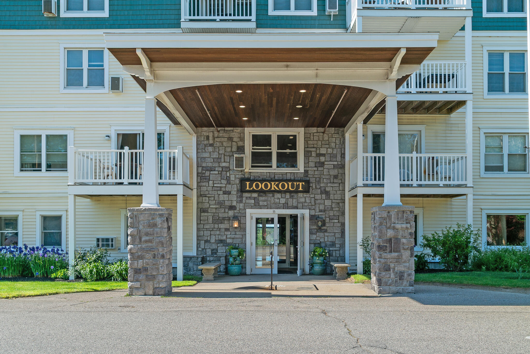
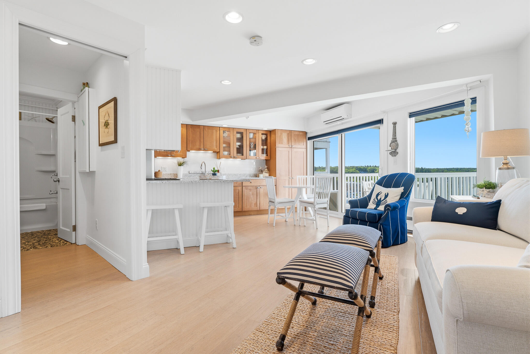
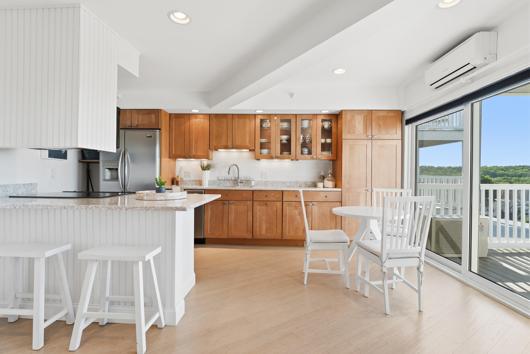
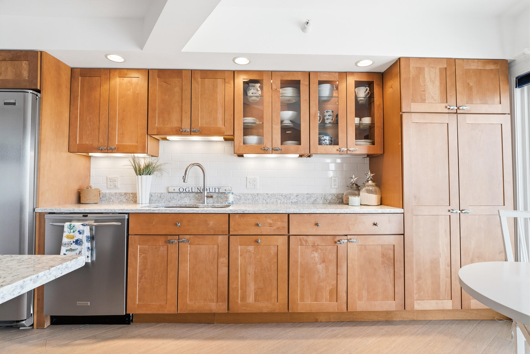
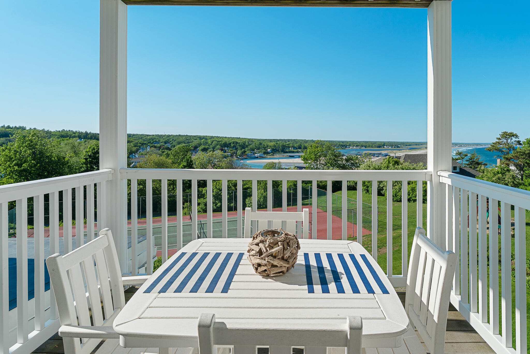
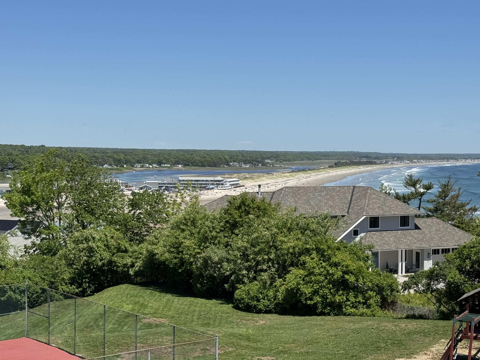
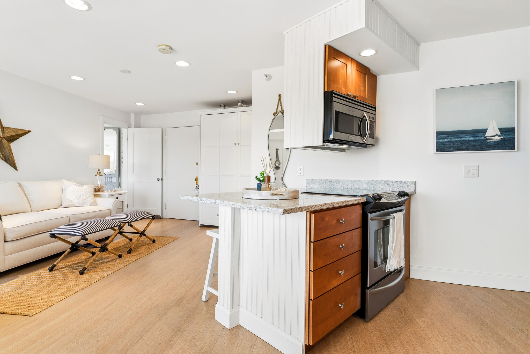
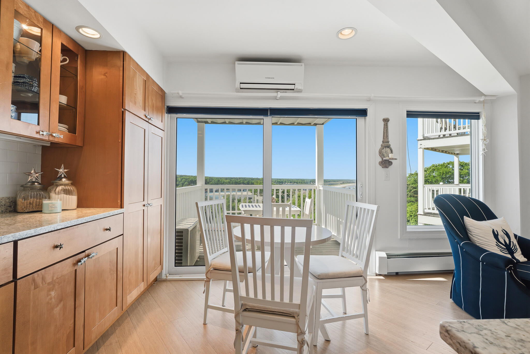
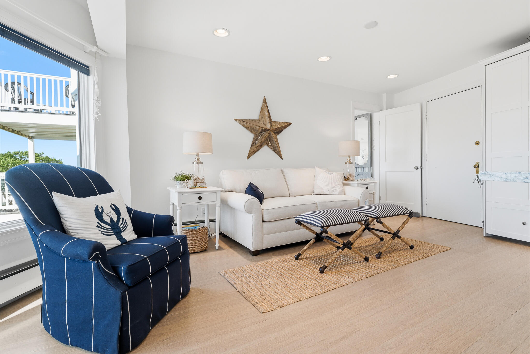
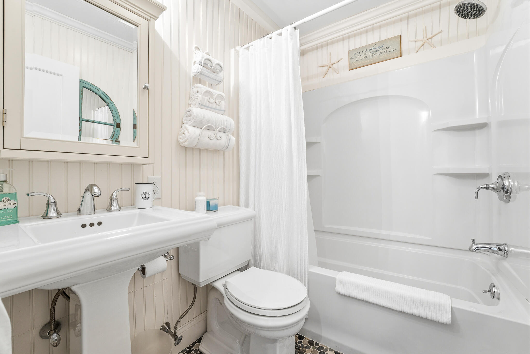
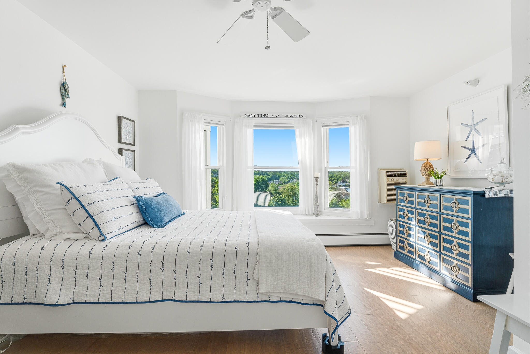
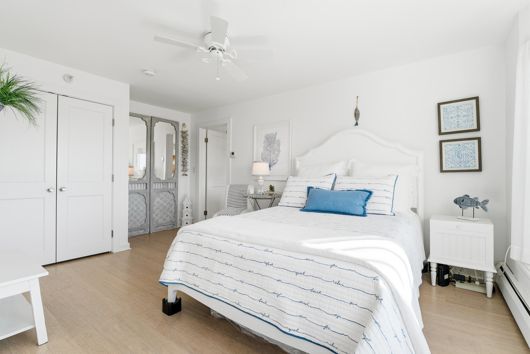
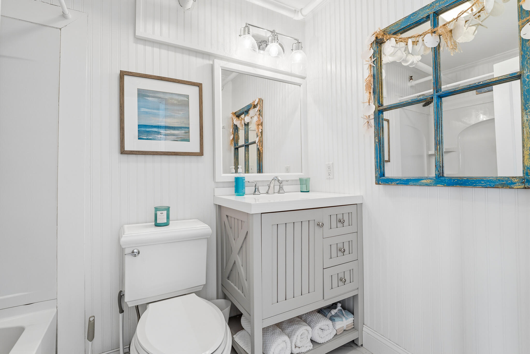
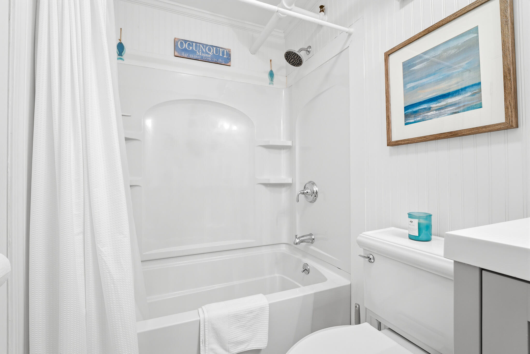
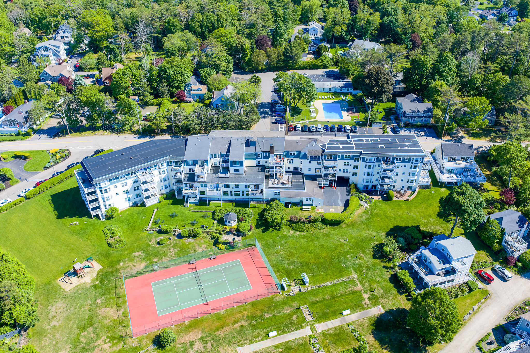
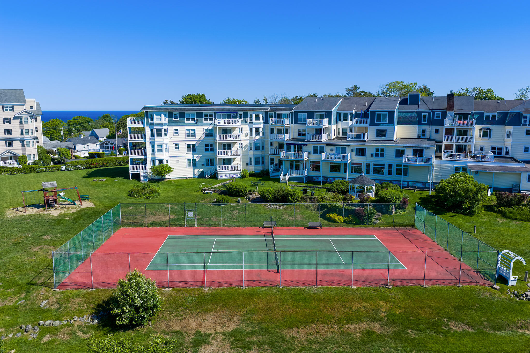
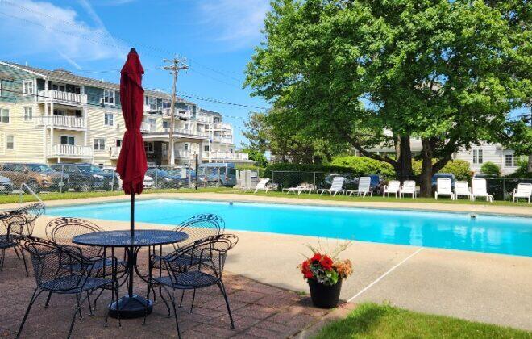
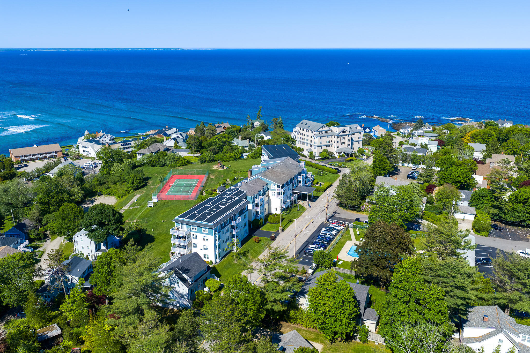
Perched above the shoreline with unobstructed views of Ogunquit Beach, Unit 304 at 55 Israel Head Road offers an exceptional opportunity to own a piece of Maine's most iconic coastal landscape. This beautifully appointed one-bedroom condominium combines comfort, style, and convenience in an unbeatable oceanside setting. The thoughtfully designed interior features a spacious living room with a Murphy bed to comfortably accommodate guests, while the primary suite offers tranquil beach views and a private en-suite bath. The well-equipped kitchen is both functional and inviting, showcasing granite countertops, stainless steel appliances, and a peninsula ideal for casual dining and entertaining. A second full bath provides added convenience for visitors. Step onto your private balcony and enjoy breathtaking sunrises, salty sea breezes, and panoramic views stretching across Ogunquit Beach. Residents enjoy a host of desirable amenities including tennis courts, and an inground swimming pool. Located just steps from the famed Marginal Way, you'll have easy access to Ogunquit's charming village, renowned restaurants, shops, galleries, and miles of sandy beach. Whether you're seeking a year-round residence, vacation retreat, or investment opportunity, this coastal gem delivers the very best of Ogunquit living.
| Listing Id: | 1665034 |
|---|---|
| List Price: | $625,000 |
| Close Price: | $640,000 |
| Close Date: | 2026-08-07 |
| Property Type: | Residential |
| Property Sub Type: | Condominium |
| Status: | Closed |
| Bedrooms Total: | 1 |
| Bathrooms Full: | 2 |
| Association Fee: | $2,413 |
| Tax Annual Amount: | $3,310 |
| Lot Size Square Feet: | 43,560.0 |
| Lot Size Acres: | 1.0 |
| Architectural Style: | Other |
| Waterfront?: | No |
| City: | Ogunquit |
| County Or Parish: | York |
| Subdivision Name: | Horizon Condo Owners Association |
| Postal Code: | 03907 |
| Year Built: | 1910 |
| Cooling: | Heat Pump |
| Exterior Features: | Tennis Court(s) |
| Lot Size Units: | Acres |
| Patio And Porch Features: | Porch |
| Water Body Name: | Atlantic |
| Other Equipment: | Cable, Internet Access Available |
| Heating?: | Yes |
| Bathrooms Total Integer: | 2 |
| Cooling?: | Yes |
| State Or Province: | ME |
| Lot Features: | Near Golf Course, Near Public Beach, Neighborhood, Open Lot, Sidewalks, Landscaped |
| View: | Scenic |
| Interior Features: | Bathtub, Elevator Passenger, Primary Bedroom w/Bath |
| Foundation Details: | Poured Concrete |
| Association?: | Yes |
| Building Area Total: | 674.0 |
| Association Fee Frequency: | Quarterly |
| Pool Features: | In Ground |
| Sewer: | Public Sewer |
| Rooms Total: | 3 |
| Electric: | Circuit Breakers |
| Laundry Features: | Laundry - Coin |
| Roof: | Rolled/Hot Mop |
| Postal Code Plus4: | 3721 |
| Lot Size Area: | 1.0 |
| Parking Features: | Common, 21+ Spaces, Off Street |
| Zoning: | LBD |
| Heating: | Electric, Baseboard, Heat Pump |
| Construction Materials: | Wood Frame, Vinyl Siding |
| Flooring: | Laminate, Vinyl |
| Water Source: | Public |
| Number Of Buildings: | 1 |
| Above Grade Finished Area: | 674.0 |
| Building Area Source: | Public Records |
| Number Of Units In Community: | 49 |
| Lot Size Source: | Public Records |
| Original List Price: | $625,000 |
| Tax Year: | 2025 |
| Bathrooms Total Decimal: | 2.0 |
| Approval Status: | true |
| Utilities Utilities On: | Yes |
| Water Info Water View: | Yes |
| Property Information # Full Baths Level 1: | 2 |
| Property Information Short Sale Continue To Show: | No |
| Property Information Surveyed: | Yes |
| Property Information Seasonal: | No |
| Property Information Deed/conveyance Type Offered: | Warranty |
| Property Information Bank Owned Reo: | No |
| Property Information Deed: | All |
| Property Information Deed Restrictions: | Unknown |
| Property Information Road Frontage: | No |
| Property Information 2 Detached Houses On 1 Lot: | No |
| Appliances 2: | Dishwasher, Disposal, Microwave, Electric Range, Refrigerator |
| Status Change Info Lp/sp Ratio: | 102.4 |
| Status Change Info Arm's Length Transaction: | Yes |
| Status Change Info Sold Price/sq Ft: | $950 |
| Status Change Info Seller Contributions: | No |
| Status Change Info Did Acres Change At Sale: | No |
| Status Change Info Kick-out: | No |
| Location Information Page: | 212 |
| Location Information Zoning Overlay: | Unknown |
| Location Information Hers Certified: | No |
| Location Information Tree Growth Y/n: | No |
| Contract Information List Price/sq Ft: | $927 |
| Contract Information Comp Listing: | No |
| Bedroom 1 Bedroom 1 Level: | Third |
| Bedroom 1 Bedroom 1 Width: | 10.7 |
| Bedroom 1 Bedroom 1 Length: | 16.0 |
| Bedroom 1: | Bedroom 1 |
| Condominium Rental Allowed: | Yes |
| Condominium Unit Type: | Condo |
| Condominium Fha Certification: | No |
| Condominium Rental Terms: | weekly |
| Kitchen Kitchen Level: | Third |
| Kitchen Kitchen Length: | 15.4 |
| Kitchen Kitchen Width: | 9.7 |
| Kitchen: | Kitchen |
| Living Room Living Room Level: | Third |
| Living Room Living Room Length: | 17.6 |
| Living Room Living Room Width: | 11.0 |
| Living Room: | Living Room |
| Parking Reserved Parking Spaces: | 1 |
| Parking Reserved Parking: | Yes |
| Amenities: | Bathtub, Elevator Passenger, Fire System, Laundry - Coin, In Ground, Sprinkler, Tennis Court(s), Primary Bedroom w/Bath |
| Bedroom 1 Amenities: | Closet, Full Bath |
| Water Body Type: | Ocean |
| Kitchen Amenities: | Island, Pantry |
| Kitchen Countertop: | Granite |
| Living Room Amenities: | Built-Ins |
| Roads: | Paved, Public |
| Sold Terms Other: | Not Applicable |
| Transportation: | Major Road Access |
| Vehicle Storage: | No Vehicle Storage |
| Water Heater: | Oil |
| High School District: | Wells-Ogunquit CSD |
| Security Features: | Fire System, Fire Sprinkler System |
| Pets Allowed: | No Cats Allowed, No Dogs Allowed |
| Levels: | Multi-Level |
| Gas: | No Gas |
| Restrictions: | No Cats Allowed, No Dogs Allowed |
| Listing Key: | 2b73c14842dc2c5c77a1fbd8a0198c22 |
| Basement: | Not Applicable, Full |
| Documents Change Timestamp: | 2026-06-02T16:43:51Z |
| Documents Count: | 4 |
| Directions: | From Ogunquit Center turn onto Shore Rd. go to Israel Head road on the left. The Lookout Condominiums are on the left. |
| Listing Contract Date: | 2026-06-02 |
| Status: | Closed |
| Pending Timestamp: | 2026-08-07 |
| Parcel Number: | OGUN-000004-000018-000304 |
| Road Surface Type: | Paved |
| Waterfront Features: | Nearby, Public |
Listing data is derived in whole or in part from the Maine IDX and is for consumers' personal, non-commercial use only. Dimensions are approximate and not guaranteed. All data should be independently verified. © 2026 Maine Real Estate Information System, Inc. All Rights Reserved.
Maine Real Estate Information System, Inc. data last updated on October 08, 2026 05:14 PM - ET


Property Last Updated: October 08, 2026 05:14 PM - ET
