55 Boothby Avenue
South Portland, ME 04106
$837,500
Listing Courtesy of: Keller Williams Realty
207-332-1513
Buyer Represented by: Portside Real Estate Group
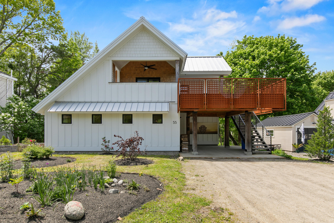
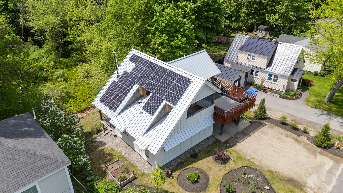
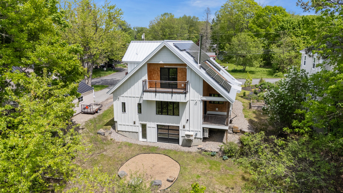
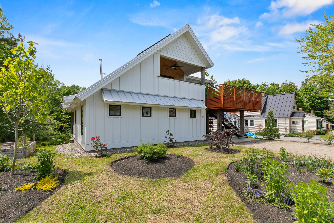
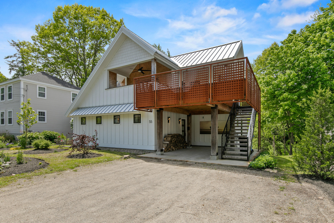
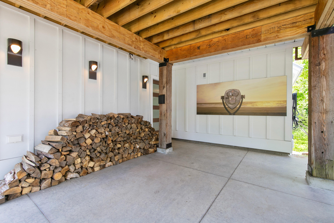
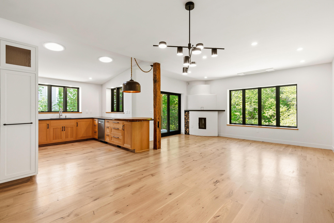
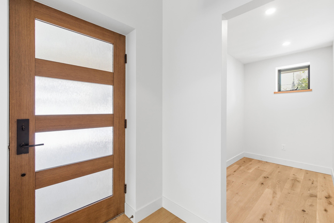
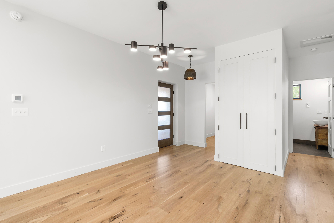
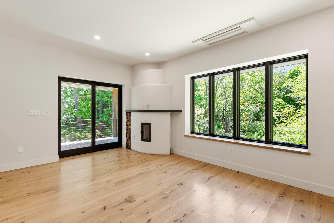
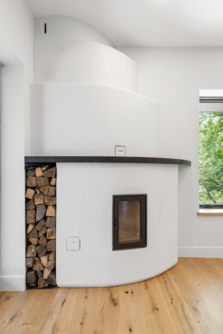
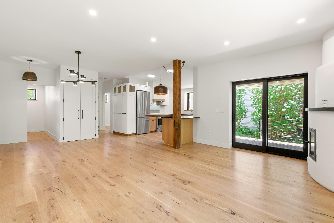
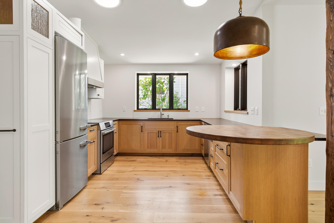
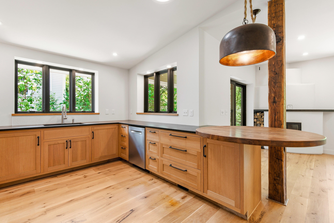
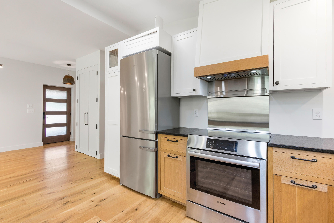
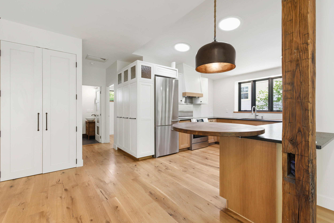
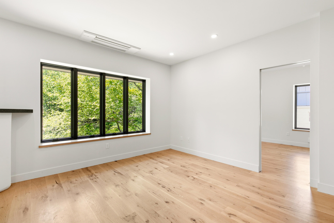
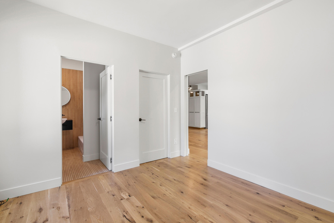
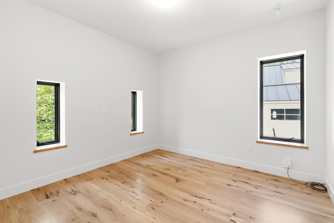
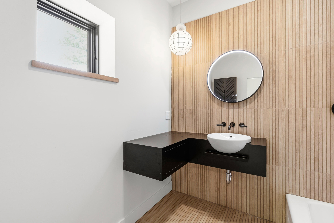
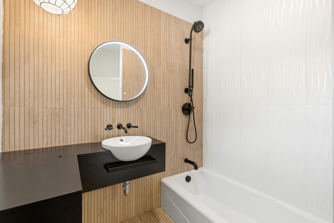
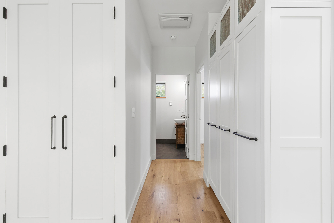
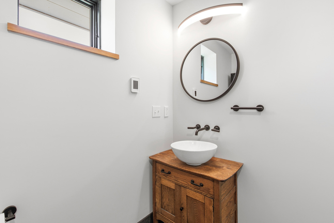
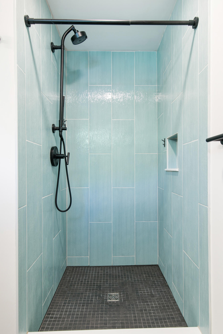
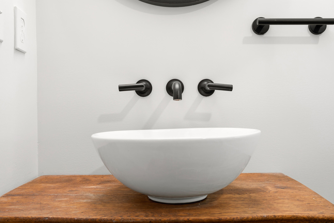
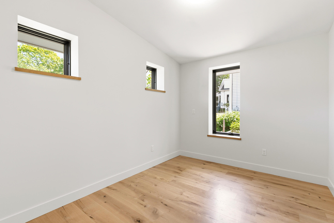
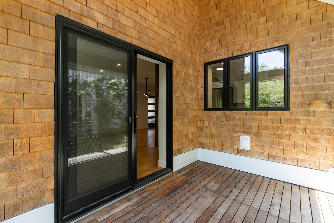
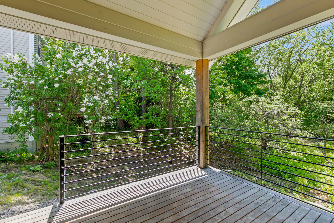
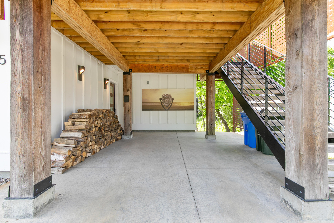
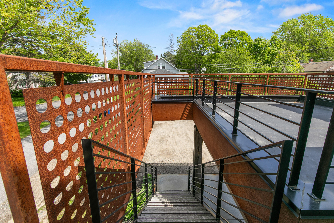
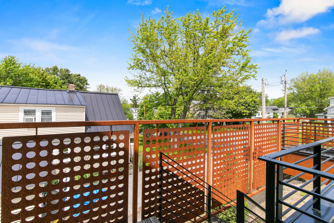
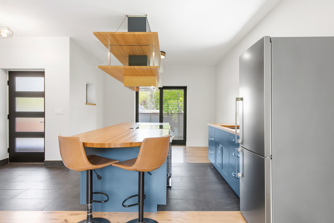
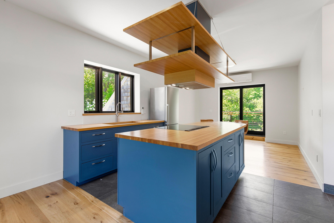
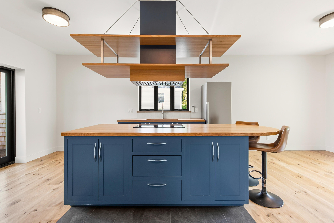
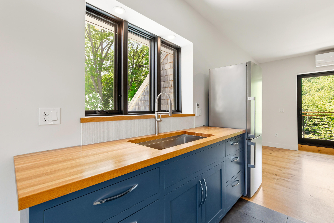
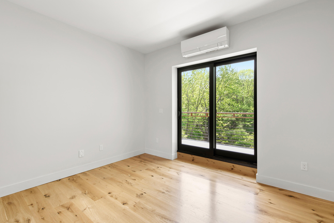
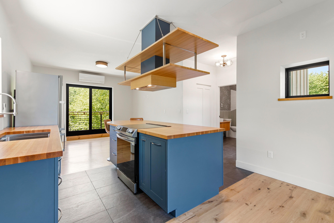
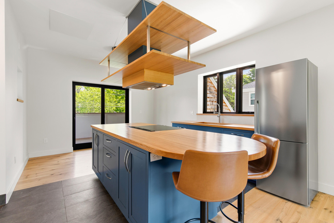
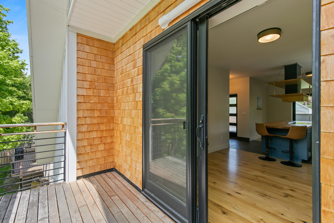
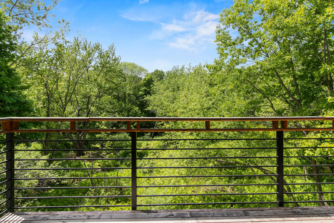
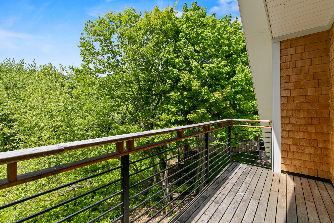
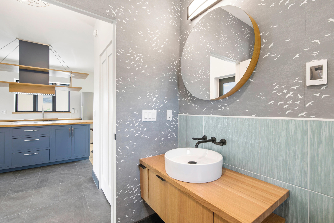
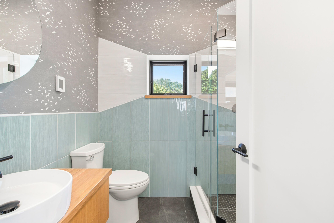
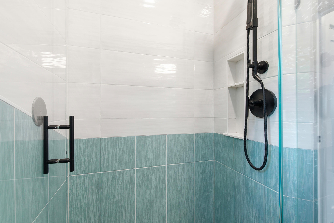
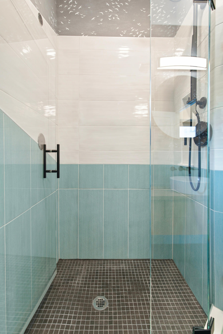
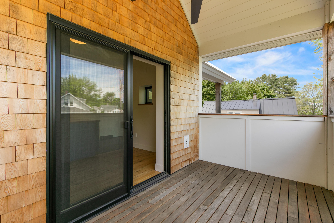
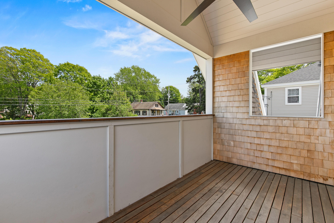
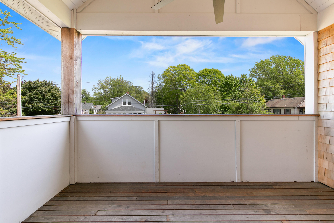
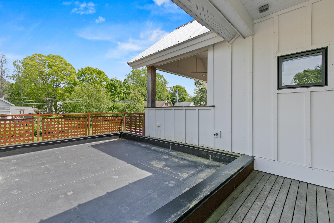
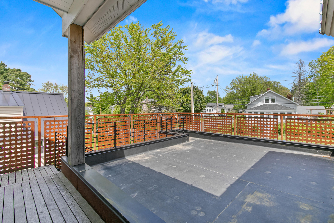
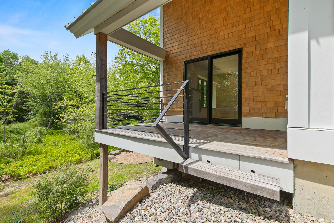
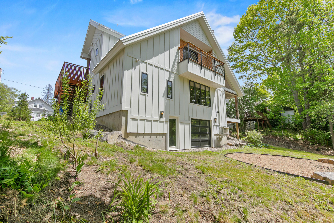
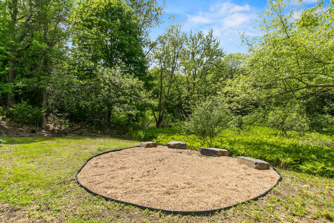
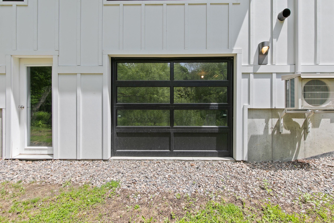
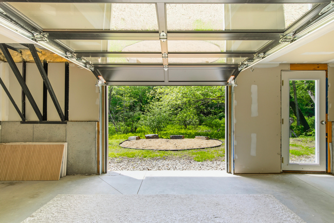
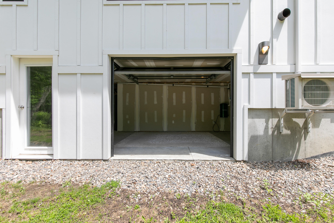
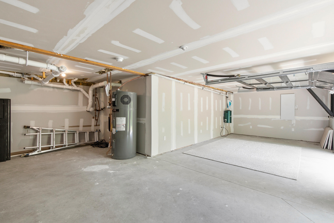
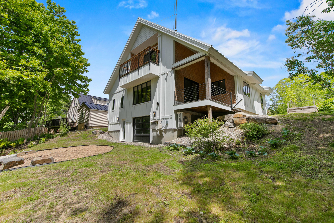
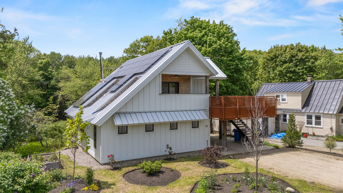
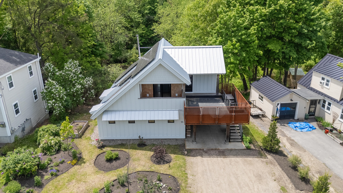
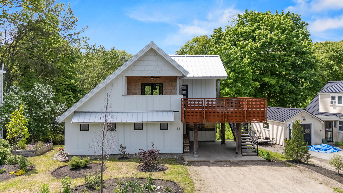
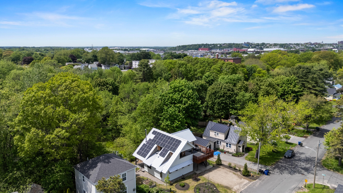
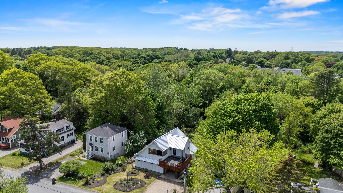
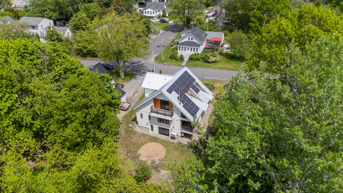
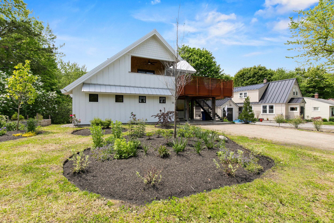
Designed and built with focus on versatility, energy efficiency, and enduring craftsmanship; this one-of-a-kind contemporary home offers thoughtfully designed single-level living on the main floor, with an ADU for income potential on the second. The building is oriented to maximize the efficiency of its 26 rooftop PV panels, while the thoughtful placement of fenestration maximizes privacy, views of Trout Brook, and protection from excessive solar gain under the extended eaves of the standing-seam steel roof. Environmental sustainability efforts extend throughout the house, including high-performance insulation in the double stud-wall construction, high quality low-maintenance finish materials, factory-finished high-end Marvin windows, and all-electric operation through the use of heat-pumps, EV car charger, heat-pump washer, dryer and water heater, and induction ranges. The ground floor offers single-level living space featuring 2 ensuite bedrooms, an oversized mudroom and an open-concept kitchen/living layout. A custom masonry heater serves as both a striking architectural centerpiece and an efficient supplemental heat source. Exceptional premium finishes include locally crafted white oak kitchen cabinetry, leathered-granite countertops, 7.5'' live-sawn white oak flooring, ceramic tiled bathrooms with custom vanities and radiant heated floors. The second floor ADU is a large studio with a gorgeous bathroom, full kitchen featuring soft-close cabinets and solid white oak countertops, and almost as much private outdoor living space as indoors, by way of two covered balconies and future green roof. The cellar, accessed only by the walkout man door or the glass-paneled OHD facing the ravine, ...
+ Read More| Listing Id: | 1664293 |
|---|---|
| List Price: | $875,000 |
| Close Price: | $837,500 |
| Close Date: | 2026-10-02 |
| Property Type: | Residential |
| Property Sub Type: | Single Family Residence |
| Status: | Closed |
| Bedrooms Total: | 3 |
| Bathrooms Full: | 3 |
| Tax Annual Amount: | $10,262 |
| Lot Size Square Feet: | 14,374.8 |
| Lot Size Acres: | 0.33 |
| Architectural Style: | Contemporary, Modern |
| Waterfront?: | No |
| City: | South Portland |
| County Or Parish: | Cumberland |
| Postal Code: | 04106 |
| Year Built: | 2022 |
| Cooling: | Heat Pump |
| Fireplaces Total: | 1 |
| Lot Size Units: | Acres |
| Patio And Porch Features: | Deck |
| Other Equipment: | Central Vacuum |
| Heating?: | Yes |
| Bathrooms Total Integer: | 3 |
| Cooling?: | Yes |
| State Or Province: | ME |
| Lot Features: | Near Shopping, Near Town, Neighborhood, Level, Open Lot, Rolling Slope, Wooded |
| Interior Features: | 1st Floor Primary Bedroom w/Bath, In-Law Floorplan |
| Foundation Details: | Poured Concrete |
| Building Area Total: | 1,790.0 |
| Sewer: | Public Sewer |
| Rooms Total: | 6 |
| Electric: | Circuit Breakers, Photovoltaics Seller Owned |
| Laundry Features: | Main Level |
| Roof: | Metal |
| Postal Code Plus4: | 4628 |
| Lot Size Area: | 0.33 |
| Parking Features: | Other, 1 - 4 Spaces, On Site |
| Zoning: | Res A |
| Heating: | Electric, Wood, Heat Pump, Other |
| Construction Materials: | Wood Frame, Composition, Vertical Siding |
| Flooring: | Tile, Hardwood |
| Water Source: | Public |
| Above Grade Finished Area: | 1,790.0 |
| Building Area Source: | Builder |
| Lot Size Source: | Public Records |
| Original List Price: | $1,095,000 |
| Tax Year: | 2025 |
| Bathrooms Total Decimal: | 3.0 |
| Approval Status: | true |
| Water Info Water View: | No |
| Property Information # Full Baths Level 1: | 2 |
| Property Information Surveyed: | Yes |
| Property Information Seasonal: | No |
| Property Information Color: | White |
| Property Information Deed: | All |
| Property Information # Full Baths Level 2: | 1 |
| Appliances 2: | Dishwasher, Dryer, Refrigerator, Washer |
| Status Change Info Lp/sp Ratio: | 95.71 |
| Status Change Info Arm's Length Transaction: | Yes |
| Status Change Info Sold Price/sq Ft: | $468 |
| Status Change Info Seller Contributions: | No |
| Status Change Info Did Acres Change At Sale: | No |
| Location Information Page: | 311 |
| Location Information Zoning Overlay: | No |
| Location Information Hers Certified: | No |
| Location Information Tree Growth Y/n: | No |
| Contract Information List Price/sq Ft: | $489 |
| Contract Information Comp Listing: | No |
| Remarks Internal Remarks/contingency: | Property consists of a 1st floor 2bed/2 bath and a 2nd floor ADU studio w/1 bath accessed by exterior stairs only. |
| Bedroom 1 Bedroom 1 Level: | First |
| Bedroom 1: | Bedroom 1 |
| Bedroom 2 Bedroom 2 Level: | First |
| Bedroom 2: | Bedroom 2 |
| Appliances Included Other Appliances: | Induction Range |
| Kitchen Kitchen Level: | First |
| Kitchen: | Kitchen |
| Living Room Living Room Level: | First |
| Living Room: | Living Room |
| Mud Room Mud Room Level: | First |
| Mud Room: | Mud Room |
| Other Room 1 Other Room 1 Level: | Second |
| Other Room 1: | Other Room 1 |
| Amenities: | 1st Floor Primary Bedroom w/Bath, In-Law Apartment, Main Level |
| Kitchen Countertop: | Granite |
| Roads: | Paved, Public |
| Sold Terms Other: | Not Applicable |
| Vehicle Storage: | No Vehicle Storage |
| Water Heater: | Heat Pump |
| High School District: | South Portland Public Schools |
| Green Energy Efficient: | Double Wall (12''+) Construction, Water Heater |
| Green Water Conservation: | Air Exchanger, Other/See Internal Remarks |
| Gas: | No Gas |
| Fireplace?: | Yes |
| Listing Key: | af2f06668f106a144b63cbc357b6913a |
| Basement: | Exterior Entry, Walk-Out Access, Unfinished |
| Documents Change Timestamp: | 2026-05-30T13:47:00Z |
| Documents Count: | 4 |
| Directions: | Located b/w Walker St. & Lawrence Lano St. |
| Listing Contract Date: | 2026-05-28 |
| Status: | Closed |
| Pending Timestamp: | 2026-09-04 |
| Parcel Number: | SPOR-000013-000000-000003A |
| Road Surface Type: | Paved |
Listing data is derived in whole or in part from the Maine IDX and is for consumers' personal, non-commercial use only. Dimensions are approximate and not guaranteed. All data should be independently verified. © 2026 Maine Real Estate Information System, Inc. All Rights Reserved.
Maine Real Estate Information System, Inc. data last updated on October 08, 2026 05:26 PM - ET


Property Last Updated: October 08, 2026 05:26 PM - ET
