

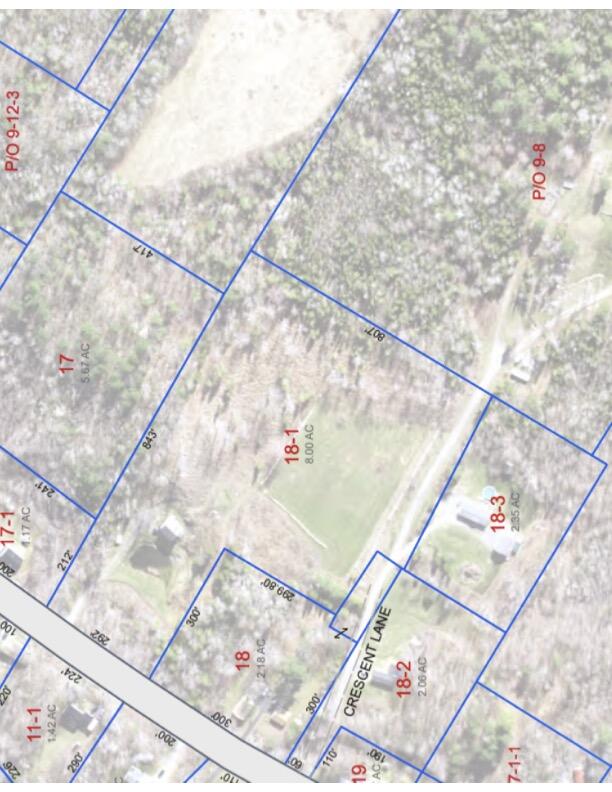
543 Riverside Drive
Eddington, ME 04428
$260,000
Listing Courtesy of: Realty of Maine
207-989-4229
Buyer Represented by: ERA Dawson-Bradford Co.
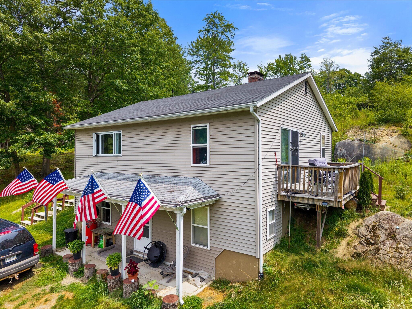
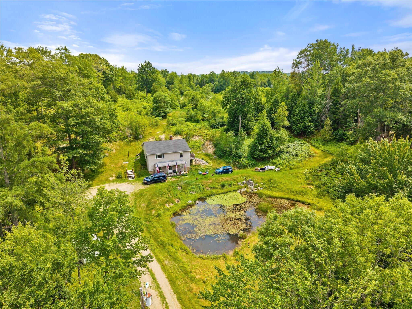
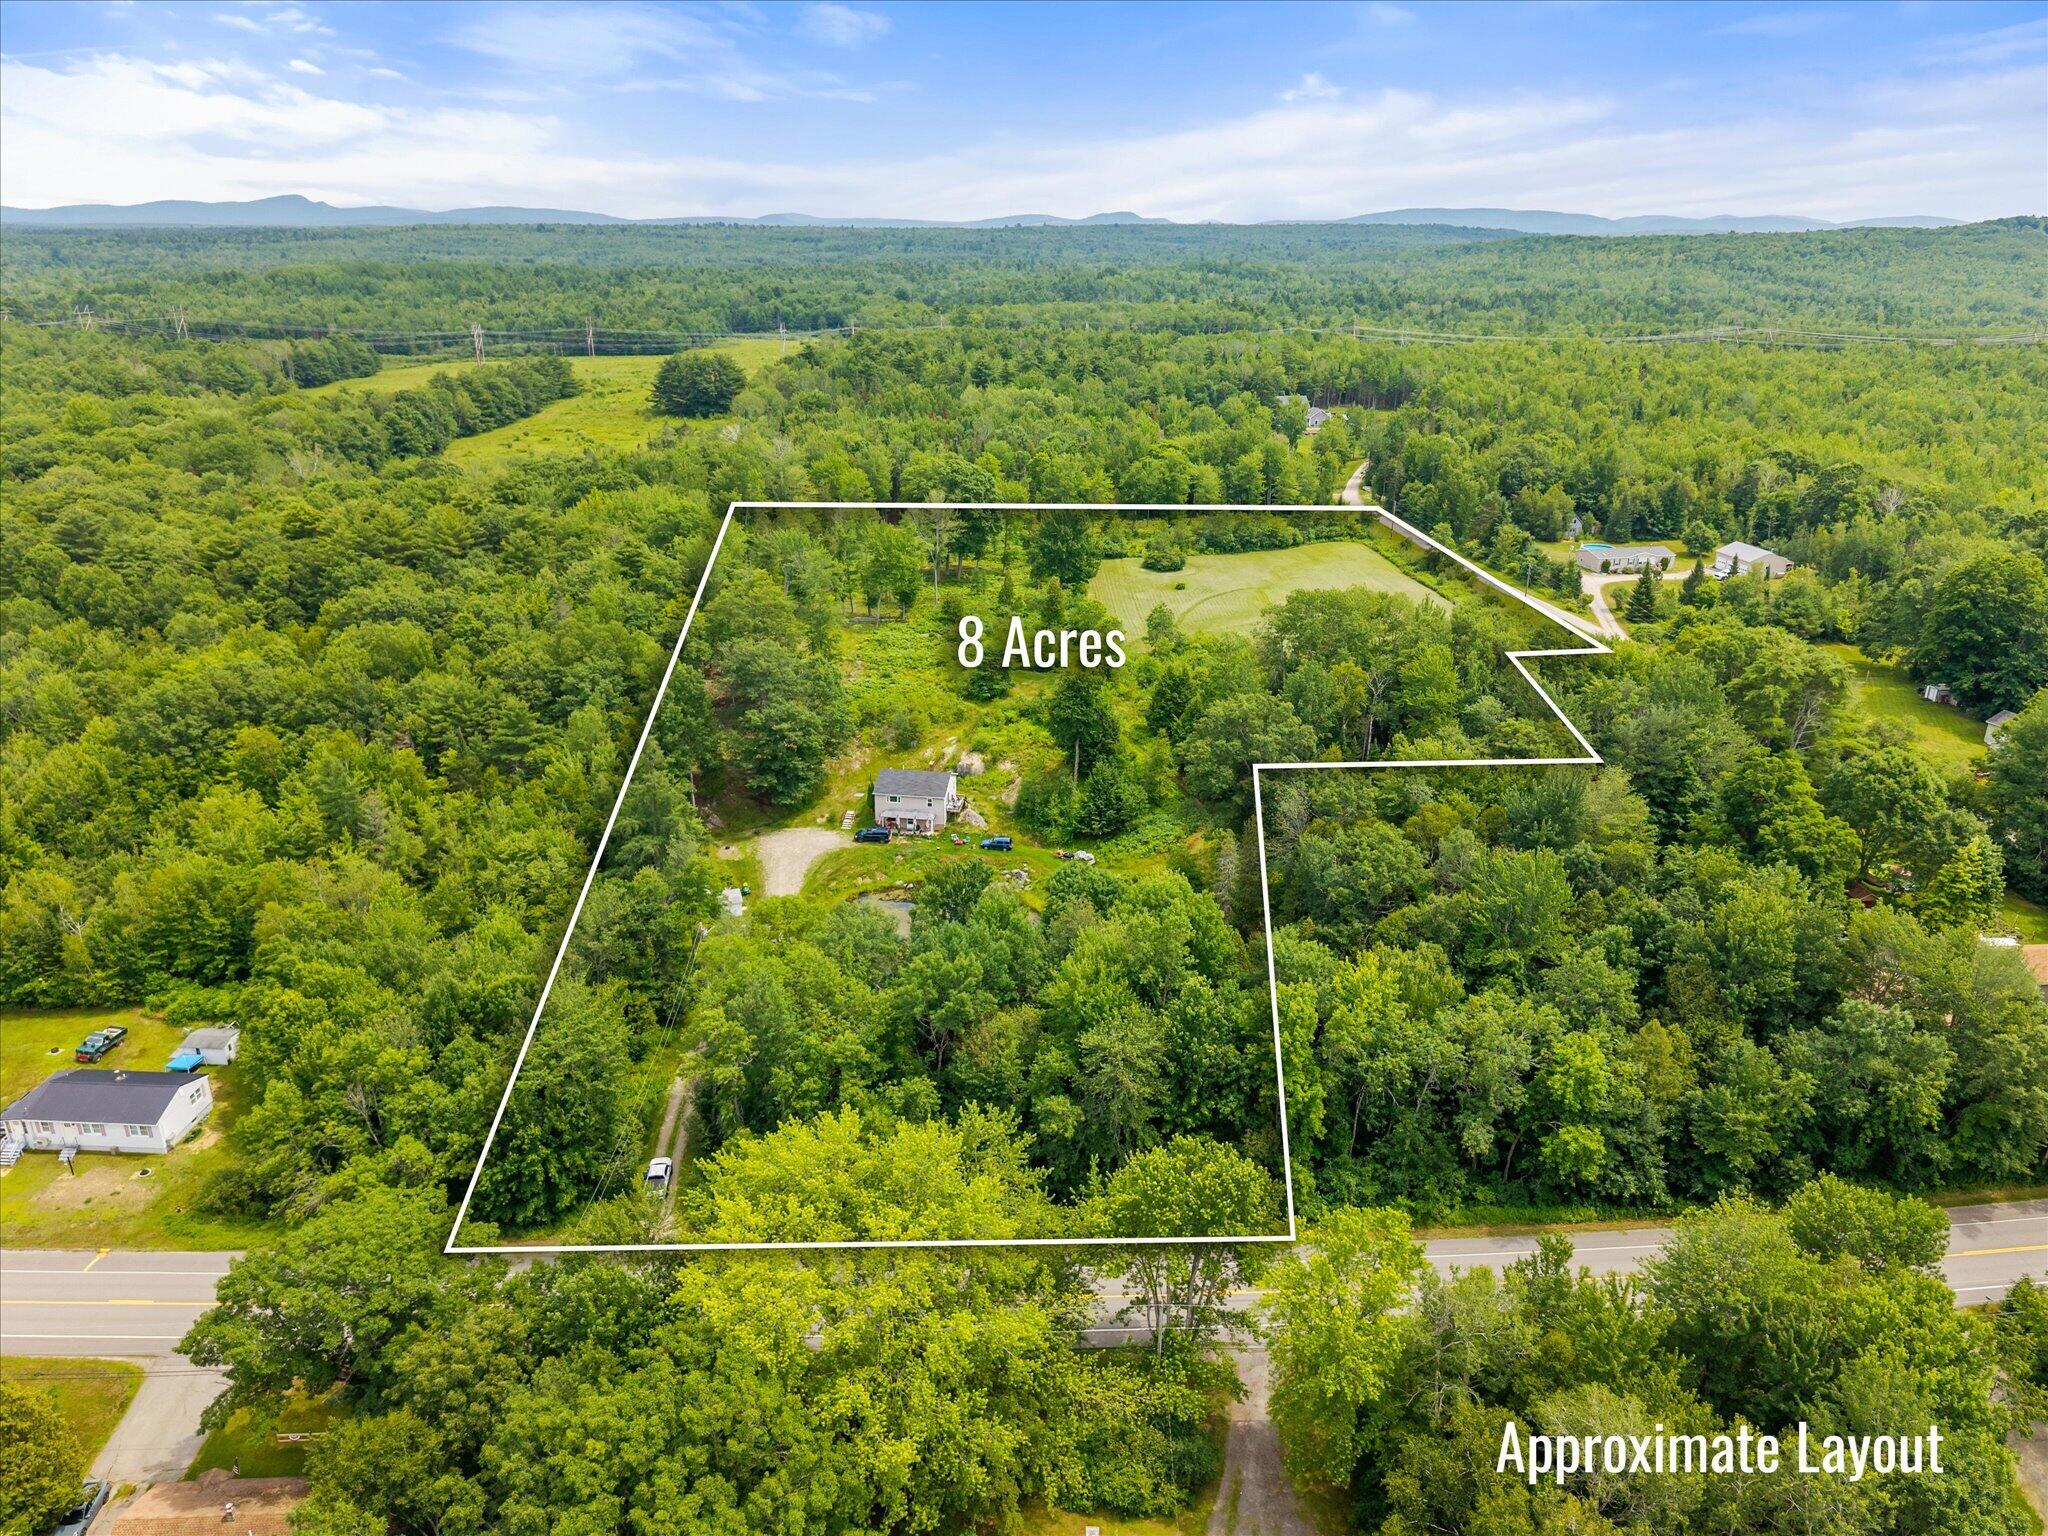
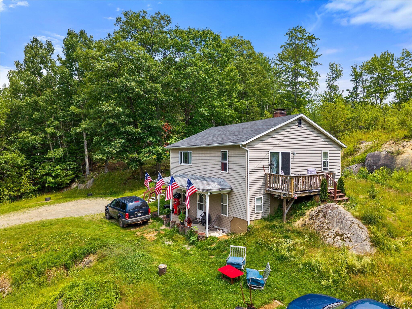
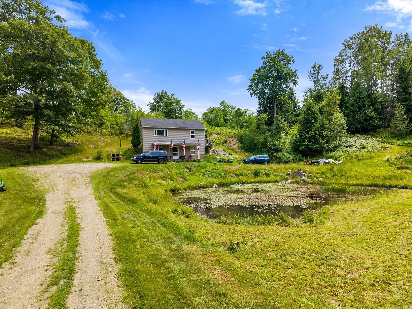
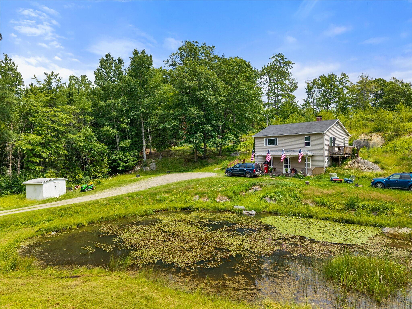
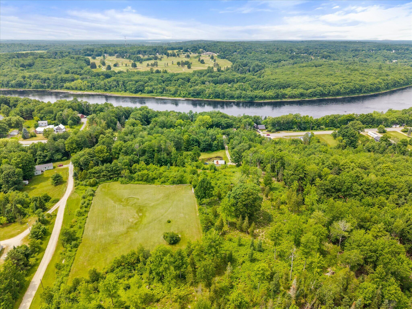
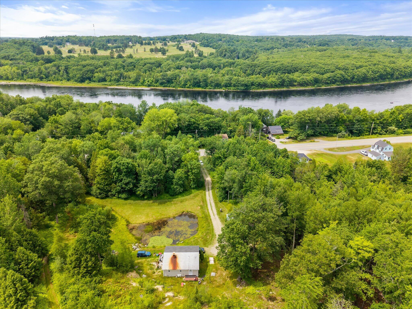
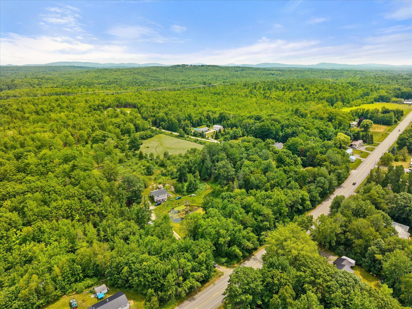
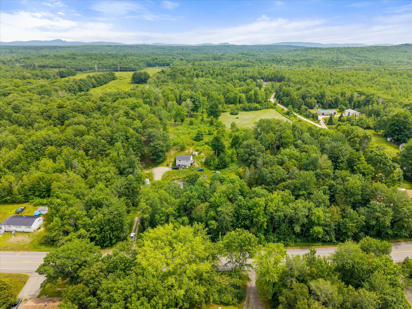
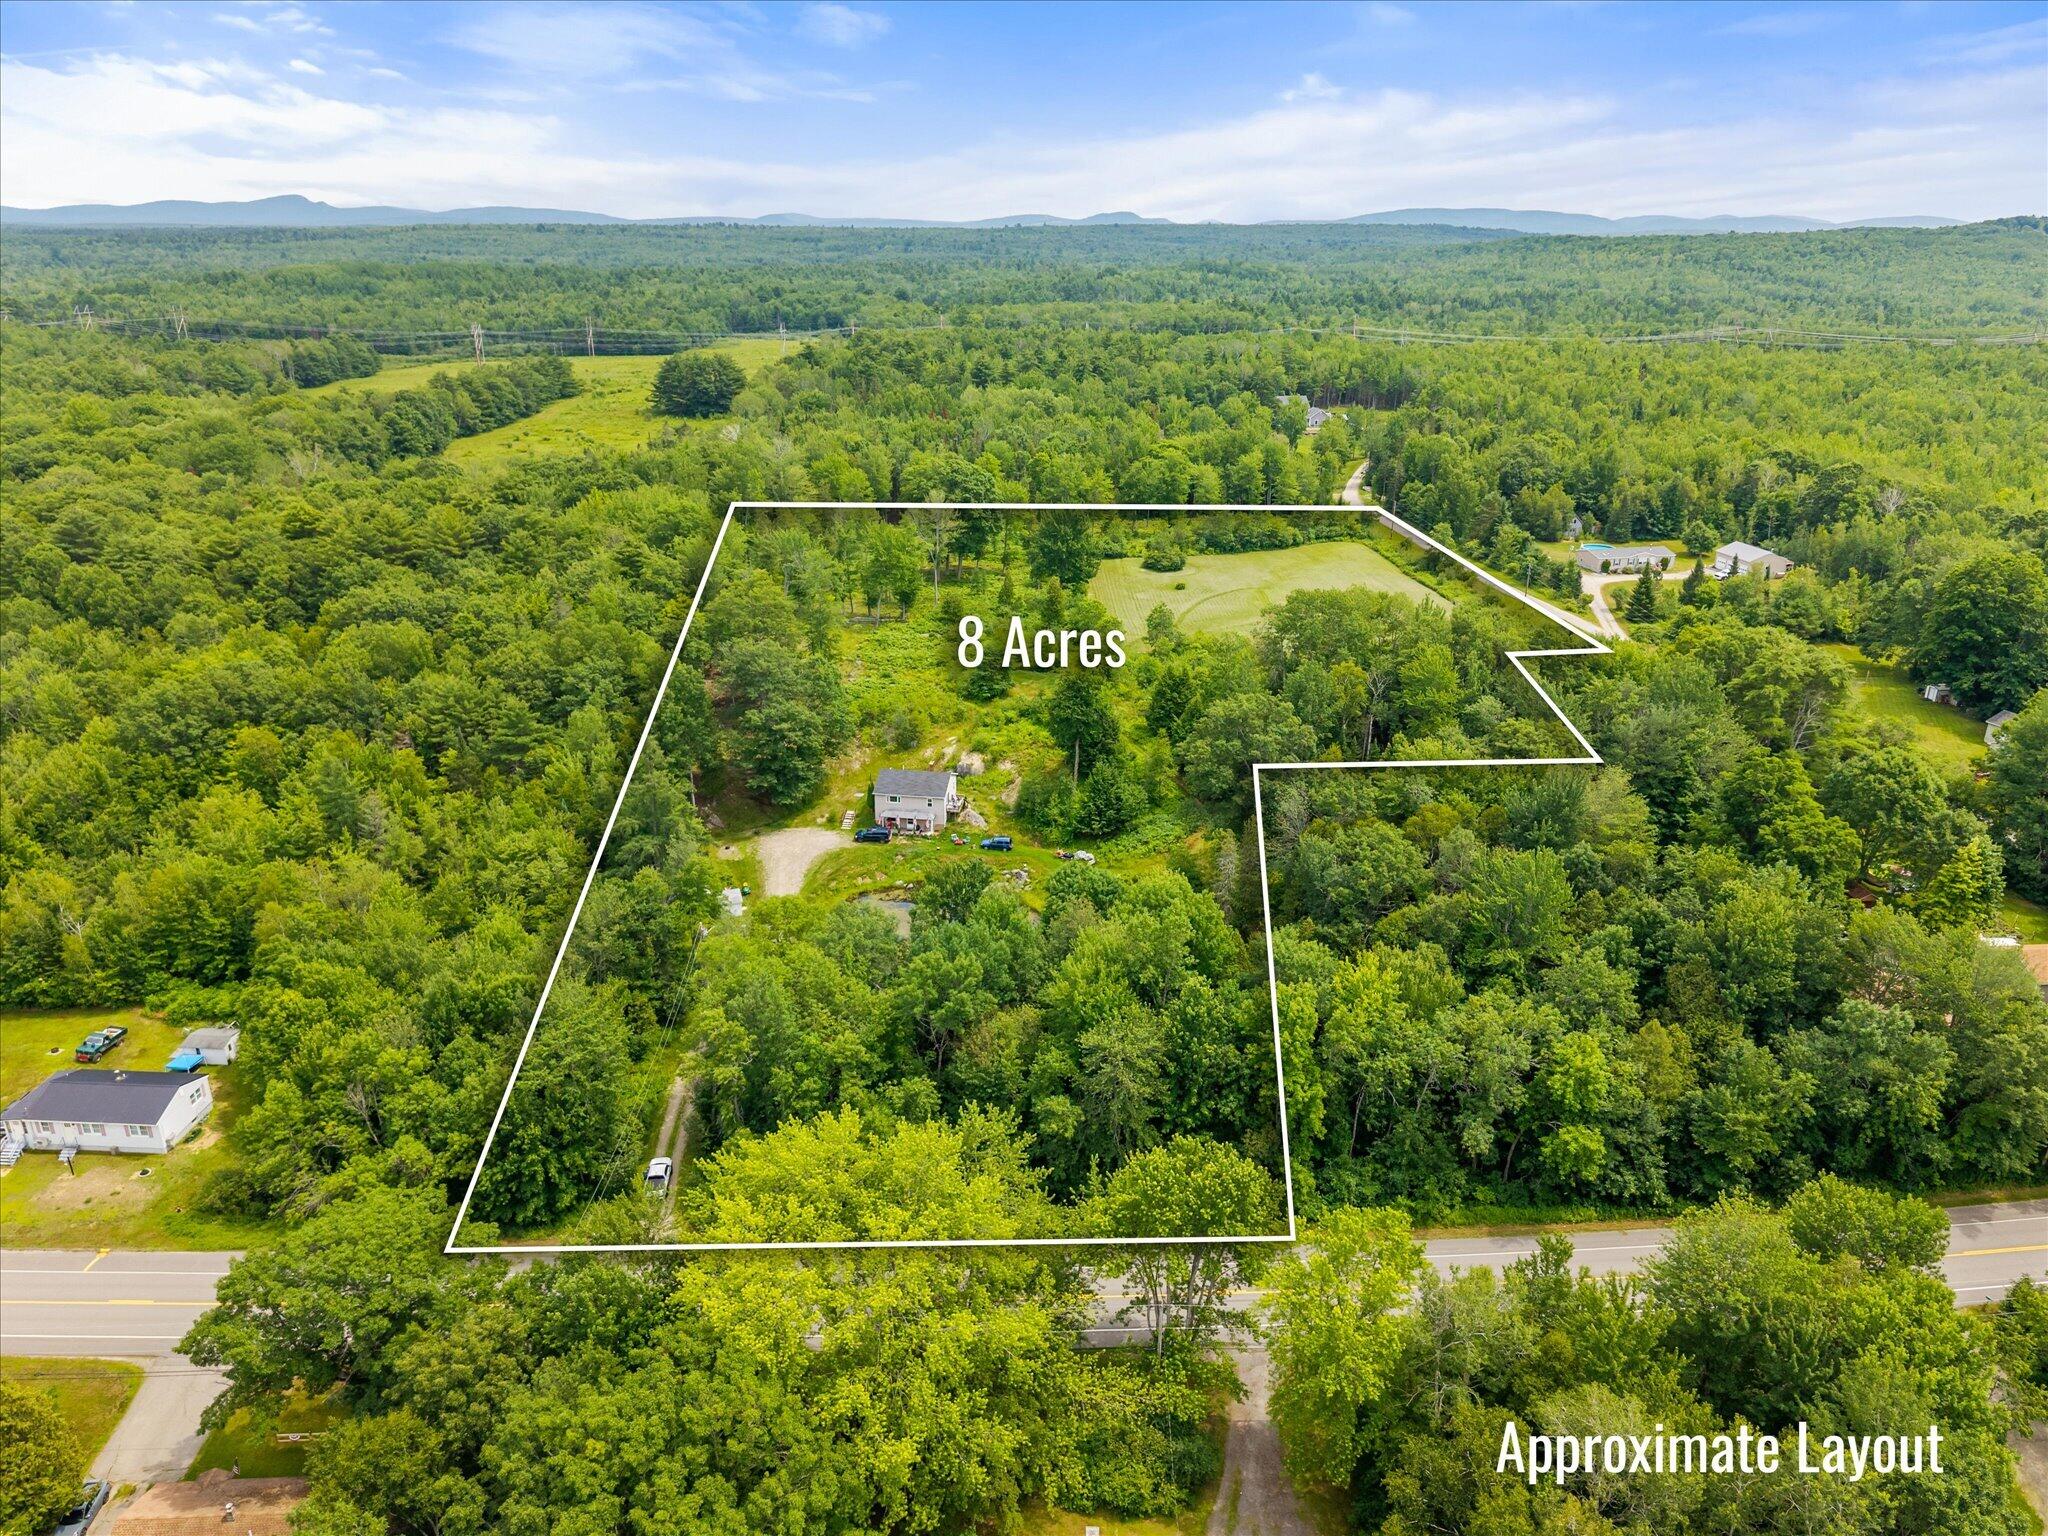
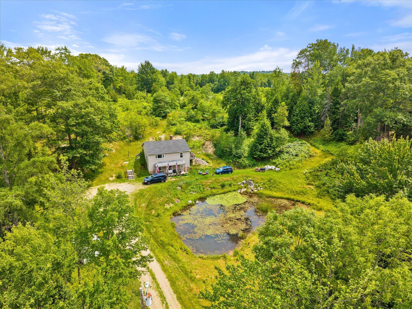
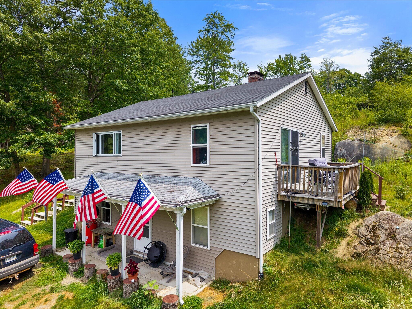
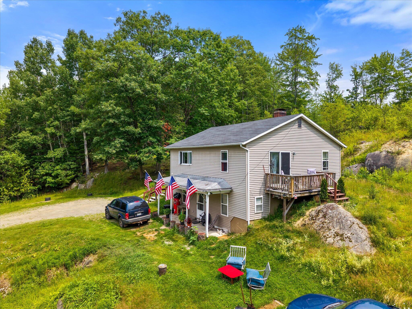
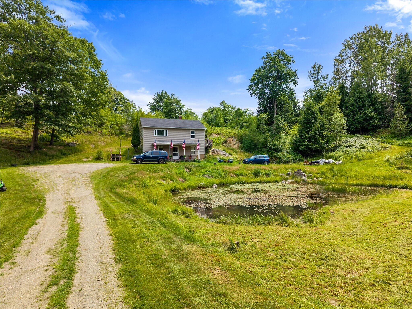
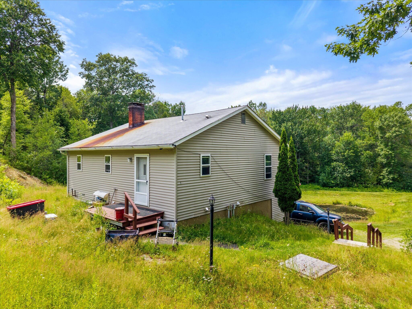
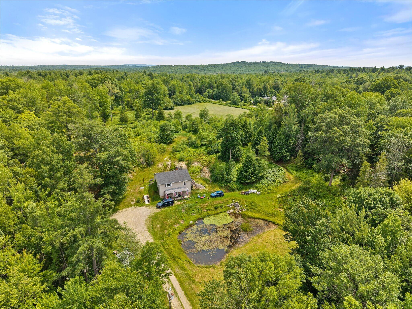
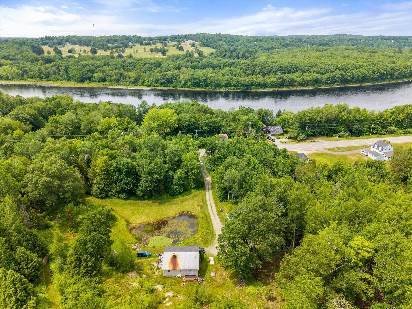
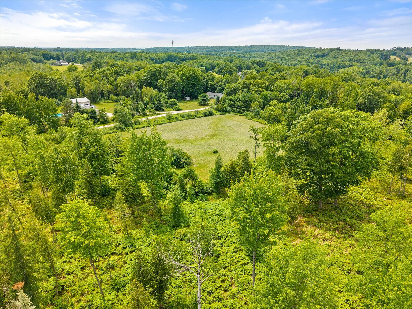
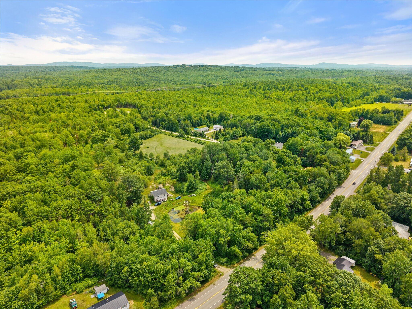
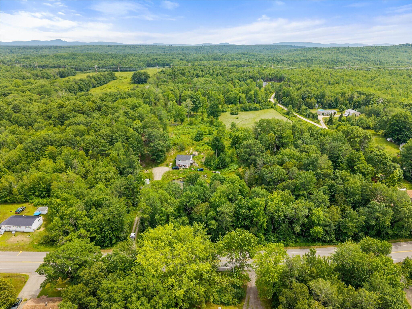
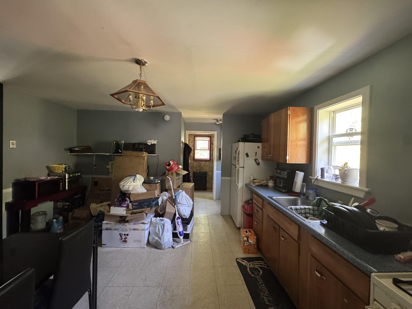
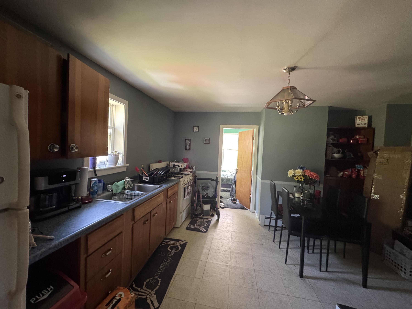
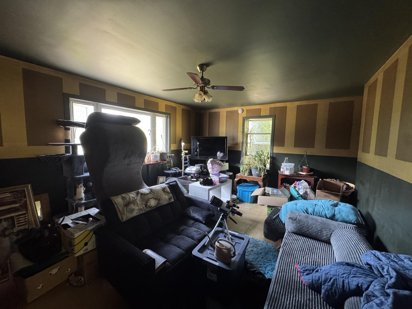
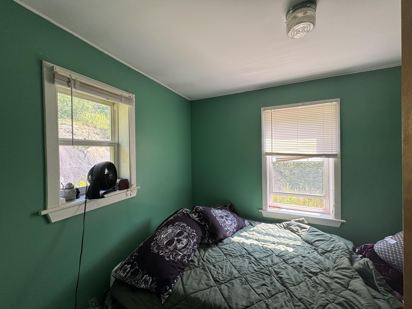
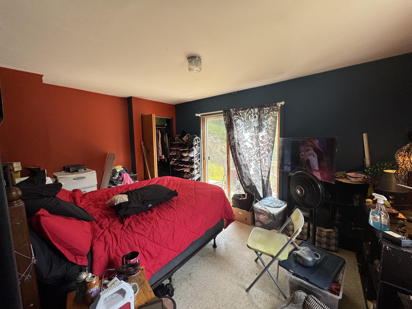
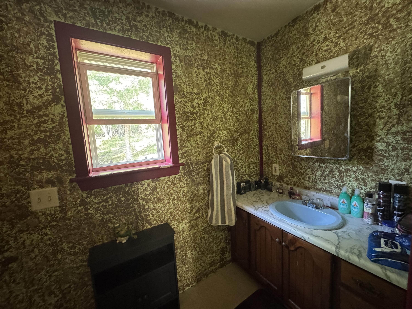
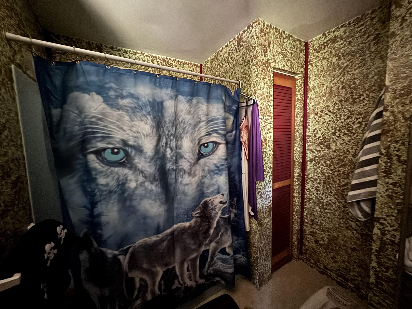
Set on 8 acres, this property has comfortable living space, flexible layout options, and future potential. The main level is currently tenant-occupied, with tenants in the process of moving out. Upstairs, you'll find 2 bedrooms, 1 bathroom, a large kitchen, and a generous living room.
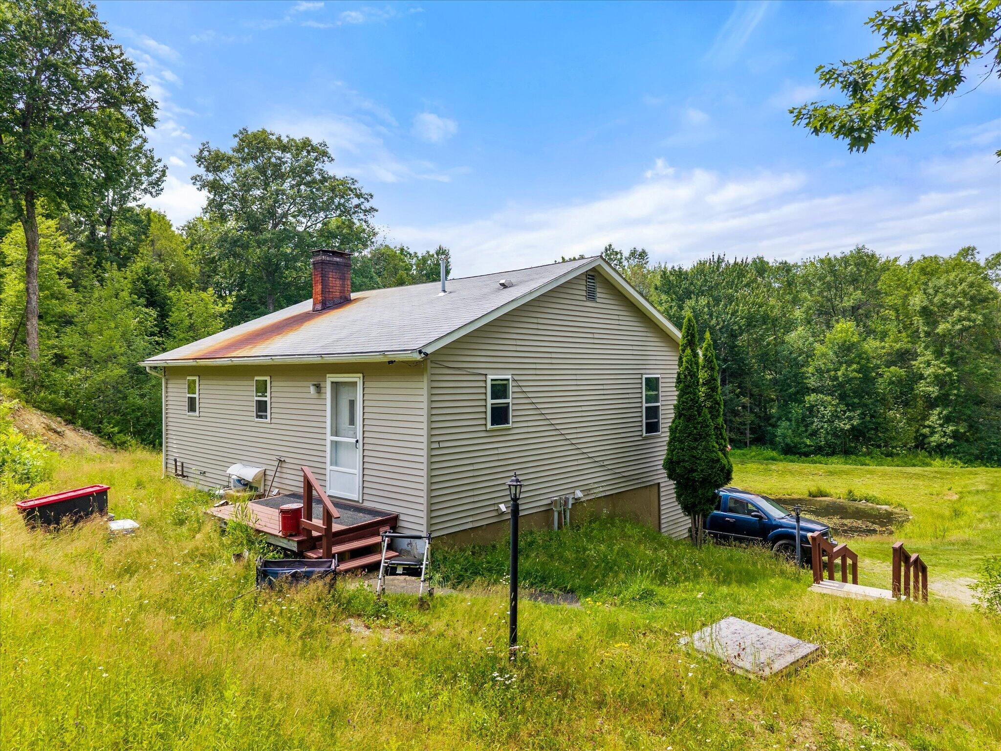
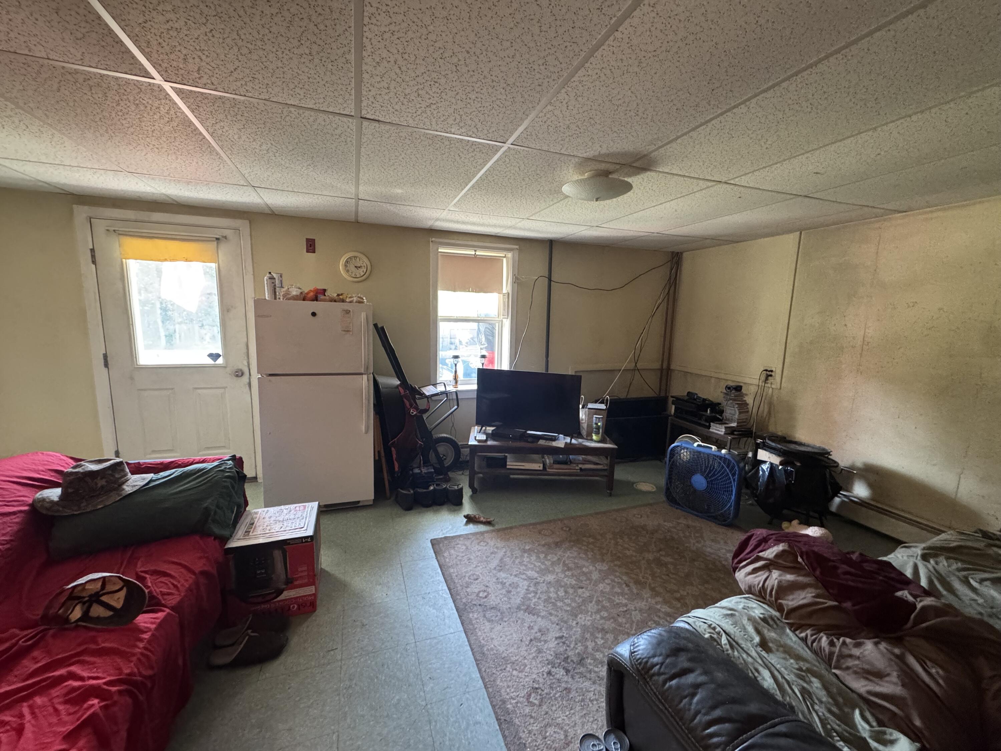
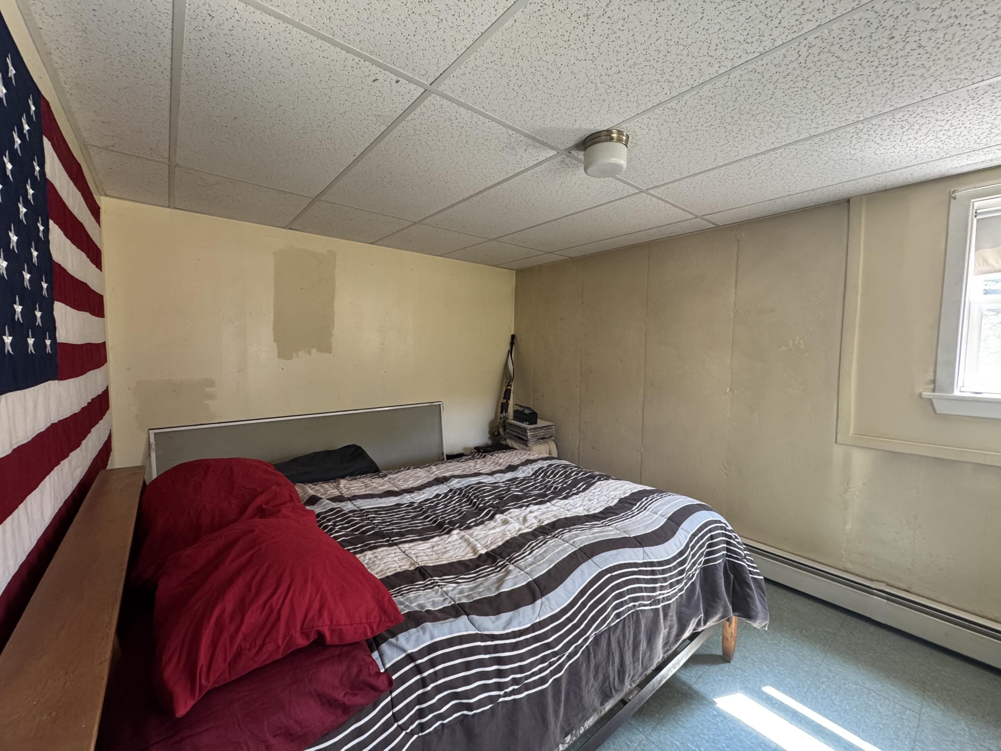
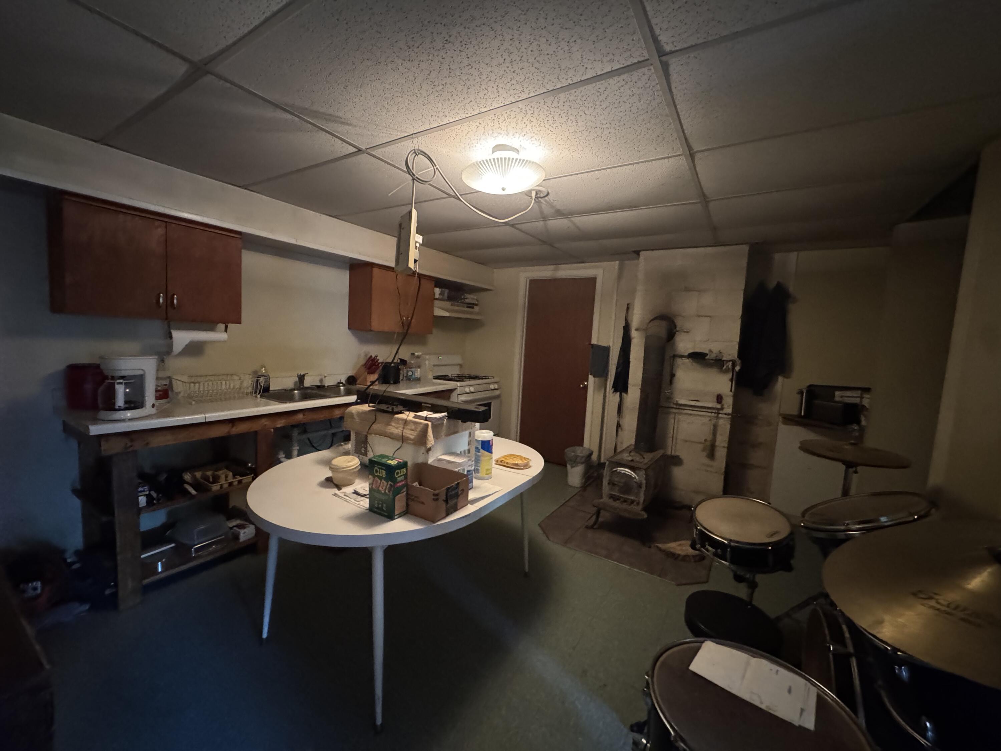
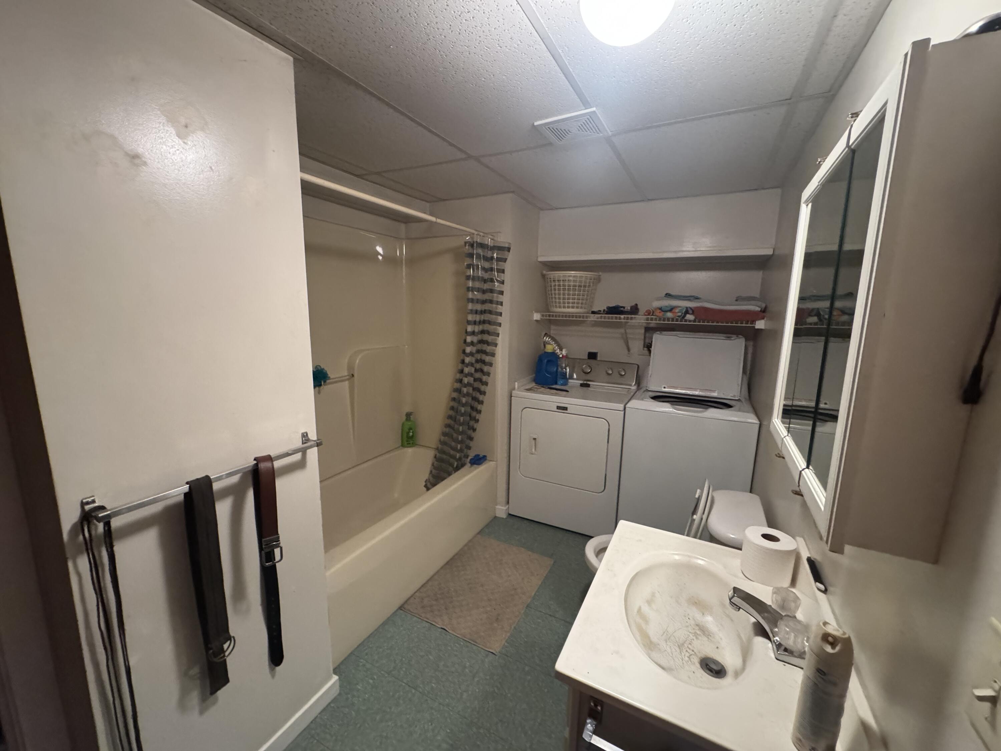
The finished basement adds even more usable space, featuring a kitchen, living room, and full bathroom. Whether used for extended living space, guests, hobbies, or additional flexibility, the layout has plenty of possibilities.
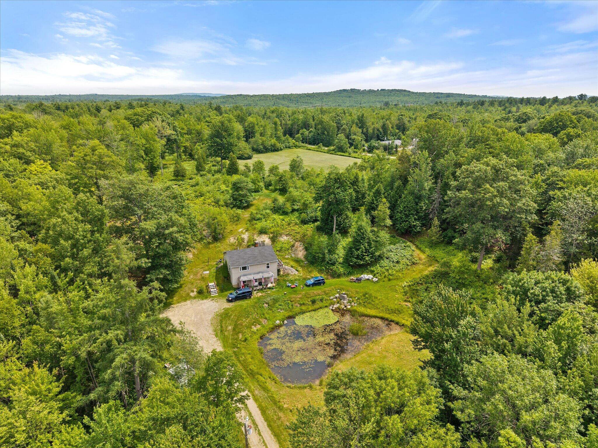
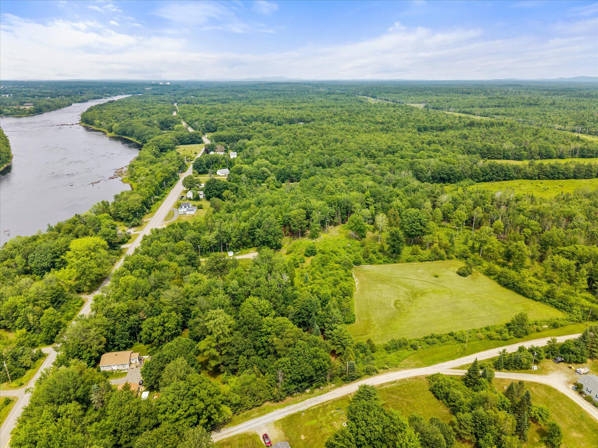
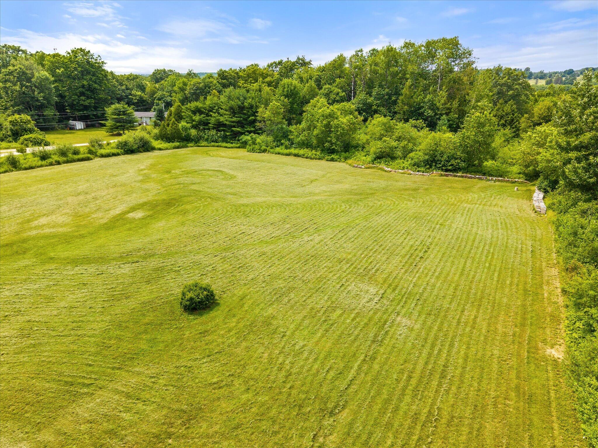
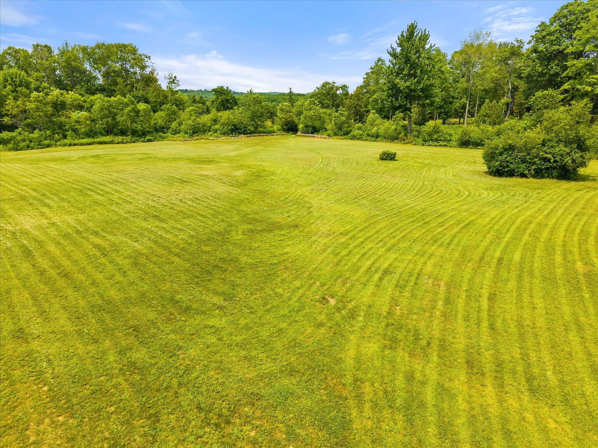
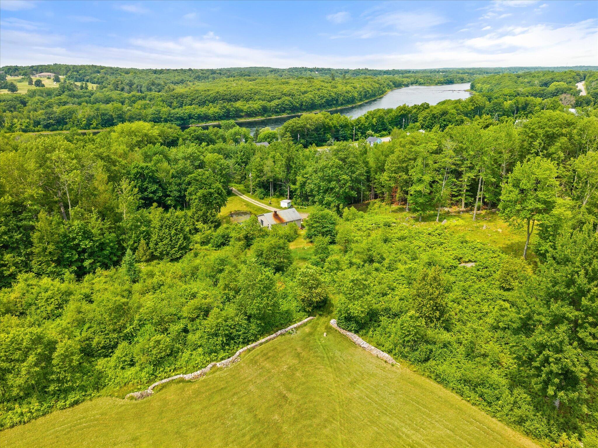
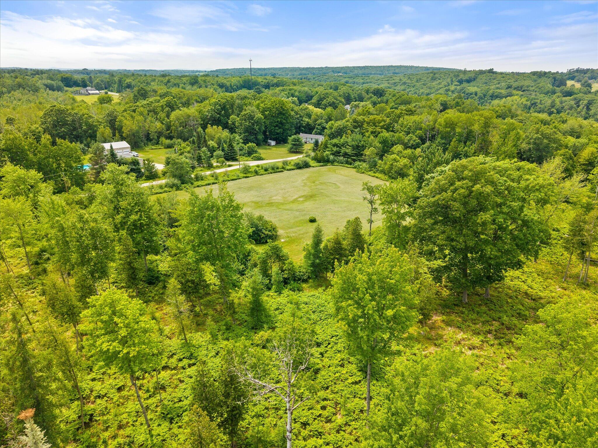
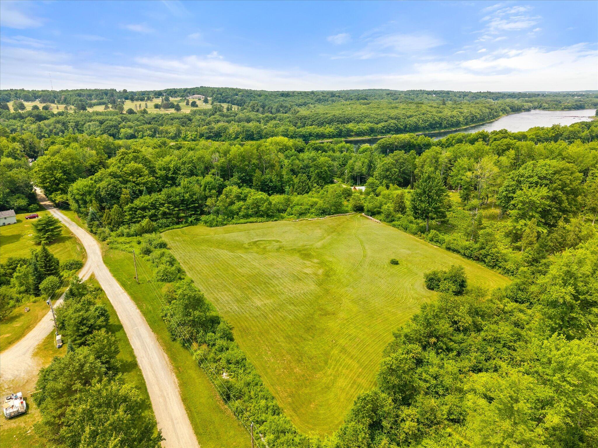
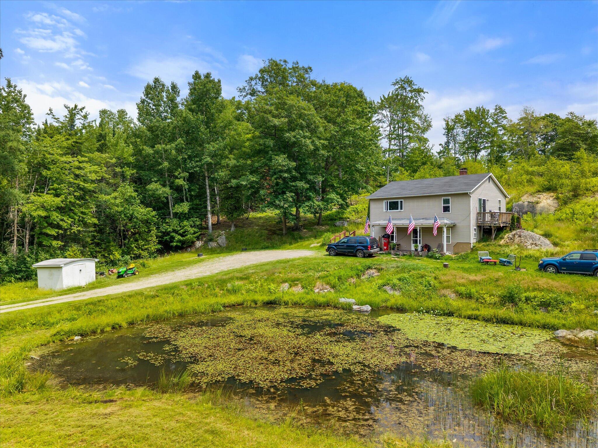
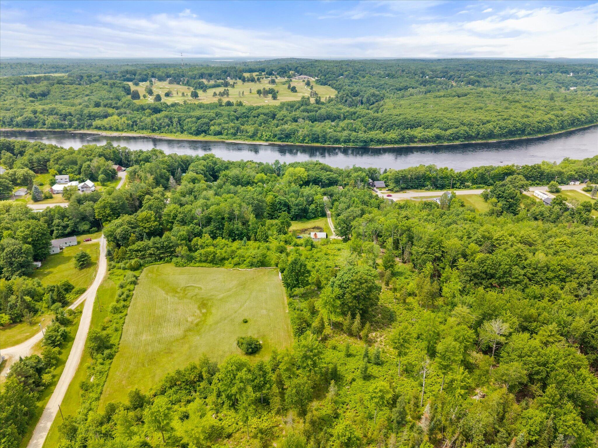
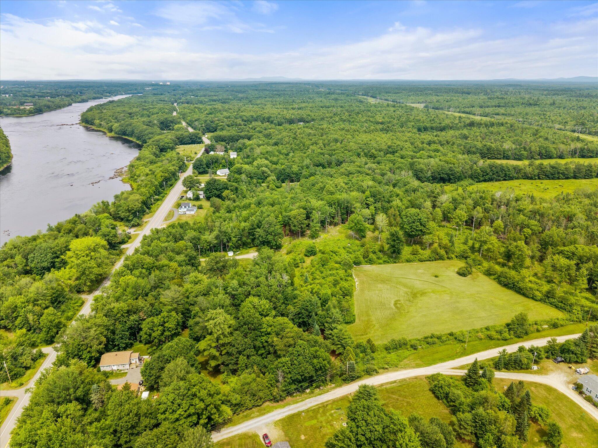
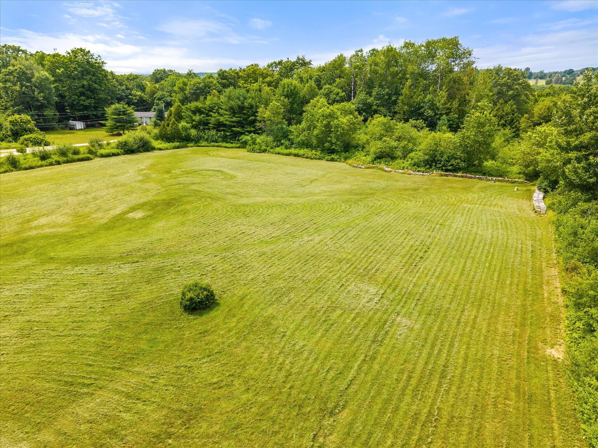
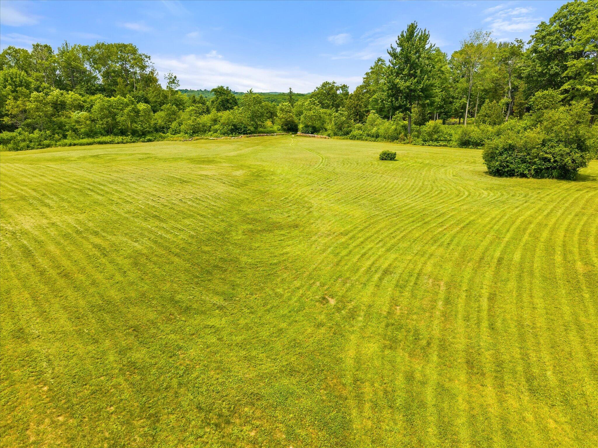
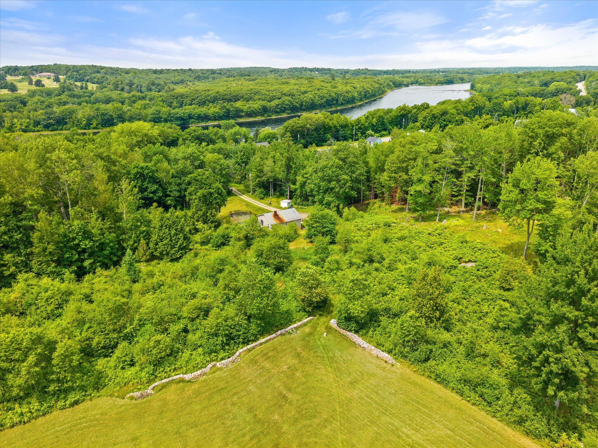
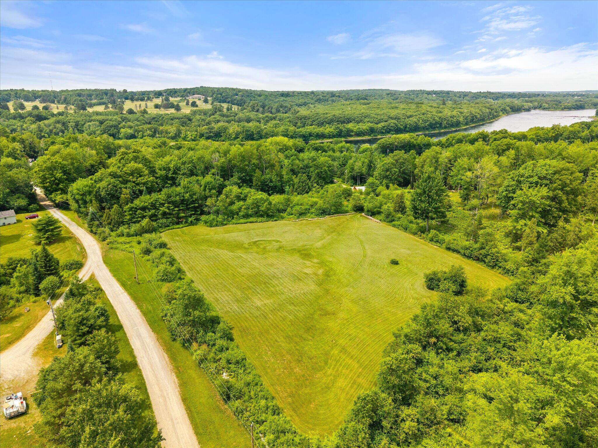
Outside, the acreage provides room to enjoy, and the back field may be an opportunity to parcel off a portion of the property and build, with town approval. A great option for buyers looking for space, versatility, and future potential.
| Listing Id: | 1670982 |
|---|---|
| List Price: | $260,000 |
| Close Price: | $260,000 |
| Close Date: | 2026-08-25 |
| Property Type: | Residential |
| Property Sub Type: | Single Family Residence |
| Status: | Closed |
| Bedrooms Total: | 3 |
| Bathrooms Full: | 2 |
| Tax Annual Amount: | $3,217 |
| Lot Size Square Feet: | 348,480.0 |
| Lot Size Acres: | 8.0 |
| Architectural Style: | Ranch |
| Waterfront?: | No |
| City: | Eddington |
| County Or Parish: | Penobscot |
| Postal Code: | 04428 |
| Year Built: | 1998 |
| Cooling: | None |
| Lot Size Units: | Acres |
| Patio And Porch Features: | Deck |
| Other Equipment: | Internet Access Available |
| Heating?: | Yes |
| Bathrooms Total Integer: | 2 |
| State Or Province: | ME |
| Lot Features: | Near Town, Rural, Wooded |
| Interior Features: | 1st Floor Bedroom, Bathtub, Shower, Storage |
| Foundation Details: | Poured Concrete |
| Building Area Total: | 1,496.0 |
| Sewer: | Private Sewer |
| Rooms Total: | 7 |
| Electric: | Generator Hookup |
| Laundry Features: | Main Level, Washer Hookup |
| Roof: | Pitched, Shingle |
| Postal Code Plus4: | 3118 |
| Lot Size Area: | 8.0 |
| Parking Features: | Gravel, 11 - 20 Spaces, On Site, Off Street |
| Zoning: | Residential |
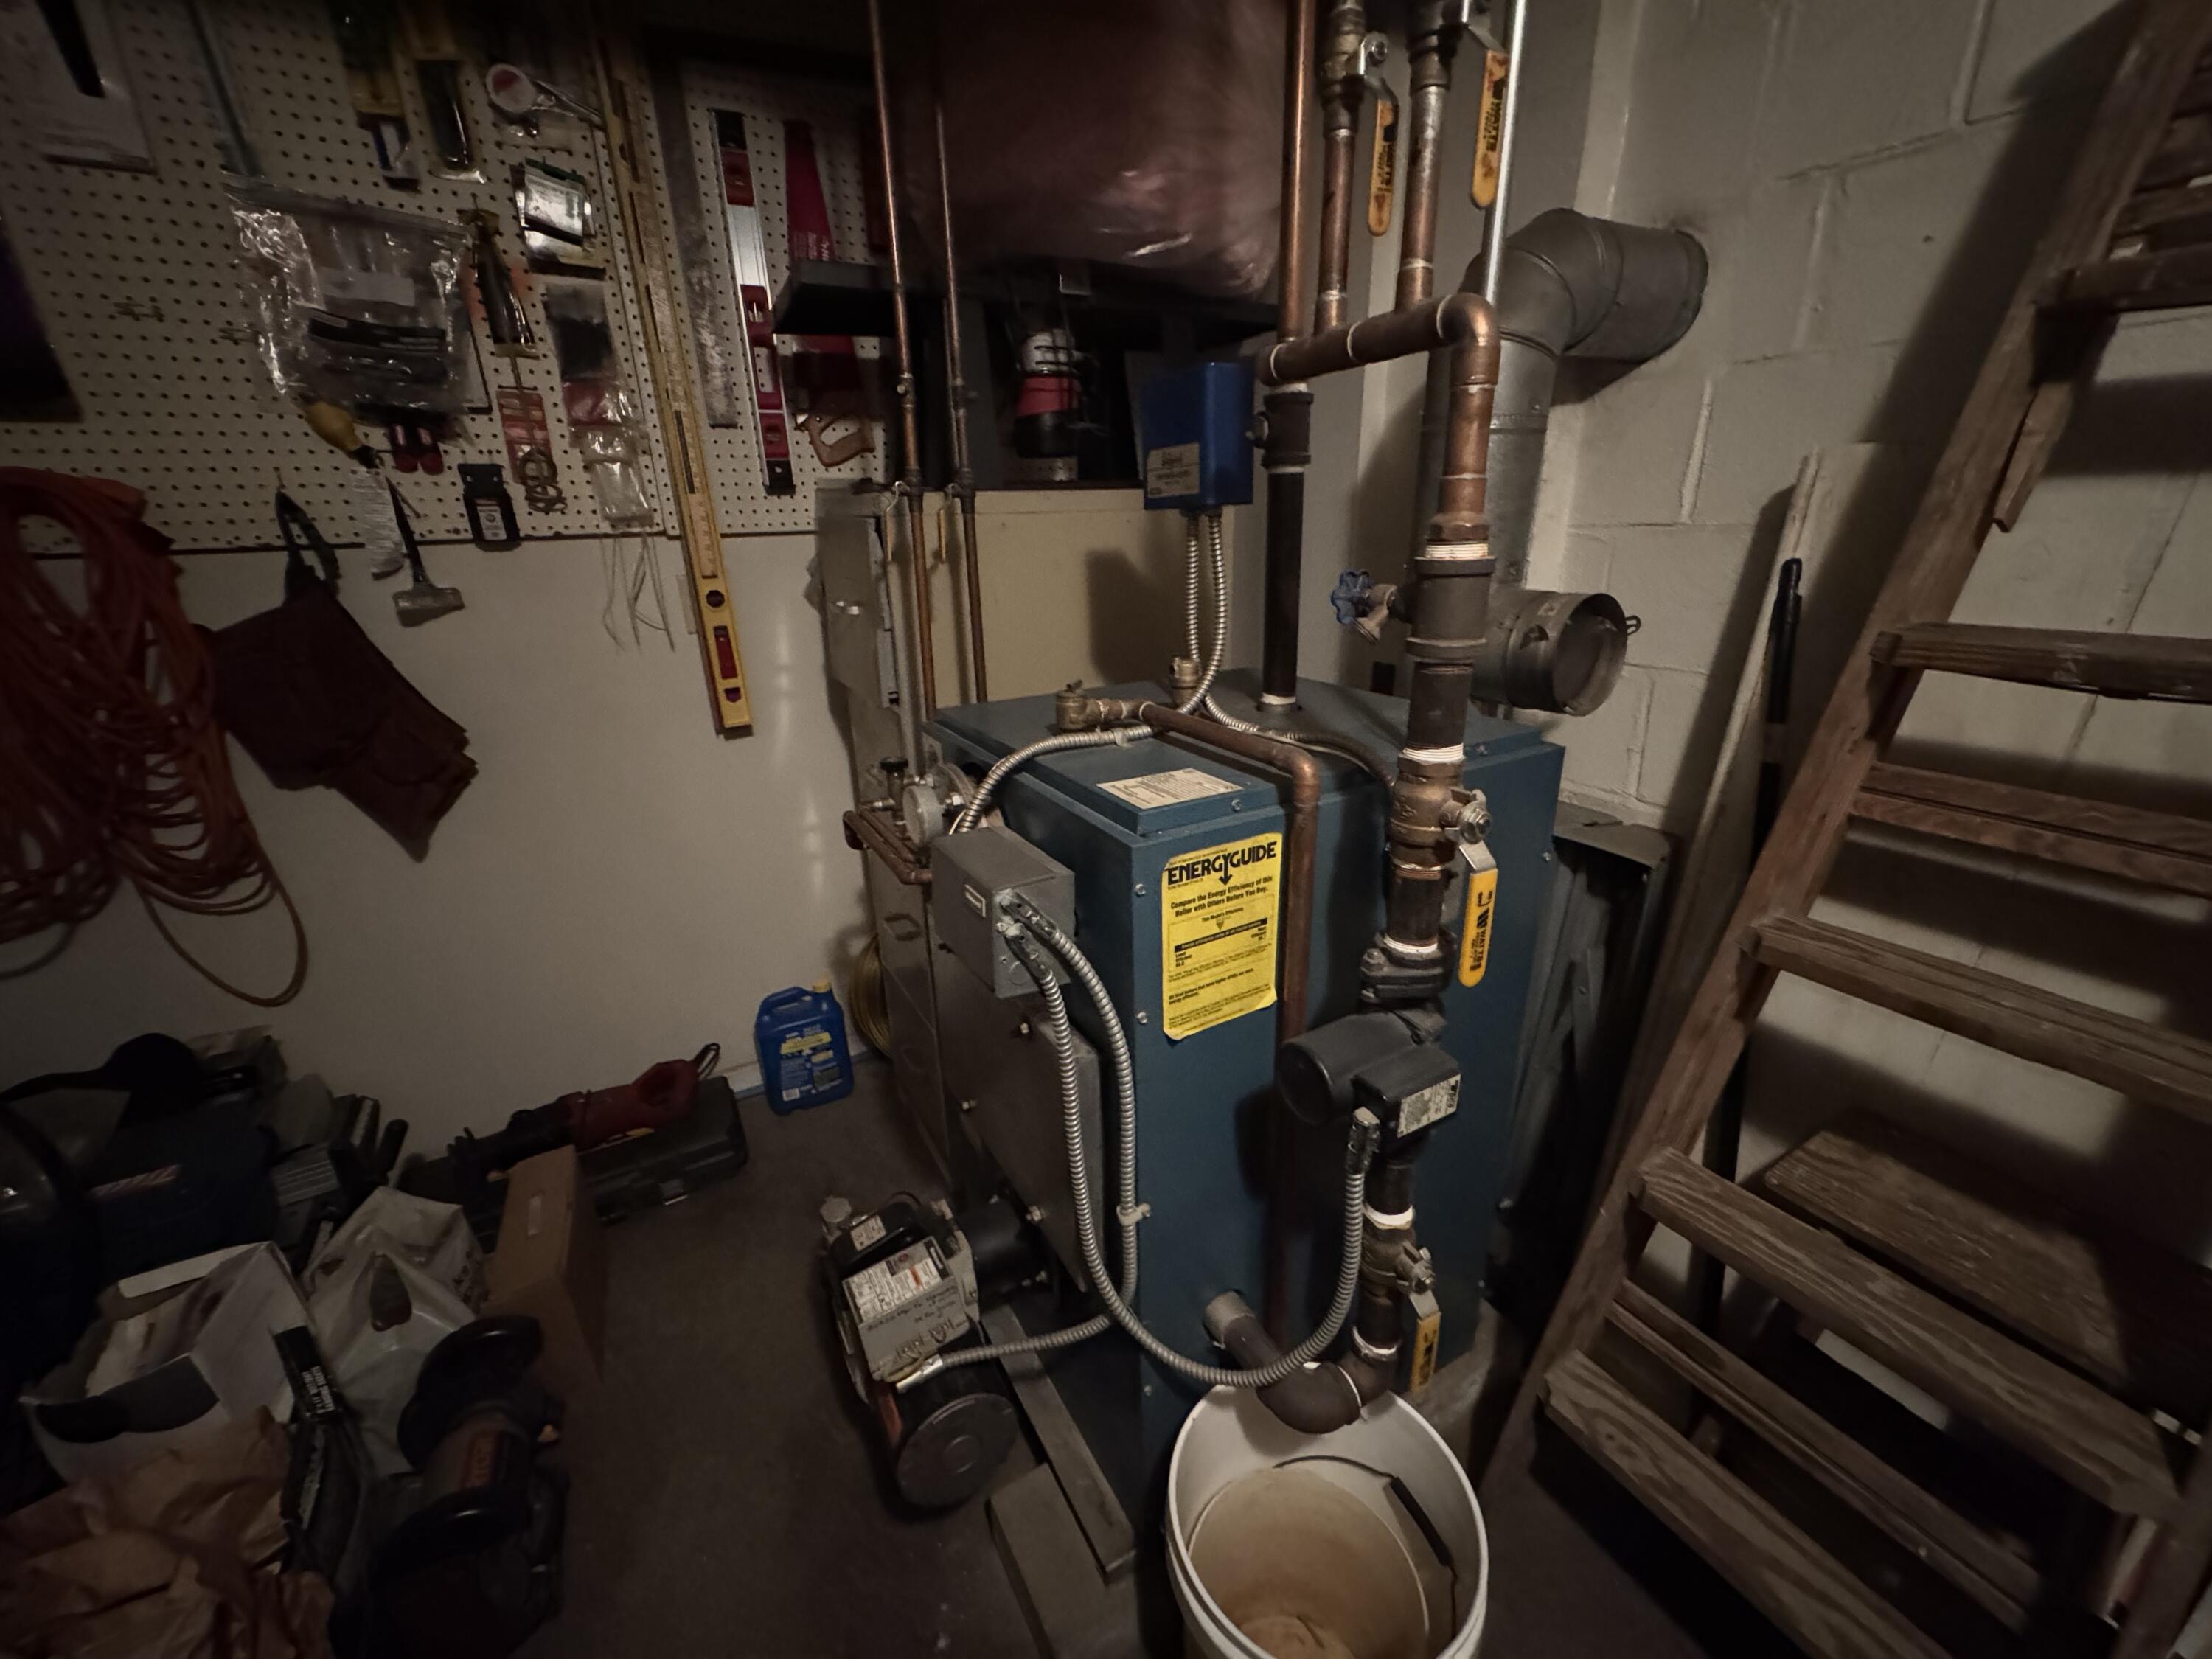
| Heating: | Oil, Wood, Baseboard, Hot Water, Wood Stove |
| Construction Materials: | Wood Frame, Vinyl Siding |
| Flooring: | Tile, Wood, Linoleum |
| Water Source: | Private, Well |
| Above Grade Finished Area: | 896.0 |
| Building Area Source: | Public Records |
| Lot Size Source: | Public Records |
| Below Grade Finished Area: | 600.0 |
| Original List Price: | $260,000 |
| Tax Year: | 2025 |
| Bathrooms Total Decimal: | 2.0 |
| Approval Status: | true |
| Water Info Water View: | No |
| Property Information # Full Baths Level 1: | 1 |
| Property Information # Full Baths Basement: | 1.0 |
| Property Information Other Source Of Square Footage: | estimate of finished basement space |
| Property Information Short Sale Continue To Show: | No |
| Property Information Surveyed: | Unknown |
| Property Information Seasonal: | No |
| Property Information Deed/conveyance Type Offered: | Quit Claim w/Covenant |
| Property Information Color: | Tan |
| Property Information Deed: | All |
| Property Information Deed Restrictions: | Unknown |
| Appliances 2: | Gas Range, Refrigerator |
| Status Change Info Lp/sp Ratio: | 100.0 |
| Status Change Info Arm's Length Transaction: | Yes |
| Status Change Info Sold Price/sq Ft: | $290 |
| Status Change Info Seller Contributions: | Yes |
| Status Change Info Did Acres Change At Sale: | No |
| Location Information Page: | 158 |
| Location Information Zoning Overlay: | Unknown |
| Location Information Hers Certified: | No |
| Location Information Tree Growth Y/n: | No |
| Contract Information List Price/sq Ft: | $290 |
| Contract Information Comp Listing: | No |
| Door Features Backup: | Storm Door(s) |
| Contract Information Total Seller Contributions: | $5,000 |
| Window Features Backup: | Double Pane Windows |
| Contract Information Property Repairs Y/n: | No |
| Contract Information Buyer Closing Costs Amount: | $5,000 |
| Contract Information Buyer Closing Costs Yes/no: | Yes |
| Remarks Internal Remarks/contingency: | basement rooms will be sold as-is. The plan is to sell the first floor empty; tenants are in the process of eviction and are cooperative with showing requests/ showings. Tenants currently pay 950/month and owner pays 150 of all utilities and tenant pays remainder. Shed contents will convey too. |
| Remarks Showing Remarks: | notice required; both owner and tenants will be there for showings and owner will let you in. |
| Bedroom 1 Bedroom 1 Level: | First |
| Bedroom 1: | Bedroom 1 |
| Bedroom 2 Bedroom 2 Level: | First |
| Bedroom 2: | Bedroom 2 |
| Bedroom 3 Bedroom 3 Level: | Basement |
| Bedroom 3: | Bedroom 3 |
| Appliances Included Other Appliances: | basement: fridge, gas range & microwave |
| Kitchen Kitchen Level: | First |
| Kitchen: | Kitchen |
| Living Room Living Room Level: | First |
| Living Room: | Living Room |
| Amenities: | 1st Floor Bedroom, Bathtub, Main Level, Washer Hookup, Shower, Storage |
| Kitchen Countertop: | Other |
| Roads: | Paved, Public |
| Sold Terms Other: | Not Applicable |
| Transportation: | Major Road Access |
| Vehicle Storage: | No Vehicle Storage |
| Water Heater: | Off Heating System |
| Pets Allowed: | No Restrictions |
| Other Structures: | Shed(s) |
| Green Energy Efficient: | Ceiling Fans, Thermostat |
| Furnished: | Furnished |
| Door Features: | Storm Door(s) |
| Window Features: | Double Pane Windows |
| Gas: | Bottled |
| Restrictions: | No Restrictions |
| Listing Key: | 4059011481b0bc26e4de714d28d3d81a |
| Basement: | Interior Entry, Walk-Out Access, Finished, Full |
| Documents Change Timestamp: | 2026-07-09T15:57:25Z |
| Documents Count: | 2 |
| Directions: | GPS takes you there. Sign is up at base of driveway. |
| Listing Contract Date: | 2026-07-09 |
| Status: | Closed |
| Pending Timestamp: | 2026-07-13 |
| Parcel Number: | EDDI-000013-000000-000018-000001 |
| Road Surface Type: | Paved |
| Waterfront Features: | Nearby, River/Brook/Stream |
Listing data is derived in whole or in part from the Maine IDX and is for consumers' personal, non-commercial use only. Dimensions are approximate and not guaranteed. All data should be independently verified. © 2026 Maine Real Estate Information System, Inc. All Rights Reserved.
Maine Real Estate Information System, Inc. data last updated on October 08, 2026 05:14 PM - ET


Property Last Updated: October 08, 2026 05:14 PM - ET
