538 Main Road
Eddington, ME 04428
$342,000
Listing Courtesy of: NextHome Experience
207-299-4642
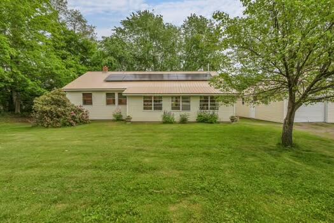
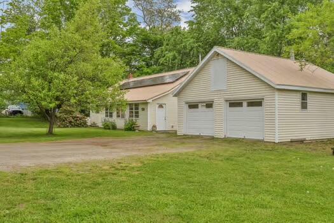
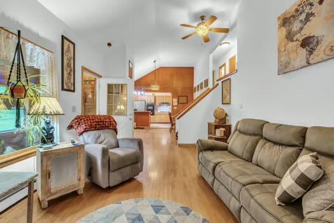
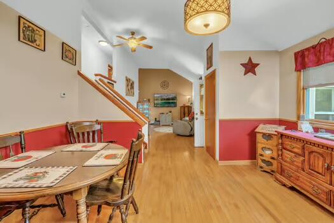
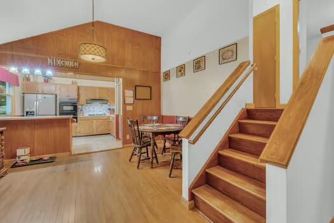
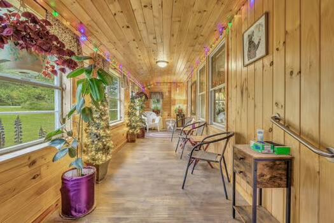
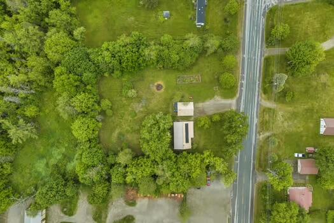
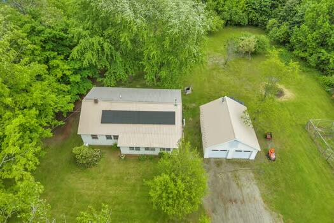
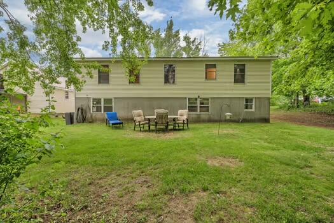
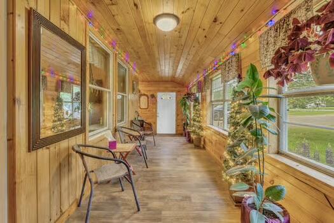
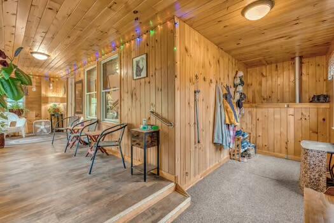
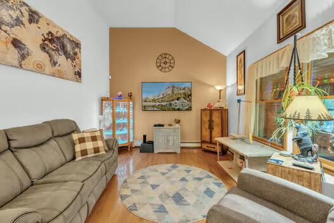
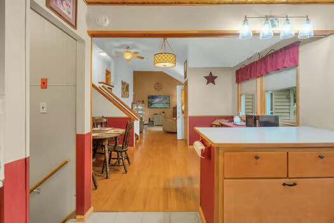
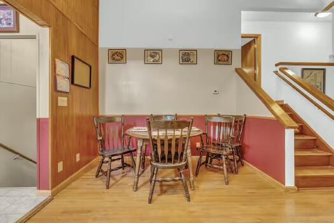
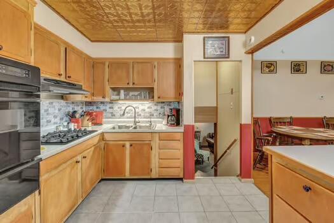
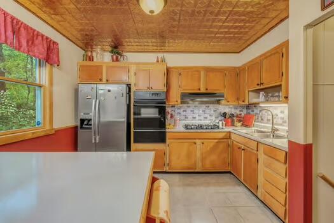
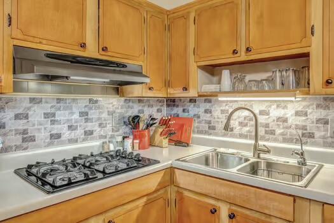
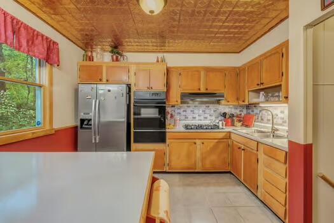
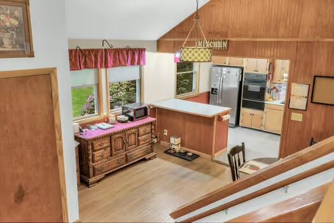
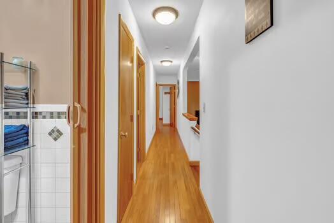
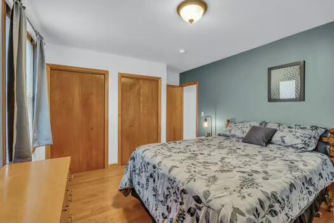
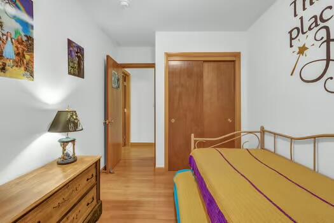
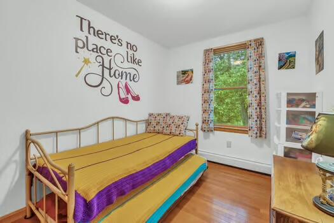
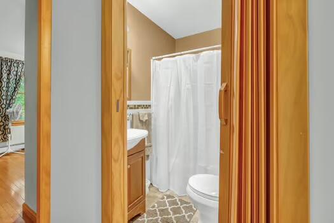
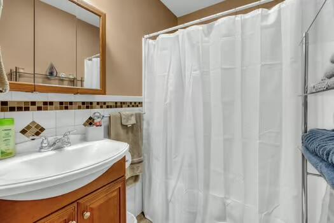
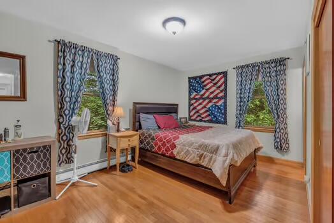
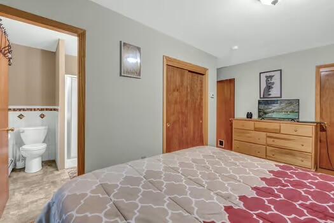
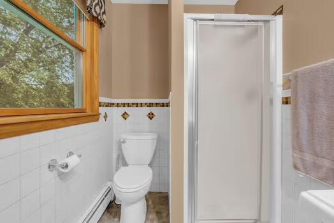
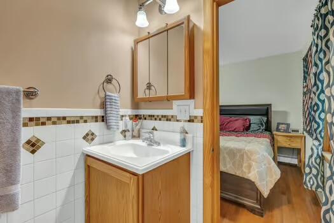
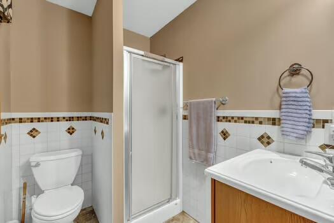
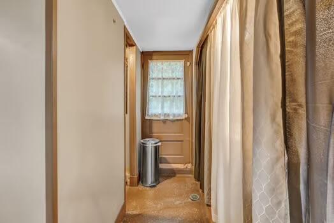
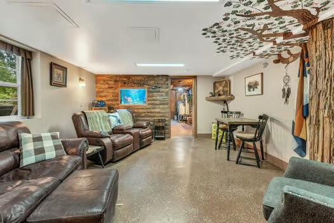
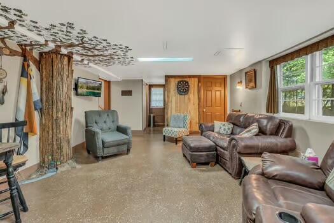
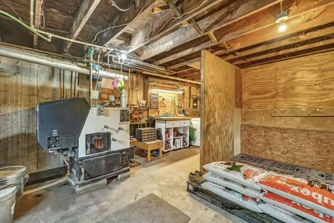
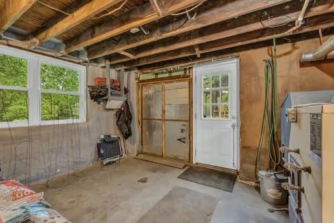
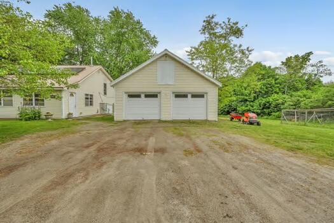
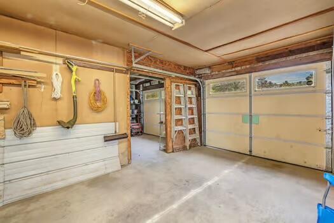
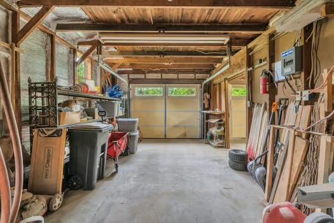
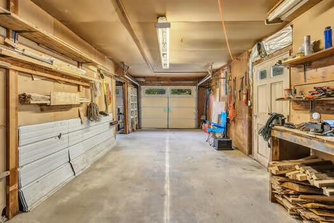
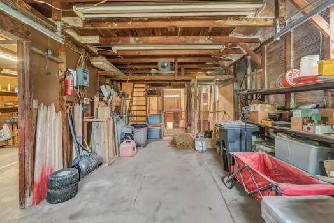
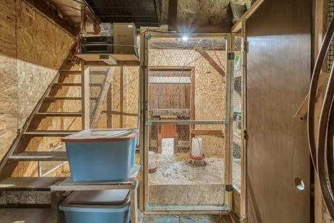
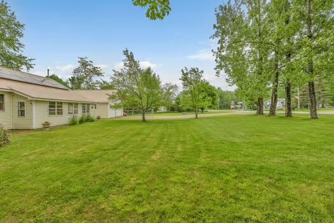

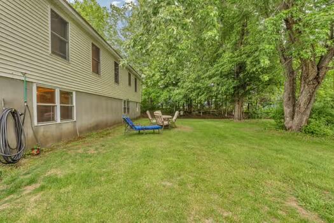
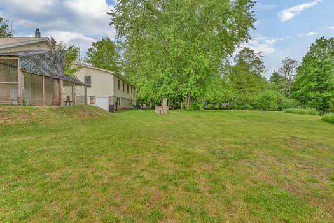
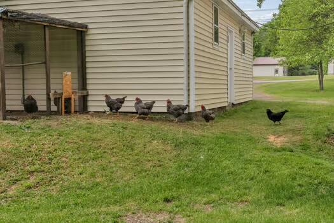
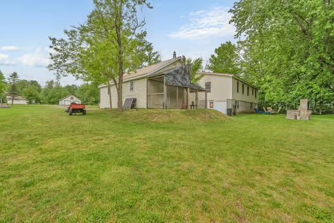
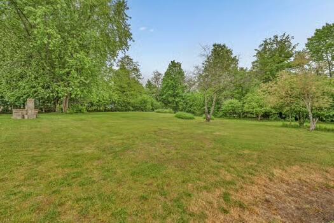
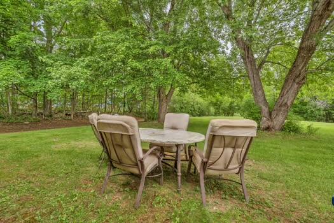
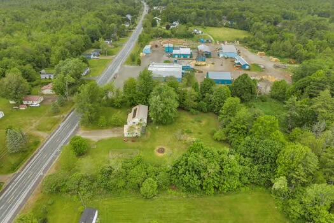
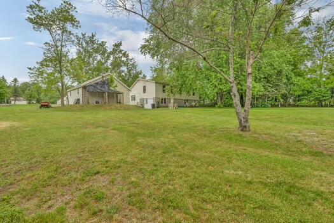
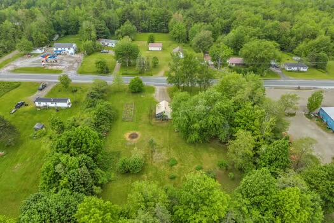
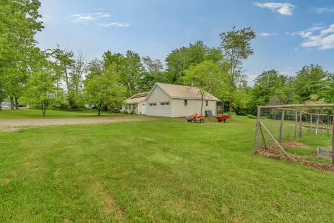
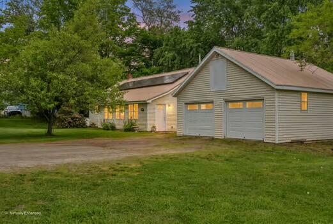
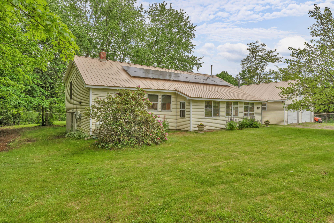
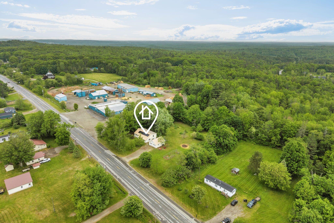
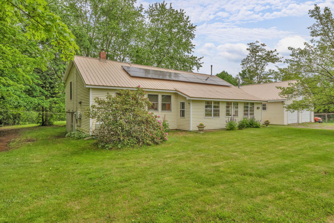
Room to spread out, and the solar is paid for. This 4-bedroom, 2-bath raised ranch on a level, landscaped 1.21-acre lot in Eddington has large bedrooms, a sunroom, and a finished daylight walkout basement with a bonus room and custom reclaimed-wood details. The 2-car garage and metal roof add value, and public water is already in place. Electric bills typically run under $25 a month, under $350 for the whole year. The solar panels will be paid off in full by the seller, so there's no lease and no solar loan to take over. The system comes with a transferable 23-year warranty, and net metering credits extra production back to you. A pellet boiler provides efficient heat and hot water, with oil as backup. Outside, there's a 16' x 45' garden ready for next season, plus a chicken coop and run. The I-395 extension puts Bangor minutes away, and you're near the golf course and a public beach.
| Listing Id: | 1666191 |
|---|---|
| List Price: | $342,000 |
| Property Type: | Residential |
| Property Sub Type: | Single Family Residence |
| Status: | Active |
| Bedrooms Total: | 4 |
| Bathrooms Full: | 2 |
| Tax Annual Amount: | $3,217 |
| Lot Size Square Feet: | 52,707.6 |
| Lot Size Acres: | 1.21 |
| Architectural Style: | Other, Raised Ranch, Split Level |
| Waterfront?: | No |
| City: | Eddington |
| County Or Parish: | Penobscot |
| Postal Code: | 04428 |
| Year Built: | 1977 |
| Cooling: | None |
| Lot Size Units: | Acres |
| Heating?: | Yes |
| Bathrooms Total Integer: | 2 |
| State Or Province: | ME |
| Lot Features: | Near Golf Course, Near Public Beach, Near Turnpike/Interstate, Near Town, Rural, Level, Landscaped, Wooded |
| Building Area Total: | 1,617.0 |
| Sewer: | Private Sewer |
| Rooms Total: | 9 |
| Electric: | Circuit Breakers, Other Electric |
| Roof: | Metal |
| Postal Code Plus4: | 3279 |
| Lot Size Area: | 1.21 |
| Parking Features: | Gravel, 1 - 4 Spaces |
| Zoning: | res/com |
| Heating: | Oil, Pellets, Hot Water, Other |
| Construction Materials: | Wood Frame, Vinyl Siding |
| Garage?: | Yes |
| Flooring: | Laminate, Tile, Wood |
| Garage Spaces: | 2.0 |
| Water Source: | Public |
| Above Grade Finished Area: | 1,340.0 |
| Building Area Source: | Public Records |
| Lot Size Source: | Other |
| Below Grade Finished Area: | 277.0 |
| Original List Price: | $360,000 |
| Tax Year: | 2025 |
| Bathrooms Total Decimal: | 2.0 |
| Approval Status: | true |
| Water Info Water View: | No |
| Property Information Acreage Other Source: | town records |
| Property Information Surveyed: | Unknown |
| Property Information Seasonal: | No |
| Property Information Color: | YELLOW |
| Property Information Deed: | All |
| Property Information # Full Baths Level 2: | 2 |
| Status Change Info Fallthrough Date: | 2026-09-04 |
| Location Information Page: | 288 |
| Location Information Zoning Overlay: | Unknown |
| Location Information Hers Certified: | Unknown |
| Location Information Tree Growth Y/n: | No |
| Contract Information List Price/sq Ft: | $255 |
| Contract Information Comp Listing: | No |
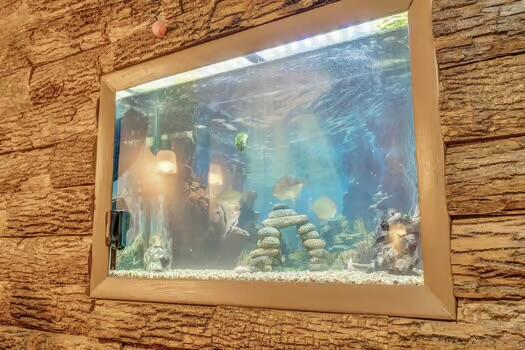
| Remarks Internal Remarks/contingency: | Home will come with the wizard if oz room decor and bed , all curtains, fish tank, and hens are available to stay. |
| Remarks Showing Remarks: | please remove shoes |
| Bedroom 1 Bedroom 1 Level: | Second |
| Bedroom 1: | Bedroom 1 |
| Bedroom 2 Bedroom 2 Level: | Second |
| Bedroom 2: | Bedroom 2 |
| Bedroom 3 Bedroom 3 Level: | Second |
| Bedroom 3: | Bedroom 3 |
| Bedroom 4 Bedroom 4 Level: | Second |
| Bedroom 4: | Bedroom 4 |
| Bonus Room Bonus Room Level: | Basement |
| Bonus Room: | Bonus Room |
| Dining Room Dining Room Level: | First |
| Dining Room: | Dining Room |
| Kitchen Kitchen Level: | First |
| Kitchen: | Kitchen |
| Living Room Living Room Level: | First |
| Living Room: | Living Room |
| Sunroom Sunroom Level: | First |
| Sunroom: | Sunroom |
| Roads: | Paved, Public |
| Vehicle Storage: | 2 Car |
| Water Heater: | Off Heating System |
| Furnished: | Partially |
| Gas: | Bottled |
| Listing Key: | df947ed6f2a5f6dd160139eb5133c658 |
| Basement: | Interior Entry, Walk-Out Access, Daylight, Finished, Full, Partial |
| Documents Change Timestamp: | 2026-09-13T19:25:13Z |
| Documents Count: | 3 |
| Directions: | From 395 take the rat 9 extension once you get to where the old Rt 9 meets the extension table a left and home is up in right just before Mill. Sign is up |
| Listing Contract Date: | 2026-06-09 |
| Status: | Active |
| Parcel Number: | EDDI-000022-000000-000001 |
| Road Surface Type: | Paved |
| Sign On Property?: | Yes |
Listing data is derived in whole or in part from the Maine IDX and is for consumers' personal, non-commercial use only. Dimensions are approximate and not guaranteed. All data should be independently verified. © 2026 Maine Real Estate Information System, Inc. All Rights Reserved.
Maine Real Estate Information System, Inc. data last updated on October 08, 2026 05:14 PM - ET


Property Last Updated: October 08, 2026 05:14 PM - ET
