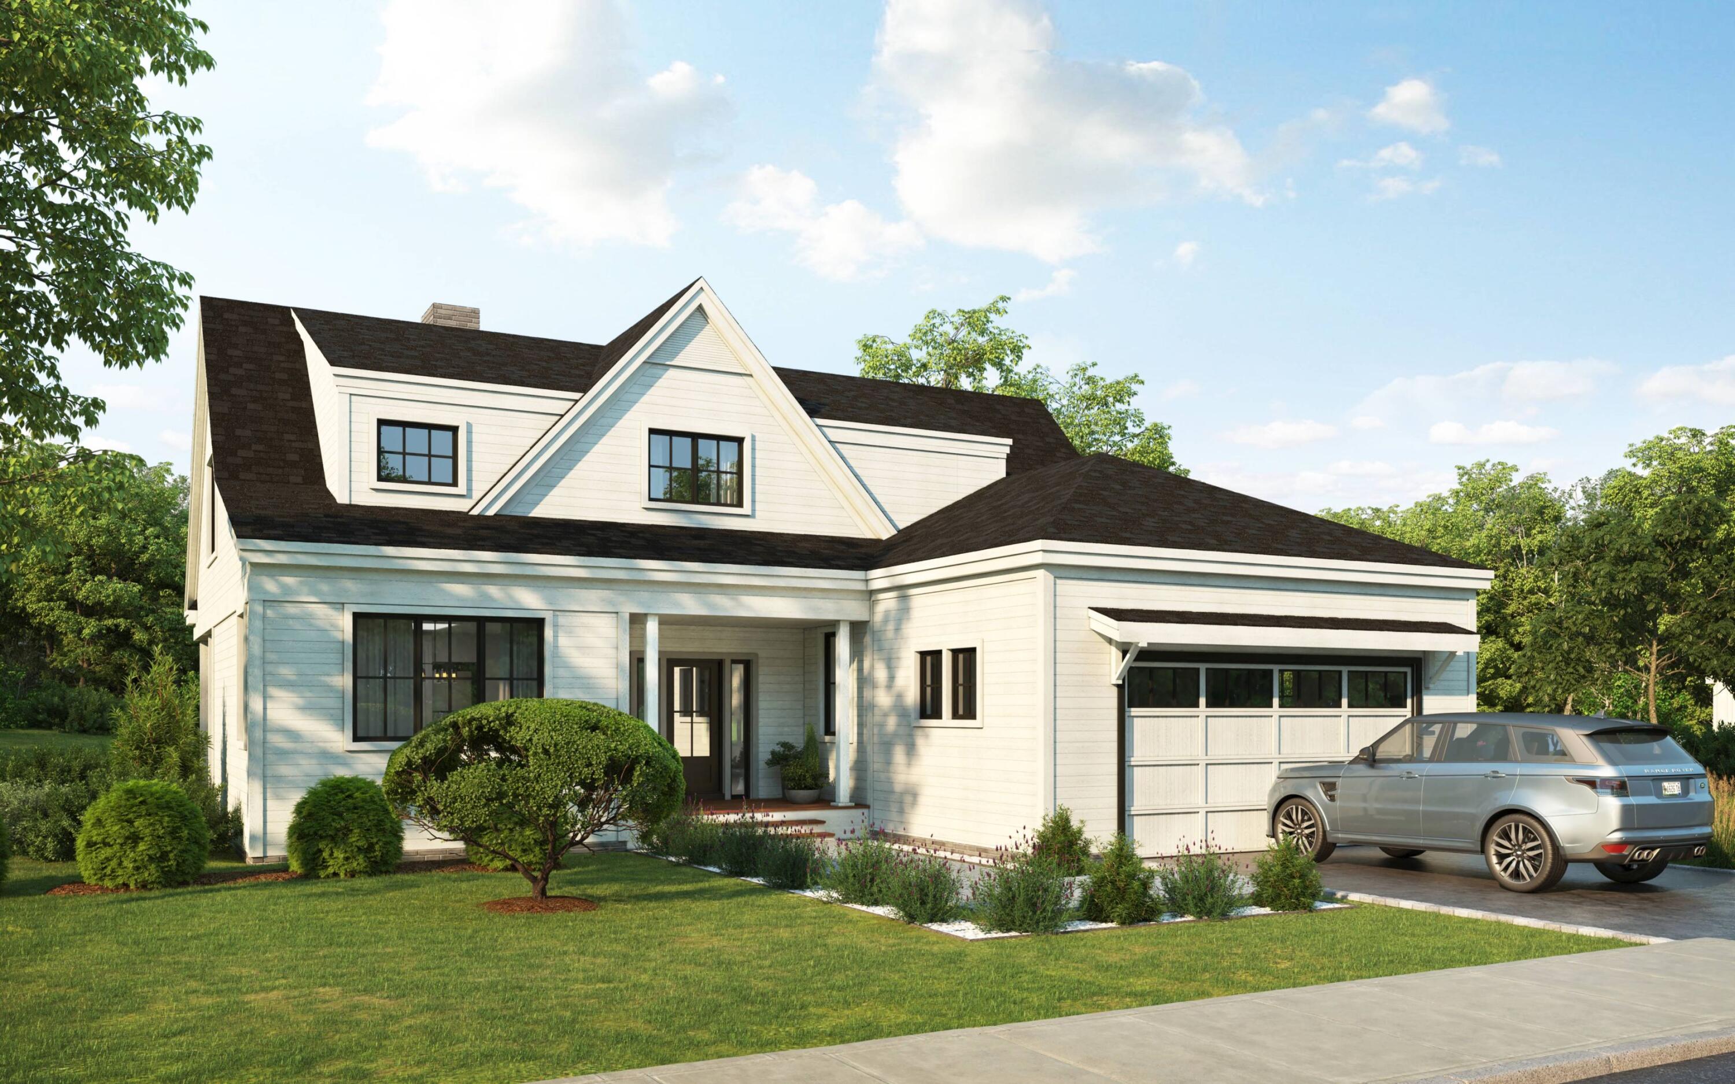
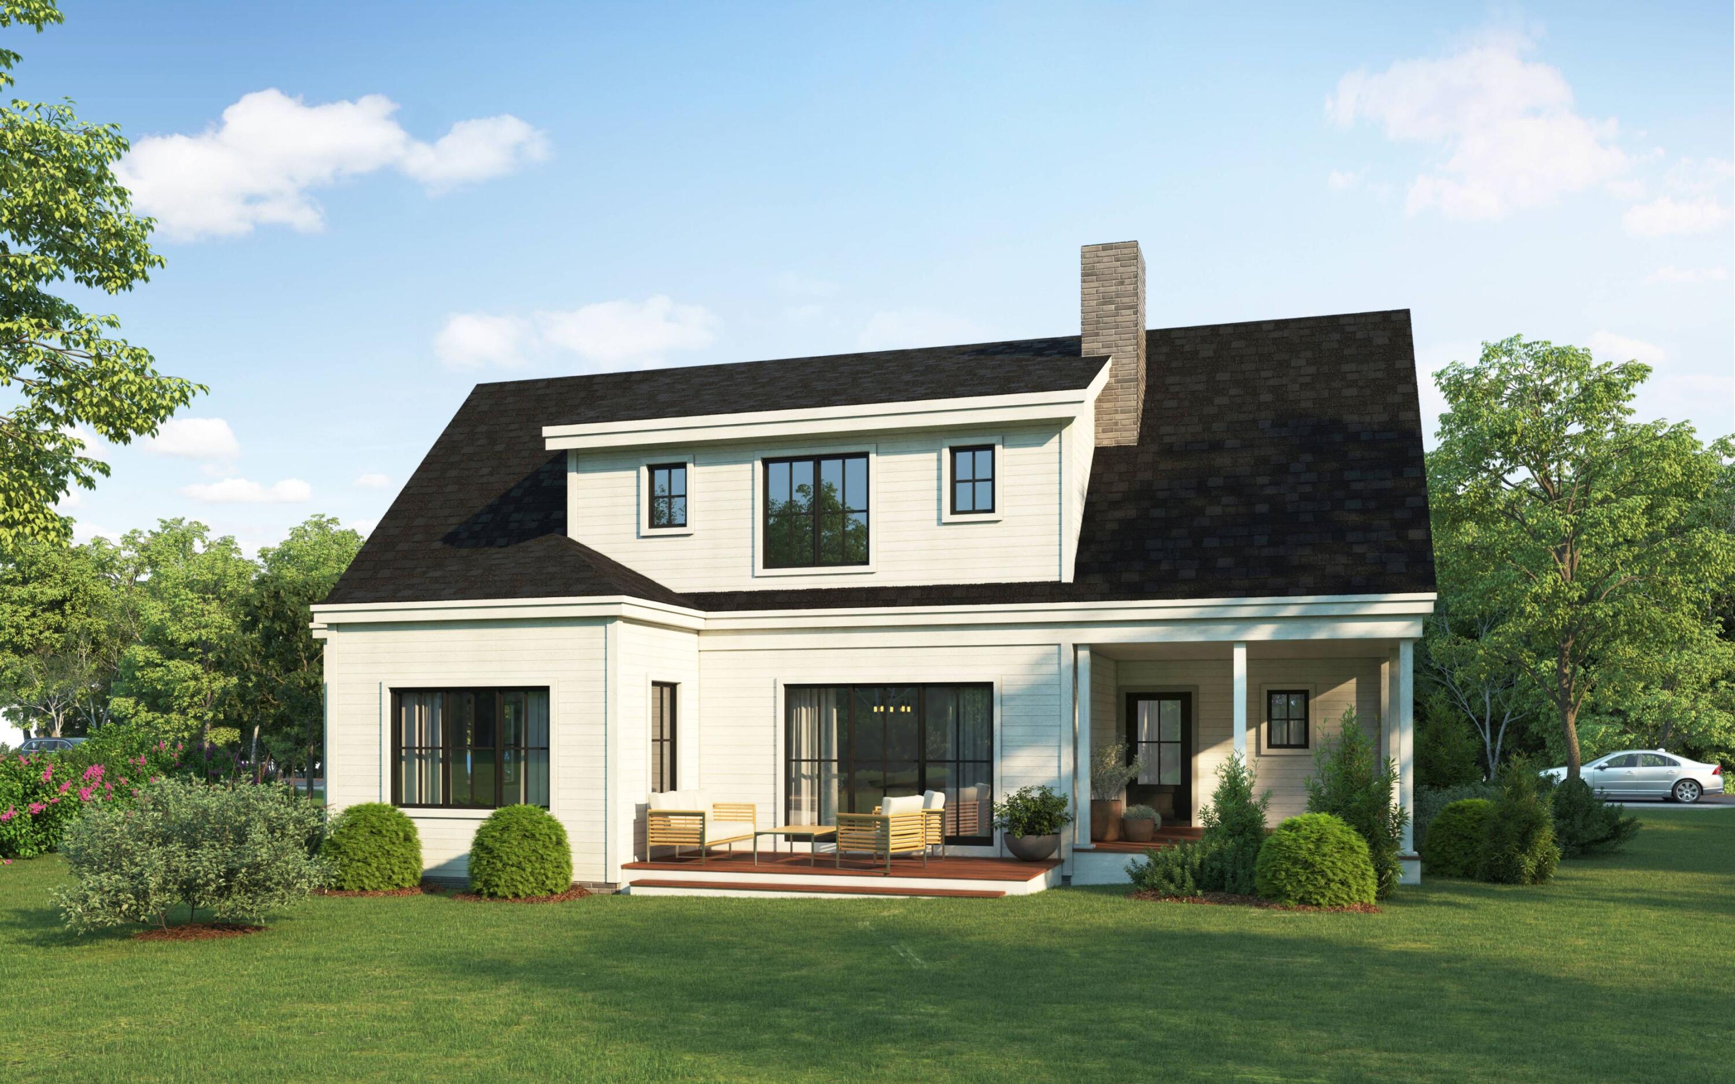
53 Rockfall Way, #K2
York, ME 03909
$1,101,766
Listing Courtesy of: The Aland Realty Group
617-240-8807
Buyer Represented by: The Aland Realty Group
Welcome to Woodstone at York Village! Nestled in the desirable coastal town of York, this centrally located neighborhood is designed for comfort, convenience & community. Relish the serenity of a wooded, private neighborhood while being just minutes away from area attractions, local shopping, museums, art galleries, hiking and performing art venues. You will also enjoy easy access to beaches, restaurants, schools, outdoor recreation activities & much more! The entire development spans around 100 acres with sidewalks and walking trails located throughout; making Woodstone the ideal walking community. With various home style options, there is a floorplan and style to fit all needs and preferences. Interior customization options are available with numerous high-end finish options to truly make this your own. The open concept, spacious bedrooms, luxury kitchens and outdoor living opportunities provides ideal living for seasonal or permanent residents. Trusted partners will be working with you from start to finish, guiding you throughout the entire building process. The Woodstone community is truly one of the most coveted, unique offerings the coast of Maine has seen. From all of us at Woodstone we can't wait to welcome you home!
| Listing Id: | 1680913 |
|---|---|
| List Price: | $989,900 |
| Close Price: | $1,101,766 |
| Close Date: | 2026-09-15 |
| Property Type: | Residential |
| Property Sub Type: | Condominium |
| Status: | Closed |
| Bedrooms Total: | 3 |
| Bathrooms Full: | 3 |
| Association Fee: | $458 |
| Tax Annual Amount: | $218 |
| Architectural Style: | Farmhouse, New Englander |
| Waterfront?: | No |
| City: | York |
| County Or Parish: | York |
| Subdivision Name: | Woodstone At York Village |
| Postal Code: | 03909 |
| Year Built: | 2026 |
| Cooling: | Central Air |
| Fireplaces Total: | 1 |
| Road Frontage Type: | Private Road |
| Patio And Porch Features: | Deck, Porch-Screened |
| Other Equipment: | Air Radon Mitigation System, Internet Access Available |
| New Construction?: | Yes |
| Heating?: | Yes |
| Bathrooms Total Integer: | 3 |
| Cooling?: | Yes |
| State Or Province: | ME |
| Lot Features: | Irrigation System, Abuts Conservation, Intown, Near Country Club, Near Golf Course, Near Public Beach, Near Shopping, Near Turnpike/Interstate, Near Town, Neighborhood, Subdivided, Suburban, Near Railroad, Sidewalks, Landscaped, Wooded |
| View: | Scenic, Trees/Woods |
| Interior Features: | Bathtub, Pantry, Shower, Walk-In Closet(s) |
| Foundation Details: | Poured Concrete |
| Association?: | Yes |
| Building Area Total: | 2,300.0 |
| Association Fee Frequency: | Monthly |
| Property Condition: | New Construction |
| Sewer: | Public Sewer |
| Rooms Total: | 9 |
| Electric: | Circuit Breakers |
| Laundry Features: | Upper Level, Washer Hookup |
| Roof: | Shingle |
| Postal Code Plus4: | 4701 |
| Parking Features: | Paved, 1 - 4 Spaces, Off Street |
| Zoning: | Gen3 |
| Heating: | Propane, Forced Air |
| Attached Garage?: | Yes |
| Construction Materials: | Wood Frame, Clapboard |
| Garage?: | Yes |
| Flooring: | Tile, Engineered Hardwood |
| Garage Spaces: | 2.0 |
| Water Source: | Public |
| Above Grade Finished Area: | 2,300.0 |
| Building Area Source: | Seller |
| Number Of Units In Community: | 1 |
| Lot Size Source: | Seller |
| Original List Price: | $989,900 |
| Tax Year: | 2025 |
| Bathrooms Total Decimal: | 3.0 |
| Approval Status: | true |
| Water Info Water View: | No |
| Property Information # Full Baths Level 1: | 1 |
| Property Information Surveyed: | Yes |
| Property Information Seasonal: | No |
| Property Information Deed/conveyance Type Offered: | Warranty |
| Property Information Color: | White |
| Property Information # Full Baths Level 2: | 2 |
| Property Information Deed Restrictions: | Yes |
| Appliances 2: | Dishwasher, Microwave, Gas Range, Refrigerator |
| Status Change Info Lp/sp Ratio: | 111.3 |
| Status Change Info Arm's Length Transaction: | Yes |
| Status Change Info Sold Price/sq Ft: | $479 |
| Status Change Info Seller Contributions: | No |
| Status Change Info Did Acres Change At Sale: | No |
| Location Information Entrance Fee: | $916 |
| Location Information Page: | 130 |
| Location Information Zoning Overlay: | No |
| Location Information Hers Certified: | Unknown |
| Location Information Tree Growth Y/n: | No |
| Contract Information List Price/sq Ft: | $430 |
| Contract Information Comp Listing: | Yes |
| Structure Type 2: | Post & Beam |
| Window Features Backup: | Low-Emissivity Windows |
| Remarks Internal Remarks/contingency: | Reservations on available lots only. Selection meetings are at the model home. Property is a condominium, and any defined ''lot'' area is limited common area for the Property. See condominium declaration. Property conveyed is a condominium unit. Property is active with clearing and heavy machinery. Please, as a courtesy to the neighbors, do not access the property on your own, and please do not use resident's driveway to turn around. |
| Remarks Showing Remarks: | Please contact agents for more info |
| Condominium Unit Type: | Condo |
| Condominium Fha Certification: | No |
| Parking Reserved Parking Spaces: | 2 |
| Parking Reserved Parking: | Yes |
| Amenities: | Bathtub, Home Warranty, Irrigation System, Upper Level, Washer Hookup, Pantry, Shower, Walk-in Closets |
| Kitchen Countertop: | Quartz |
| Roads: | Association, Paved, Private Road |
| Sold Terms Other: | Not Applicable |
| Vehicle Storage: | 2 Car, Attached |
| Water Heater: | Electric, Heat Pump |
| Pets Allowed: | Other Restrictions |
| Home Warranty?: | Yes |
| Green Energy Efficient: | Water Heater, Thermostat, HVAC |
| Furnished: | Unfurnished |
| Levels: | Two |
| Structure Type: | Post & Beam |
| Window Features: | Low-Emissivity Windows |
| Gas: | Underground |
| Restrictions: | Other Restrictions |
| Fireplace?: | Yes |
| Listing Key: | 9298381e8fa4018a902cf02b93fe0256 |
| Basement: | Bulkhead, Interior Entry, Full, Unfinished |
| Documents Change Timestamp: | 2026-09-16T23:05:26Z |
| Directions: | See Google Maps. |
| Listing Contract Date: | 2025-09-17 |
| Status: | Closed |
| Pending Timestamp: | 2026-09-16 |
| Parcel Number: | YORK-000091-000000-000009-K000002 |
| Road Surface Type: | Paved |
| Waterfront Features: | Nearby |
Listing data is derived in whole or in part from the Maine IDX and is for consumers' personal, non-commercial use only. Dimensions are approximate and not guaranteed. All data should be independently verified. © 2026 Maine Real Estate Information System, Inc. All Rights Reserved.
Maine Real Estate Information System, Inc. data last updated on October 08, 2026 05:14 PM - ET


Property Last Updated: October 08, 2026 05:14 PM - ET
