53 Natures Way
Standish, ME 04085
$575,000
Listing Courtesy of: Keller Williams Realty
207-740-8577
Buyer Represented by: A Team Realty
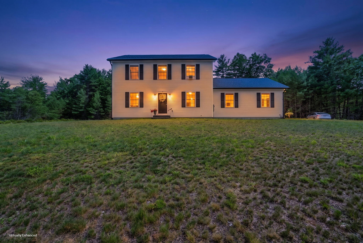
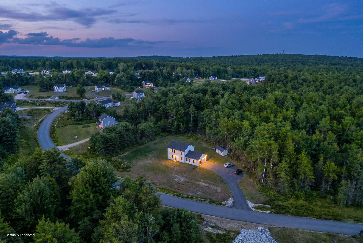
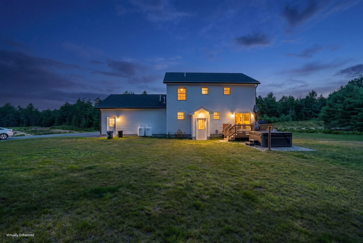
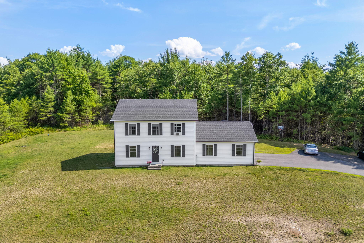
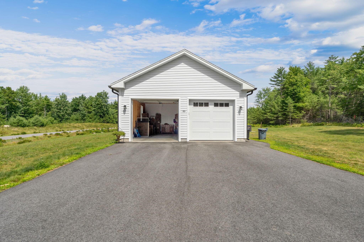
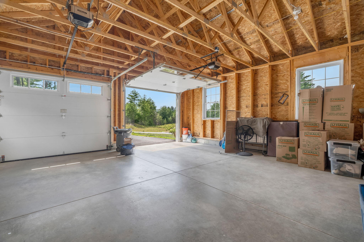
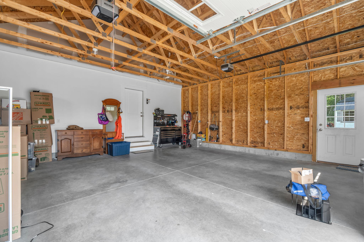
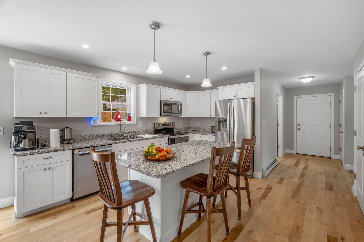
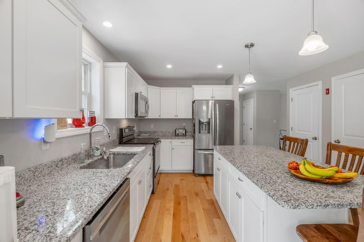
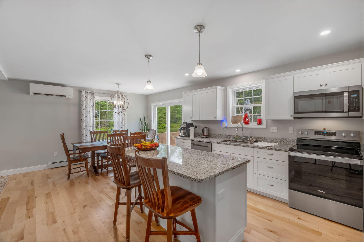
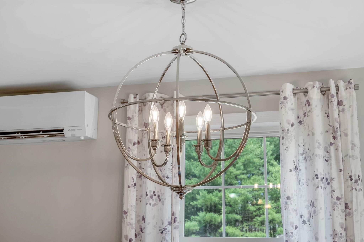
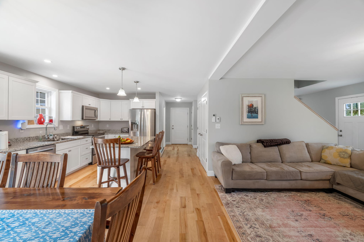
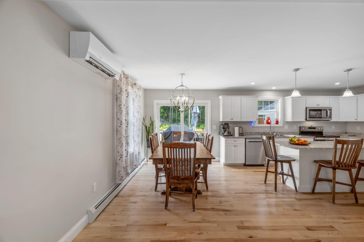
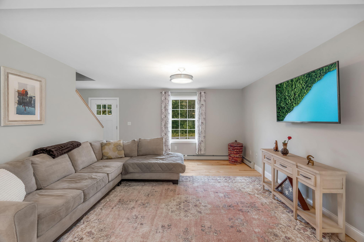
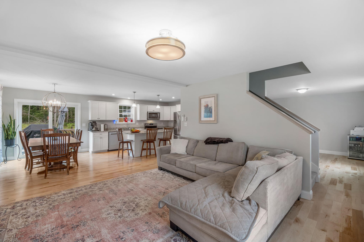
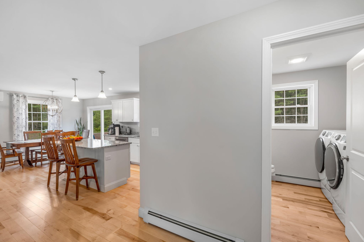
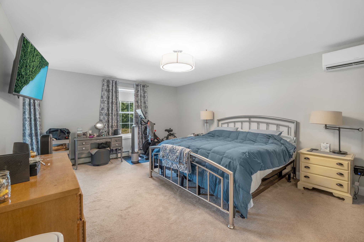
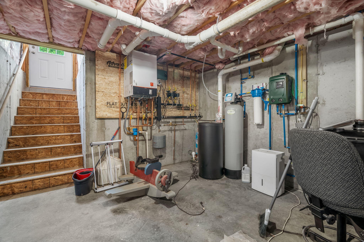
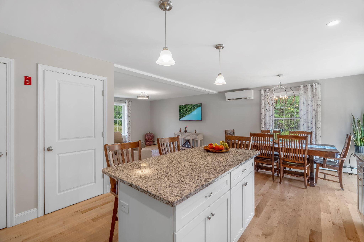
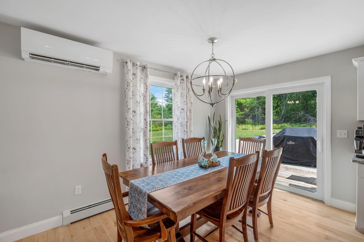
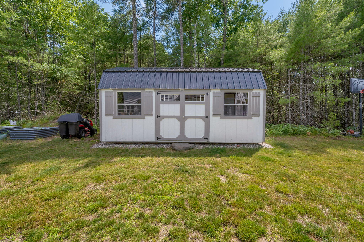
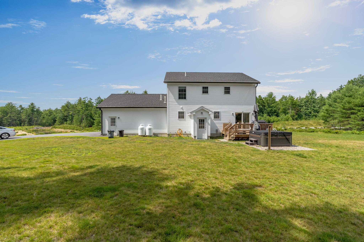
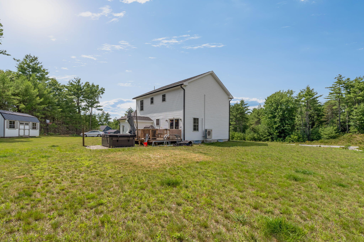
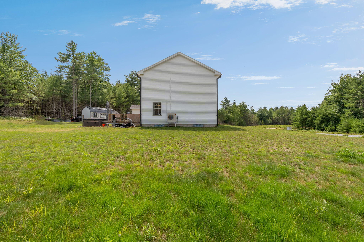
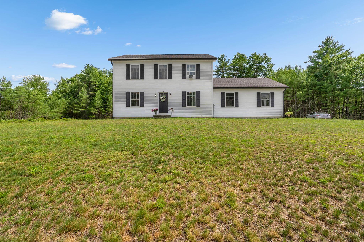
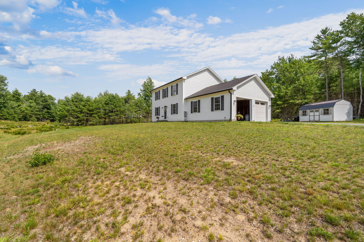
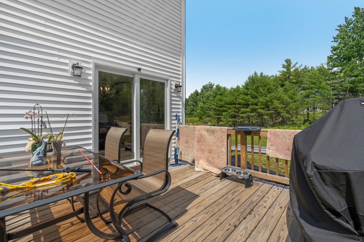
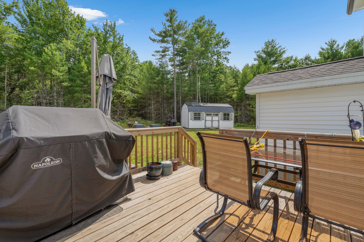
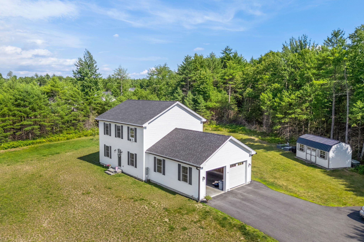
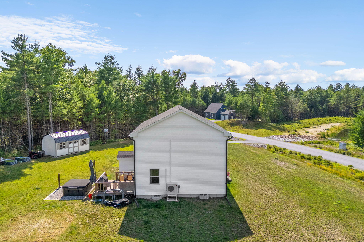
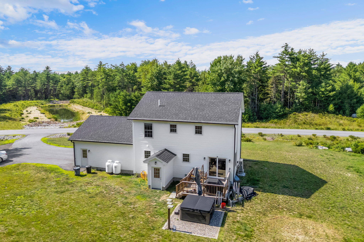
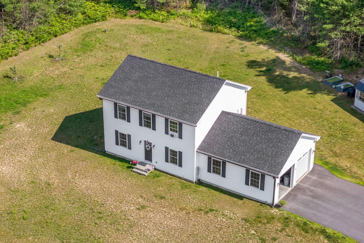
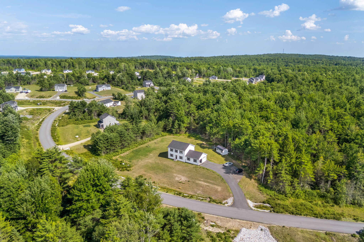
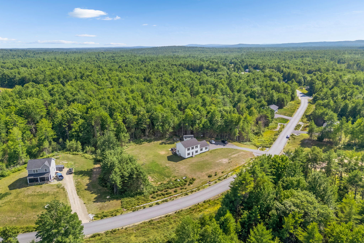
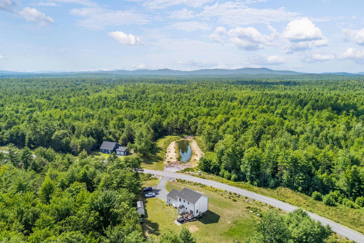
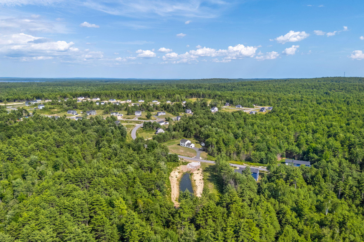
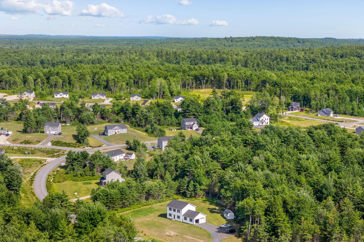
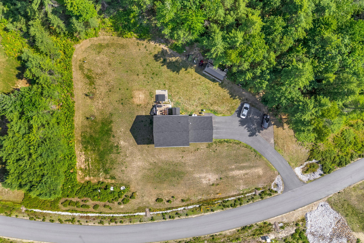
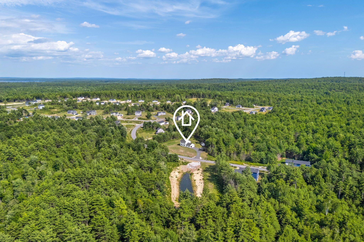
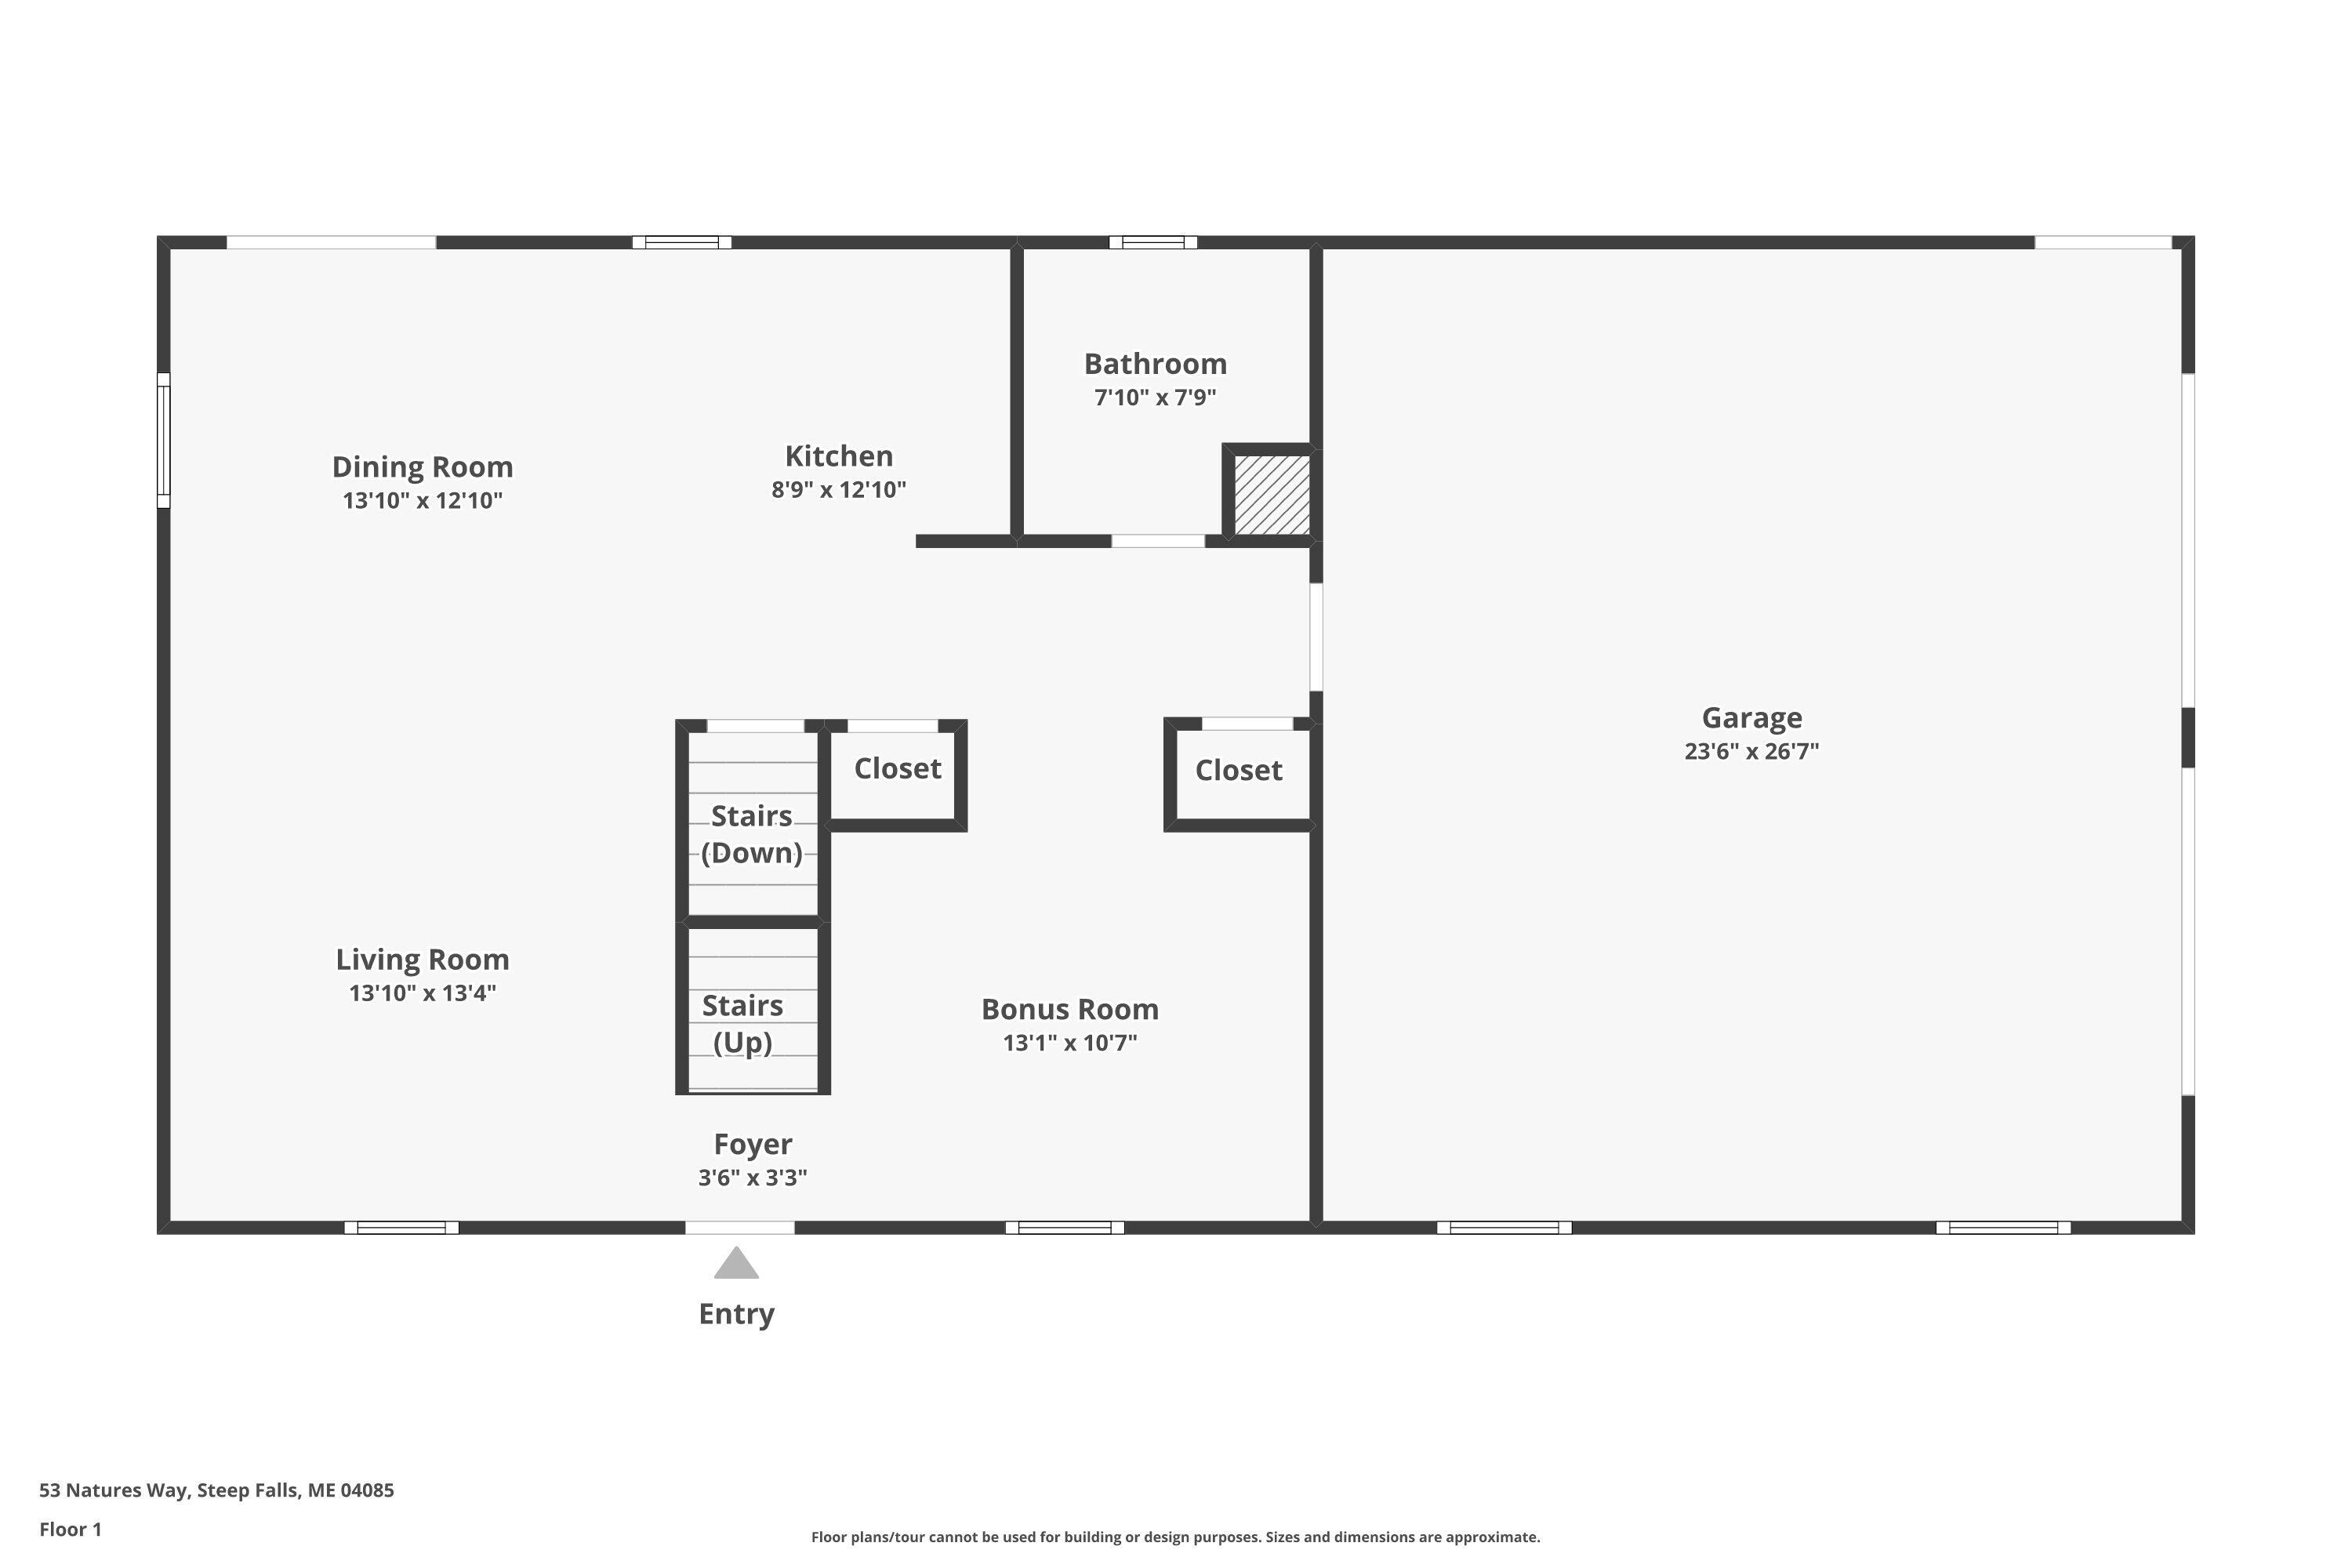
NOT just another new build, this home has many features that make it a standout for this area. Built in 2023, this home provides low maintenance for years to come. The owners have shown serious pride of ownership, and have upgraded to hardwood floors on the first floor, spent the extra money for a paved driveway, installed Mini Splits, providing heat in the winter, and AC in the summer. Off the back deck you can find a place for a hot tub, which can potentially stay with the property. A full water treatment system has been installed, so no need to have any worries about water quality. Additionally, the sellers have brought in an oversized shed, so you will have plenty of space for your outdoor toys and tools. The garage is attached, which means you can pull your car in, and never have to walk through snow, sleet or rain. Looking for more space, and wanting low maintenance? This is the one for you. Reach out today to schedule your showing!
| Listing Id: | 1672148 |
|---|---|
| List Price: | $565,000 |
| Close Price: | $575,000 |
| Close Date: | 2026-09-18 |
| Property Type: | Residential |
| Property Sub Type: | Single Family Residence |
| Status: | Closed |
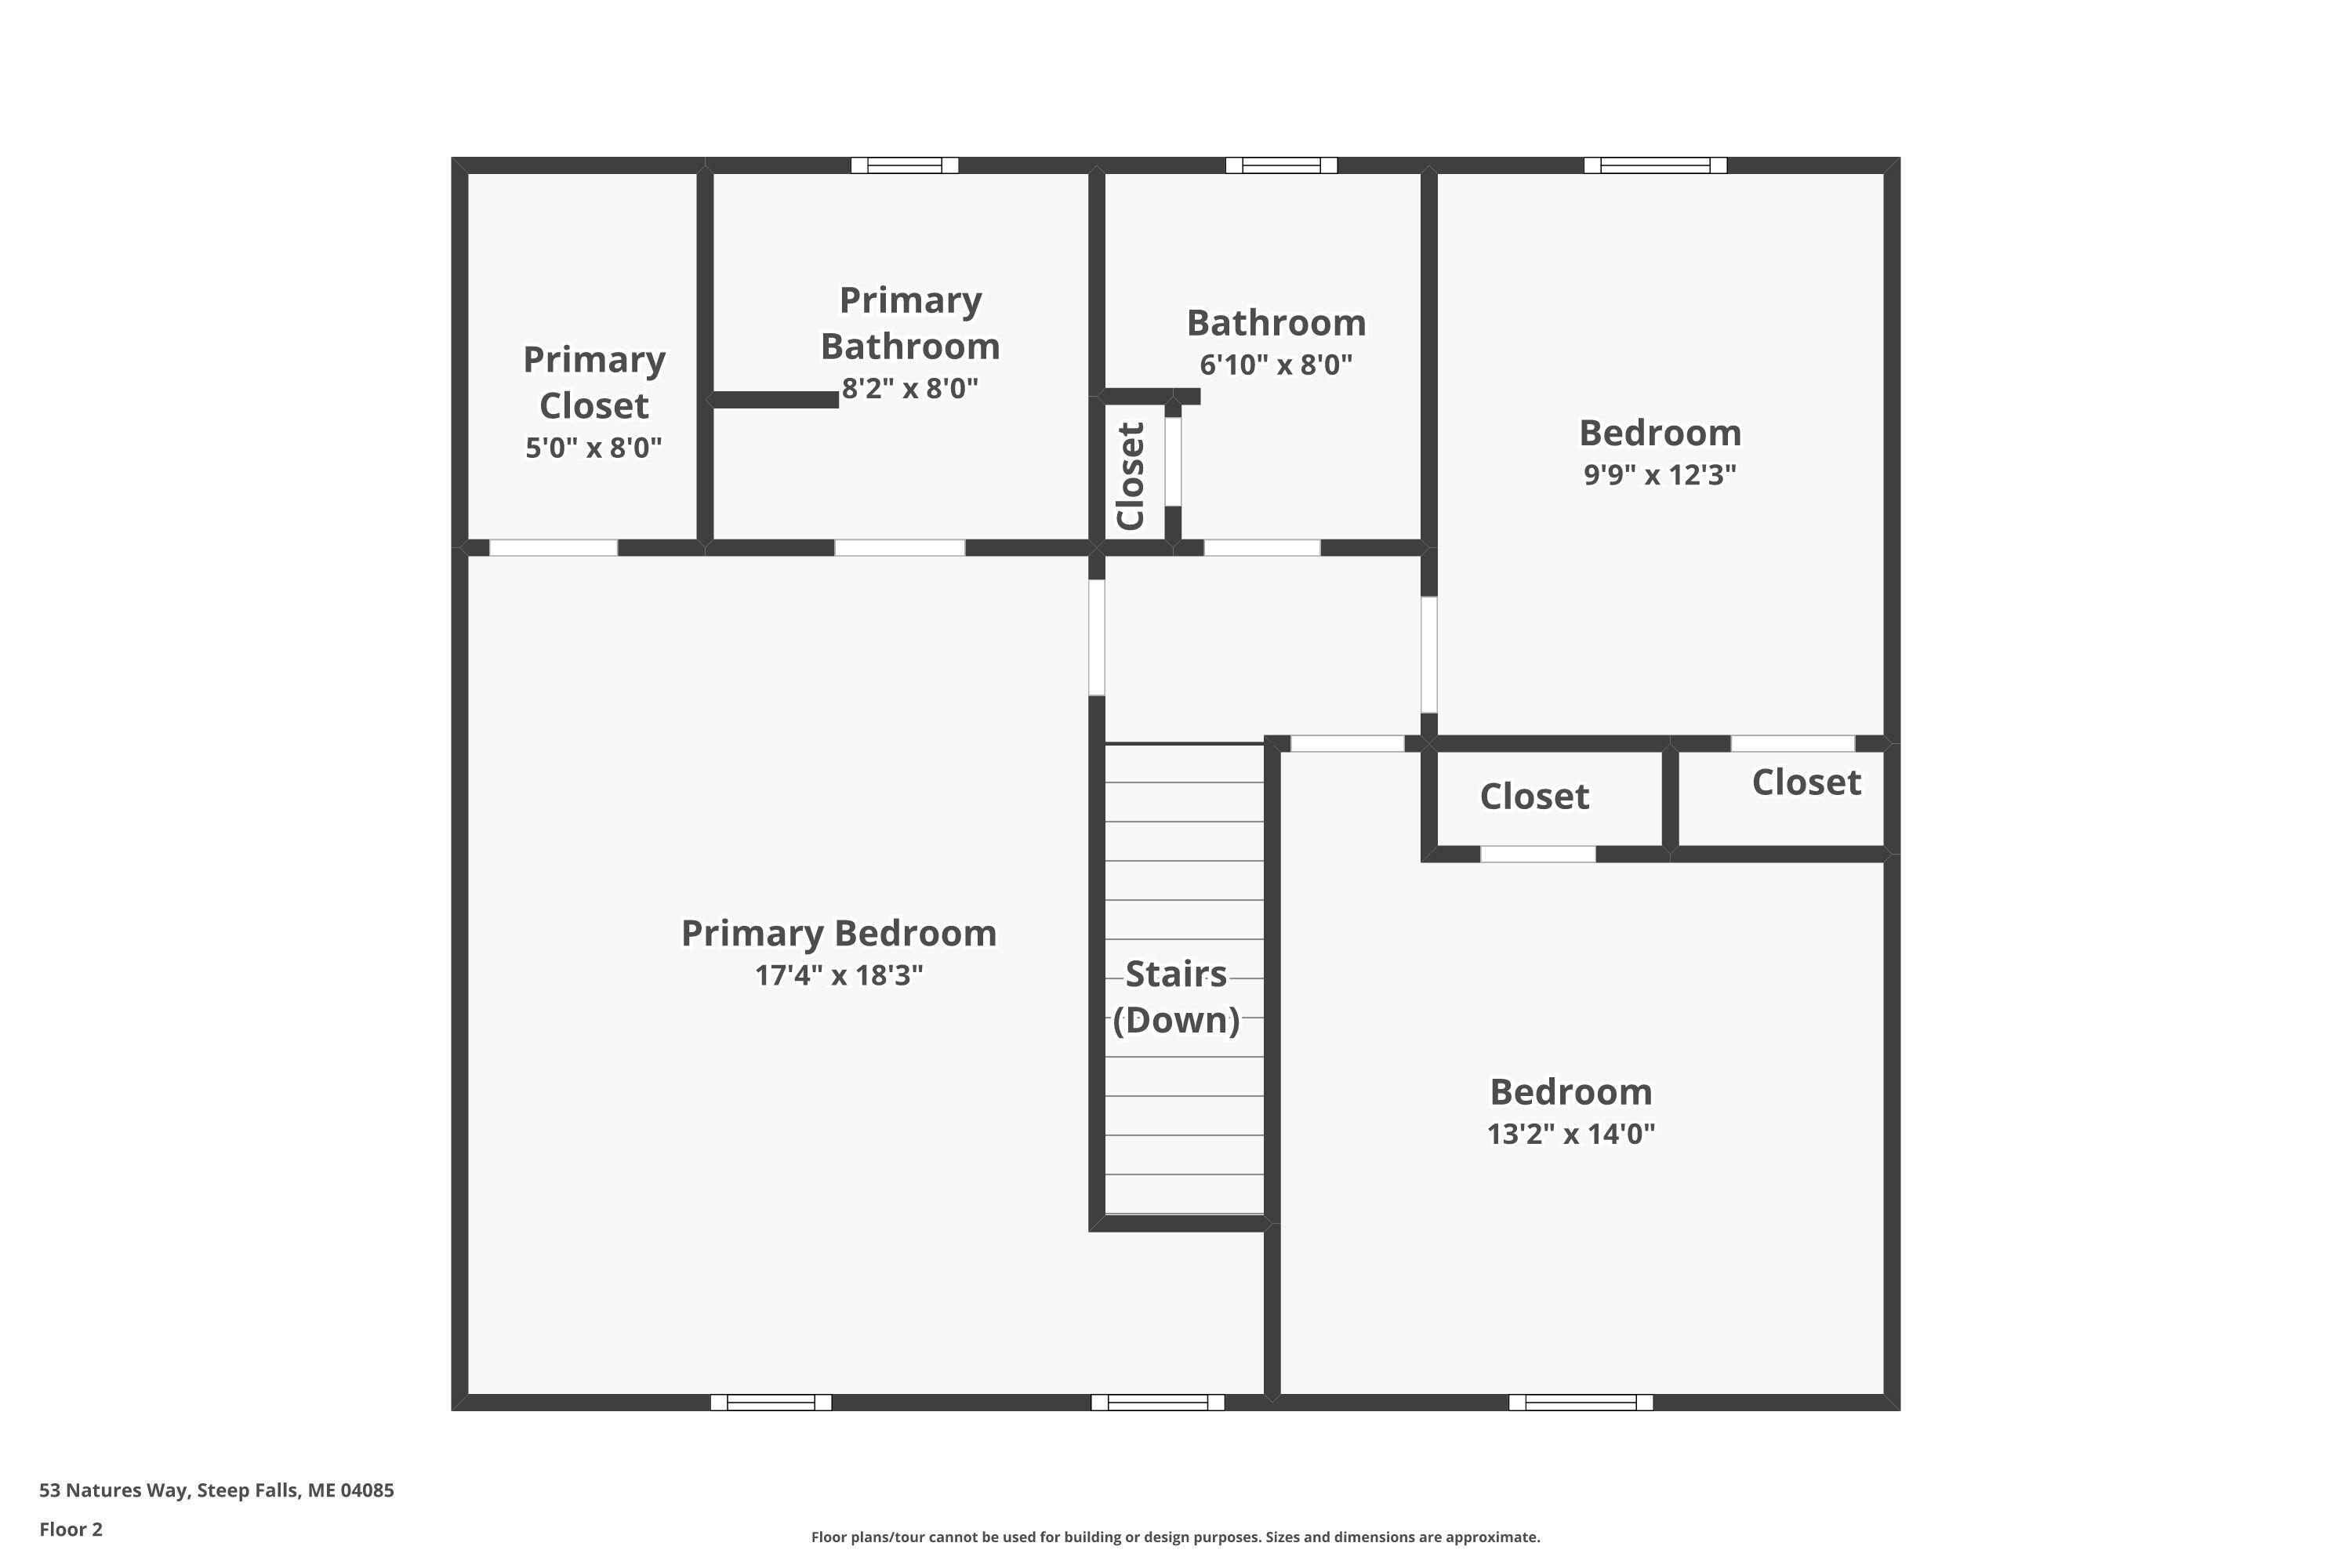
| Bedrooms Total: | 3 |
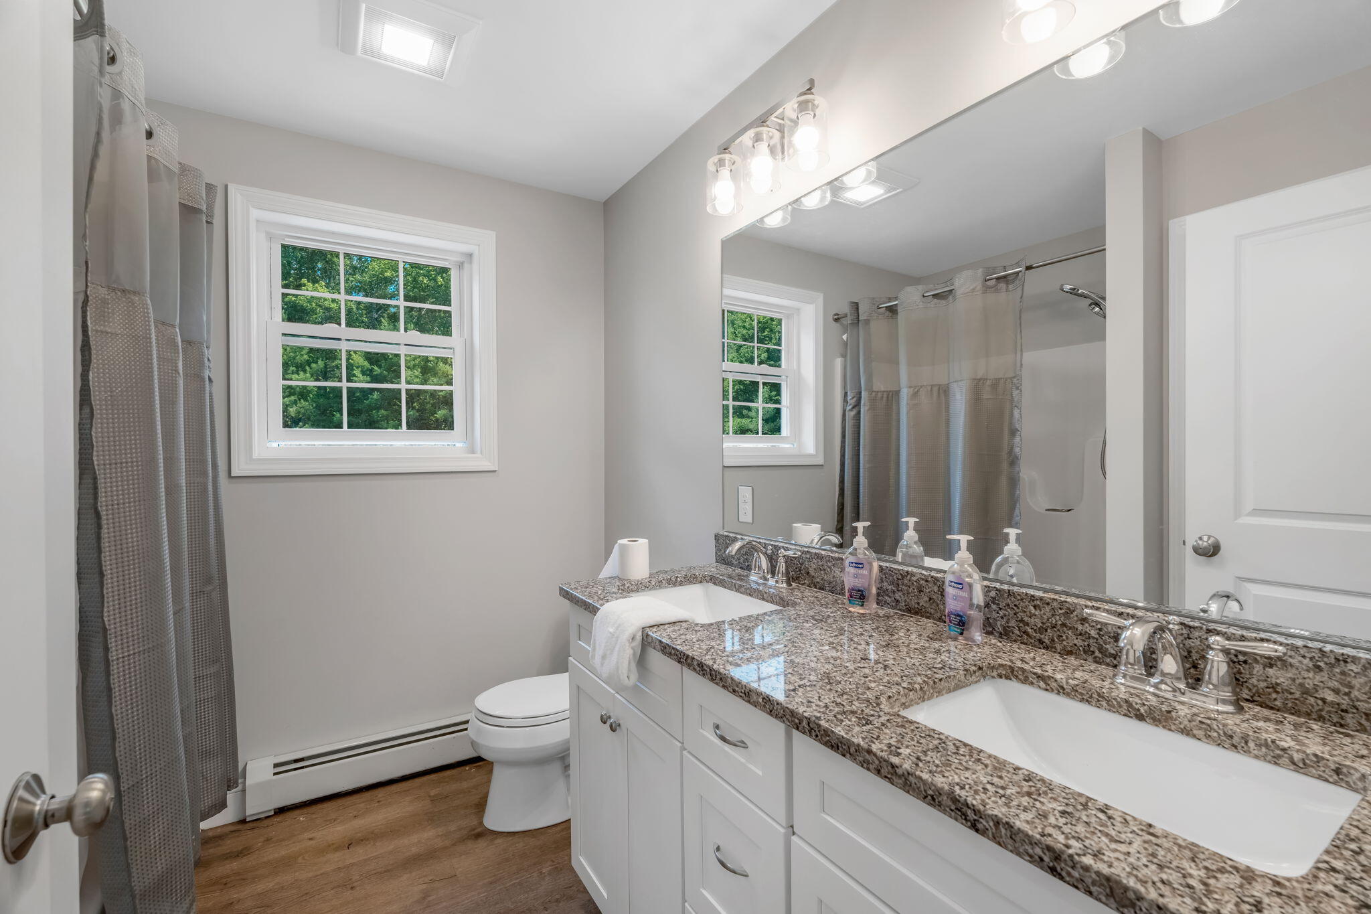
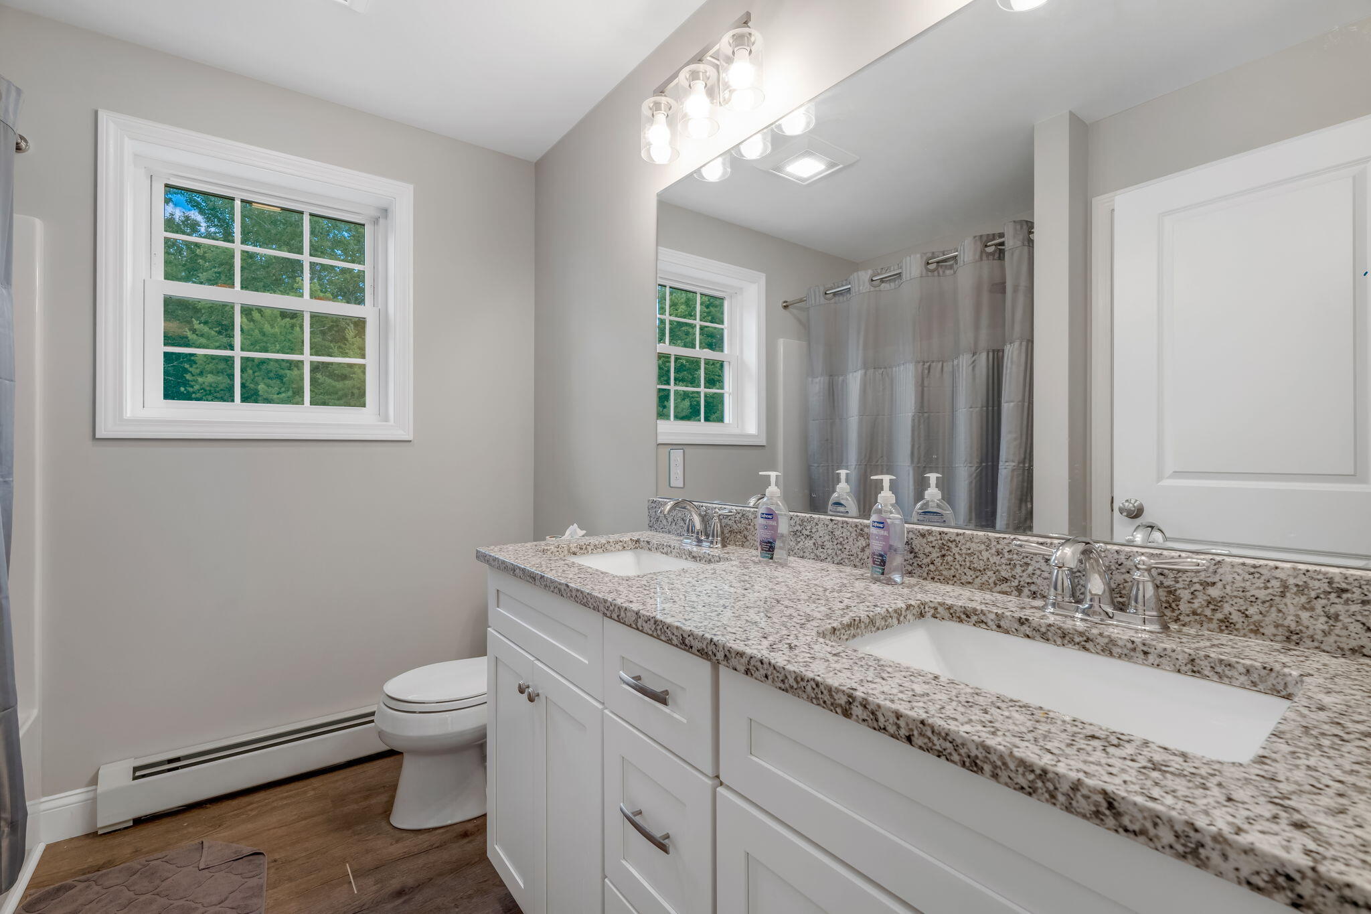
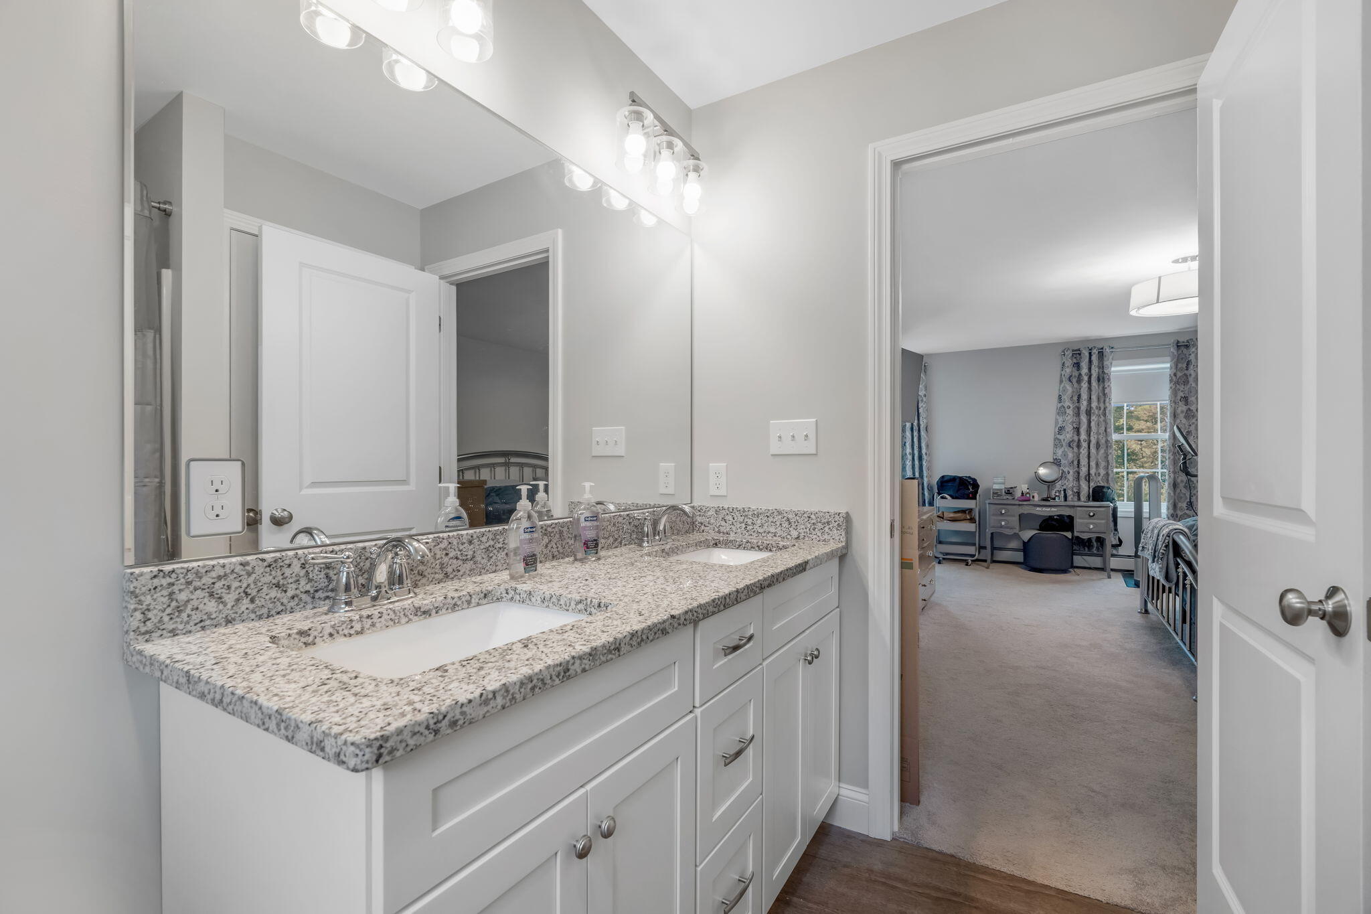
| Bathrooms Full: | 2 |
| Bathrooms Half: | 1 |
| Association Fee: | $0 |
| Tax Annual Amount: | $5,321 |
| Lot Size Square Feet: | 63,162.0 |
| Lot Size Acres: | 1.45 |
| Architectural Style: | Colonial |
| Waterfront?: | No |
| City: | Standish |
| County Or Parish: | Cumberland |
| Postal Code: | 04085 |
| Year Built: | 2023 |
| Cooling: | None, Heat Pump |
| Road Frontage Type: | Private Road |
| Lot Size Units: | Acres |
| Patio And Porch Features: | Deck |
| Heating?: | Yes |
| Bathrooms Total Integer: | 3 |
| State Or Province: | ME |
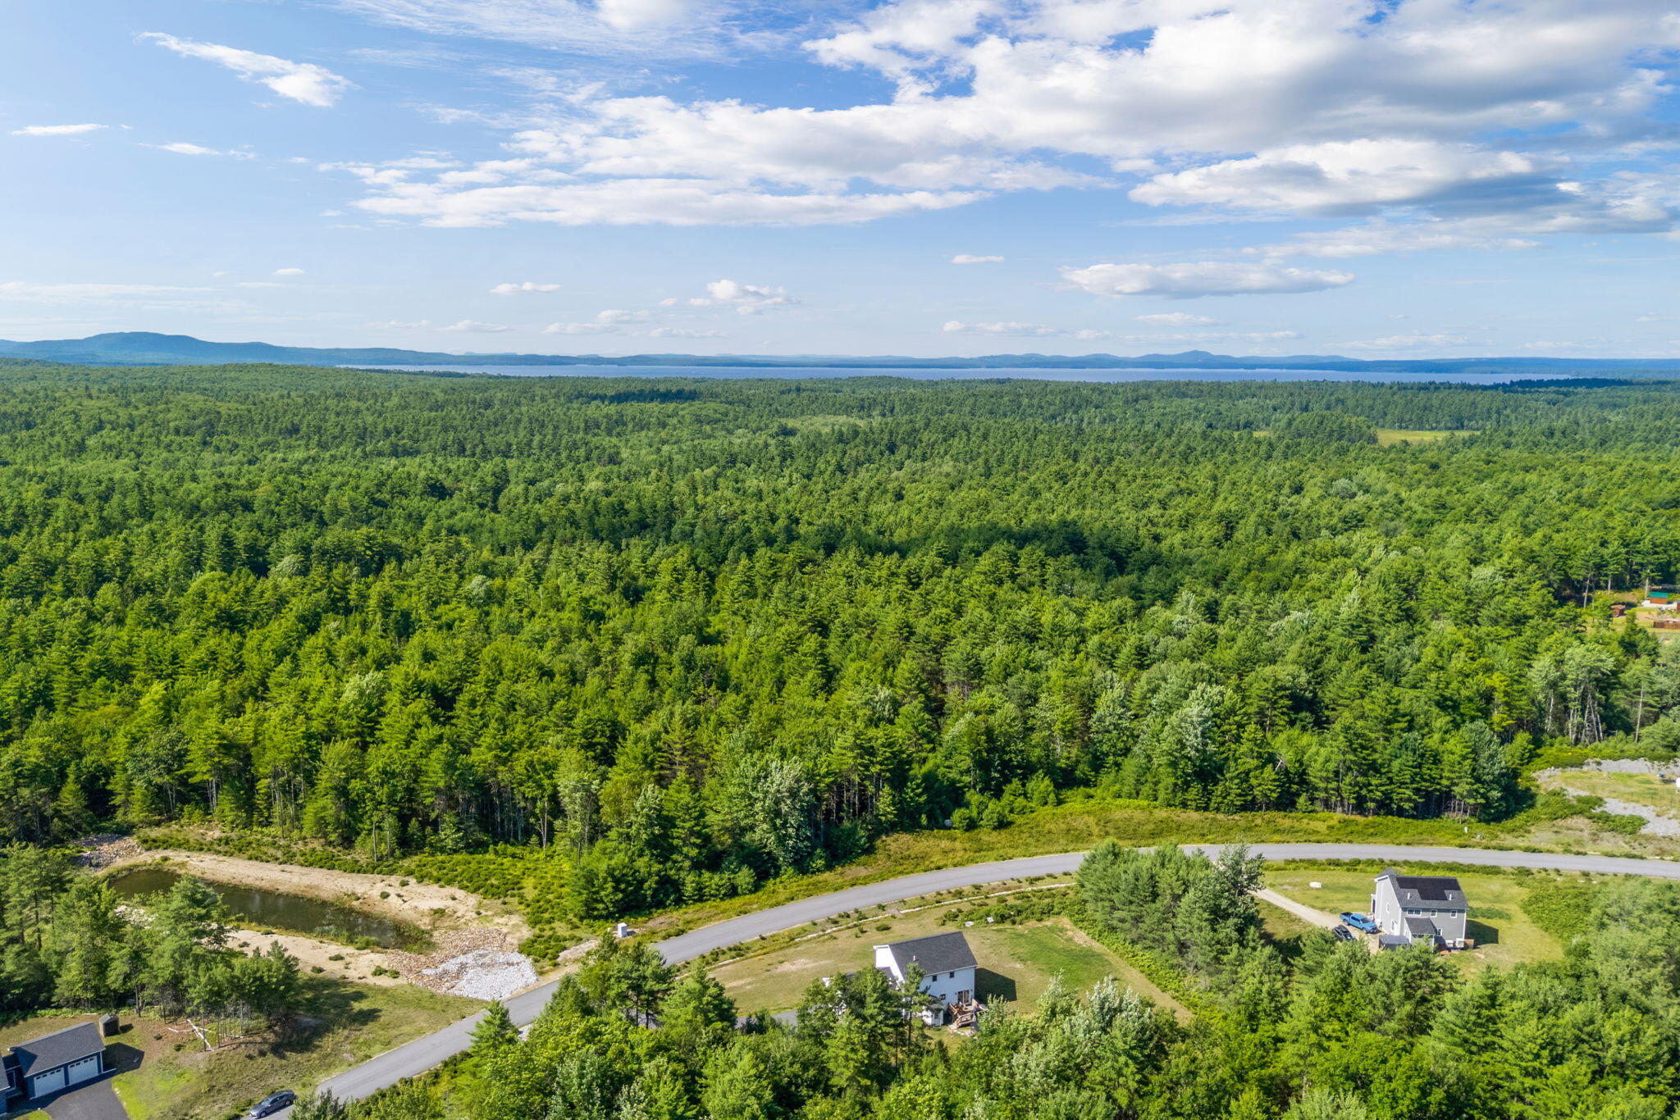
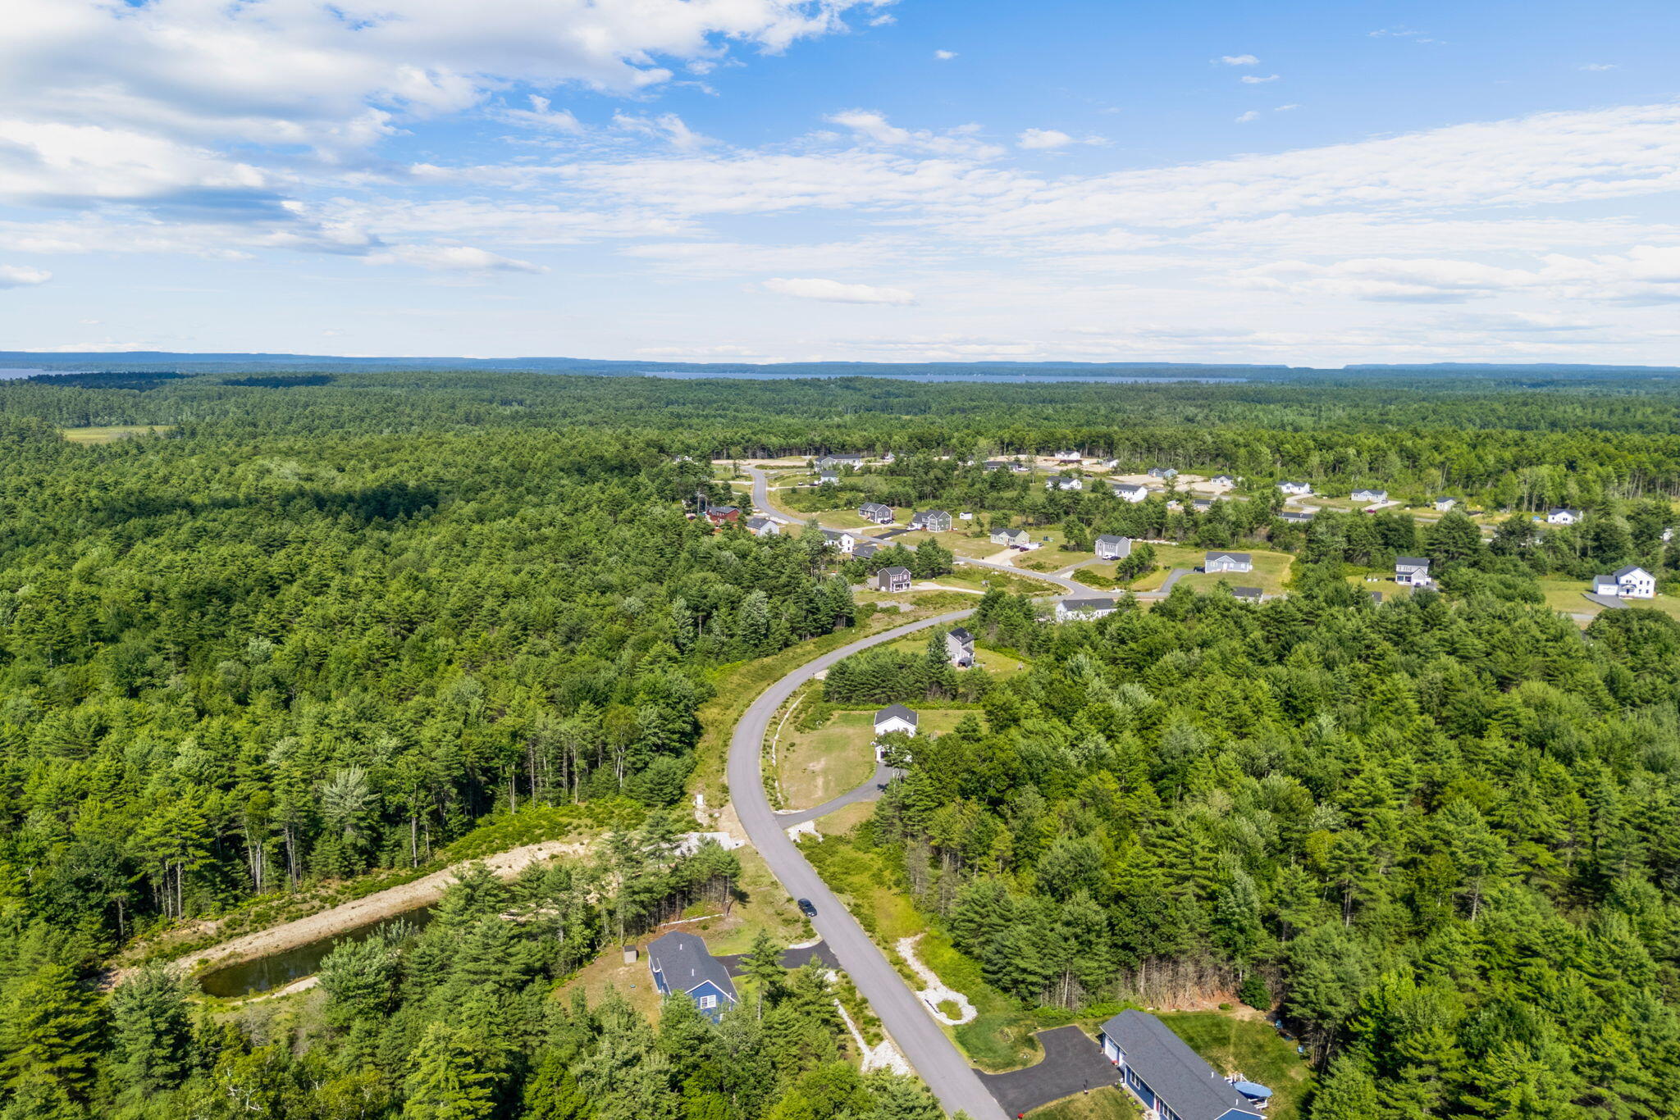
| Lot Features: | Abuts Conservation, Rural, Subdivided, Open Lot, Rolling Slope, Wooded |
| View: | Trees/Woods |
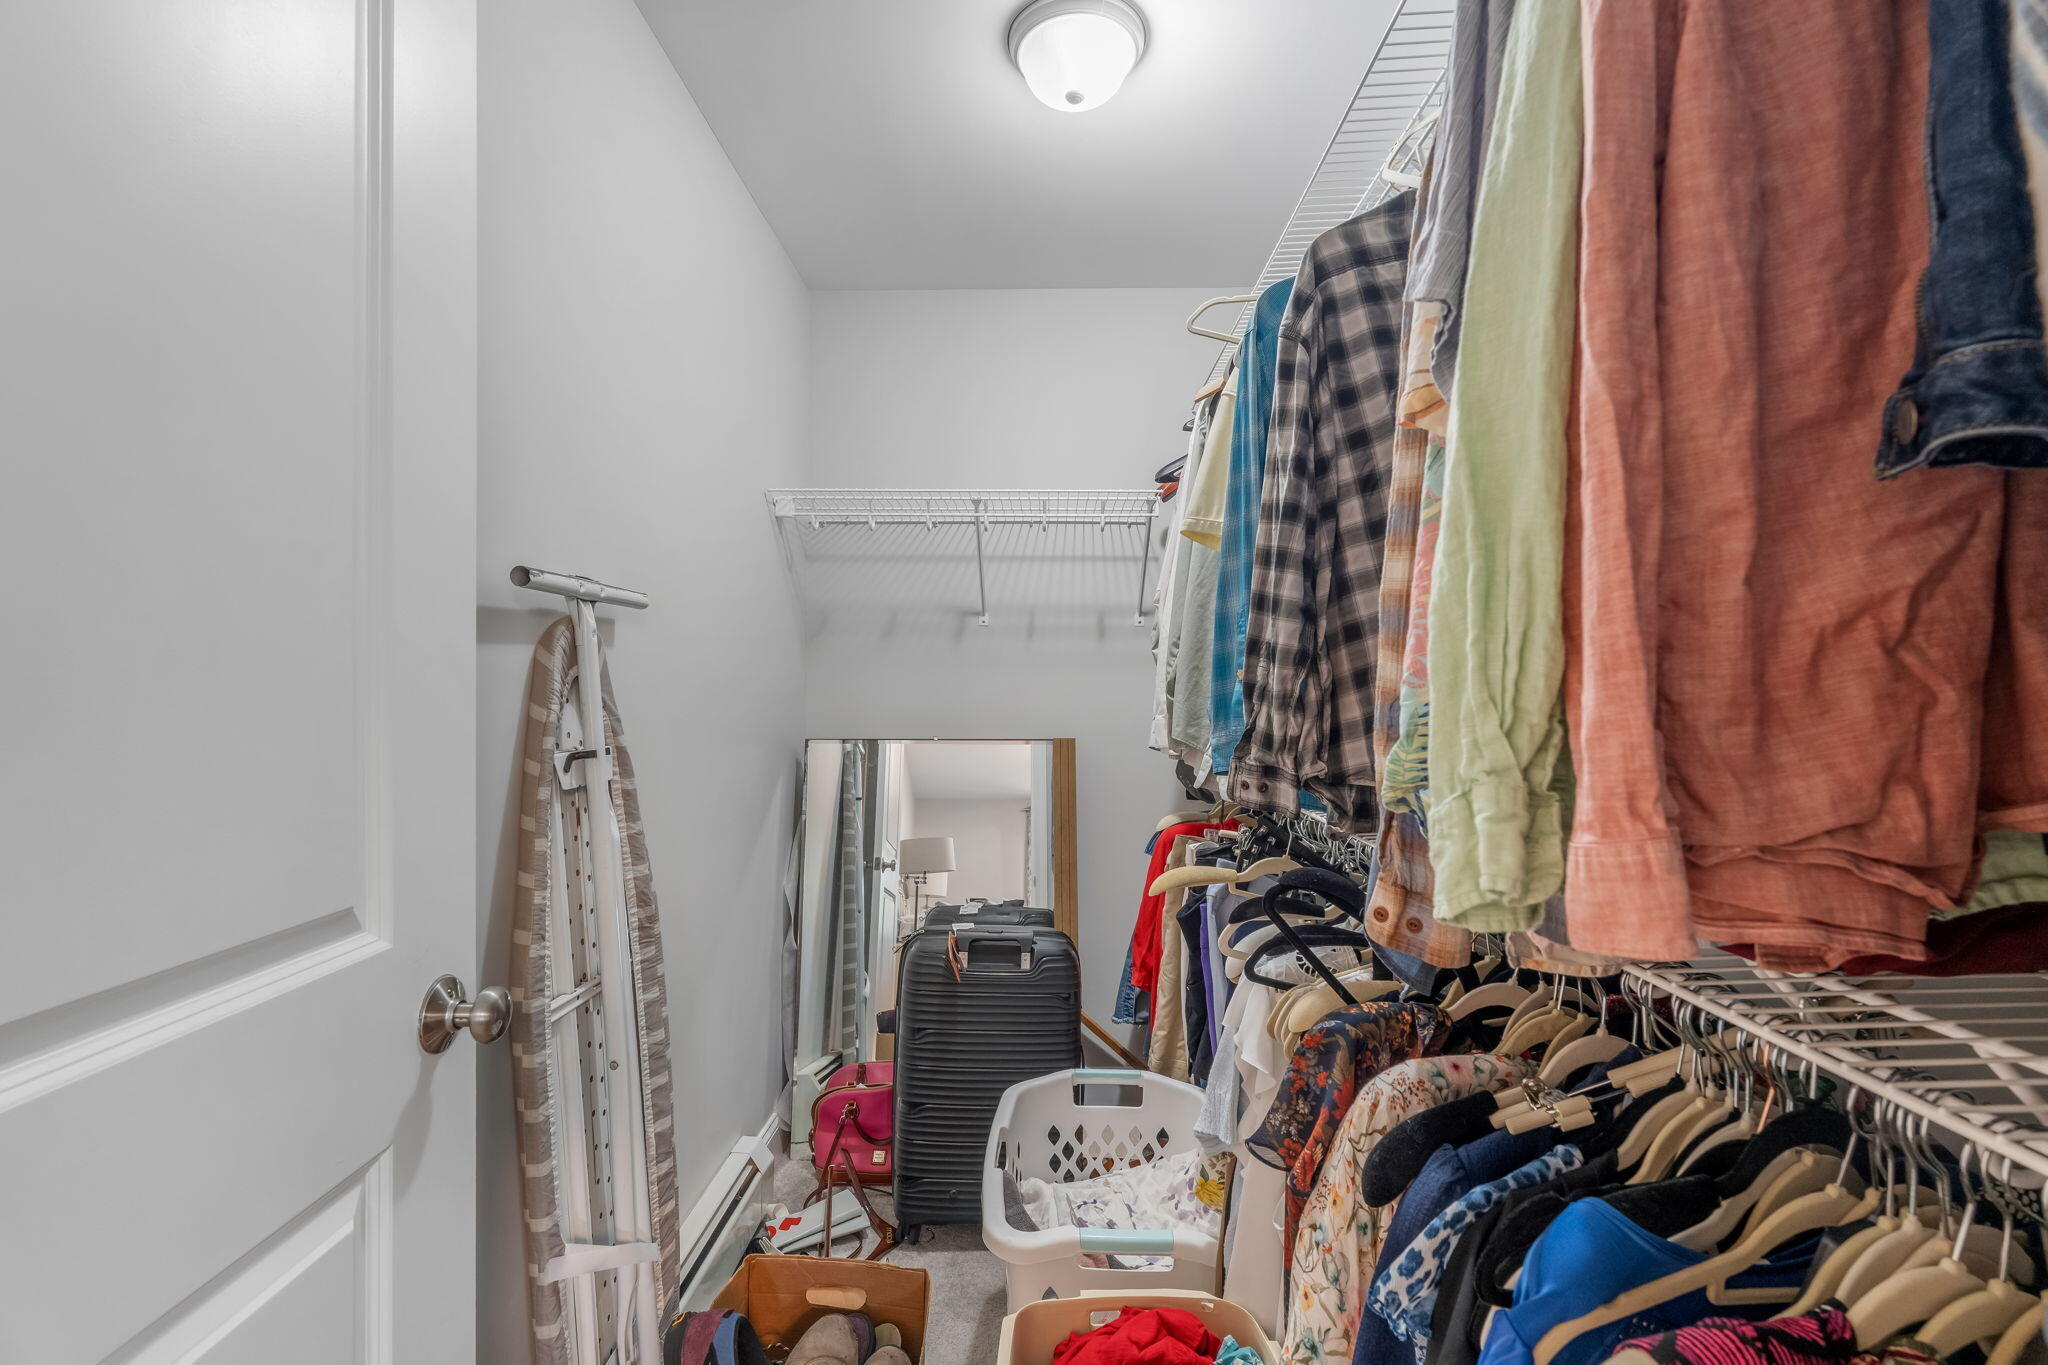
| Interior Features: | Walk-In Closet(s) |
| Association?: | Yes |
| Building Area Total: | 1,792.0 |
| Association Fee Frequency: | Annually |
| Sewer: | Private Sewer, Septic Design Available, Septic Tank |
| Rooms Total: | 7 |
| Electric: | Circuit Breakers |
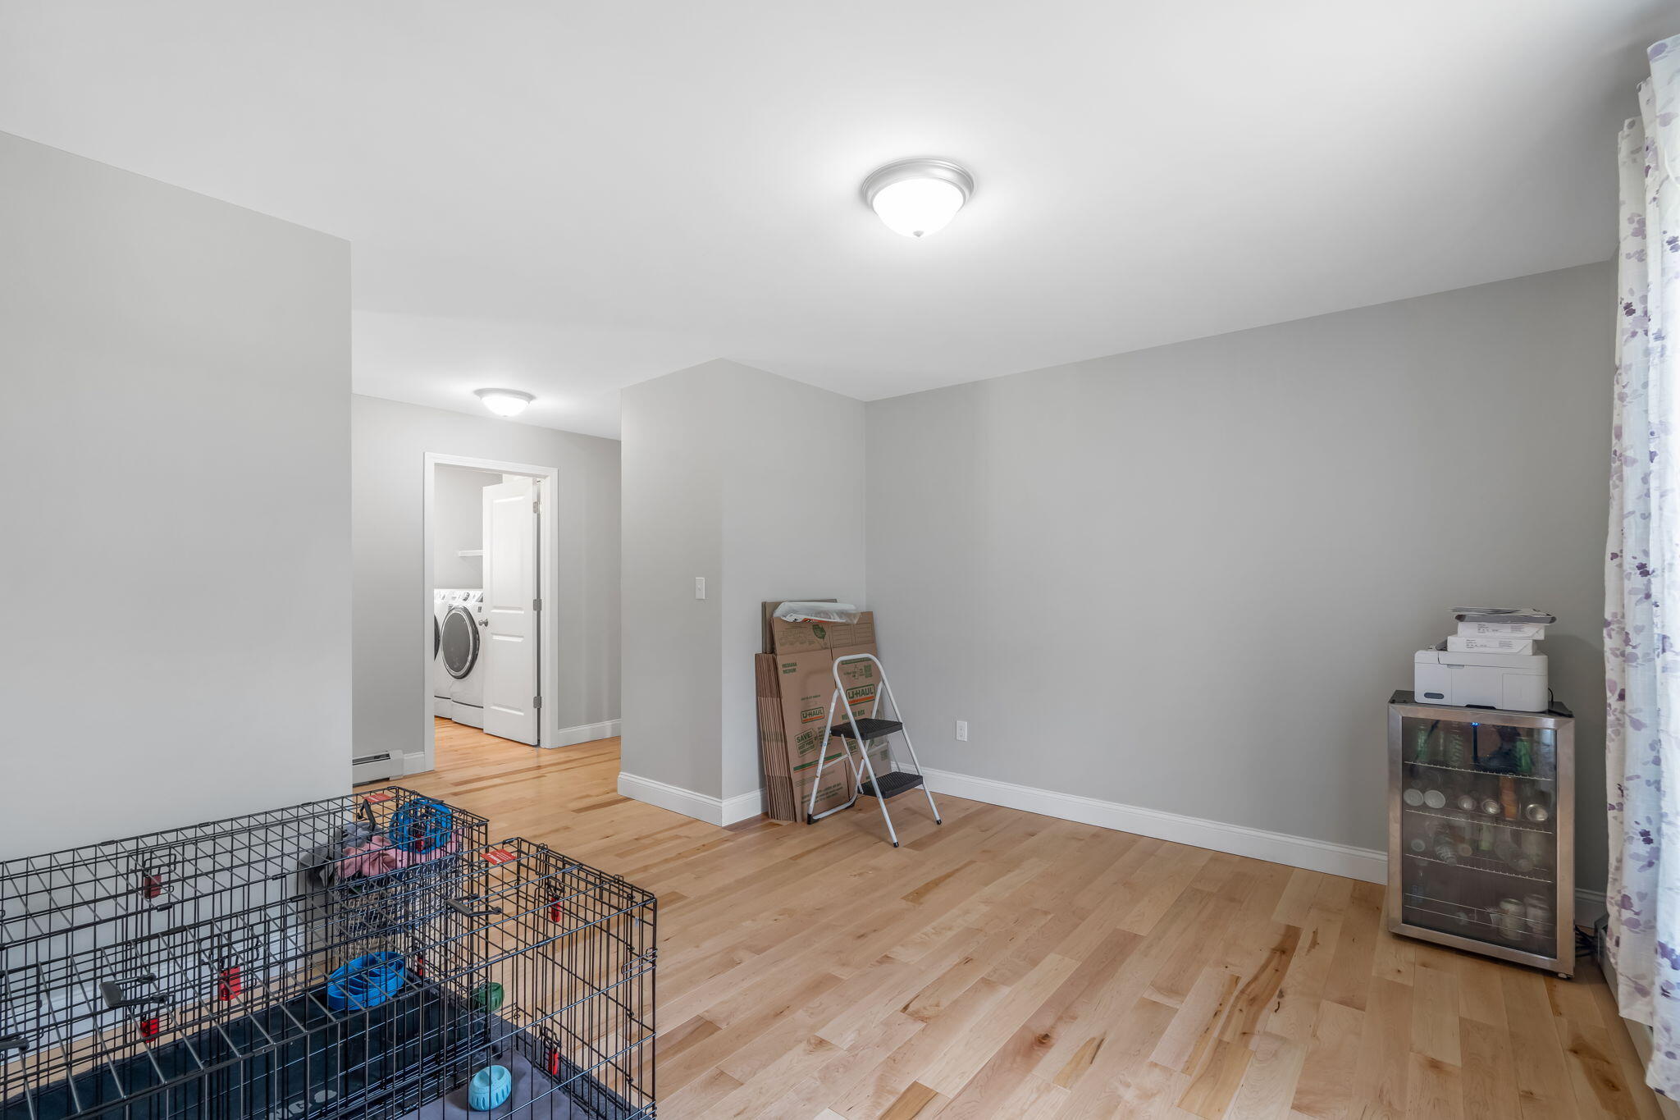
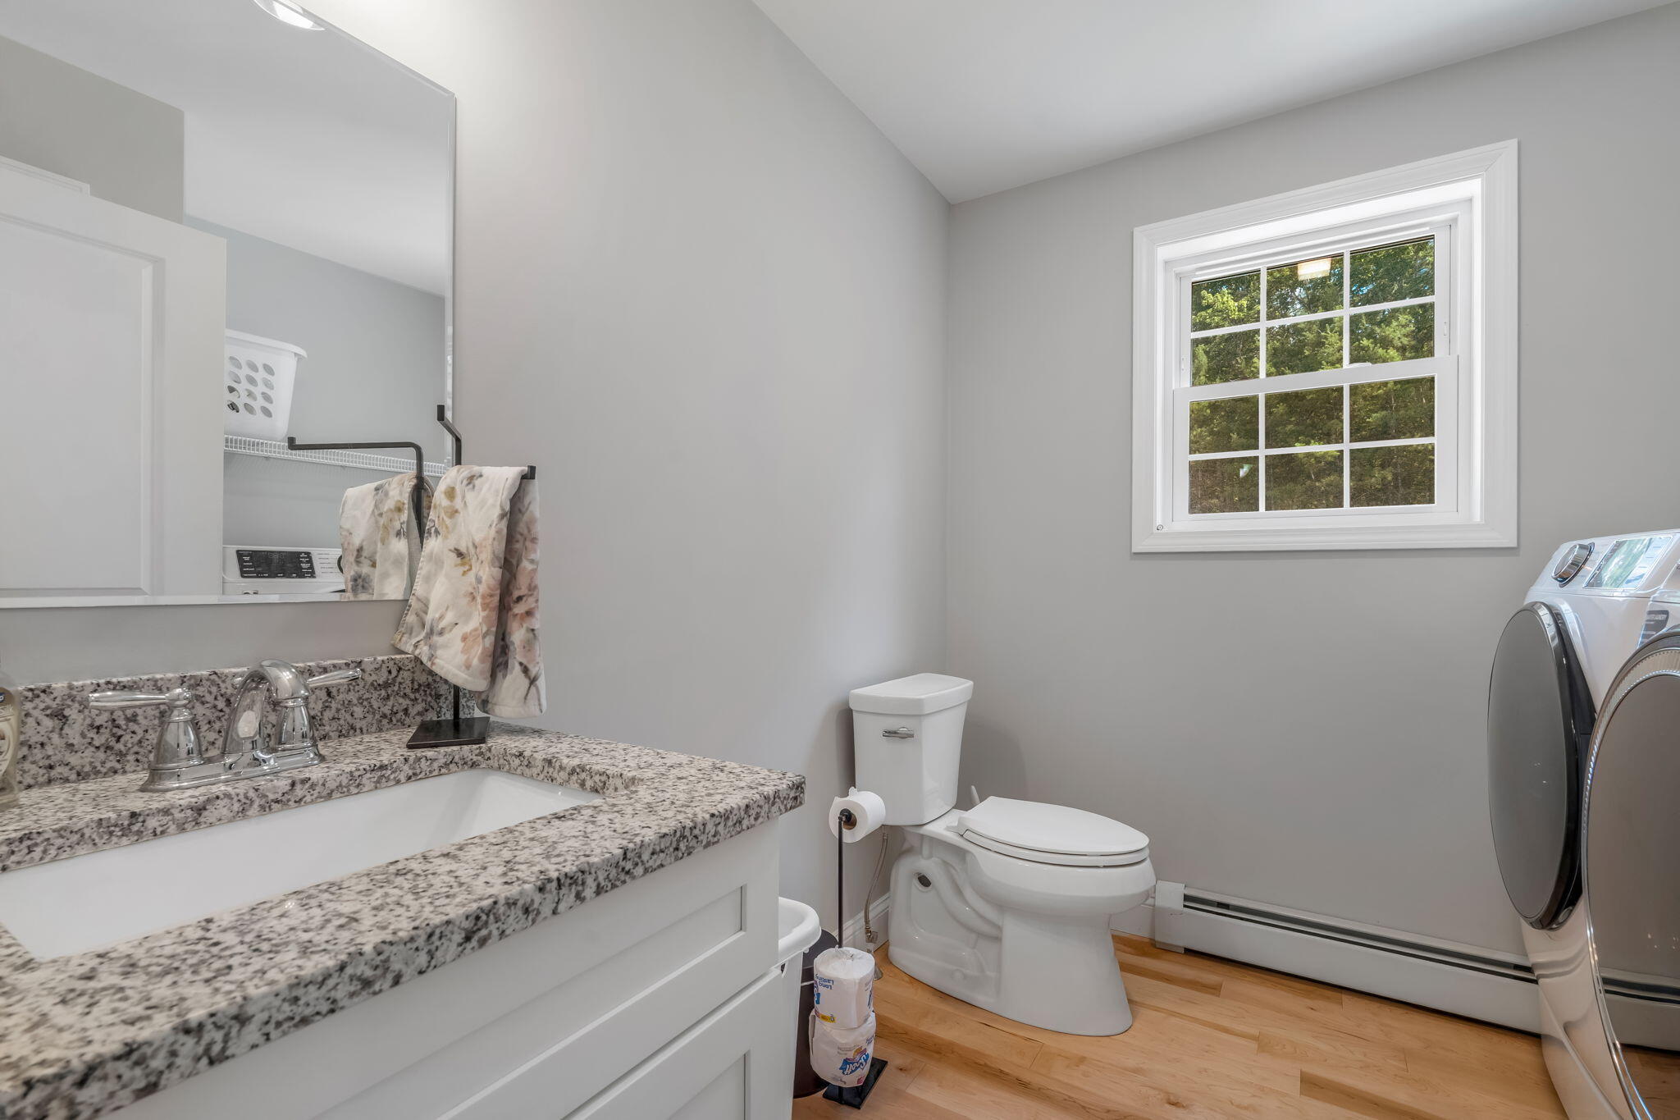
| Laundry Features: | Main Level |
| Roof: | Shingle |
| Postal Code Plus4: | 6025 |
| Lot Size Area: | 1.45 |
| Parking Features: | Paved, 5 - 10 Spaces, Garage Door Opener, Inside Entrance |
| Zoning: | R |
| Heating: | Oil, Propane, Baseboard, Hot Water |
| Attached Garage?: | Yes |
| Construction Materials: | Wood Frame, Vinyl Siding |
| Garage?: | Yes |
| Flooring: | Carpet, Hardwood |
| Garage Spaces: | 2.0 |
| Water Source: | Private |
| Above Grade Finished Area: | 1,792.0 |
| Building Area Source: | Builder |
| Lot Size Source: | Survey |
| Original List Price: | $565,000 |
| Tax Year: | 2025 |
| Bathrooms Total Decimal: | 2.5 |
| Approval Status: | true |
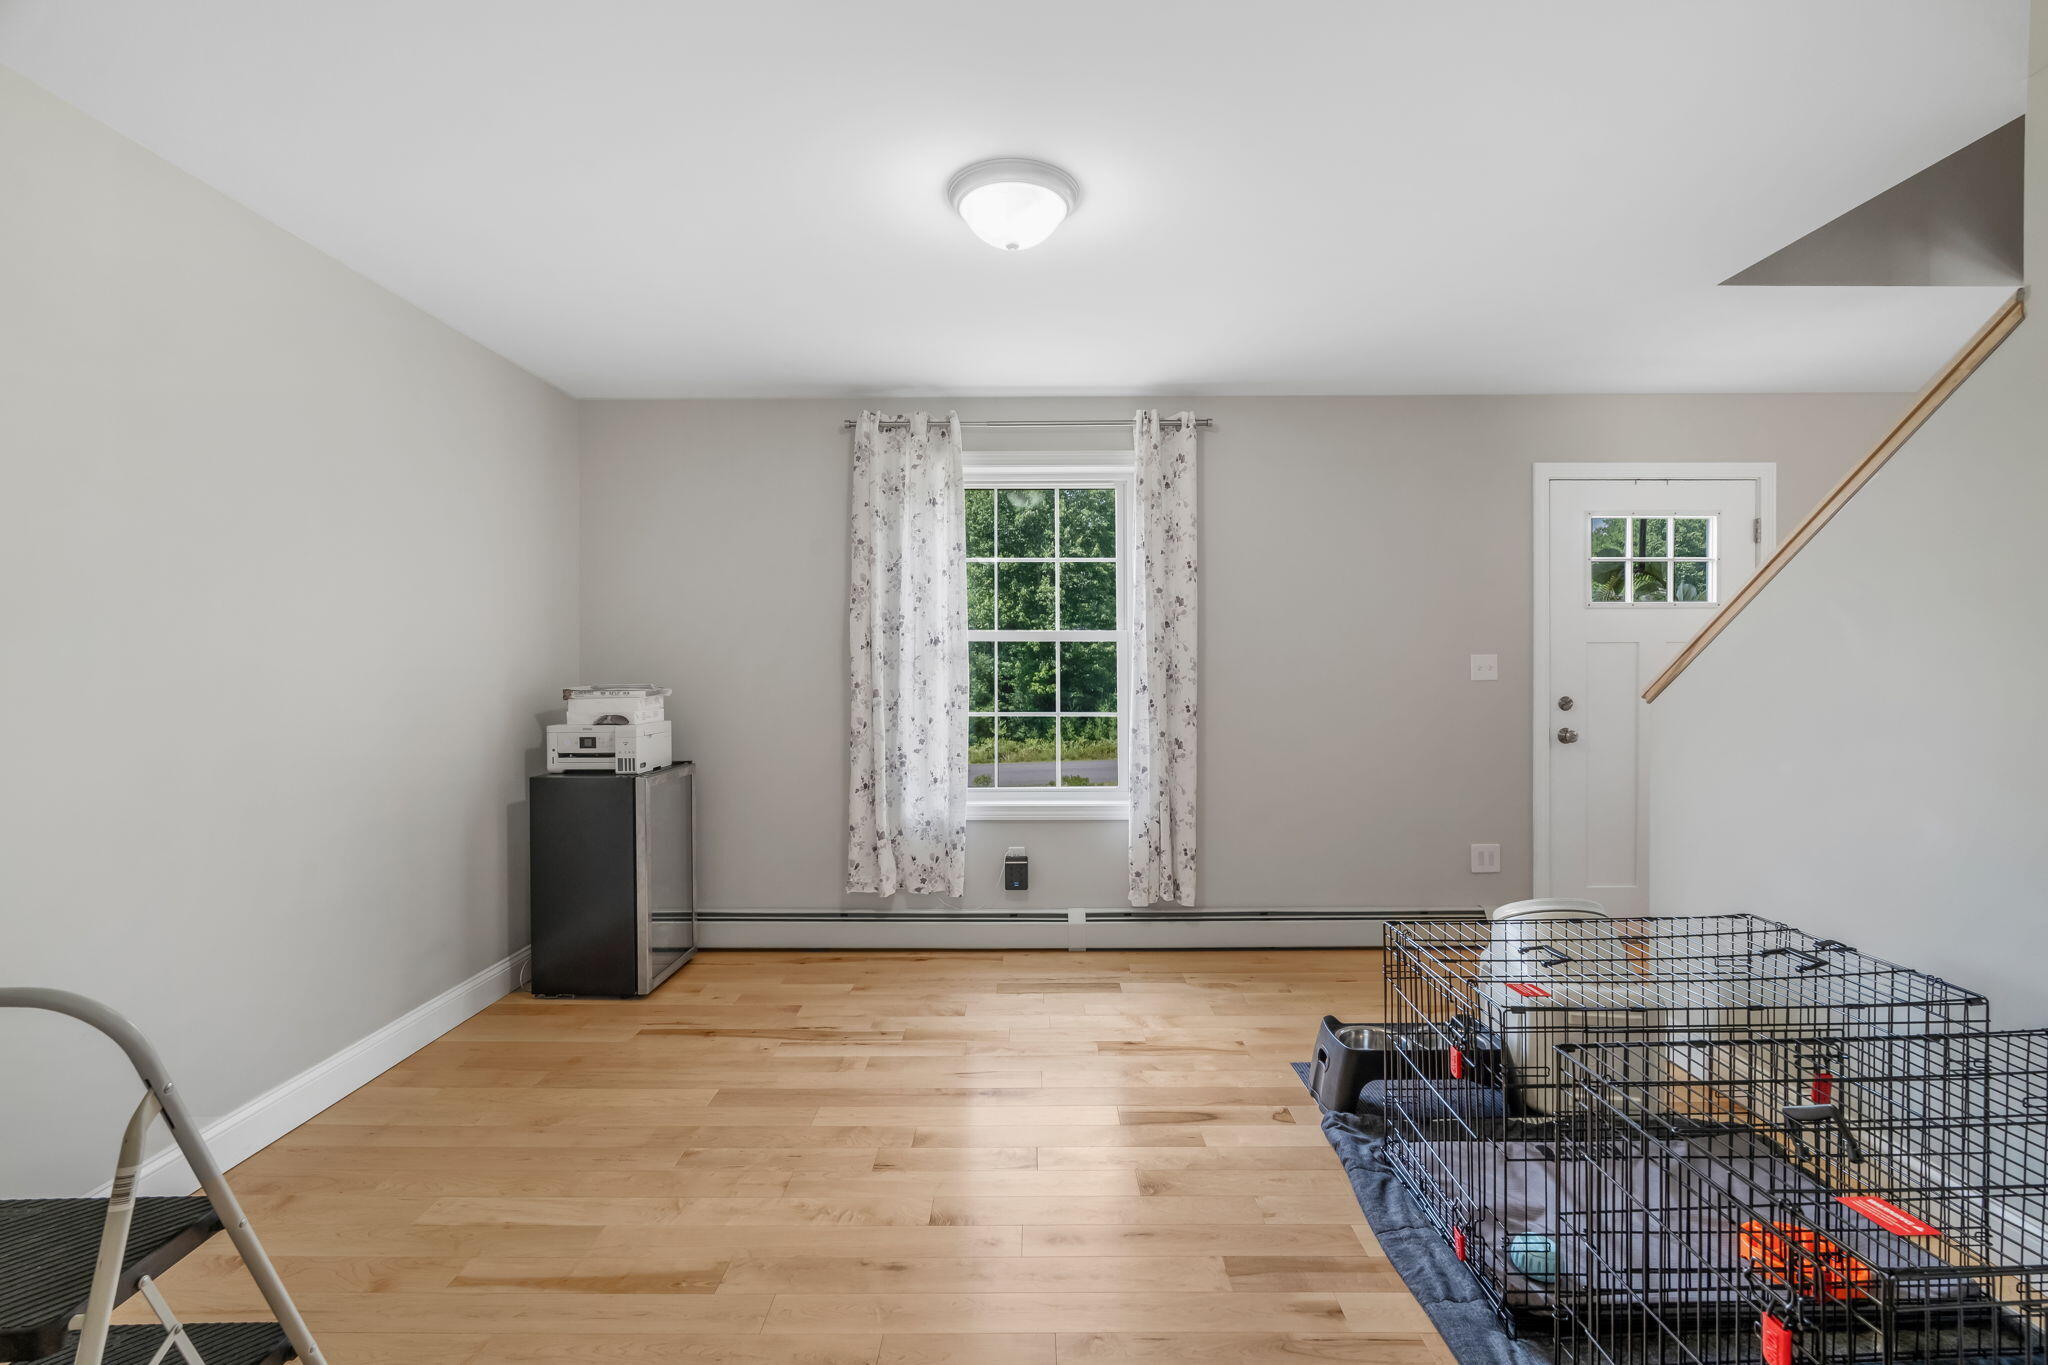
| Family Room Family Room Level: | First |
| Family Room: | Family Room |
| Water Info Water View: | No |
| Property Information Surveyed: | Yes |
| Property Information Seasonal: | No |
| Property Information Deed/conveyance Type Offered: | Warranty |
| Property Information Color: | White |
| Property Information Deed: | Partial |
| Property Information # Half Baths Level 1: | 1 |
| Property Information # Full Baths Level 2: | 2 |
| Property Information Deed Restrictions: | Yes |
| Appliances 2: | Dishwasher, Microwave, Electric Range, Refrigerator |
| Status Change Info Lp/sp Ratio: | 101.77 |
| Status Change Info Arm's Length Transaction: | Yes |
| Status Change Info Sold Price/sq Ft: | $321 |
| Status Change Info Seller Contributions: | No |
| Status Change Info Did Acres Change At Sale: | No |
| Location Information Page: | 151 |
| Location Information Zoning Overlay: | Unknown |
| Location Information Hers Certified: | No |
| Location Information Tree Growth Y/n: | No |
| Contract Information List Price/sq Ft: | $315 |
| Contract Information Comp Listing: | No |
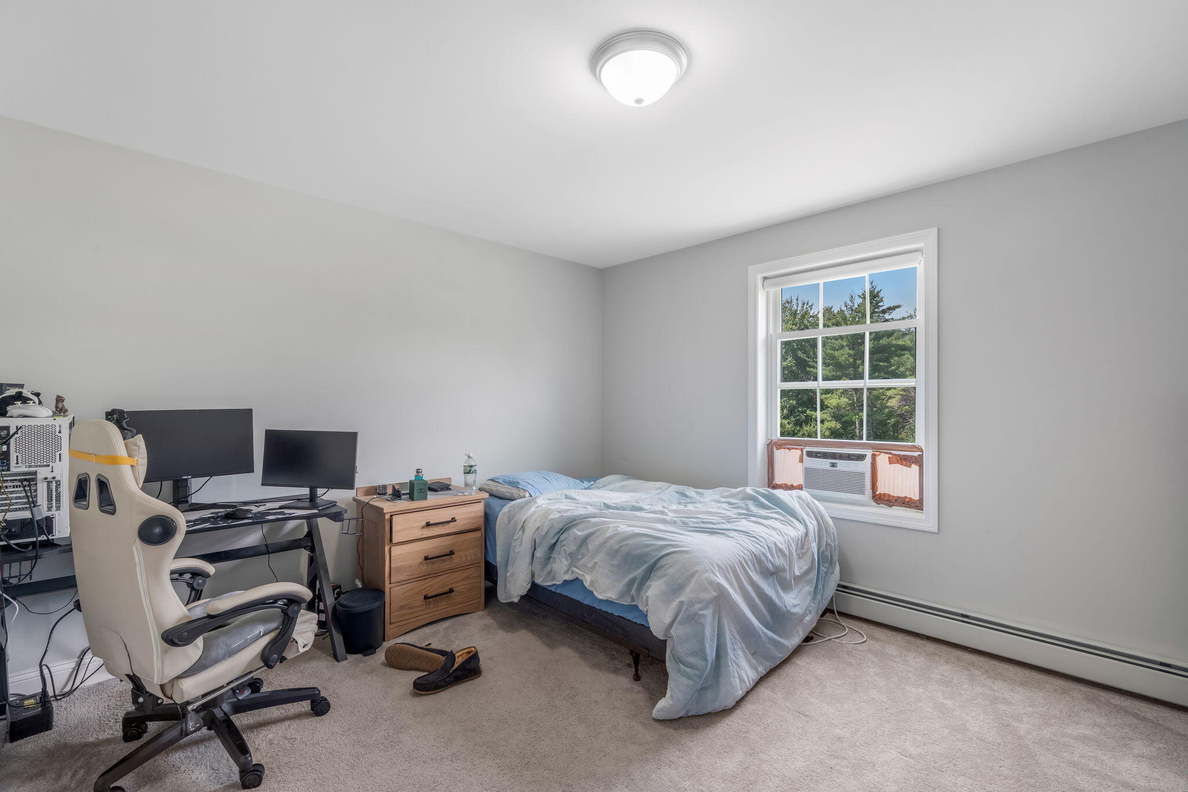
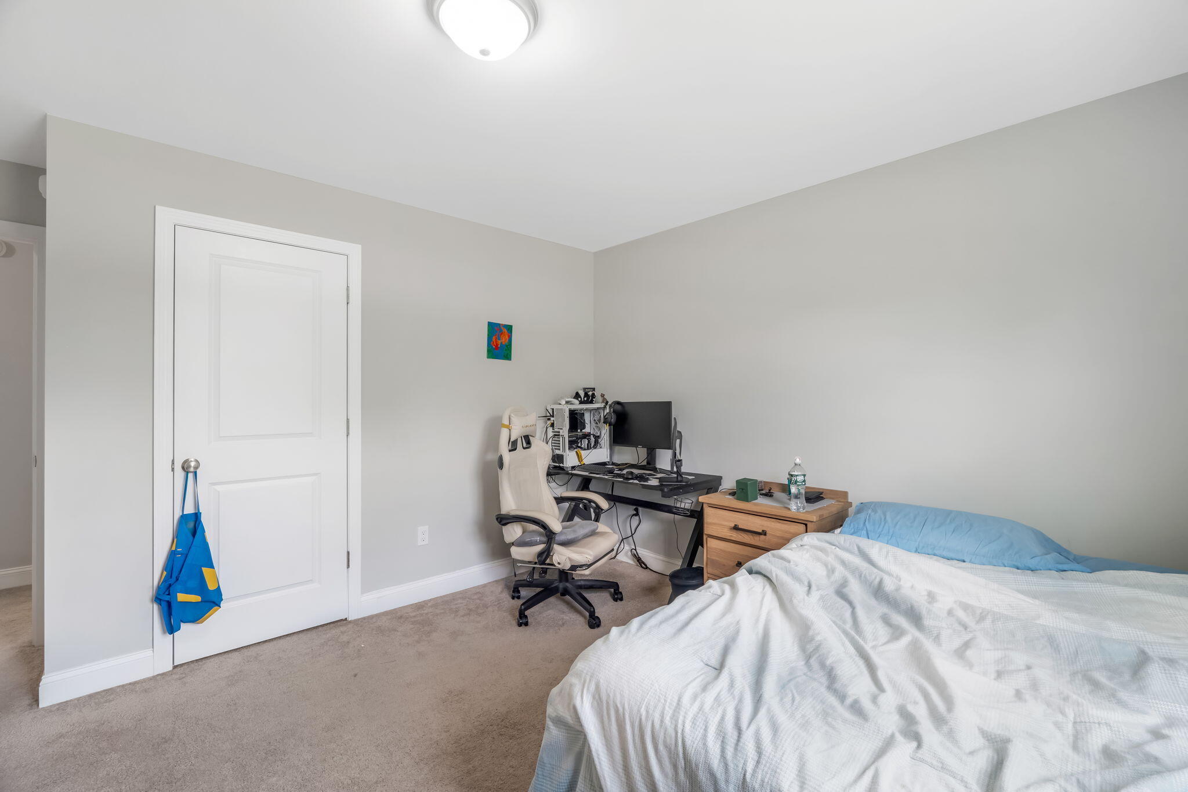
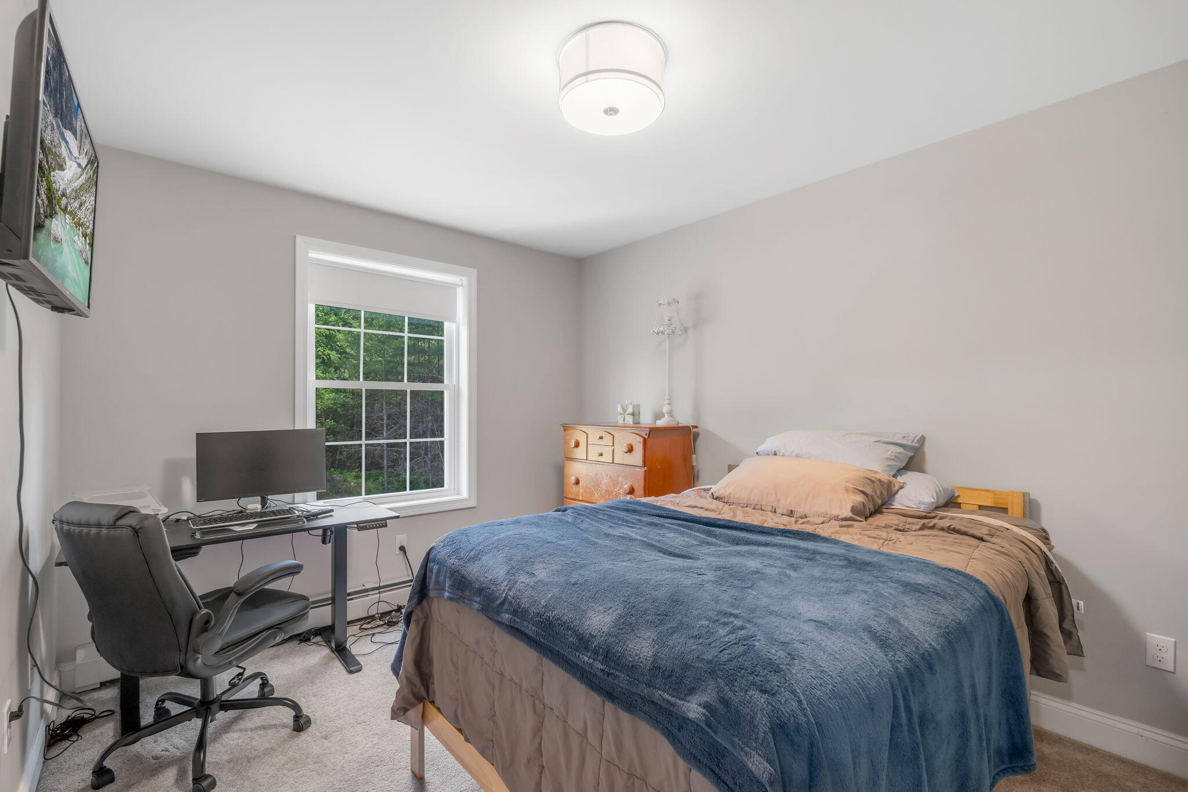
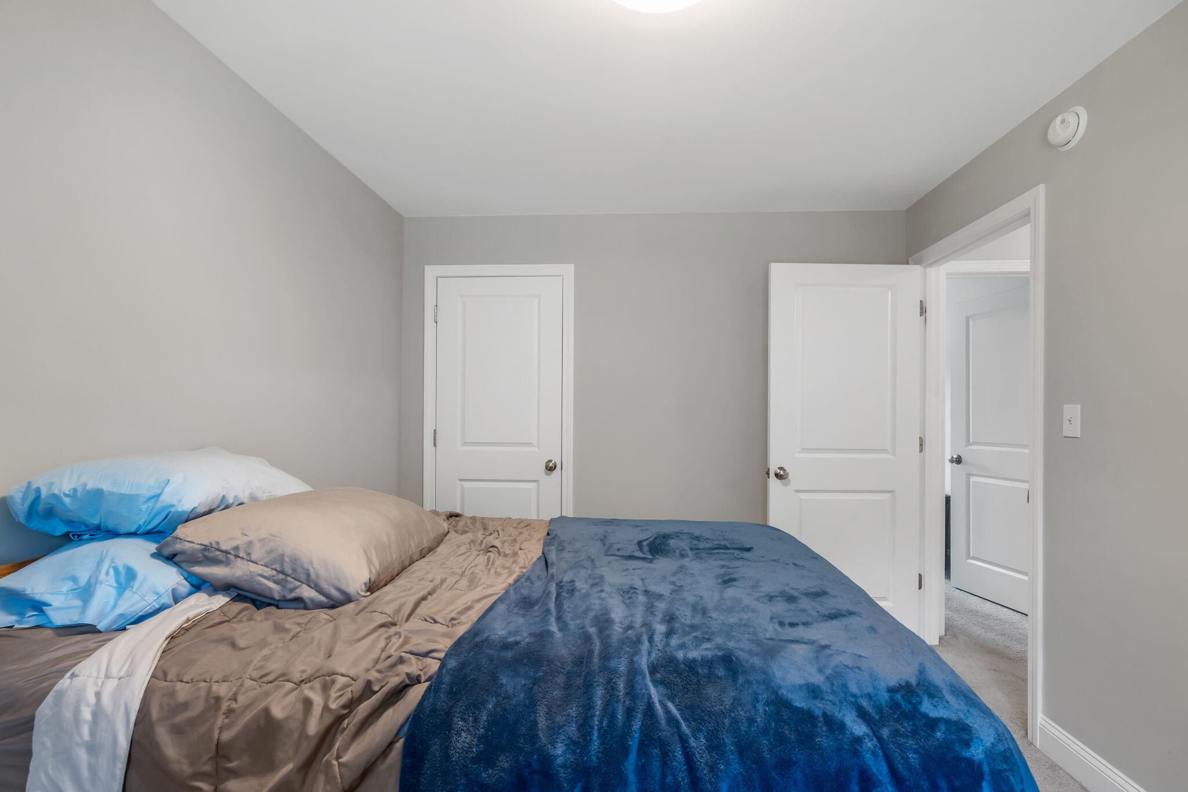
| Bedroom 2 Bedroom 2 Level: | Second |
| Bedroom 2: | Bedroom 2 |
| Bedroom 3 Bedroom 3 Level: | Second |
| Bedroom 3: | Bedroom 3 |
| Dining Room Dining Room Level: | First |
| Dining Room: | Dining Room |
| Kitchen Kitchen Level: | First |
| Kitchen: | Kitchen |
| Living Room Living Room Level: | First |
| Living Room: | Living Room |
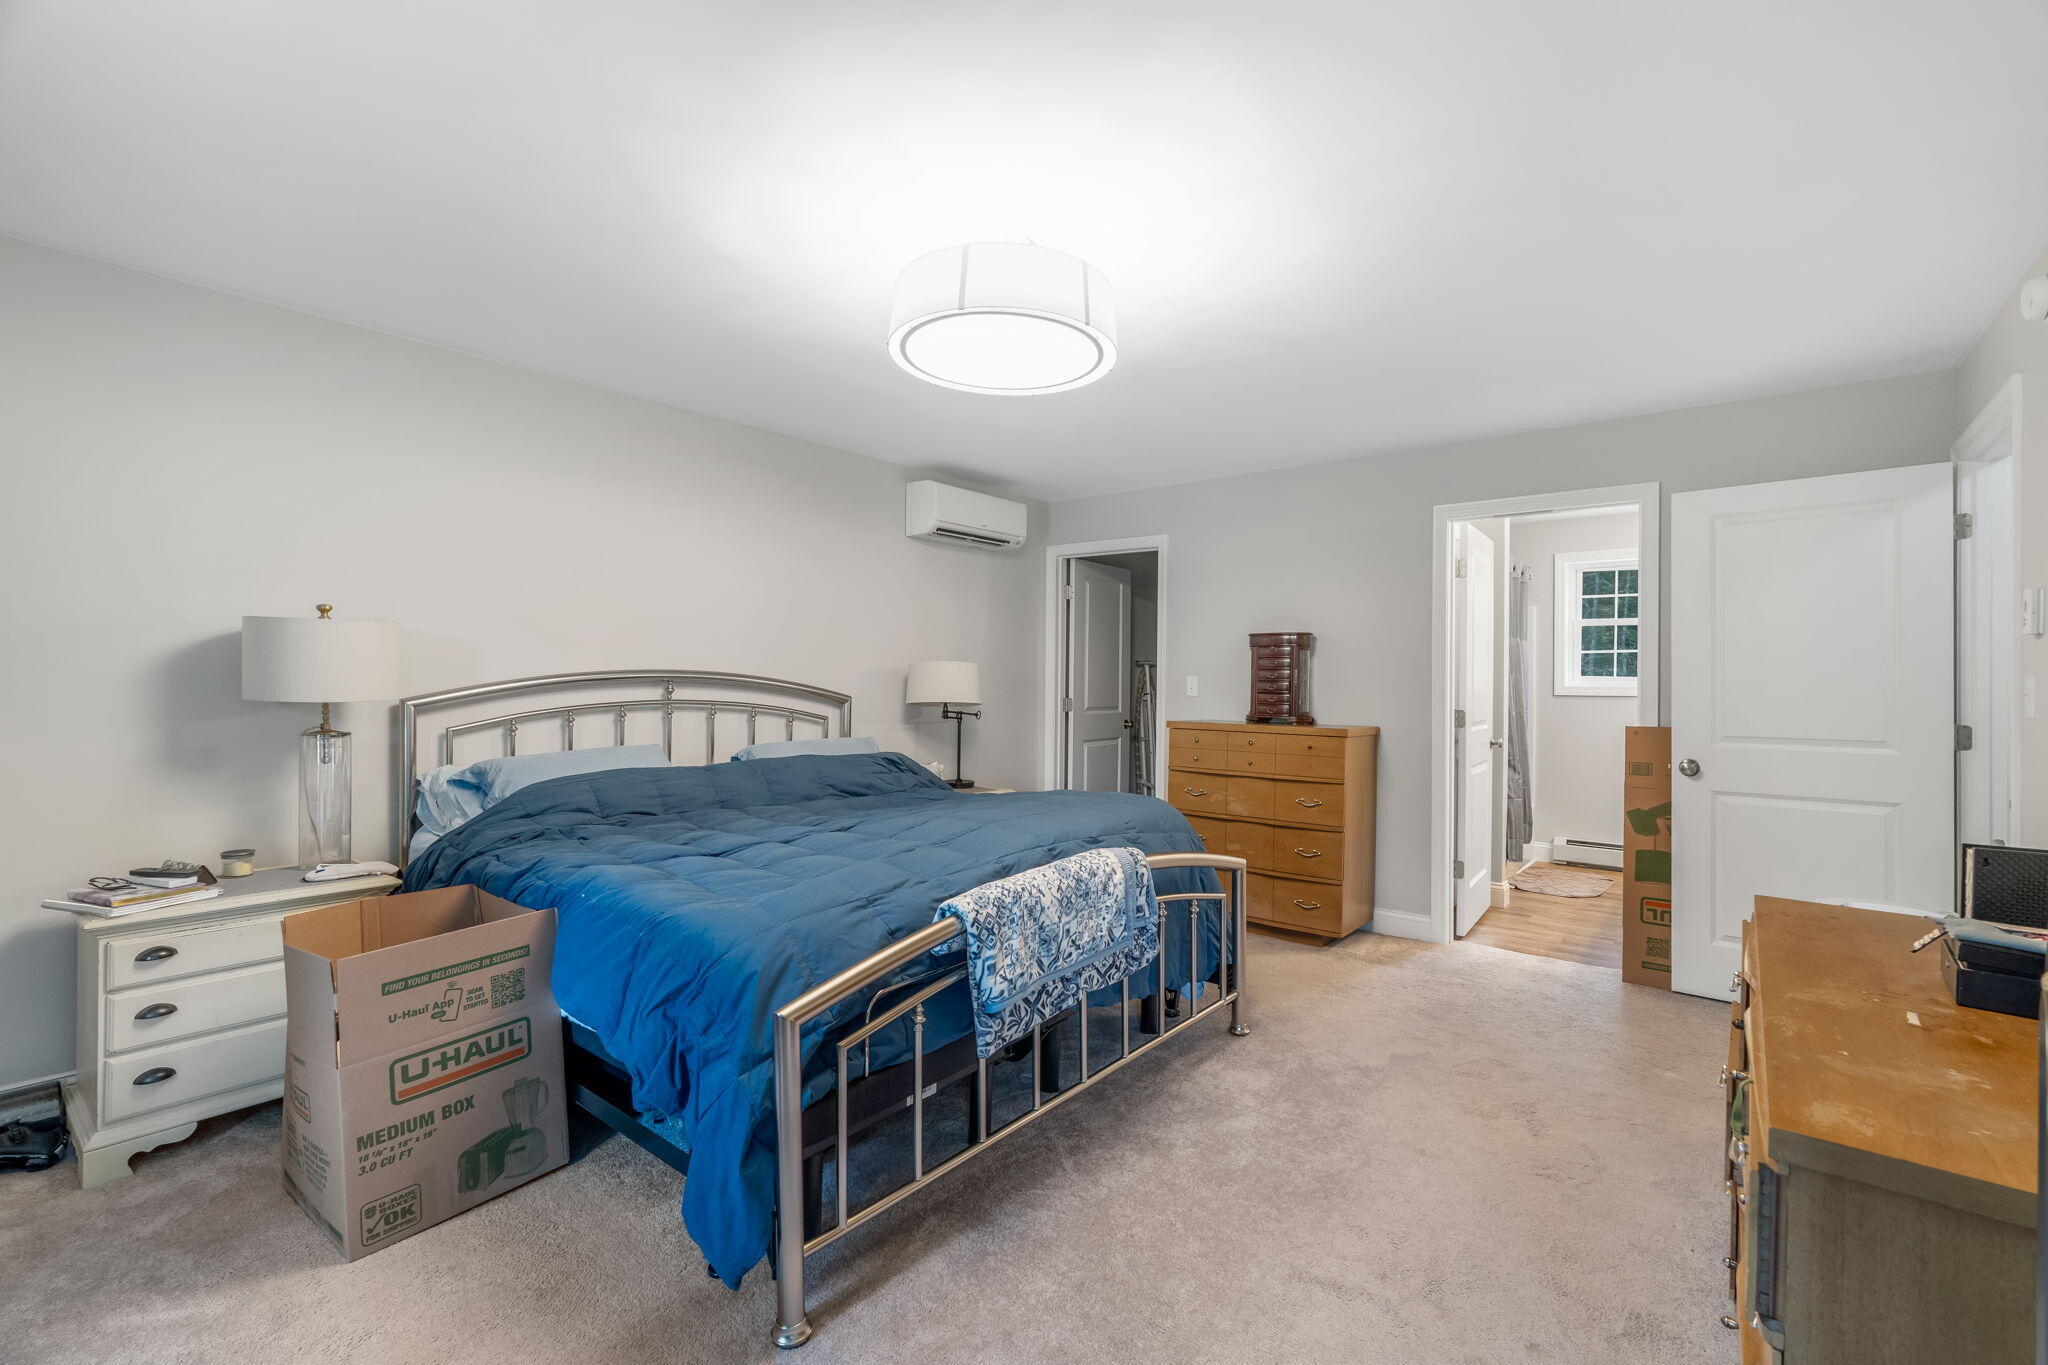
| Primary Bedroom Primary Bedroom Level: | Second |
| Primary Bedroom: | Primary Bedroom |
| Amenities: | Main Level, Walk-in Closets |
| Kitchen Amenities: | Eat-in Kitchen, Island |
| Primary Bedroom Amenities: | Full Bath, Walk-in Closet |
| Roads: | Paved, Private Road |
| Sold Terms Other: | Not Applicable |
| Vehicle Storage: | 2 Car, Attached, Auto Door Opener, Inside Entrance |
| Water Heater: | Off Heating System |
| Gas: | Bottled |
| Listing Key: | 4de6112c477359fc5c33b9969b109b47 |
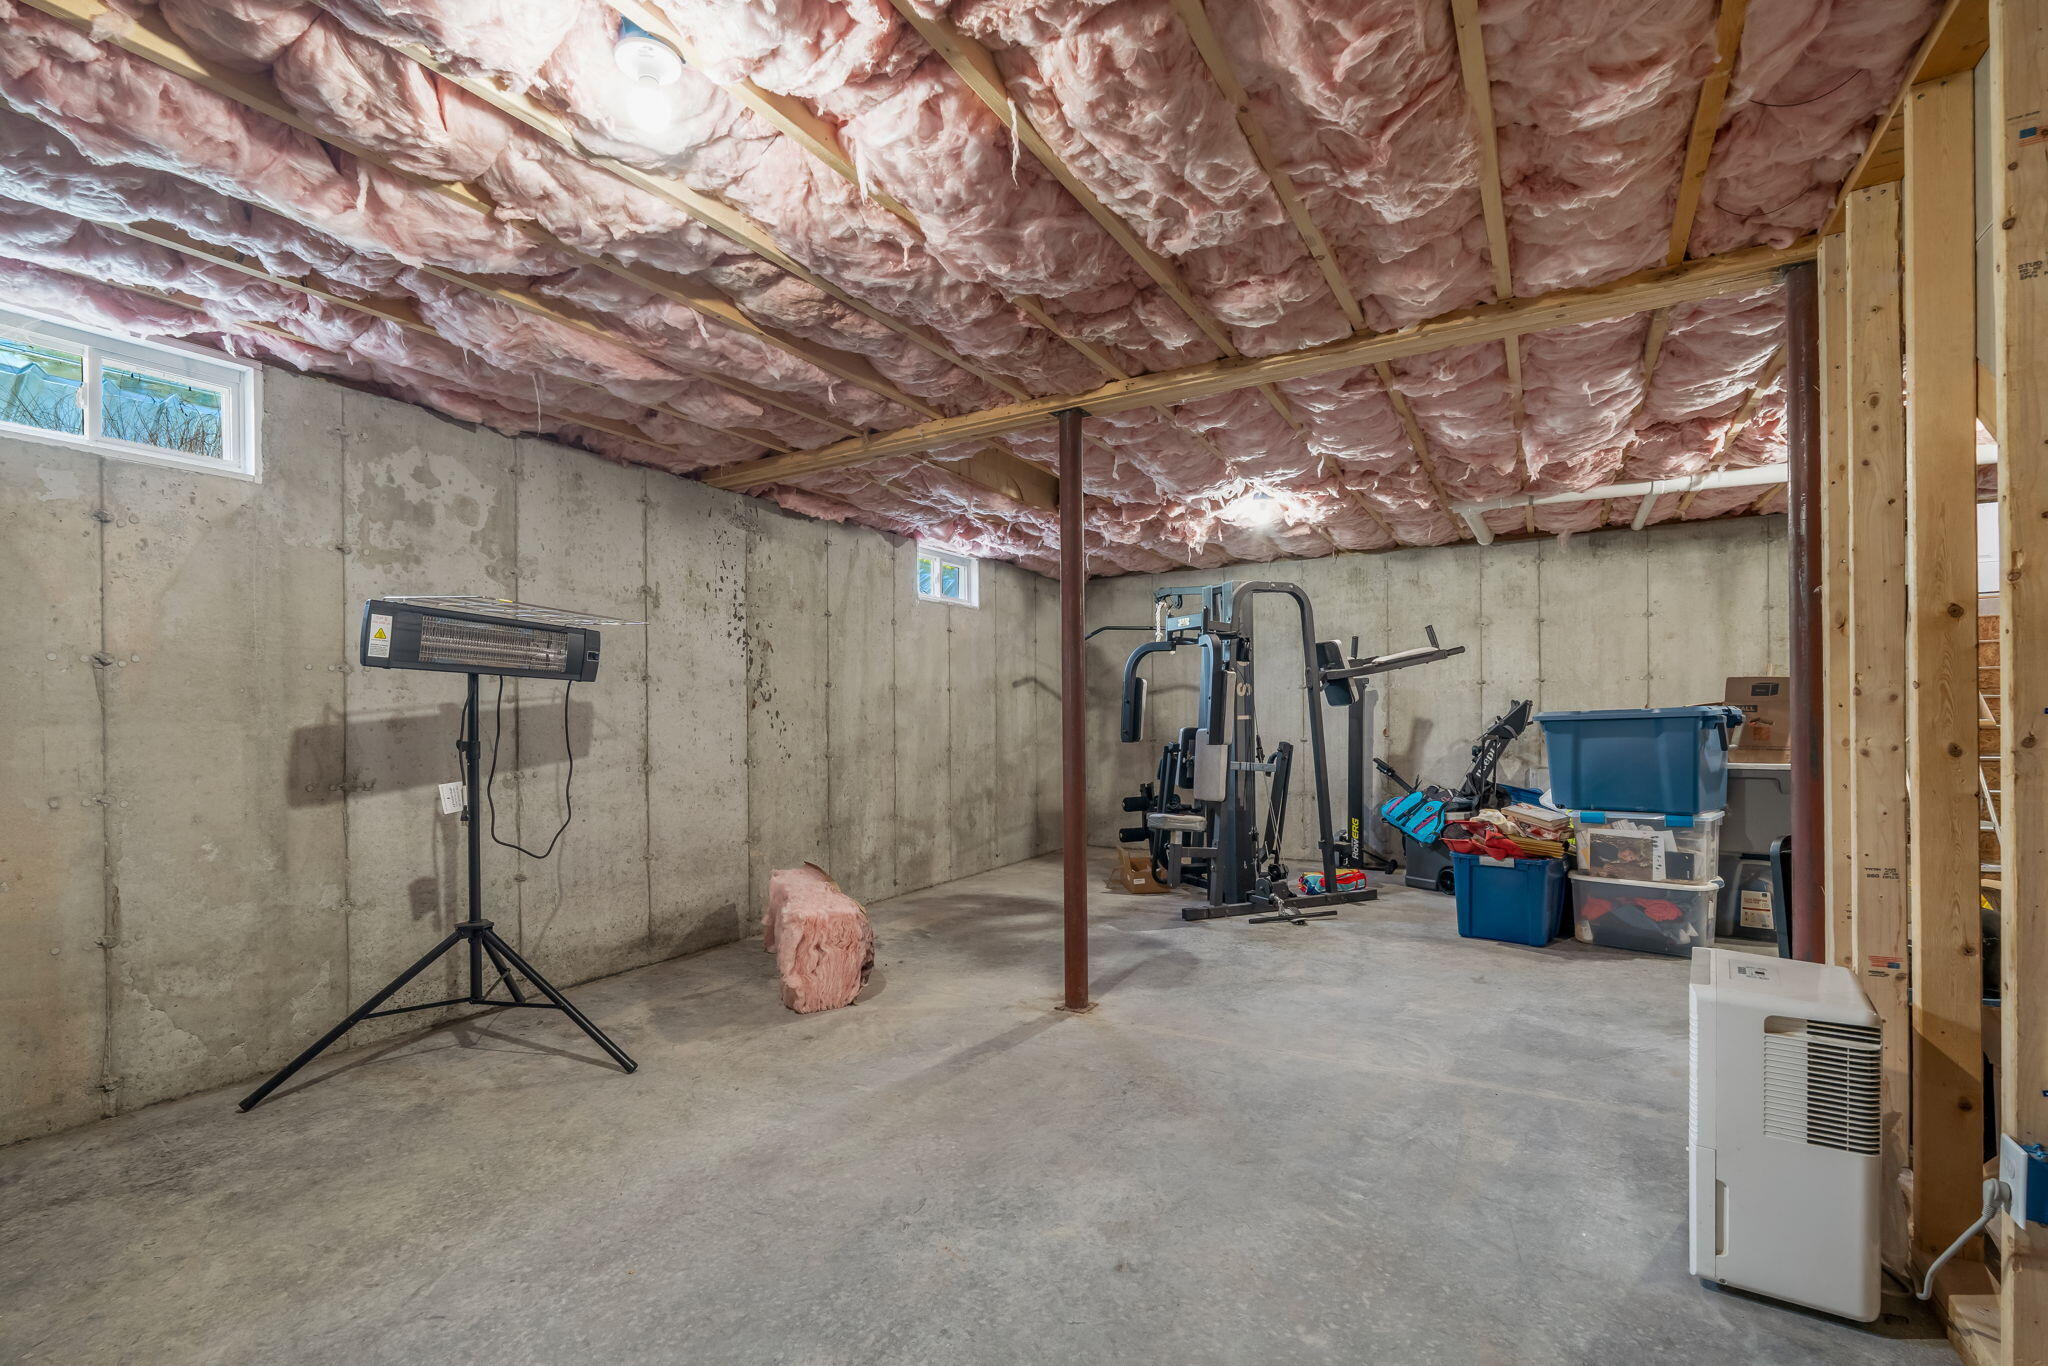
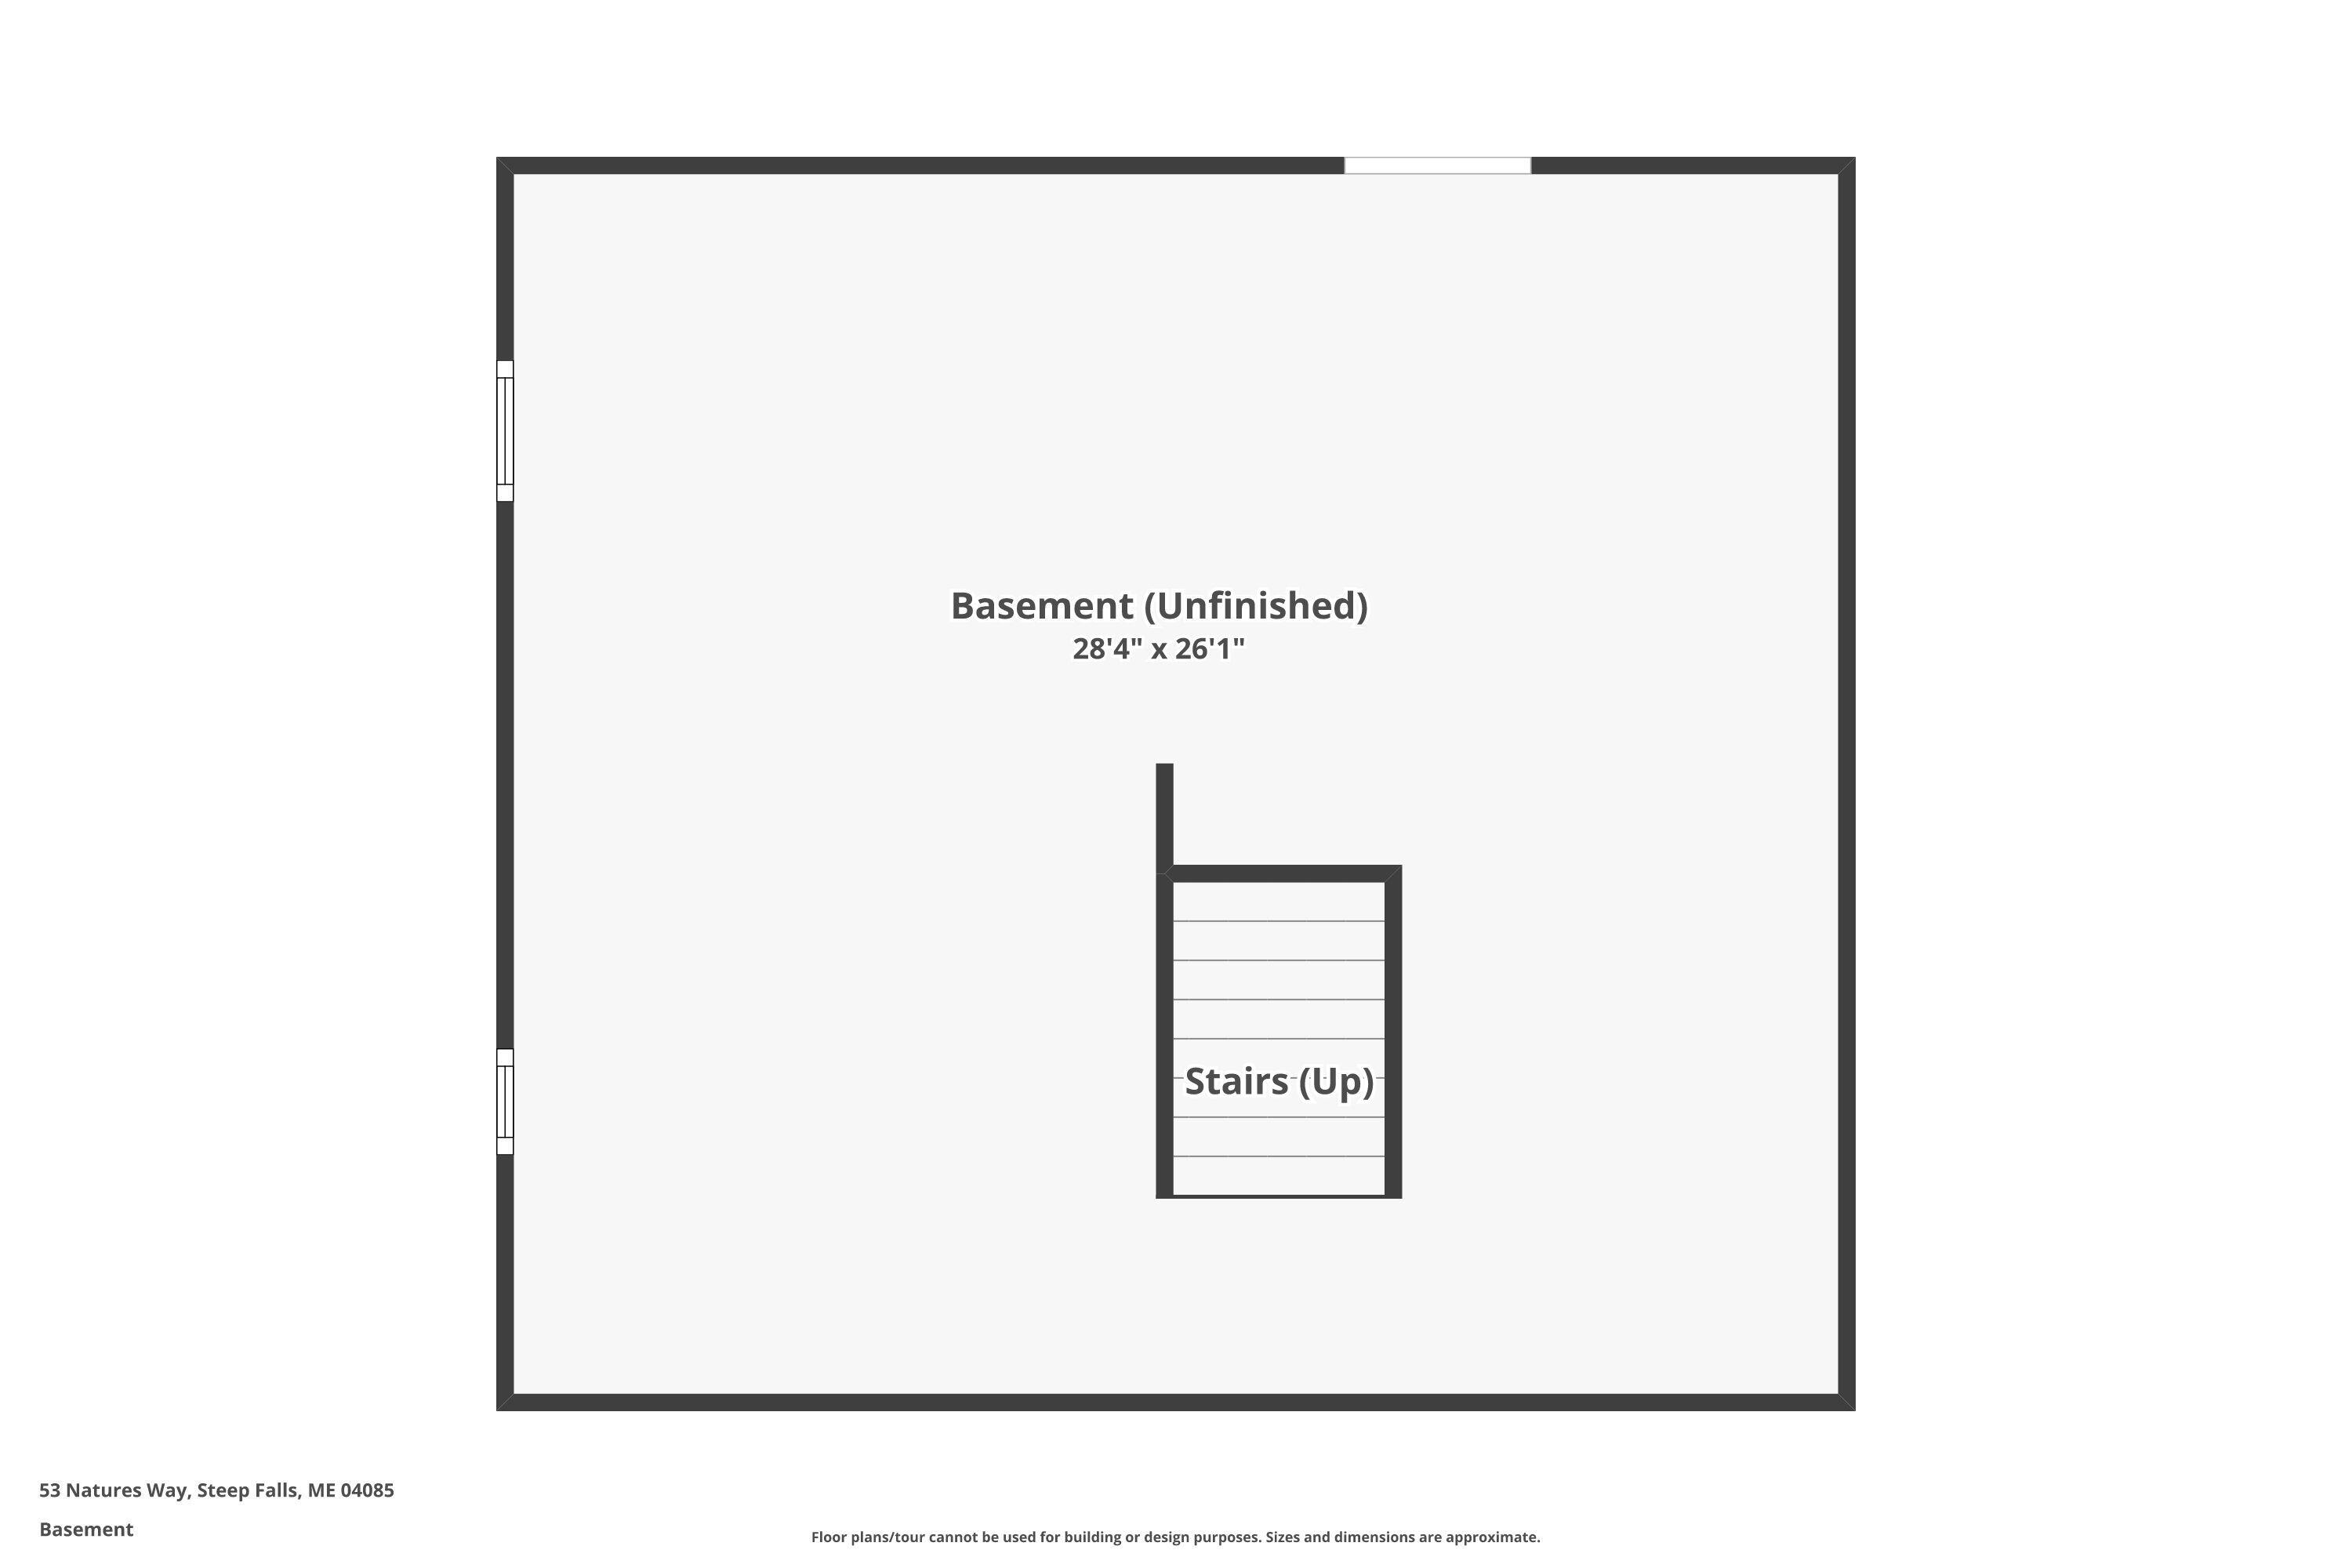
| Basement: | Doghouse, Interior Entry, Full, Unfinished |
| Documents Change Timestamp: | 2026-07-20T15:34:22Z |
| Documents Count: | 4 |
| Listing Contract Date: | 2026-07-16 |
| Status: | Closed |
| Pending Timestamp: | 2026-07-23 |
| Parcel Number: | STAN-000012-000000-000006-000101 |
| Road Surface Type: | Paved |
Listing data is derived in whole or in part from the Maine IDX and is for consumers' personal, non-commercial use only. Dimensions are approximate and not guaranteed. All data should be independently verified. © 2026 Maine Real Estate Information System, Inc. All Rights Reserved.
Maine Real Estate Information System, Inc. data last updated on October 08, 2026 05:14 PM - ET


Property Last Updated: October 08, 2026 05:14 PM - ET
