53 Country Club Road
Darien, CT 06820
$2,699,000
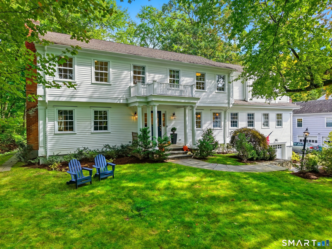
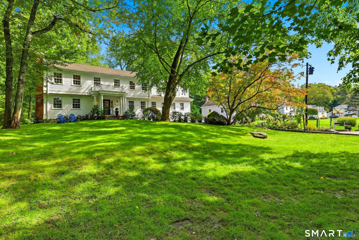
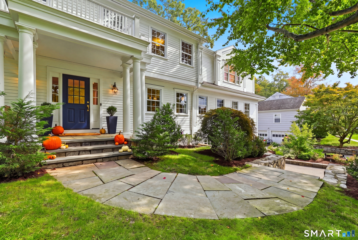
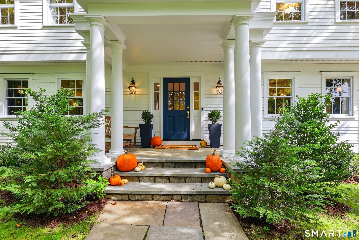
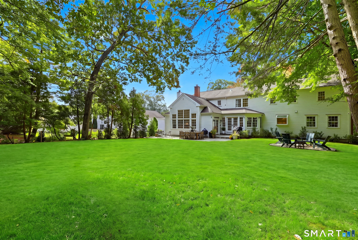
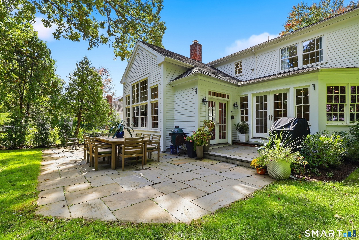
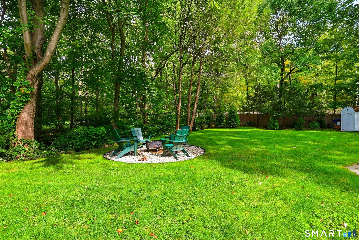
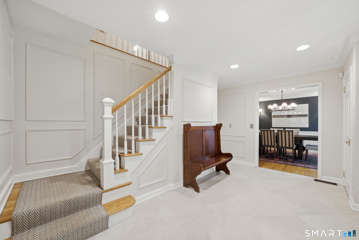
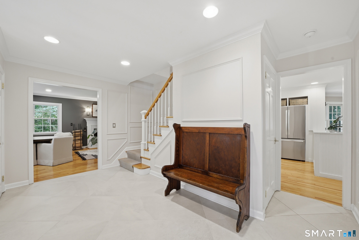
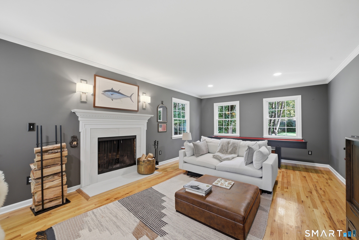
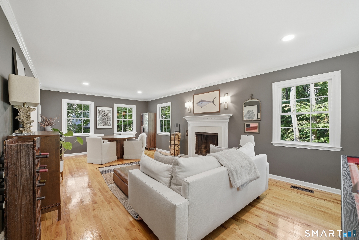
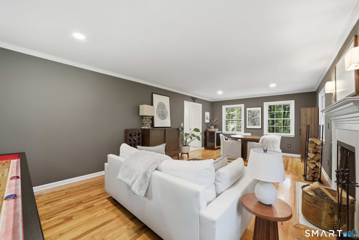
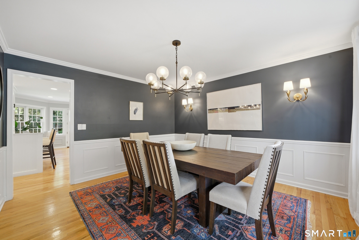
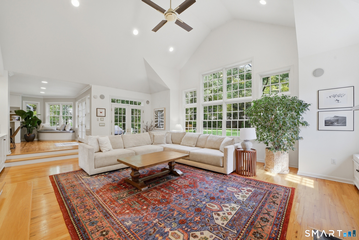
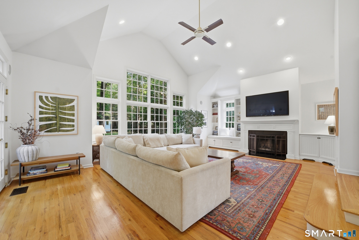
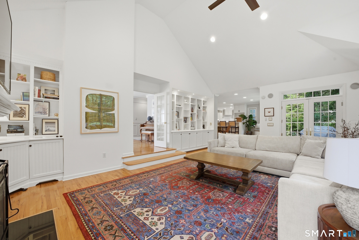
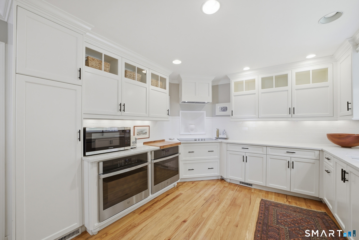
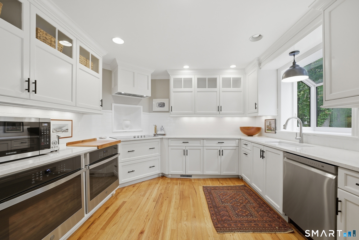
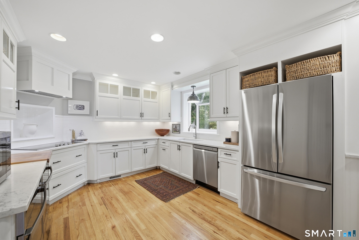
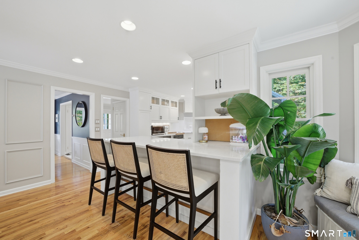
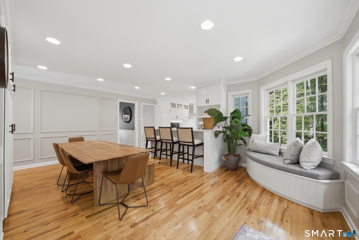
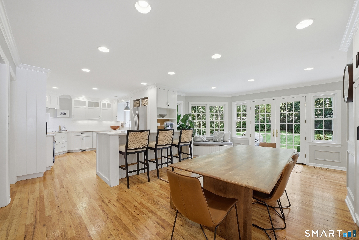
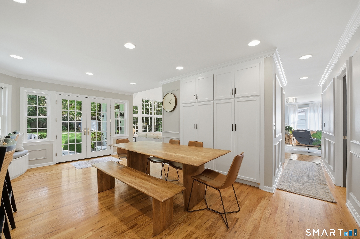
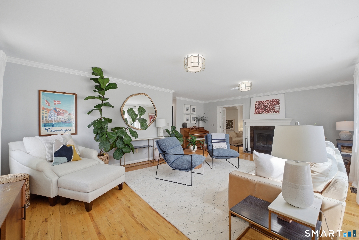
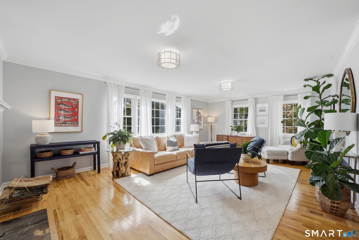
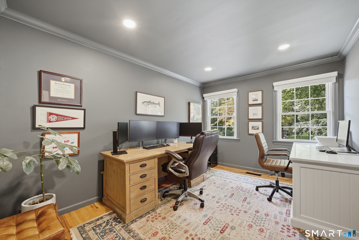
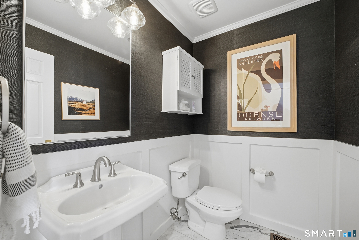
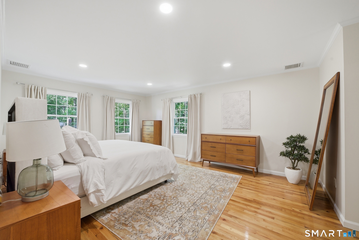
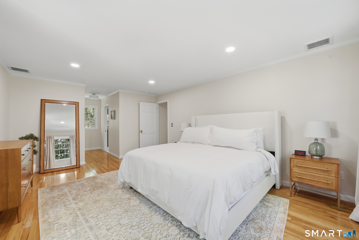
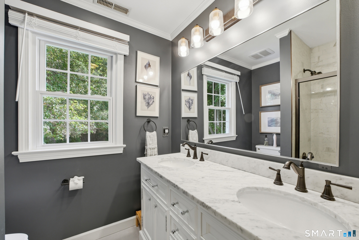
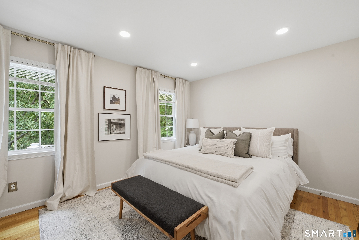
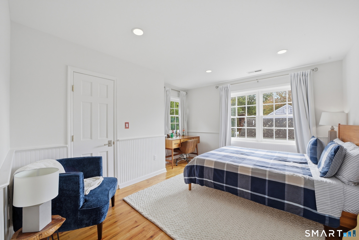
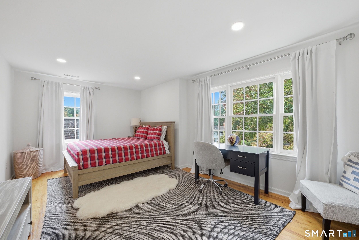
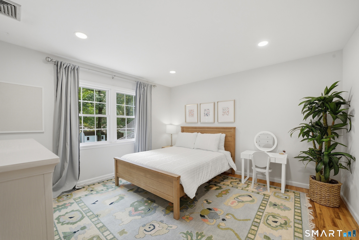
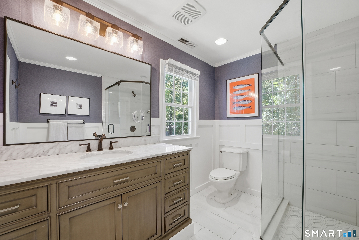
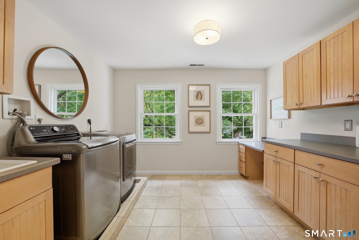
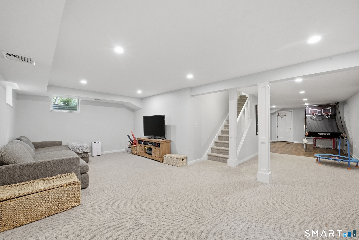
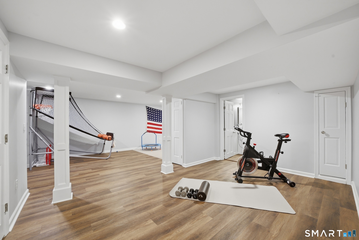
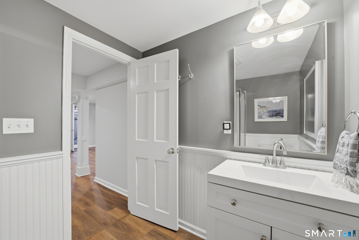
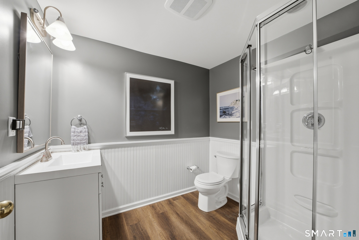
In Darien, Connecticut, this gracious colonial is a rare combination of space, light, location and value! Beautifully updated and impeccably maintained, this 5-bedroom, 4.5-bath Colonial offers over 5,000 sq. ft. of gracious living on a welcoming Darien cul-de-sac. High ceilings and abundant natural light create a wonderful sense of openness throughout. The remodeled eat-in kitchen flows seamlessly into a spectacular sun-filled, eating area, two-story family room with soaring vaulted ceilings, built-ins, and fireplace. The spacious first floor also offers formal living and dining rooms, a private home office, and bonus/playroom with fireplace. Upstairs are 5 generously sized bedrooms, 3 full baths and an oversized laundry room. The fully finished lower level adds another 1,000+ sq. ft, with a full bath, mudroom, abundant storage and flexible space for a possible 6th bedroom, gym or recreation room. Enjoy a friendly, welcoming neighborhood, where all play safely outside and neighbors gather and support one another. Ideally located with easy access to the Talmadge Hill train station, Merritt Parkway, and the shopping, dining and conveniences of Darien, New Canaan, Glenbrook, Springdale and Stamford. An extraordinary opportunity to enjoy the space, comfort, and lifestyle of a substantial Darien home, at a truly compelling value, increasingly difficult to find in Darien today, particularly in the sought-after Ox Ridge School District! Agents, please see confidential remarks.
| Mls Number: | 24210093 |
|---|---|
| List Price: | $2,699,000 |
| Property Type: | Single Family |
| Beds Total: | 5 |
| Baths Full: | 4 |
| Baths Half: | 1 |
| Sq Ft Total: | 4,084 |
| Property Tax: | $19,599 |
| Acres: | 0.5 |
| Style: | Colonial |
| City: | Darien |
| County Or Parish: | Fairfield |
| Postal Code: | 06820 |
| Year Built: | 1969 |
| Basement Description: | Yes |
| Color: | White |
| Directions: | Hoyt Street to Country Club Road. At the end of the cul de sac on the right hand side. |
| Exterior Features: | Shed, Gutters, French Doors, Underground Sprinkler, Patio |
| Garages Number: | 2 |
| High School: | Darien |
| Interior Features: | Auto Garage Door Opener |
| Original List Price: | $2,699,000 |
| Parking Total Spaces: | 4 |
| Sewage System: | Public Sewer Connected |
| Tax Year: | July 2025-June 2026 |
| Waterfront Description: | Beach Rights, Water Community |
| Water Source: | Public Water Connected |
| Zoning: | R12 |
| Acres Source: | Public Records |
| Agent Owner Yn: | No |
| Status: | Active |
| Appliances Included: | Oven/Range, Microwave, Refrigerator, Dishwasher, Washer, Dryer |
| Assessed Value: | $1,221,150 |
| Attic Description: | Unfinished, Pull-Down Stairs |
| Attic Yn: | Yes |
| Basement Description: | Full,Sump Pump,Storage,Fully Finished,Interior Access,Liveable Space |
| Baths Total: | 5 |
| Comp Only Manual Yn: | No |
| Cooling System: | Central Air |
| Current Price: | $2,699,000.00 |
| Display Fair Market Value Yn: | No |
| Driveway Type: | Private, Paved, Asphalt |
| Elementary School: | Ox Ridge |
| Expected Active Date: | 2026-10-08 |
| Exterior Siding: | Wood |
| Fireplaces Total: | 3 |
| Flood Zone Yn: | No |
| Foundation Type: | Block, Concrete |
| Fuel Tank Location: | In Garage |
| Garage & Parking: | Attached Garage, Paved, Driveway |
| Heat Fuel Type: | Oil |
| Heat Type: | Hot Air |
| Home Owner's Assocation: | No |
| Home Warranty Offered Yn: | No |
| Hot Water Description: | Electric, Domestic |
| In Law Apartment: | No |
| Laundry Room Info: | Upper Level |
| Laundry Room Location: | Upper level |
| Listing Contract Date: | 2026-10-02 |
| Lot Description: | Fence - Partial, On Cul-De-Sac, Professionally Landscaped |
| Middle Jr High School: | Middlesex |
| Mil Rate Total: | $16.05 |
| Status: | Active |
| Nearby Amenities: | Golf Course, Health Club, Library, Medical Facilities, Park, Playground/Tot Lot, Public Transportation |
| New Construction Type: | No/Resale |
| Occupied By: | Owner |
| Parcel Number: | 102782 |
| Possession Availability: | Negotiable |
| Potential Short Sale: | No |
| Preferred Phone: | (203) 722-2111 |
| Price: | $2,699,000 |
| Radon Mitigation Air Ynu: | No |
| Radon Mitigation Water Ynu: | No |
| Roof Information: | Asphalt Shingle |
| Rooms Additional: | Bonus Room, Foyer, Laundry Room, Mud Room |
| Sewer Assess Description: | Aquarion |
| Sign Yn: | Yes |
| Sq Ft Est Heated Above Grade: | 4,084 |
| Sq Ft Total: | 4,084 |
| Swimming Pool Yn: | No |
| Total Rooms: | 10 |
| Under Agreement Yn: | No |
| Year Built Source: | Public Records |
Listing Courtesy of: Compass Connecticut, LLC
Listing Agent: Ingrid Hess
(203) 722-2111
Mortgage Calculator
© 2026 Smart MLS. All rights reserved. Information is deemed reliable but not guaranteed. MLS Disclaimer: Information deemed reliable but not guaranteed to be accurate.

Smart MLS Inc. data last updated on October 08, 2026 05:24 PM - ET
Property Last Updated: October 08, 2026 05:24 PM - ET
