53 Annable Road
Boothbay, ME 04537
$669,000
Listing Courtesy of: Rob Williams Real Estate Brokers
207-833-5078
Buyer Represented by: Tindal & Callahan Real Estate
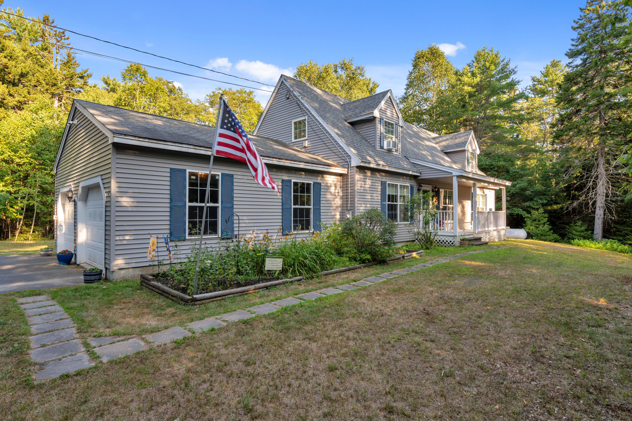
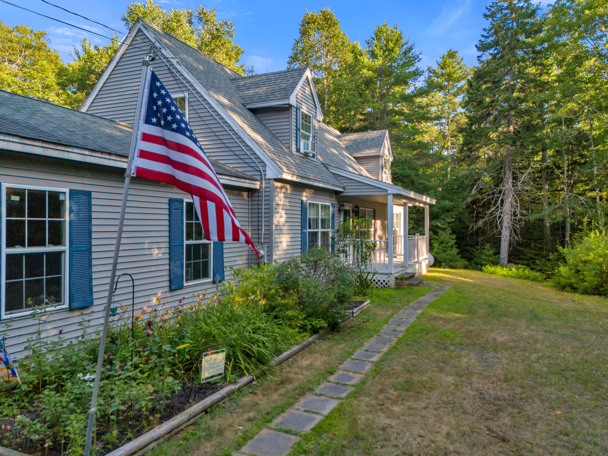
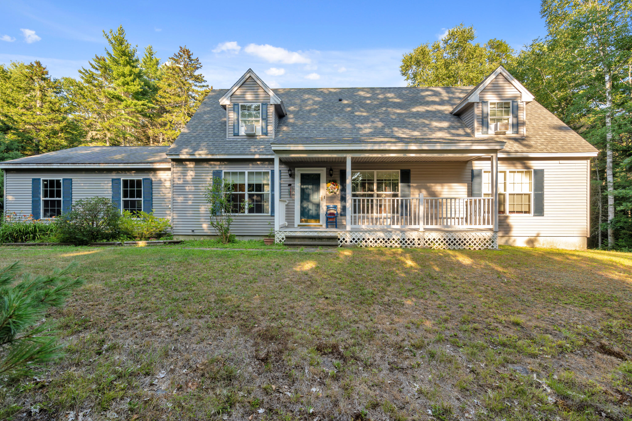
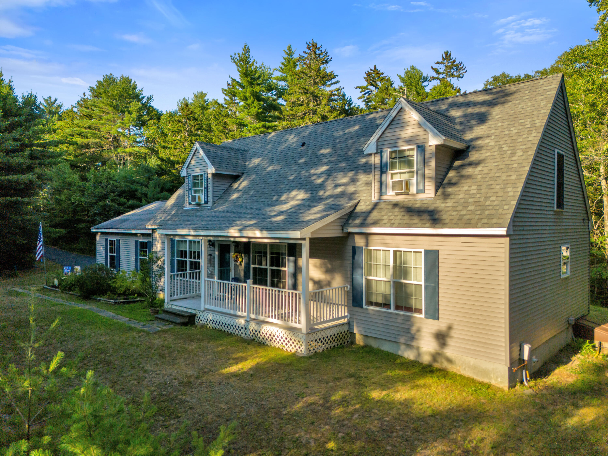
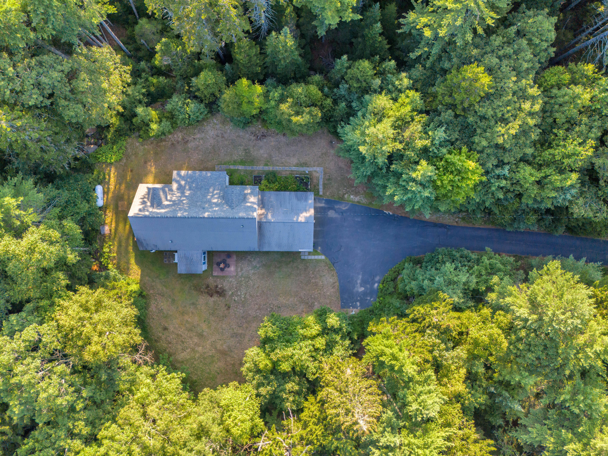
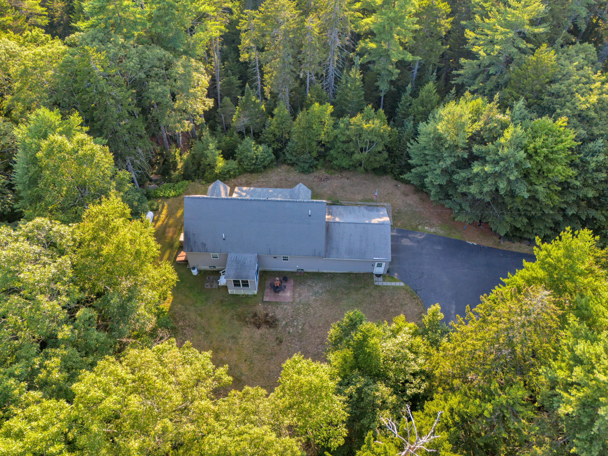
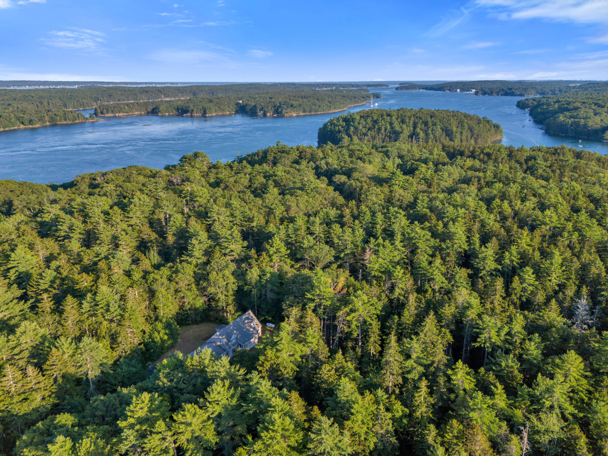
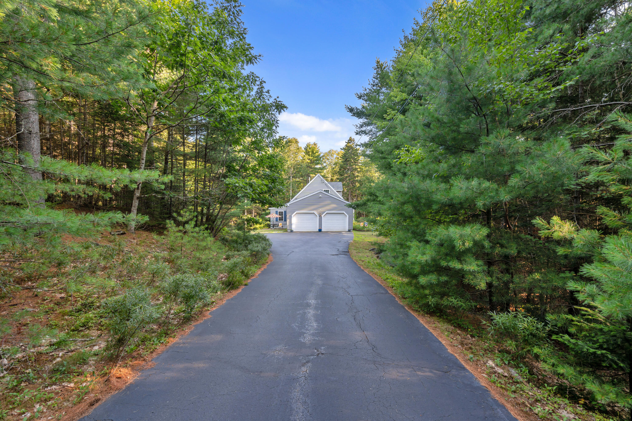
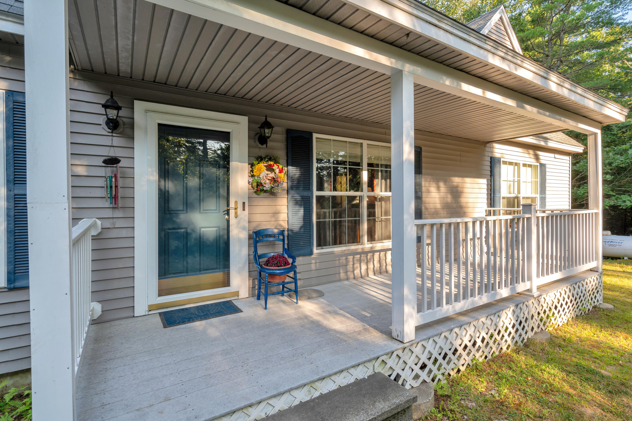
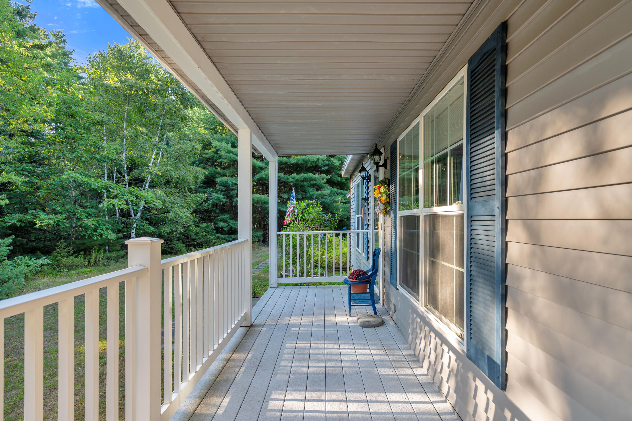
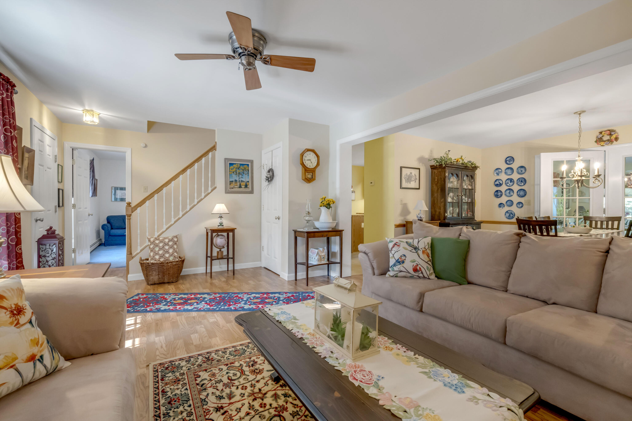
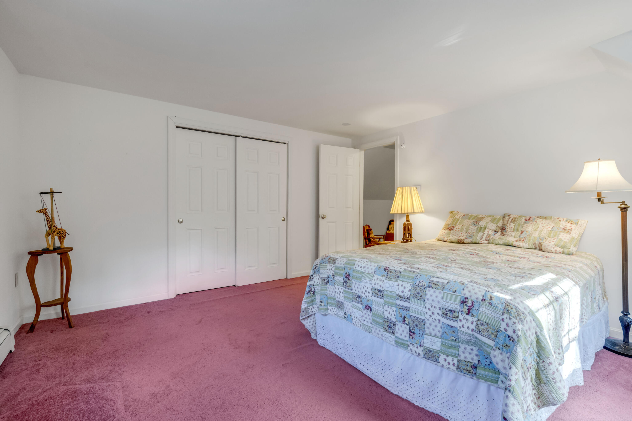
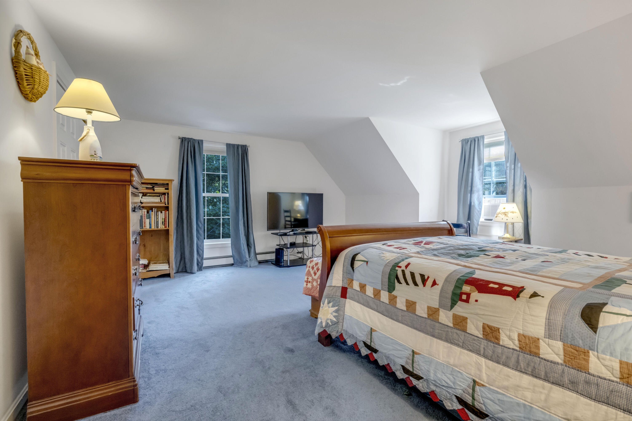
Welcome to this immaculate, meticulously maintained home offering the perfect blend of comfort, privacy, and coastal Maine living. Set on an expansive 9.37-acre private lot, this spacious four-bedroom, three-bath residence provides room to relax, entertain, and enjoy the peaceful surroundings.
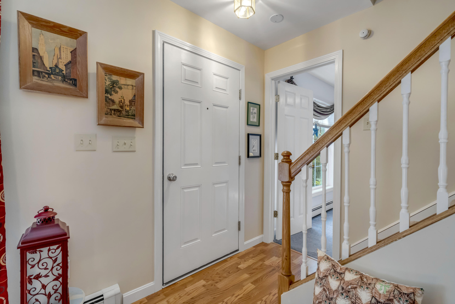
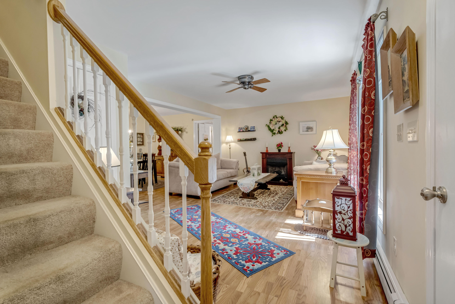
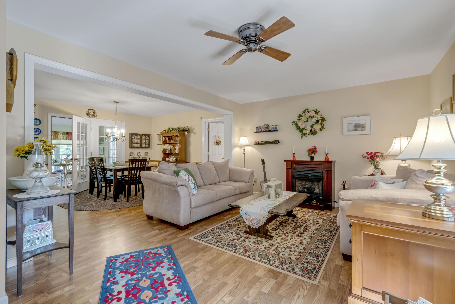
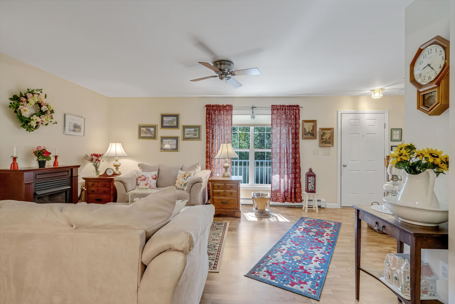
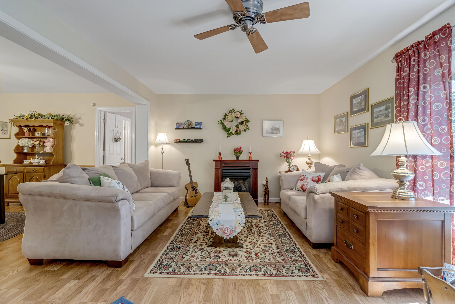
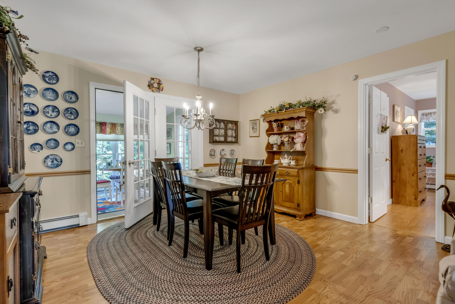
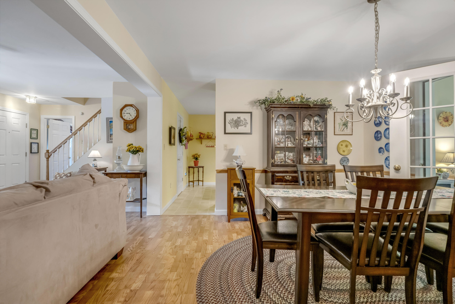
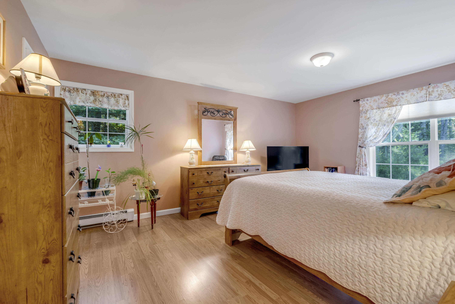
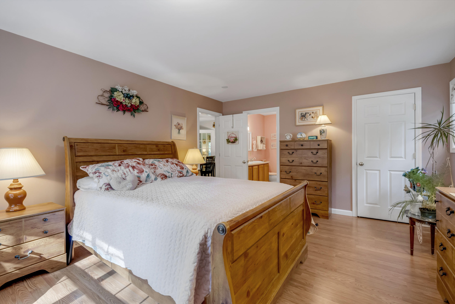
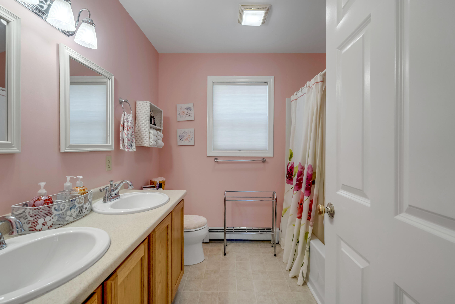
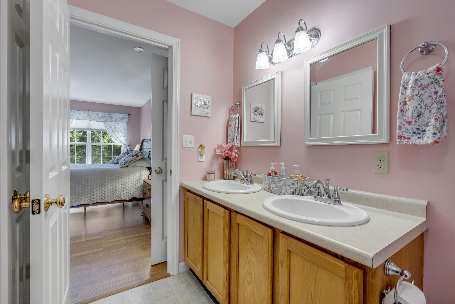
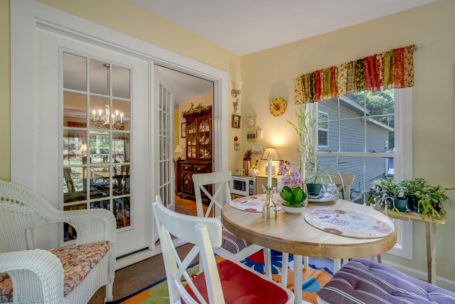
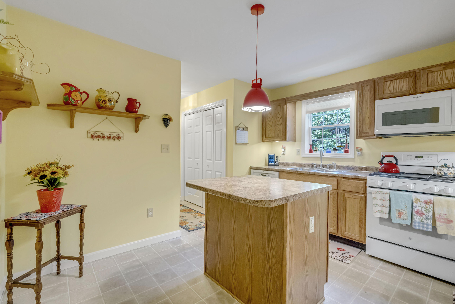
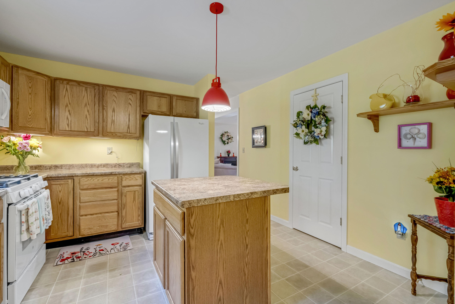
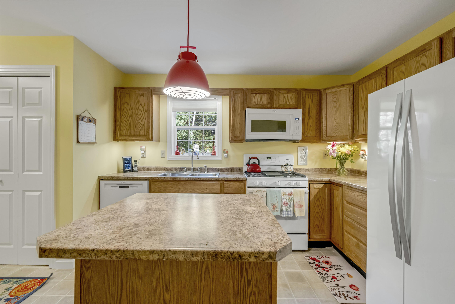
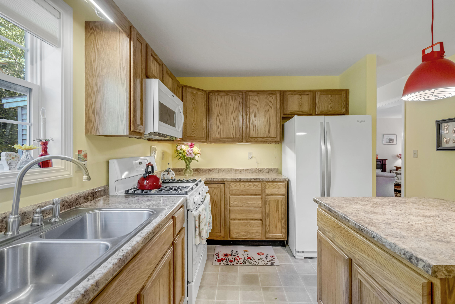
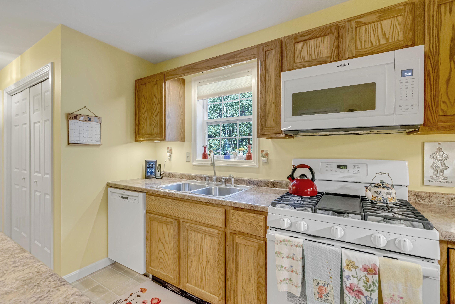
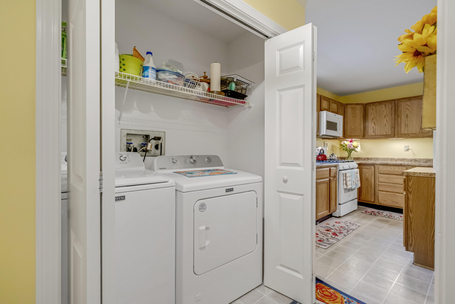
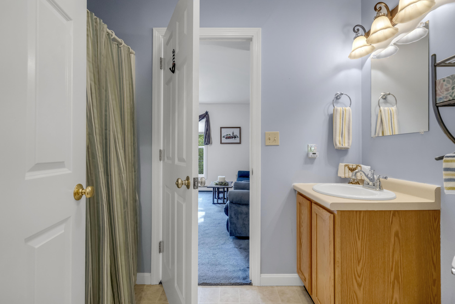
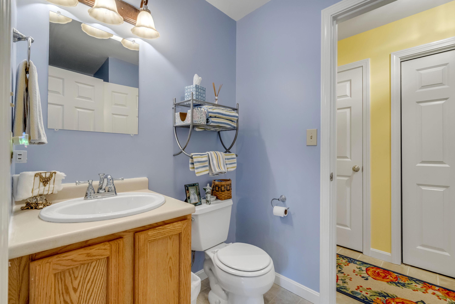
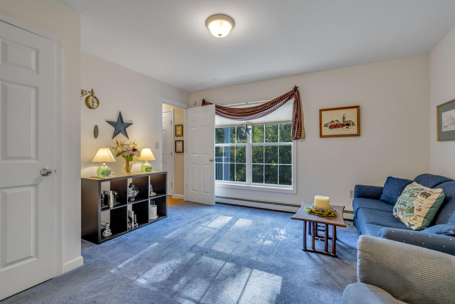
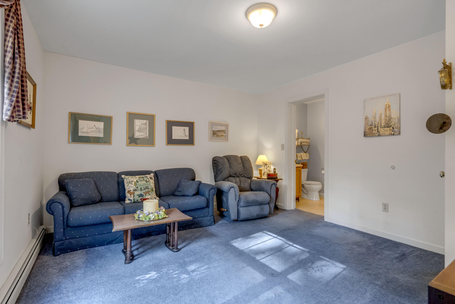
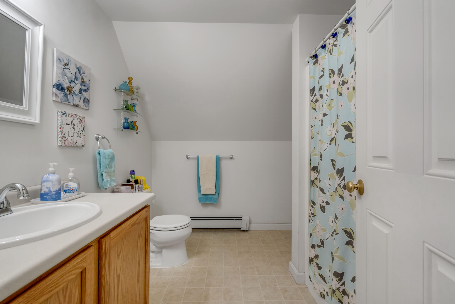
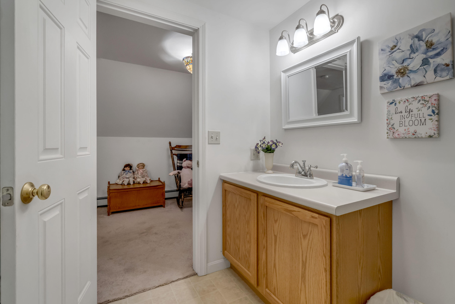
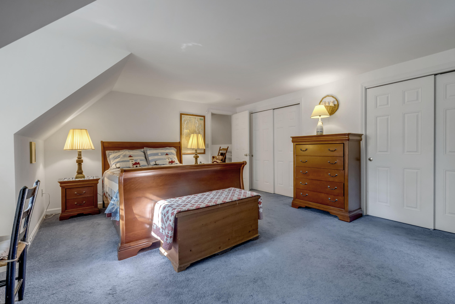
Designed with convenience in mind, the home features a generous first-floor primary suite complete with a private bath, as well as a second first-floor bedroom with its own bath--ideal for guests, multigenerational living, or a home office. The thoughtfully designed layout offers comfortable living spaces filled with natural light, while the kitchen boasts brand-new appliances ready for your next gathering.
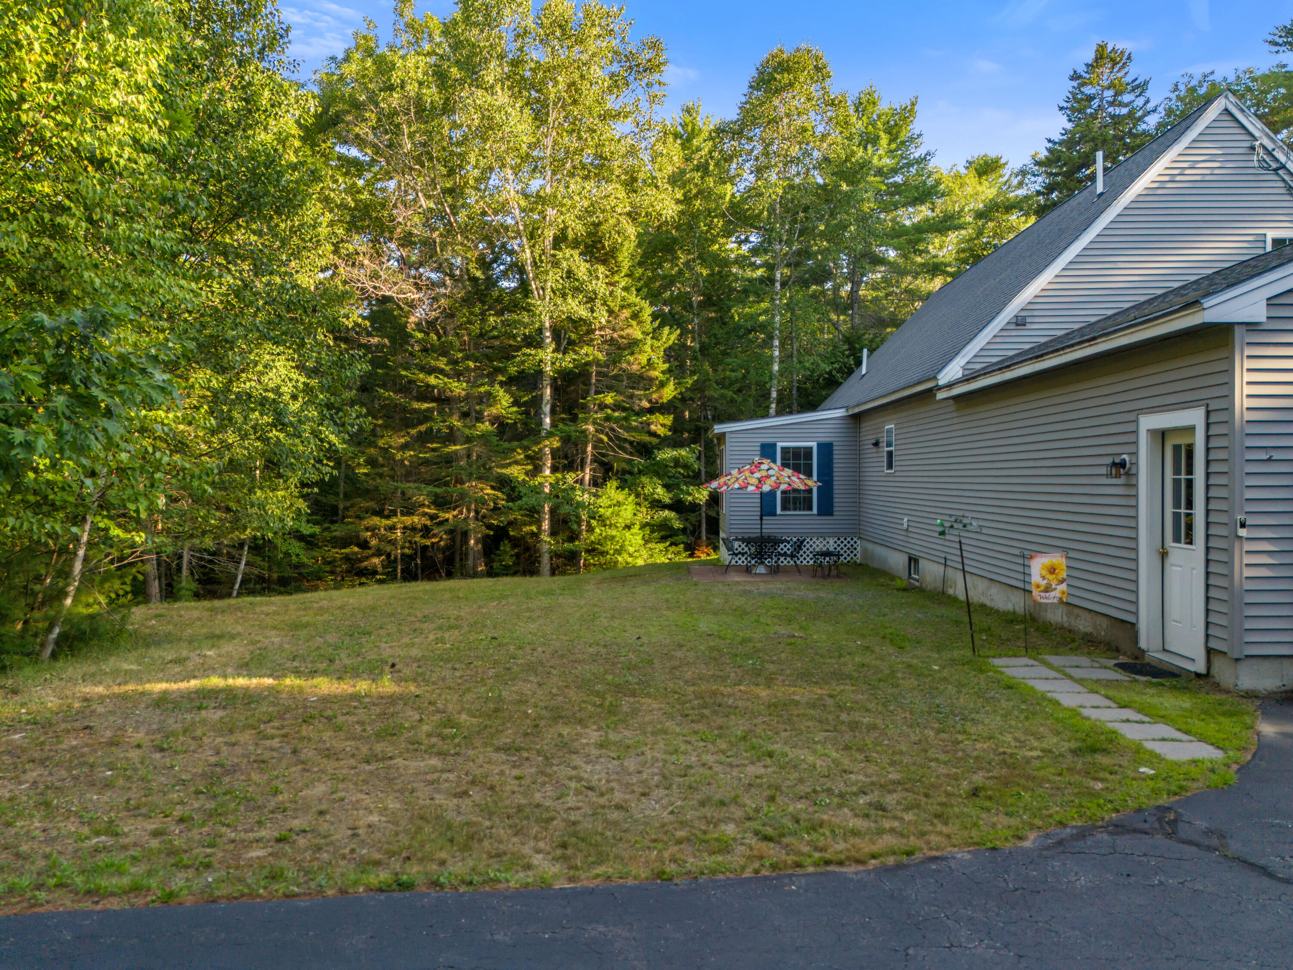
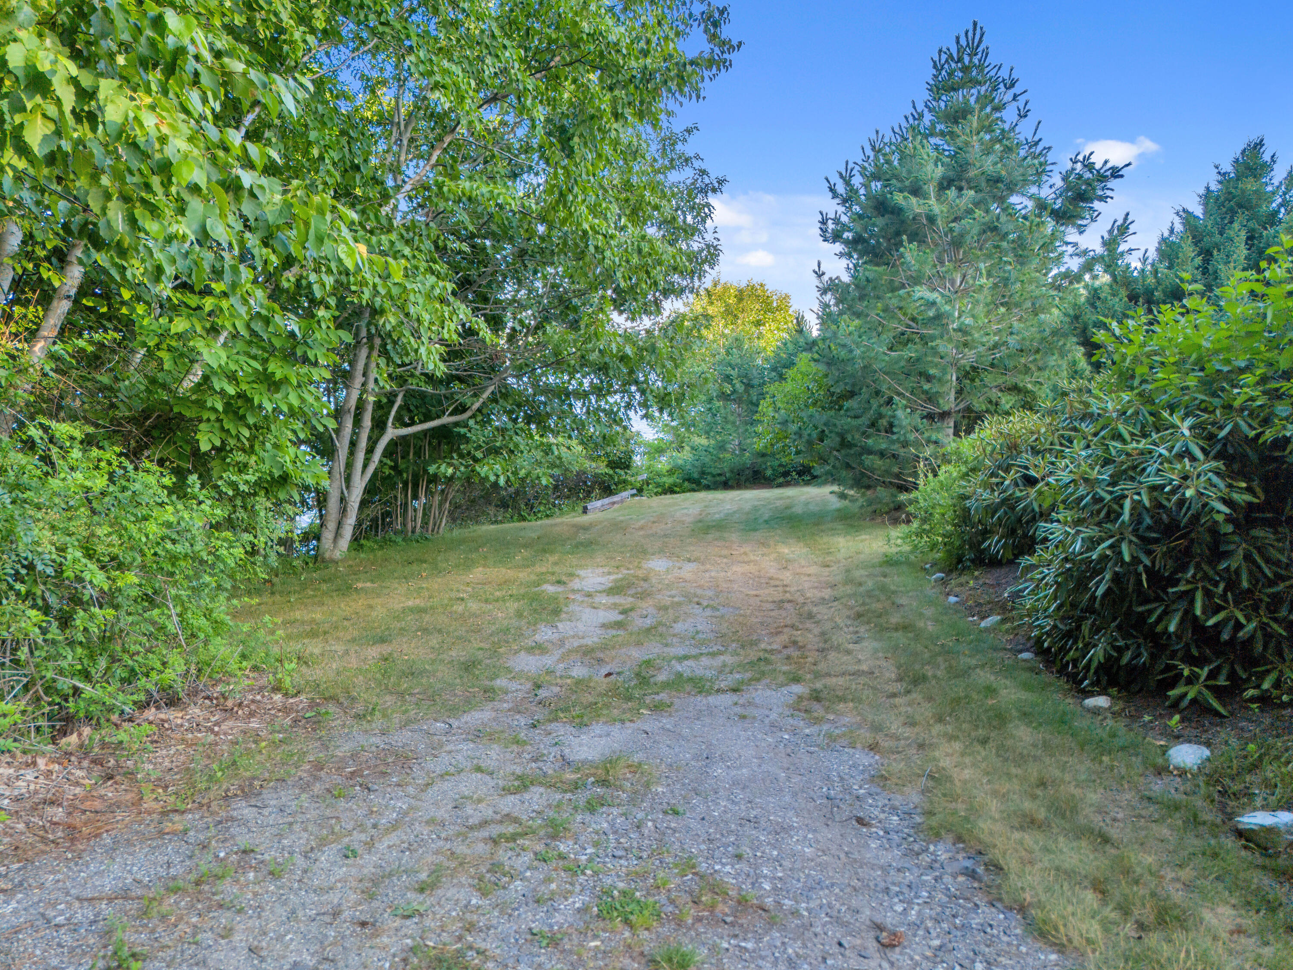
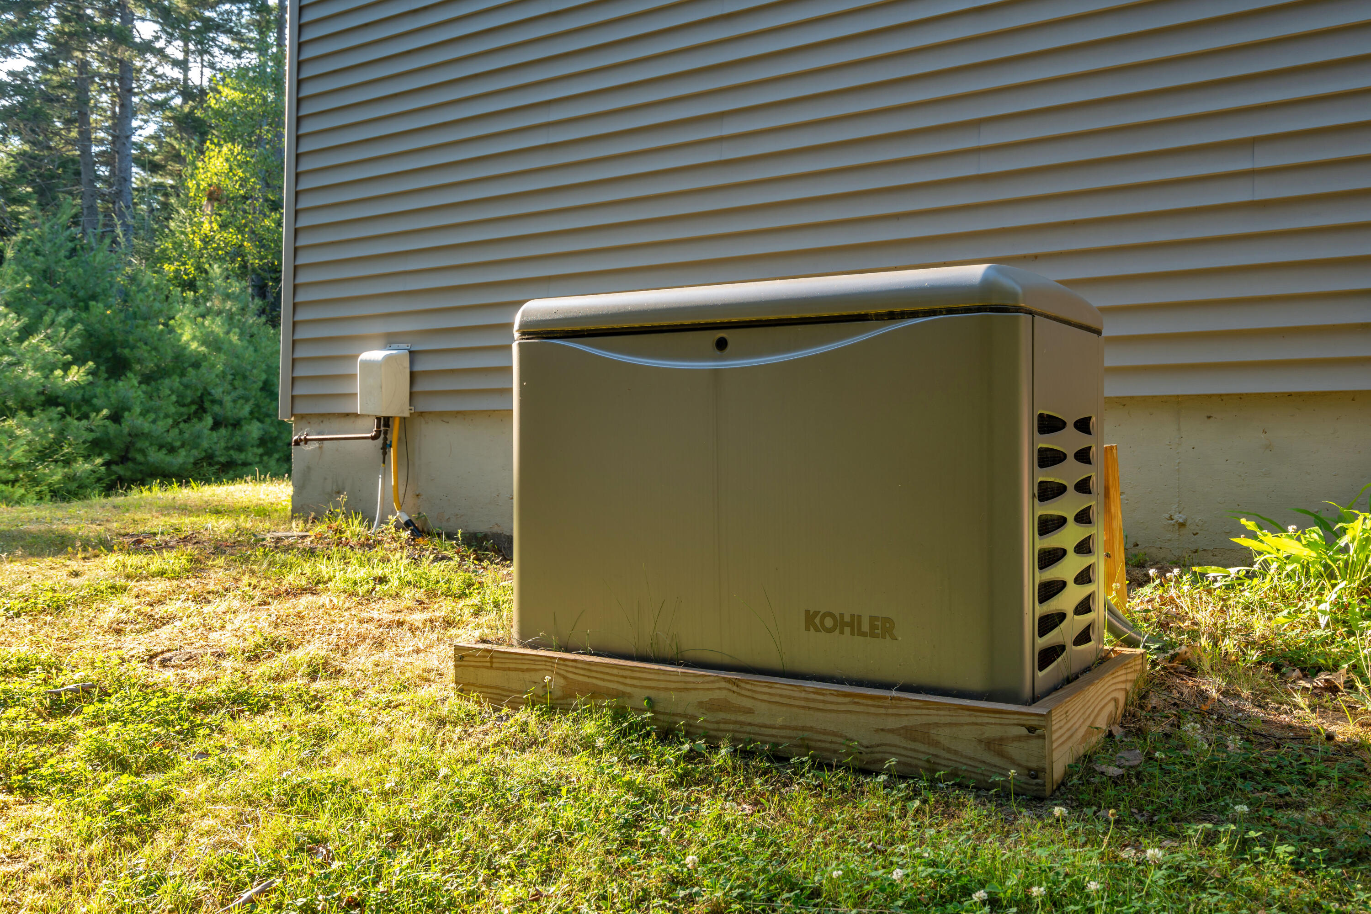
Enjoy peace of mind year-round with a whole-house generator and the exceptional care this home has received over the years. Outside, the private acreage offers endless opportunities for recreation, gardening, or simply enjoying the beauty of nature.
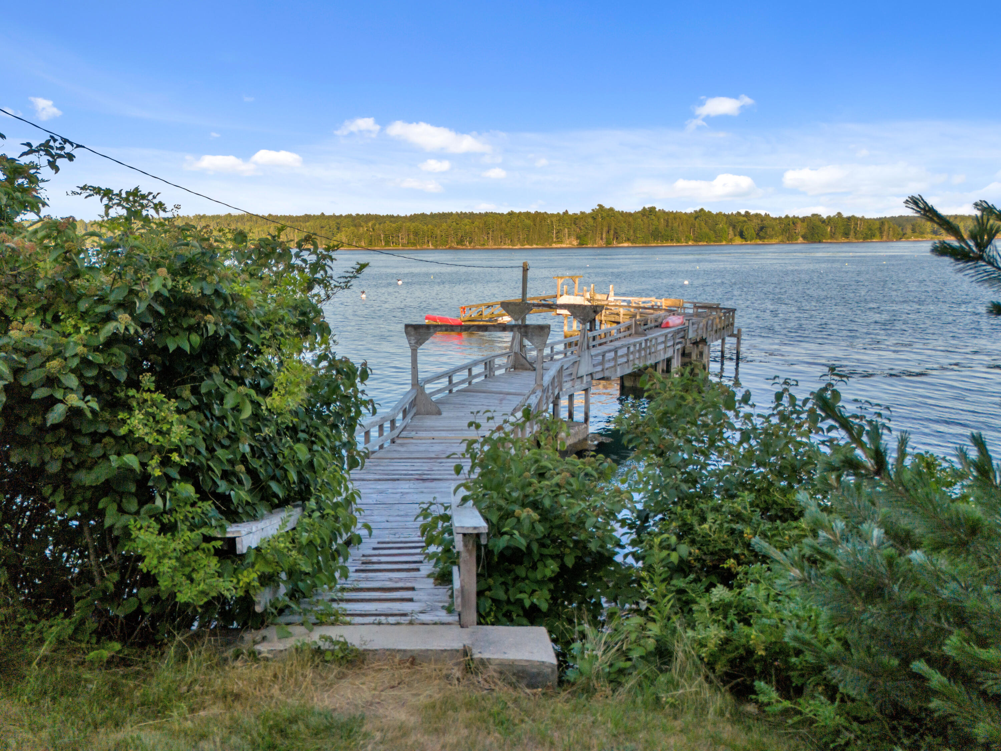
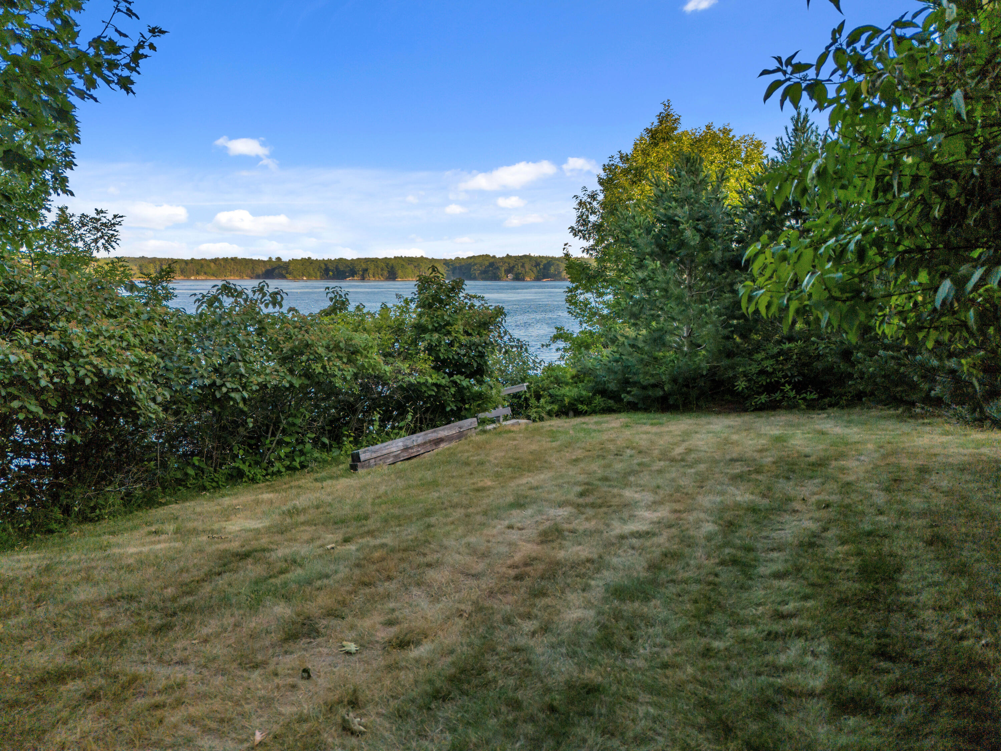
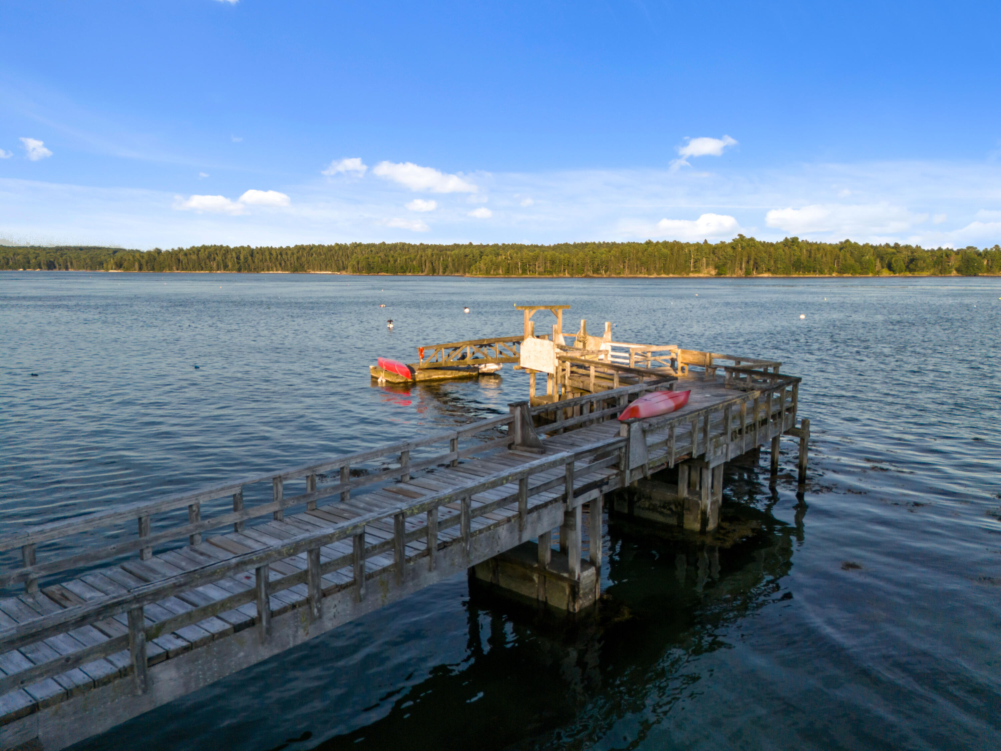
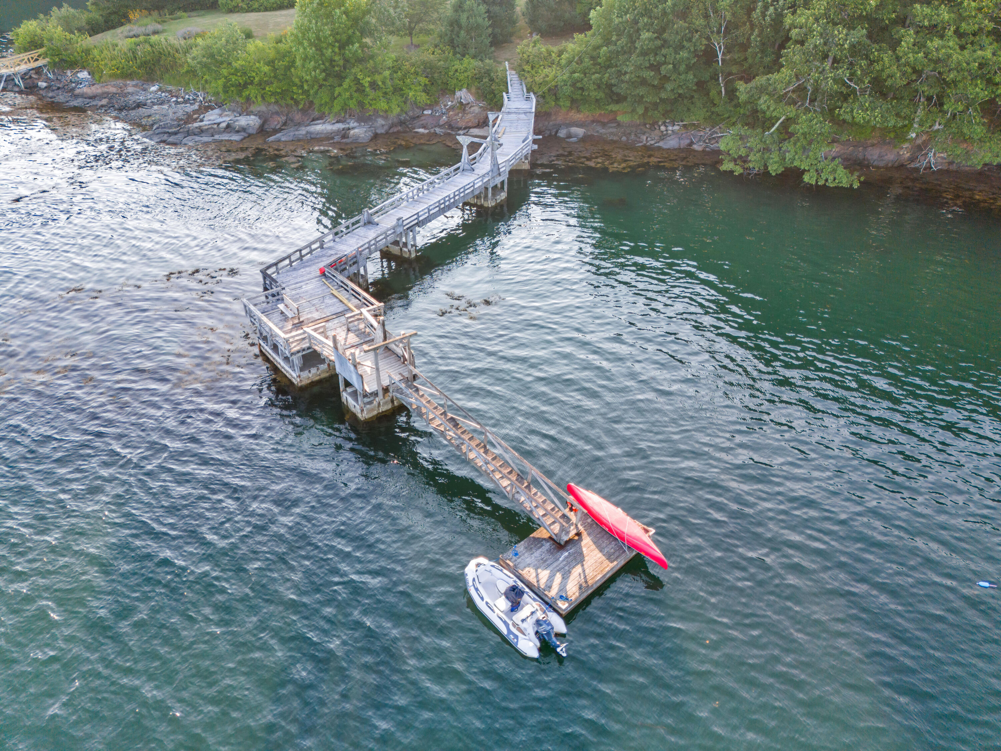
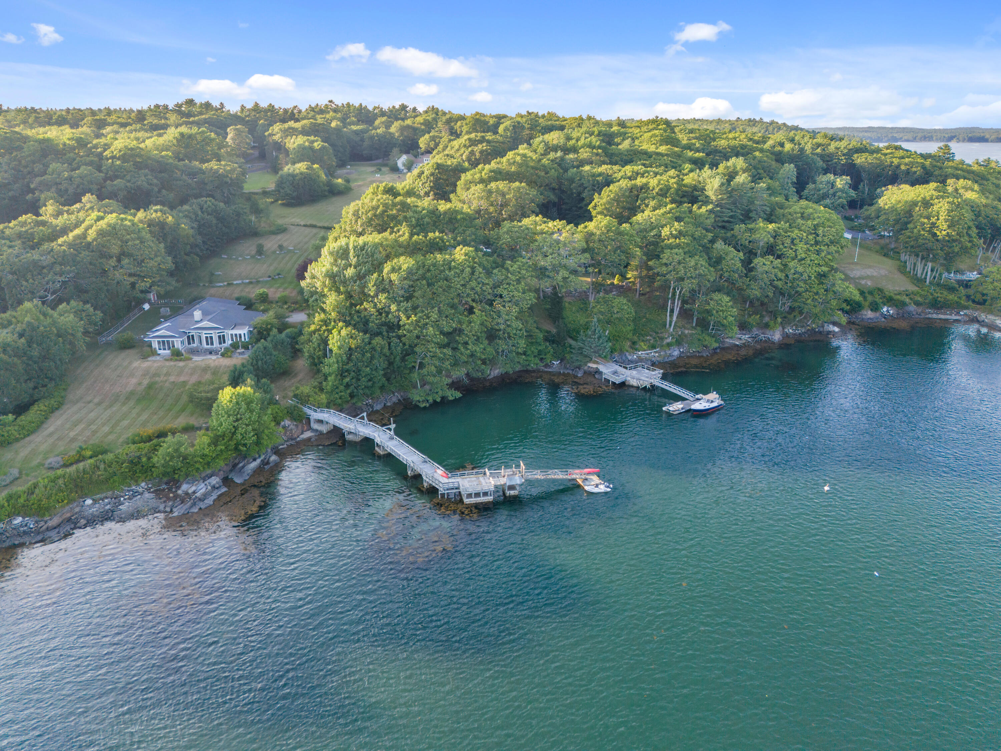
As an added bonus, residents enjoy access to a common deep-water dock, making it easy to spend your days boating, kayaking, or exploring the spectacular Maine coastline.
Conveniently located just minutes from the shops, restaurants, marinas, and attractions of Boothbay Harbor, this exceptional property offers the perfect combination of privacy, modern comfort, and coastal lifestyle. Whether you're searching for a full-time residence or a family retreat, this beautiful home is ready to welcome you.
| Listing Id: | 1673803 |
|---|---|
| List Price: | $669,000 |
| Close Price: | $669,000 |
| Close Date: | 2026-10-01 |
| Property Type: | Residential |
| Property Sub Type: | Single Family Residence |
| Status: | Closed |
| Bedrooms Total: | 4 |
| Bathrooms Full: | 3 |
| Association Fee: | $1,400 |
| Tax Annual Amount: | $3,471 |
| Lot Size Square Feet: | 408,157.2 |
| Lot Size Acres: | 9.37 |
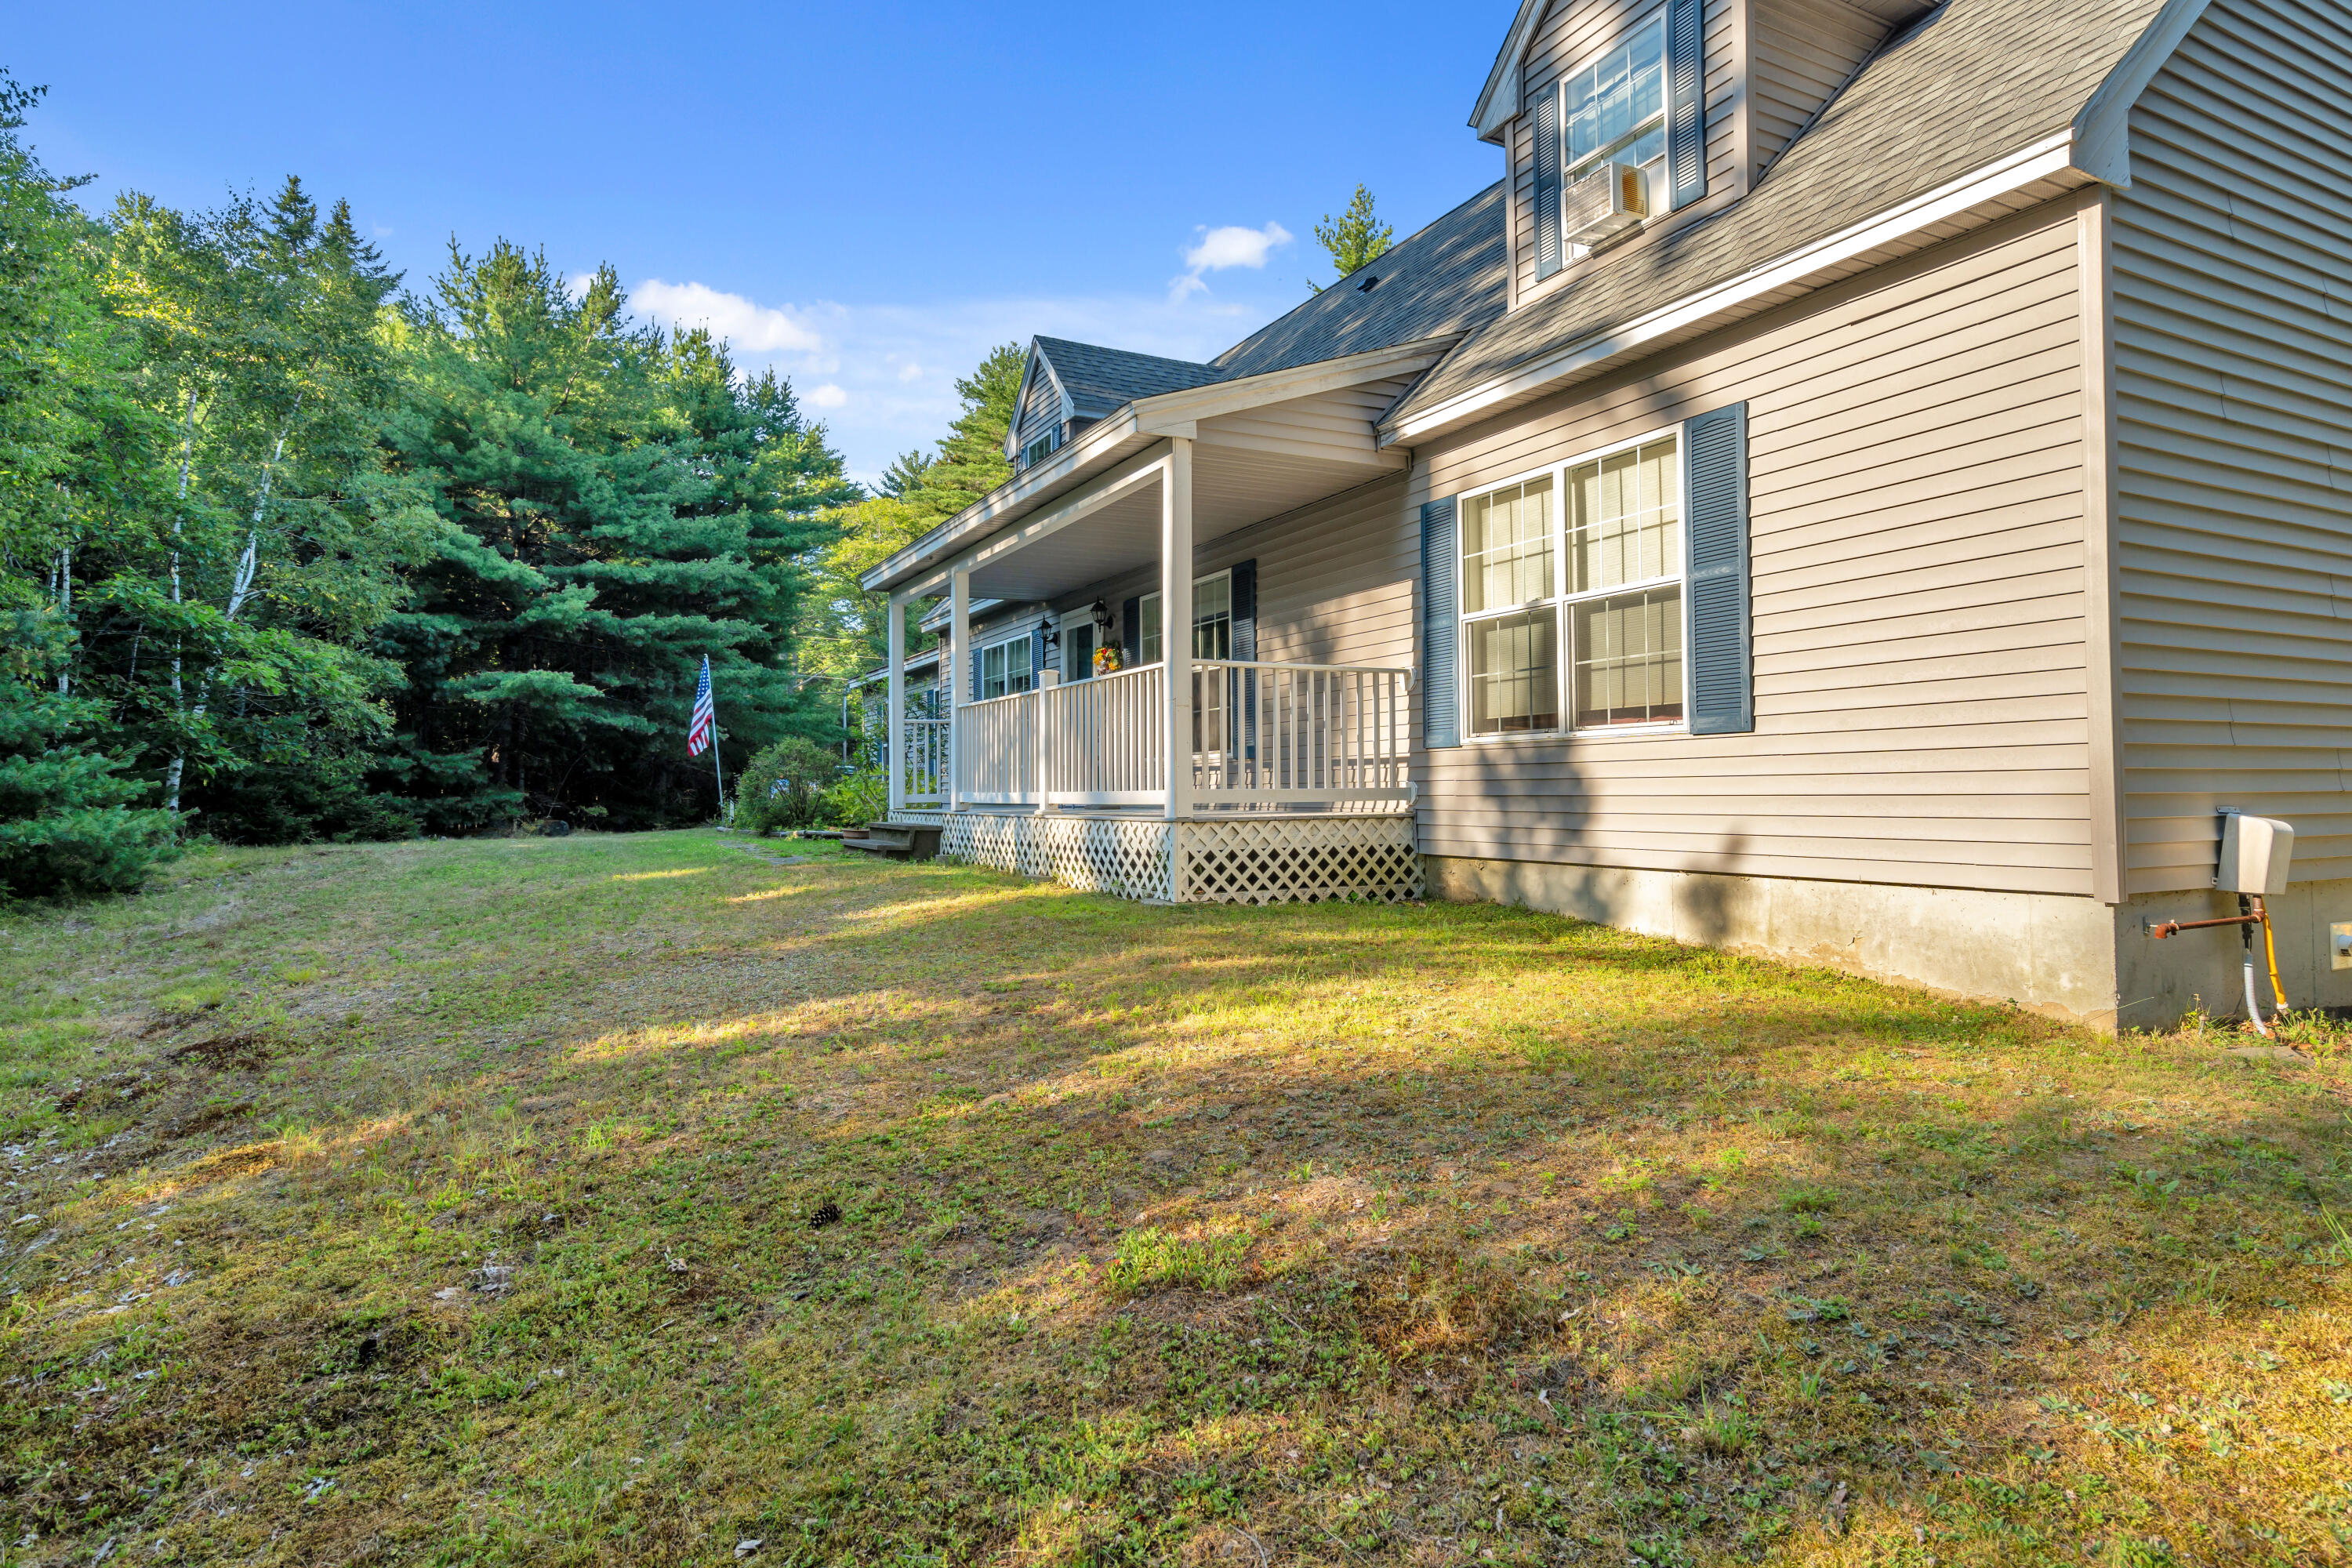
| Architectural Style: | Cape Cod |
| Waterfront?: | Yes |
| City: | Boothbay |
| County Or Parish: | Lincoln |
| Subdivision Name: | Bel Acres Property Owners Association |
| Postal Code: | 04537 |
| Year Built: | 2006 |
| Cooling: | Window Unit(s) |
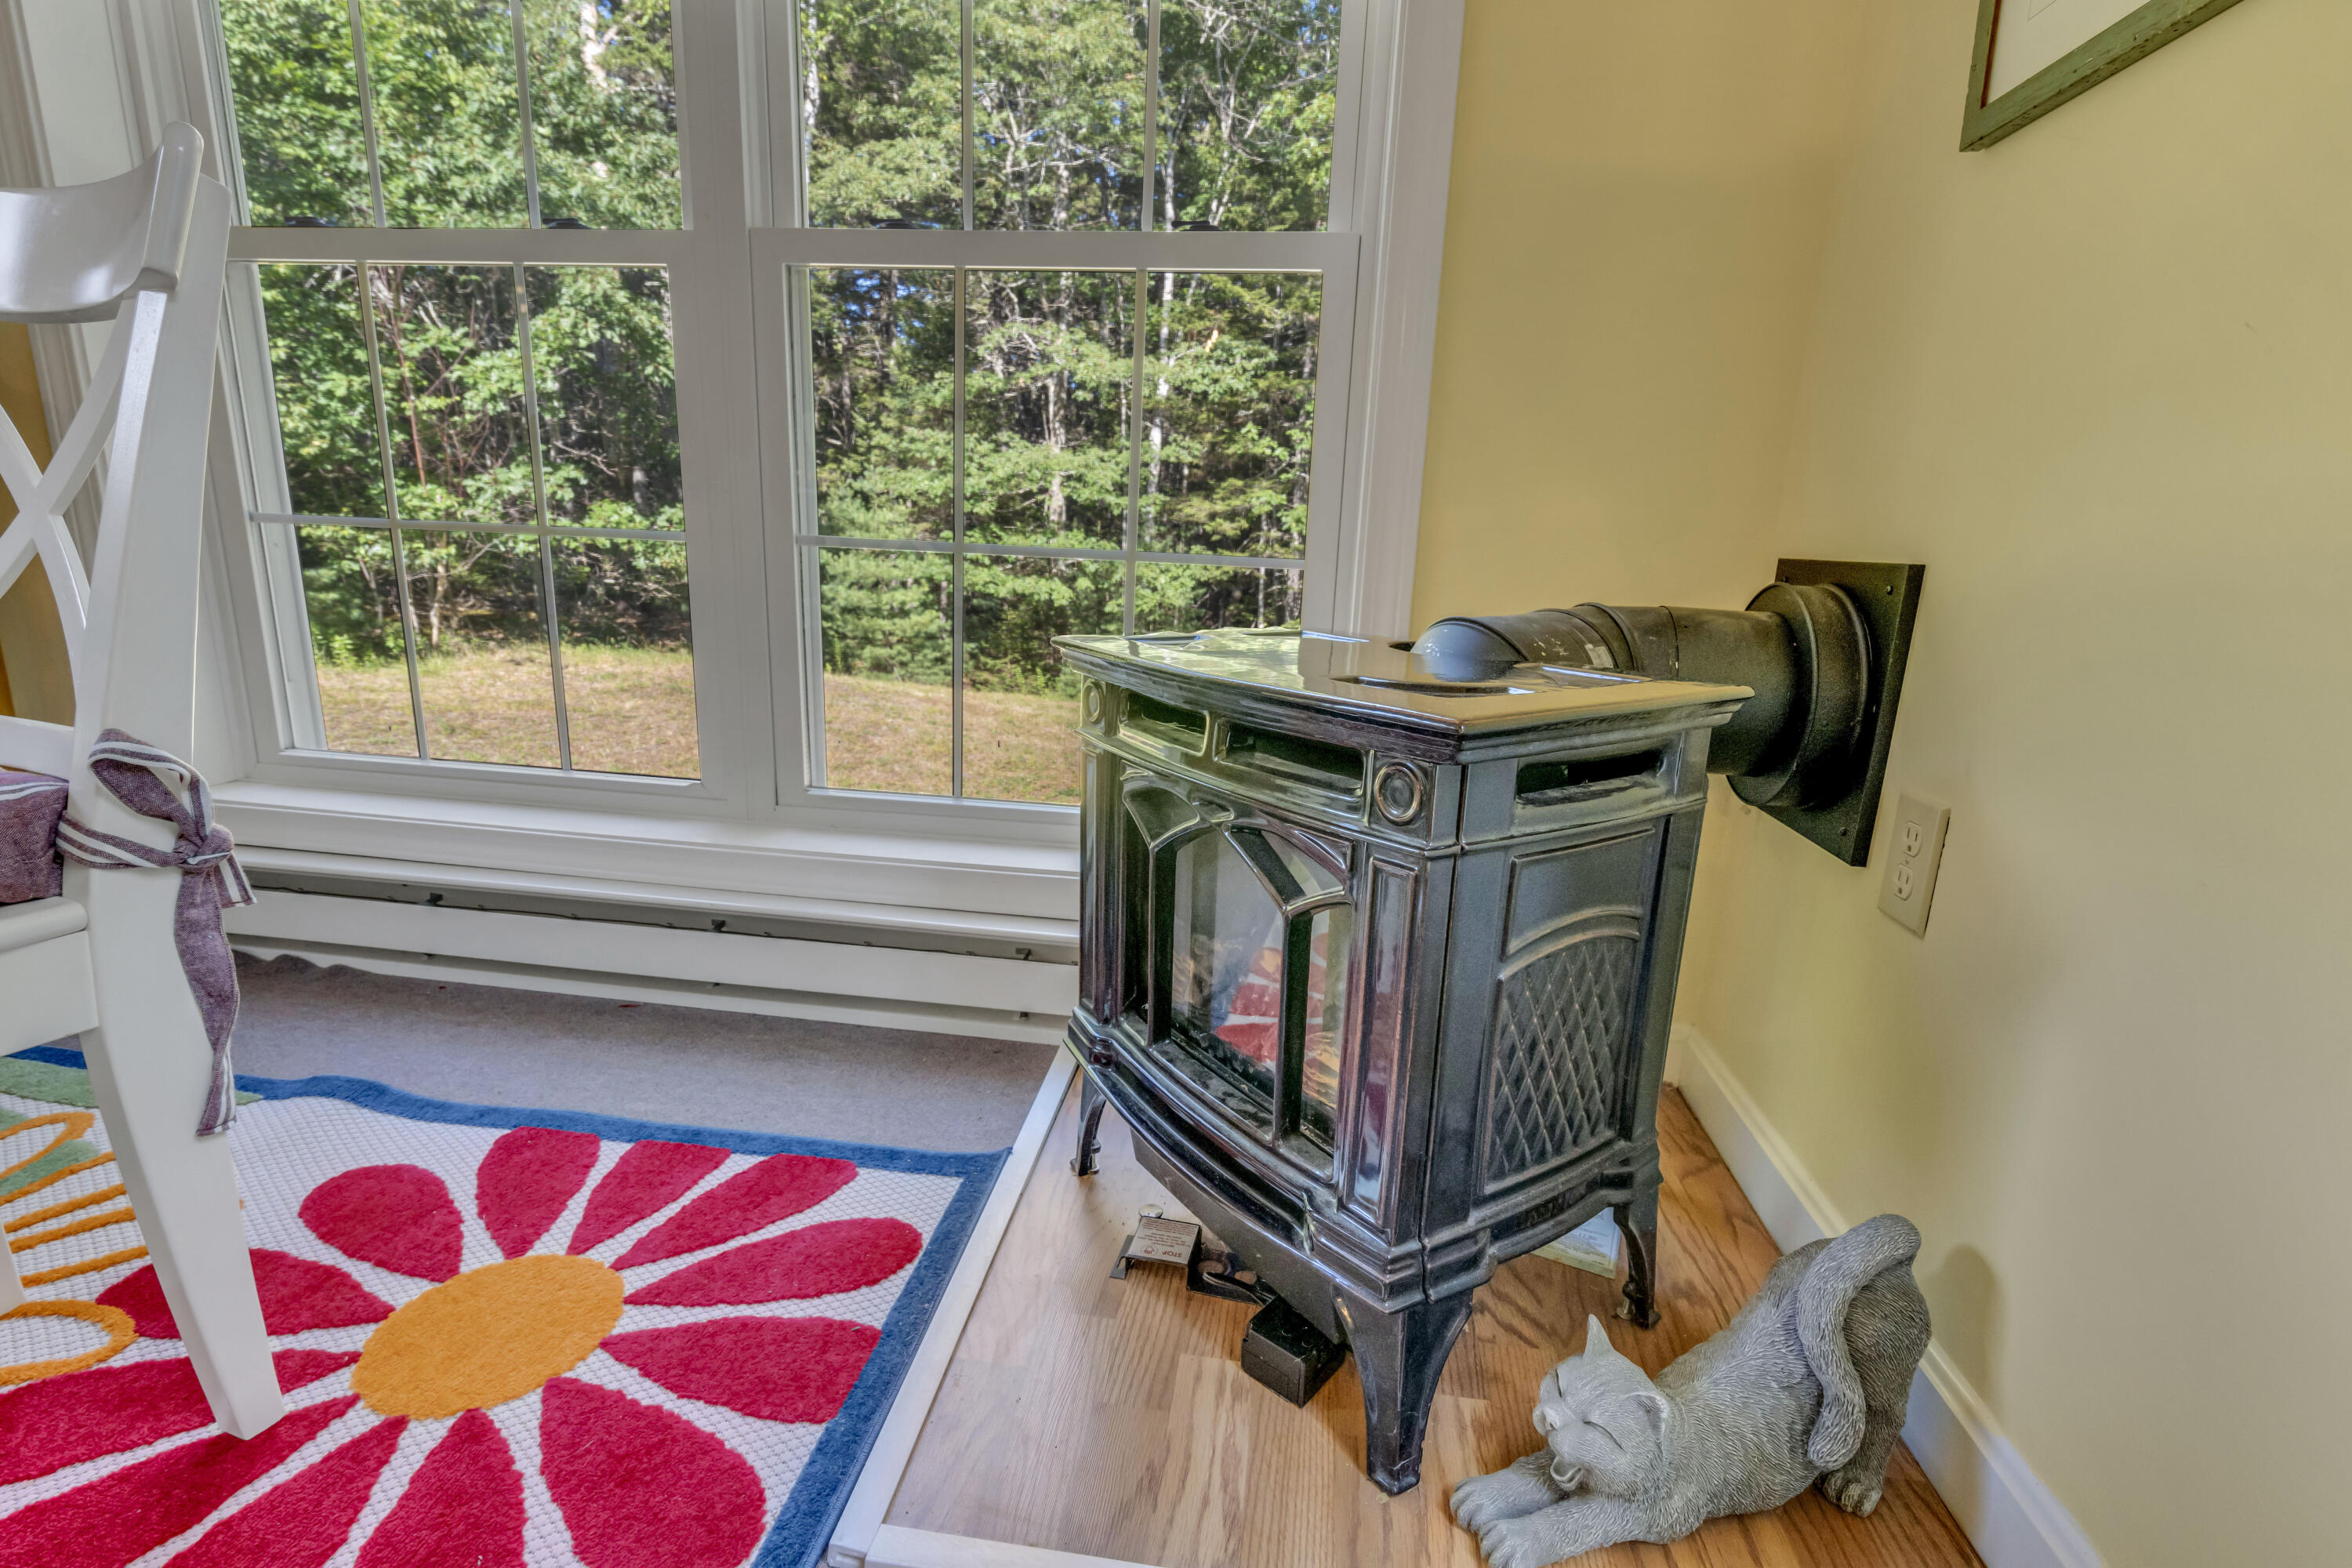
| Fireplaces Total: | 1 |
| Road Frontage Type: | Private Road |
| Lot Size Units: | Acres |
| Patio And Porch Features: | Deck, Porch |
| Water Body Name: | Damariscotta River |
| Other Equipment: | Internet Access Available, Satellite Dish |
| Heating?: | Yes |
| Bathrooms Total Integer: | 3 |
| Cooling?: | Yes |
| State Or Province: | ME |
| Lot Features: | Rural, Subdivided, Landscaped, Wooded |
| View: | Trees/Woods |
| Interior Features: | 1st Floor Primary Bedroom w/Bath, Bathtub, Shower, Storage, Walk-In Closet(s), Primary Bedroom w/Bath |
| Foundation Details: | Poured Concrete |
| Association?: | Yes |
| Building Area Total: | 2,201.0 |
| Association Fee Frequency: | Annually |
| Sewer: | Private Sewer, Septic Design Available |
| Rooms Total: | 9 |
| Electric: | Circuit Breakers |
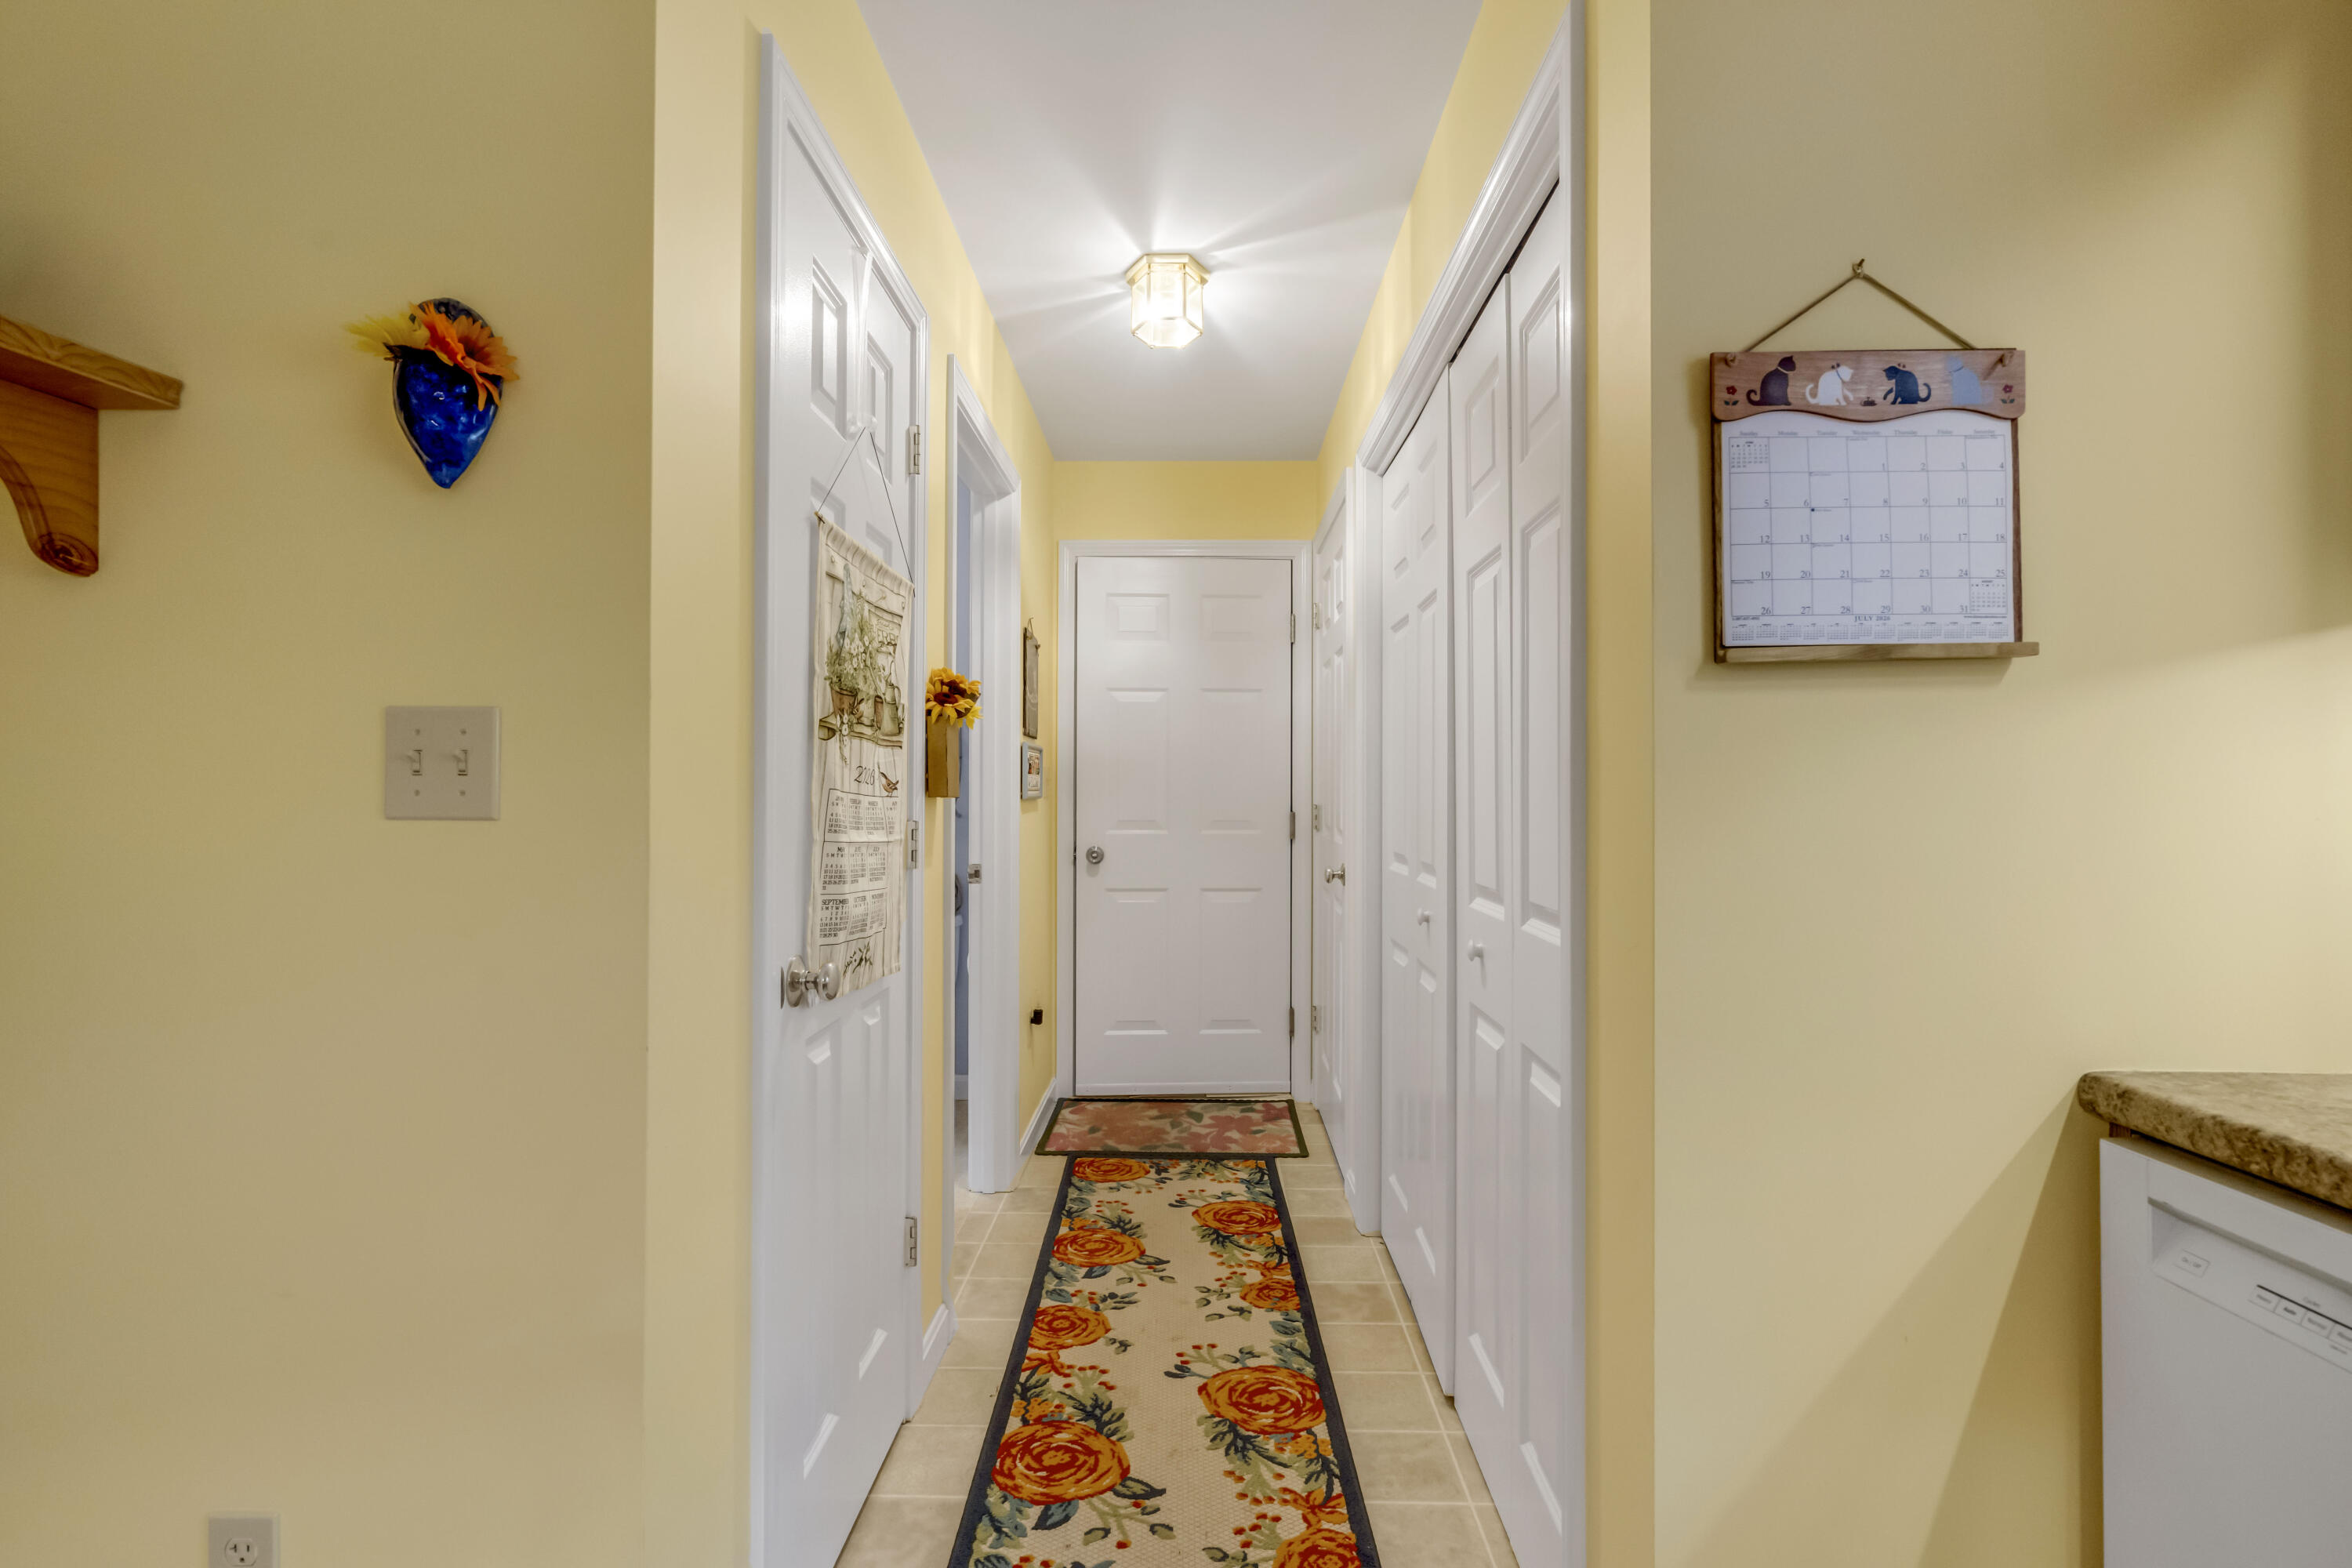
| Laundry Features: | Main Level |
| Roof: | Shingle |
| Postal Code Plus4: | 4910 |
| Lot Size Area: | 9.37 |
| Parking Features: | Paved, 5 - 10 Spaces |
| Zoning: | RES |
| Heating: | Electric, Propane, Baseboard, Direct Vent Furnace |
| Construction Materials: | Wood Frame, Vinyl Siding |
| Garage?: | Yes |
| Flooring: | Carpet, Laminate, Vinyl, Linoleum |
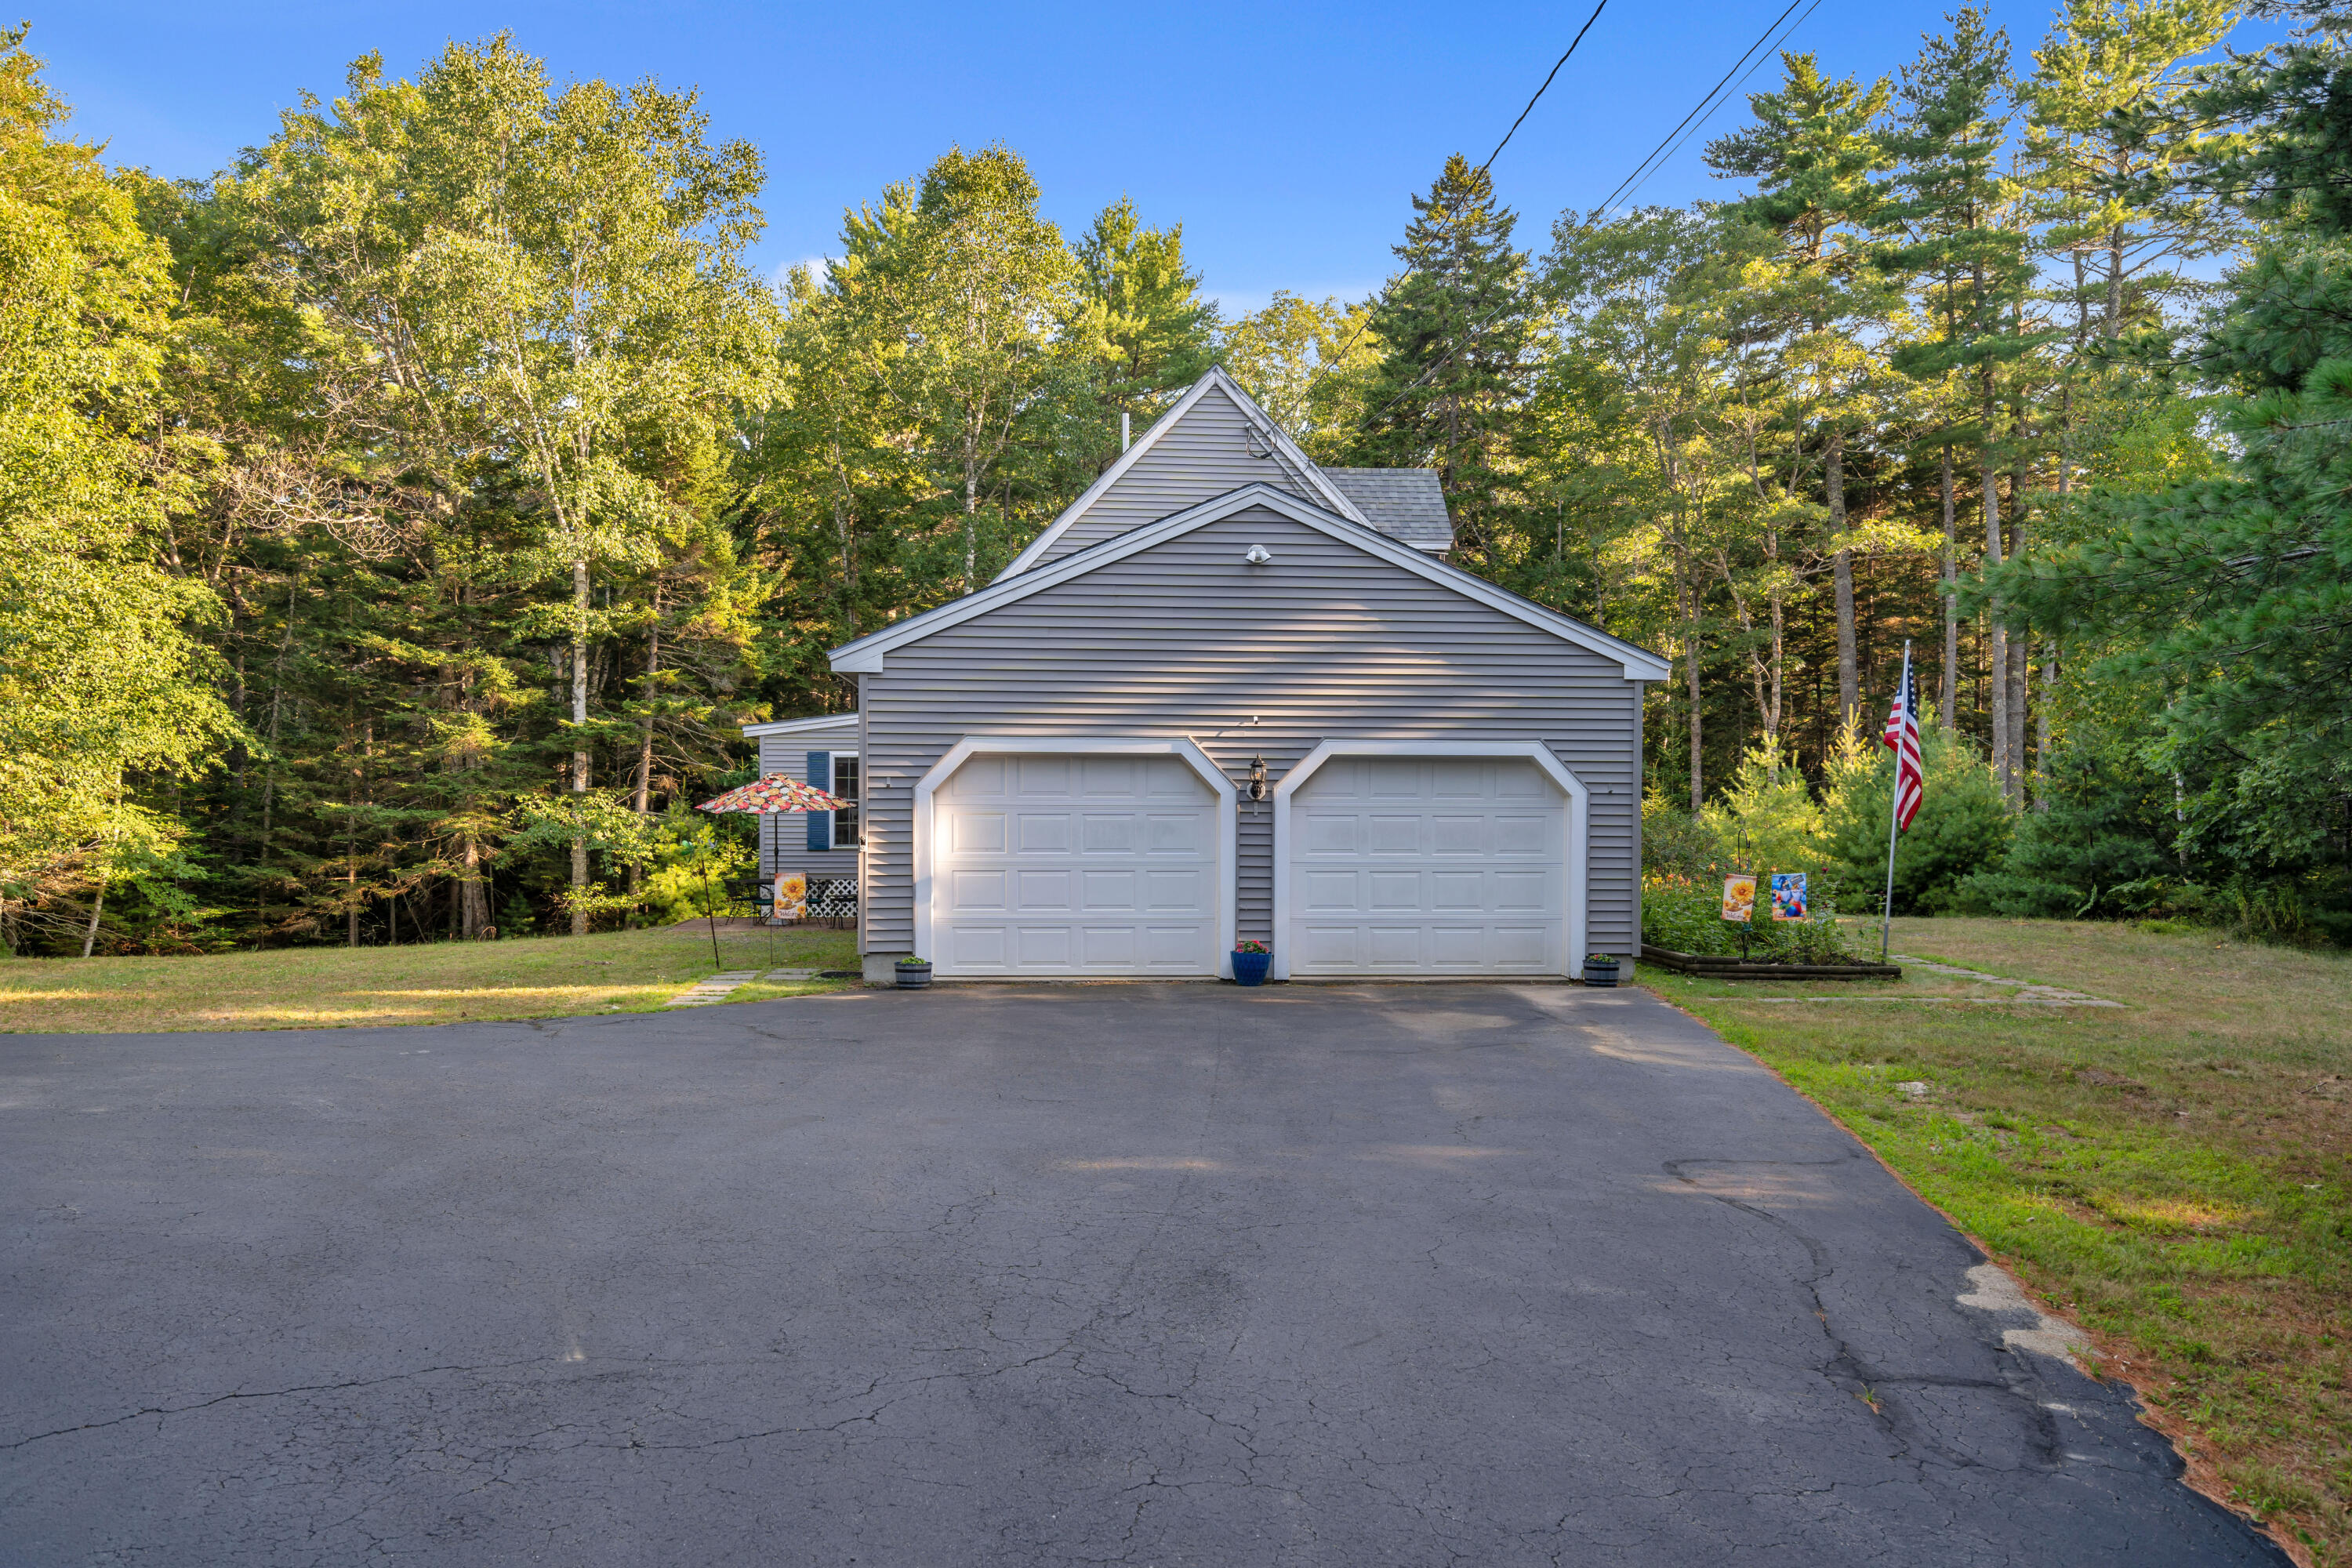
| Garage Spaces: | 2.0 |
| Water Source: | Private, Well |
| Above Grade Finished Area: | 2,201.0 |
| Building Area Source: | Measured |
| Lot Size Source: | Public Records |
| Original List Price: | $669,000 |
| Tax Year: | 2025 |
| Bathrooms Total Decimal: | 3.0 |
| Approval Status: | true |
| Utilities Utilities On: | Yes |
| Water Info Waterfront Amount: | 100.0 |
| Water Info Water Frontage Shared: | 100.0 |
| Water Info Water View: | No |
| Source Of Water Frontage Waterfront Other Source: | Seller |
| Source Of Water Frontage: | Other, Seller |
| Property Information # Full Baths Level 1: | 2 |
| Property Information Short Sale Continue To Show: | No |
| Property Information Surveyed: | No |
| Property Information Seasonal: | No |
| Property Information Deed/conveyance Type Offered: | Warranty |
| Property Information Bank Owned Reo: | No |
| Property Information Color: | Gray |
| Property Information Deed: | All |
| Property Information # Full Baths Level 2: | 1 |
| Property Information Deed Restrictions: | Yes |
| Property Information 2 Detached Houses On 1 Lot: | No |
| Appliances 2: | Dishwasher, Dryer, Microwave, Electric Range, Gas Range, Refrigerator, Washer |
| Status Change Info Lp/sp Ratio: | 100.0 |
| Status Change Info Arm's Length Transaction: | Yes |
| Status Change Info Sold Price/sq Ft: | $304 |
| Status Change Info Seller Contributions: | No |
| Status Change Info Did Acres Change At Sale: | No |
| Location Information Page: | 86 |
| Location Information Zoning Overlay: | Unknown |
| Location Information Hers Certified: | No |
| Location Information Tree Growth Y/n: | No |
| Contract Information List Price/sq Ft: | $304 |
| Contract Information Comp Listing: | No |
| Structure Type 2: | Modular |
| Remarks Showing Remarks: | Listing office must accompany. Please remove shoes when viewing the house. |
| Bedroom 1 Bedroom 1 Level: | First |
| Bedroom 1: | Bedroom 1 |
| Bedroom 2 Bedroom 2 Level: | First |
| Bedroom 2: | Bedroom 2 |
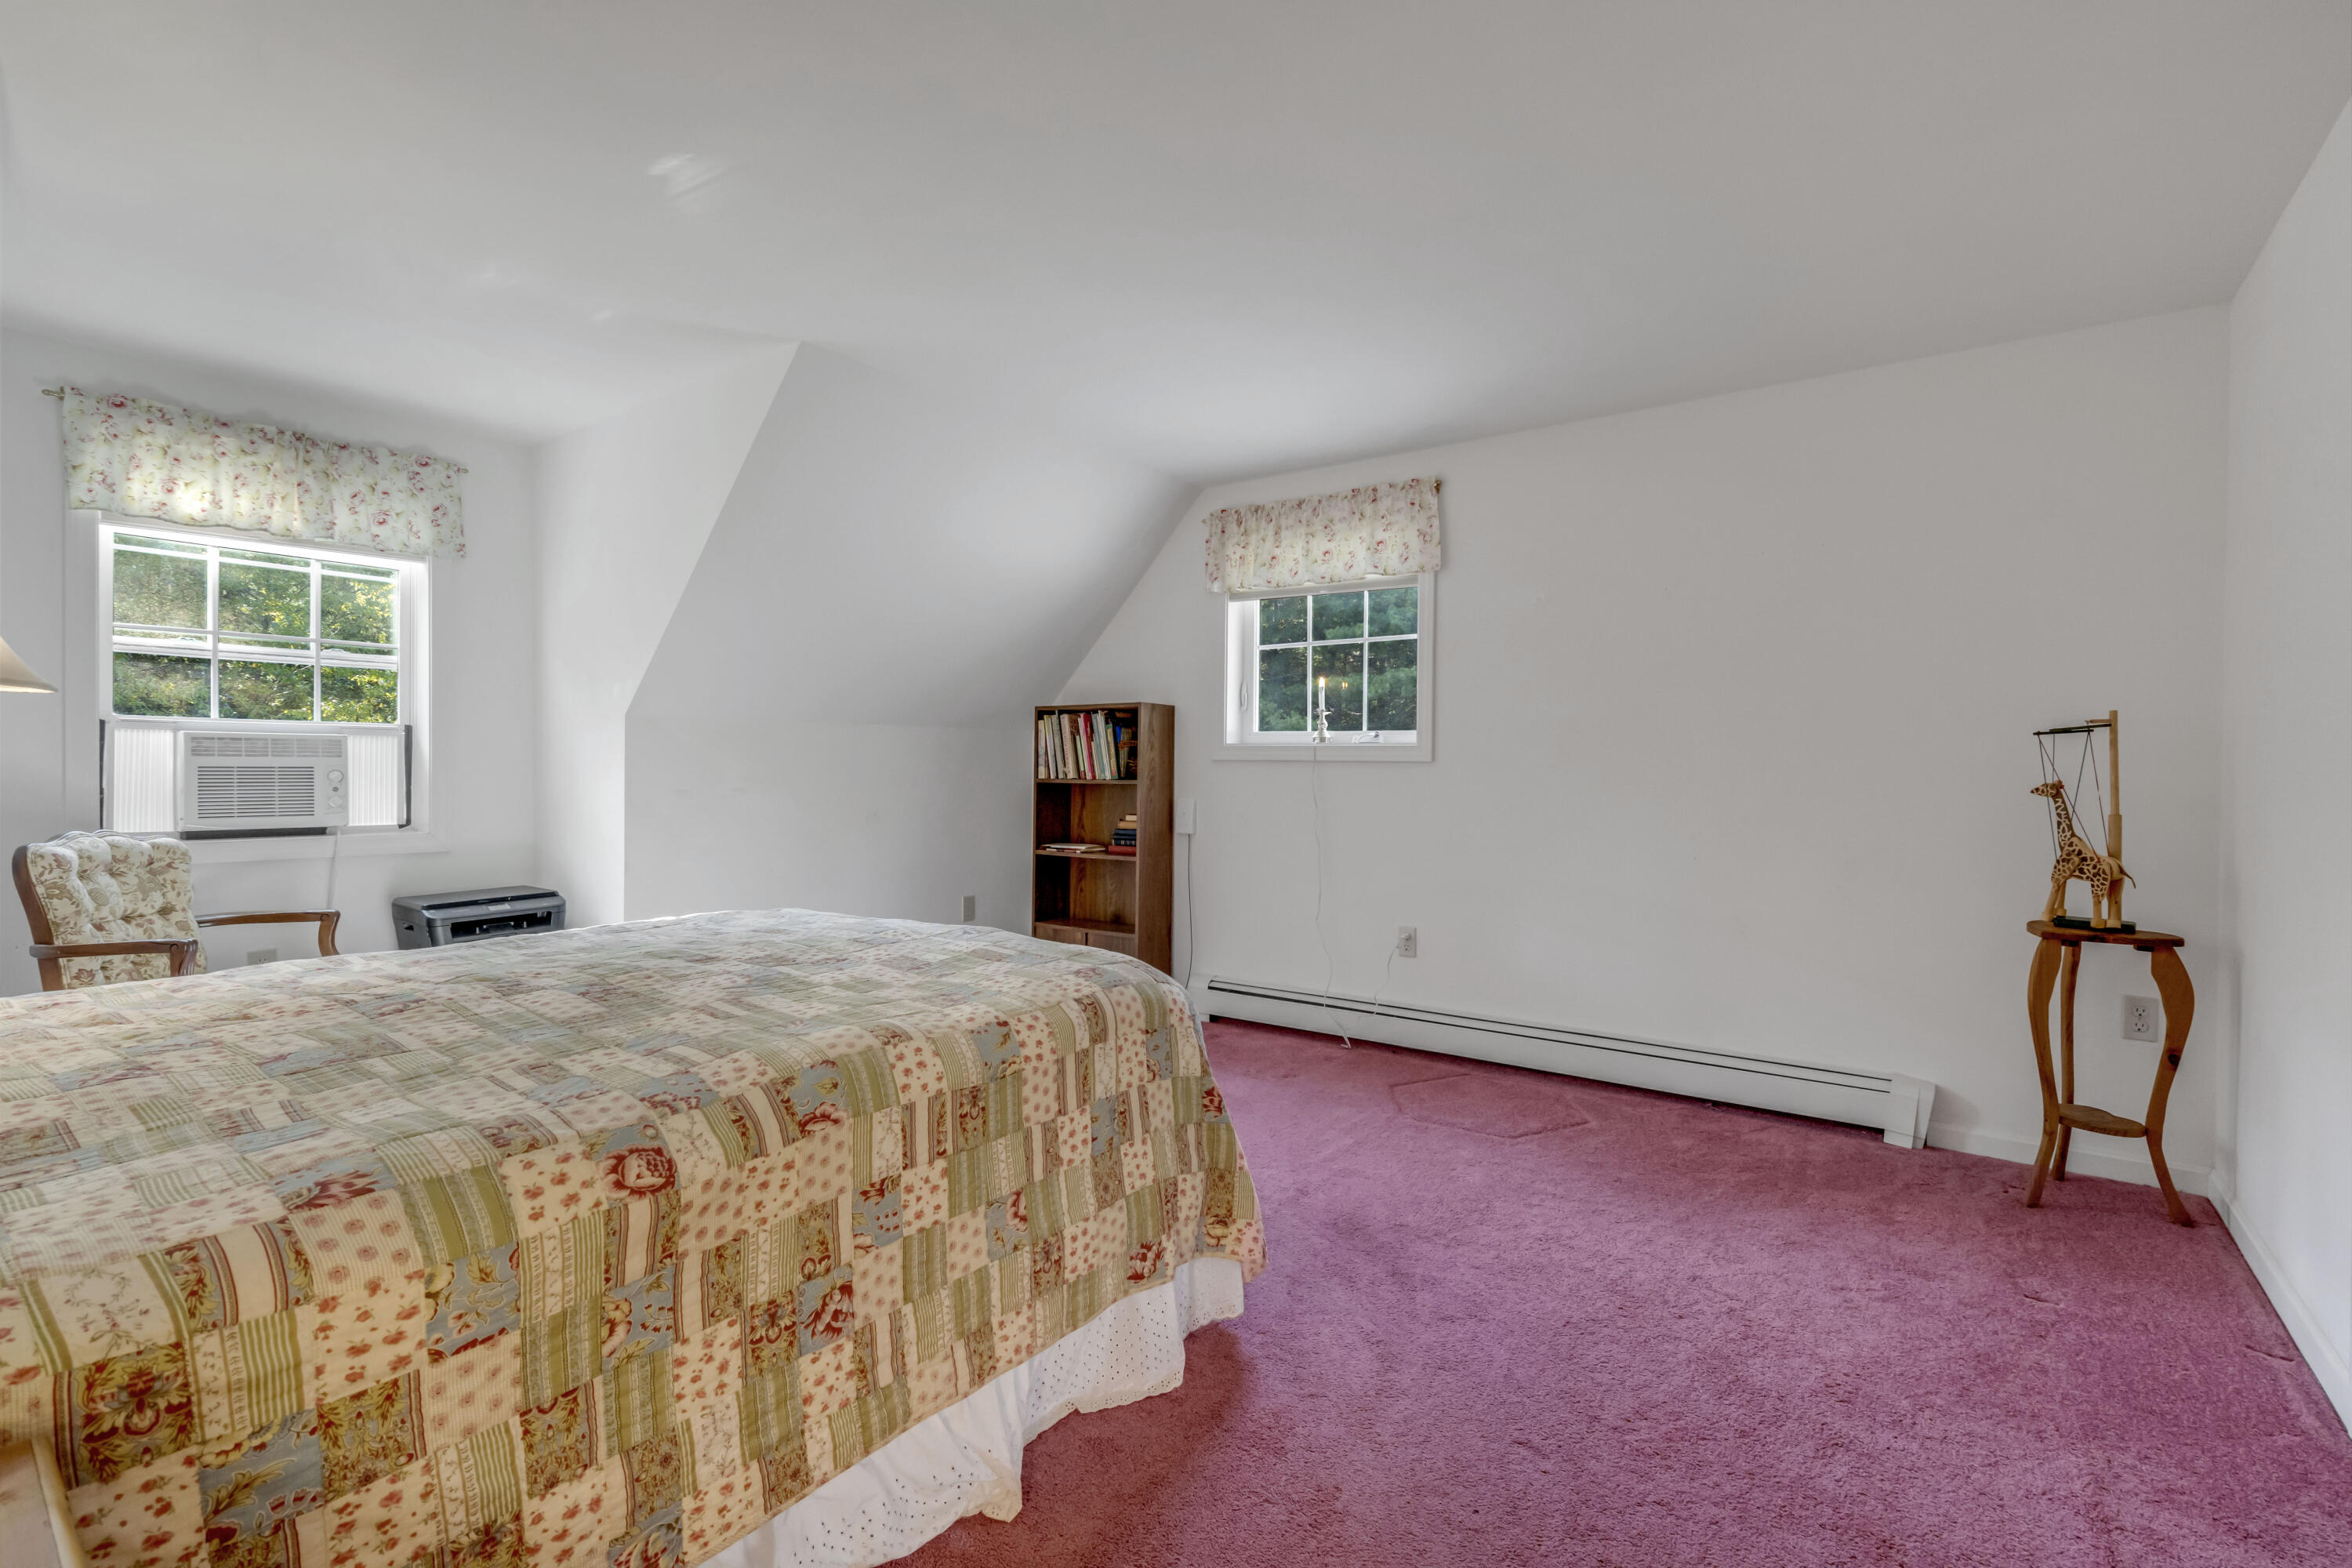
| Bedroom 3 Bedroom 3 Level: | Second |
| Bedroom 3: | Bedroom 3 |
| Bedroom 4 Bedroom 4 Level: | Second |
| Bedroom 4: | Bedroom 4 |
| Dining Room Dining Room Level: | First |
| Dining Room: | Dining Room |
| Kitchen Kitchen Level: | First |
| Kitchen: | Kitchen |
| Living Room Living Room Level: | First |
| Living Room: | Living Room |
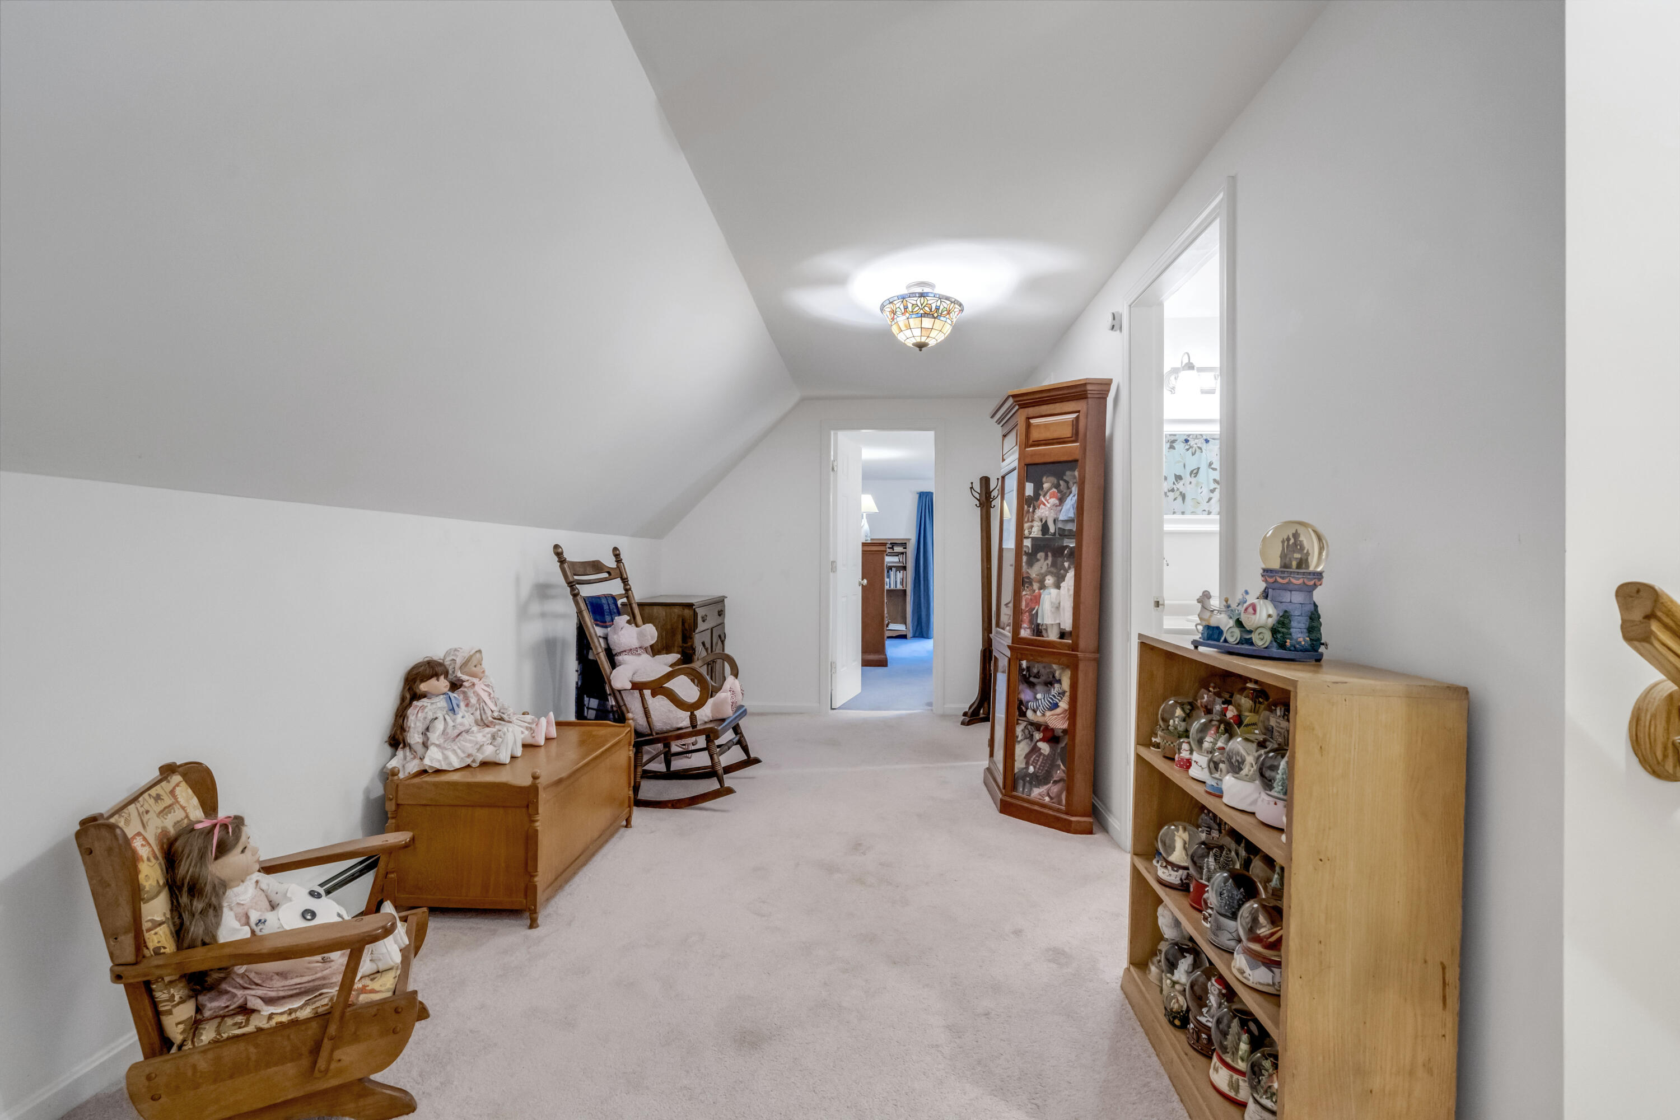
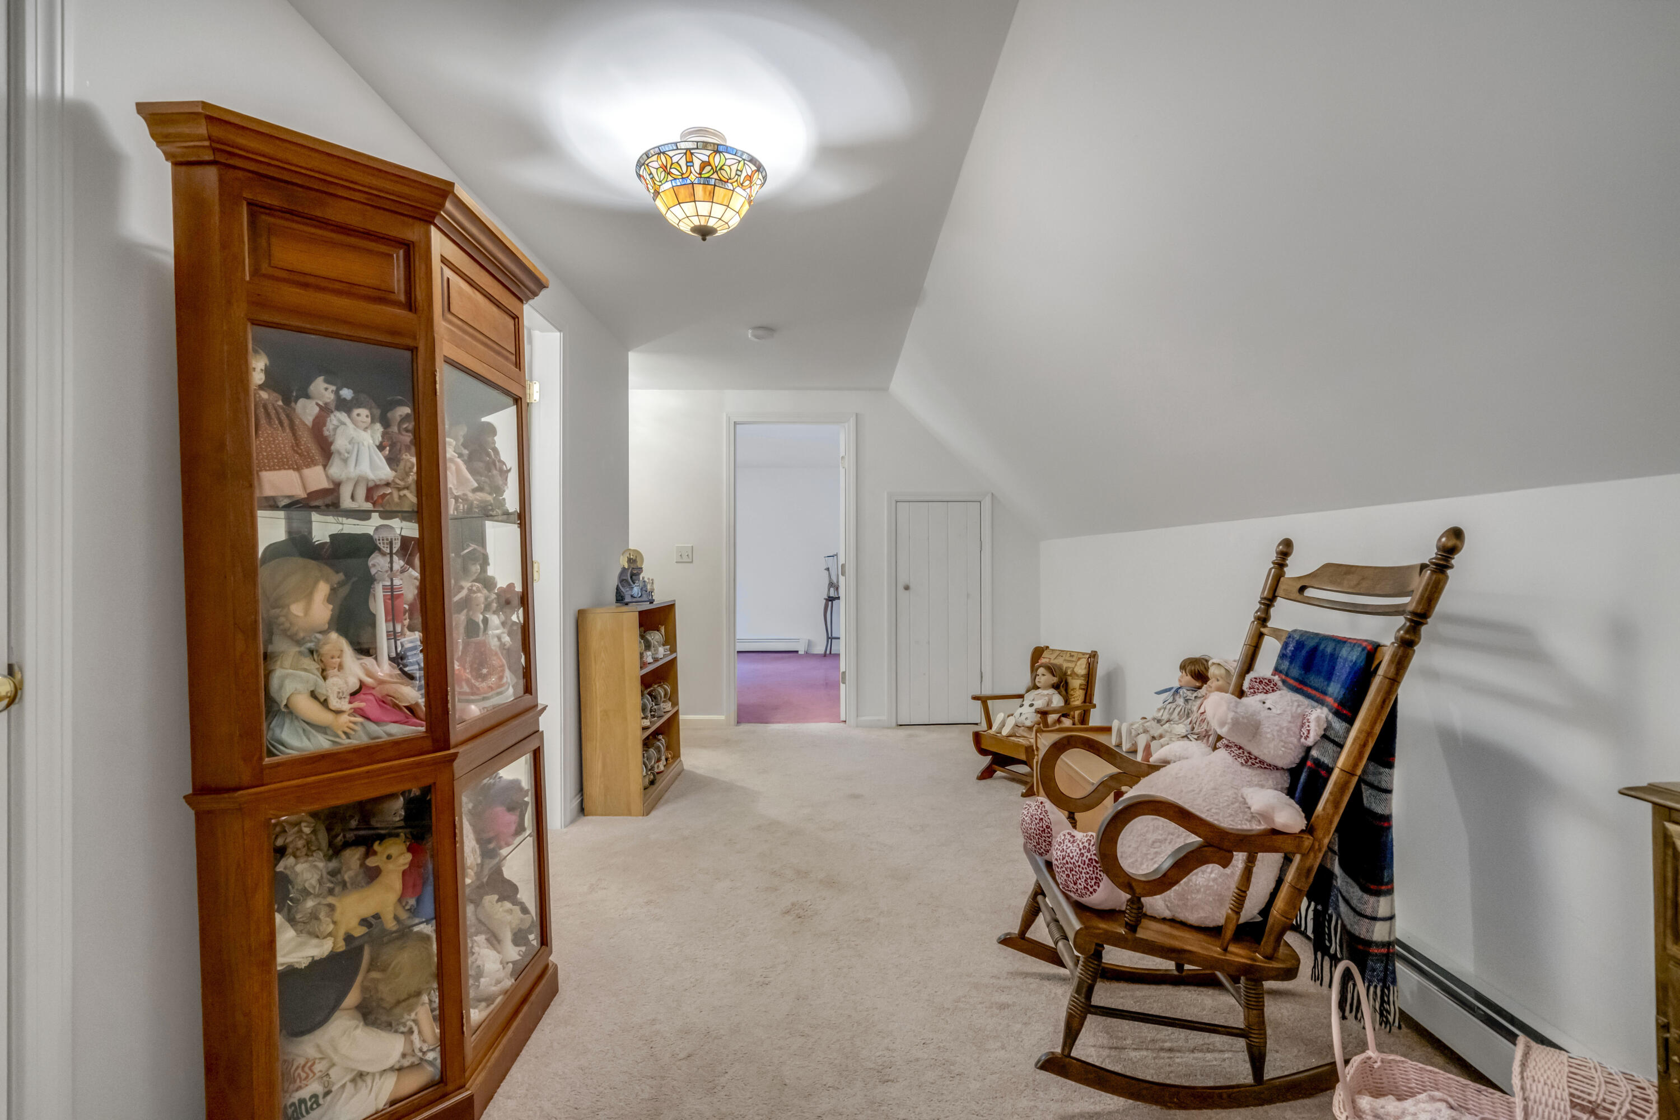
| Other Room 1 Other Room 1 Level: | Second |
| Other Room 1: | Other Room 1 |
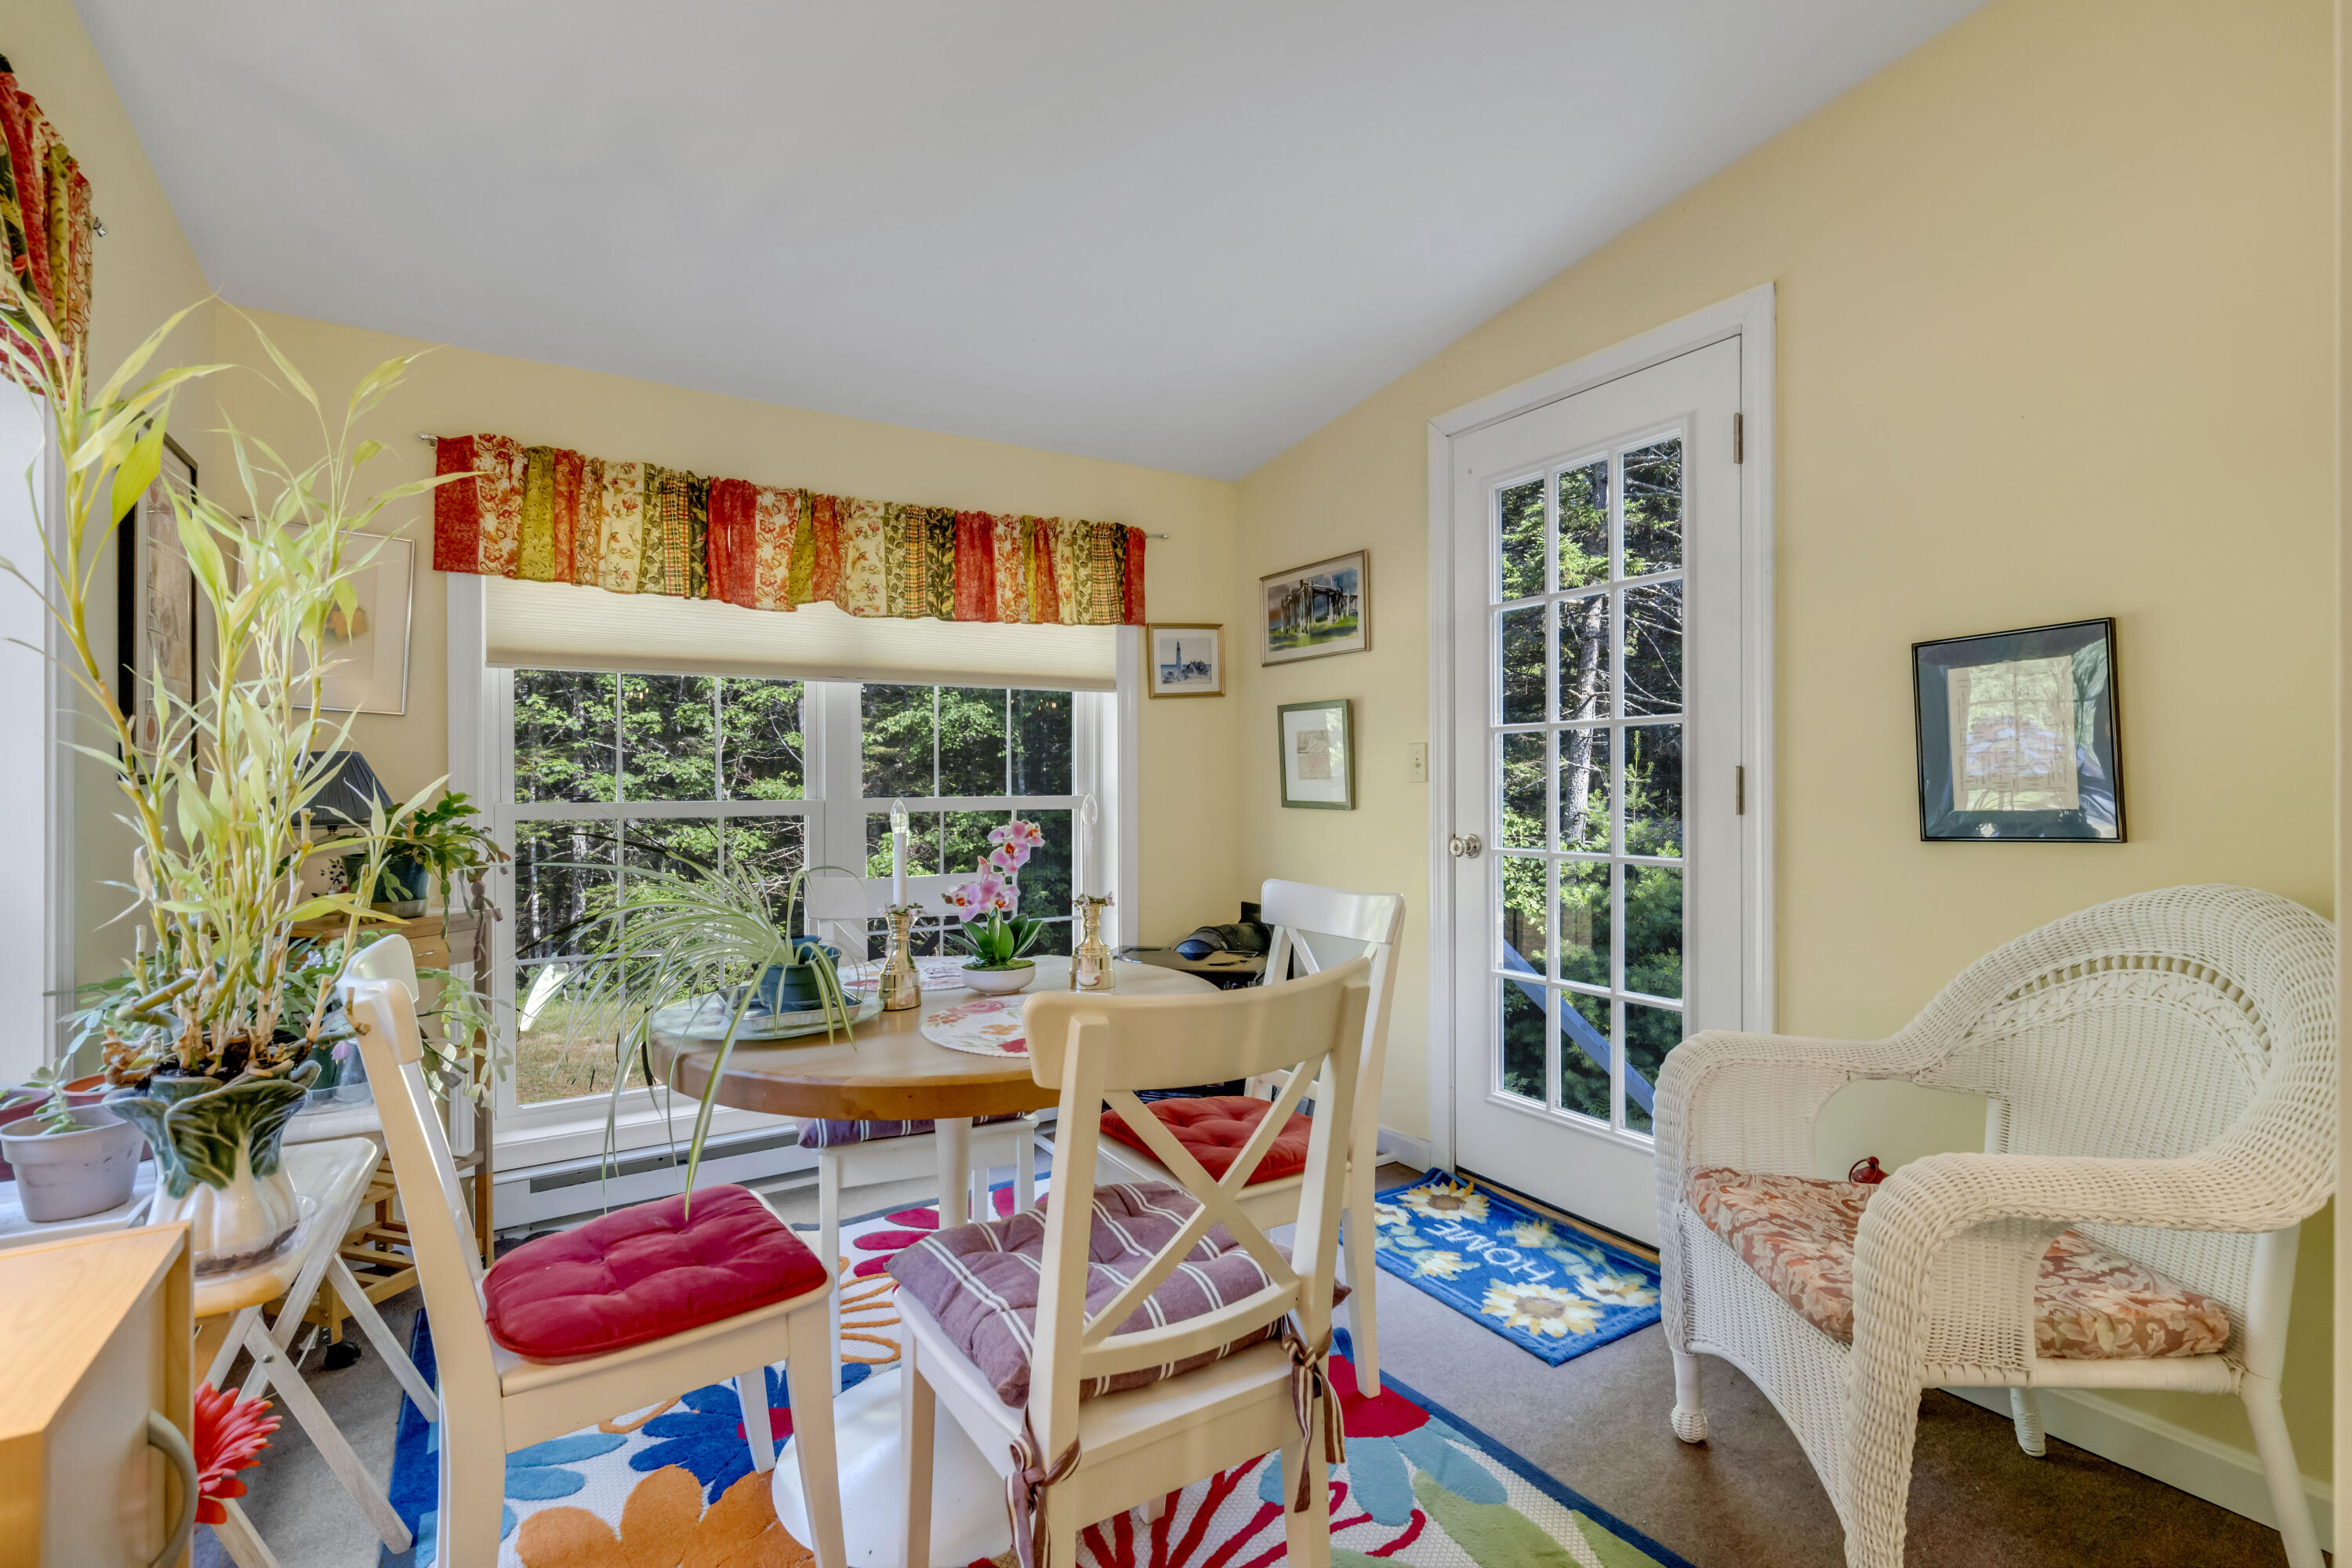
| Sunroom Sunroom Level: | First |
| Sunroom: | Sunroom |
| Amenities: | 1st Floor Primary Bedroom w/Bath, Bathtub, Main Level, Shower, Storage, Walk-in Closets, Primary Bedroom w/Bath |
| Bedroom 1 Amenities: | Closet, Full Bath |
| Bedroom Amenities 2: | Closet, Half Bath |
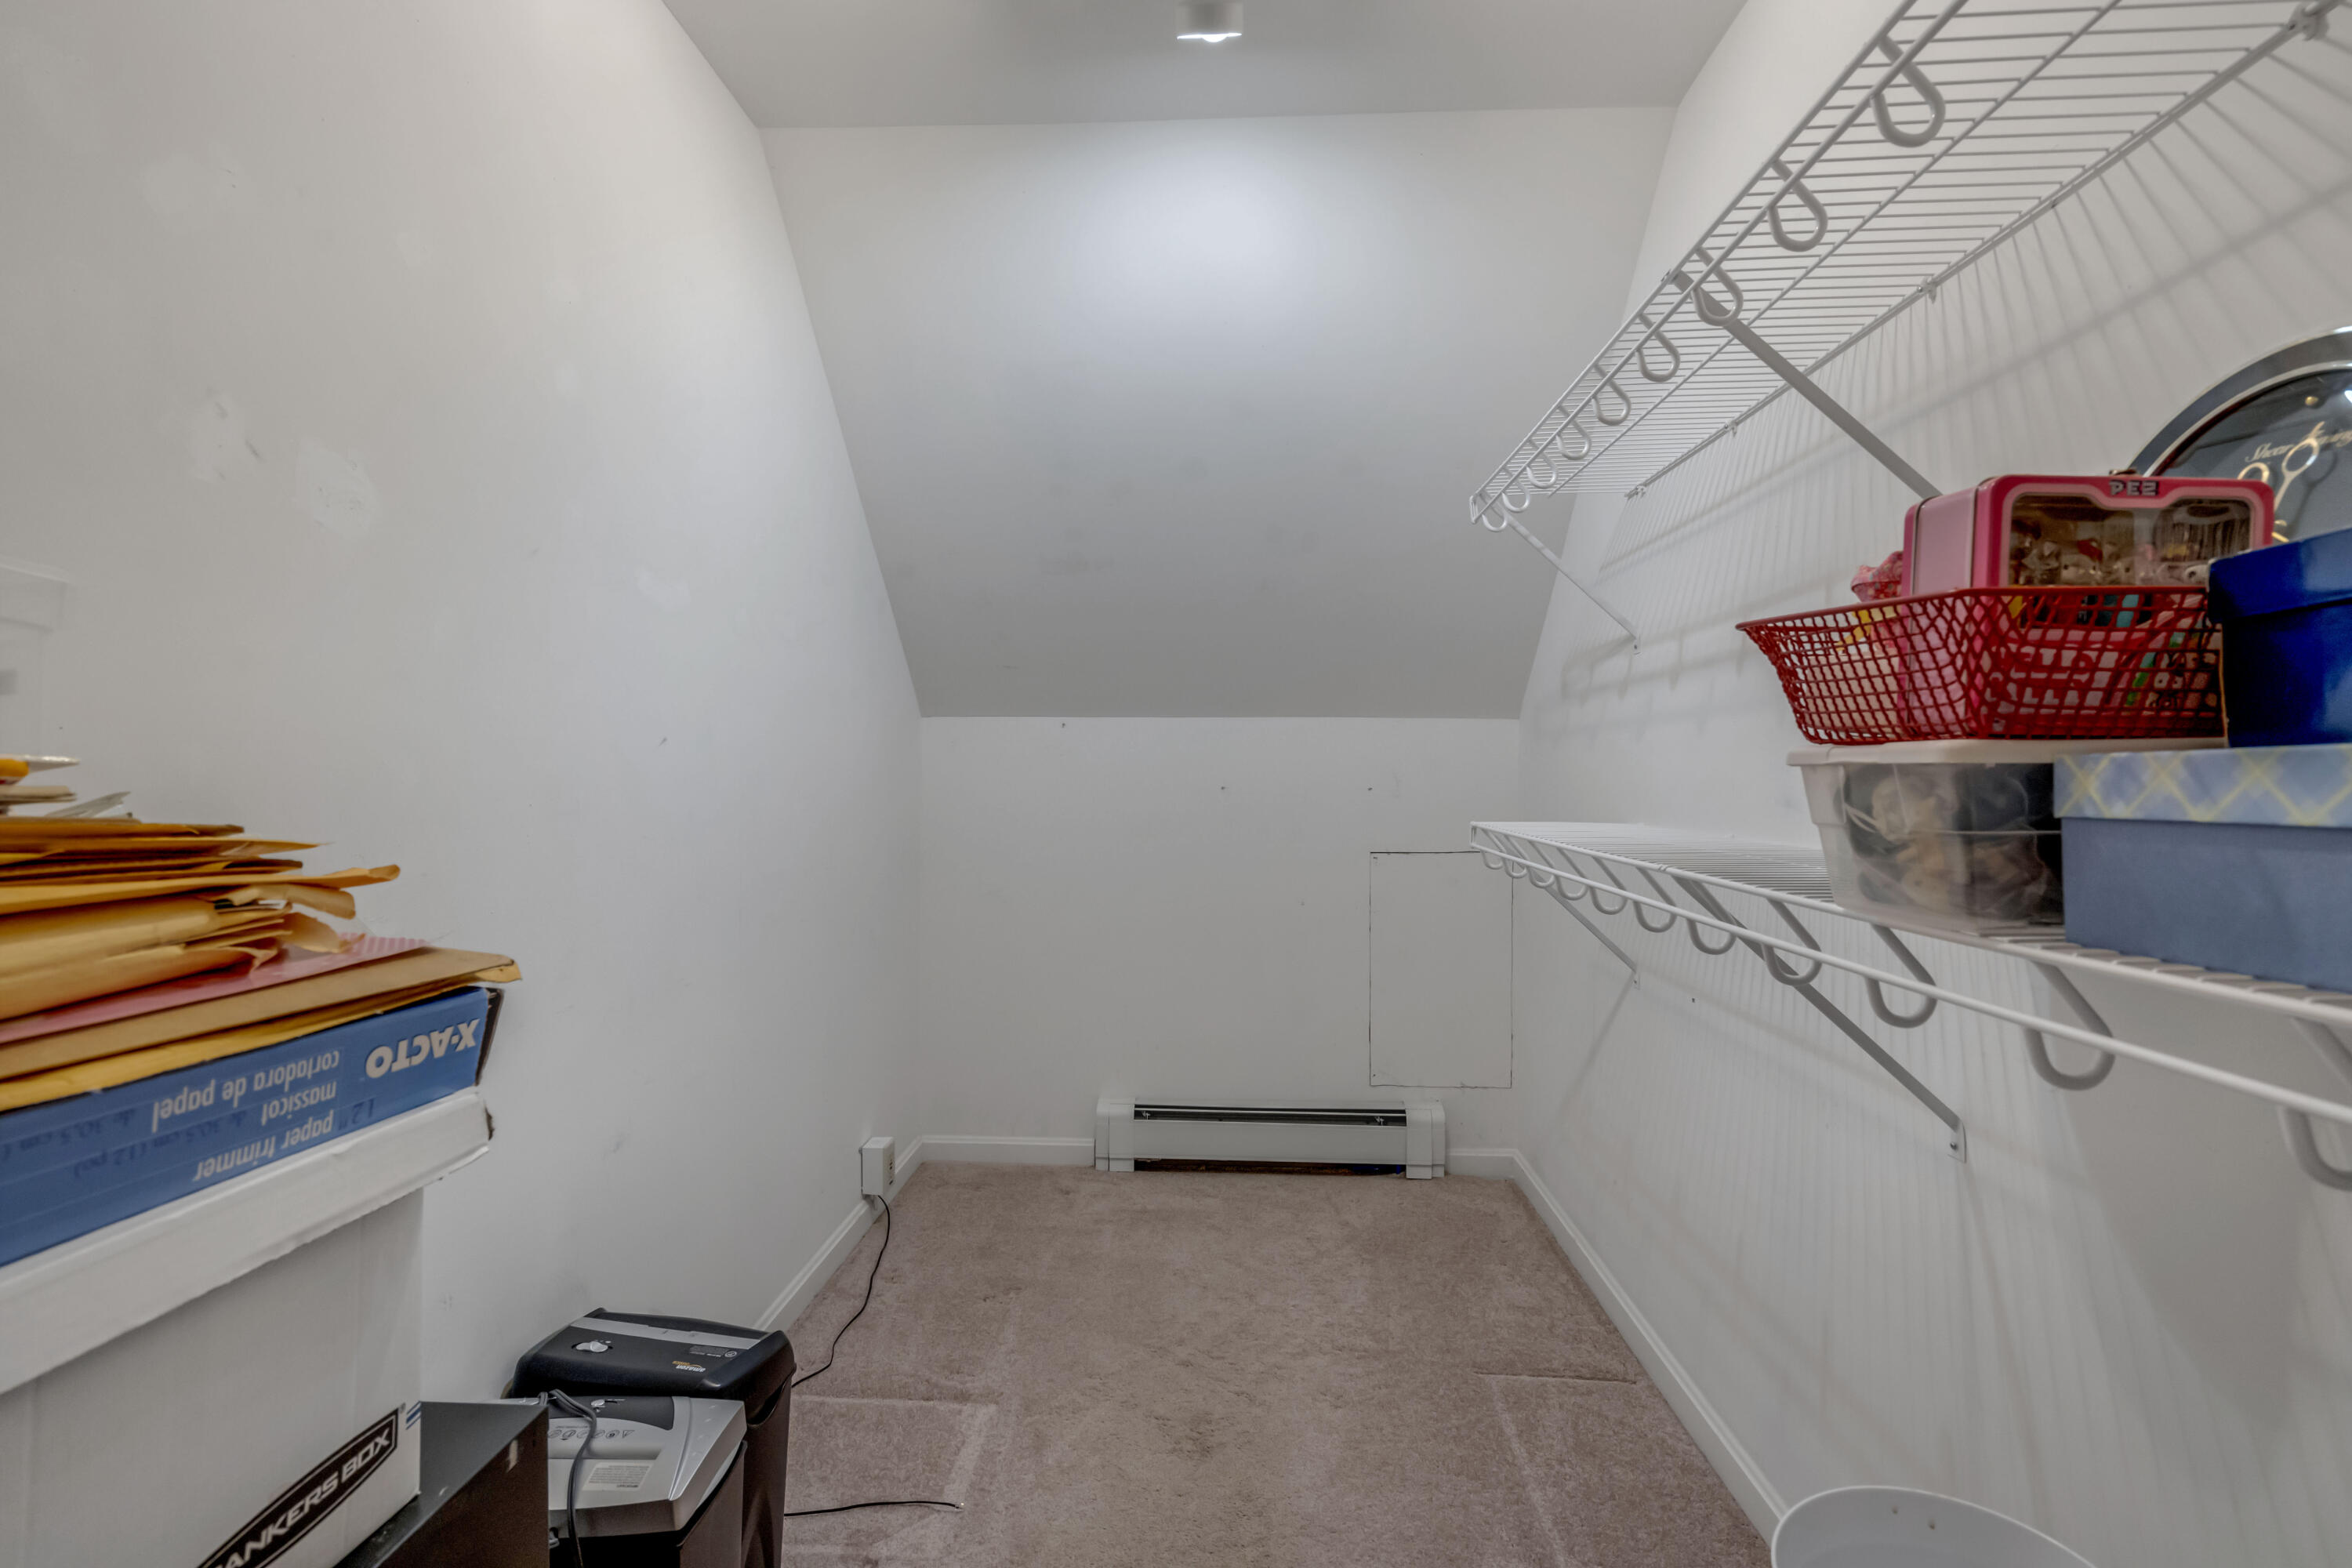
| Bedroom Amenities 3: | Walk-in Closet |
| Bedroom Amenities 4: | Walk-in Closet |
| Water Body Type: | River |
| Kitchen Amenities: | Island |
| Kitchen Countertop: | Formica |
| Living Room Amenities: | Gas Fireplace |
| Roads: | Association, Paved, Private Road |
| Sunroom Amenities: | Gas Fireplace |
| Sold Terms Other: | Not Applicable |
| Transportation: | Major Road Access |
| Vehicle Storage: | 2 Car |
| Water Heater: | On Demand |
| Green Energy Efficient: | Dehumidifier |
| Furnished: | Unfurnished |
| Structure Type: | Modular |
| Gas: | Bottled |
| Fireplace?: | Yes |
| Listing Key: | c318e0eed5283c0d7d5803058097fae4 |
| Basement: | Bulkhead, Interior Entry, Full, Unfinished |
| Documents Change Timestamp: | 2026-07-31T14:32:38Z |
| Documents Count: | 9 |
| Directions: | GPS friendly property! |
| Listing Contract Date: | 2026-07-28 |
| Status: | Closed |
| Pending Timestamp: | 2026-08-01 |
| Parcel Number: | BOOT-000006R-000103-000003 |
| Road Surface Type: | Paved |
| Waterfront Features: | Common, Deeded, Dock, ROW to Water, Waterfront Deep |
Listing data is derived in whole or in part from the Maine IDX and is for consumers' personal, non-commercial use only. Dimensions are approximate and not guaranteed. All data should be independently verified. © 2026 Maine Real Estate Information System, Inc. All Rights Reserved.
Maine Real Estate Information System, Inc. data last updated on October 08, 2026 05:14 PM - ET


Property Last Updated: October 08, 2026 05:14 PM - ET
