
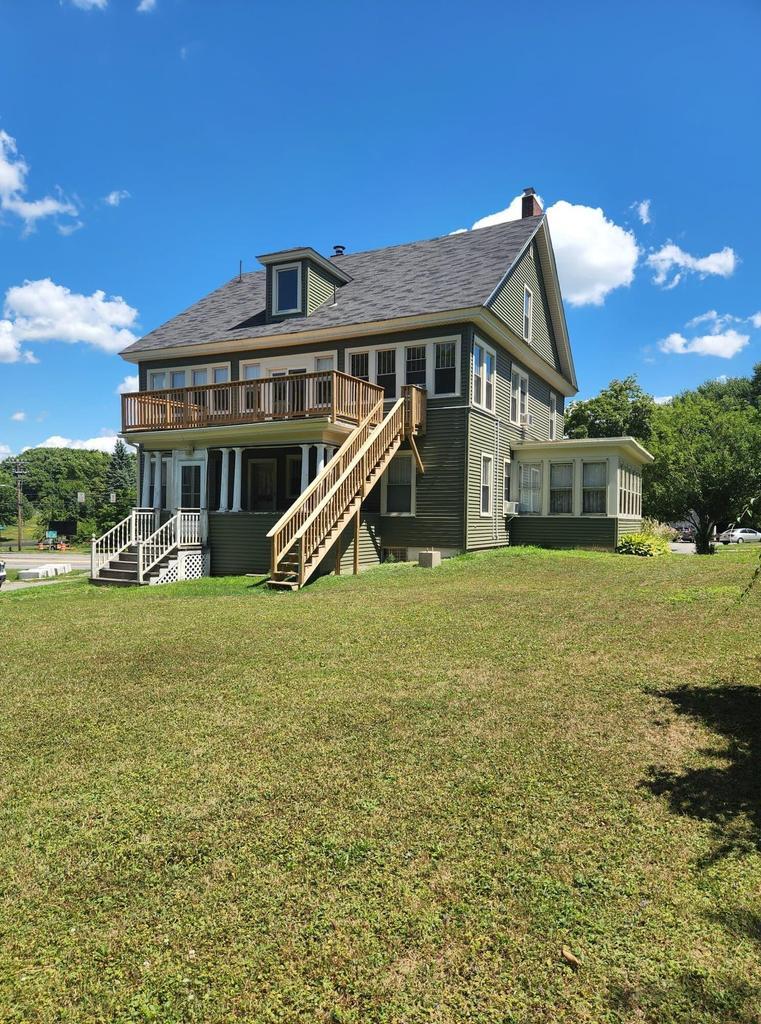
520 Main Street
Lewiston, ME 04240
$599,900
Listing Courtesy of: Meservier & Associates
207-576-6369
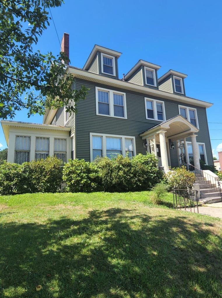
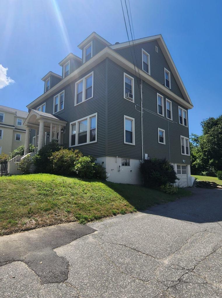
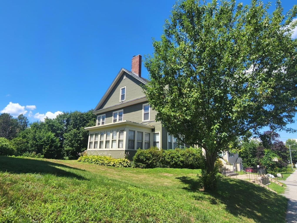
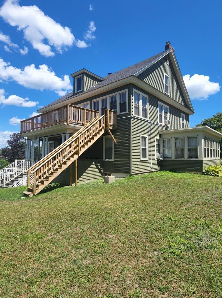
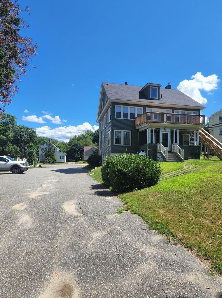
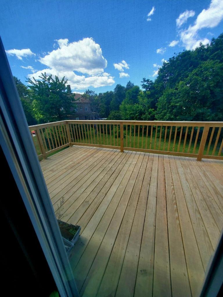
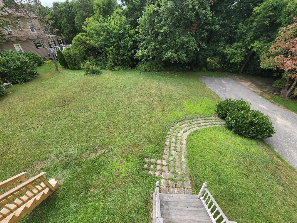
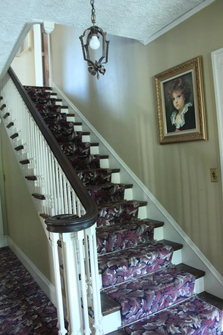
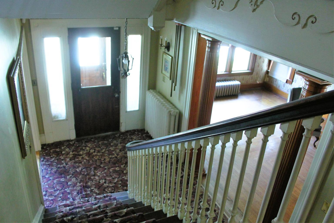
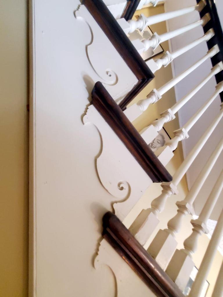
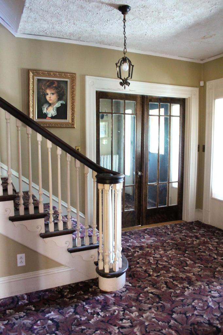
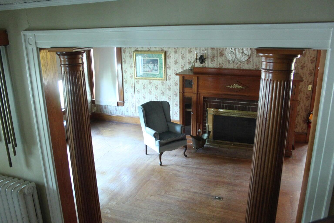
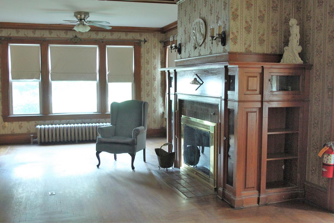
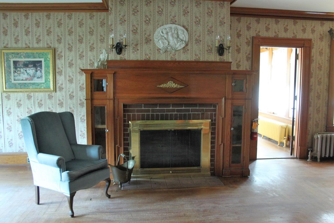
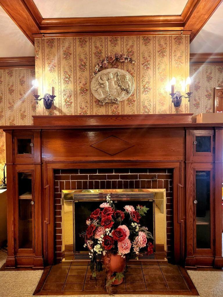
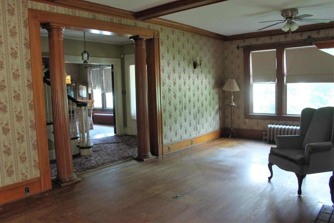
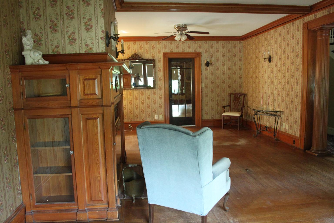
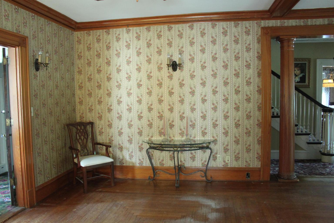
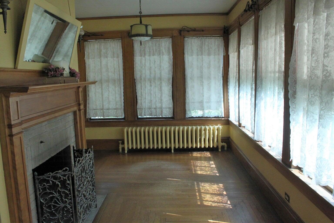
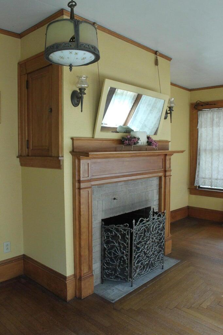
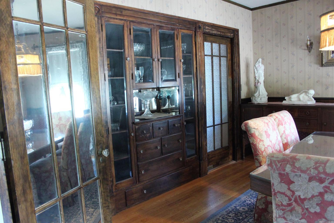
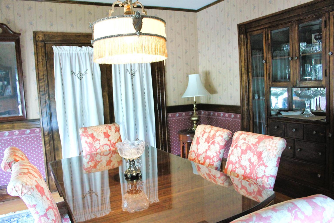
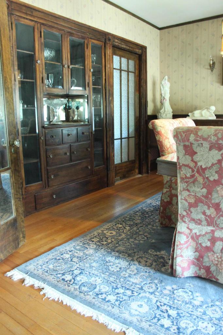
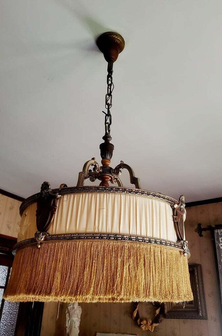
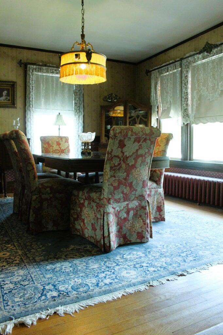
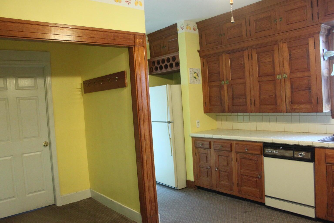
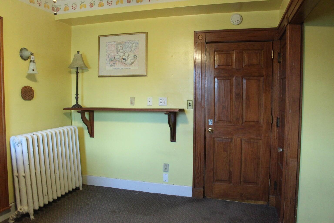
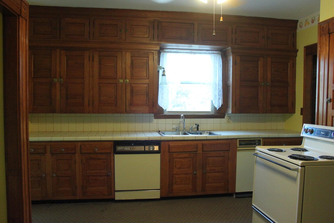
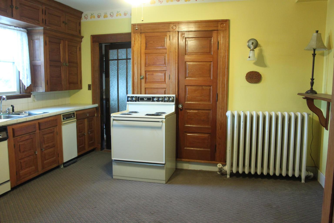
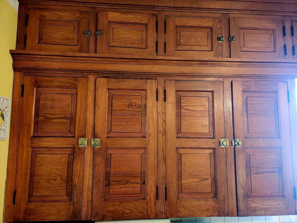
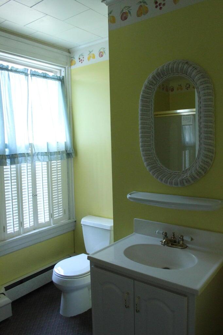
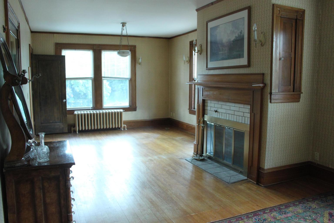
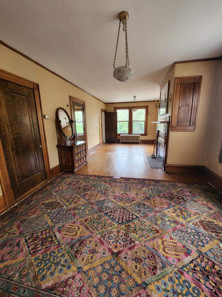
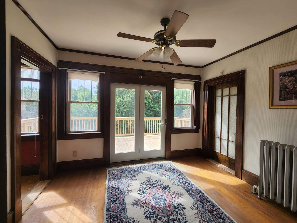
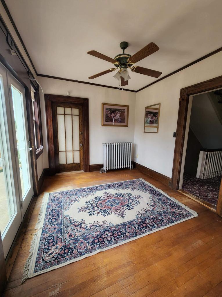
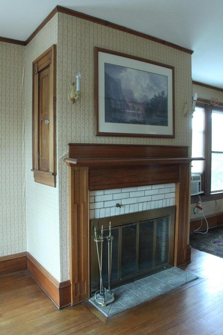
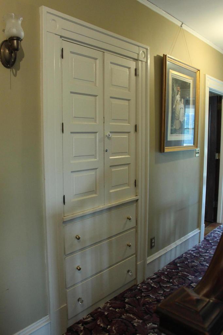
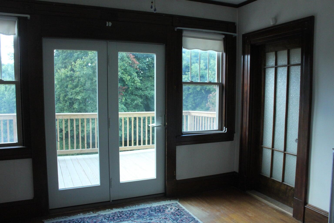
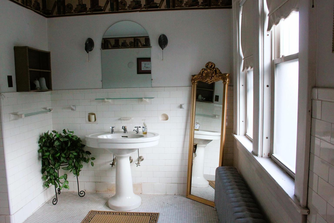
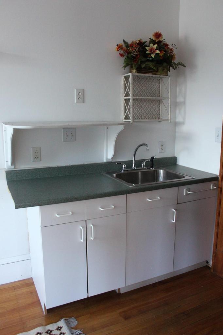
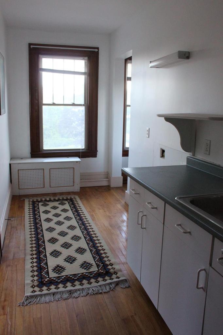
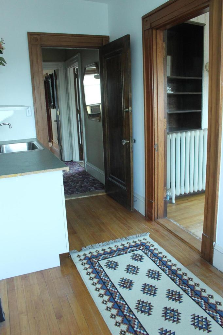
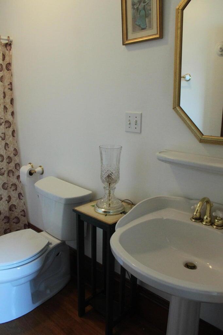
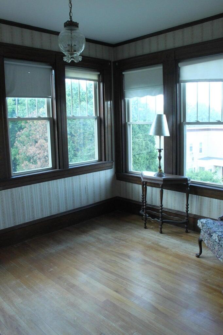
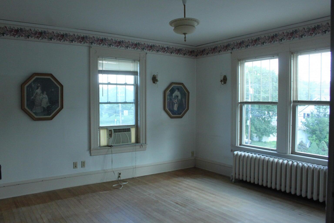
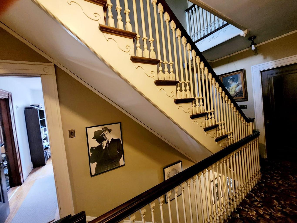
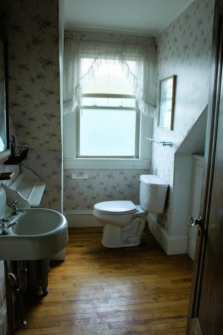
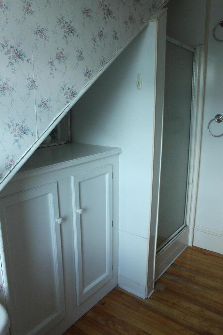
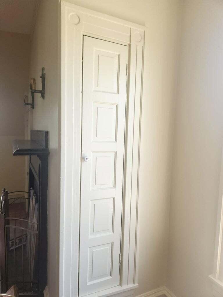
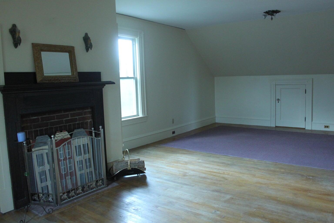
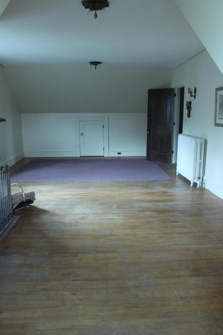
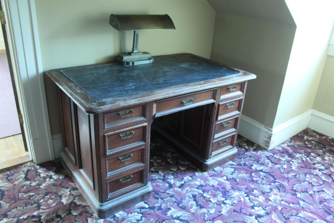
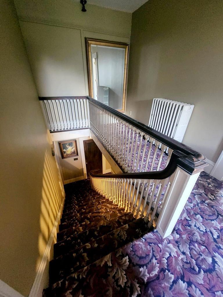
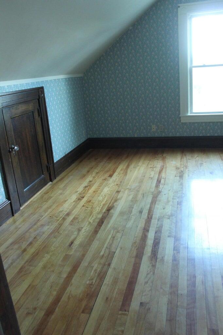
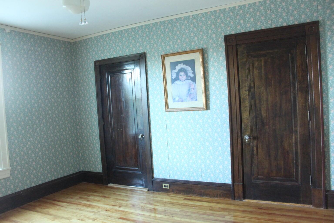
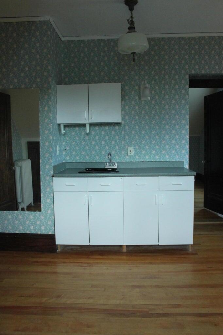
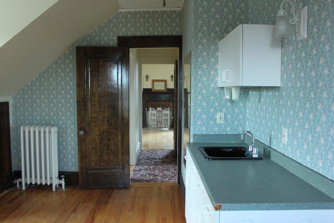
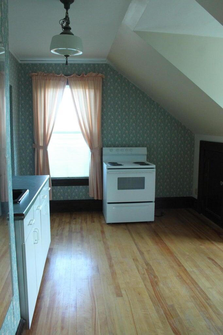
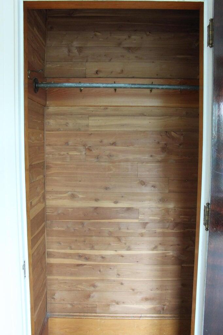
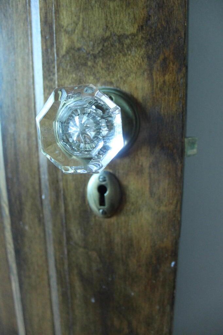
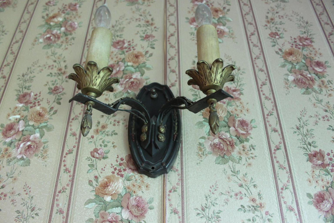
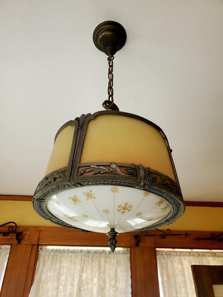
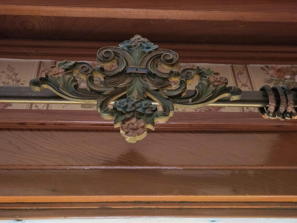
INVESTORS! A unique and versatile property with tremendous income potential. Formerly the well-known Farnham House Bed & Breakfast, which operated successfully from 1982 to 2004, the property has most recently been used as office space. Offering 14 rooms, 6 BATHROOMS, 3 KITCHENS and 4 fireplaces, the building is currently configured with multiple living areas, including apartment-style spaces on the second and third floors. The third floor is set up as an apartment, while the second floor offers flexibility for one larger apartment or potential additional units. The first floor is currently open to the second, so modifications would be needed to create fully separated units. Utilities and building systems are not separately divided. Located near Bates College and area hospitals, this property offers exceptional flexibility and may also be well suited for a multi-generational household seeking separate living spaces under one roof. Investors may consider housing for traveling professionals, furnished rentals, boarding-house use, multi-unit conversion, business use with rental income, or other possibilities, subject to municipal approvals, zoning and permitting. Built in 1922, the Farnham House is rich with character and craftsmanship, including original cabinetry, terrazzo floors, hardwood flooring, detailed woodwork, built-ins and original architectural features. Hardwood floors are believed to remain beneath much of the carpeting. Additional features include a beautiful sunporch, rear porch, expansive second-floor deck, large level tree-lined lawn and a garage beneath the home with tandem parking for two smaller vehicles. ...
+ Read More| Listing Id: | 1681927 |
|---|---|
| List Price: | $599,900 |
| Property Type: | Multi-Family |
| Status: | Active |
| Bathrooms Full: | 5 |
| Tax Annual Amount: | $6,147 |
| Lot Size Square Feet: | 17,859.6 |
| Lot Size Acres: | 0.41 |
| Architectural Style: | Colonial |
| Waterfront?: | No |
| City: | Lewiston |
| County Or Parish: | Androscoggin |
| Postal Code: | 04240 |
| Year Built: | 1922 |
| Number Of Units Total: | 3 |
| Listing Key: | ad66e31b5781aead8fd88e3d04d876ac |
| Above Grade Finished Area: | 4,306.0 |
| Bathrooms Total Integer: | 5 |
| Building Area Total: | 4,306.0 |
| Basement: | Interior Entry, Walk-Out Access, Full, Unfinished, Brick/Mortar |
| Construction Materials: | Wood Frame, Vinyl Siding |
| Cooling: | None |
| Documents Change Timestamp: | 2026-09-24T19:20:54Z |
| Documents Count: | 6 |
| Directions: | From north on Main st, just past Veterans Memorial bridge on right |
| Electric: | Circuit Breakers |
| Fireplaces Total: | 4 |
| Fireplace?: | Yes |
| Flooring: | Carpet, Other, Vinyl, Hardwood |
| Foundation Details: | Poured Concrete, Brick/Mortar |
| Furnished: | Partially |
| Garage Spaces: | 2.0 |
| Garage?: | Yes |
| Gross Income: | $60,000 |
| Heating?: | Yes |
| Heating: | Oil, Direct Vent Heater, Radiator |
| Interior Features: | 1st Floor Bedroom, In-Law Floorplan |
| Listing Contract Date: | 2026-09-24 |
| Lot Size Area: | 0.41 |
| Lot Features: | Near Shopping, Level, Open Lot, Sidewalks, Near Public Transit |
| Lot Size Units: | Acres |
| Levels: | Three or More |
| Status: | Active |
| Original List Price: | $599,900 |
| Other Equipment: | DSL, Other |
| Operating Expense: | $17,000 |
| Parcel Number: | LEWI-000193-000000-000088 |
| Parking Features: | Paved, 5 - 10 Spaces, Off Street, Tandem, Basement |
| Patio And Porch Features: | Deck, Porch |
| Postal Code Plus4: | 6200 |
| Road Surface Type: | Paved |
| Roof: | Membrane, Shingle |
| Security Features: | Security System |
| State Or Province: | ME |
| Stories: | 3 |
| Stories Total: | 3 |
| Tax Year: | 2026 |
| Water Source: | Public |
| Window Features: | Double Pane Windows, Storm Window(s) |
| Zoning: | NCB |
| Gas: | Bottled, Natural - At Street |
| Lot Size Source: | Public Records |
| Sewer: | Public Sewer |
| Bathrooms Total Decimal: | 5.0 |
| Approval Status: | true |
| Utilities Utilities On: | Yes |
| Water Info Water View: | No |
| Building Info # Heating Units: | 1 |
| Building Info # Water Heaters: | 1 |
| Unit 1 Lease: | No |
| Unit 1 Level: | First |
| Unit 1 Security Deposit: | No |
| Unit 1 Monthly Rent: | 0.0 |
| Unit 1 # Full Baths: | 2 |
| Unit 1 # Of Rooms: | 5 |
| Unit 1 Electric: | Yes |
| Unit 1 Heat: | Yes |
| Unit 1 Range: | Yes |
| Unit 1 Refrigerator: | Yes |
| Unit 1 Dedicated Electric Meter: | No |
| Unit 1 Dedicated Gas Meter: | No |
| Unit 1 Dedicated Water Heater: | No |
| Unit 1 Sewer: | Yes |
| Unit 1 Water: | Yes |
| Unit 2 # Full Baths: | 2 |
| Unit 2 # Of Rooms: | 6 |
| Unit 2 Lease: | No |
| Unit 2 Level: | Second |
| Unit 2 Security Deposit: | No |
| Unit 2 Monthly Rent: | 0.0 |
| Unit 2 Electric: | Yes |
| Unit 2 Heat: | Yes |
| Unit 2 Range: | No |
| Unit 2 Refrigerator: | No |
| Unit 2 Dedicated Gas Meter: | No |
| Unit 2 Dedicated Electric Meter: | No |
| Unit 2 Dedicated Water Heater: | No |
| Unit 2 Sewer: | Yes |
| Unit 2 Water: | Yes |
| Unit 3 # Of Rooms: | 3 |
| Unit 3 Lease: | No |
| Unit 3 Level: | Third |
| Unit 3 Security Deposit: | No |
| Unit 3 # Full Baths: | 1 |
| Unit 3 Electric: | Yes |
| Unit 3 Heat: | Yes |
| Unit 3 Range: | Yes |
| Unit 3 Dedicated Gas Meter: | No |
| Unit 3 Dedicated Electric Meter: | No |
| Unit 3 Dedicated Water Heater: | No |
| Unit 3 Refrigerator: | No |
| Unit 3 Sewer: | Yes |
| Unit 3 Water: | Yes |
| Units # Of 1 Bd Units: | 2 |
| Units # Of 3 Bd Units: | 1 |
| Property Information Surveyed: | Unknown |
| Property Information Seasonal: | No |
| Property Information Deed/conveyance Type Offered: | Warranty |
| Property Information Color: | green |
| Location Information Page: | 137 |
| Location Information Zoning Overlay: | No |
| Location Information Tree Growth Y/n: | No |
| Contract Information List Price/sq Ft: | $139 |
| Contract Information Comp Listing: | No |
| Window Features Backup: | Double Pane Windows, Storm Window(s) |
| Remarks Internal Remarks/contingency: | Please double check all doors and lights off as it is a vacant property. Basement toilet there but unhooked. This was built as single family with conversions made to 3 units. Open stairwell. Last lease was to a business using first floor and one room on 2nd for 5k a month. Expenses are currently estimated. |
| Remarks Mortgage Remarks: | Robert Staubb will finance |
| Remarks Showing Remarks: | Use driveway entrance, broker bay PLEASE double check all doors and lights as it is vacant. Sign is COMING, no sign yet. |
| Amenities: | 1st Floor Bedroom, In-Law Apartment, Security System |
| Roads: | Paved, Public |
| Transportation: | Near Public Transit |
| Vehicle Storage: | 2 Car, Tandem, Basement |
| Water Heater: | Electric |
Listing data is derived in whole or in part from the Maine IDX and is for consumers' personal, non-commercial use only. Dimensions are approximate and not guaranteed. All data should be independently verified. © 2026 Maine Real Estate Information System, Inc. All Rights Reserved.
Maine Real Estate Information System, Inc. data last updated on October 08, 2026 05:26 PM - ET


Property Last Updated: October 08, 2026 05:26 PM - ET
