520 Bog Road
Hermon, ME 04401
$475,000
Listing Courtesy of: NextHome Experience
207-333-0107
Buyer Represented by: Quinn Agency
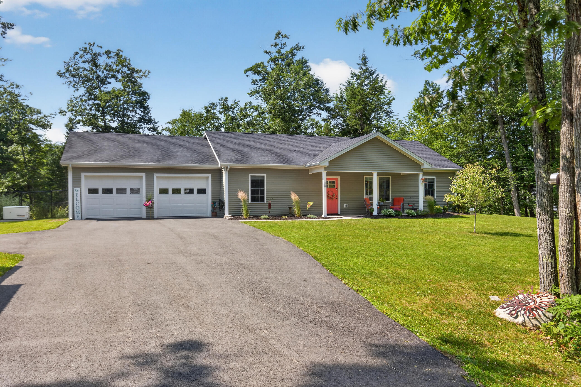
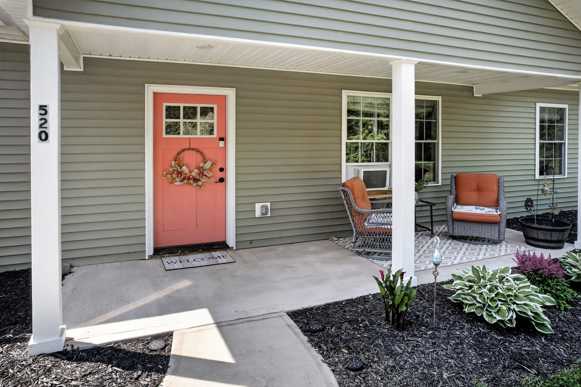
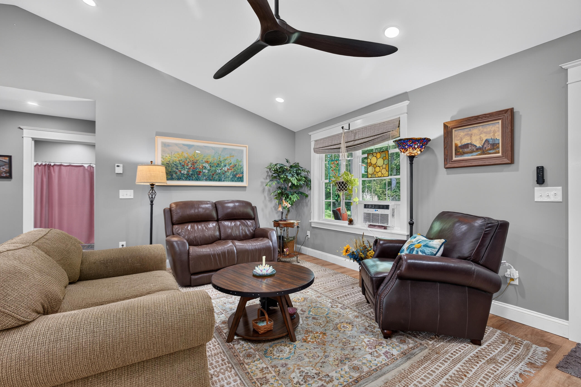
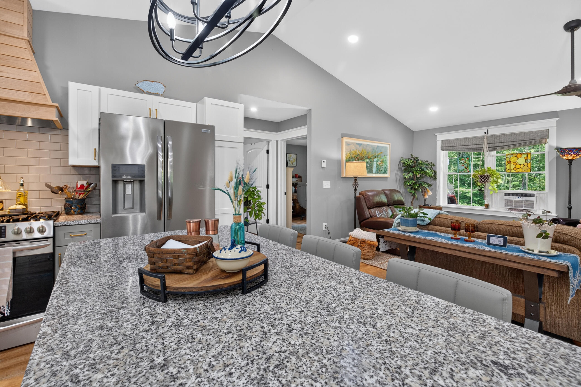
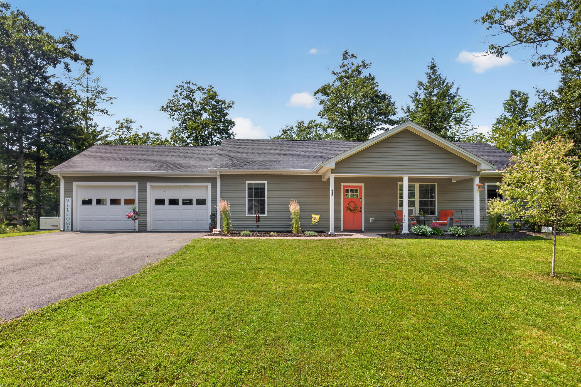
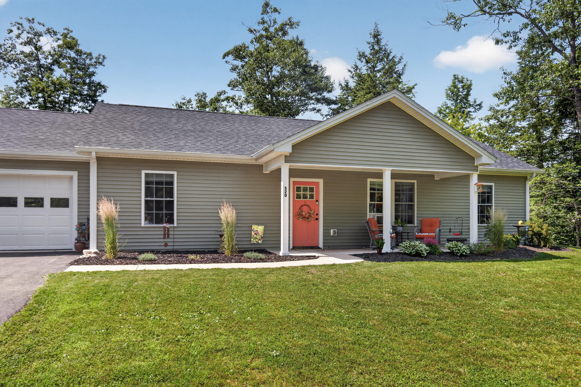
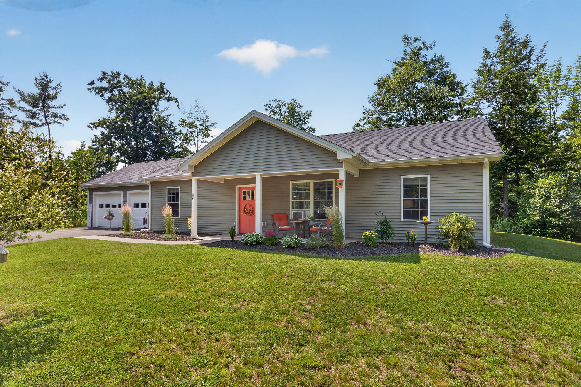
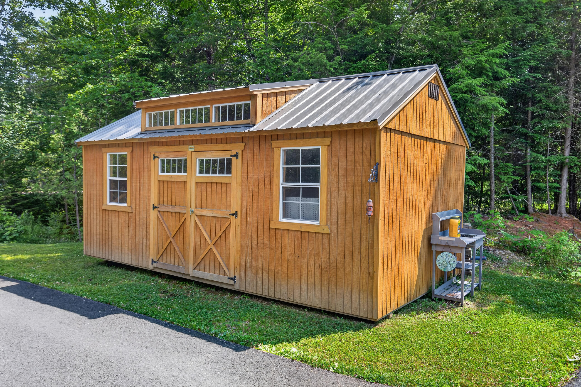
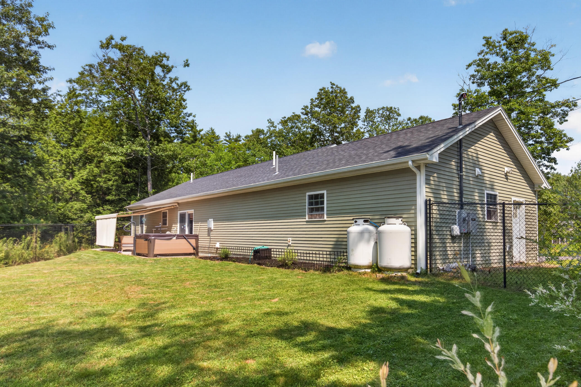
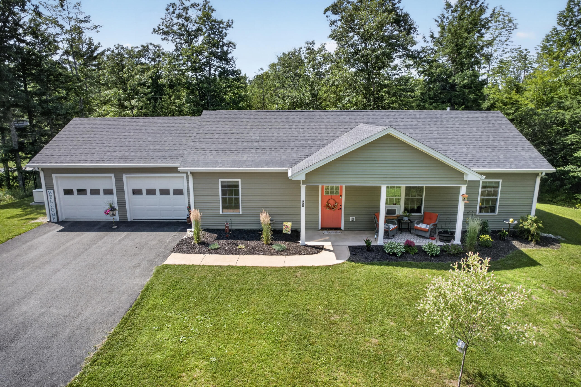
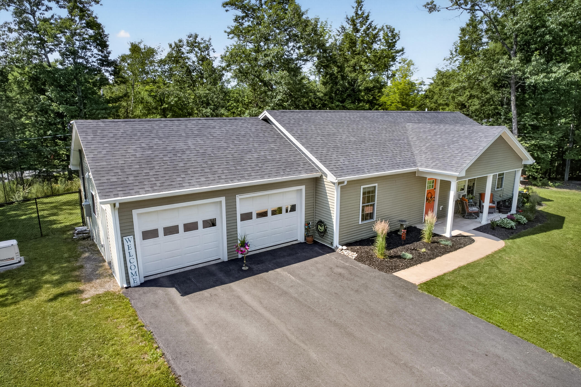
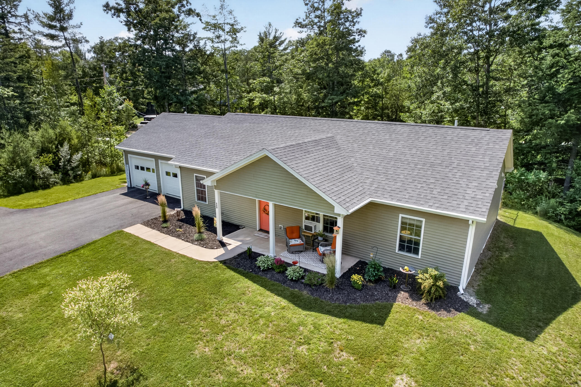
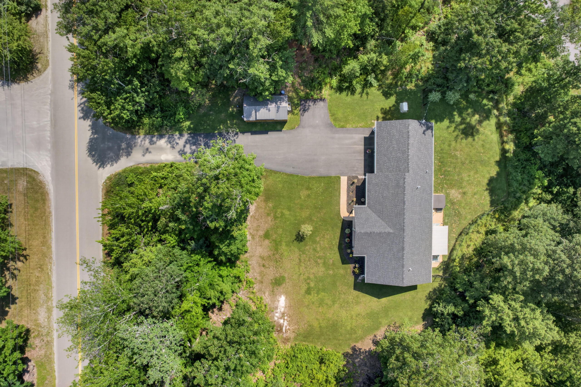
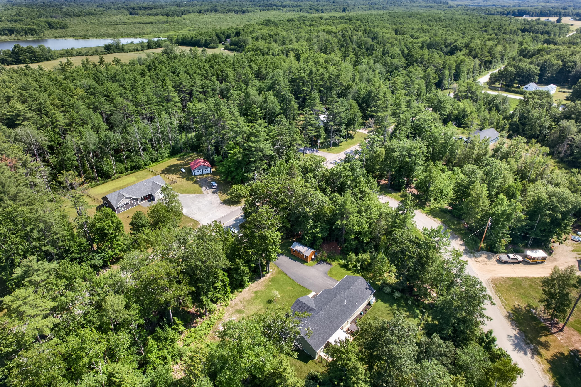
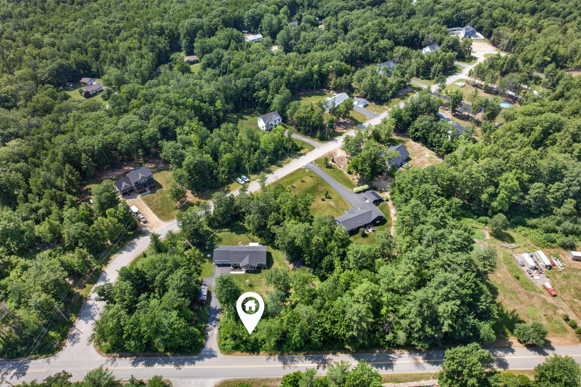
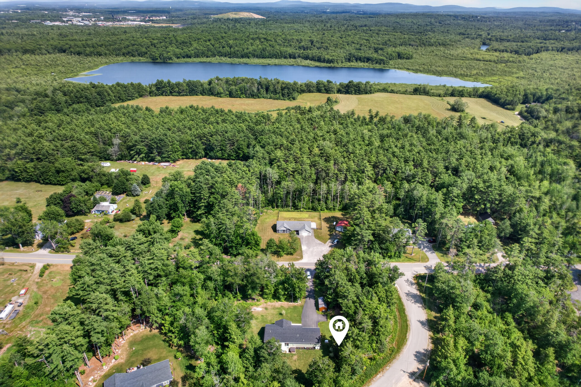
Built in 2023, this beautifully crafted 3-bedroom, 2-bath ranch offers the perfect blend of modern comfort, quality construction, and thoughtful design on a 1.04-acre corner lot in a quiet Hermon subdivision. Enjoy the convenience of easy access to I-95 and Route 2 while coming home to a peaceful setting.
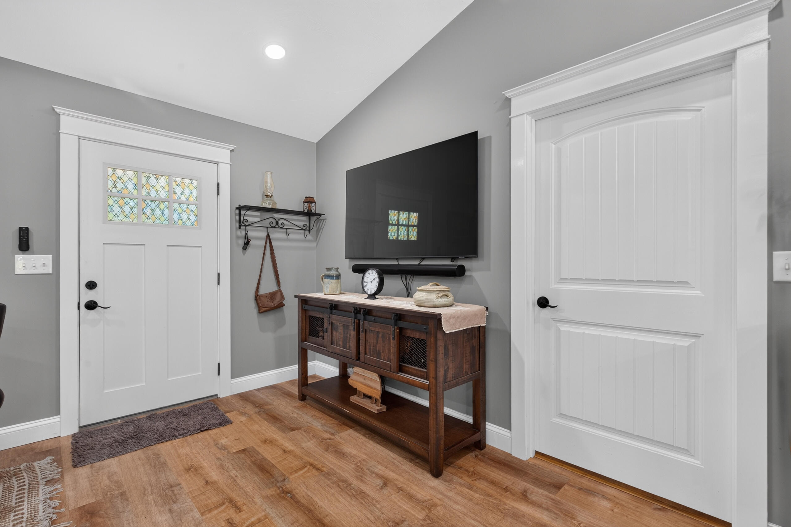
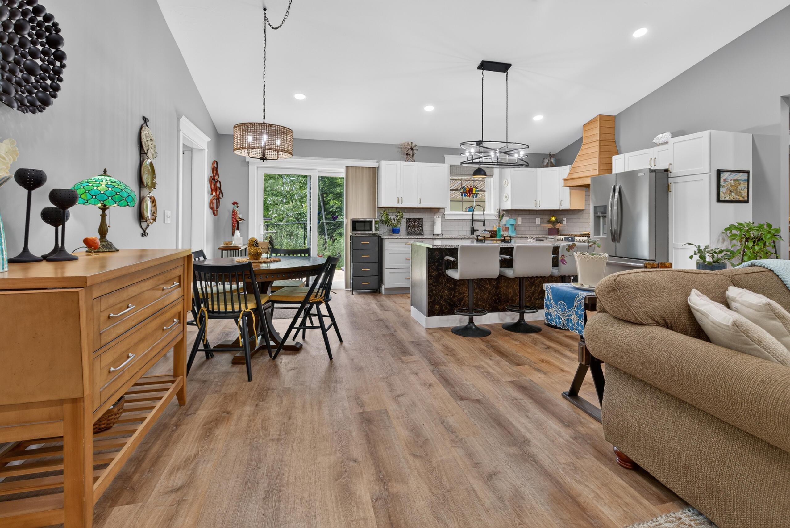
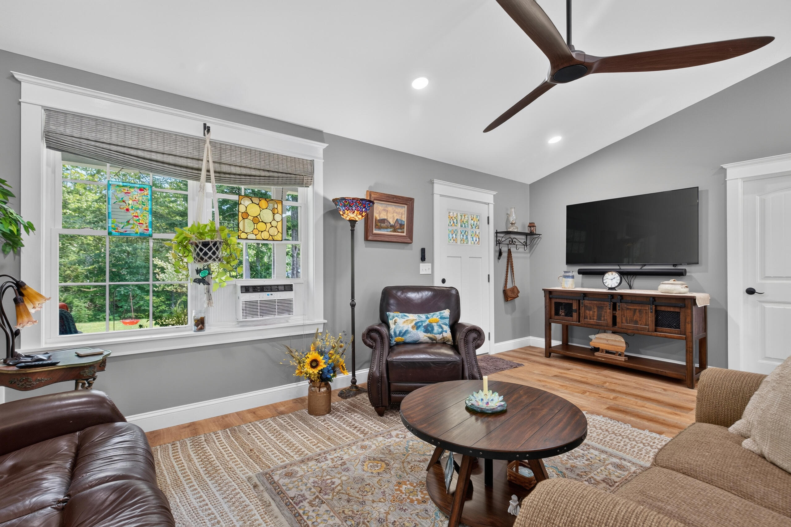
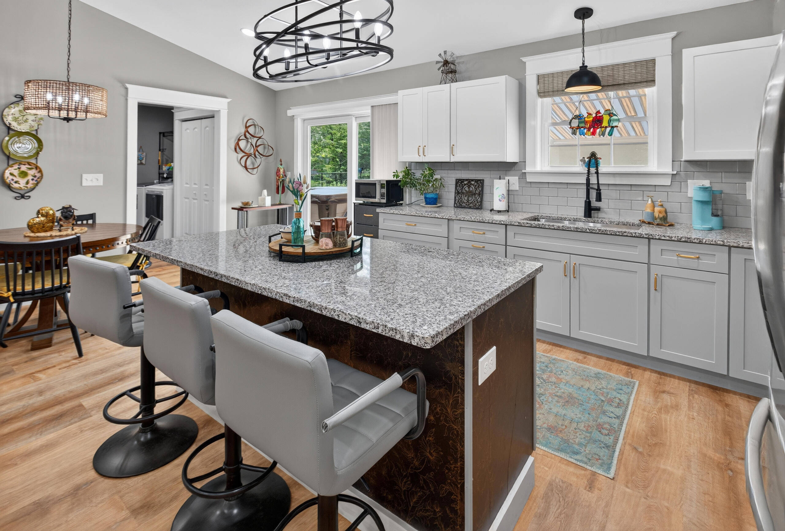
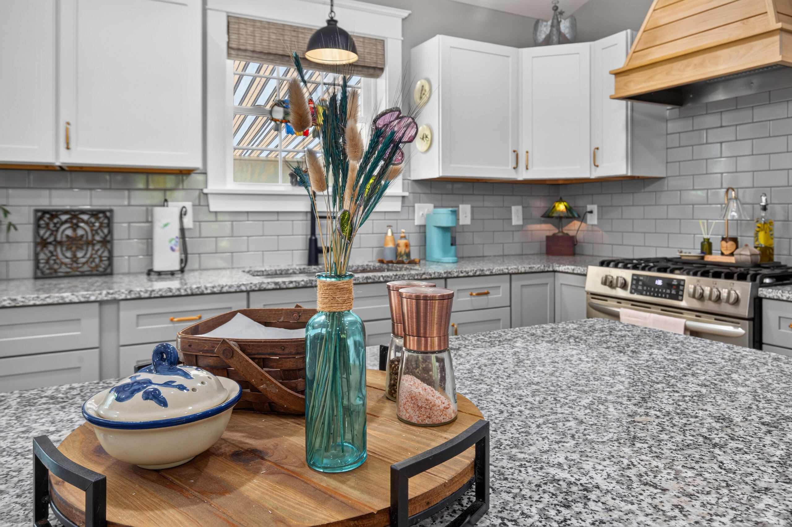
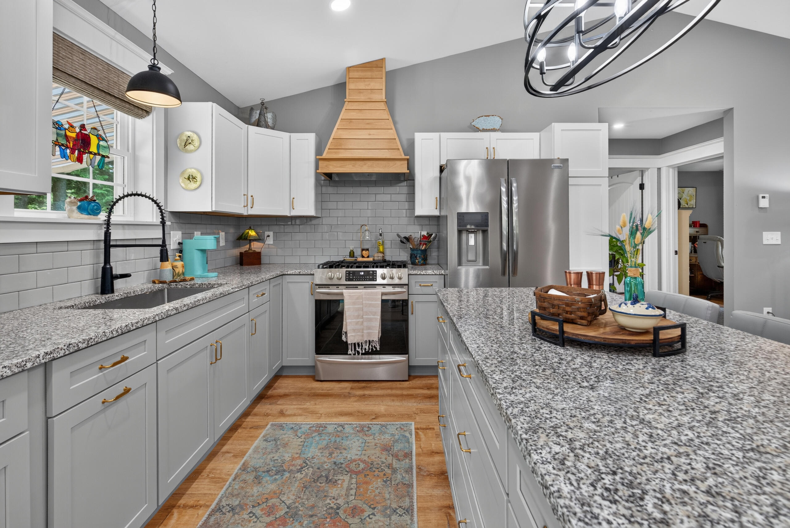
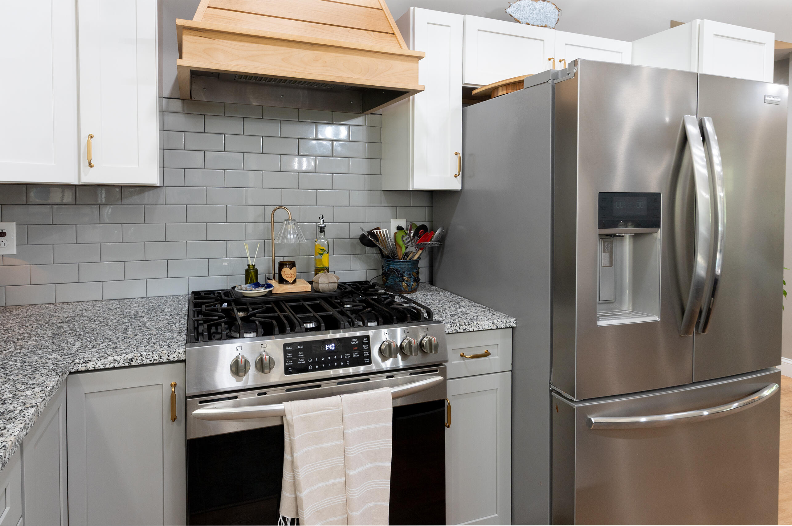
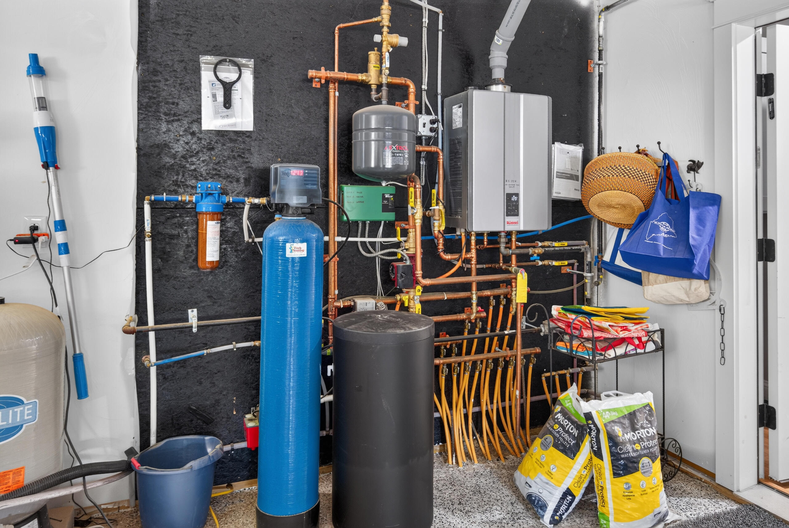
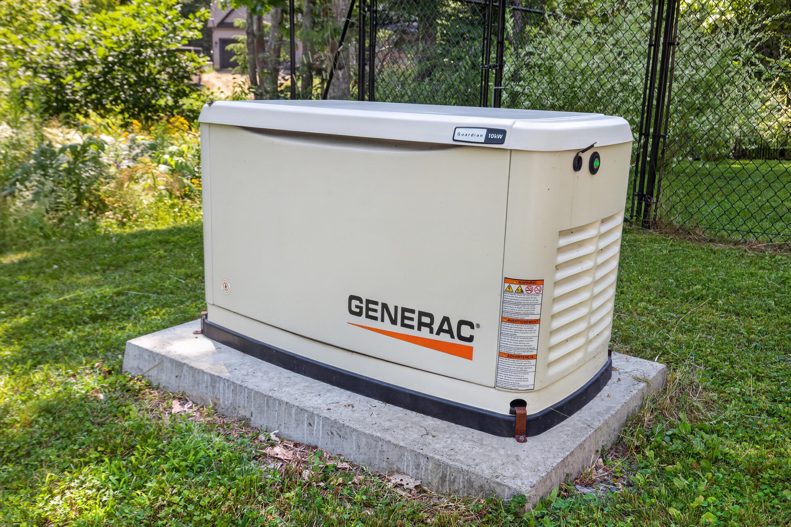
Inside, you'll find an inviting open layout featuring granite countertops, luxury vinyl plank flooring, energy-efficient radiant heat, and a tankless on-demand water heater for endless hot water. A whole-house generator provides added peace of mind throughout the seasons.
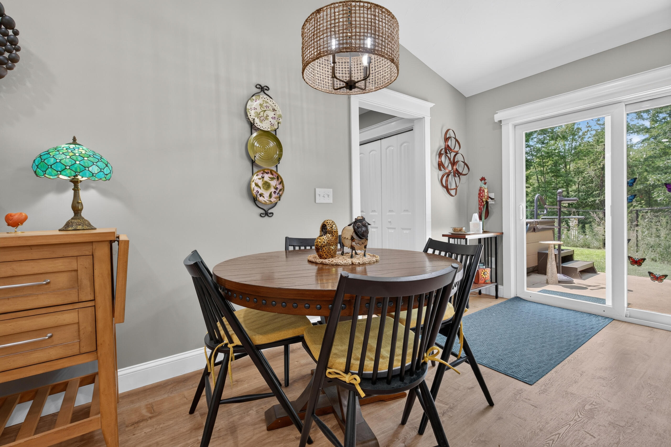
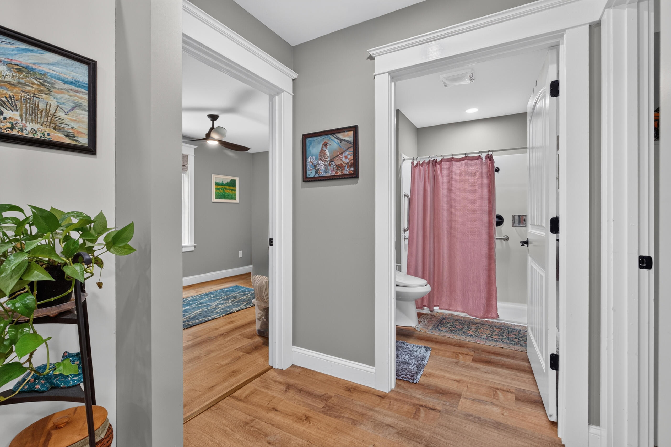
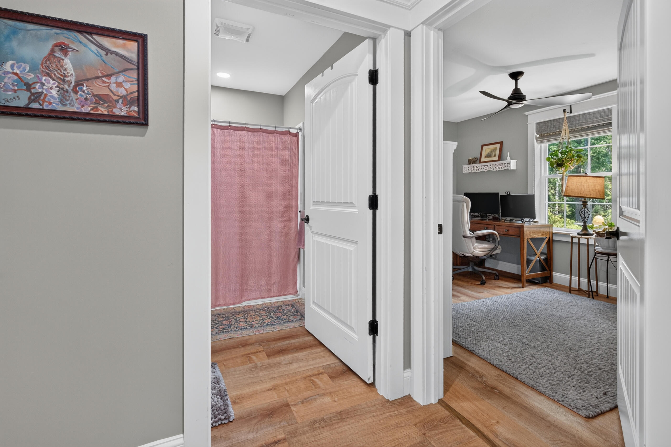
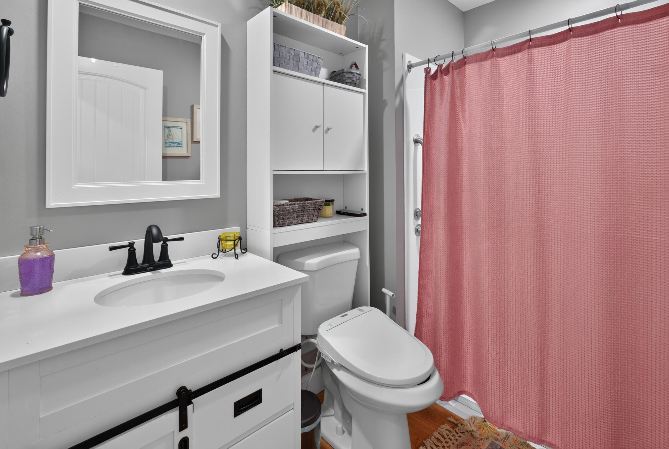
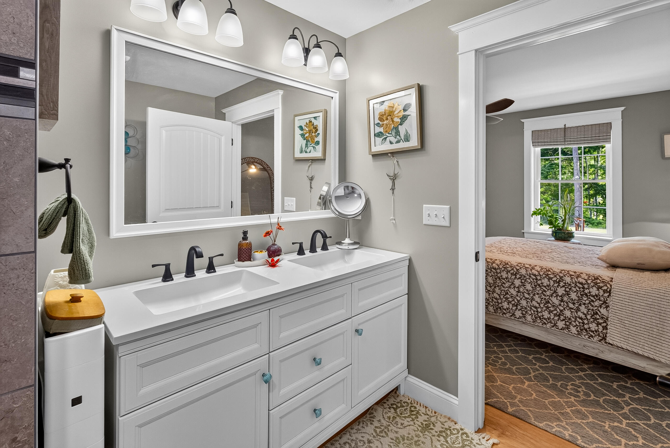
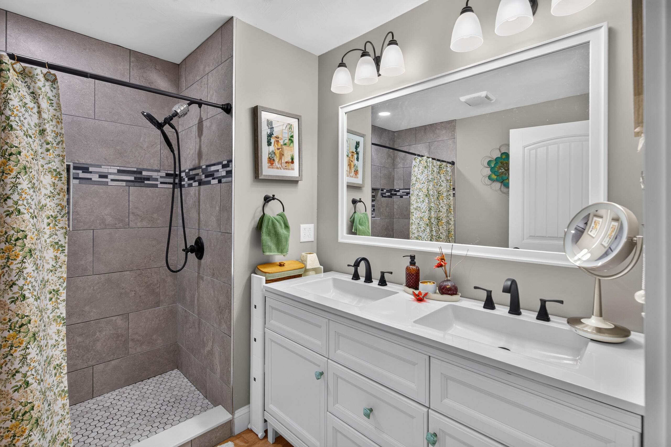
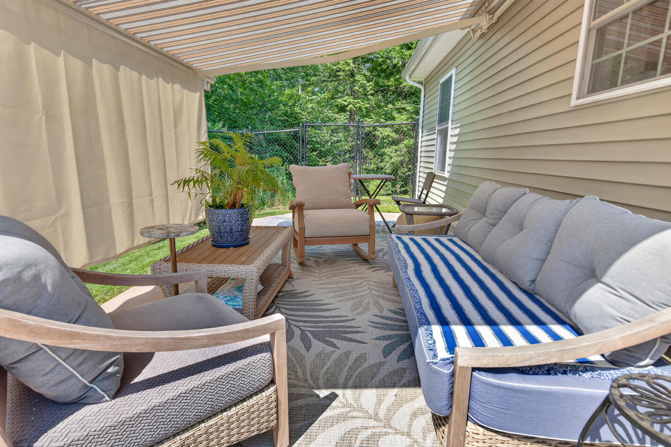
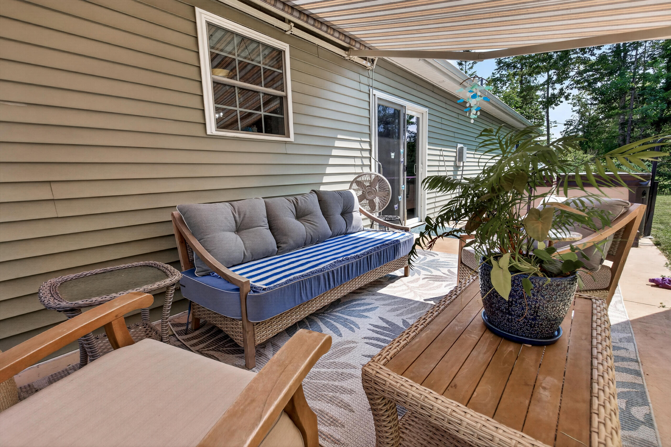
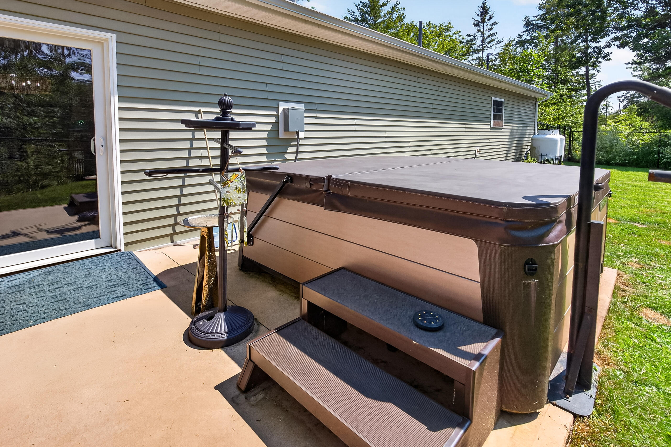
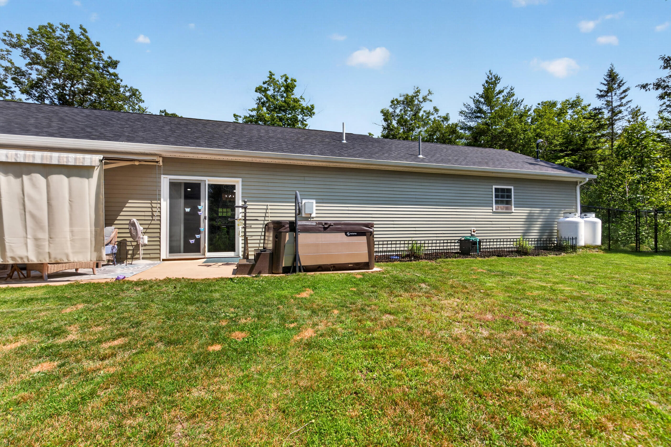
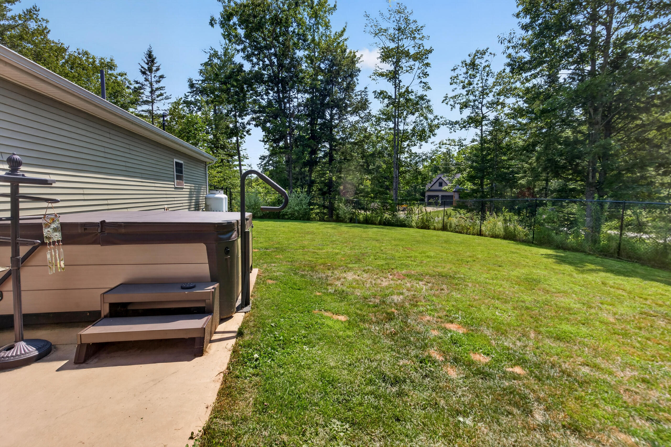
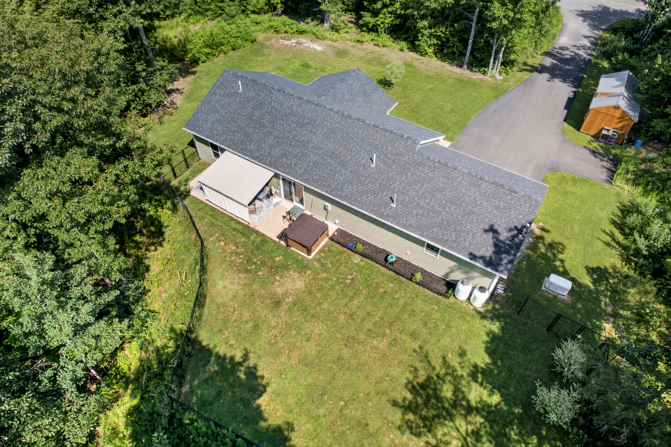
Designed with accessibility in mind, the home includes extra-wide doorways and an accessible bathroom, offering flexibility for a variety of needs. Step outside to a fully fenced backyard, where you can relax in the hot tub or enjoy the privacy and space to entertain, garden, or simply unwind.
With modern systems, low-maintenance living, and desirable amenities inside and out, this nearly new home is ready for its next owner to move in and enjoy.
| Listing Id: | 1670767 |
|---|---|
| List Price: | $475,000 |
| Close Price: | $475,000 |
| Close Date: | 2026-08-21 |
| Property Type: | Residential |
| Property Sub Type: | Single Family Residence |
| Status: | Closed |
| Bedrooms Total: | 3 |
| Bathrooms Full: | 2 |
| Tax Annual Amount: | $3,620 |
| Lot Size Square Feet: | 45,302.4 |
| Lot Size Acres: | 1.04 |
| Architectural Style: | Ranch |
| Waterfront?: | No |
| City: | Hermon |
| County Or Parish: | Penobscot |
| Postal Code: | 04401 |
| Year Built: | 2023 |
| Cooling: | None |
| Lot Size Units: | Acres |
| Other Equipment: | Cable, Generator, Internet Access Available |
| Heating?: | Yes |
| Bathrooms Total Integer: | 2 |
| State Or Province: | ME |
| Lot Features: | Near Country Club, Near Golf Course, Near Public Beach, Near Shopping, Near Turnpike/Interstate, Near Town, Neighborhood, Rural, Subdivided, Rolling Slope, Wooded |
| View: | Trees/Woods |
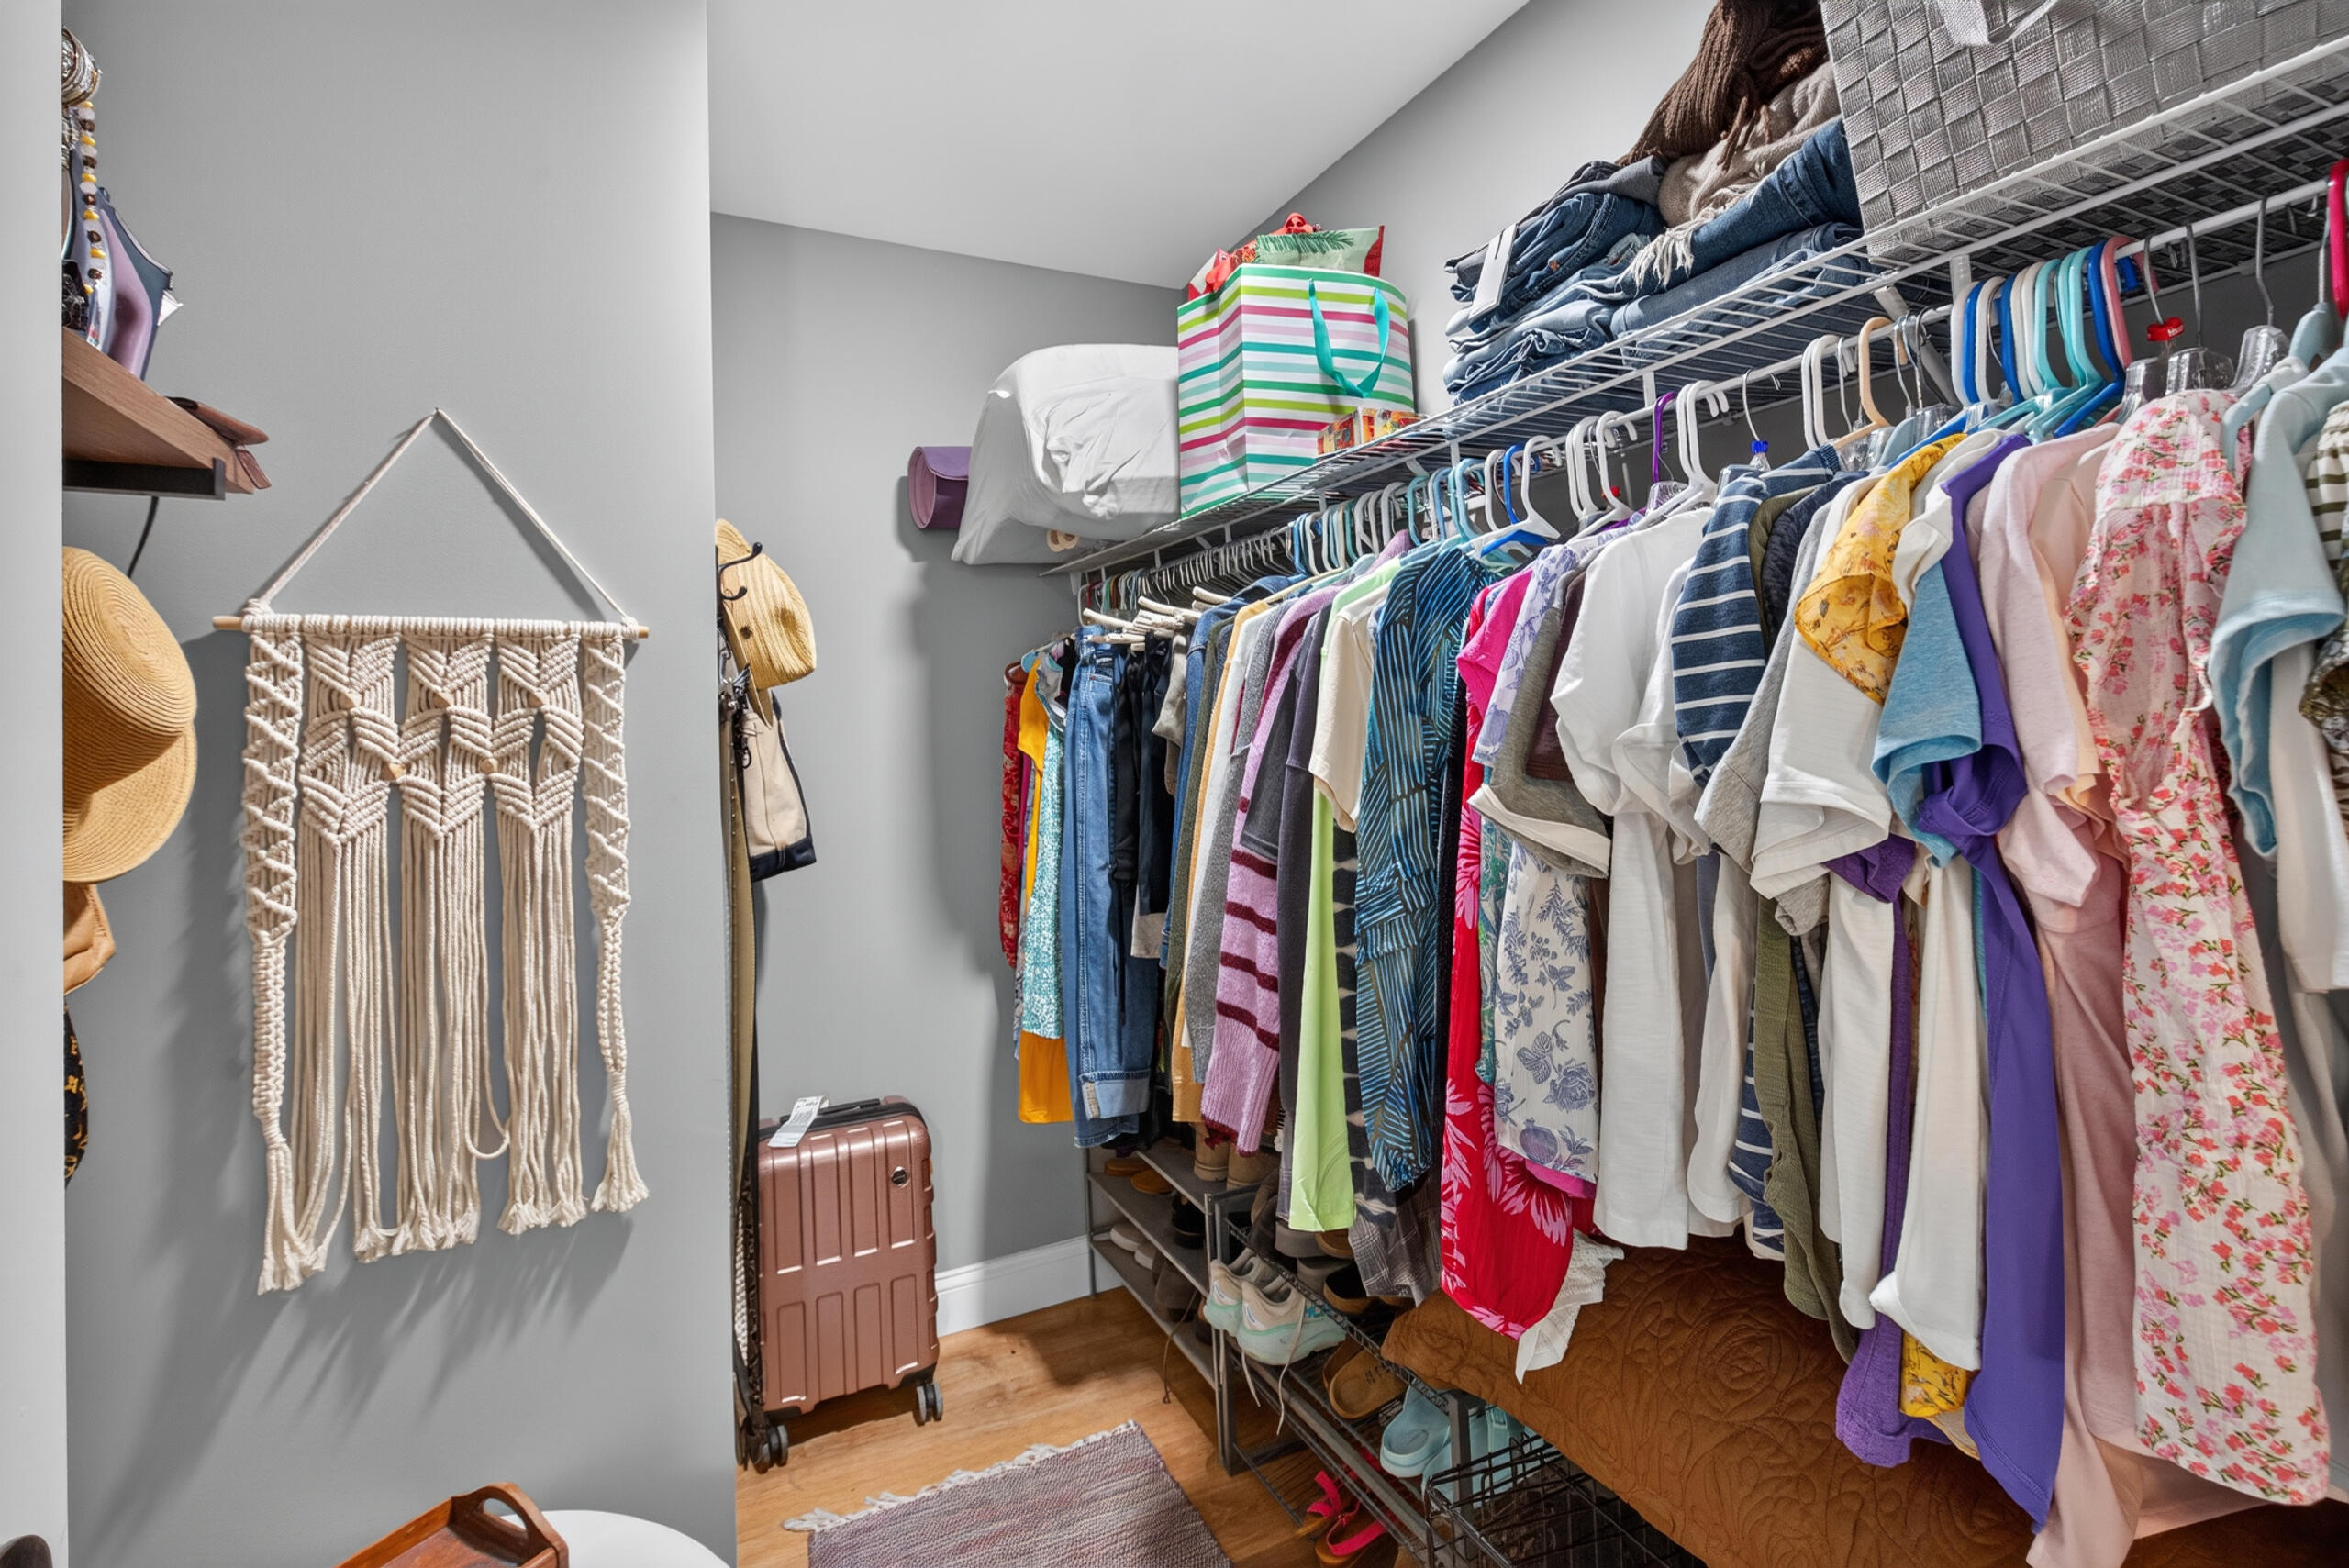
| Interior Features: | 1st Floor Bedroom, 1st Floor Primary Bedroom w/Bath, Bathtub, Pantry, Shower, Storage, Walk-In Closet(s), Primary Bedroom w/Bath |
| Foundation Details: | Slab, Poured Concrete |
| Building Area Total: | 1,344.0 |
| Sewer: | Private Sewer, Soil Test Available, Septic Design Available, Septic Tank |
| Rooms Total: | 6 |
| Electric: | On Site, Circuit Breakers, Generator Hookup |
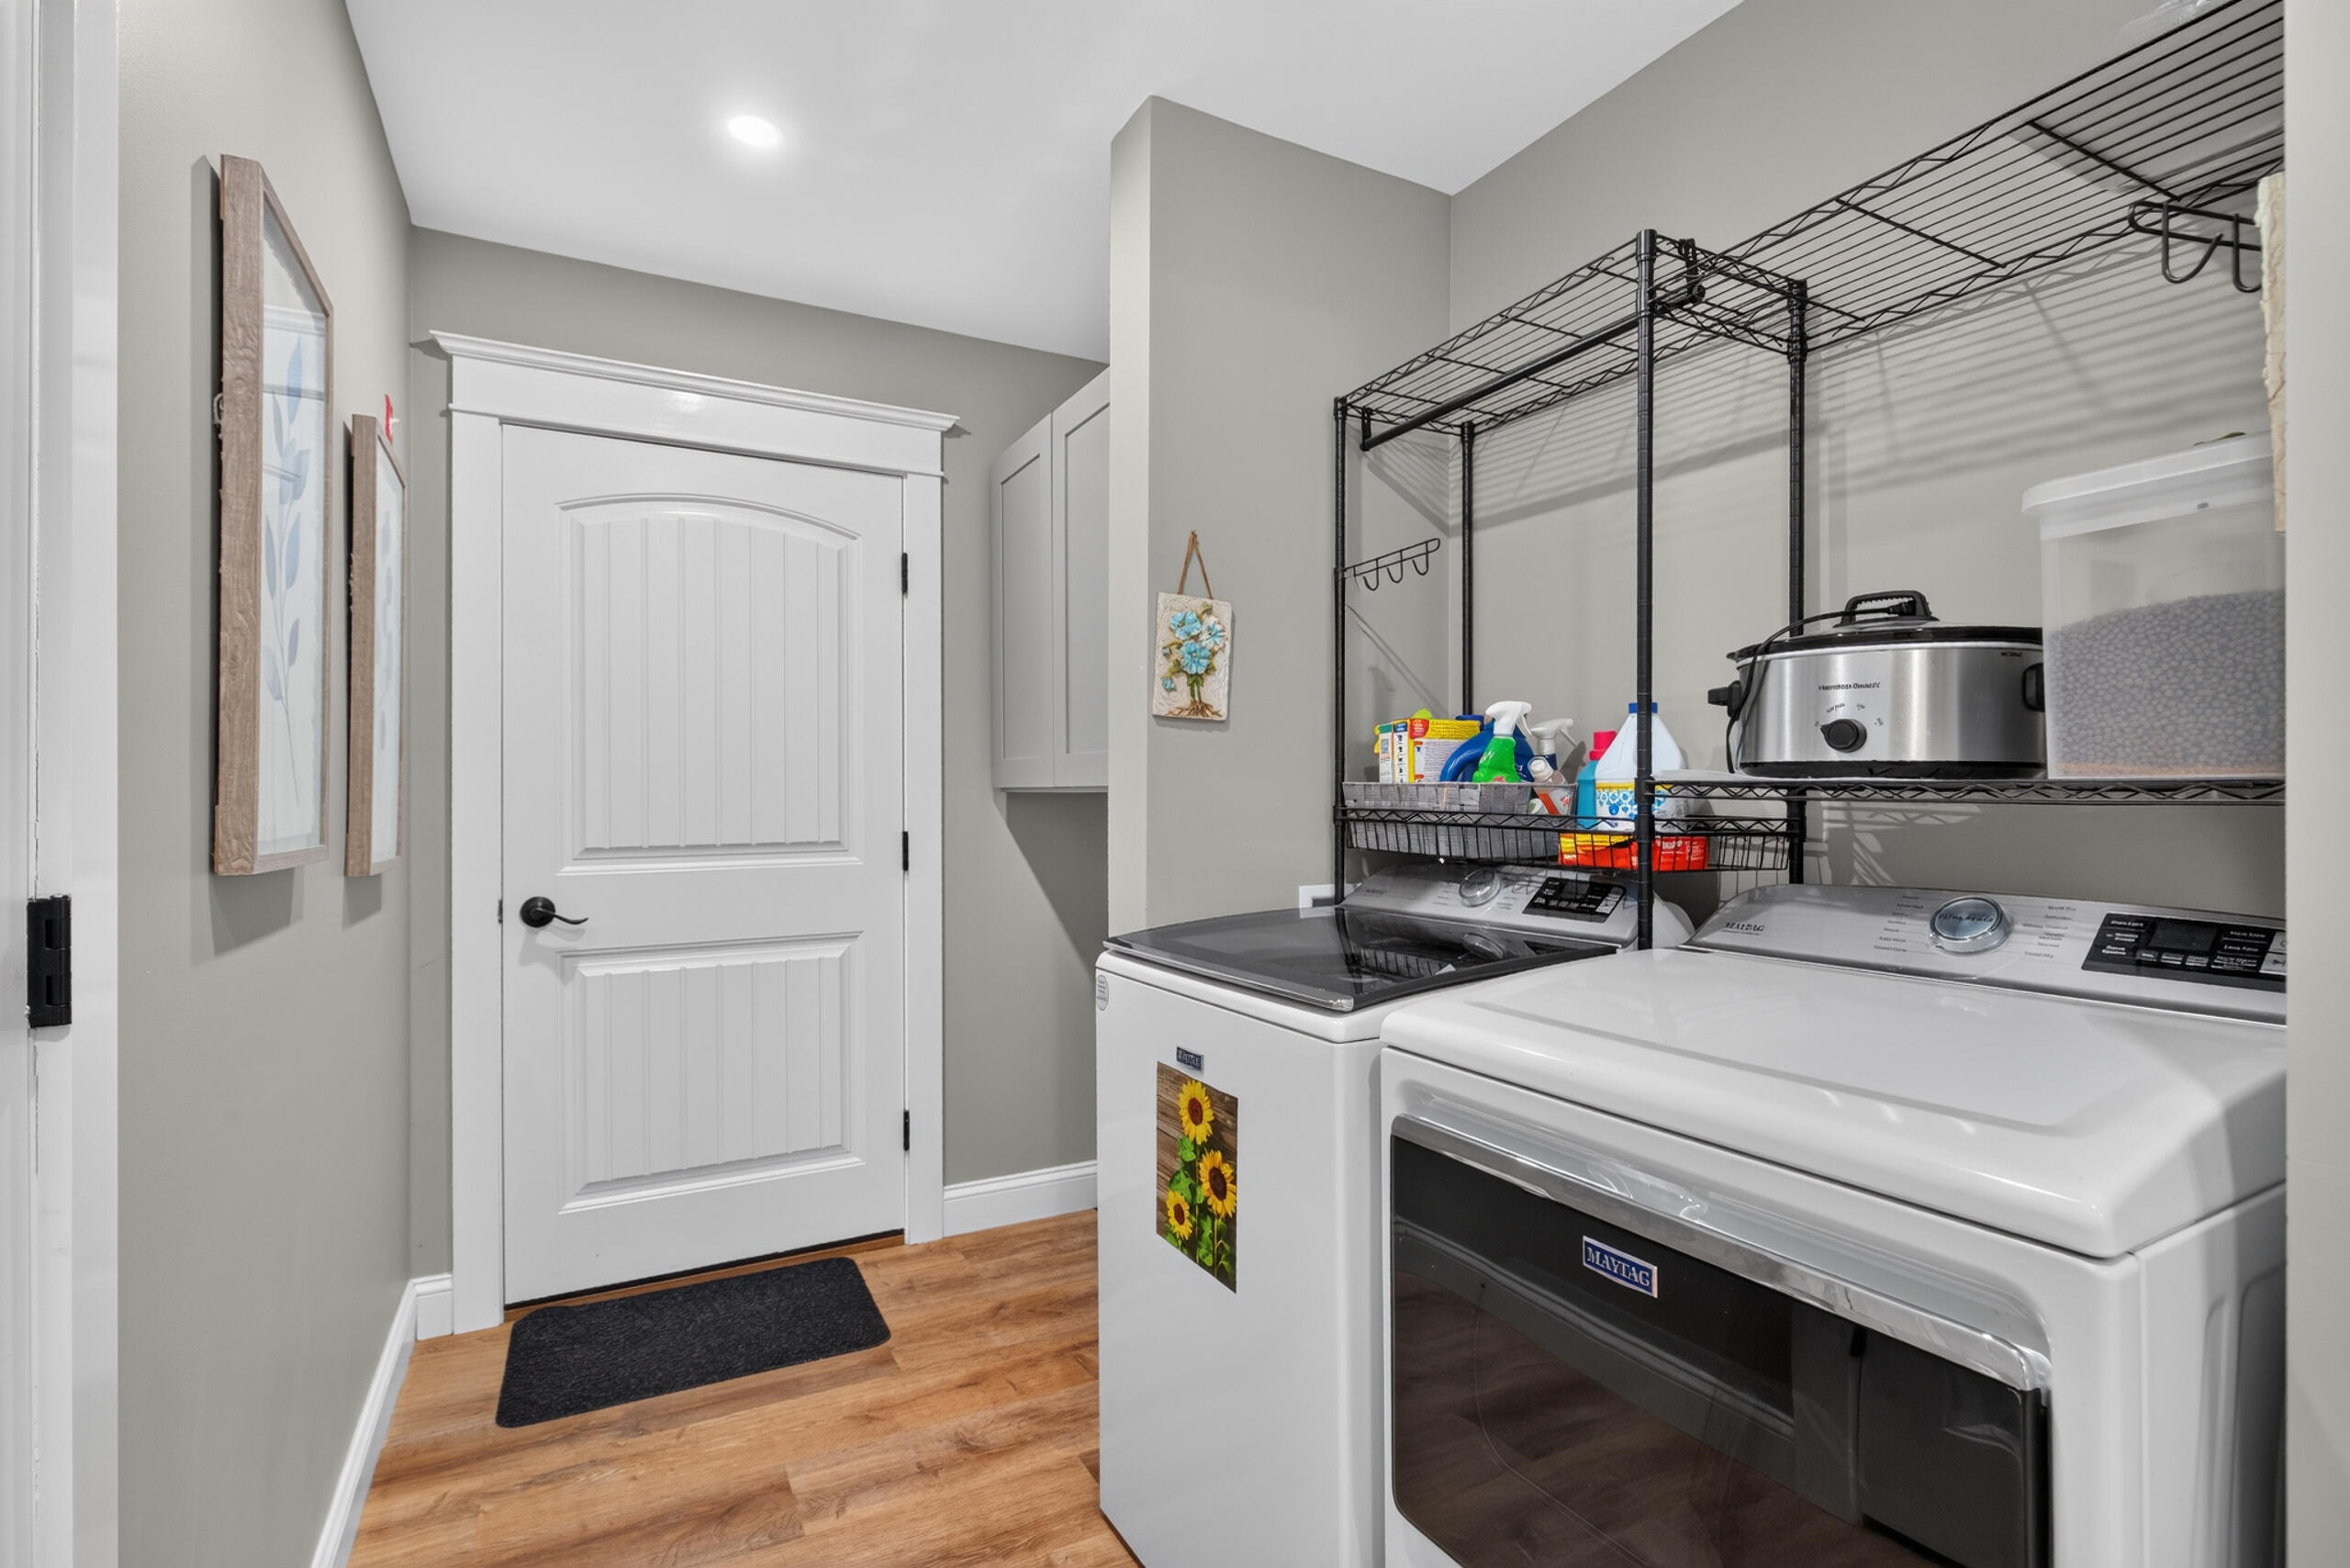
| Laundry Features: | Main Level, Washer Hookup, Utility Sink |
| Roof: | Pitched, Shingle |
| Postal Code Plus4: | 0712 |
| Lot Size Area: | 1.04 |
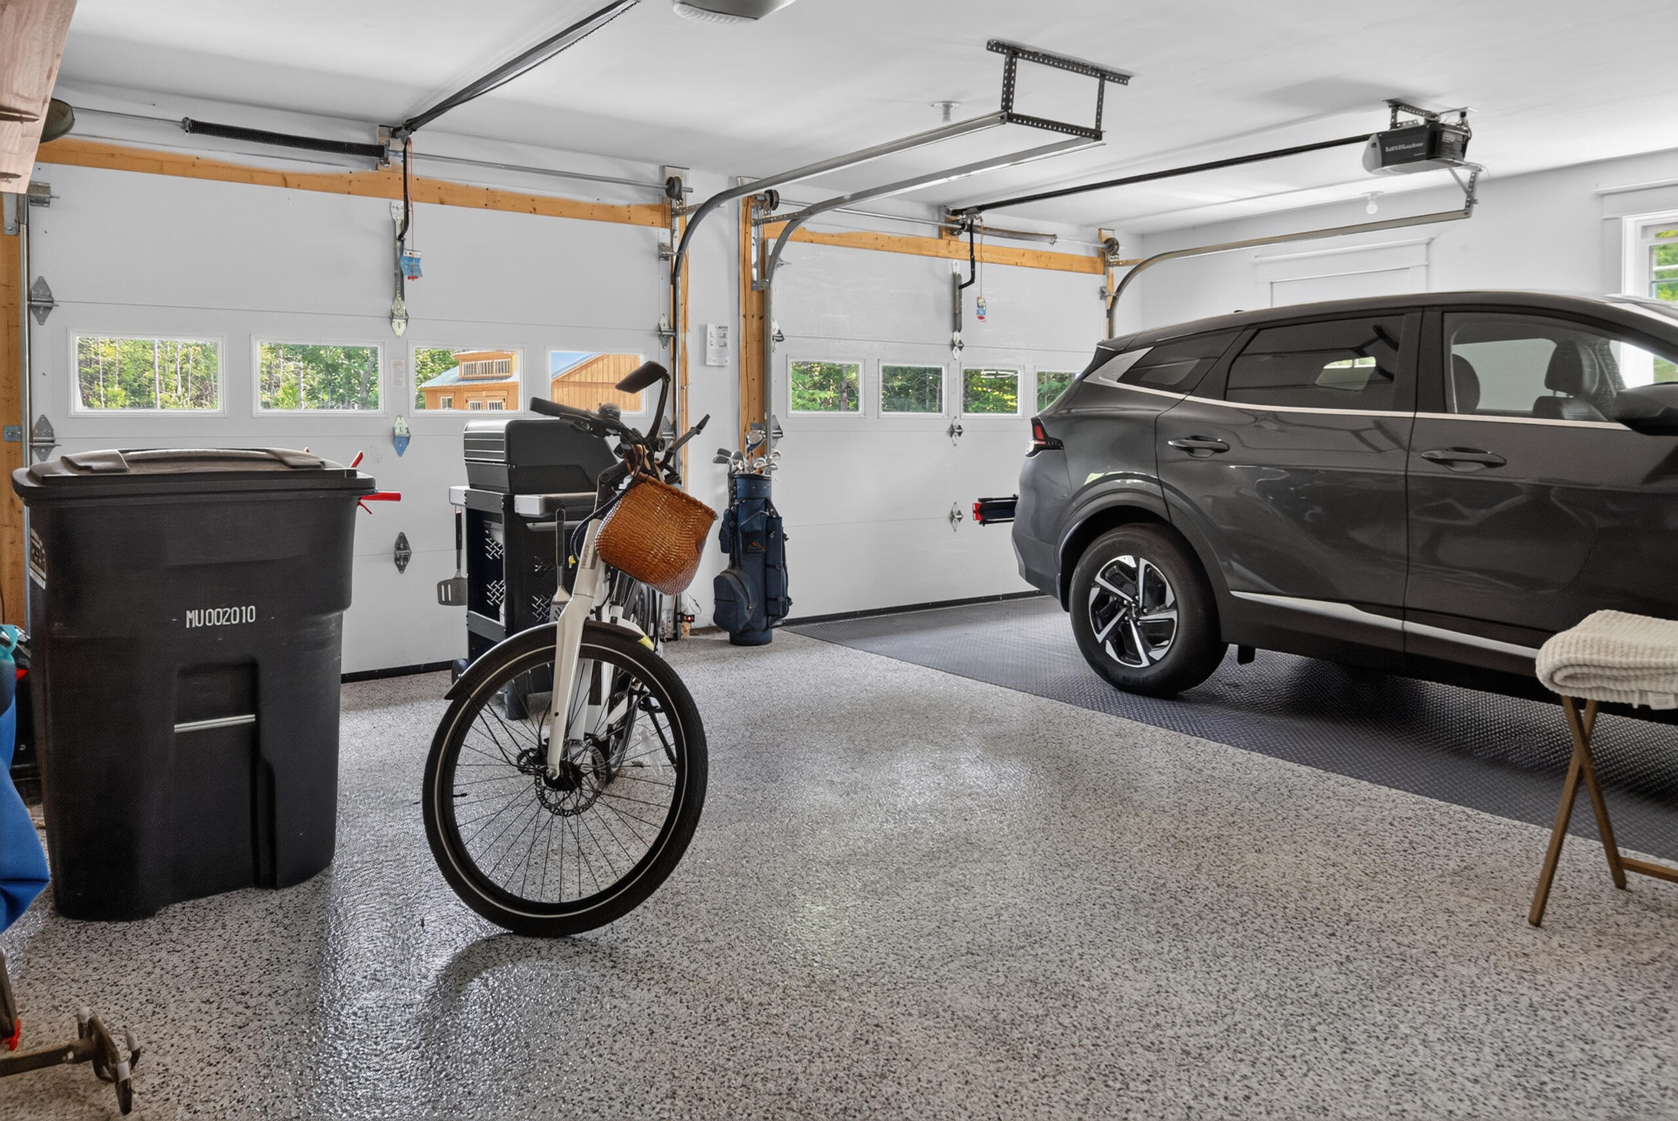
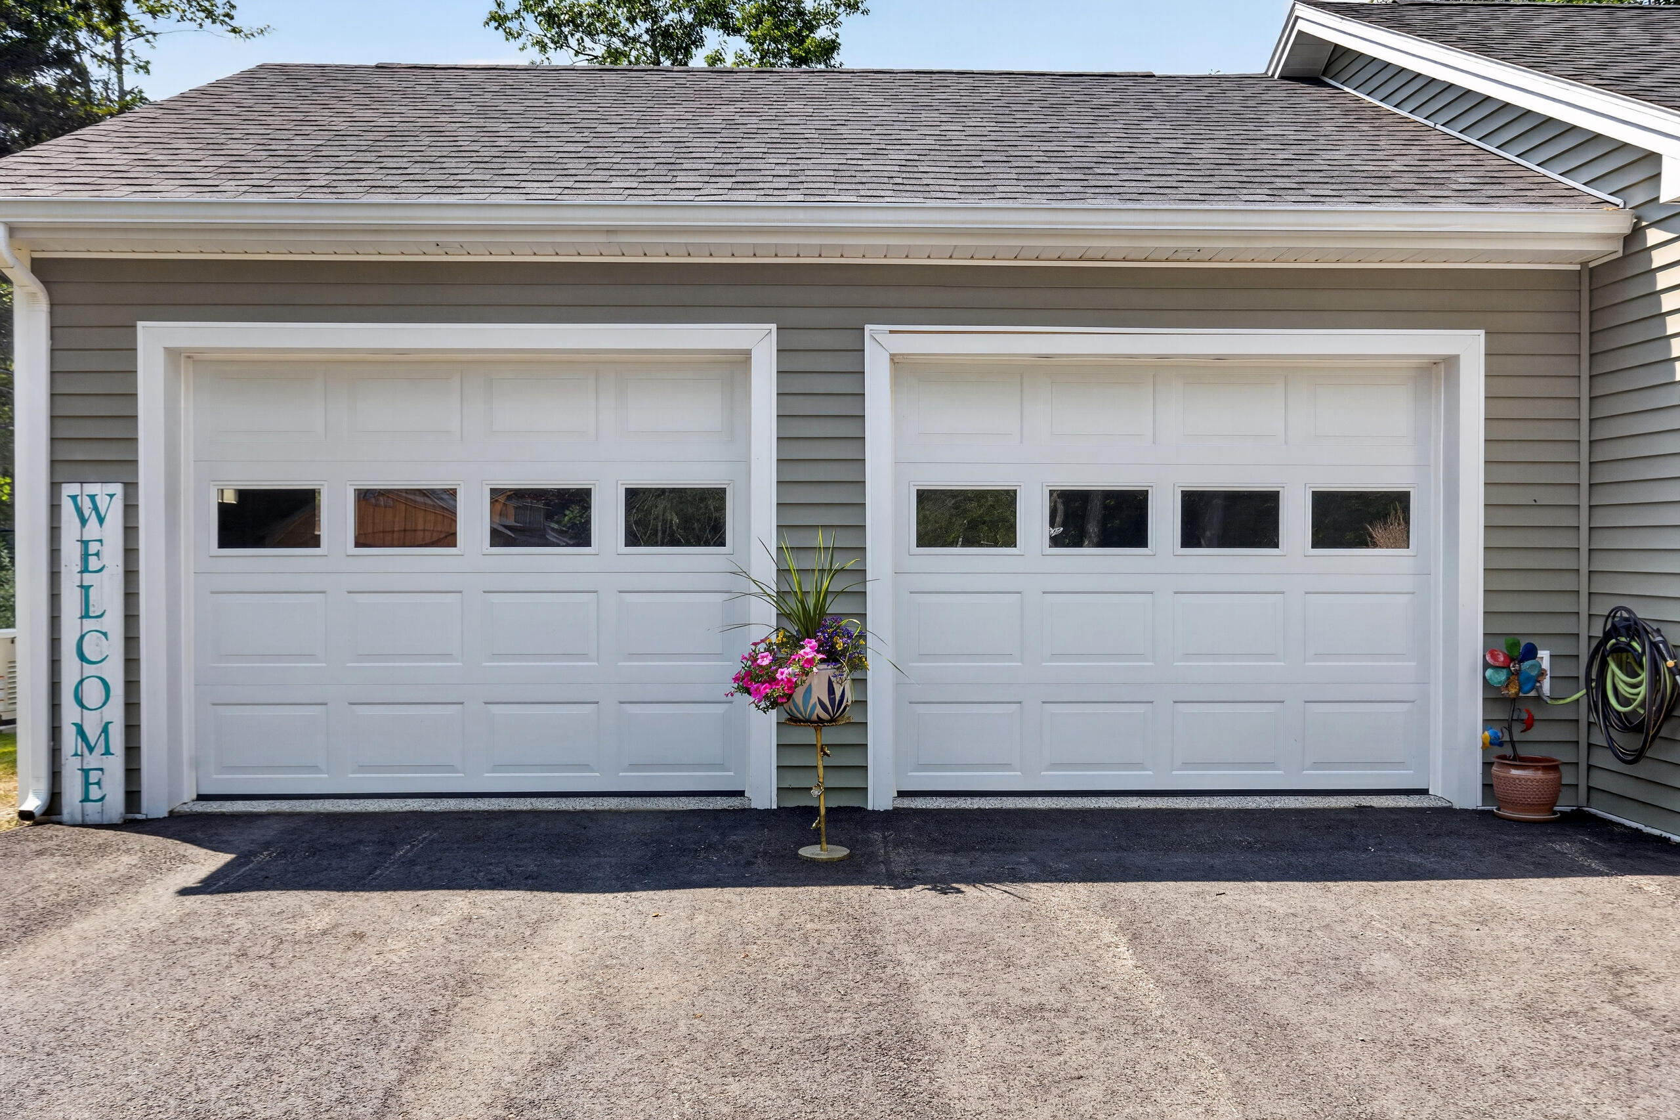
| Parking Features: | Gravel, 1 - 4 Spaces, On Site, Garage Door Opener, Inside Entrance, Heated Garage |
| Zoning: | residential |
| Heating: | Gas Bottled, Propane, Hot Water, Zoned, Radiant |
| Attached Garage?: | Yes |
| Construction Materials: | Wood Frame, Vinyl Siding |
| Garage?: | Yes |
| Flooring: | Vinyl |
| Garage Spaces: | 2.0 |
| Water Source: | Private, Well |
| Above Grade Finished Area: | 1,344.0 |
| Building Area Source: | Other |
| Lot Size Source: | Public Records |
| Original List Price: | $475,000 |
| Tax Year: | 2024 |
| Bathrooms Total Decimal: | 2.0 |
| Approval Status: | true |
| Utilities Utilities On: | No |
| Water Info Water View: | No |
| Water Info Island: | No |
| Property Information # Full Baths Level 1: | 2 |
| Property Information Other Source Of Square Footage: | Builders Plans |
| Property Information Surveyed: | Yes |
| Property Information Seasonal: | No |
| Property Information Deed/conveyance Type Offered: | Quit Claim w/Covenant |
| Property Information Color: | Green |
| Property Information Deed: | Partial |
| Property Information Deed Restrictions: | Yes |
| Property Information 2 Detached Houses On 1 Lot: | No |
| Appliances 2: | Dishwasher, Microwave, Electric Range, Refrigerator, ENERGY STAR Qualified Appliances, Tankless Water Heater |
| Status Change Info Lp/sp Ratio: | 100.0 |
| Status Change Info Arm's Length Transaction: | No |
| Status Change Info Sold Price/sq Ft: | $353 |
| Status Change Info Seller Contributions: | No |
| Status Change Info Did Acres Change At Sale: | No |
| Location Information Page: | 181-182 |
| Location Information Zoning Overlay: | No |
| Location Information Hers Certified: | No |
| Location Information Tree Growth Y/n: | No |
| Contract Information List Price/sq Ft: | $353 |
| Contract Information Comp Listing: | No |
| Window Features Backup: | Double Pane Windows, Low-Emissivity Windows |
| Remarks Mortgage Remarks: | All loan types |
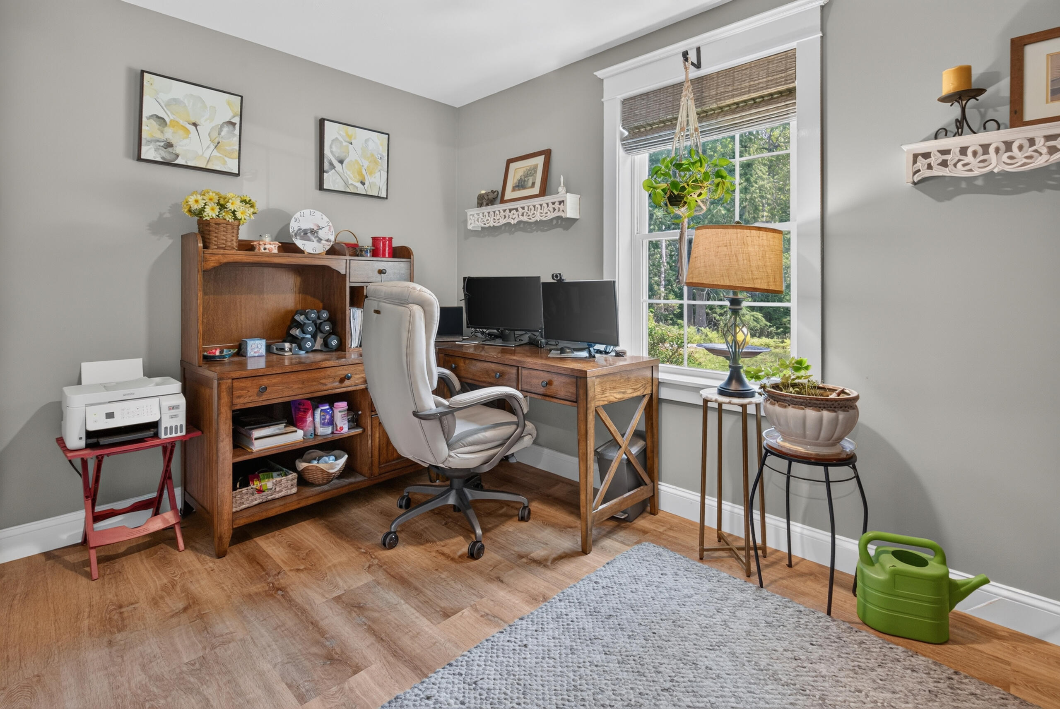
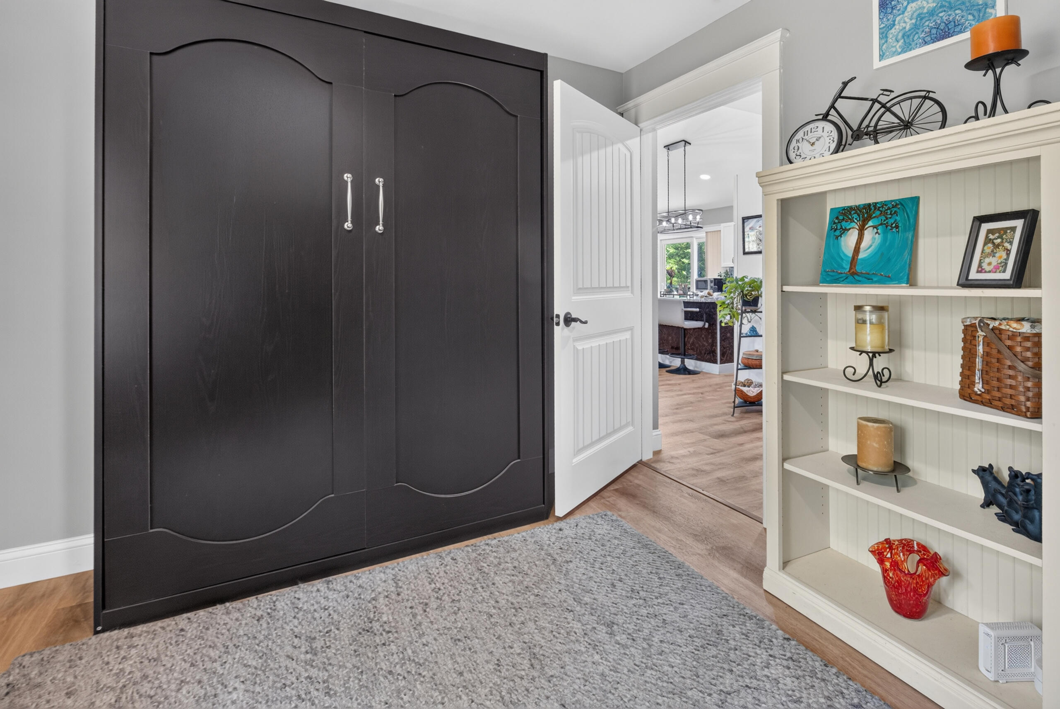
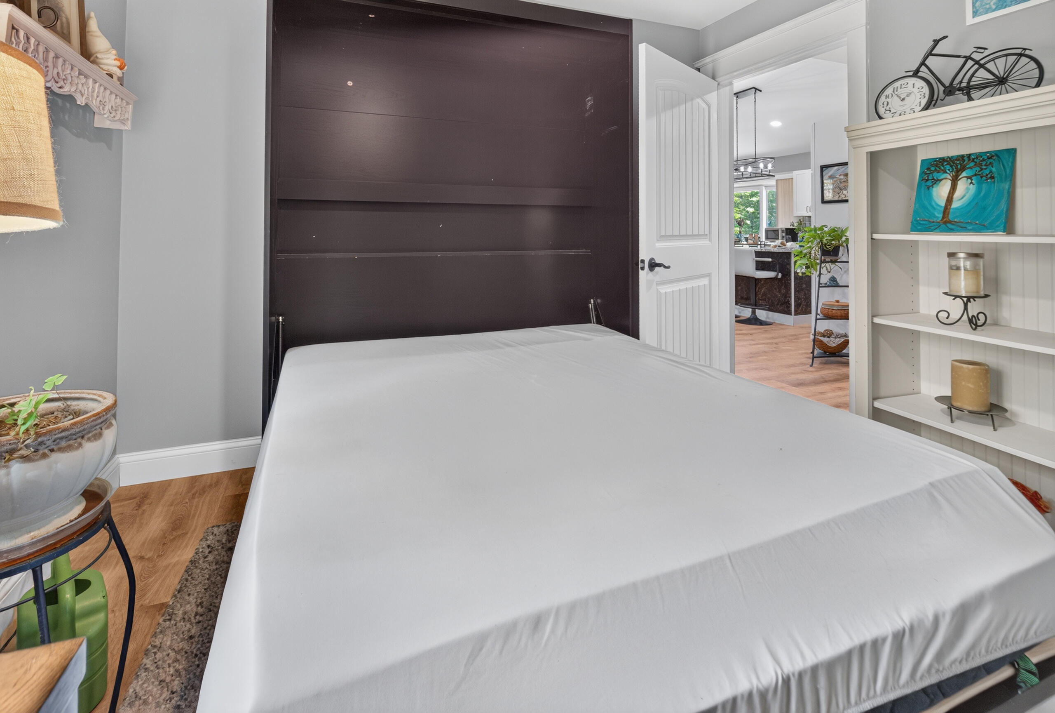
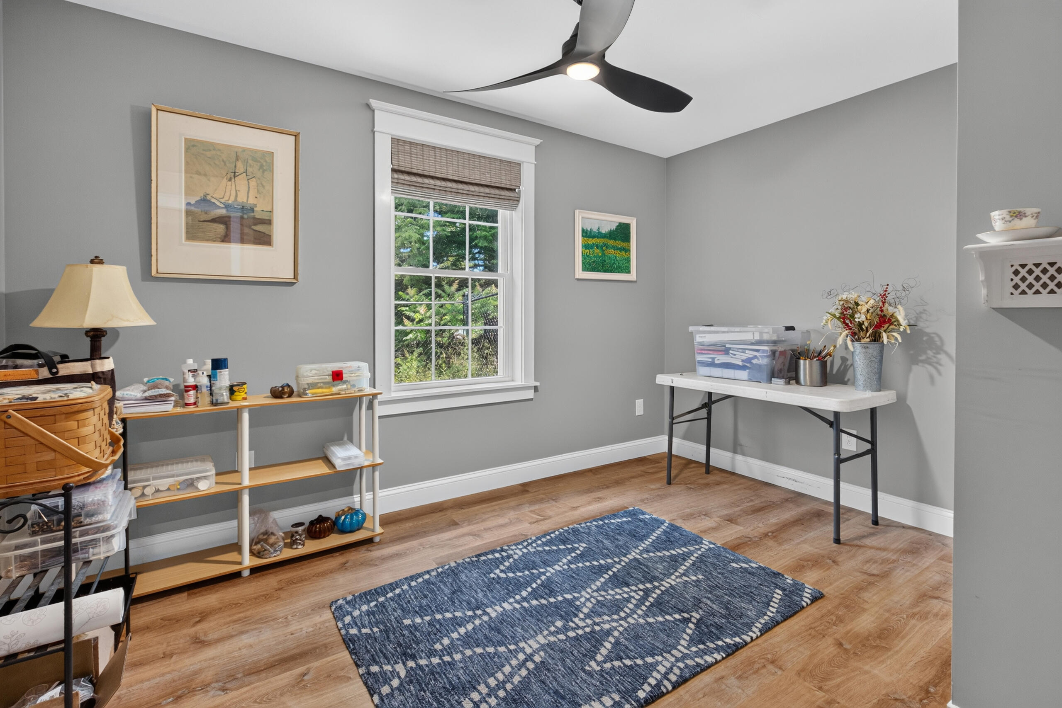
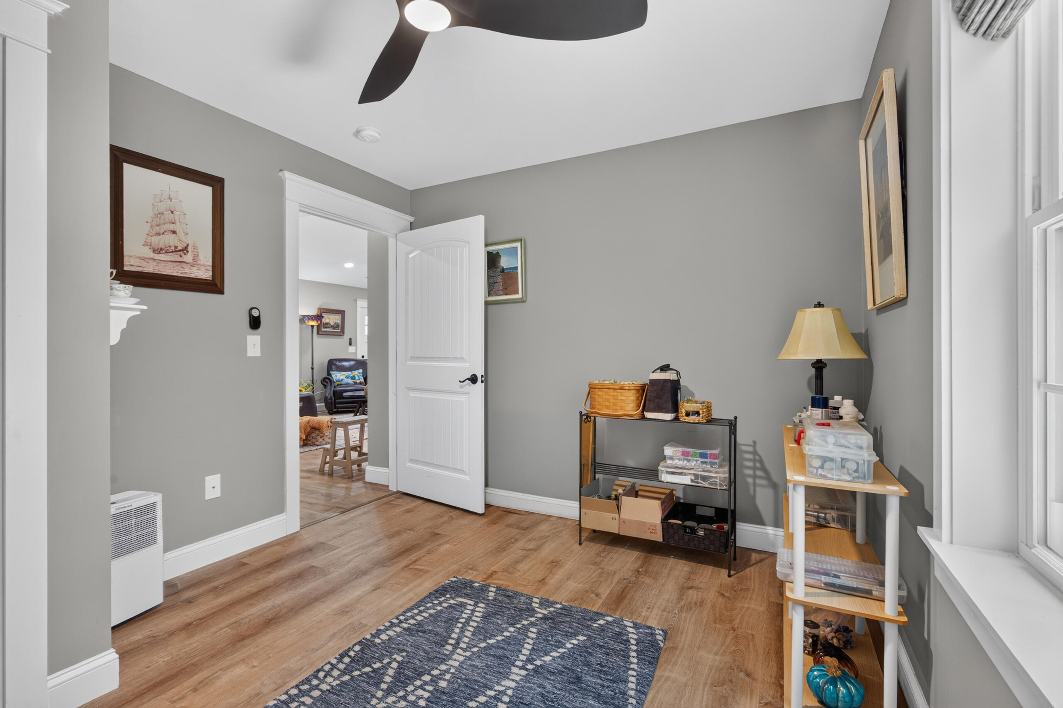
| Bedroom 1 Bedroom 1 Level: | First |
| Bedroom 1 Bedroom 1 Width: | 10.5 |
| Bedroom 1 Bedroom 1 Length: | 12.0 |
| Bedroom 1: | Bedroom 1 |
| Bedroom 2 Bedroom 2 Level: | First |
| Bedroom 2 Bedroom 2 Length: | 12.0 |
| Bedroom 2 Bedroom 2 Width: | 10.0 |
| Bedroom 2: | Bedroom 2 |
| Appliances Included Other Appliances: | Hot Tub |
| Kitchen Kitchen Level: | First |
| Kitchen Kitchen Length: | 20.0 |
| Kitchen Kitchen Width: | 11.0 |
| Kitchen: | Kitchen |
| Laundry Room Laundry Room Width: | 6.5 |
| Laundry Room Laundry Room Level: | First |
| Laundry Room Laundry Room Length: | 14.0 |
| Laundry Room: | Laundry |
| Living Room Living Room Level: | First |
| Living Room Living Room Length: | 20.0 |
| Living Room Living Room Width: | 16.0 |
| Living Room: | Living Room |
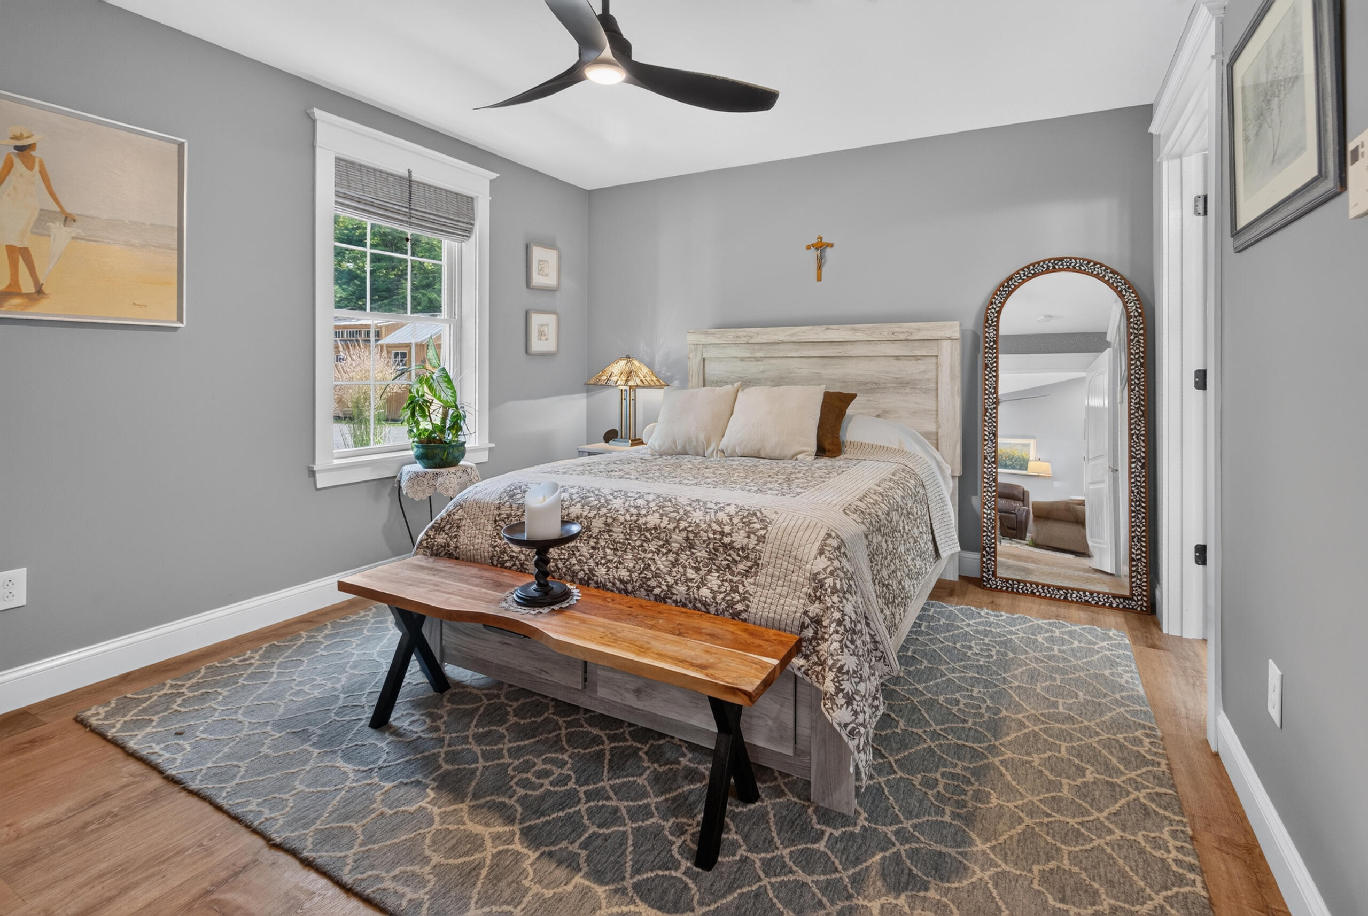
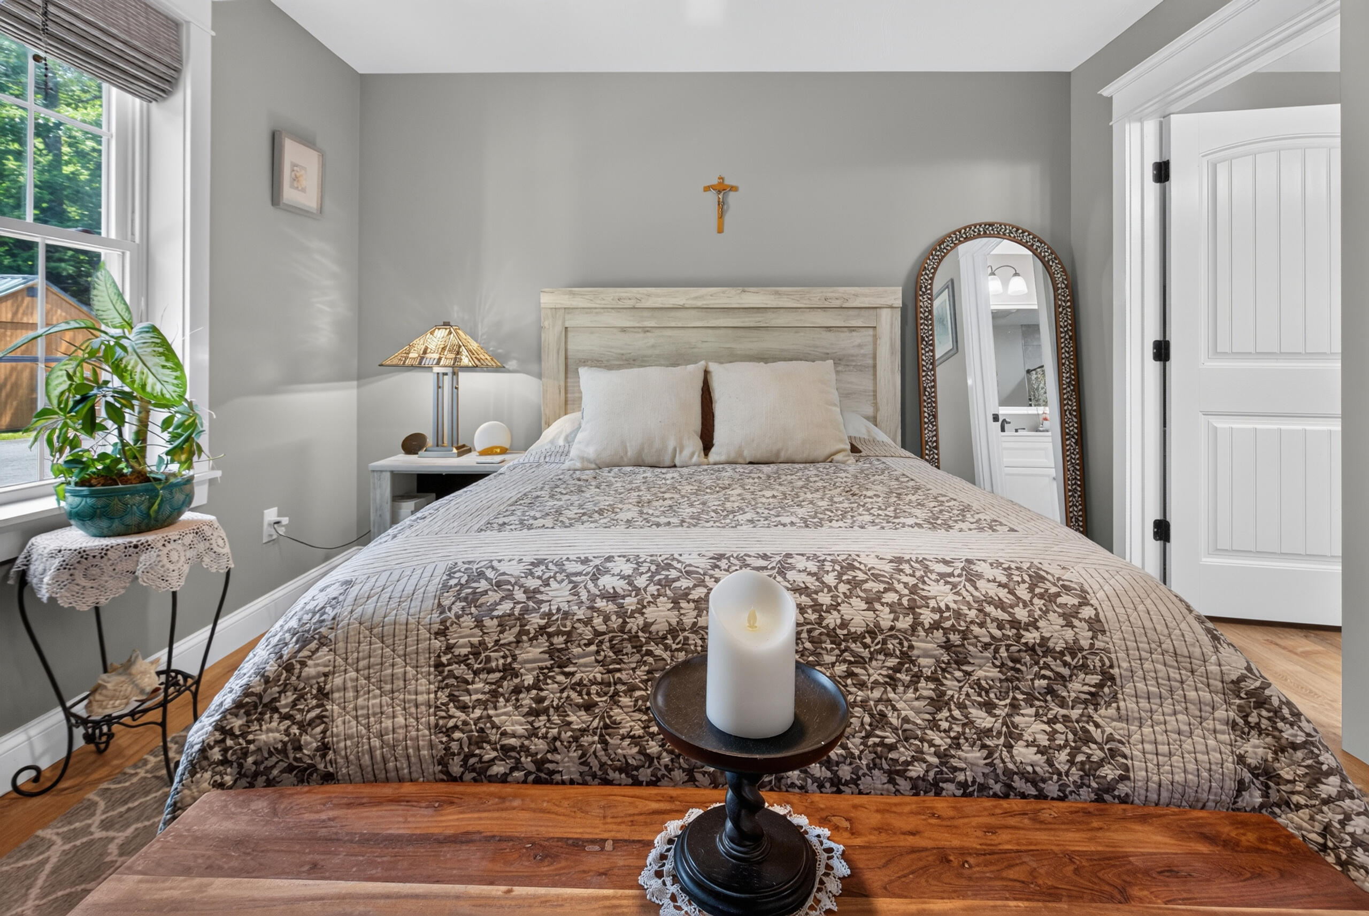
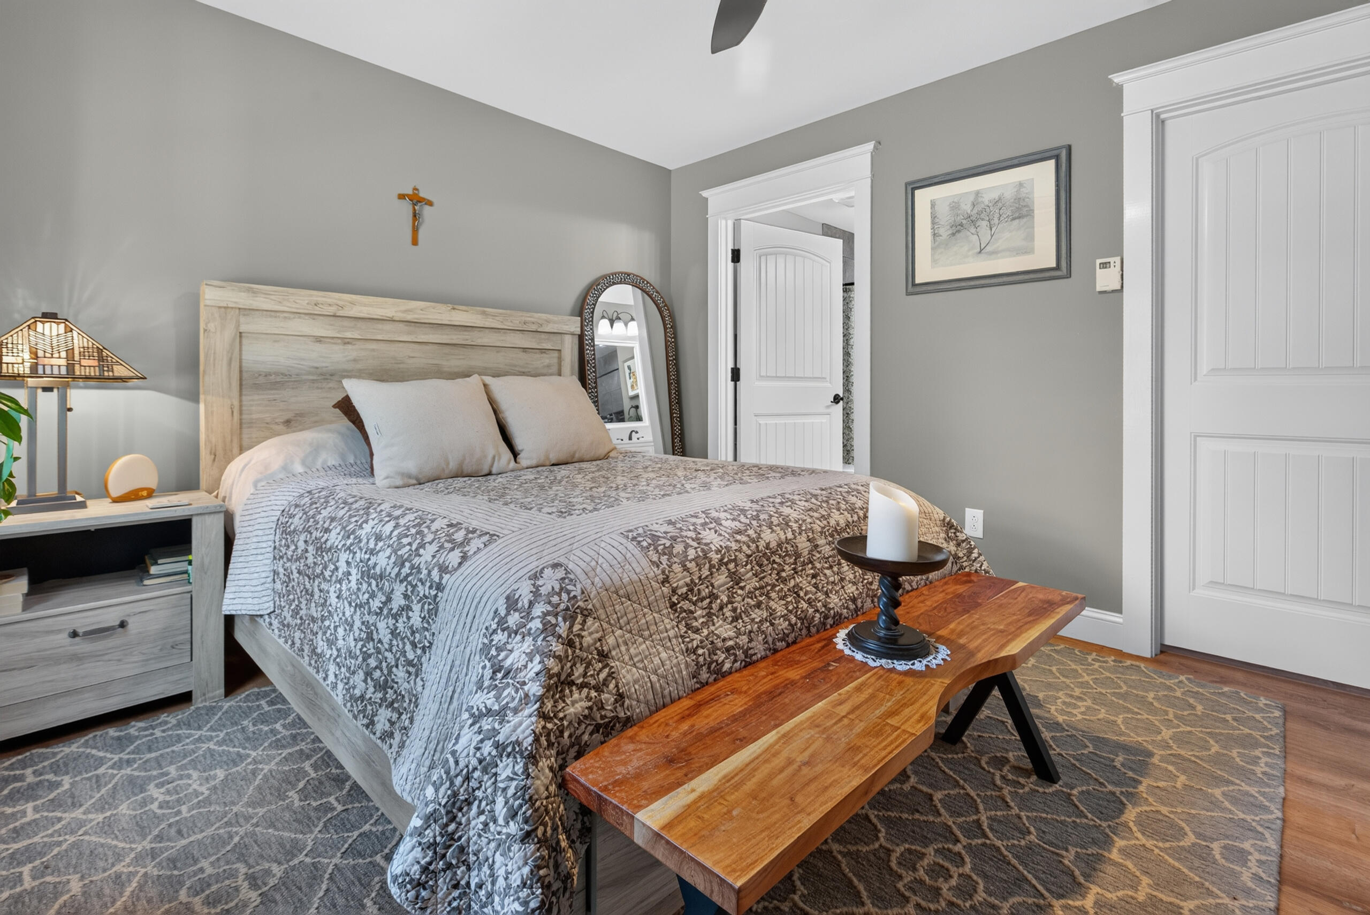
| Primary Bedroom Primary Bedroom Level: | First |
| Primary Bedroom Primary Bedroom Length: | 14.0 |
| Primary Bedroom Primary Bedroom Width: | 11.0 |
| Primary Bedroom: | Primary Bedroom |
| Amenities: | 1st Floor Bedroom, 1st Floor Primary Bedroom w/Bath, Bathtub, Main Level, Washer Hookup, Pantry, Shower, Storage, Walk-in Closets, Primary Bedroom w/Bath |
| Bedroom 1 Amenities: | Closet |
| Bedroom Amenities 2: | Closet |
| Kitchen Amenities: | Vaulted Ceiling, Eat-in Kitchen, Island, Pantry |
| Kitchen Countertop: | Granite |
| Living Room Amenities: | Vaulted Ceiling |
| Primary Bedroom Amenities: | Closet, Double Vanities, Full Bath, Walk-in Closet |
| Roads: | Paved, Public |
| Sold Terms Other: | Not Applicable |
| Transportation: | Major Road Access, Near Airport |
| Vehicle Storage: | 2 Car, Attached, Auto Door Opener, Inside Entrance, Heated |
| Water Heater: | Off Heating System, On Demand, Tankless |
| High School District: | Hermon Public Schools |
| Pets Allowed: | Other Restrictions |
| Green Energy Efficient: | 90% Efficient Furnace, Ceiling Fans, Water Heater, LED Light Fixtures, Smart Electric Meter |
| Window Features: | Double Pane Windows, Low-Emissivity Windows |
| Gas: | Bottled |
| Restrictions: | Other Restrictions |
| Listing Key: | 5025777d79c90c6d52250e3f295ba138 |
| Basement: | Not Applicable, None |
| Documents Change Timestamp: | 2026-07-08T14:44:56Z |
| Documents Count: | 5 |
| Directions: | GPS accurate From US-2 E drive 1.6 mi. Turn right onto Bog Rd. 1.7 mi toward Conners Ave. 520 Bog Rd is the corner property before Conners Ave on the right. |
| Listing Contract Date: | 2026-07-08 |
| Status: | Closed |
| Pending Timestamp: | 2026-07-20 |
| Parcel Number: | HERM-000013-000110-000003 |
| Road Surface Type: | Paved |
| Waterfront Features: | Nearby |
Listing data is derived in whole or in part from the Maine IDX and is for consumers' personal, non-commercial use only. Dimensions are approximate and not guaranteed. All data should be independently verified. © 2026 Maine Real Estate Information System, Inc. All Rights Reserved.
Maine Real Estate Information System, Inc. data last updated on October 08, 2026 05:14 PM - ET


Property Last Updated: October 08, 2026 05:14 PM - ET
