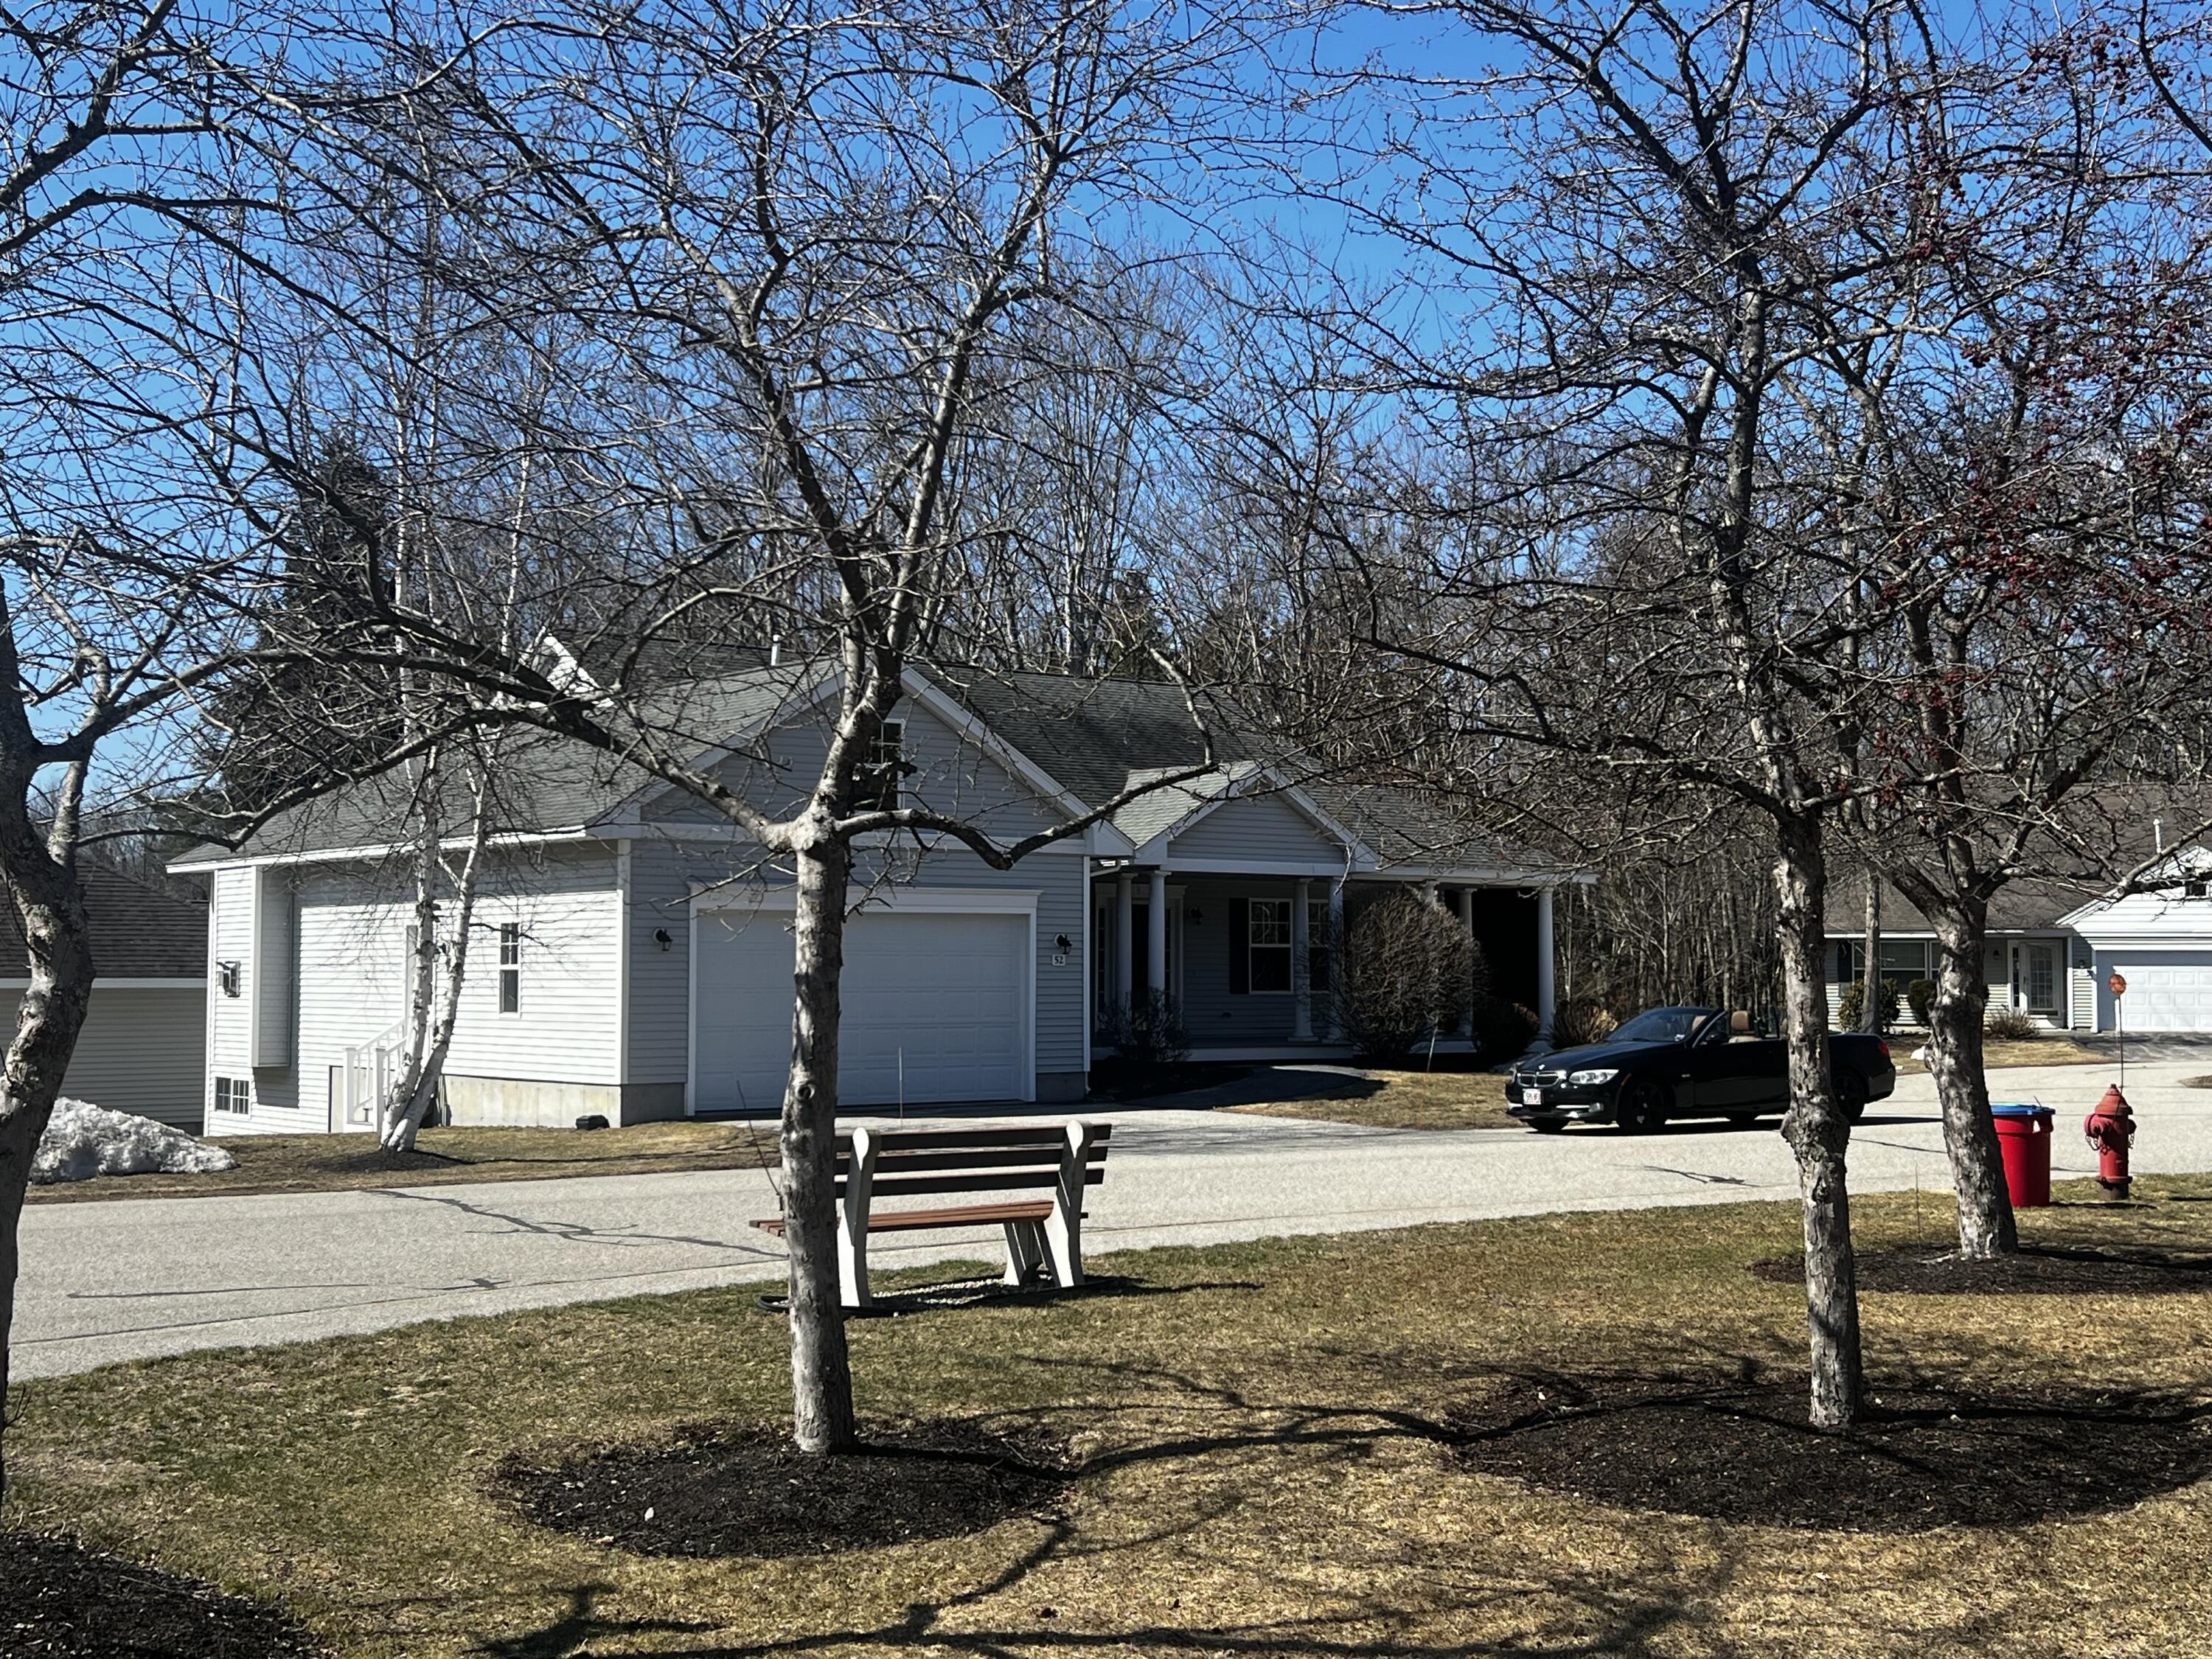
52 Macintosh Lane, #52
Old Orchard Beach, ME 04064
$565,000
Listing Courtesy of: Conlon Realty
207-423-3924
Buyer Represented by: Epique Realty
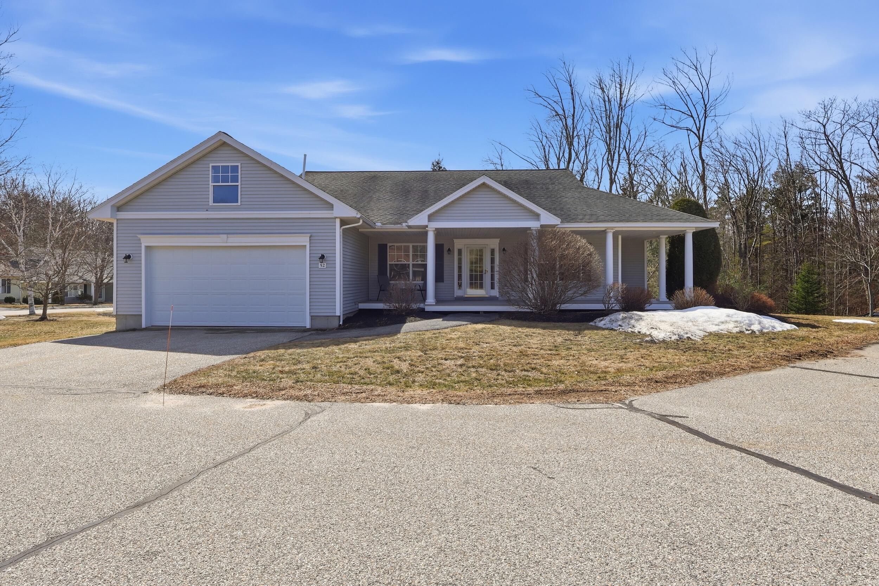
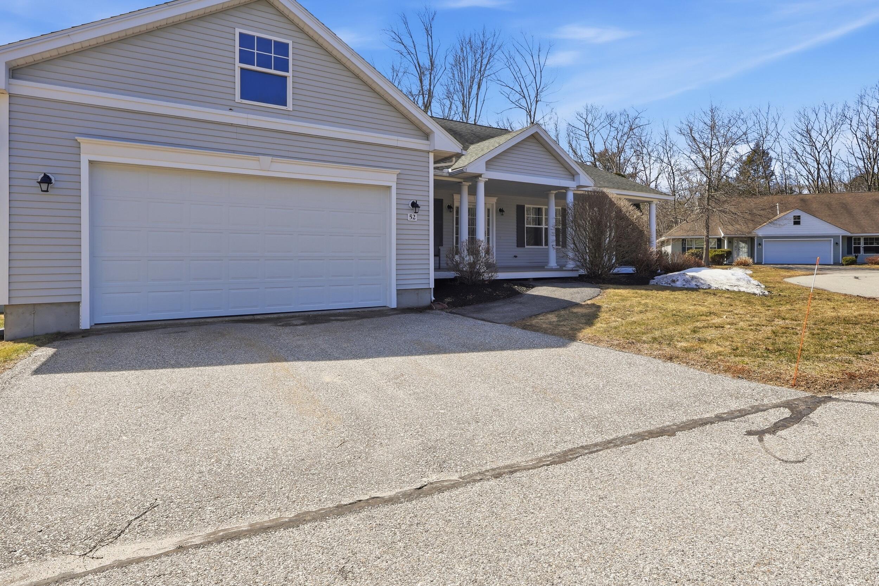
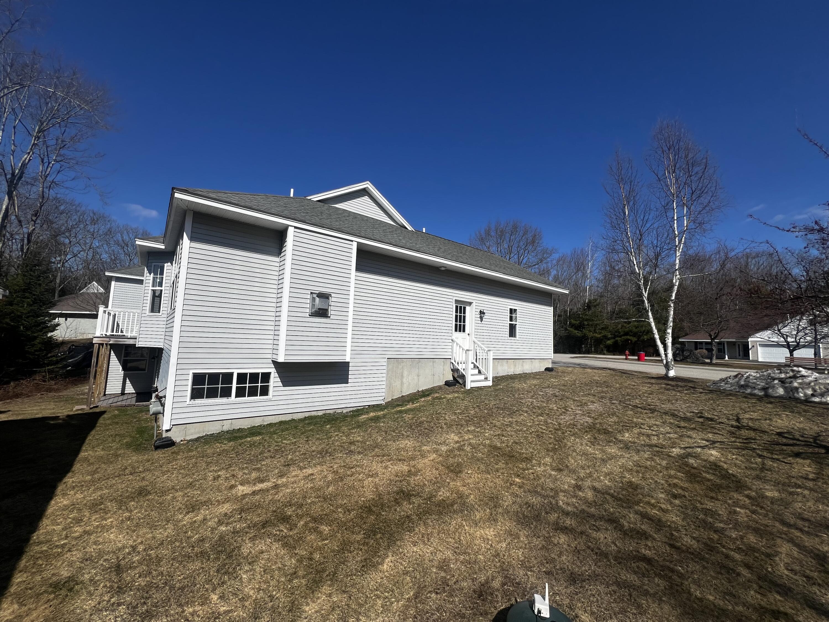
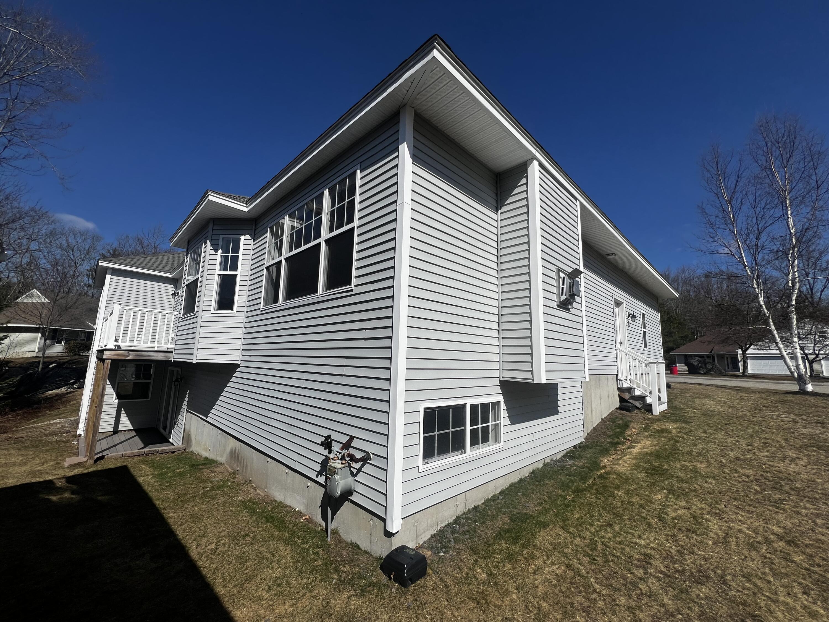
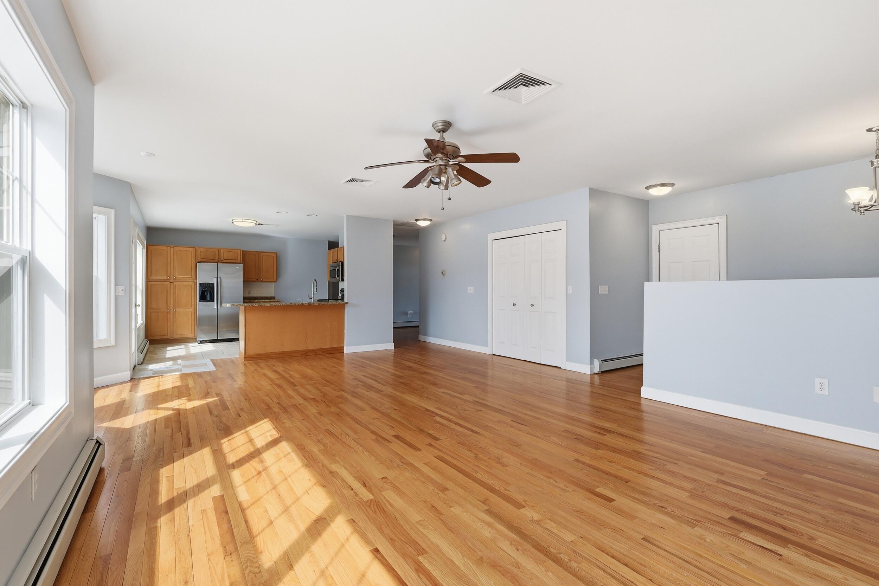
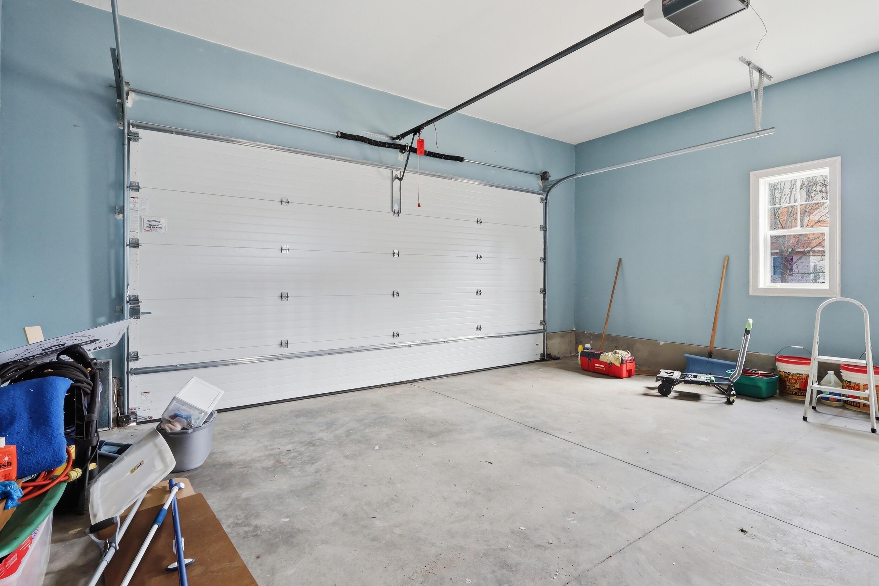
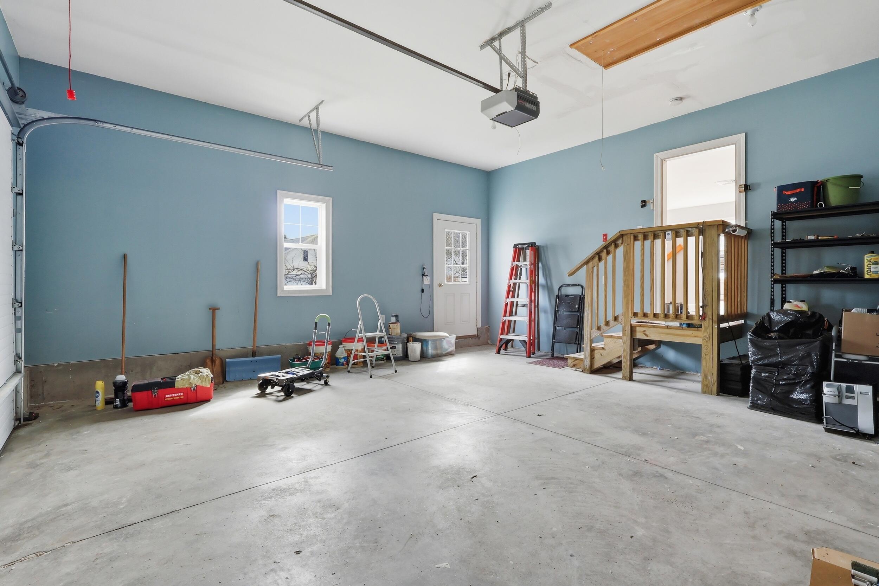
One of the rarest offerings in Old Orchard Beach -- a fully free-standing 55+ condo with a private 2-car garage and full daylight basement. No shared walls. No compromises.
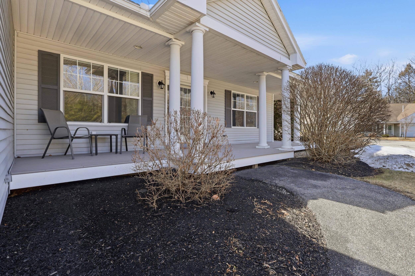
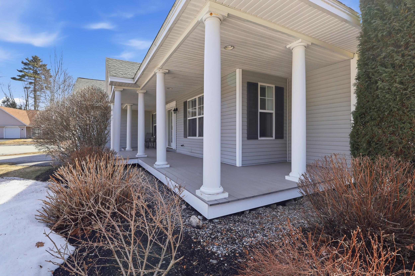
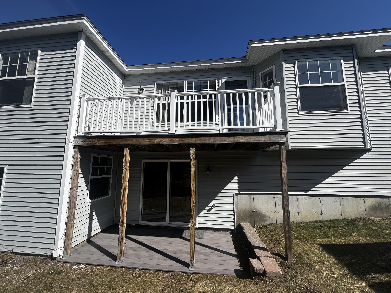
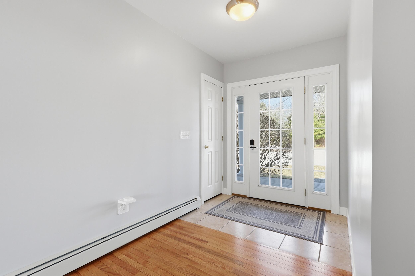
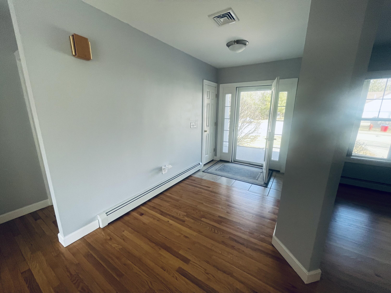
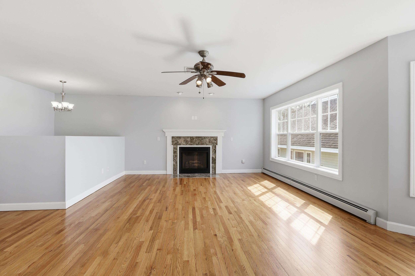
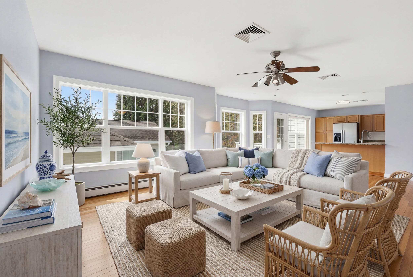
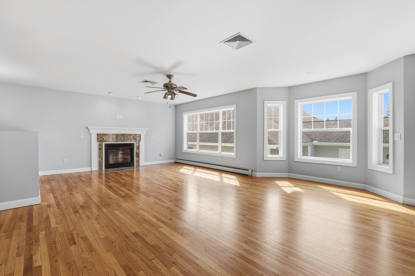
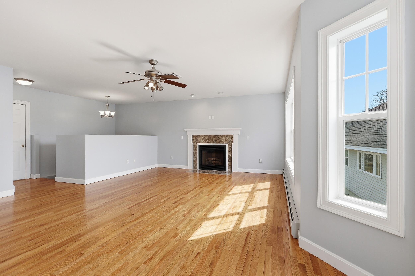
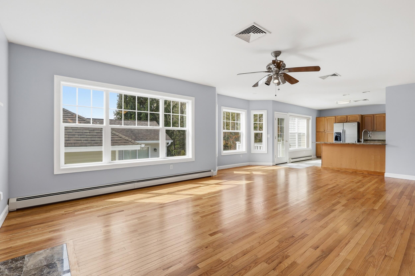
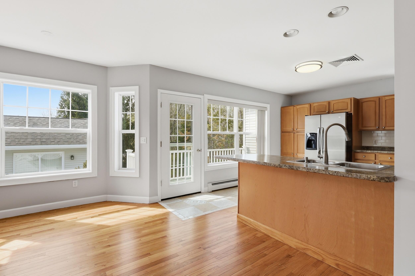
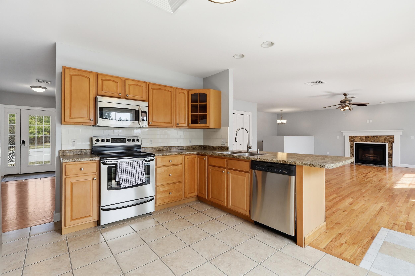
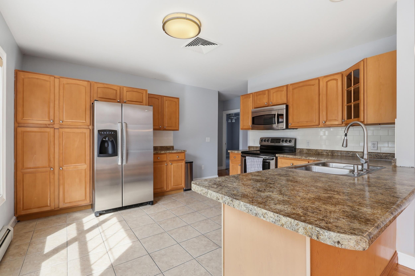
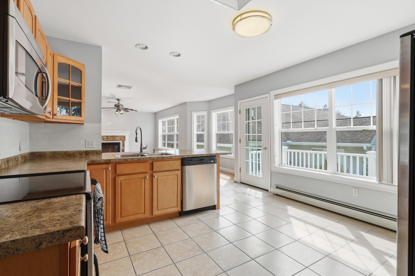
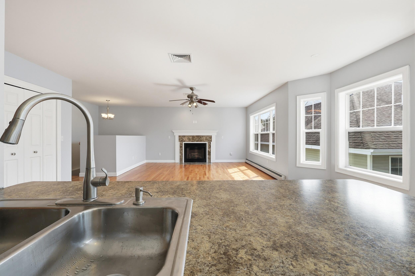
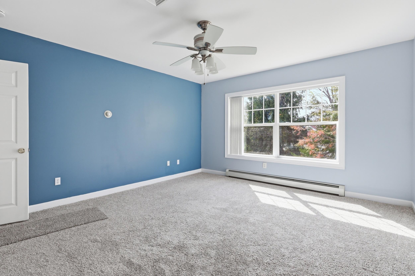
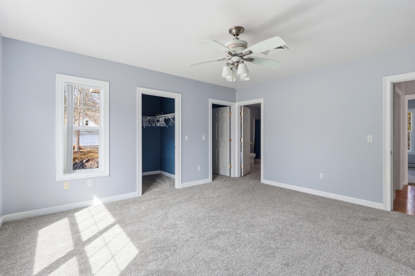
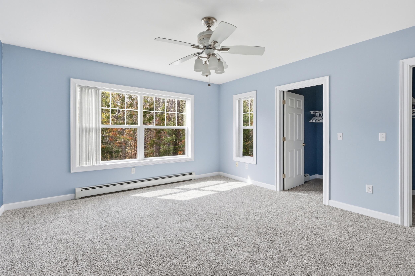
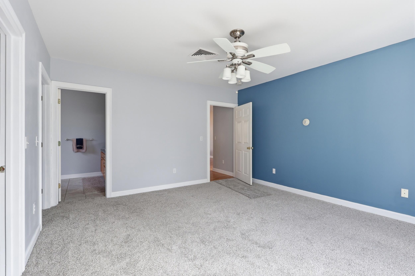
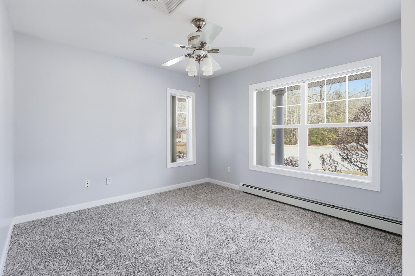
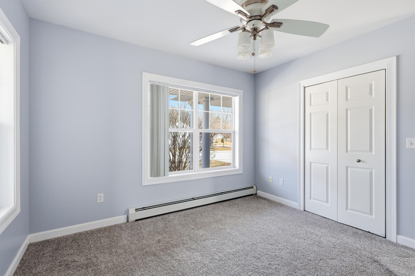
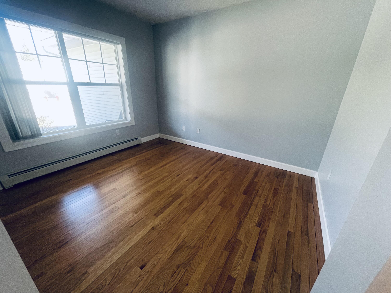
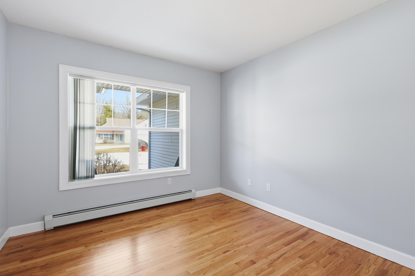
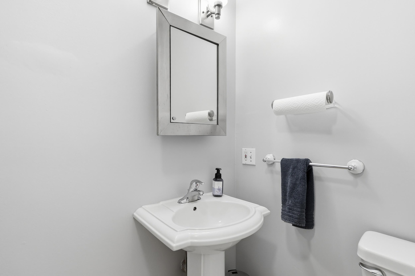
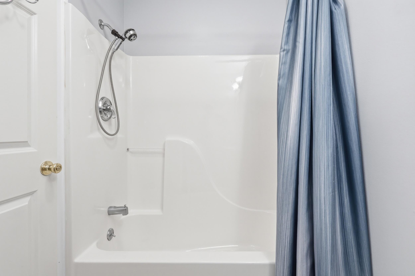
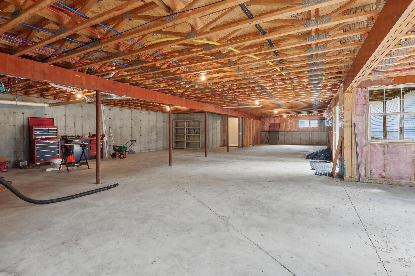
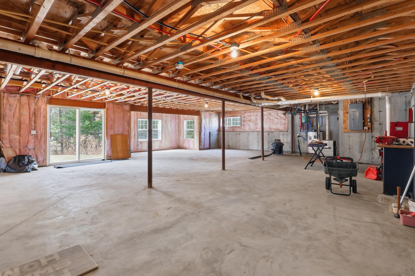
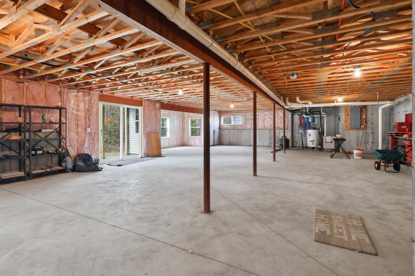
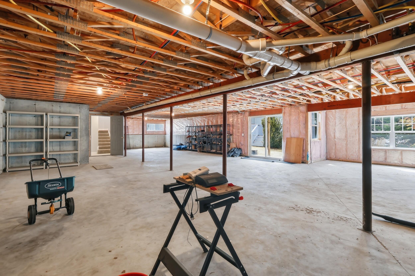
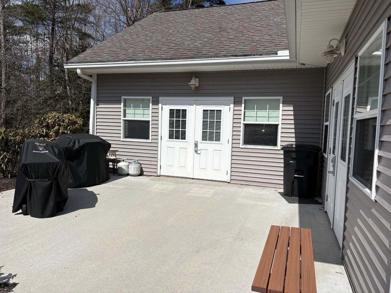
This beautifully updated 2-bedroom, 2-bath home offers true single-level living with 1,748 sq ft, refinished hardwood floors, fresh paint throughout, and a brand new boiler (May 2026). Enjoy outdoor living on the new Trex deck, perfect for Maine summers. The daylight basement offers exceptional potential for additional living space, a guest suite, or storage -- rarely found in condo living.
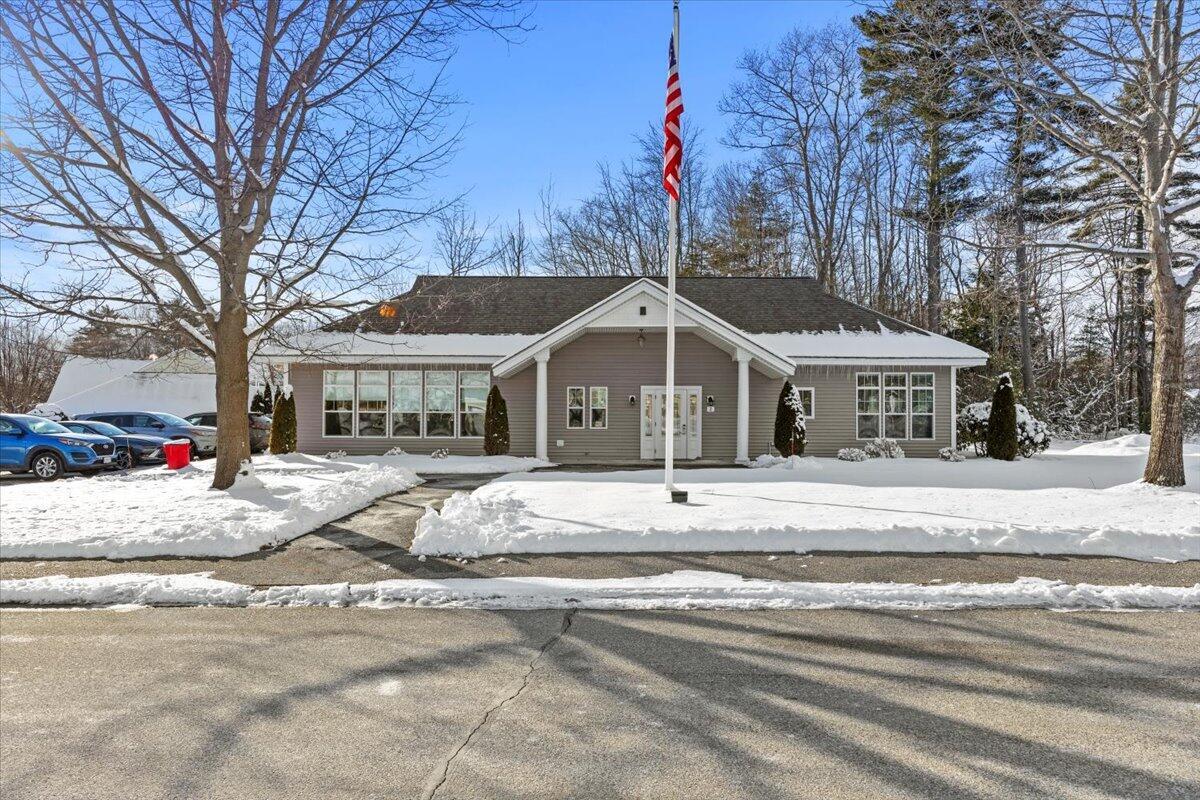
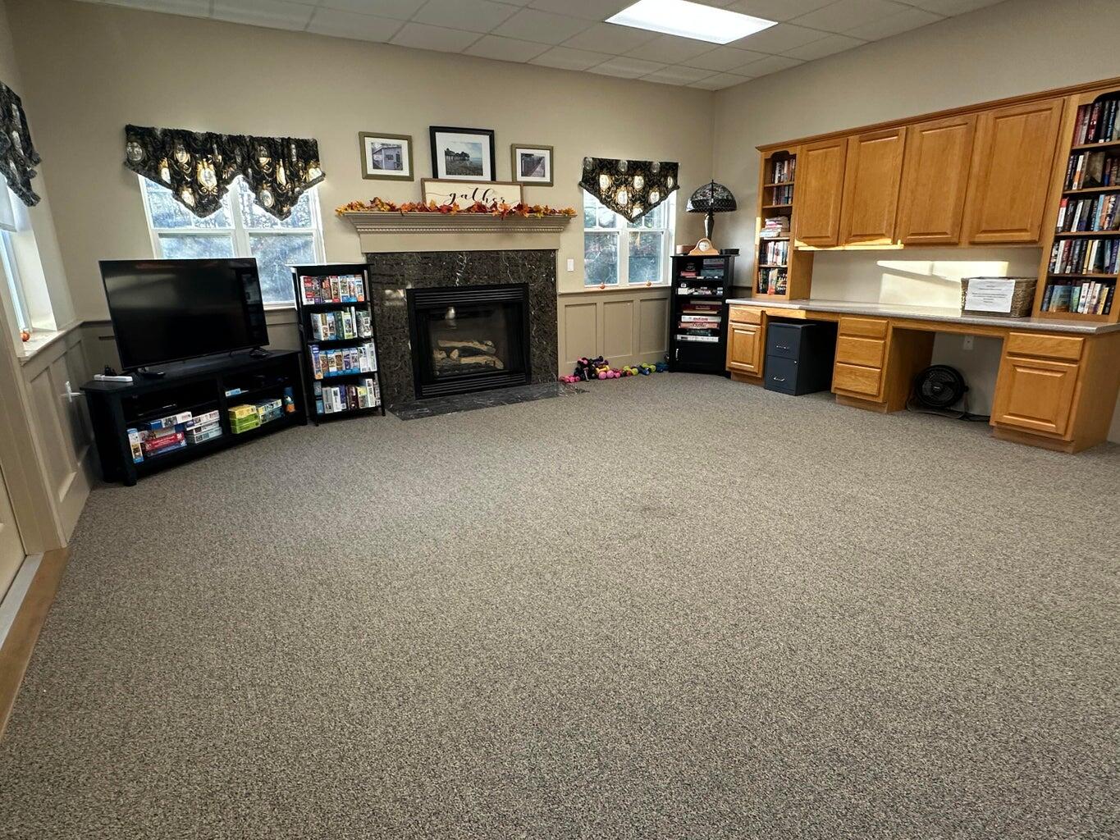
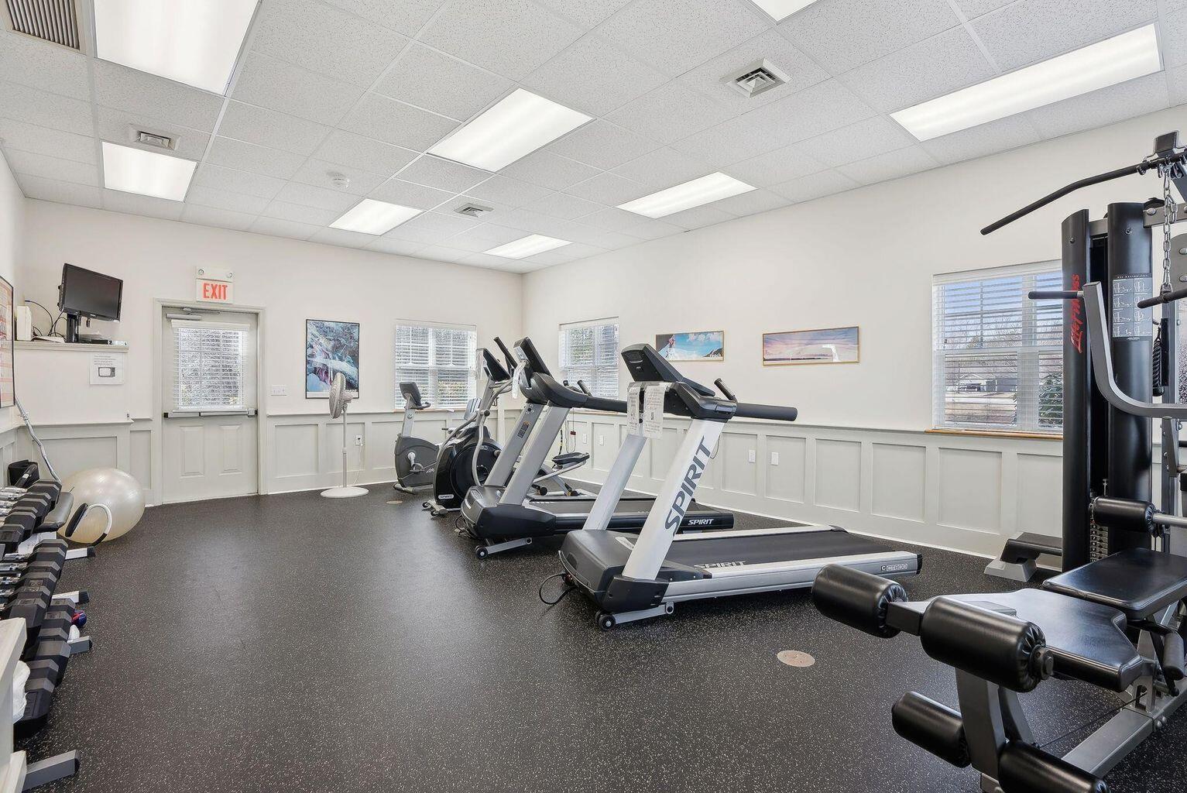
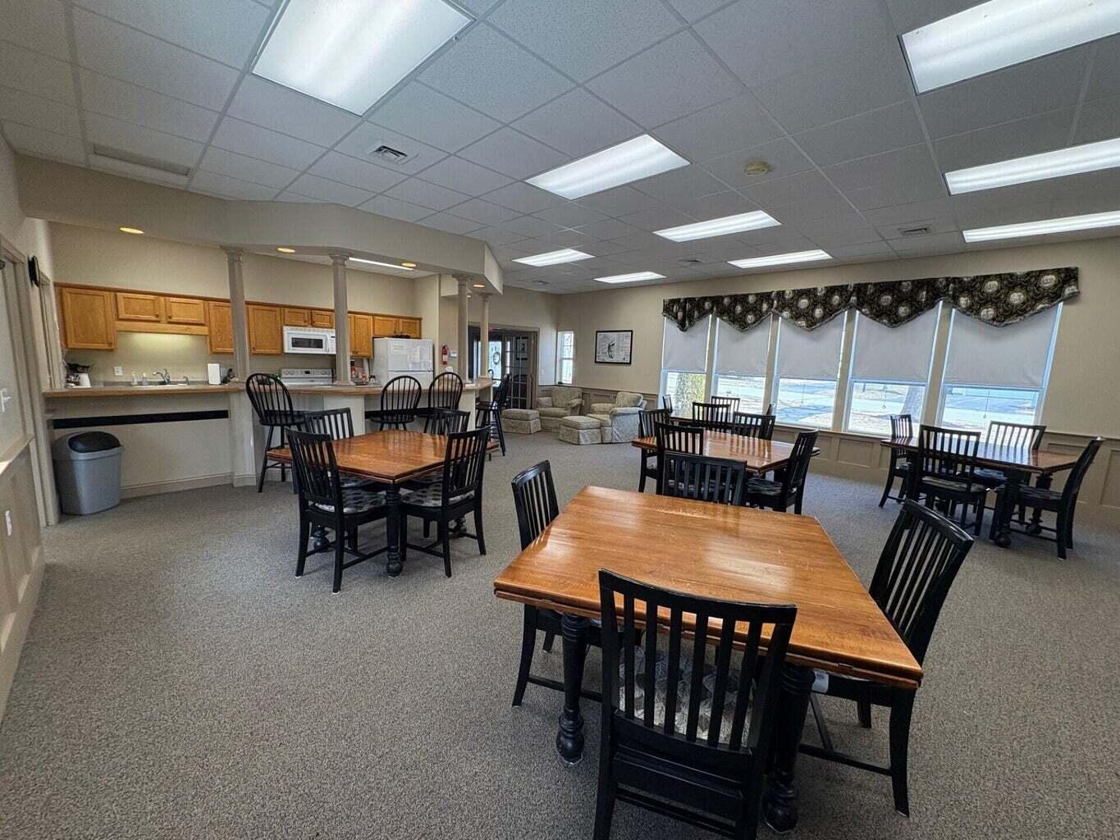
Located just 5 minutes from Old Orchard Beach Pier and the ocean, with a community clubhouse and low-maintenance lifestyle. This is coastal Maine retirement living at its finest.
The property has had a general inspection.
| Listing Id: | 1655717 |
|---|---|
| List Price: | $598,675 |
| Close Price: | $565,000 |
| Close Date: | 2026-07-30 |
| Property Type: | Residential |
| Property Sub Type: | Condominium |
| Status: | Closed |
| Bedrooms Total: | 2 |
| Bathrooms Full: | 2 |
| Association Fee: | $440 |
| Tax Annual Amount: | $7,073 |
| Lot Size Square Feet: | 2,439,360.0 |
| Lot Size Acres: | 56.0 |
| Architectural Style: | Contemporary, Ranch |
| Waterfront?: | No |
| City: | Old Orchard Beach |
| County Or Parish: | York |
| Subdivision Name: | Cider Hill Association |
| Postal Code: | 04064 |
| Year Built: | 2005 |
| Cooling: | Central Air |
| Fireplaces Total: | 1 |
| Lot Size Units: | Acres |
| Patio And Porch Features: | Deck, Porch |
| Heating?: | Yes |
| Bathrooms Total Integer: | 2 |
| Cooling?: | Yes |
| State Or Province: | ME |
| Lot Features: | Near Golf Course, Near Public Beach, Near Shopping, Near Town, Neighborhood, Near Railroad, Cul-De-Sac, Level, Open Lot, Sidewalks, Landscaped |
| Interior Features: | 1st Floor Bedroom, 1st Floor Primary Bedroom w/Bath, One-Floor Living, Walk-In Closet(s), Primary Bedroom w/Bath |
| Association?: | Yes |
| Building Area Total: | 1,748.0 |
| Association Fee Frequency: | Monthly |
| Senior Community?: | Yes |
| Sewer: | Public Sewer |
| Rooms Total: | 5 |
| Electric: | Circuit Breakers |
| Laundry Features: | Main Level |
| Roof: | Composition, Shingle |
| Postal Code Plus4: | 1481 |
| Lot Size Area: | 56.0 |
| Parking Features: | Paved, 1 - 4 Spaces, On Site, Garage Door Opener, Inside Entrance |
| Zoning: | PMUD |
| Heating: | Propane, Baseboard, Hot Water |
| Construction Materials: | Wood Frame, Vinyl Siding |
| Garage?: | Yes |
| Flooring: | Carpet, Ceramic Tile, Hardwood |
| Garage Spaces: | 2.0 |
| Water Source: | Public |
| Above Grade Finished Area: | 1,748.0 |
| Building Area Source: | Public Records |
| Number Of Units In Community: | 1 |
| Lot Size Source: | Public Records |
| Original List Price: | $625,000 |
| Tax Year: | 2024 |
| Bathrooms Total Decimal: | 2.0 |
| Approval Status: | true |
| Water Info Water View: | No |
| Property Information # Full Baths Level 1: | 2 |
| Property Information Surveyed: | Unknown |
| Property Information Seasonal: | No |
| Property Information Deed/conveyance Type Offered: | Personal Rep |
| Property Information Color: | Tan |
| Appliances 2: | Dishwasher, Dryer, Microwave, Electric Range, Refrigerator, Washer |
| Status Change Info Lp/sp Ratio: | 94.38 |
| Status Change Info Arm's Length Transaction: | Yes |
| Status Change Info Sold Price/sq Ft: | $323 |
| Status Change Info Seller Contributions: | No |
| Status Change Info Did Acres Change At Sale: | No |
| Location Information Page: | 964 |
| Location Information Zoning Overlay: | Unknown |
| Location Information Hers Certified: | Unknown |
| Basement Type Backup: | Walk-Out Access, Daylight, Full, Unfinished |
| Location Information Tree Growth Y/n: | No |
| Contract Information List Price/sq Ft: | $342 |
| Contract Information Comp Listing: | No |
| Remarks Internal Remarks/contingency: | Pre-inspection noted a leak in the boiler. The boiler was replaced at the beginning of May. A copy of the inspection is available. |
| Remarks Showing Remarks: | Brokerbay. |
| Bedroom 1 Bedroom 1 Level: | First |
| Bedroom 1: | Bedroom 1 |
| Bedroom 2 Bedroom 2 Level: | First |
| Bedroom 2: | Bedroom 2 |
| Appliances Included: | Dishwasher, Dryer, Microwave, Electric Range, Refrigerator, Washer |
| Condominium Unit Type: | Condo |
| Condominium Fha Certification: | Yes |
| Kitchen Kitchen Level: | First |
| Kitchen: | Kitchen |
| Living Room Living Room Level: | First |
| Living Room: | Living Room |
| Office Office Level: | First |
| Office: | Office |
| Parking Reserved Parking Spaces: | 2 |
| Parking: | 1 - 4 Spaces, On Site |
| Parking Reserved Parking: | Yes |
| Amenities: | 1st Floor Bedroom, 1st Floor Primary Bedroom w/Bath, Clubhouse, Main Level, One-Floor Living, Walk-in Closets, Primary Bedroom w/Bath |
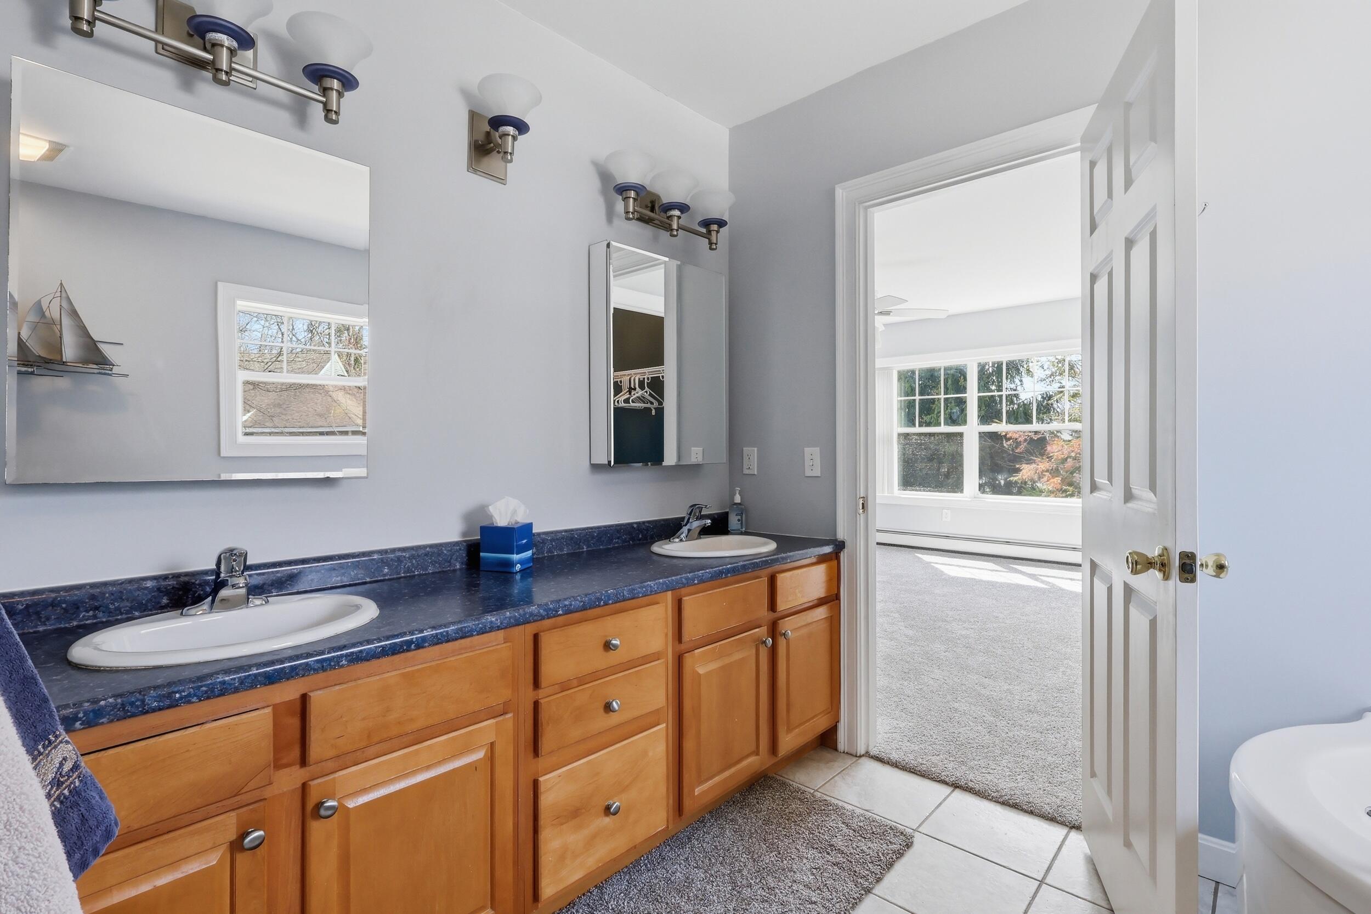
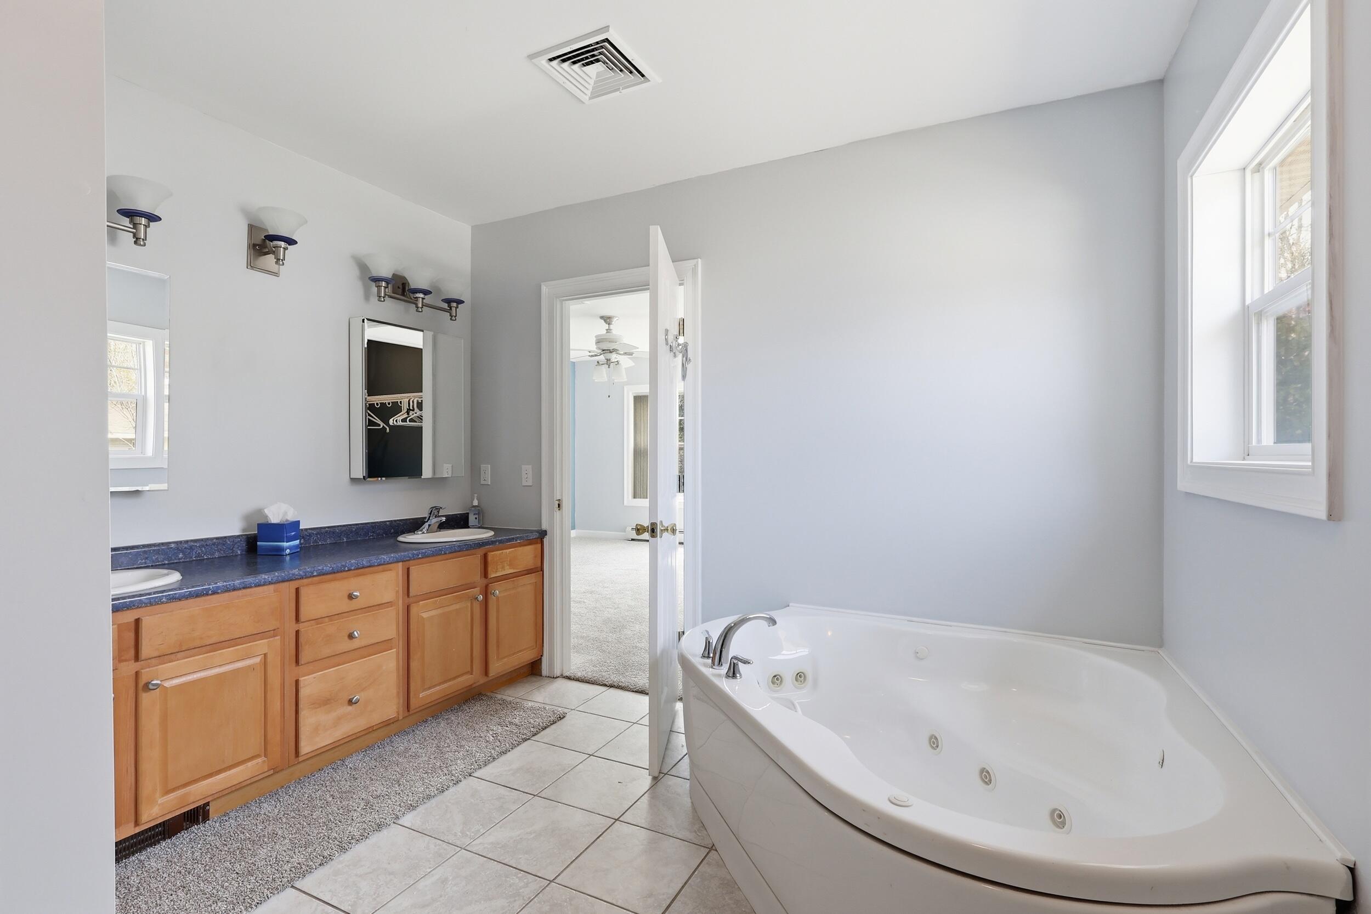
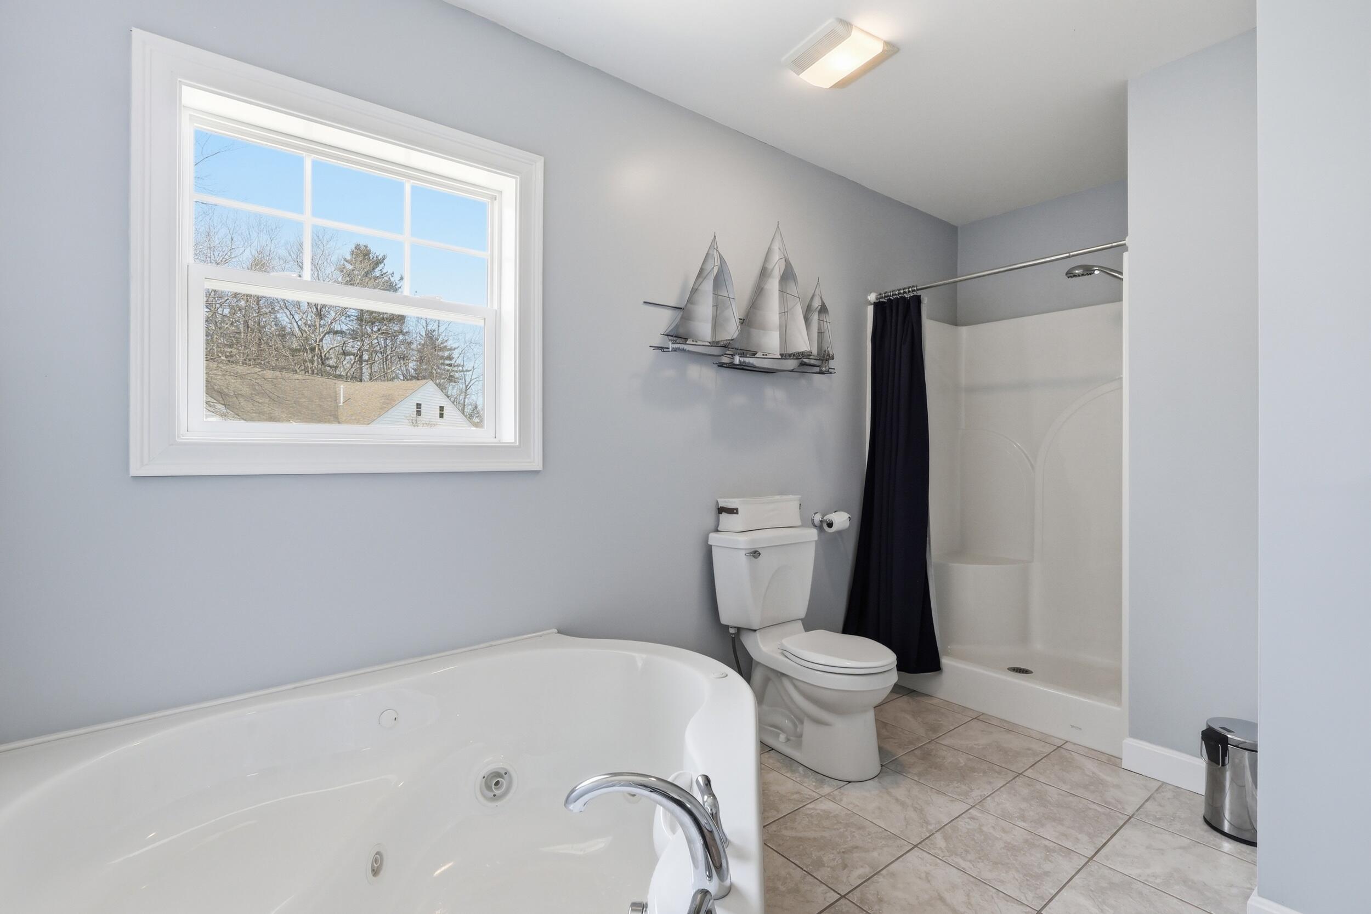
| Bedroom 1 Amenities: | Double Vanities, Full Bath, Jetted Tub, Separate Shower, Walk-in Closet |
| Basement Entry: | Interior |
| Construction: | Wood Frame |
| Driveway: | Paved |
| Exterior: | Vinyl Siding |
| Heat Fuel: | Propane |
| Location: | Near Golf Course, Near Public Beach, Near Shopping, Near Town, Neighborhood, Near Railroad |
| Living Room Amenities: | Gas Fireplace |
| Roads: | Association, Paved |
| Showing Instructions: | Text Listing Agent, Mechanical Lockbox |
| Site: | Cul-De-Sac, Level, Open, Sidewalks, Well Landscaped |
| Style: | Contemporary, Ranch |
| Sold Terms Other: | Estate Sale |
| Vehicle Storage: | 2 Car, Auto Door Opener, Inside Entrance |
| Water Heater: | Gas |
| Pets Allowed: | 2 Pets |
| Community Features: | Clubhouse |
| Furnished: | Unfurnished |
| Gas: | Underground |
| Restrictions: | 2 Pets, Senior Community |
| Fireplace?: | Yes |
| Listing Key: | 92b2cd5a5b2ec75a9cd99febf5efe61f |
| Basement: | Interior Entry, Walk-Out Access, Daylight, Full, Unfinished |
| Documents Change Timestamp: | 2026-06-08T15:40:36Z |
| Documents Count: | 13 |
| Listing Contract Date: | 2026-03-29 |
| Status: | Closed |
| Pending Timestamp: | 2026-06-21 |
| Parcel Number: | OOBH-000107-000003-000001-N000008 |
| Road Surface Type: | Paved |
Listing data is derived in whole or in part from the Maine IDX and is for consumers' personal, non-commercial use only. Dimensions are approximate and not guaranteed. All data should be independently verified. © 2026 Maine Real Estate Information System, Inc. All Rights Reserved.
Maine Real Estate Information System, Inc. data last updated on October 08, 2026 05:26 PM - ET


Property Last Updated: October 08, 2026 05:26 PM - ET
