52 Dunelawn Drive, #15
Ogunquit, ME 03907
$1,700,000
Listing Courtesy of: EXP Realty
207-475-8626
Buyer Represented by: Keller Williams Coastal and Lakes & Mountains Realty
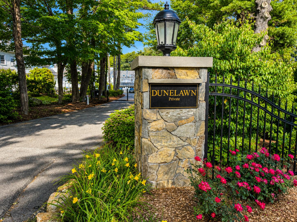
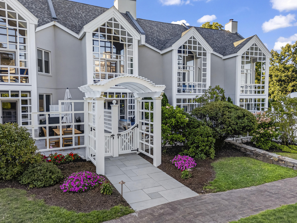
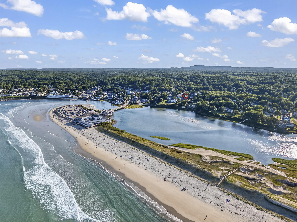
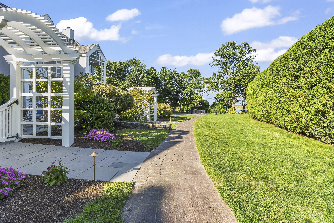
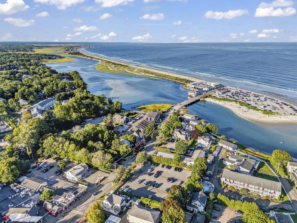
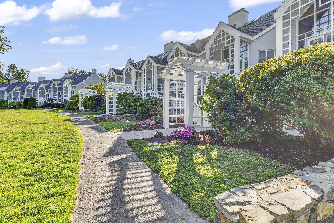
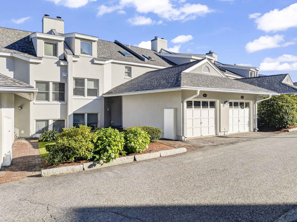
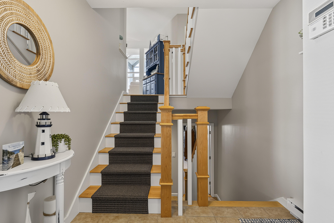
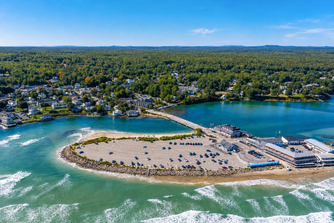
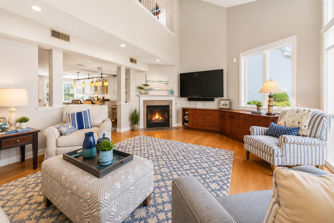
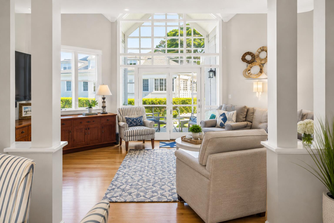
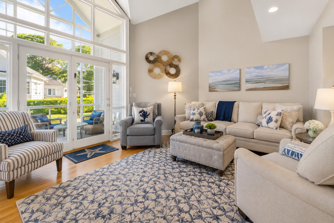
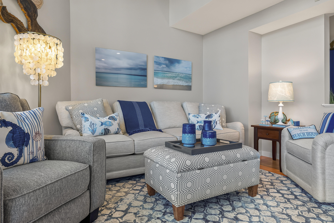
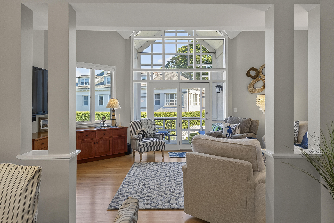
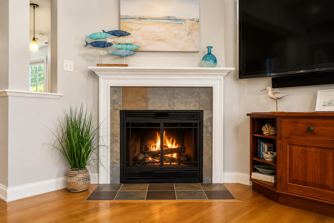
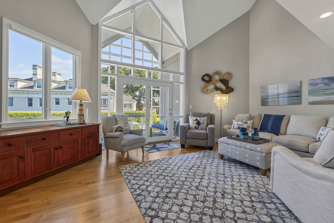
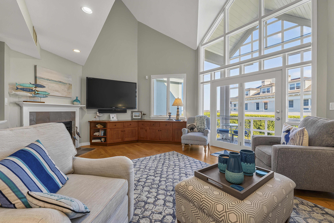
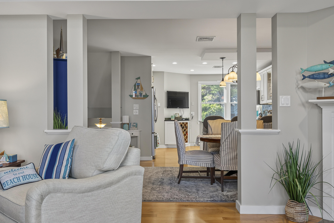
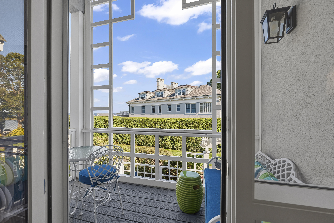
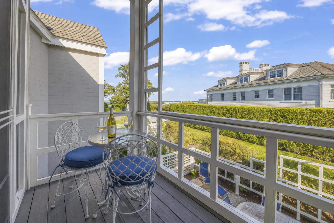
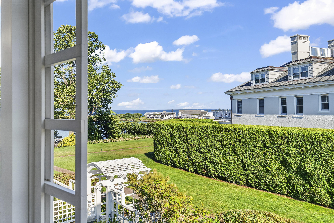
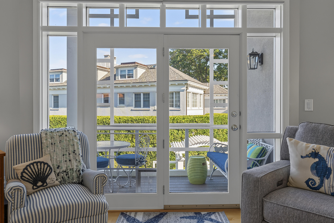
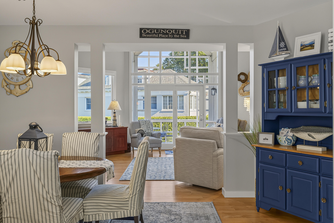
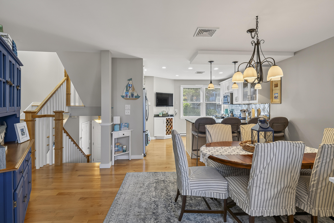
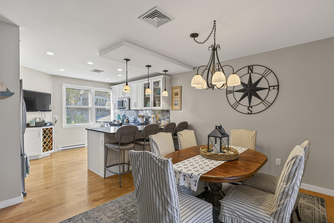
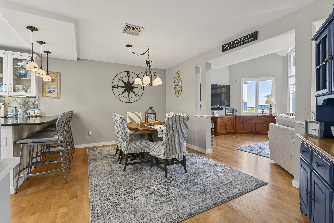
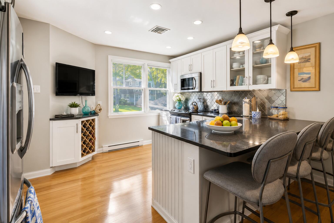
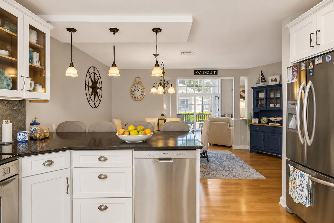
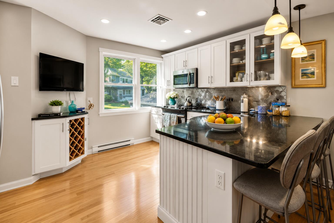
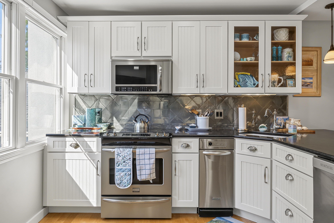
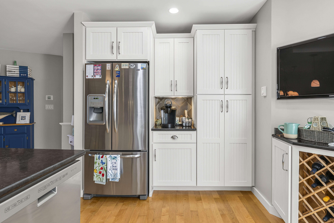
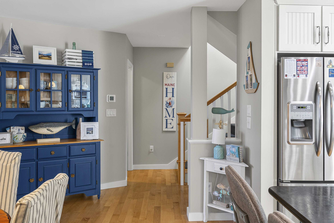
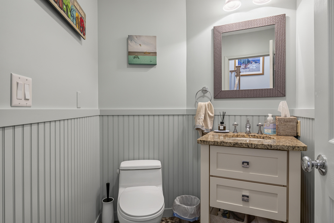
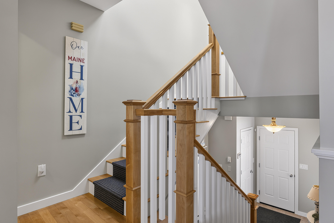
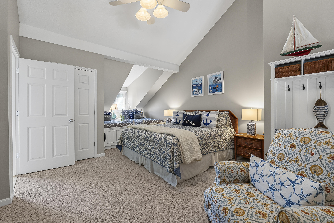
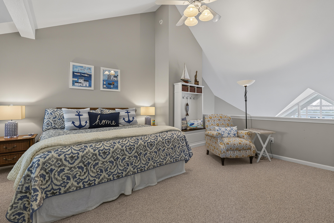
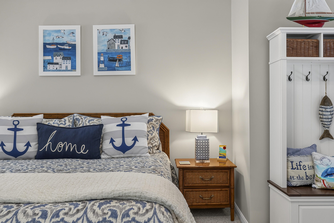
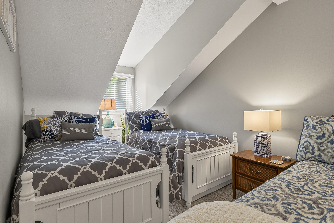
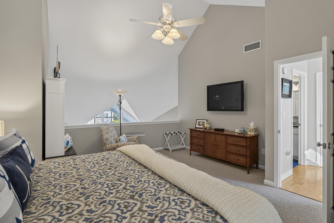
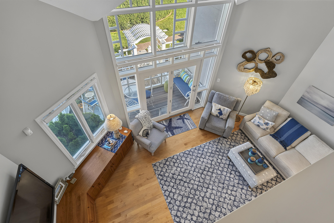
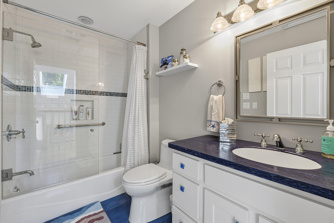
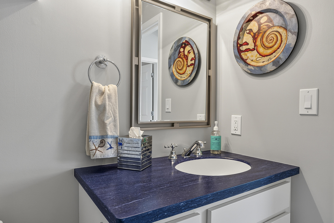
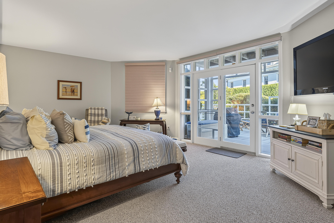
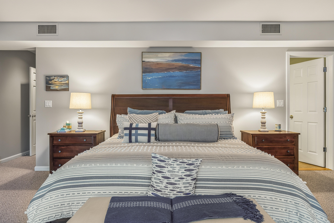
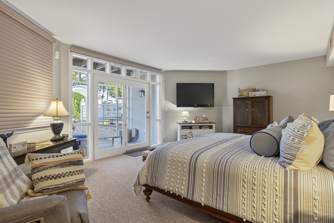
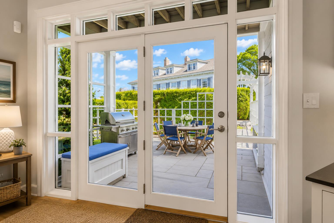
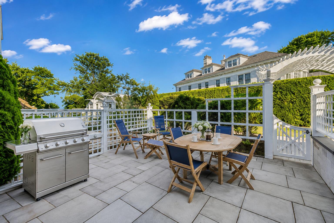
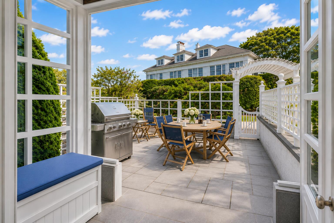
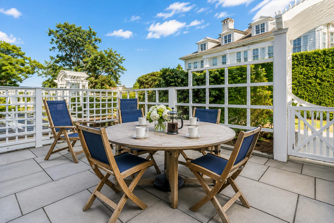
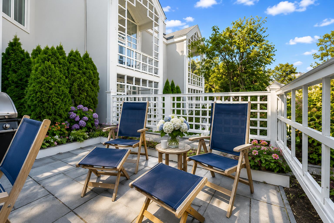
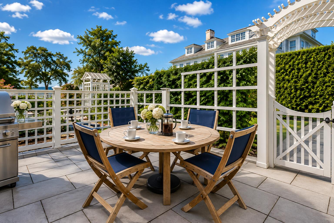
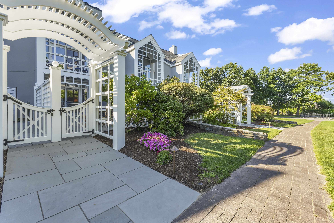
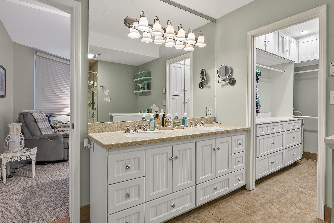
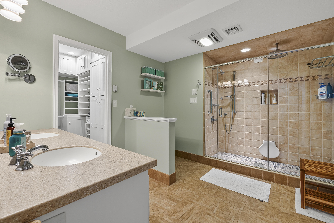
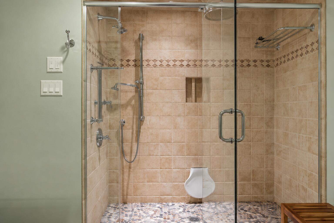
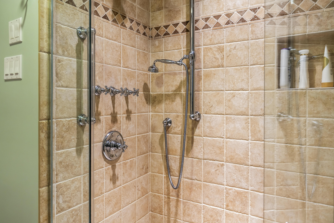
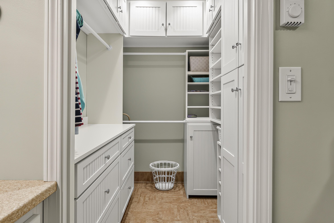
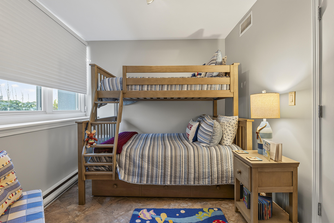
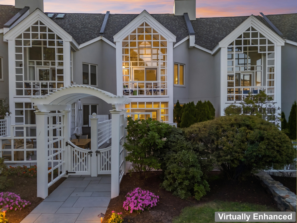
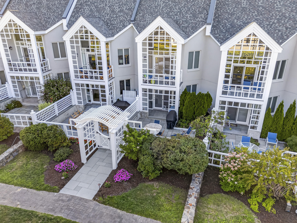
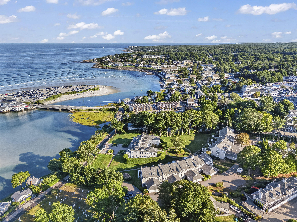
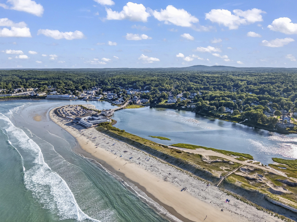
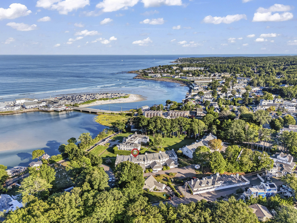
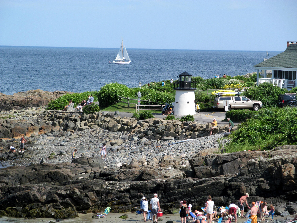
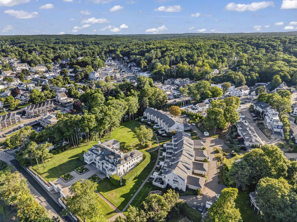
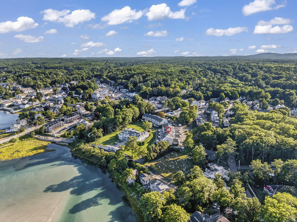
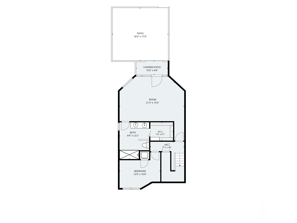
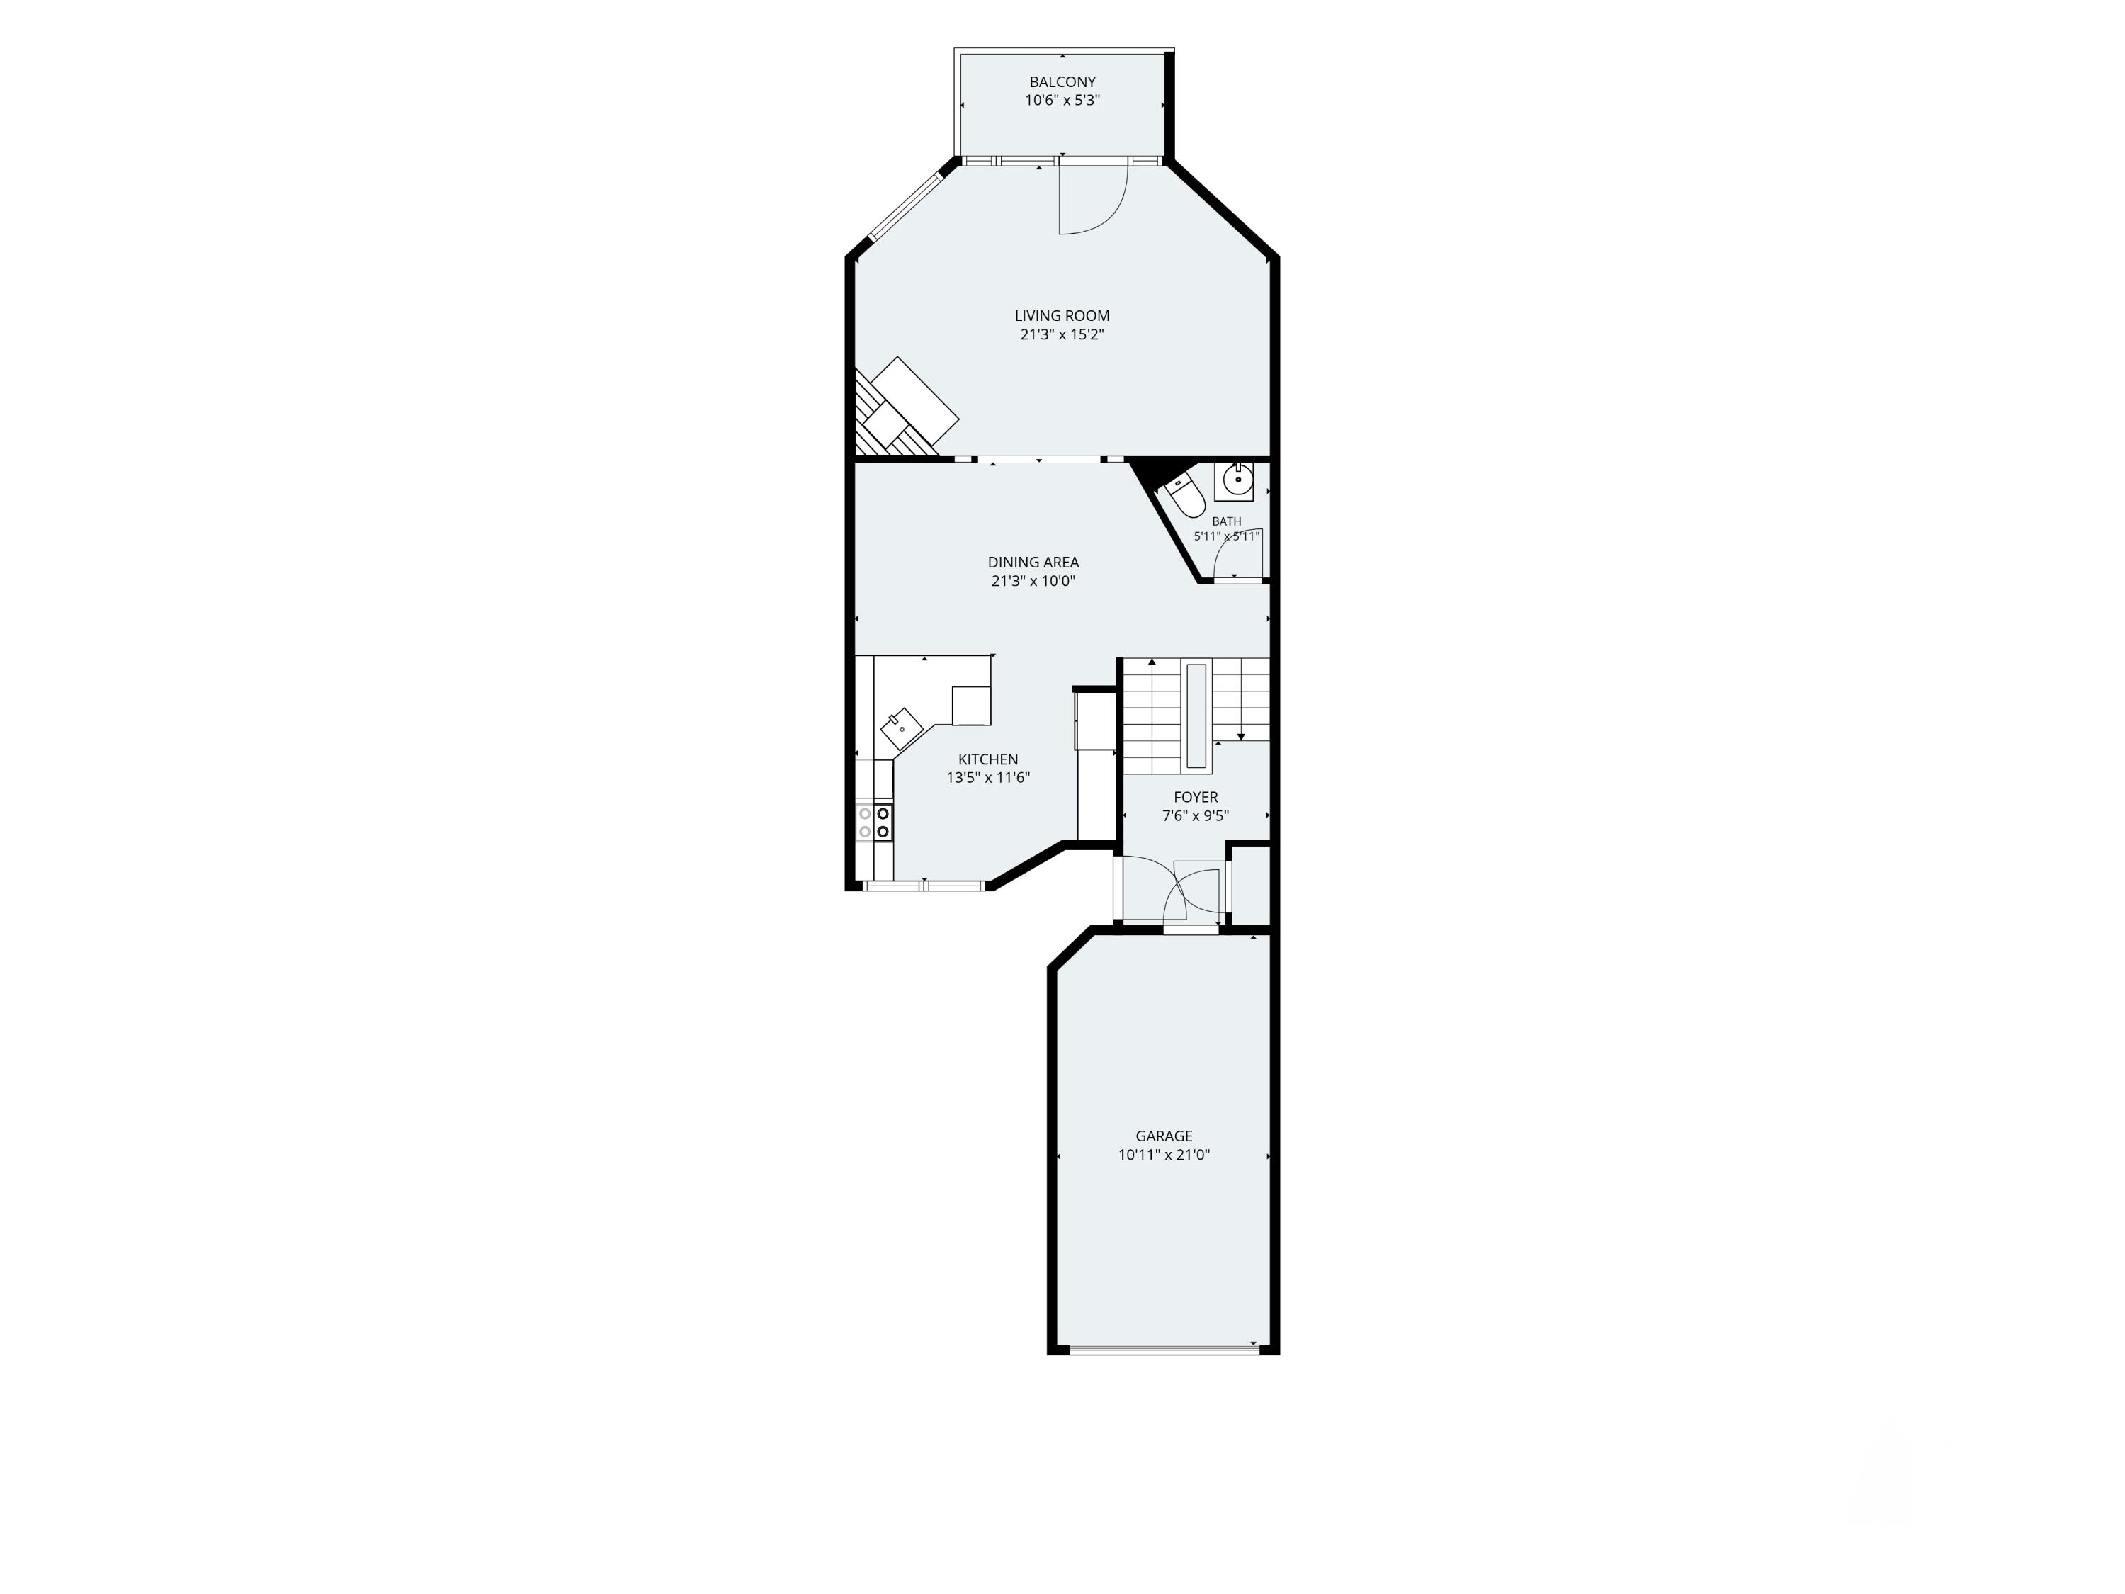
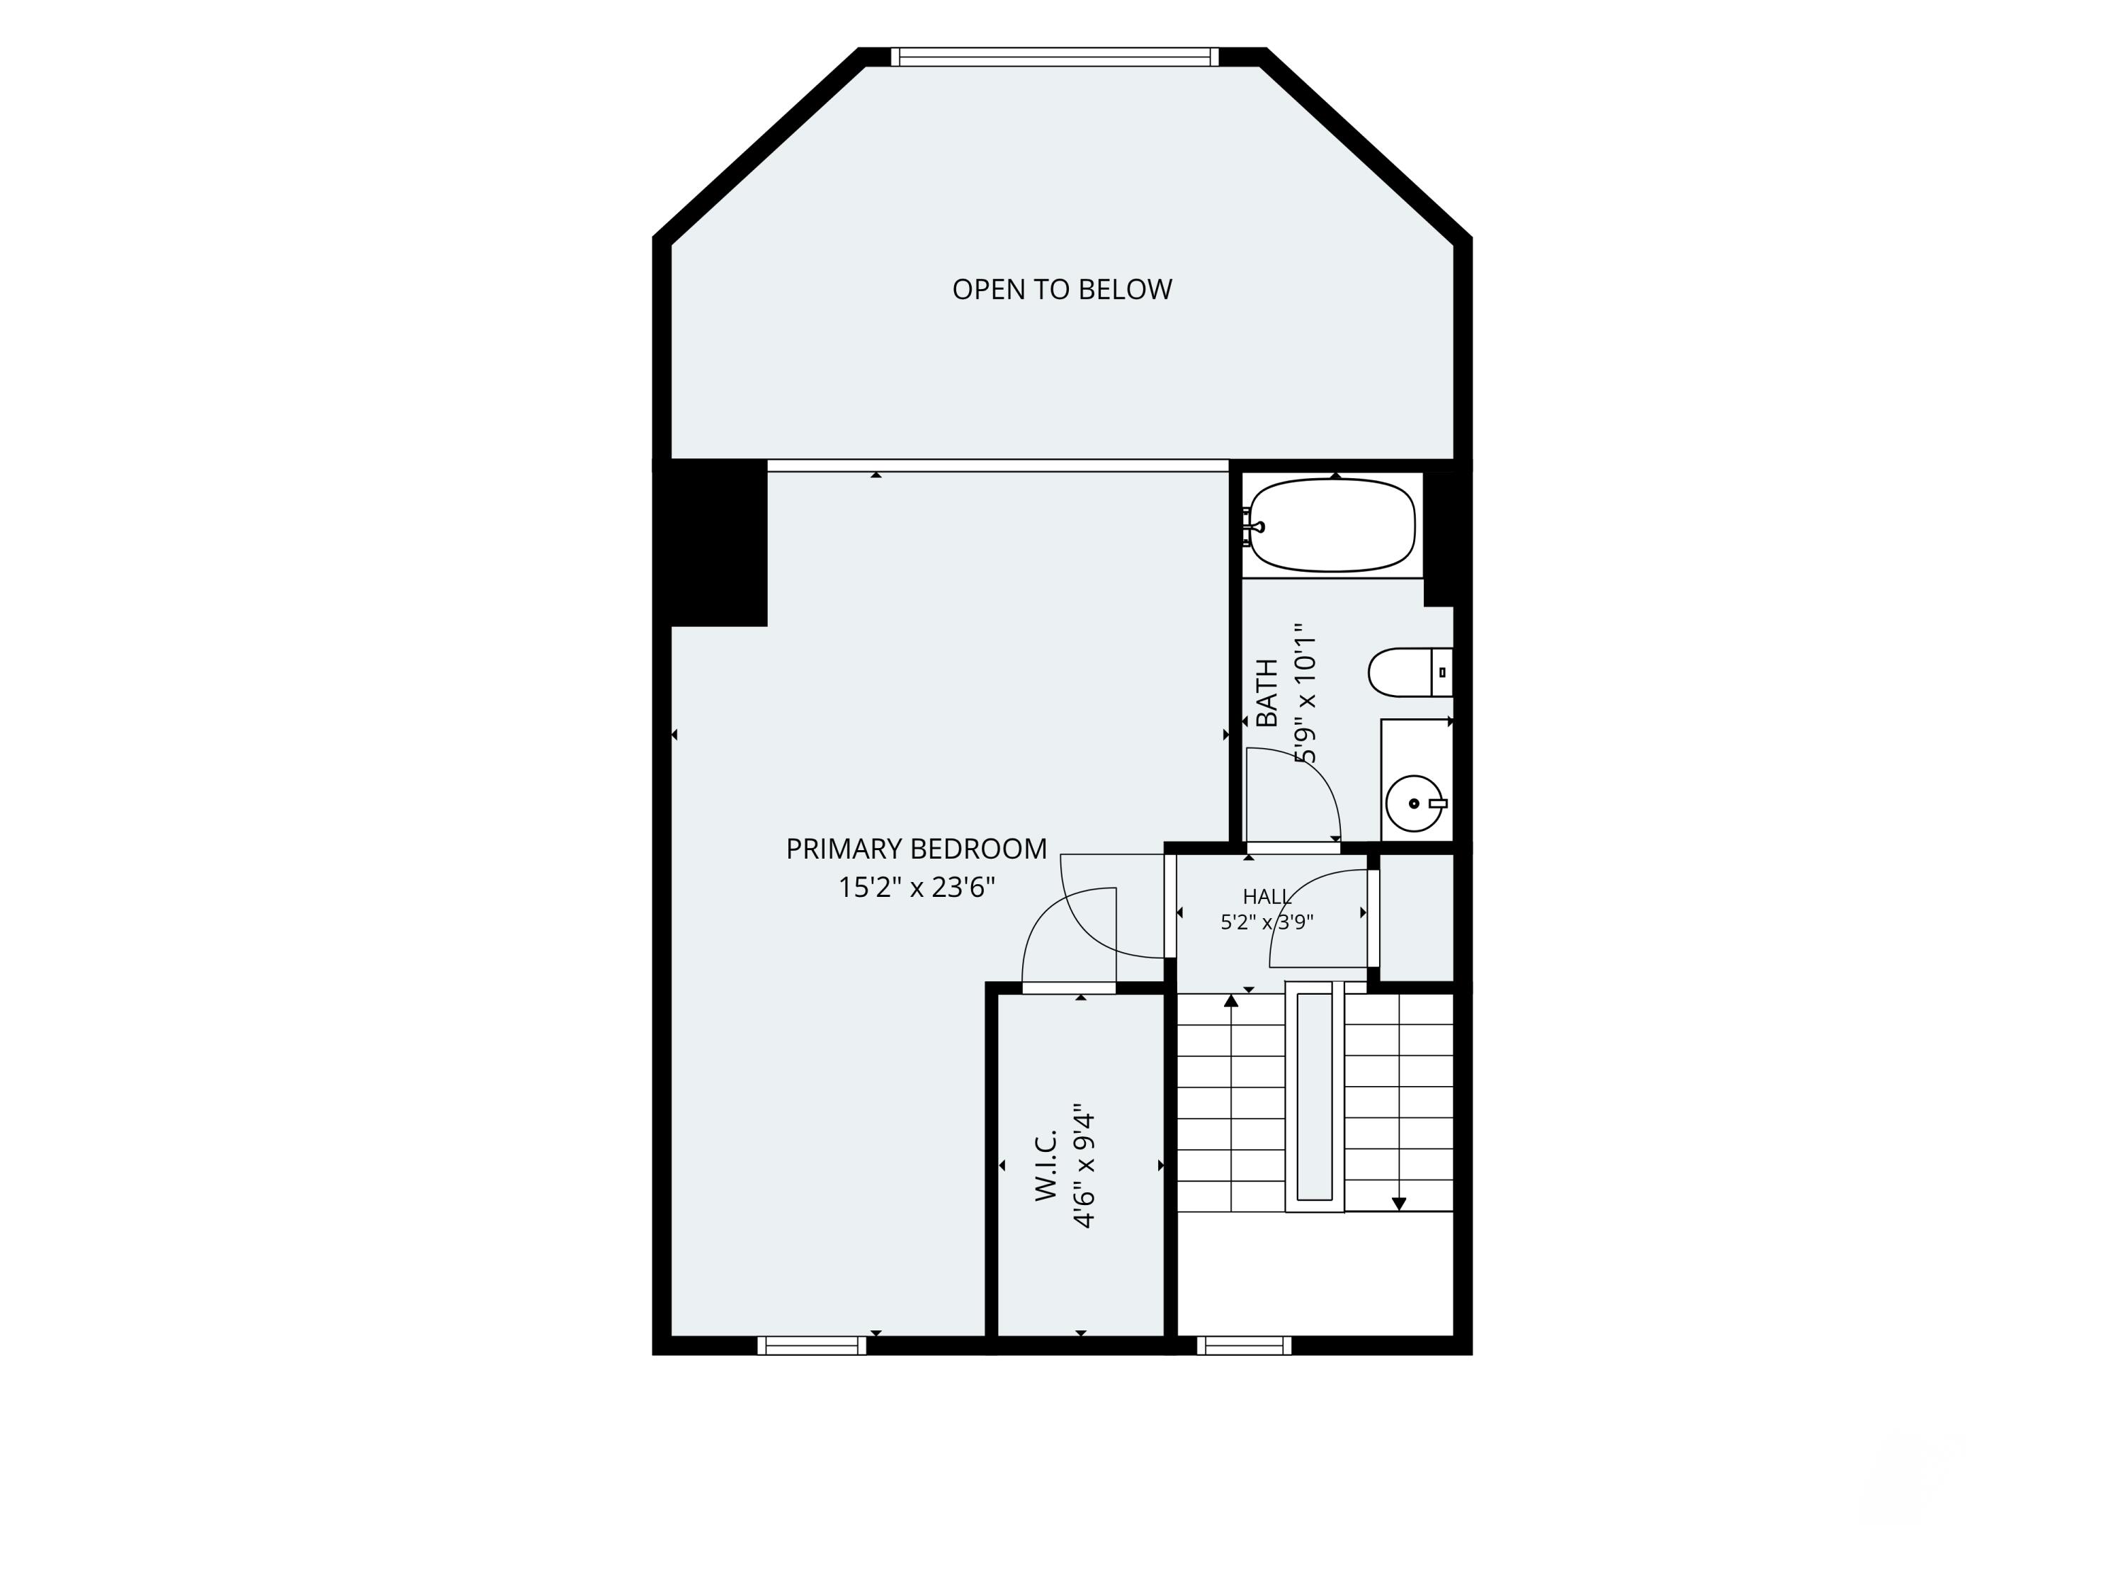
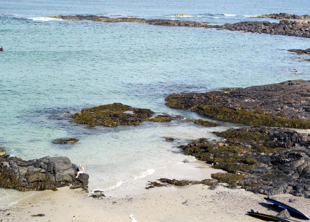
Rarely does an opportunity like this come along. Located in the exclusive gated community of Dunelawn, this beautifully furnished 3-bedroom, 2.5-bath townhome offers one of the most exceptional locations in all of Ogunquit. Enjoy direct access to Ogunquit Beach, one of Maine's most iconic beaches, while being just steps to the heart of Ogunquit Village with its award-winning restaurants, festive bars, boutiques, Marginal Way, and year-round entertainment. It truly is the best of both worlds, a private beachfront retreat with everything Ogunquit has to offer just steps away. Impeccably designed and decorated, and being offered fully furnished, this home is truly turnkey. Very lightly lived in and presented in like-new condition. The sun-filled living room features soaring cathedral ceilings, a wood-burning fireplace, and opens to a private deck with sights and sounds of the nearby ocean. The beautiful kitchen showcases painted cabinetry, lightly used appliances, bar seating, and flows seamlessly into the dining area. The primary suite offers a custom tiled walk-in shower, spacious walk-in closet, motorized shades, and a lovely private fieldstone patio. Extensive custom built-ins, gorgeous flooring, beautifully renovated baths, a brand new central heating and cooling system, and professionally selected designer furnishings complete this exceptional home. Simply unpack and start enjoying the very best of coastal Maine. Homes in Dunelawn rarely become available. Don't miss this opportunity!
| Listing Id: | 1675029 |
|---|---|
| List Price: | $1,750,000 |
| Close Price: | $1,700,000 |
| Close Date: | 2026-09-16 |
| Property Type: | Residential |
| Property Sub Type: | Condominium |
| Status: | Closed |
| Bedrooms Total: | 3 |
| Bathrooms Full: | 2 |
| Bathrooms Half: | 1 |
| Association Fee: | $4,345 |
| Tax Annual Amount: | $7,839 |
| Lot Size Square Feet: | 230,868.0 |
| Lot Size Acres: | 5.3 |
| Architectural Style: | Other |
| Waterfront?: | No |
| City: | Ogunquit |
| County Or Parish: | York |
| Subdivision Name: | Dunelawn |
| Postal Code: | 03907 |
| Year Built: | 1984 |
| Cooling: | Central Air |
| Fireplaces Total: | 1 |
| Road Frontage Type: | Private Road |
| Lot Size Units: | Acres |
| Patio And Porch Features: | Deck, Patio |
| Water Body Name: | Atlantic Ocean |
| Other Equipment: | Cable, Internet Access Available |
| Heating?: | Yes |
| Bathrooms Total Integer: | 3 |
| Cooling?: | Yes |
| State Or Province: | ME |
| Lot Features: | Intown, Near Country Club, Near Golf Course, Near Public Beach, Near Shopping, Near Town, Neighborhood, Level, Open Lot, Landscaped |
| View: | Scenic |
| Interior Features: | Bathtub, Shower, Walk-In Closet(s), Primary Bedroom w/Bath |
| Foundation Details: | Poured Concrete |
| Association?: | Yes |
| Building Area Total: | 2,295.0 |
| Association Fee Frequency: | Quarterly |
| Sewer: | Public Sewer |
| Rooms Total: | 6 |
| Electric: | Circuit Breakers |
| Laundry Features: | Main Level |
| Roof: | Shingle |
| Lot Size Area: | 5.3 |
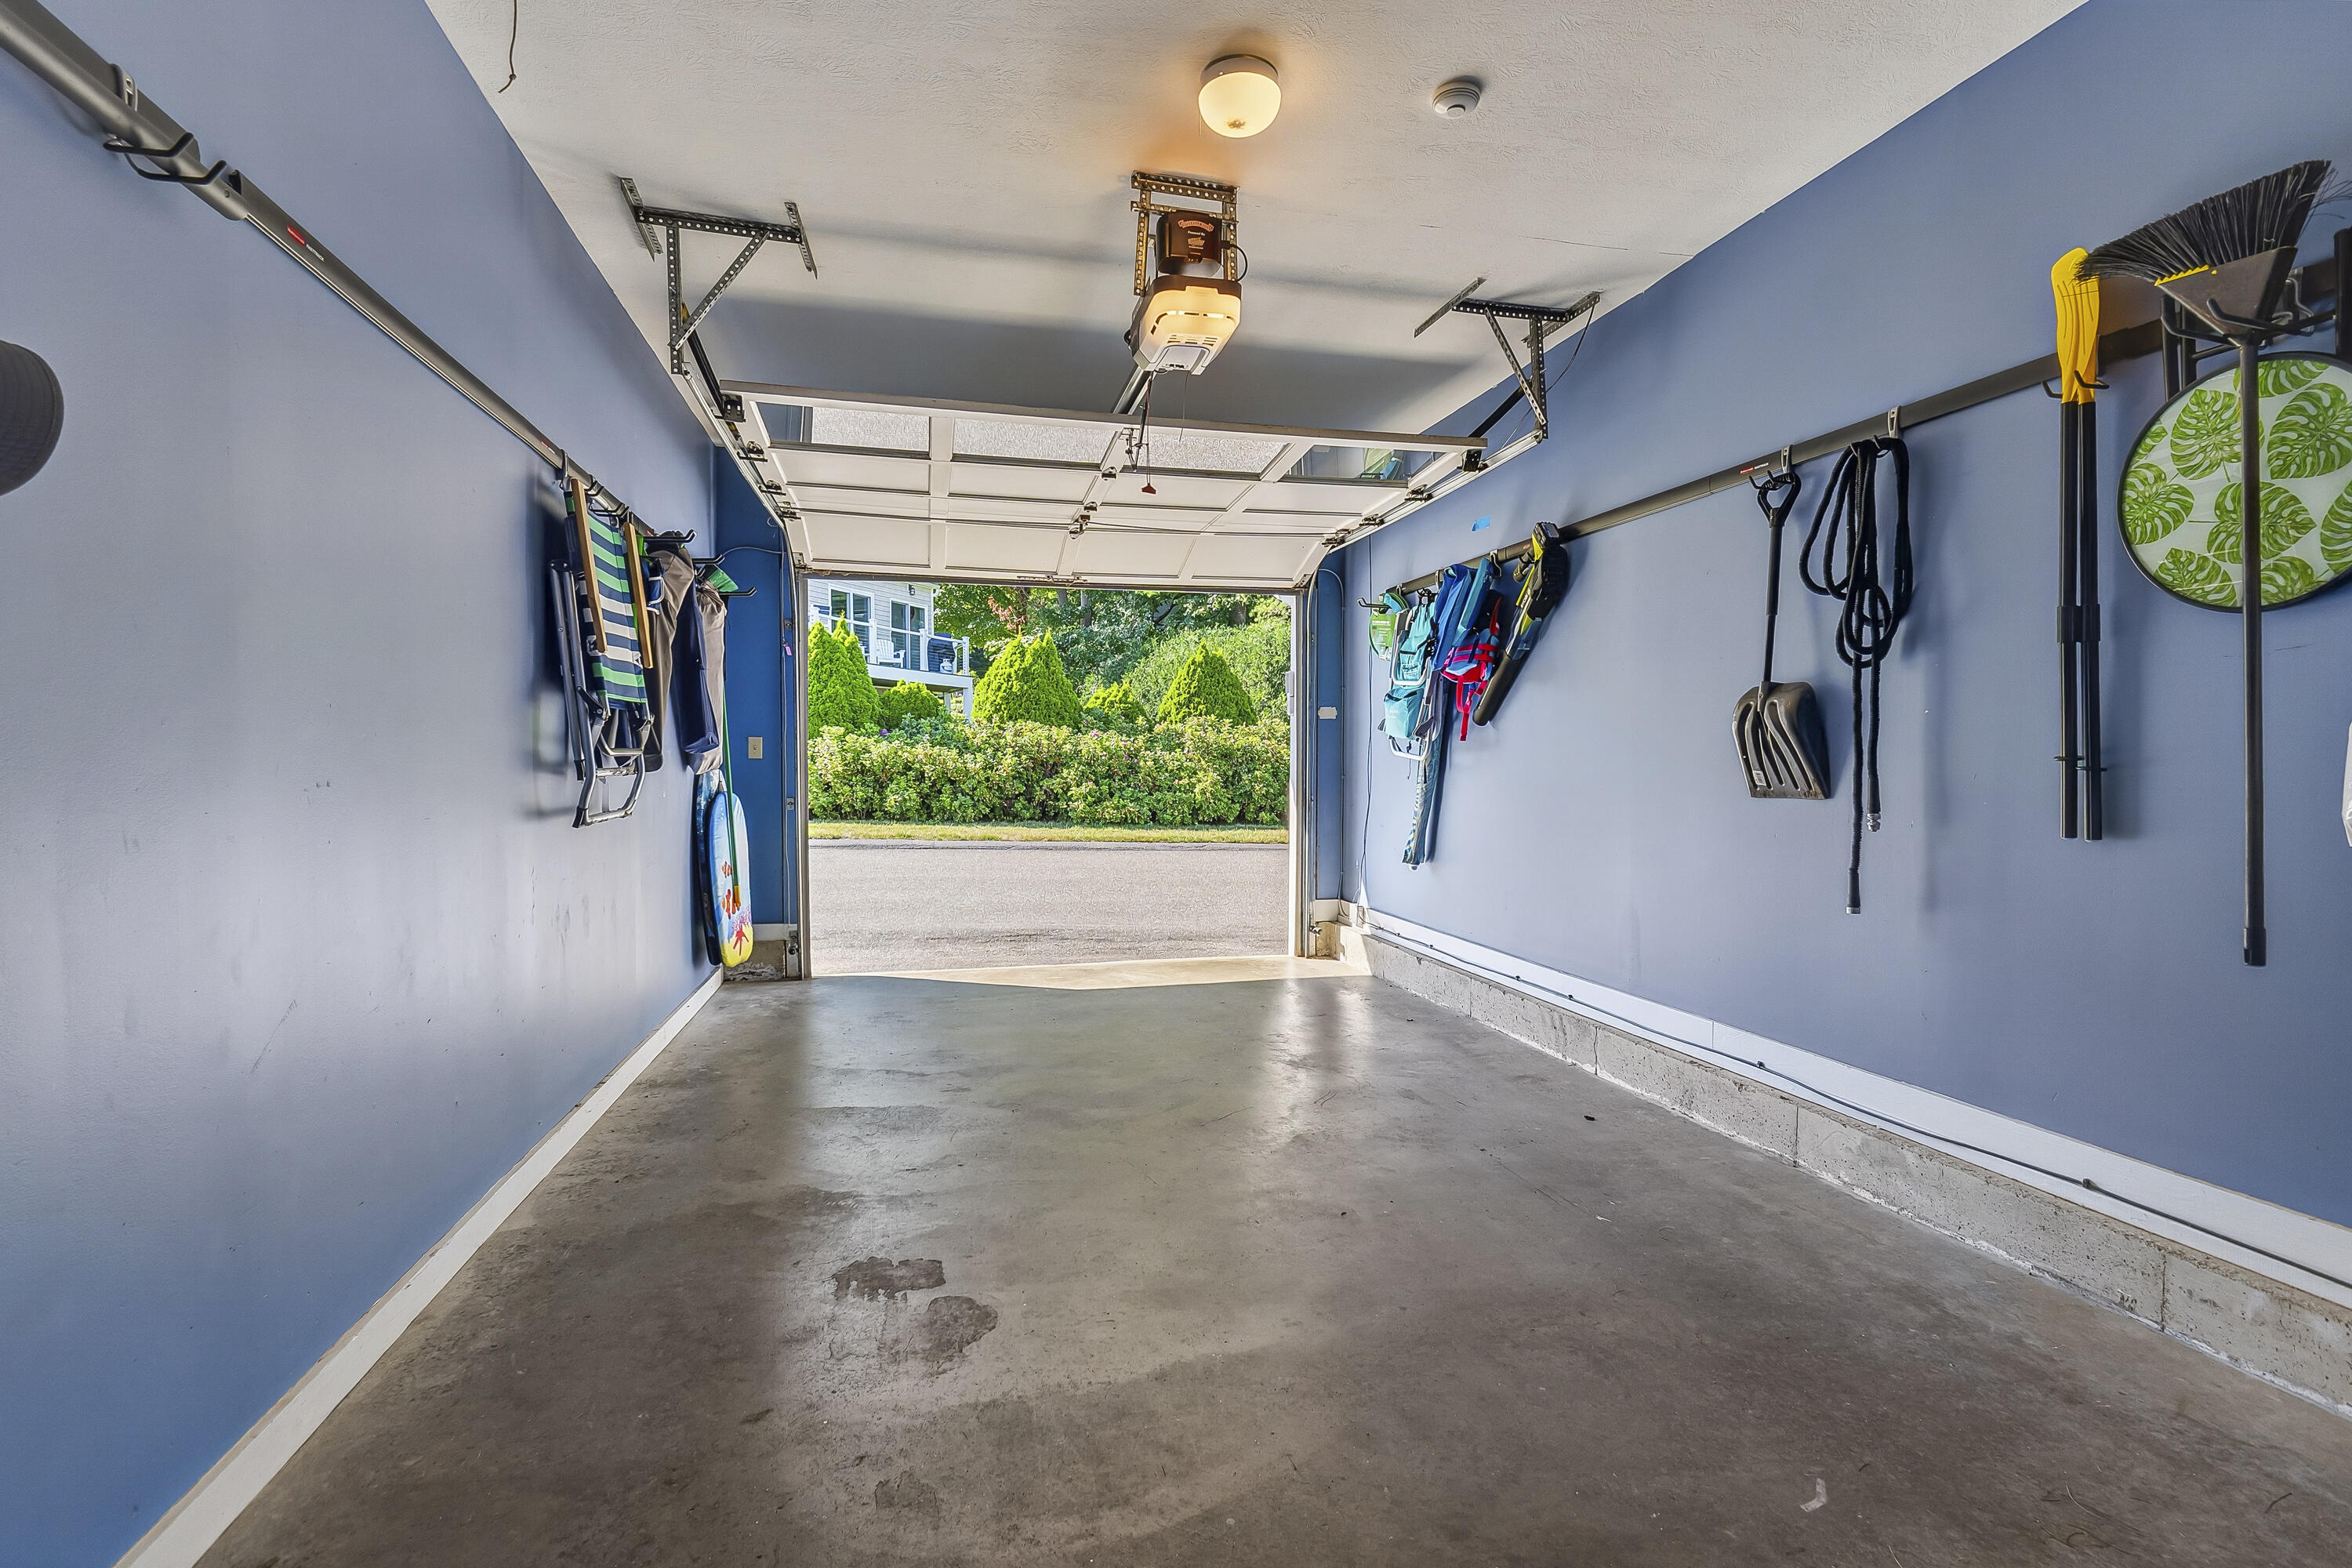
| Parking Features: | Paved, 1 - 4 Spaces, On Site, Garage Door Opener, Inside Entrance |
| Zoning: | RD |
| Heating: | Electric, Baseboard, Forced Air |
| Attached Garage?: | Yes |
| Construction Materials: | Wood Frame, Stucco |
| Garage?: | Yes |
| Flooring: | Carpet, Tile, Hardwood |
| Garage Spaces: | 1.0 |
| Water Source: | Public |
| Above Grade Finished Area: | 1,506.0 |
| Building Area Source: | Public Records |
| Number Of Units In Community: | 6 |
| Lot Size Source: | Public Records |
| Below Grade Finished Area: | 789.0 |
| Original List Price: | $1,750,000 |
| Tax Year: | 2025 |
| Bathrooms Total Decimal: | 2.5 |
| Approval Status: | true |
| Utilities Utilities On: | Yes |
| Water Info Water View: | Yes |
| Property Information # Full Baths Basement: | 1.0 |
| Property Information Surveyed: | Yes |
| Property Information Seasonal: | No |
| Property Information # Half Baths Level 1: | 1 |
| Property Information # Full Baths Level 2: | 1 |
| Appliances 2: | Dishwasher, Dryer, Microwave, Electric Range, Refrigerator, Trash Compactor, Washer |
| Status Change Info Lp/sp Ratio: | 97.14 |
| Status Change Info Arm's Length Transaction: | Yes |
| Status Change Info Sold Price/sq Ft: | $1,129 |
| Status Change Info Seller Contributions: | No |
| Status Change Info Did Acres Change At Sale: | No |
| Location Information Page: | 294 |
| Location Information Zoning Overlay: | No |
| Location Information Hers Certified: | No |
| Location Information Tree Growth Y/n: | No |
| Contract Information List Price/sq Ft: | $1,162 |
| Contract Information Comp Listing: | No |
| Structure Type 2: | Townhouse |
| Remarks Internal Remarks/contingency: | Fully furnished for exception of outdoor furniture. Prequalified buyers only |
| Remarks Showing Remarks: | Broker bay |
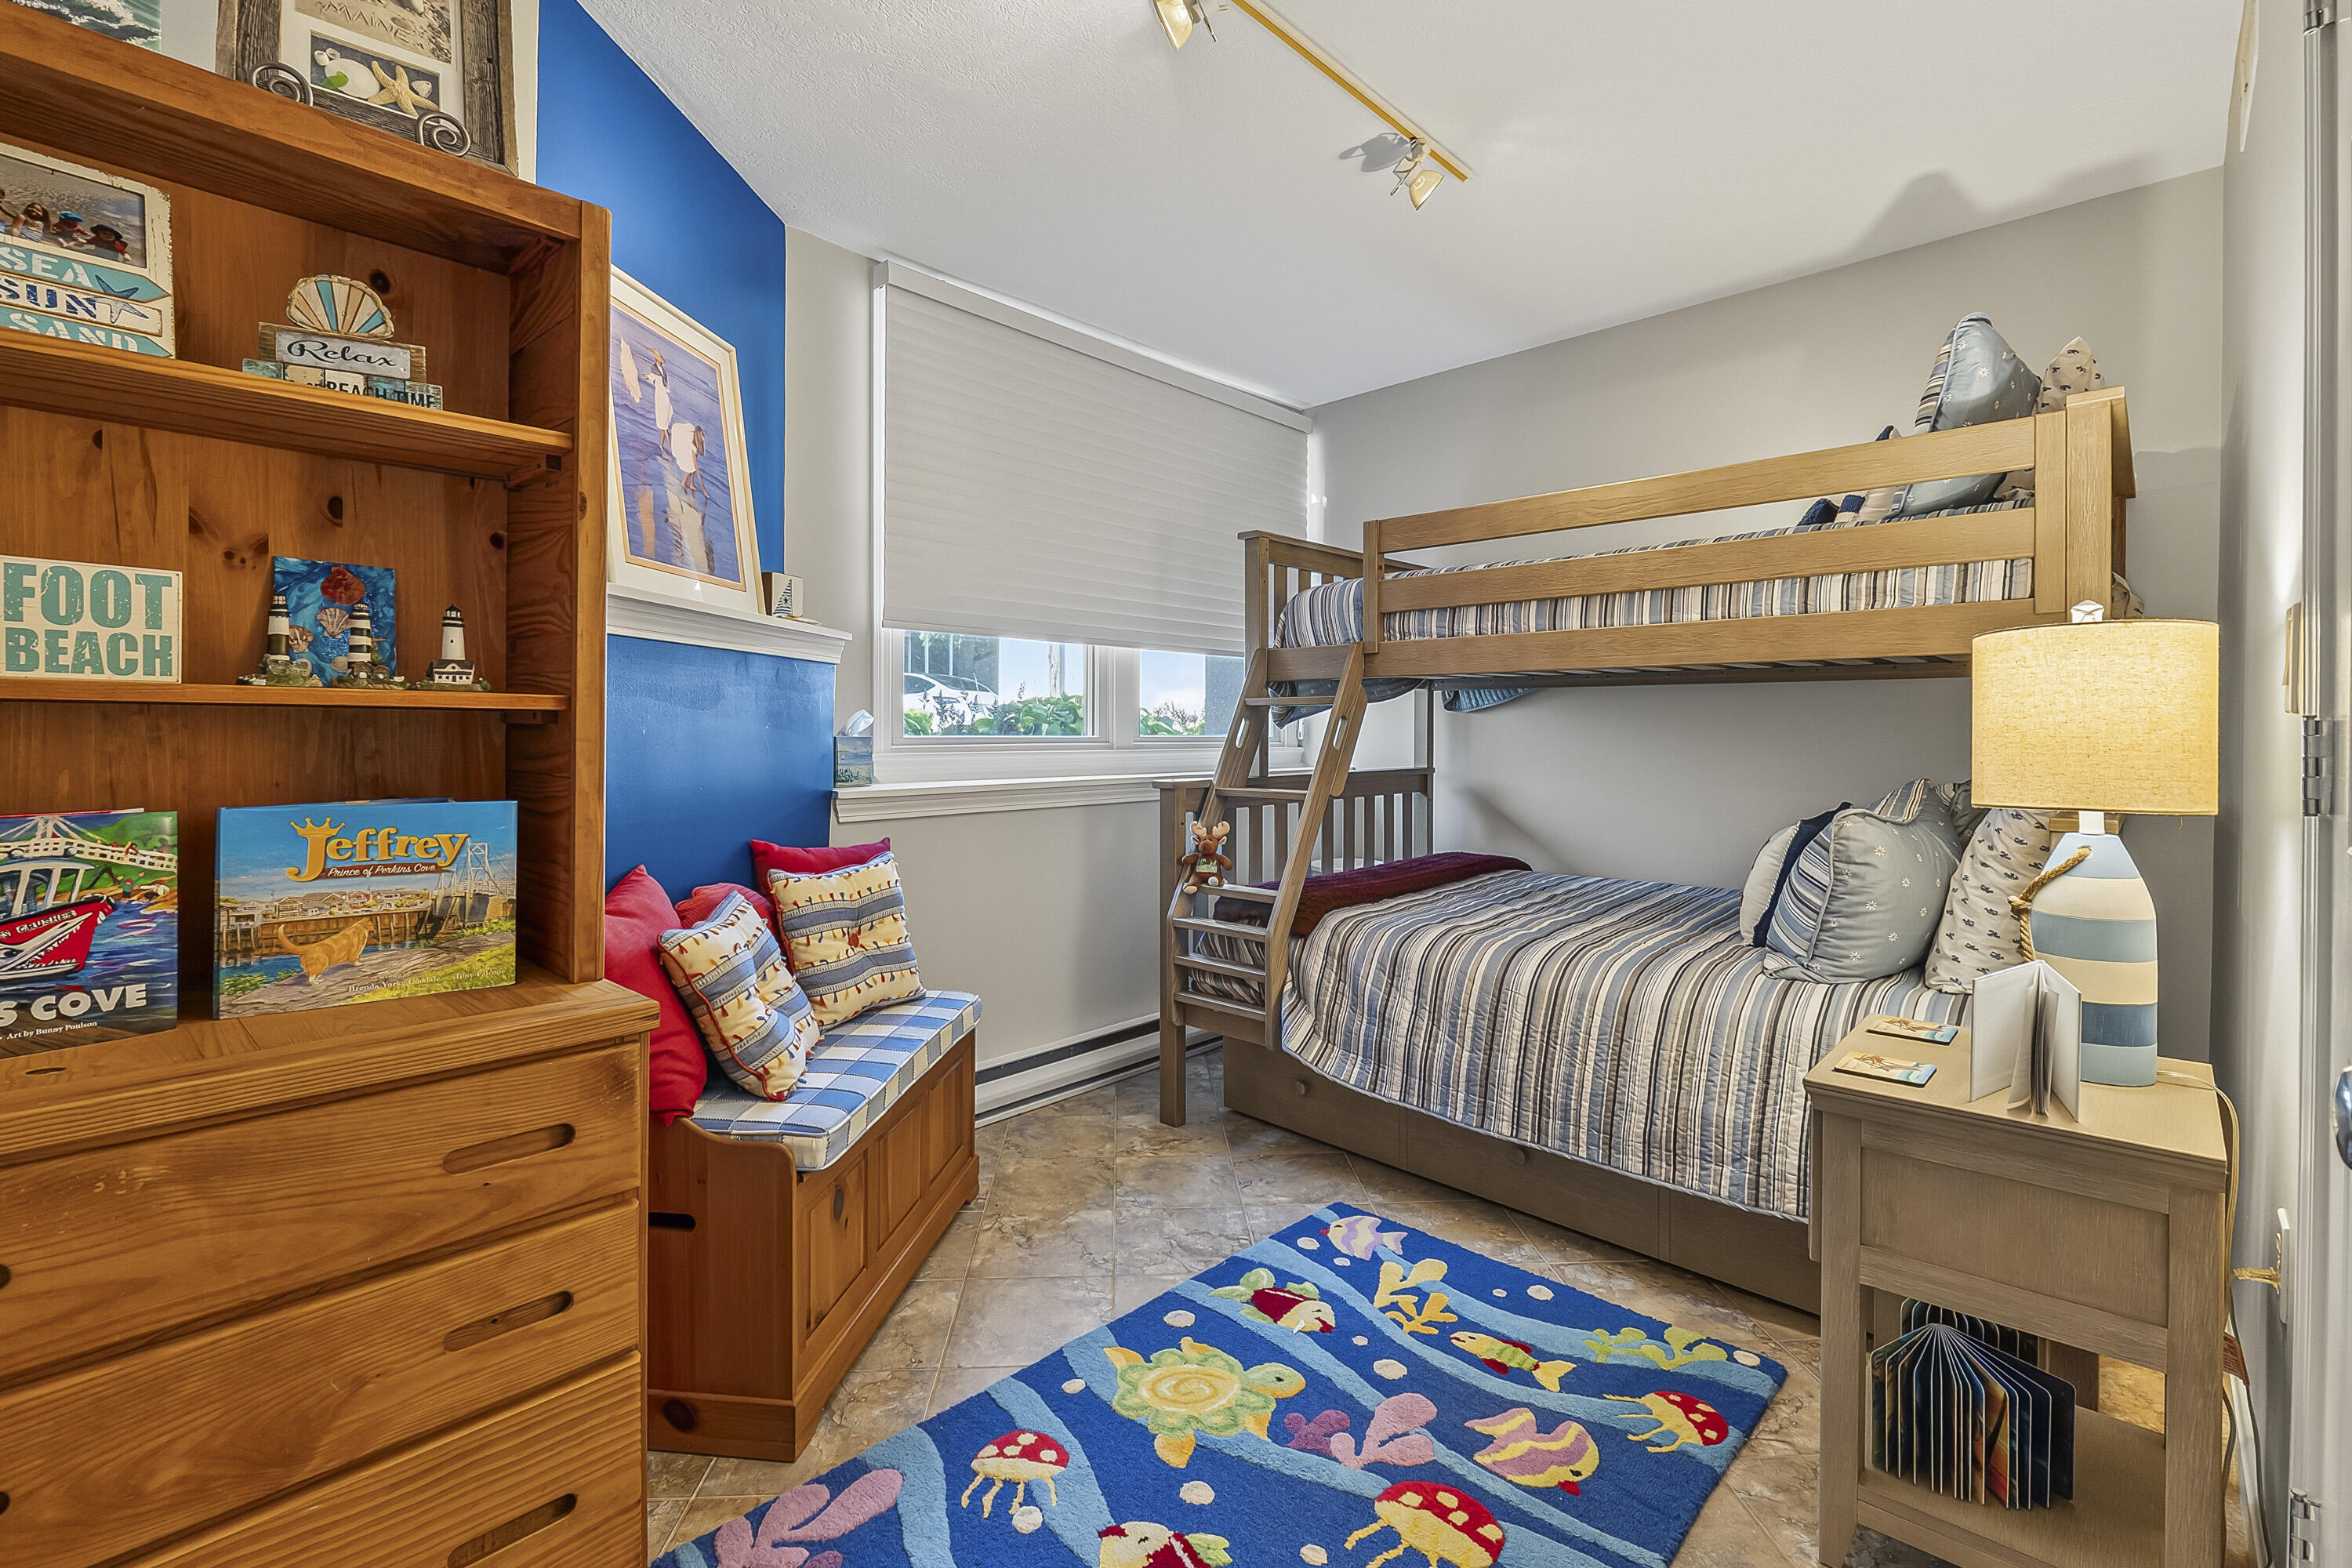
| Bedroom 2 Bedroom 2 Level: | First |
| Bedroom 2 Bedroom 2 Length: | 12.0 |
| Bedroom 2 Bedroom 2 Width: | 10.0 |
| Bedroom 2: | Bedroom 2 |
| Bedroom 3 Bedroom 3 Level: | Third |
| Bedroom 3 Bedroom 3 Length: | 23.0 |
| Bedroom 3 Bedroom 3 Width: | 15.0 |
| Bedroom 3: | Bedroom 3 |
| Condominium Rental Allowed: | Yes |
| Condominium Unit Type: | Condo |
| Condominium Fha Certification: | No |
| Condominium Rental Terms: | 30 day minimum rental term |
| Dining Room Dining Room Level: | Second |
| Dining Room Dining Room Length: | 12.0 |
| Dining Room Dining Room Width: | 8.0 |
| Dining Room: | Dining Room |
| Kitchen Kitchen Level: | Second |
| Kitchen Kitchen Length: | 12.0 |
| Kitchen Kitchen Width: | 12.0 |
| Kitchen: | Kitchen |
| Living Room Living Room Level: | Second |
| Living Room Living Room Length: | 20.0 |
| Living Room Living Room Width: | 15.0 |
| Living Room: | Living Room |
| Primary Bedroom Primary Bedroom Level: | First |
| Primary Bedroom Primary Bedroom Length: | 21.0 |
| Primary Bedroom Primary Bedroom Width: | 15.0 |
| Primary Bedroom: | Primary Bedroom |
| Parking Reserved Parking: | No |
| Amenities: | Bathtub, Main Level, Security System, Shower, Walk-in Closets, Primary Bedroom w/Bath |
| Bedroom Amenities 2: | Closet |
| Bedroom Amenities 3: | Cathedral Ceiling, Closet, Full Bath |
| Water Body Type: | Ocean |
| Dining Room Amenities: | Dining Area |
| Kitchen Countertop: | Granite |
| Living Room Amenities: | Cathedral Ceiling, Built-Ins, Wood Burning Fireplace |
| Primary Bedroom Amenities: | Built-Ins, Closet, Double Vanities, Full Bath, Suite, Walk-in Closet |
| Roads: | Association, Paved, Private Road |
| Sold Terms Other: | Not Applicable |
| Vehicle Storage: | 1 Car, Attached, Auto Door Opener, Inside Entrance |
| Water Heater: | Electric |
| High School District: | Wells-Ogunquit CSD |
| Security Features: | Security System |
| Pets Allowed: | 1 Pet, Other Restrictions, Yes |
| Green Energy Efficient: | Ceiling Fans, HVAC |
| Furnished: | Furnished |
| Levels: | Multi-Level |
| Structure Type: | Townhouse |
| Gas: | No Gas |
| Restrictions: | 1 Pet, Other Restrictions, Yes |
| Fireplace?: | Yes |
| Listing Key: | 8bf4f93962d54b6942d644c6a8e39cb5 |
| Basement: | Interior Entry, Walk-Out Access, Finished, Full |
| Documents Change Timestamp: | 2026-08-17T21:09:14Z |
| Documents Count: | 7 |
| Directions: | Ogunquit Village Center to Dunelawn Drive, gated entry, Also From Beach Street to a Left onto River Road, Left to gated River Road entry. |
| Listing Contract Date: | 2026-08-06 |
| Status: | Closed |
| Pending Timestamp: | 2026-08-26 |
| Parcel Number: | OGUN-000007-000079-000015 |
| Road Surface Type: | Paved |
| Waterfront Features: | Nearby, Oceanfront |
Listing data is derived in whole or in part from the Maine IDX and is for consumers' personal, non-commercial use only. Dimensions are approximate and not guaranteed. All data should be independently verified. © 2026 Maine Real Estate Information System, Inc. All Rights Reserved.
Maine Real Estate Information System, Inc. data last updated on October 08, 2026 05:14 PM - ET


Property Last Updated: October 08, 2026 05:14 PM - ET
