51 Upper Reservoir Road
New Milford, CT 06776
$650,000
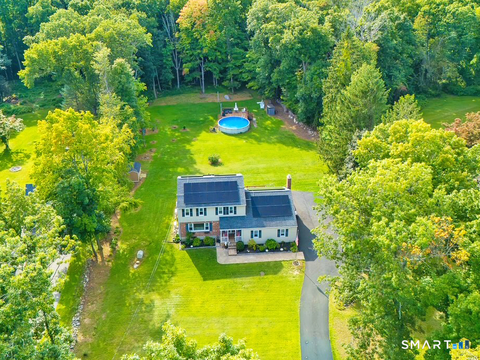
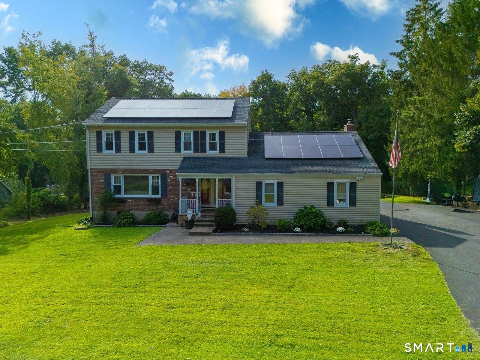
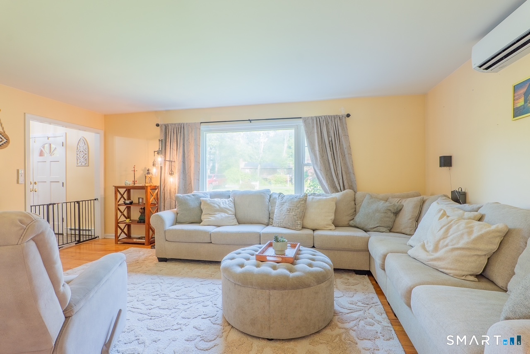
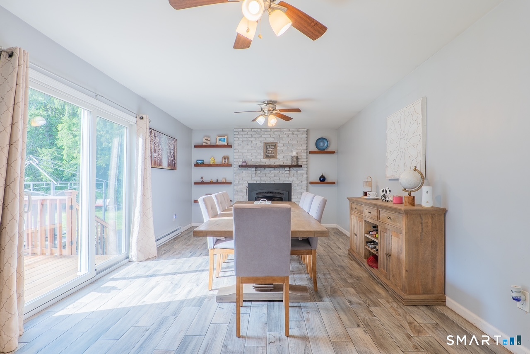
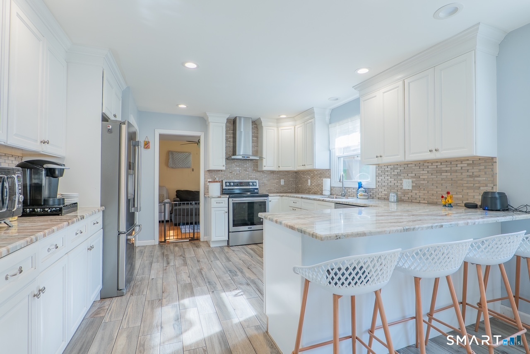
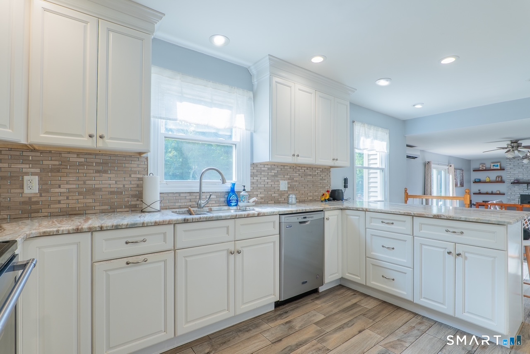
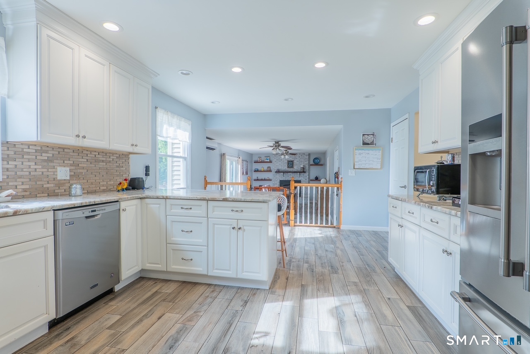
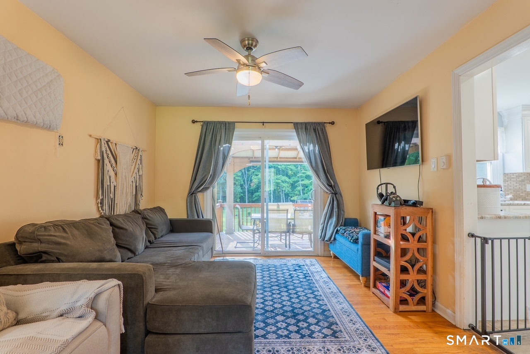
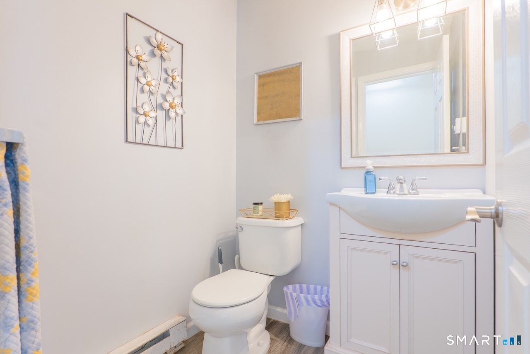
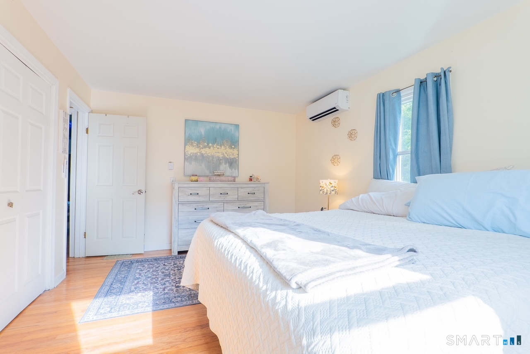
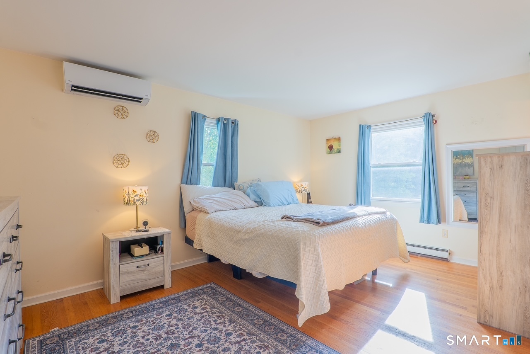
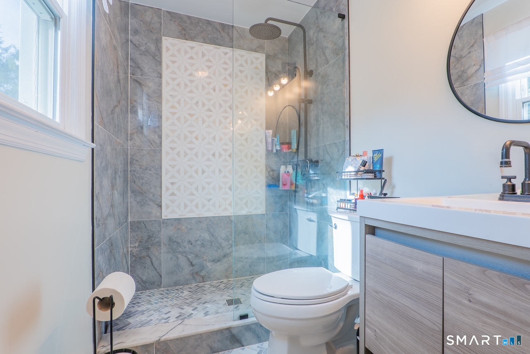
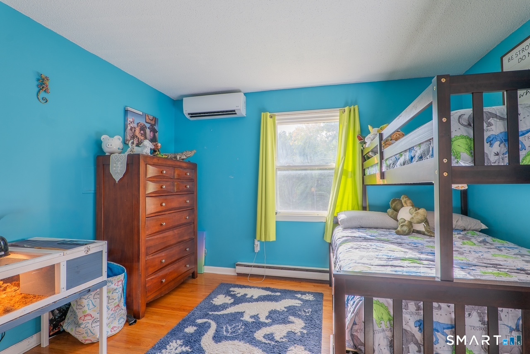
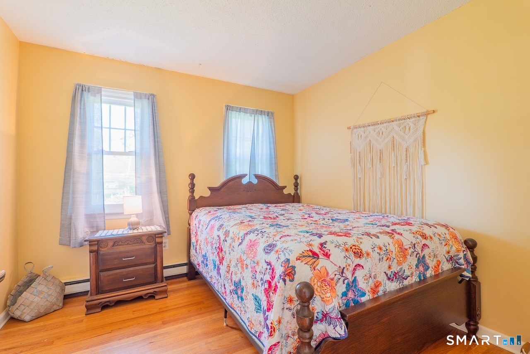
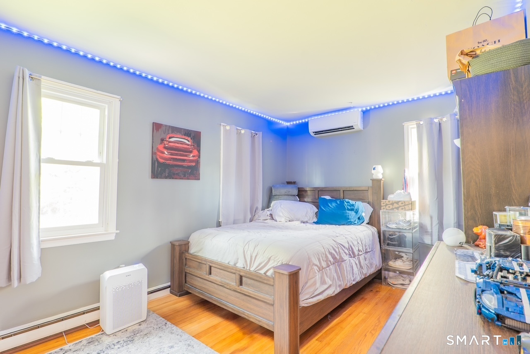
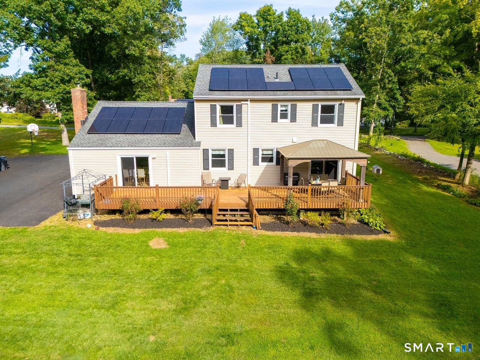
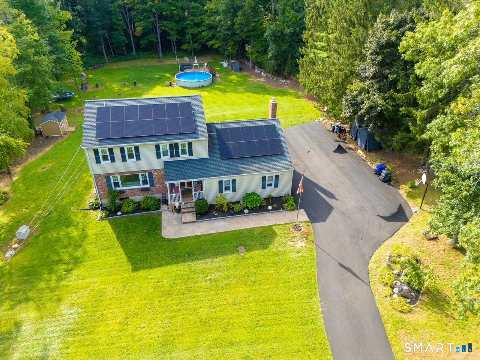
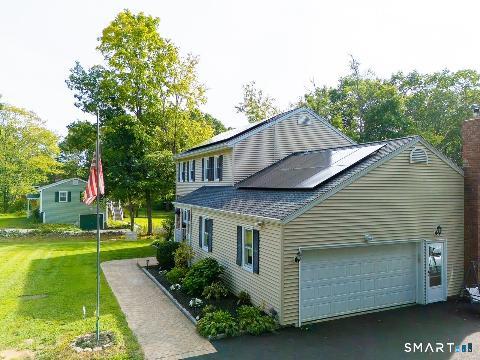
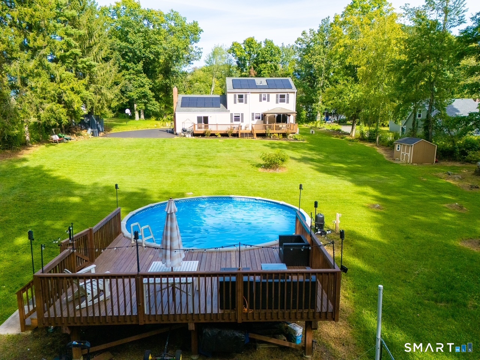
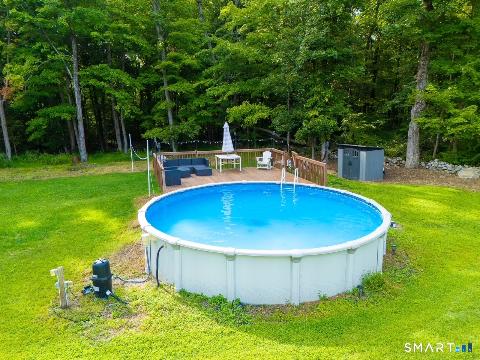
Energy-efficient living, spacious interiors and exceptional outdoor enjoyment come together in this inviting 4-bedroom, 2.5-bathroom home, ideally located minutes from the New Milford Green and New Milford Hospital. Offering 2,035 square feet of comfortable living space on a flat 1.55-acre lot, this home provides the perfect blend of everyday functionality and private outdoor retreat. The heart of this home is the kitchen, tastefully updated in 2017, designed both for everyday meals and gathering with family and friends. The home also features a mini-split heating and cooling system, while owner-owned solar panels produce approximately 19.6MWh annually, helping keep monthly electricity costs low. Step outside and enjoy your own private summer oasis with a fully functional aboveground pool suited for relaxing and entertaining. Recent exterior improvements include a new driveway completed in April 2026 and a new stone walkway completed in 2023 enhancing the home's curb appeal. A fantastic opportunity to enjoy space, efficiency, and outdoor living in a convenient New Milford location.
| Mls Number: | 24204299 |
|---|---|
| List Price: | $650,000 |
| Property Type: | Single Family |
| Beds Total: | 4 |
| Baths Full: | 2 |
| Baths Half: | 1 |
| Sq Ft Total: | 2,035 |
| Property Tax: | $6,557 |
| Acres: | 1.55 |
| Style: | Colonial |
| City: | New Milford |
| County Or Parish: | Litchfield |
| Postal Code: | 06776 |
| Year Built: | 1975 |
| Basement Description: | Yes |
| Directions: | GPS Friendly |
| Garages Number: | 2 |
| High School: | Per Board of Ed |
| Original List Price: | $650,000 |
| Parking Total Spaces: | 2 |
| Sewage System: | Septic |
| Tax Year: | July 2025-June 2026 |
| Waterfront Description: | Not Applicable |
| Water Source: | Private Well |
| Zoning: | R60 |
| Acres Source: | Public Records |
| Agent Owner Yn: | No |
| Status: | Active |
| Appliances Included: | Oven/Range, Range Hood, Refrigerator, Freezer, Dishwasher, Washer, Dryer |
| Assessed Value: | $312,550 |
| Attic Description: | Pull-Down Stairs |
| Attic Yn: | Yes |
| Basement Description: | Full,Unfinished,Interior Access |
| Baths Total: | 3 |
| Comp Only Manual Yn: | No |
| Cooling System: | Split System |
| Current Price: | $650,000.00 |
| Display Fair Market Value Yn: | Yes |
| Elementary School: | Per Board of Ed |
| Energy Features: | Active Solar |
| Expected Active Date: | 2026-09-09 |
| Exterior Siding: | Vinyl Siding |
| Fireplaces Total: | 1 |
| Flood Zone Yn: | No |
| Foundation Type: | Concrete |
| Garage & Parking: | Attached Garage |
| Heat Fuel Type: | Electric |
| Heat Type: | Heat Pump |
| Home Owner's Assocation: | No |
| Home Warranty Offered Yn: | No |
| Hot Water Description: | 40 Gallon Tank |
| In Law Apartment: | No |
| Listing Contract Date: | 2026-09-02 |
| Lot Description: | Level Lot |
| Middle Jr High School: | Per Board of Ed |
| Mil Rate Total: | $30.96 |
| Status: | Active |
| New Construction Type: | No/Resale |
| Occupied By: | Owner |
| Parcel Number: | 1874816 |
| Pool Description: | Above Ground Pool |
| Possession Availability: | Negotiable |
| Potential Short Sale: | No |
| Preferred Phone: | (203) 312-4708 |
| Price: | $650,000 |
| Radon Mitigation Air Ynu: | No |
| Radon Mitigation Water Ynu: | No |
| Roof Information: | Asphalt Shingle |
| Sign Yn: | Yes |
| Sq Ft Est Heated Above Grade: | 2,035 |
| Sq Ft Total: | 2,035 |
| Swimming Pool Yn: | Yes |
| Total Rooms: | 8 |
| Under Agreement Yn: | No |
| Year Built Source: | Public Records |
Listing Courtesy of: eXp Realty
Listing Agent: Cassandra Costa
(203) 312-4708
Mortgage Calculator
© 2026 Smart MLS. All rights reserved. Information is deemed reliable but not guaranteed. MLS Disclaimer: Information deemed reliable but not guaranteed to be accurate.

Smart MLS Inc. data last updated on October 08, 2026 05:24 PM - ET
Property Last Updated: October 08, 2026 05:24 PM - ET
