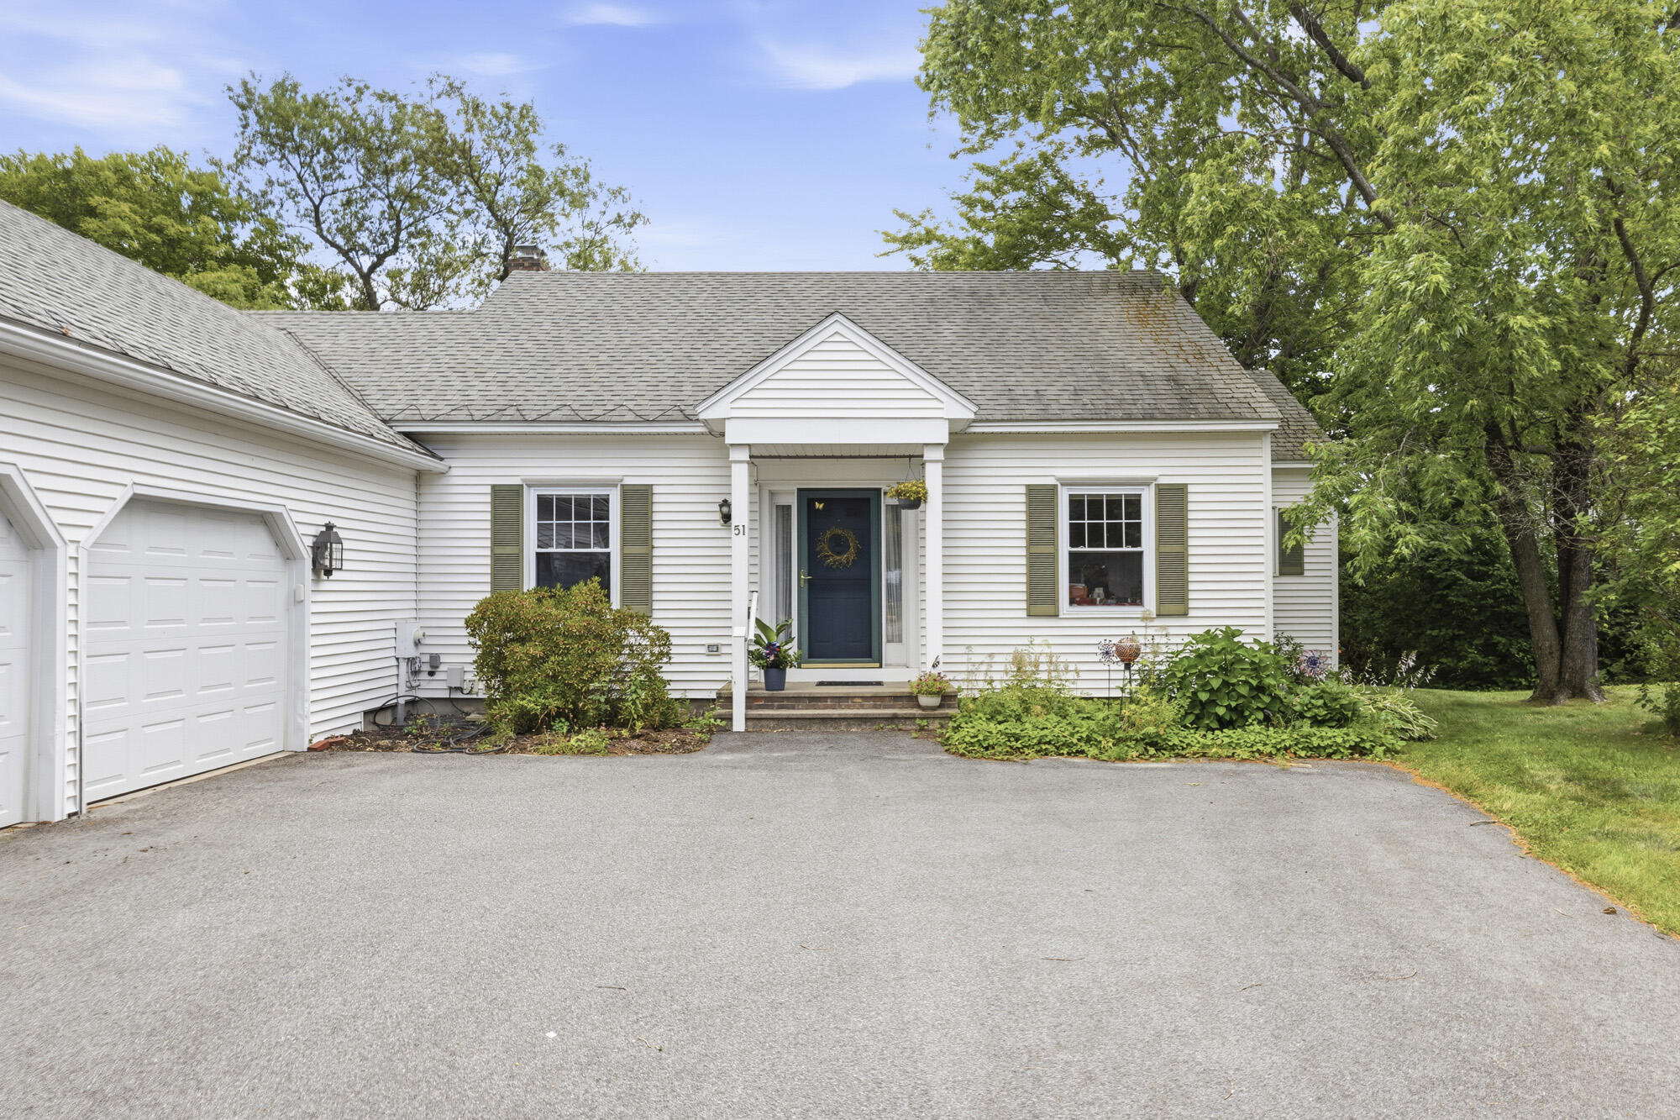
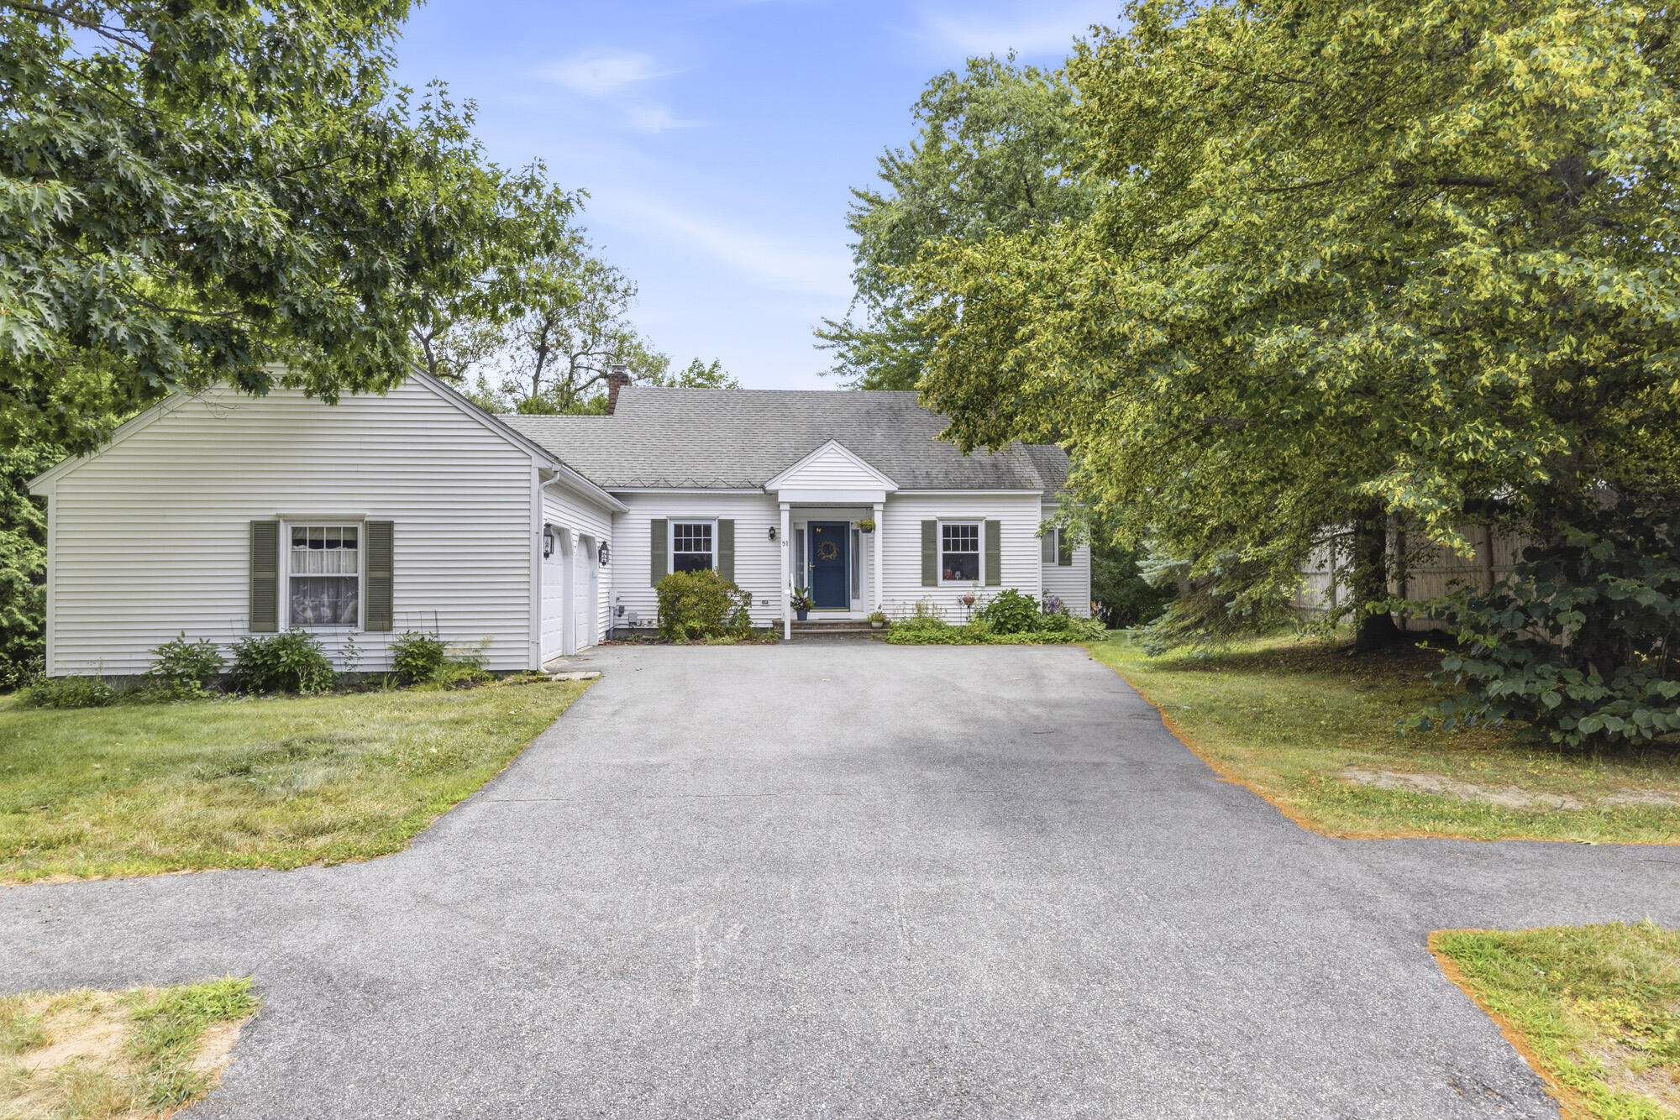
51 Old Mast Road
Portland, ME 04102
$640,000
Listing Courtesy of: Town & Shore Real Estate
207-773-0262
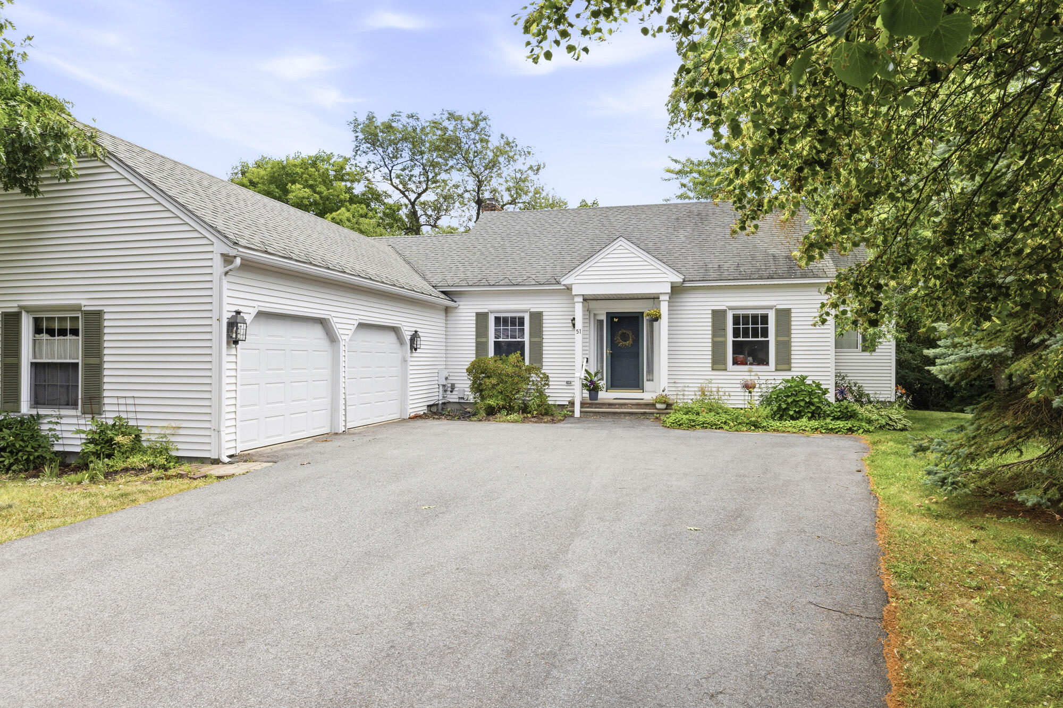
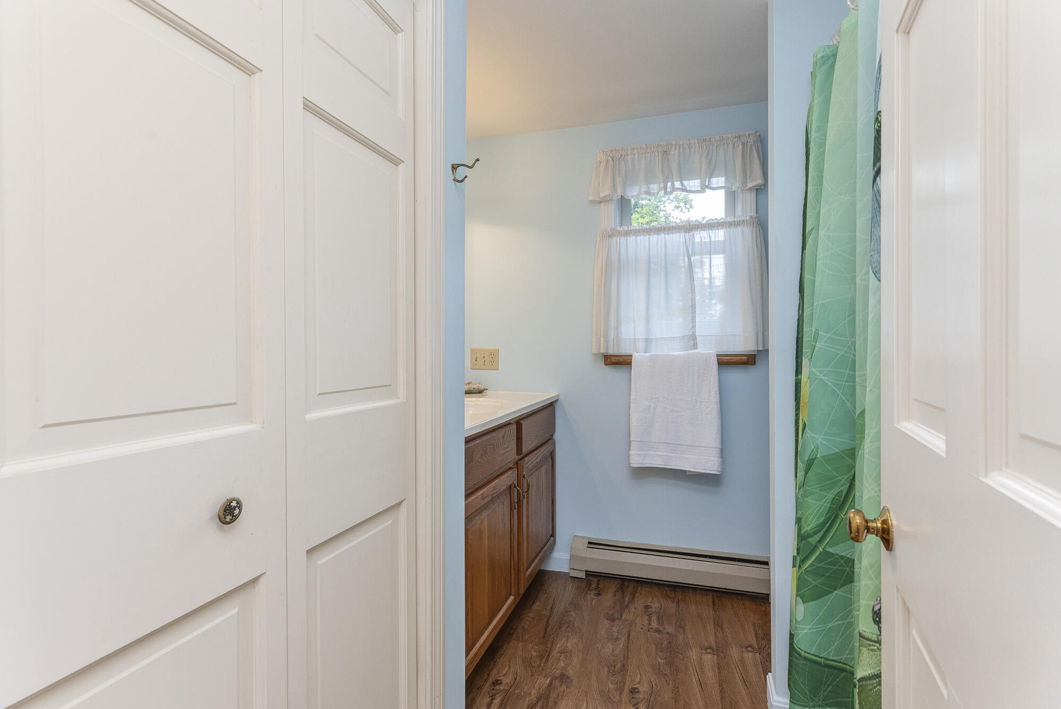
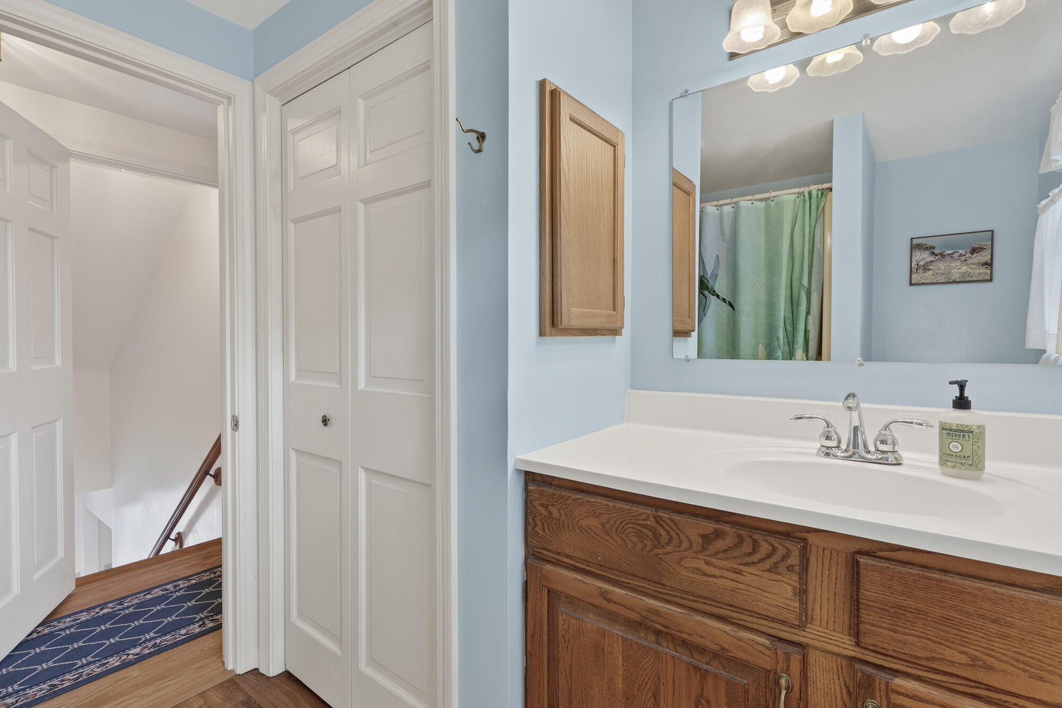
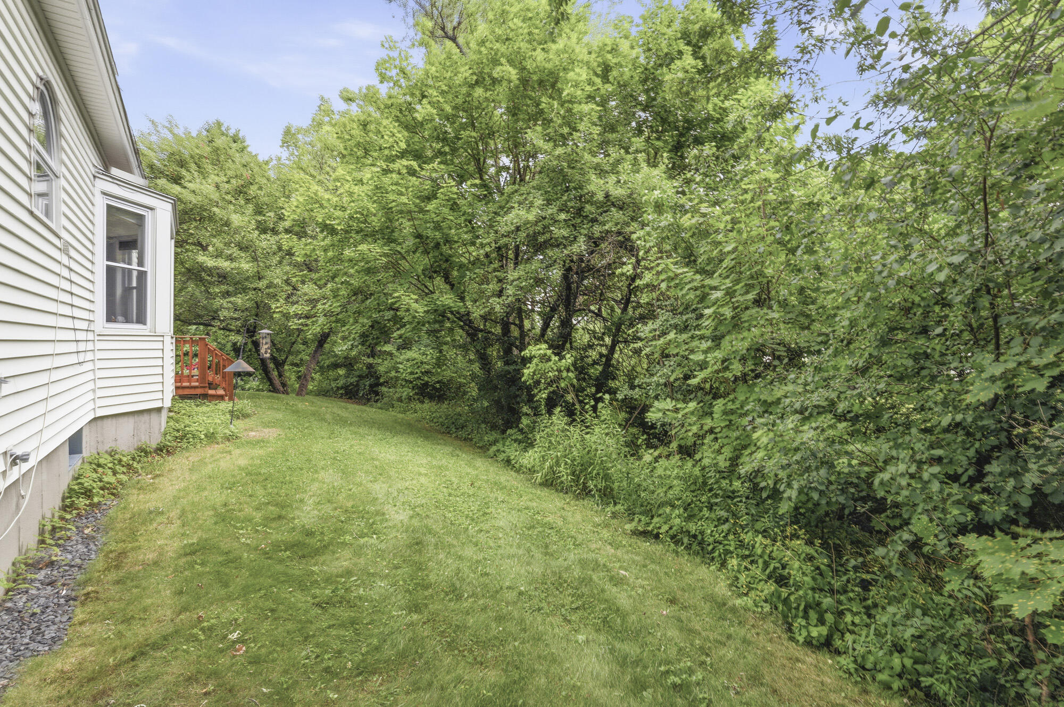
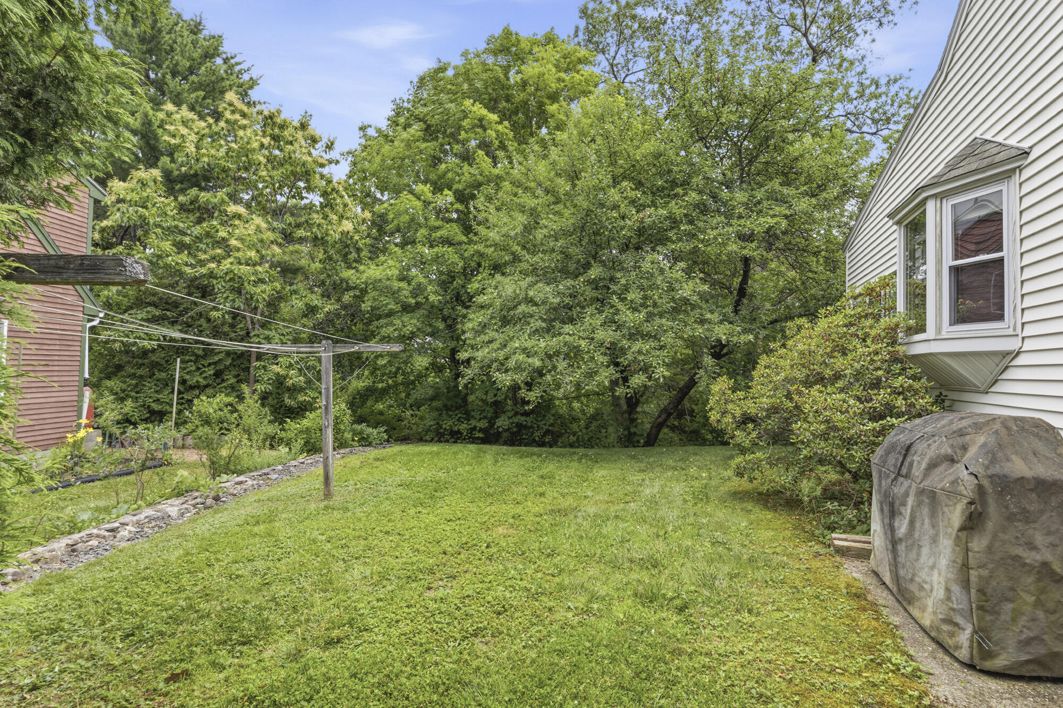
Nestled in Portland's Stroudwater neighborhood on a quiet cul-de-sac, this inviting 3 to 4-bedroom, 2.5-bath offers spacious living in a desirable location. Ideally located just moments from the Portland Trails system, you'll enjoy easy access to miles of scenic walking, running, and biking trails while remaining just minutes from downtown Portland.
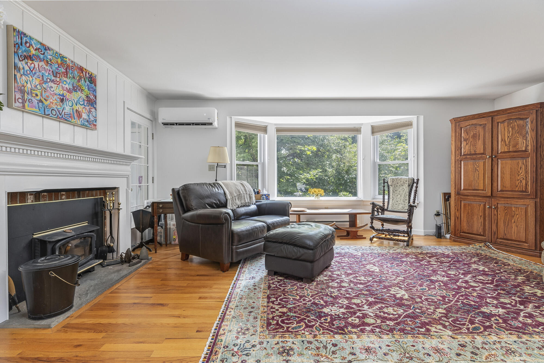
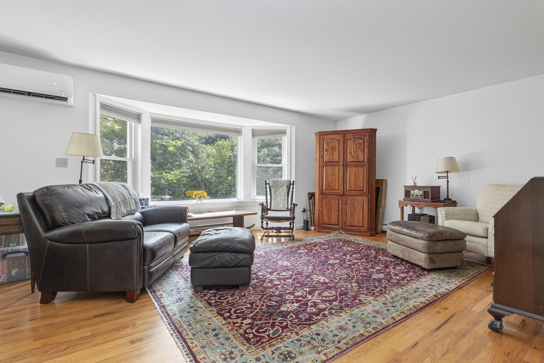
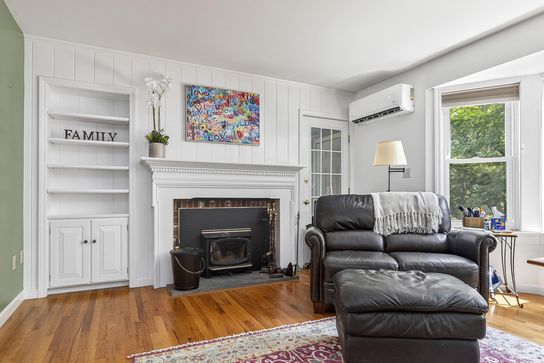
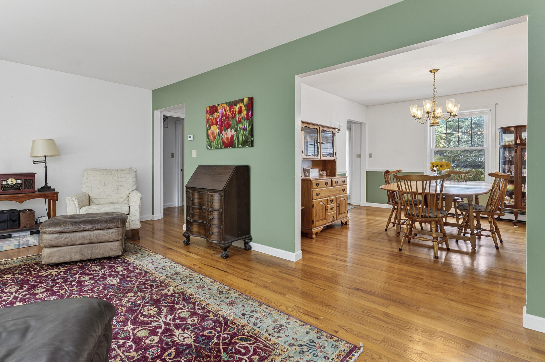
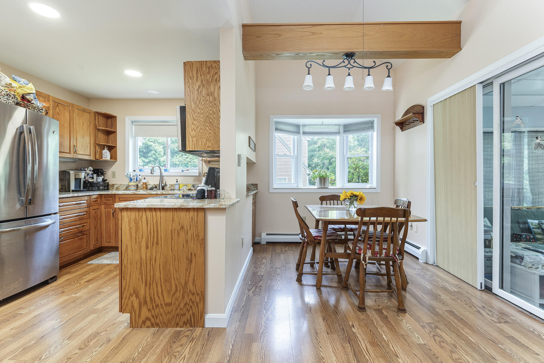
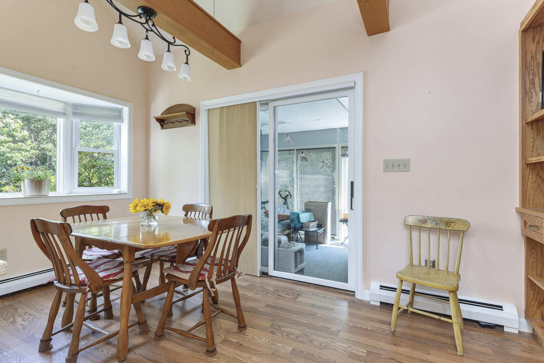
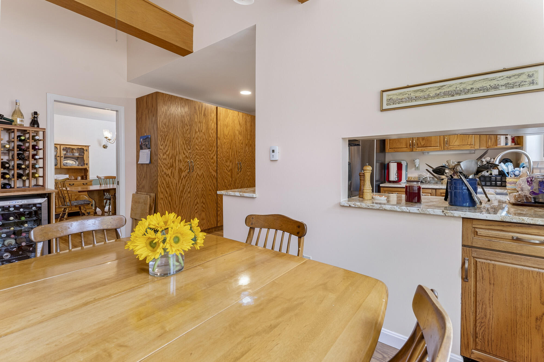
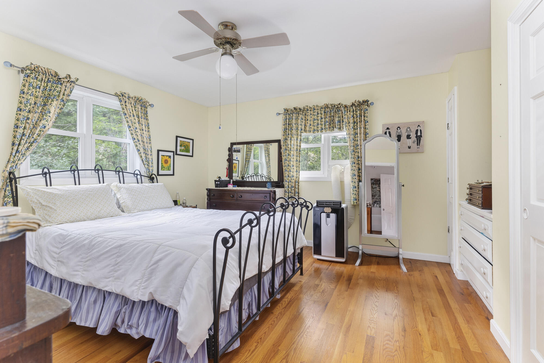
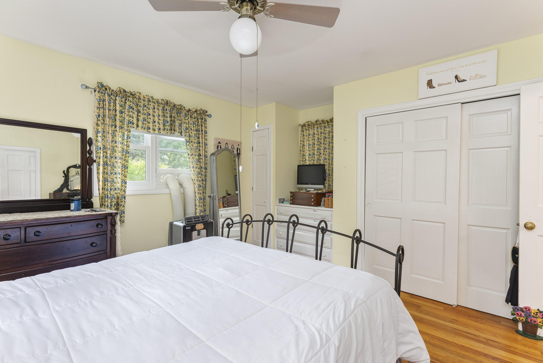

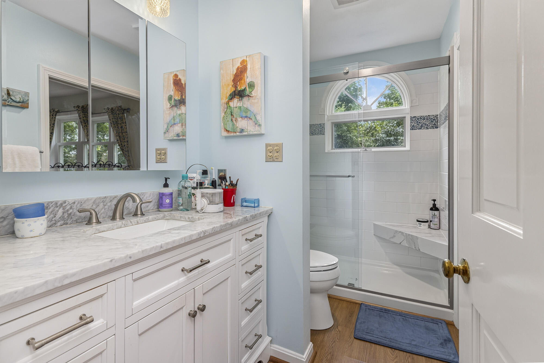
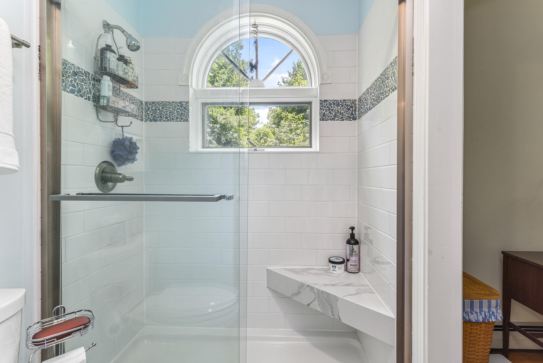
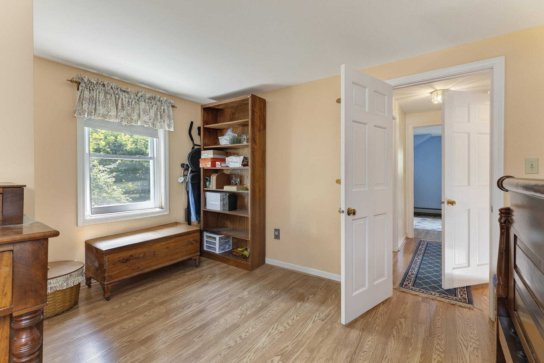
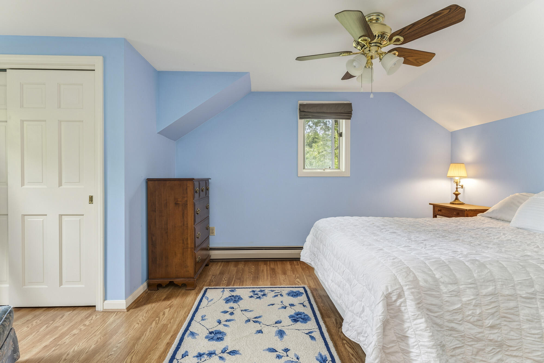
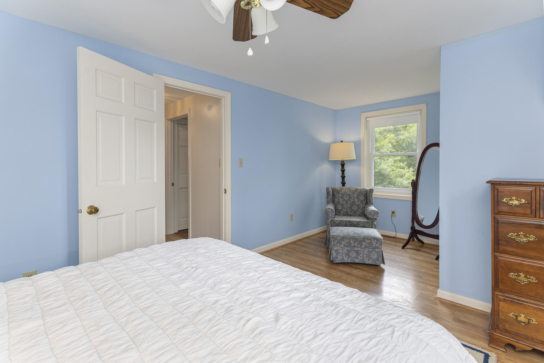
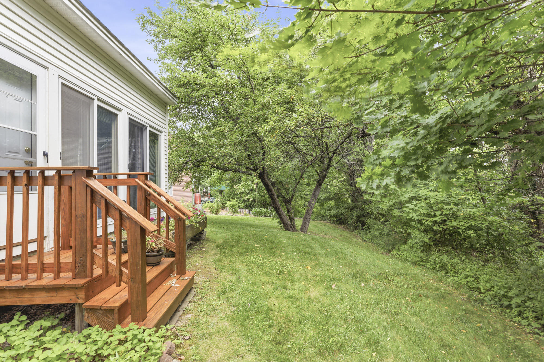
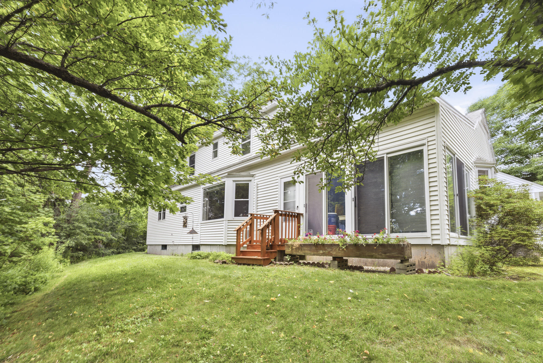
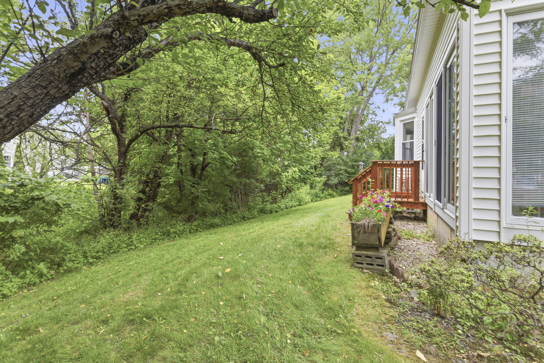
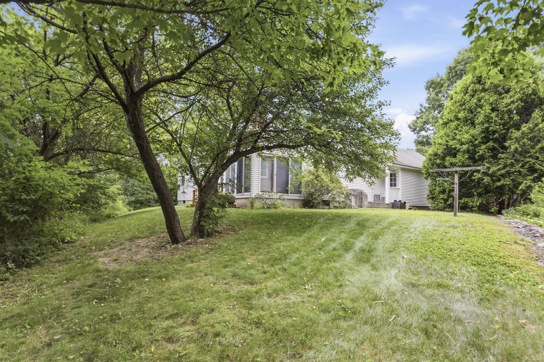
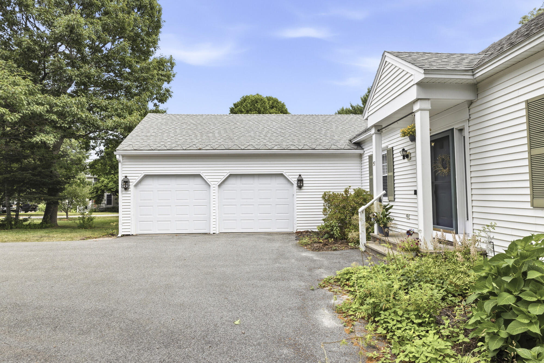
Inside, a bright and sun-filled living room welcomes you with abundant natural light and a cozy wood-burning fireplace, creating the perfect space to relax or gather with family and friends. The thoughtfully designed layout includes a first-floor primary suite with an en suite bath, offering the ease of single-level living. Additional highlights include a glassed-in sunroom with sliding doors to the backyard, full basement with expansive storage, a two-car garage, generator and plenty of room for family, guests, or a home office.
Set in one of Portland's most established neighborhoods, this home offers a wonderful balance of peaceful surroundings, outdoor recreation, and convenient access to shopping, dining, and everything the city has to offer.
| Listing Id: | 1672360 |
|---|---|
| List Price: | $640,000 |
| Property Type: | Residential |
| Property Sub Type: | Single Family Residence |
| Status: | Active |
| Bedrooms Total: | 3 |
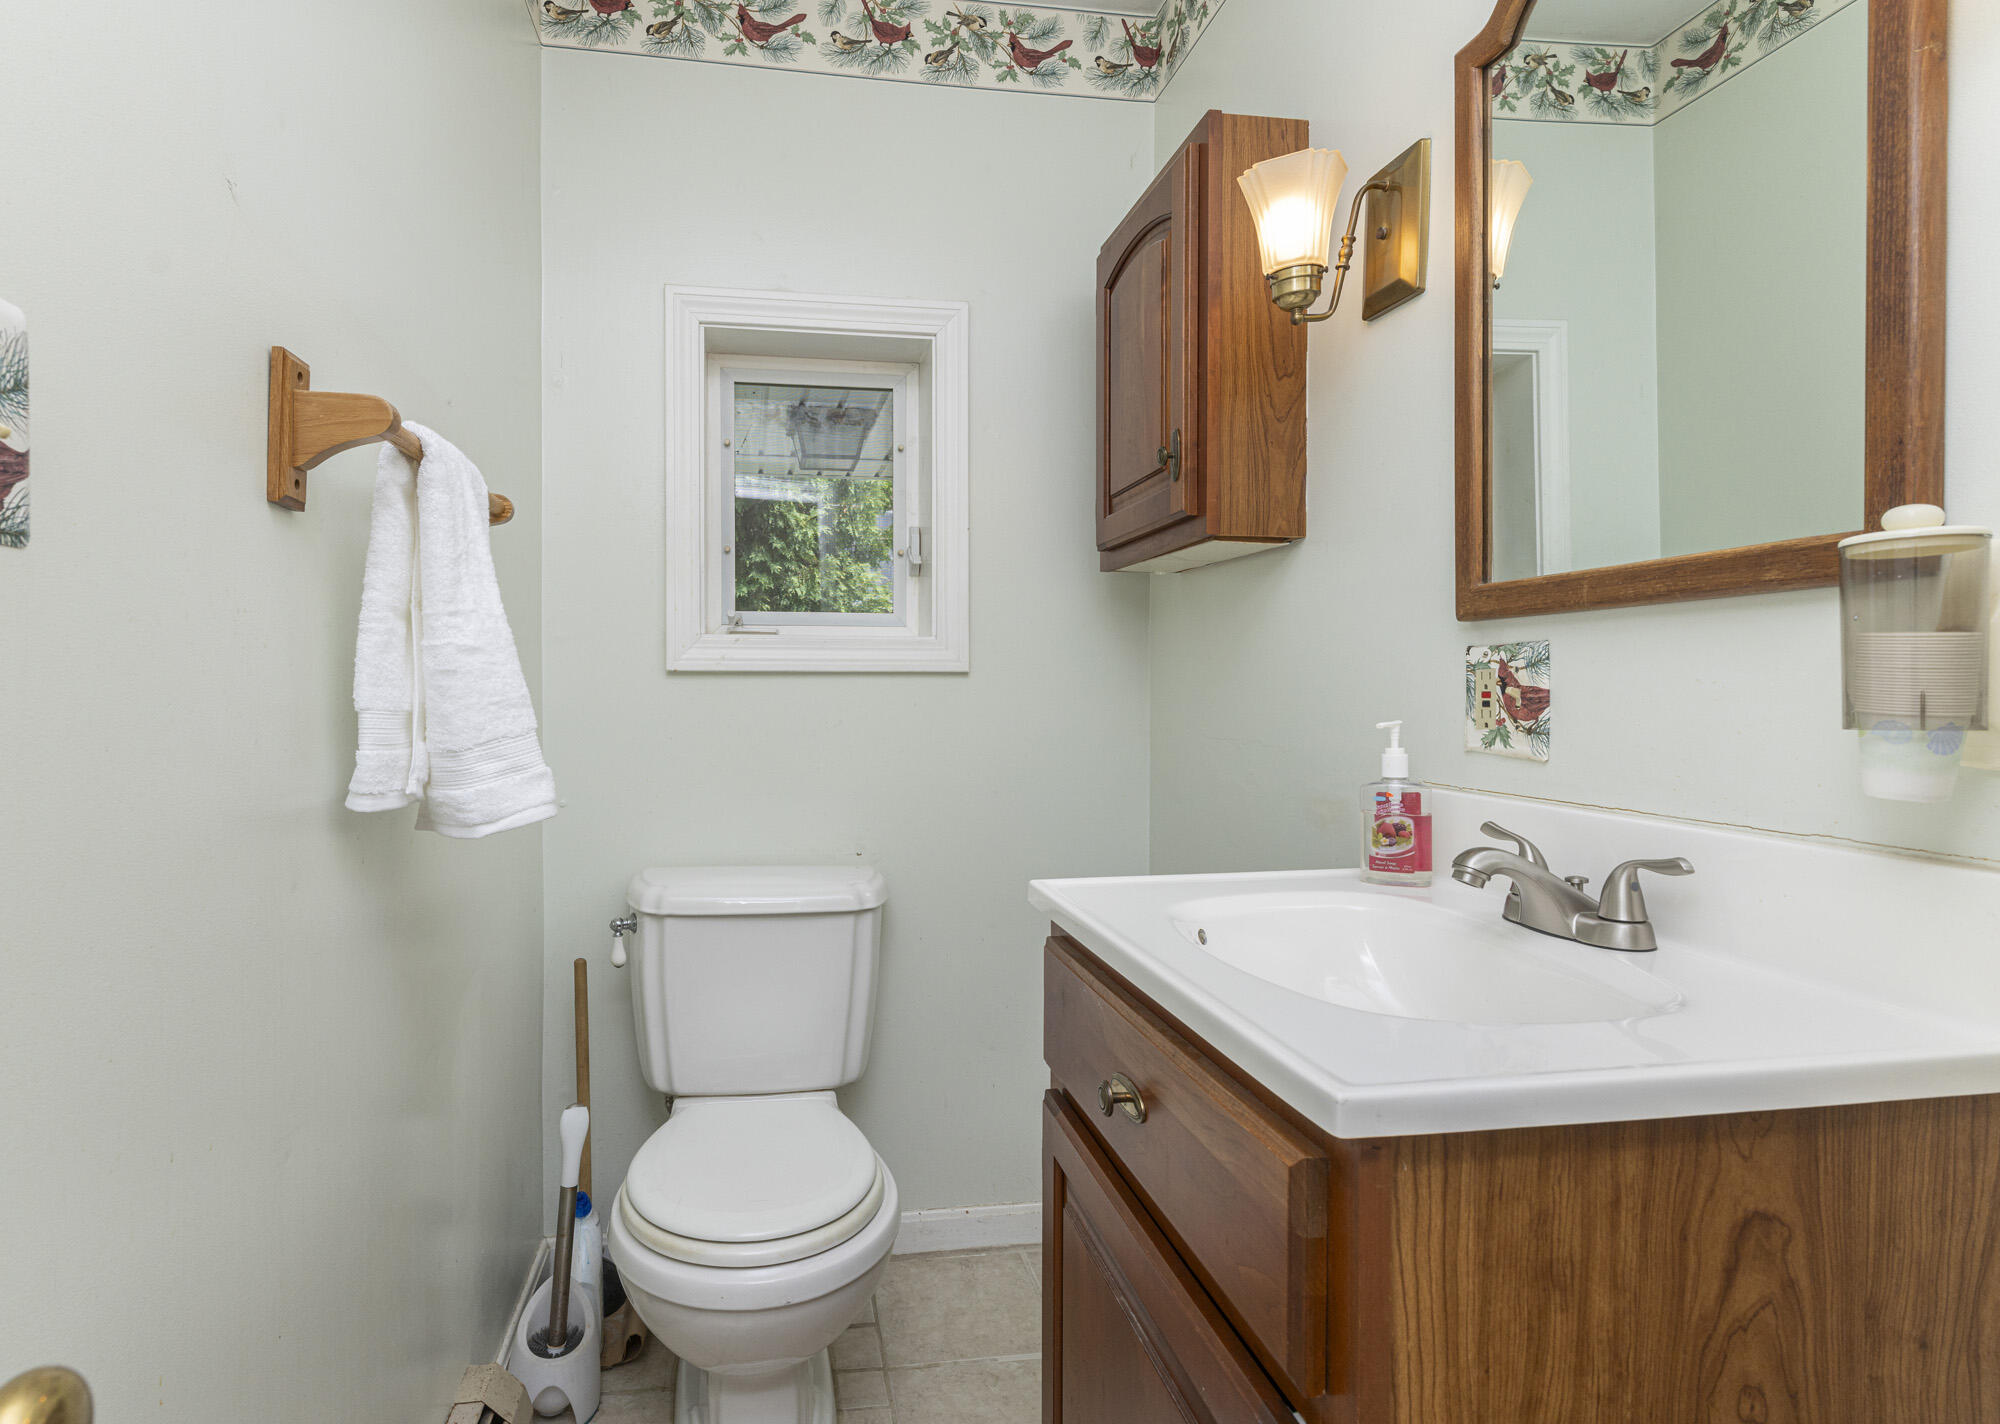
| Bathrooms Full: | 2 |
| Bathrooms Half: | 1 |
| Tax Annual Amount: | $6,517 |
| Lot Size Square Feet: | 10,890.0 |
| Lot Size Acres: | 0.25 |
| Architectural Style: | Cape Cod |
| Waterfront?: | No |
| City: | Portland |
| County Or Parish: | Cumberland |
| Postal Code: | 04102 |
| Year Built: | 1988 |
| Cooling: | Heat Pump |
| Fireplaces Total: | 1 |
| Lot Size Units: | Acres |
| Patio And Porch Features: | Glassed-in Porch |
| Other Equipment: | Cable, Generator |
| Heating?: | Yes |
| Bathrooms Total Integer: | 3 |
| Cooling?: | Yes |
| State Or Province: | ME |
| Lot Features: | Near Shopping, Near Turnpike/Interstate, Neighborhood, Cul-De-Sac |
| View: | Trees/Woods |
| Interior Features: | 1st Floor Primary Bedroom w/Bath, Bathtub, Pantry |
| Foundation Details: | Poured Concrete |
| Building Area Total: | 2,066.0 |
| Sewer: | Public Sewer |
| Rooms Total: | 8 |
| Electric: | Circuit Breakers |
| Fencing: | Fenced |
| Laundry Features: | Washer Hookup |
| Roof: | Shingle |
| Postal Code Plus4: | 1935 |
| Lot Size Area: | 0.25 |
| Parking Features: | Paved, 1 - 4 Spaces |
| Zoning: | RN-1 |
| Heating: | Electric, Oil, Heat Pump, Hot Water |
| Attached Garage?: | Yes |
| Construction Materials: | Wood Frame, Vinyl Siding |
| Garage?: | Yes |
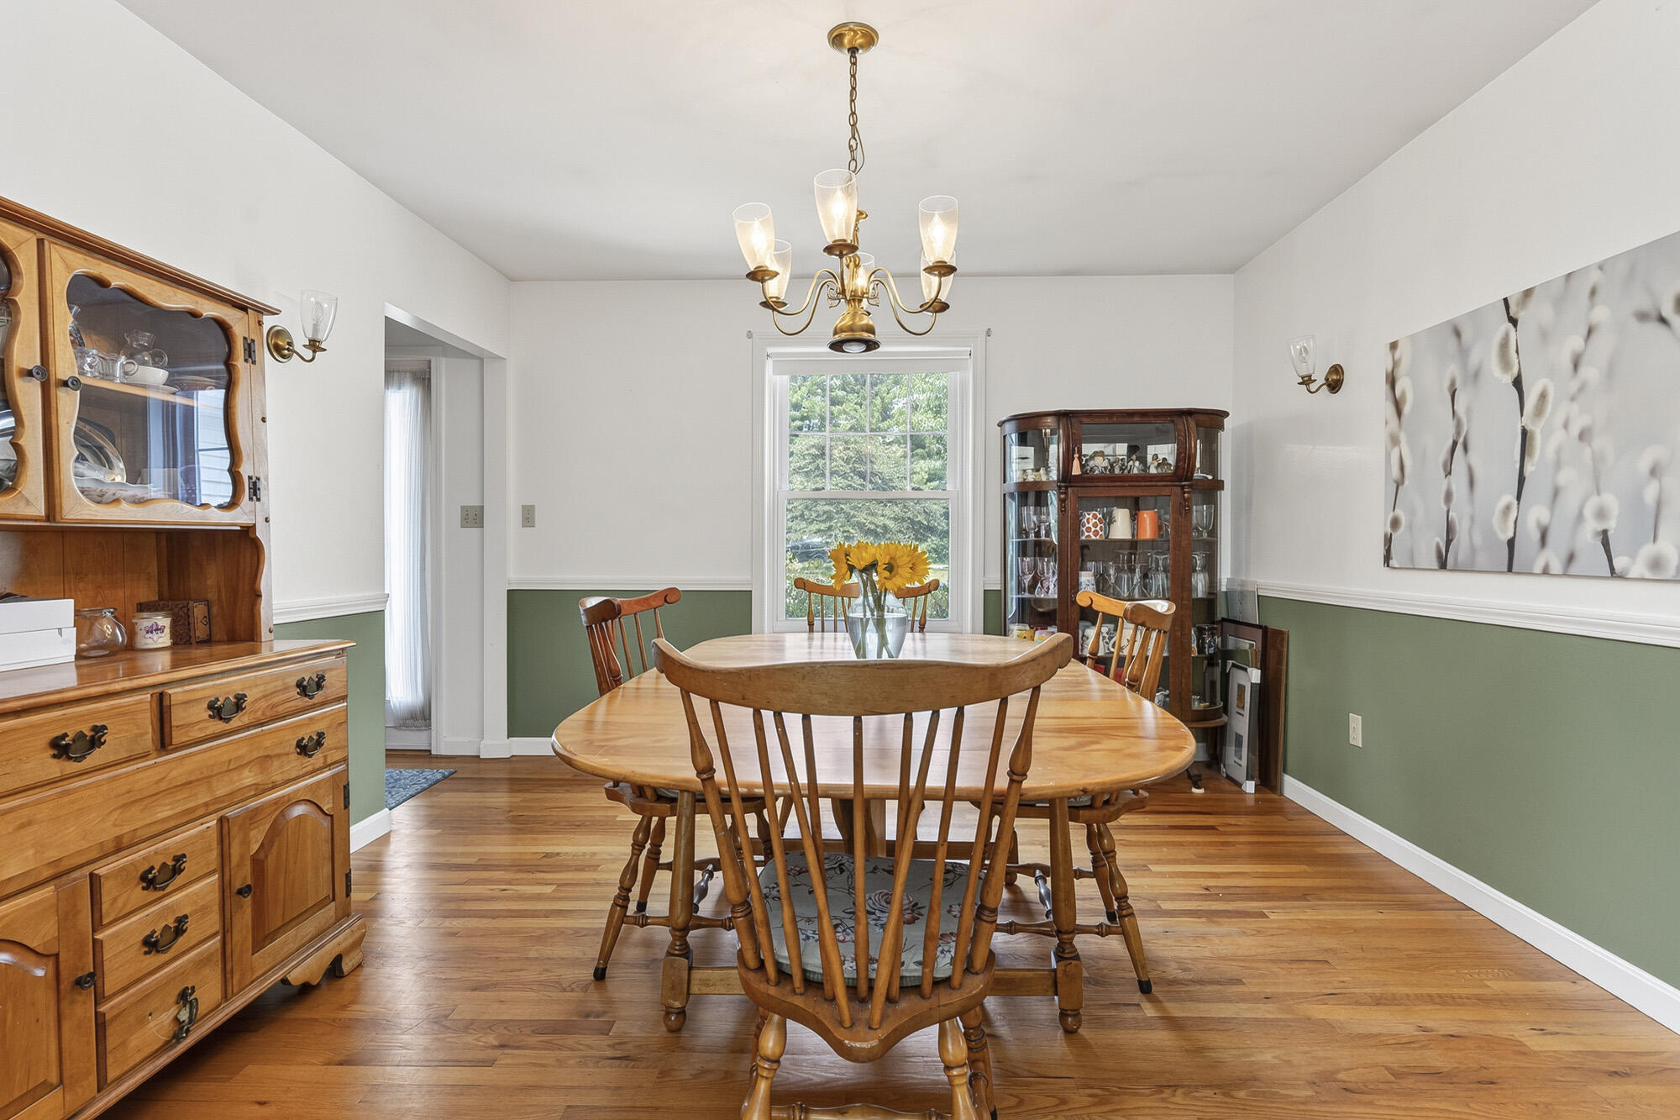
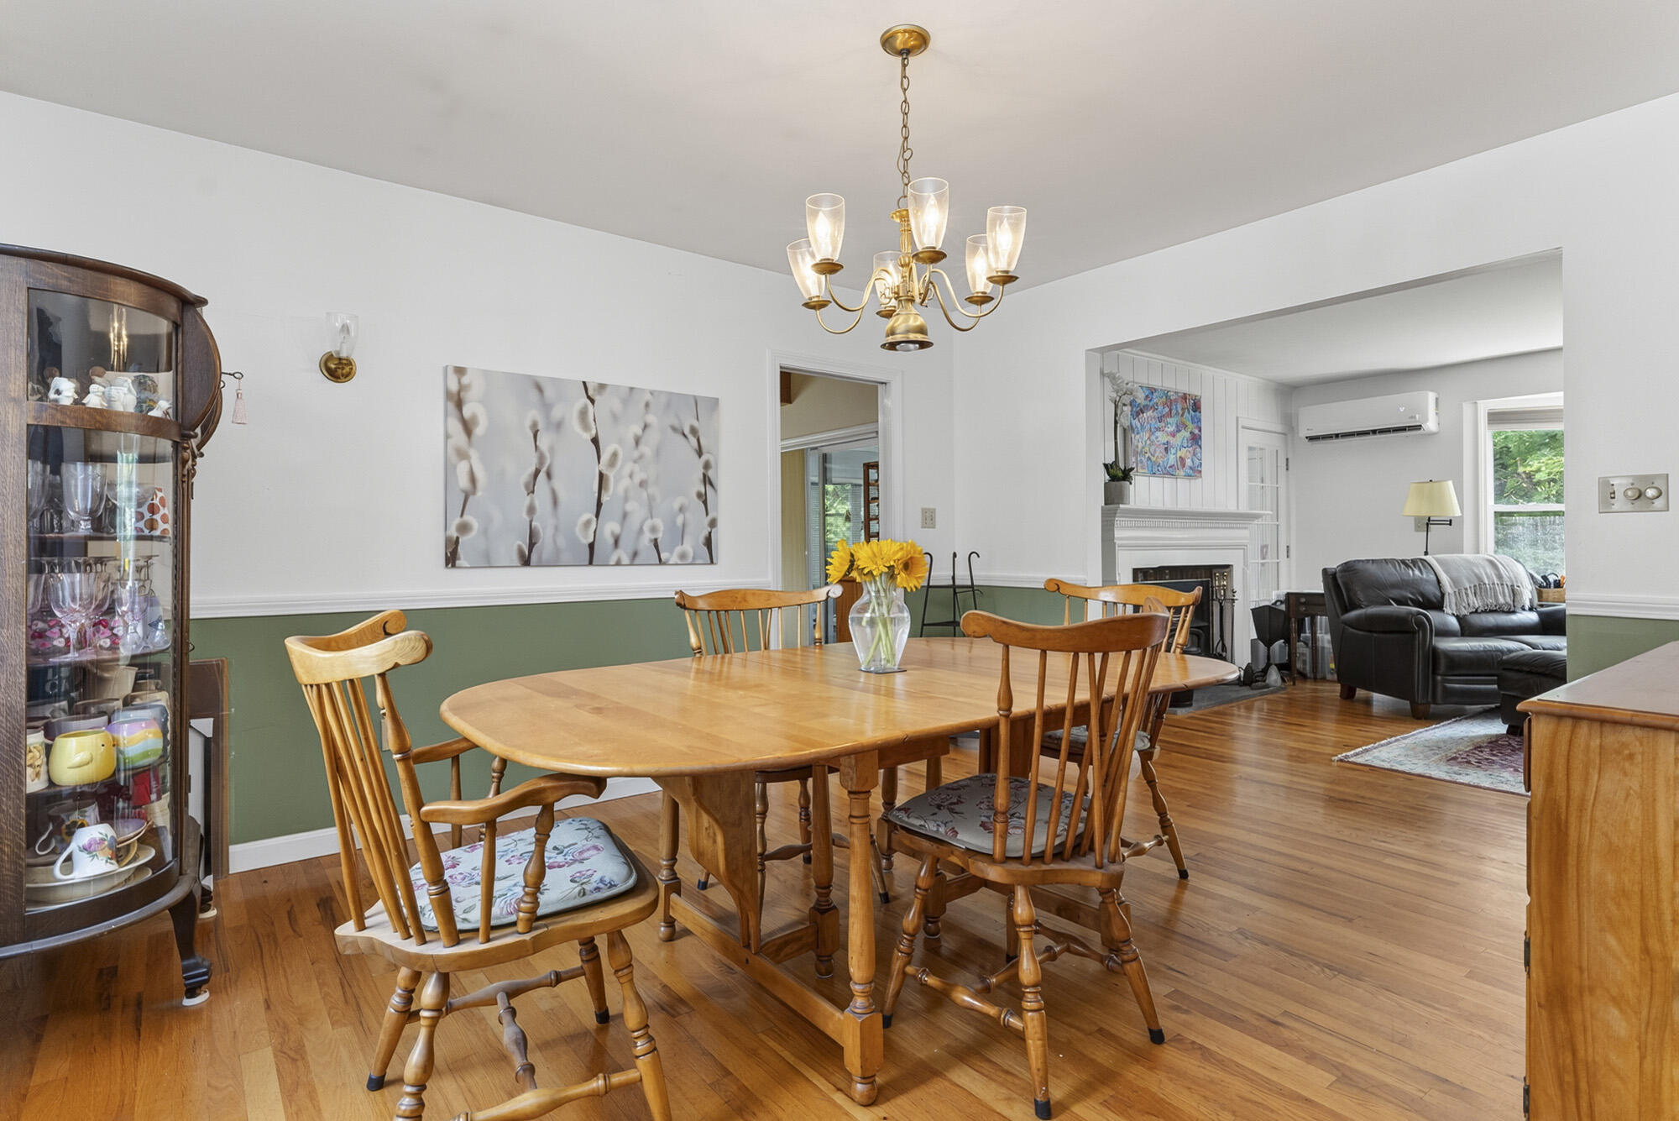
| Flooring: | Tile, Hardwood |
| Garage Spaces: | 2.0 |
| Water Source: | Public |
| Above Grade Finished Area: | 2,066.0 |
| Building Area Source: | Public Records |
| Lot Size Source: | Public Records |
| Original List Price: | $680,000 |
| Tax Year: | 2024 |
| Bathrooms Total Decimal: | 2.5 |
| Approval Status: | true |
| Utilities Utilities On: | Yes |
| Water Info Water View: | No |
| Property Information # Full Baths Level 1: | 1 |
| Property Information Road Frontage +/-: | 51.32 |
| Property Information Source Of Road Frontage: | Public Records |
| Property Information Surveyed: | Yes |
| Property Information Seasonal: | No |
| Property Information Deed/conveyance Type Offered: | Quit Claim w/Covenant |
| Property Information Color: | White |
| Property Information # Half Baths Level 1: | 1 |
| Property Information # Full Baths Level 2: | 1 |
| Property Information Road Frontage: | Yes |
| Appliances 2: | Dishwasher, Dryer, Electric Range, Refrigerator, Washer |
| Location Information Page: | 065 |
| Location Information Zoning Overlay: | No |
| Location Information Hers Certified: | Unknown |
| Location Information Tree Growth Y/n: | No |
| Contract Information List Price/sq Ft: | $310 |
| Contract Information Comp Listing: | No |
| Remarks Internal Remarks/contingency: | Additional personal property to convey: Portable Generator, Beverage Cooler and Safe in the basement. |
| Bedroom 1 Bedroom 1 Level: | First |
| Bedroom 1: | Bedroom 1 |
| Bedroom 2 Bedroom 2 Level: | Second |
| Bedroom 2: | Bedroom 2 |
| Bedroom 3 Bedroom 3 Level: | First |
| Bedroom 3: | Bedroom 3 |
| Appliances Included Other Appliances: | Beverage Cooler |
| Dining Room Dining Room Level: | First |
| Dining Room: | Dining Room |
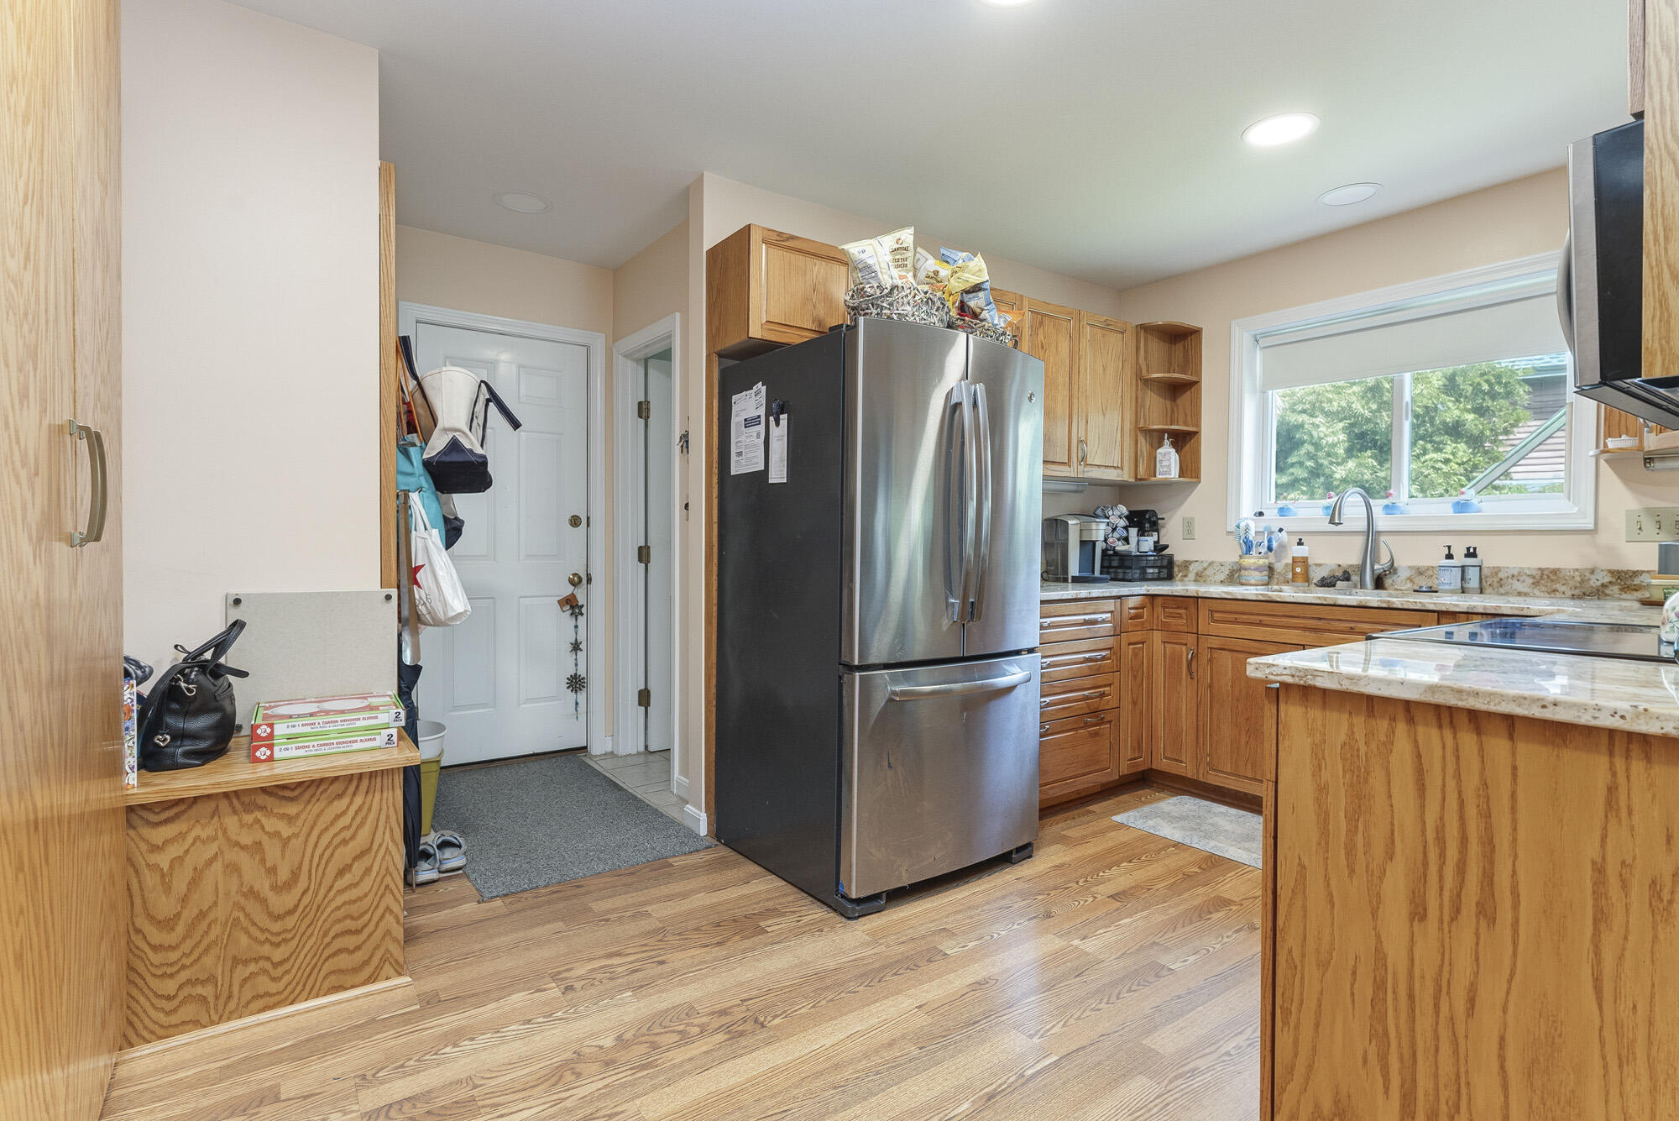
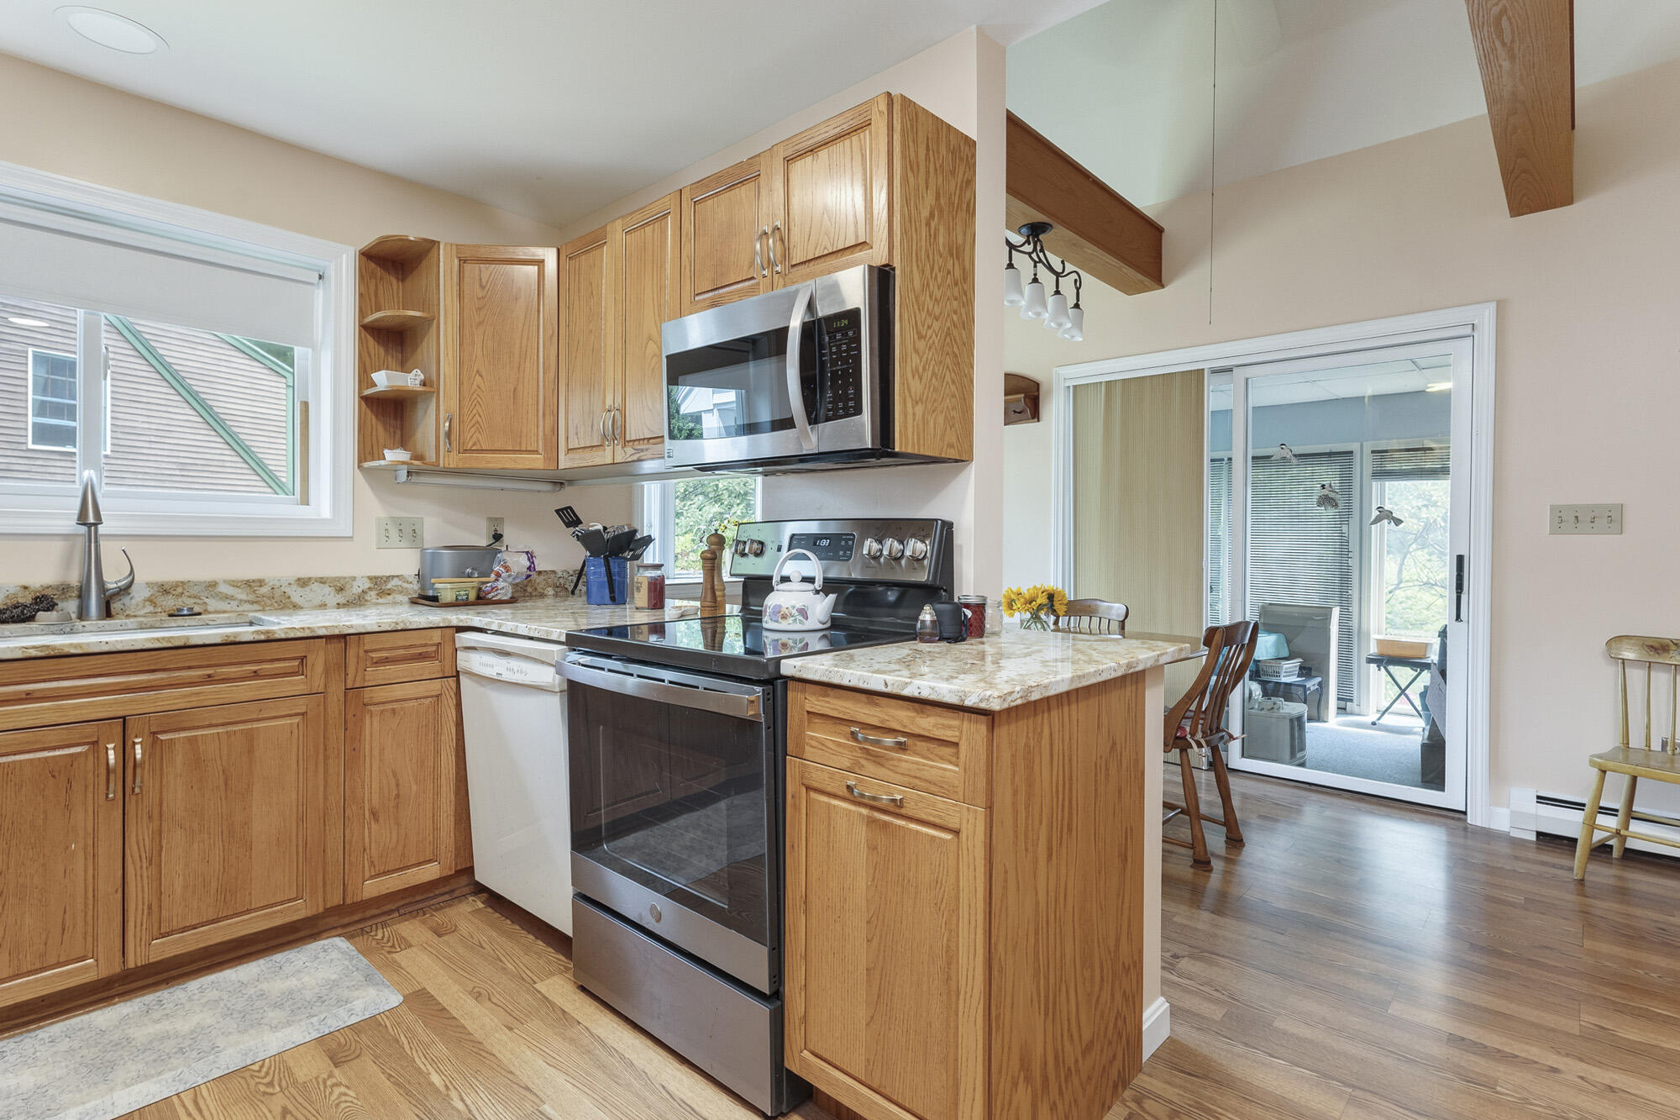
| Kitchen Kitchen Level: | First |
| Kitchen: | Kitchen |
| Living Room Living Room Level: | First |
| Living Room: | Living Room |
| Office Office Level: | First |
| Office: | Office |
| Sunroom Sunroom Level: | First |
| Sunroom: | Sunroom |
| Amenities: | 1st Floor Primary Bedroom w/Bath, Bathtub, Fenced, Washer Hookup, Pantry |
| Kitchen Countertop: | Granite |
| Roads: | Paved |
| Transportation: | Major Road Access, Near Airport |
| Vehicle Storage: | 2 Car, Attached |
| Water Heater: | Off Heating System |
| Gas: | Bottled |
| Fireplace?: | Yes |
| Listing Key: | 90a1d703493e548a7c020b10fb146997 |
| Basement: | Interior Entry, Full, Unfinished |
| Documents Change Timestamp: | 2026-07-17T16:59:36Z |
| Documents Count: | 5 |
| Listing Contract Date: | 2026-07-17 |
| Status: | Active |
| Parcel Number: | PTLD-000213-A000013-000001 |
| Road Surface Type: | Paved |
Listing data is derived in whole or in part from the Maine IDX and is for consumers' personal, non-commercial use only. Dimensions are approximate and not guaranteed. All data should be independently verified. © 2026 Maine Real Estate Information System, Inc. All Rights Reserved.
Maine Real Estate Information System, Inc. data last updated on October 08, 2026 05:26 PM - ET


Property Last Updated: October 08, 2026 05:26 PM - ET
