














51 Flint Rock Drive
York, ME 03909
$999,000
Listing Courtesy of: Anne Erwin Sothebys International Rlty
Listing Agent: Anne Erwin Real Estate
Call/text 207-370-5406? for more info
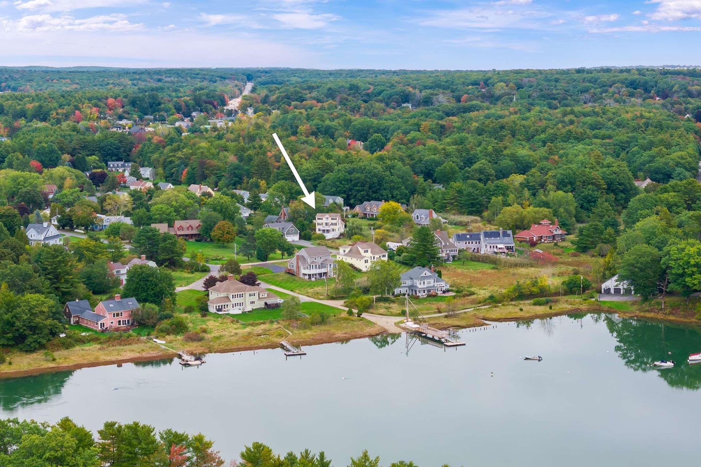
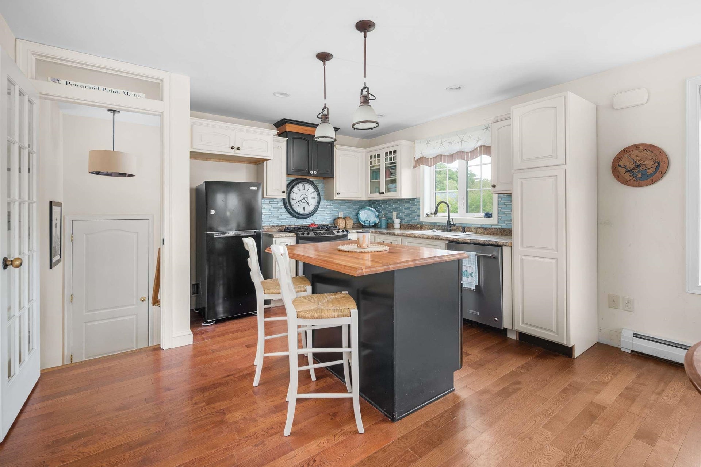
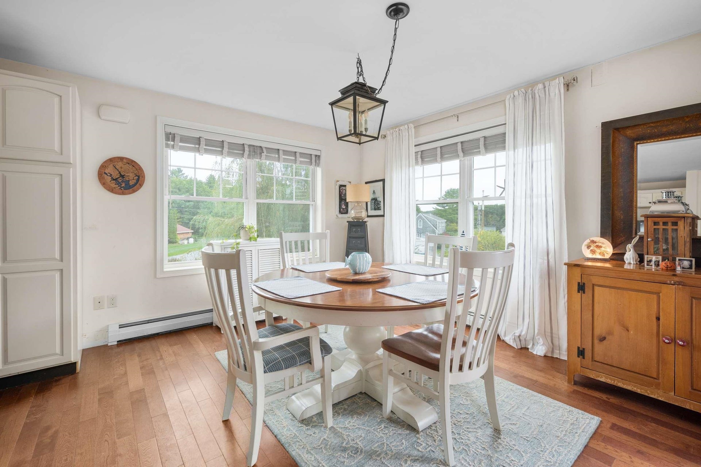
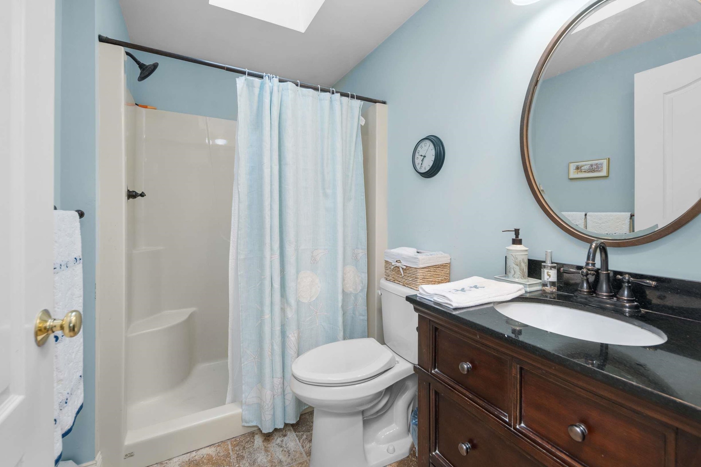
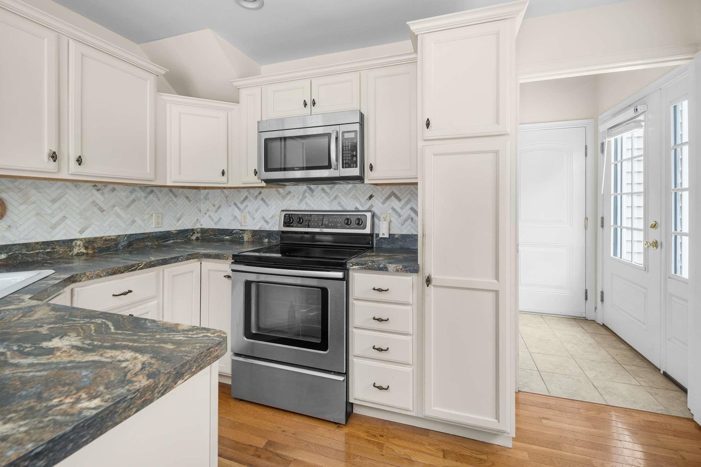
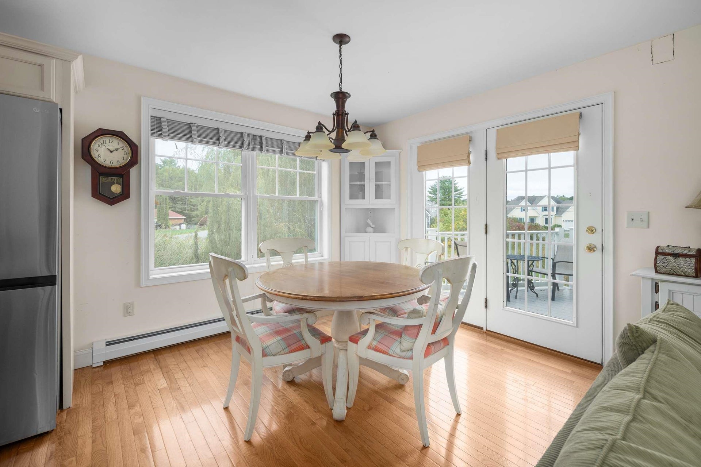
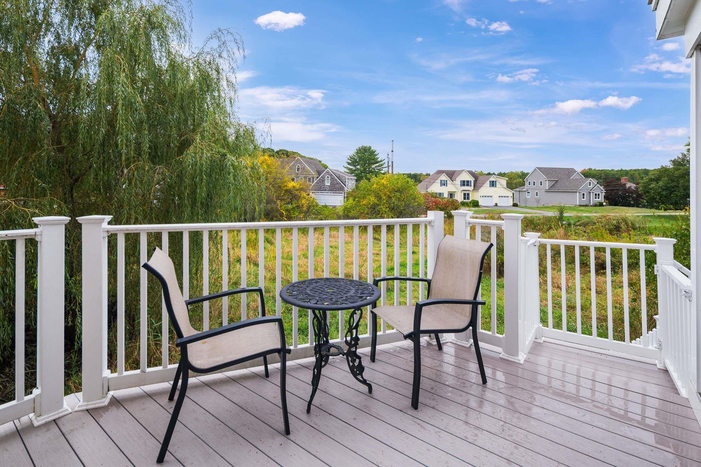
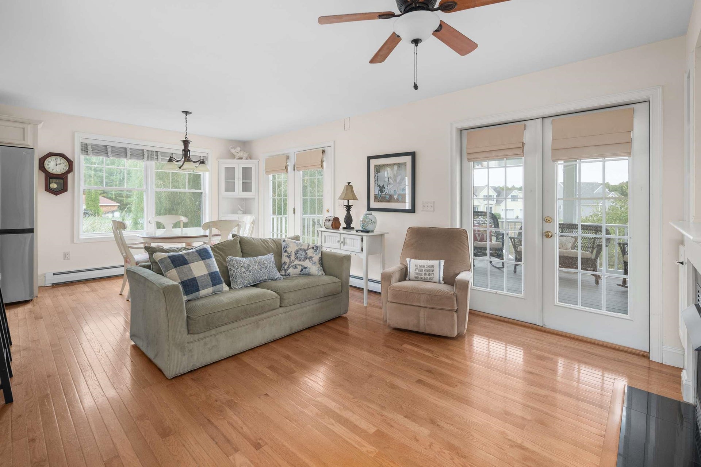
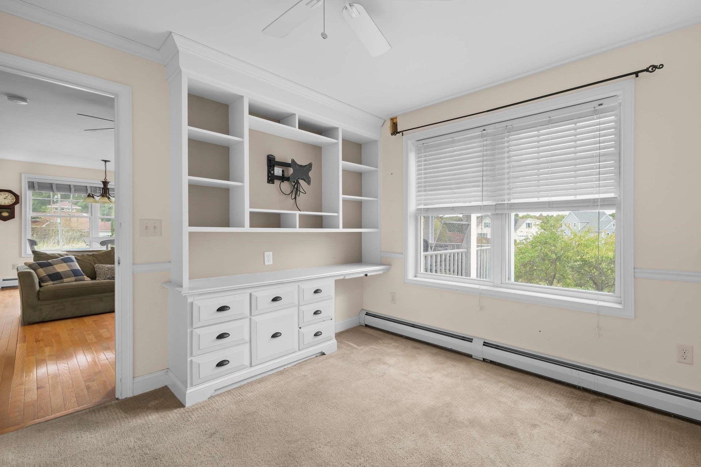
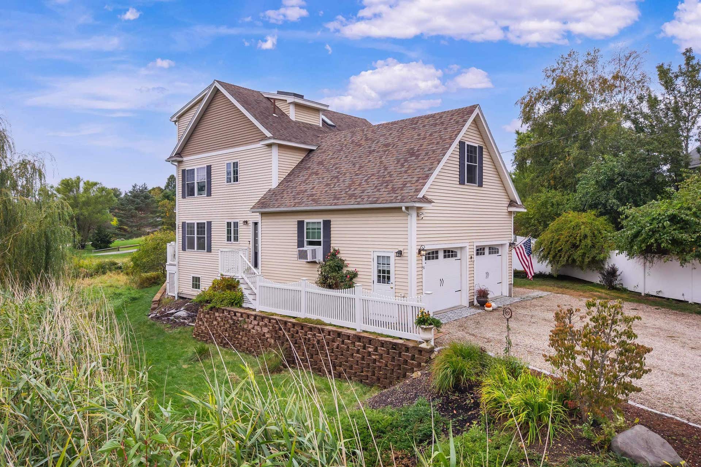
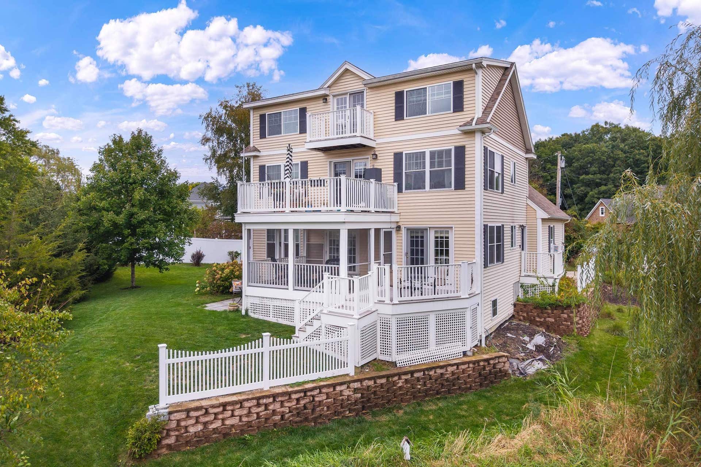
Privately situated at the end of Flint Rock Drive, this versatile three-level home in the highly desirable Orchard Farm neighborhood offers exceptional space, privacy, and flexibility and is ideal for multi-generational living with its first level in-law suite. With direct entry from the attached two-car garage, the in-law suite features an open living/dining area with a gas fireplace, a full kitchen and French doors that open to the screened-in sunroom with access to a private deck. A en-suite bedroom, office, powder room and laundry area complete the in-law suite. Upstairs, the main home features a kitchen with center island open to the dining area and living room, also with a gas fireplace, and access to a deck overlooking the serene back yard and river beyond. A bedroom, full bath, laundry area complete this floor. Above the attached garage, a spacious bonus great room provides a flexible space. The top floor is dedicated to the primary suite and an additional bedroom, along with a third deck offering even more beautiful water views. The full basement offers plenty of room for storage. Mature landscaping, a patio area, and a well-kept lawn provide inviting outdoor spaces for pets, entertaining, and family gatherings. Enjoy deeded access to the association-owned waterfront, including a common neighborhood dock and boat launch—perfect for kayaking, paddleboarding, swimming, and enjoying the York River virtually right outside your door. Conveniently located near the York Golf & Tennis Club and just a ...
+ Read More| MLS #: | 5112671 |
|---|---|
| Price List: | $999,000 |
| Property Type: | Single Family |
| Property Sub Type: | Single Family |
| Listing Status: | Active |
| Bedrooms Total: | 4 |
| Baths Full: | 3 |
| Baths 1/2: | 1 |
| Sq Ft Apx Total Finished: | 2,633 |
| Fee: | $100 |
| Tax - Gross Amount: | $8,616.00 |
| Lot Sqft: | 22,651 |
| Lot Acres: | 0.52 |
| City: | York |
| County: | York |
| Zip: | 03909 |
| Year Built: | 2012 |
| State: | ME |
| Price Original: | $999,000 |
| Price Per Fin AG SqFt: | $379.42 |
| Garage: | Yes |
| Basement: | Yes |
| Covenants: | Yes |
| Flood Zone: | No |
| Basement Access Type: | Interior |
| Color: | Yellow |
| Lot: | A-8 |
| Zoning: | Res-1B |
| Baths Total: | 4 |
| Rooms Total: | 12 |
| Sq Ft Apx Total: | 3,517 |
| Road Frontage Length: | 177 |
| Sq Ft Apx Fin Above Grade: | 2,633 |
| Sq Ft Apx Fin Ag Source: | Public Records |
| Sq Ft Apx Unfn Below Grade: | 884 |
| Sq Ft Apx Unfn Bg Source: | Public Records |
| Fee Frequency: | Yearly |
| Fee Includes: | HOA Fee |
| Garage Capacity: | 2 |
| Water Body Access Description: | Yes |
| Water Body Name: | York River |
| Surveyed: | Unknown |
| Taxes TDB: | No |
| Water Restrictions: | Unknown |
| Pre Construction: | No |
| Road Frontage: | Yes |
| Room 1 Type: | Kitchen |
| Room 1 Level: | 2 |
| Room 2 Type: | Dining Room |
| Room 2 Level: | 2 |
| Room 3 Type: | Family Room |
| Room 3 Level: | 2 |
| Room 4 Type: | Bedroom |
| Room 4 Level: | 2 |
| Room 5 Type: | Bonus Room |
| Room 5 Level: | 2 |
| Room 6 Type: | Primary Bedroom |
| Room 6 Level: | 3 |
| Room 7 Type: | Bedroom |
| Room 7 Level: | 3 |
| Room 8 Type: | Kitchen |
| Room 8 Level: | 1 |
| Room 9 Type: | Dining Room |
| Room 9 Level: | 1 |
| Room 10 Type: | Living Room |
| Room 10 Level: | 1 |
| Room 11 Type: | Office/Study |
| Room 11 Level: | 1 |
| Room 12 Type: | Bedroom |
| Room 12 Level: | 1 |
| Total Stories: | 3.5 |
| Seasonal: | No |
| Timeshare/Fract. Ownrshp: | No |
| Water Body Type: | River |
| Construction Status: | Existing |
| Tax Year: | 2025 |
| Appliances: | Dishwasher, Dryer, Gas Range, Refrigerator, Washer, Gas Water Heater, Water Heater off Boiler, Tankless Water Heater |
| Basement Description: | Full, Unfinished |
| Cooling: | Other |
| Driveway: | Gravel |
| Electric: | Circuit Breaker(s) |
| Exterior Features: | Balcony, Deck, Partial Fence, Patio, Covered Porch, Screened Porch, ROW to Water, Storage, Window Screens |
| Interior Features: | Blinds, Dining Area, Gas Fireplace, 2 Fireplaces, In-Law Suite, Kitchen Island, Kitchen/Dining |
| Flooring: | Carpet, Tile, Wood |
| Heating: | Propane, Baseboard, Hot Water, Multi Zone |
| Parking: | Auto Open, Direct Entry, Driveway, Garage, On-Site, Parking Spaces 5 - 10, Unpaved, Attached |
| Roof: | Shingle |
| Sewer: | Public |
| Rooms: Level 1: | Level 1: Bedroom, Level 1: Dining Room, Level 1: Kitchen, Level 1: Living Room, Level 1: Office/Study |
| Rooms: Level 2: | Level 2: Bedroom, Level 2: Bonus Room, Level 2: Dining Room, Level 2: Family Room, Level 2: Kitchen |
| Rooms: Level 3: | Level 3: Bedroom, Level 3: Primary Bedroom |
| Directions: | From Rt.1, take Orchard Farm Road almost to end. Turn left onto Seahawk and then right onto Flint Rock Dr. House is at the very end on the right. |
| Utilities: | Other |
| Association Amenities: | Boat Launch, Docks |
| Water Access Details: | Shared-Private |
| Water View: | Yes |
| Sq Ft Apx Total Finished: | 2,633 |
| Fee: | $100 |
| Garage Capacity: | 2 |
| Construction Materials: | Wood Frame, Vinyl Siding |
| Lot Features: | Corner, Landscaped, Open |
| Road Frontage Type: | Association, Dead End, Dirt, Private Road |
| Architectural Style: | Contemporary |
| Water Source: | Public |
| Internet: | High Speed Intrnt Avail |
| Foundation Details: | Poured Concrete |
Mortgage Calculator
Copyright 2026 PrimeMLS, Inc. All rights reserved. This information is deemed reliable, but not guaranteed. The data relating to real estate displayed on this display comes in part from the IDX Program of PrimeMLS. The information being provided is for consumers’ personal, non-commercial use and may not be used for any purpose other than to identify prospective properties consumers may be interested in purchasing. Data last updated October 08, 2026 05:24 PM - ET

Property Last Updated: October 08, 2026 05:24 PM - ET
