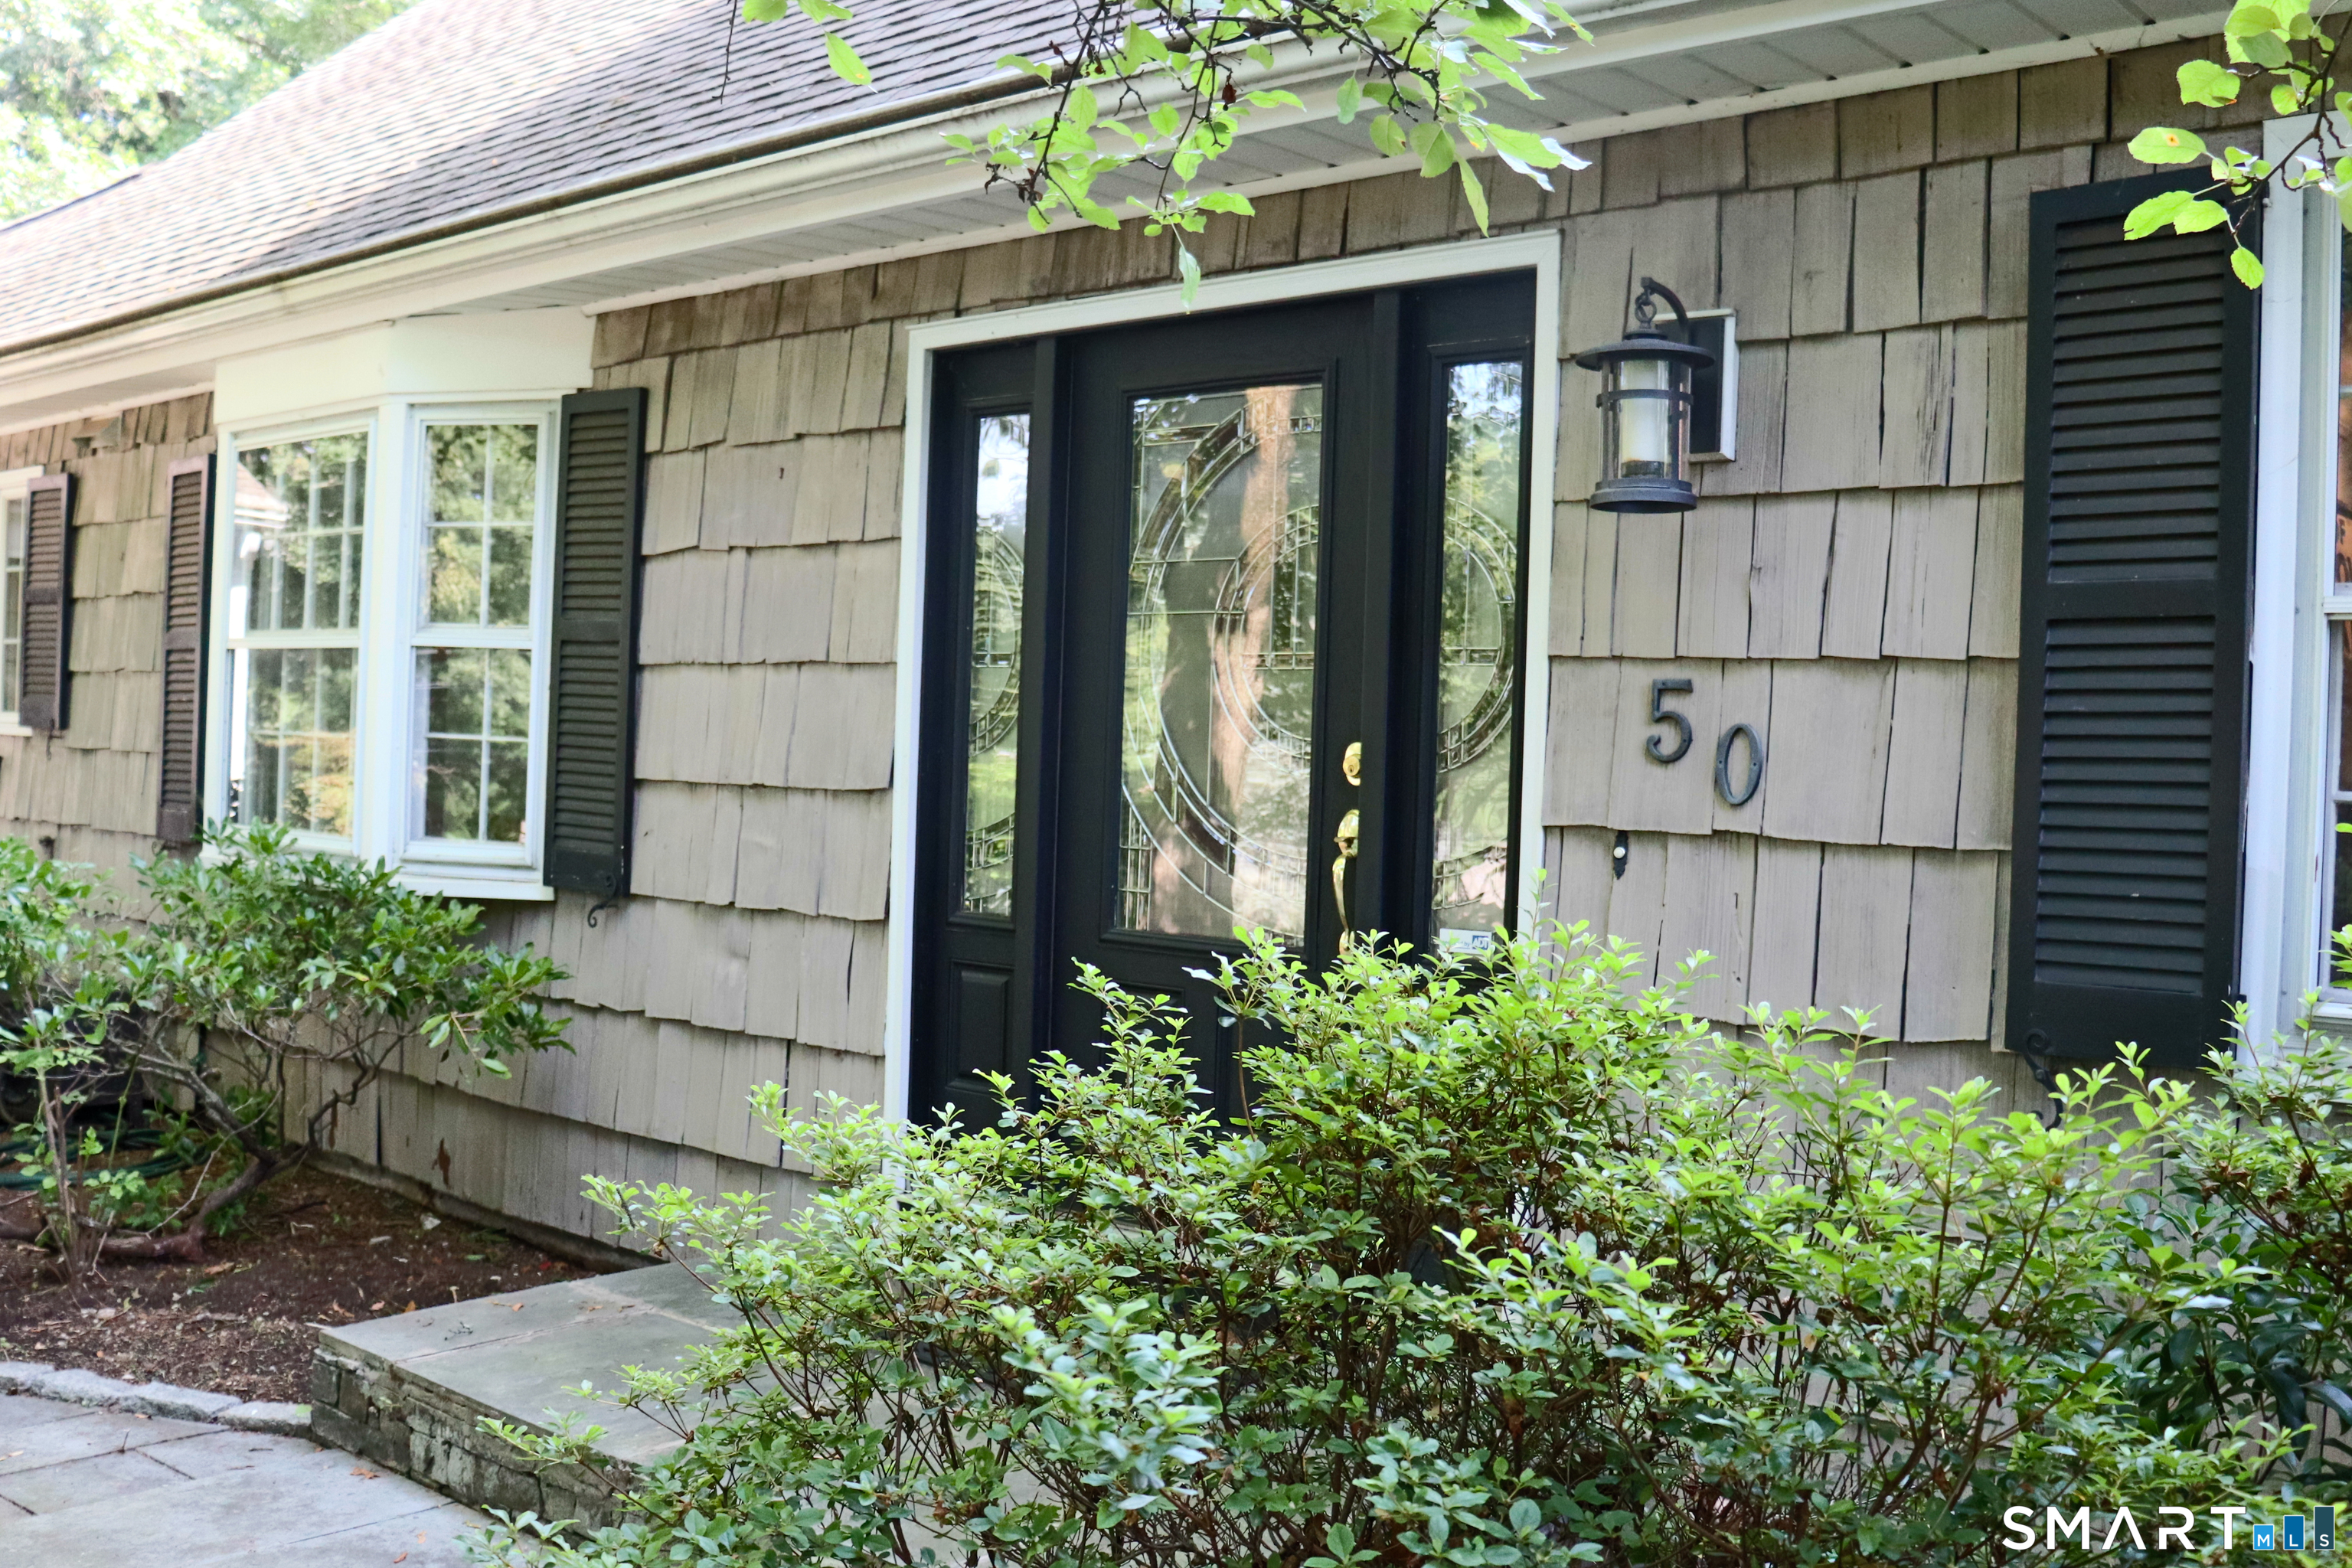
50 Woodridge Circle
West Hartford, CT 06107
$749,900
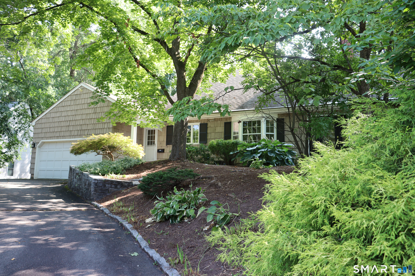
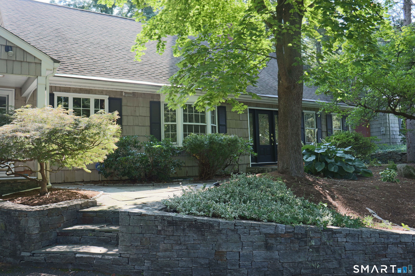
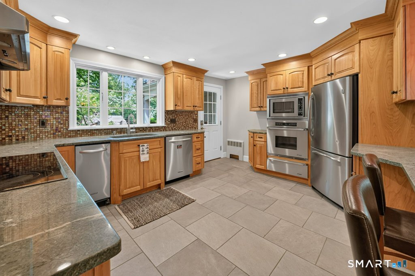
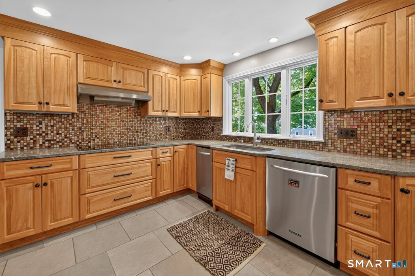
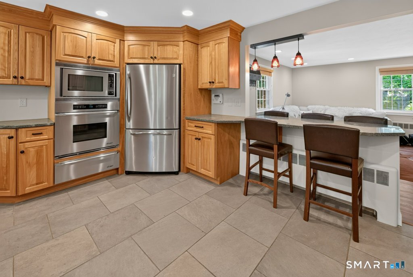
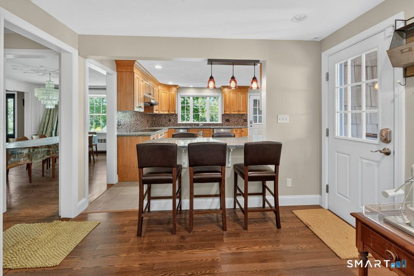
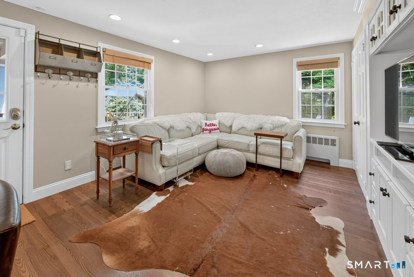
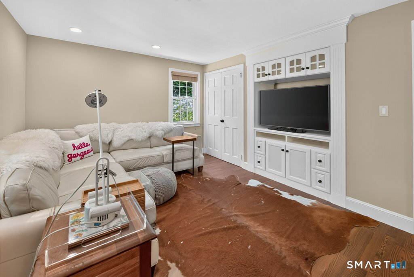
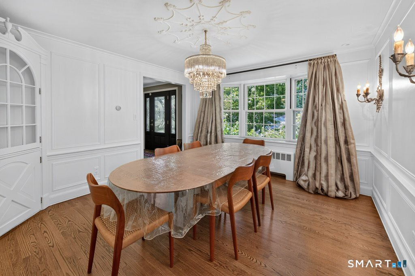
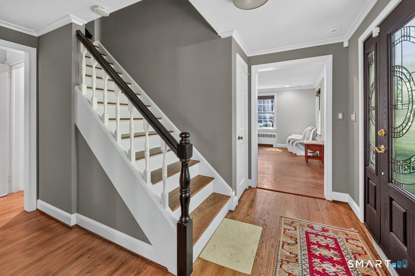
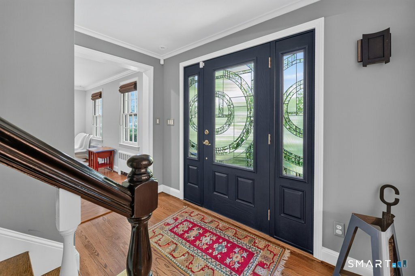
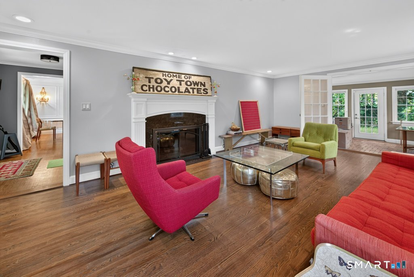
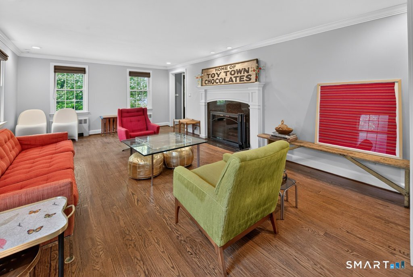
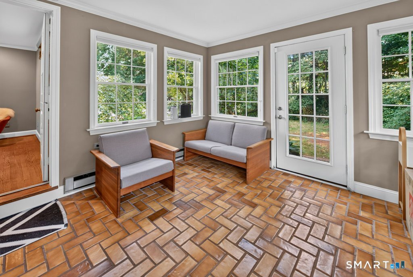
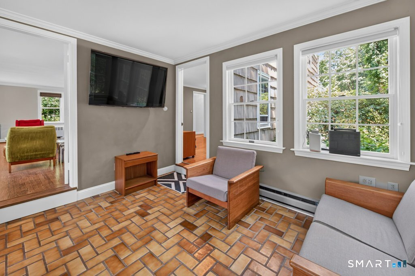
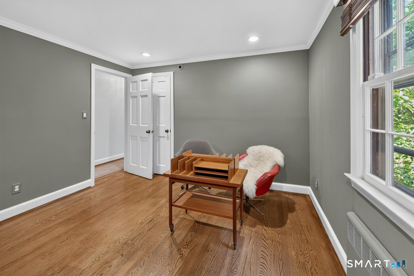
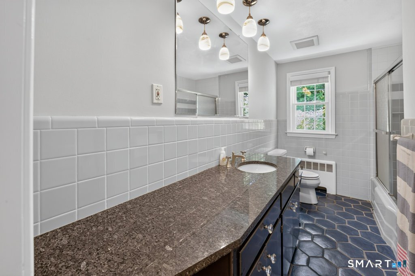
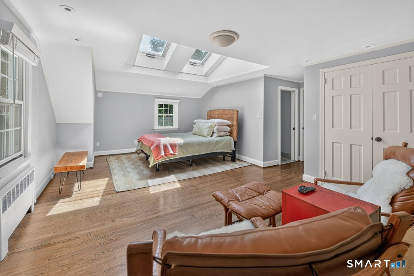
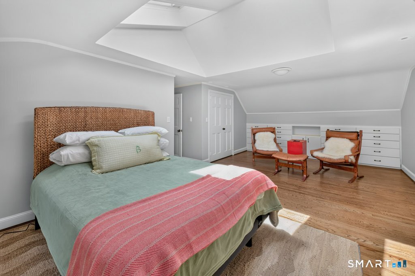
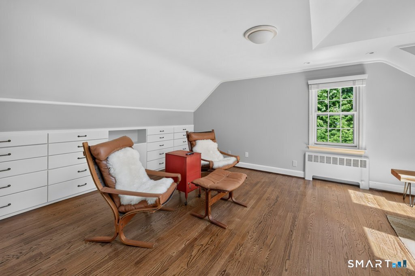
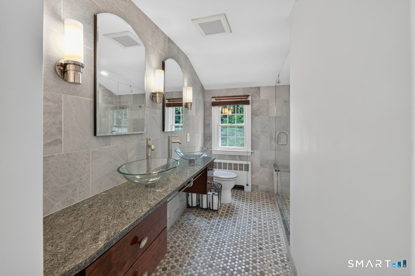
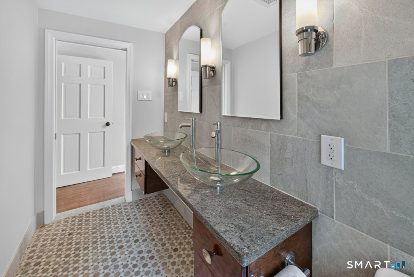
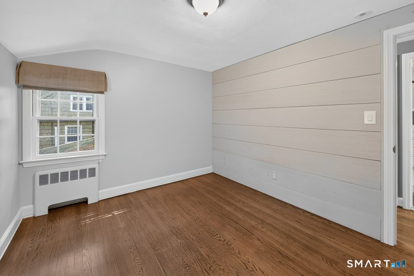
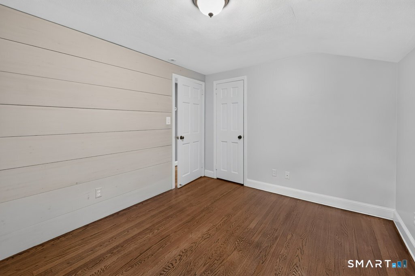
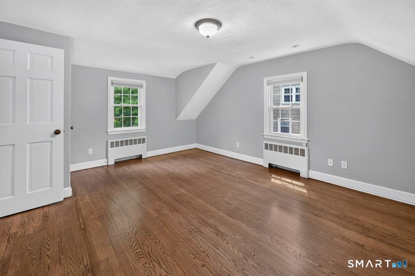
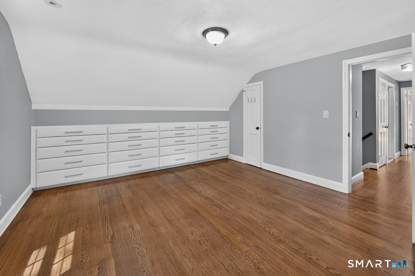
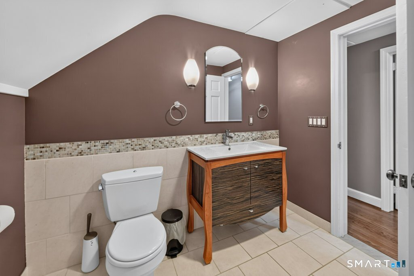
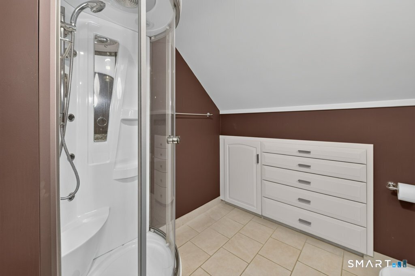
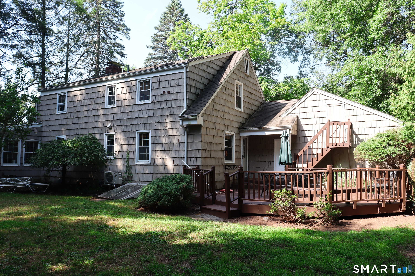
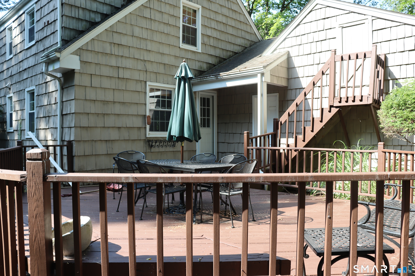
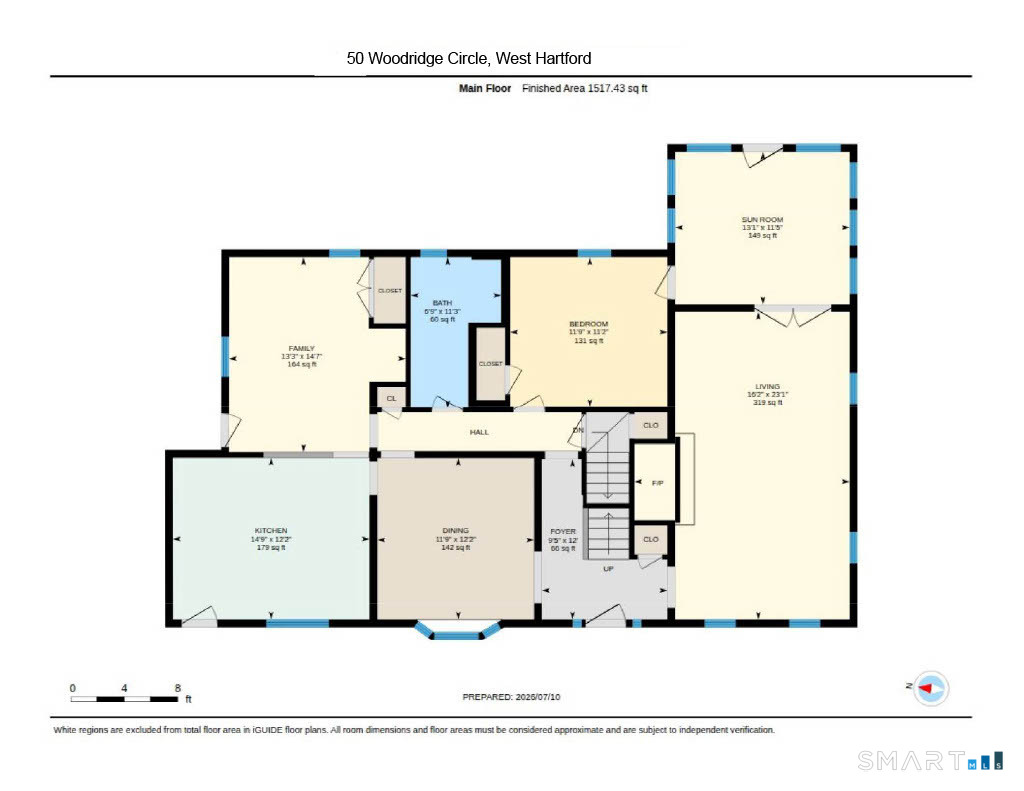
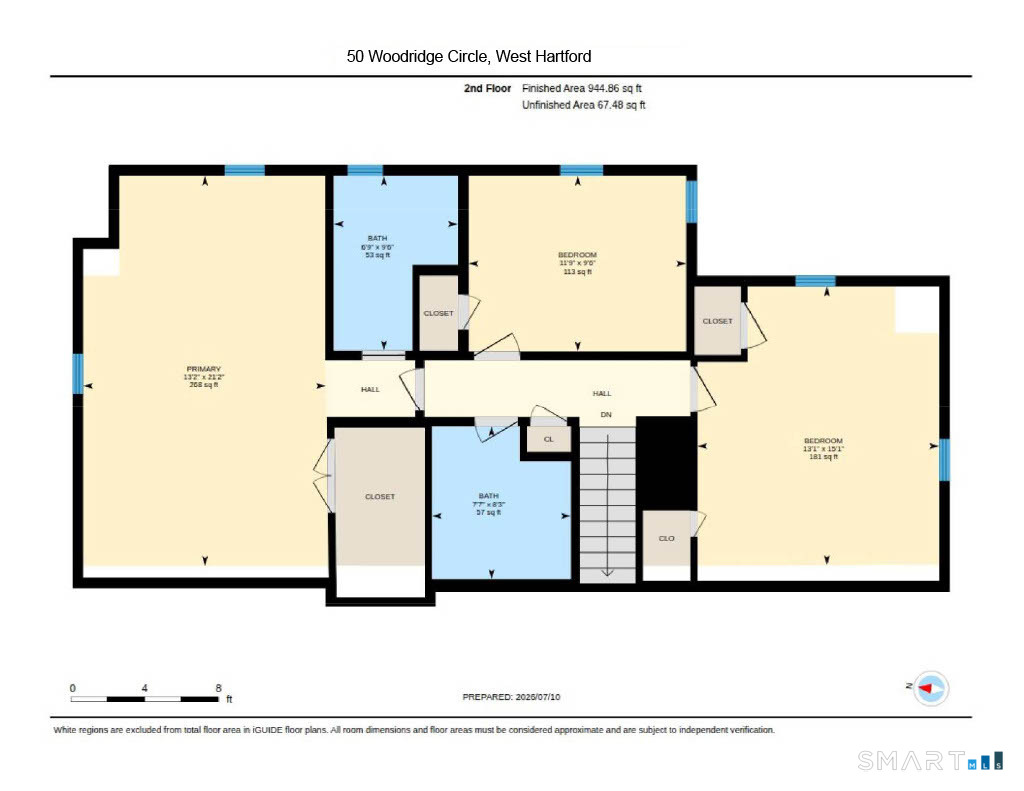
This home with much potential and charm is an exceptional opportunity to build equity and create value in a sought-after West Hartford neighborhood, surrounded by homes valued significantly higher. Bring your vision, make the improvements that suit your style, and transform this spacious home into a property that rivals its higher-priced neighbors. The spacious front-to-back living room is filled with natural light and features a classic wood-burning fireplace, while elegant French doors open to a four-season room overlooking the private backyard-an inviting space for relaxing, entertaining, or enjoying the changing seasons. The kitchen with stainless steel appliances opens to a comfortable family room with access to the back deck, providing an easy flow for everyday living and gatherings. The versatile first-floor bedroom can serve as a guest room, home office, den, or additional living space. Upstairs, the spacious primary suite offers custom built-ins, skylights, and a private ensuite bath, creating a wonderful retreat with plenty of potential to make it your own.
| Mls Number: | 24190775 |
|---|---|
| List Price: | $749,900 |
| Property Type: | Single Family |
| Beds Total: | 4 |
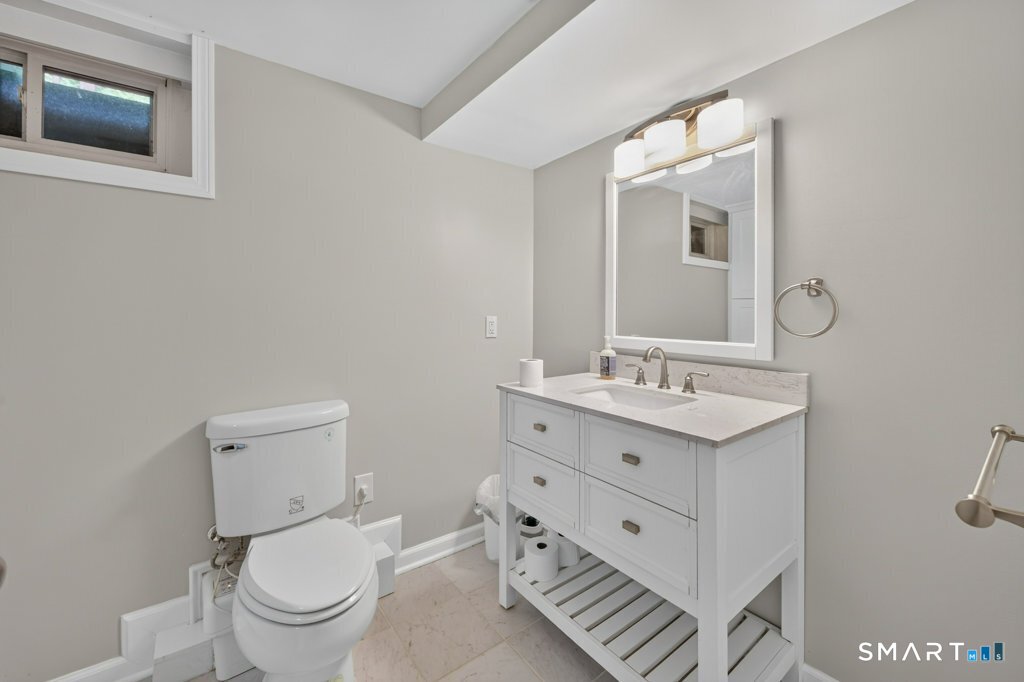
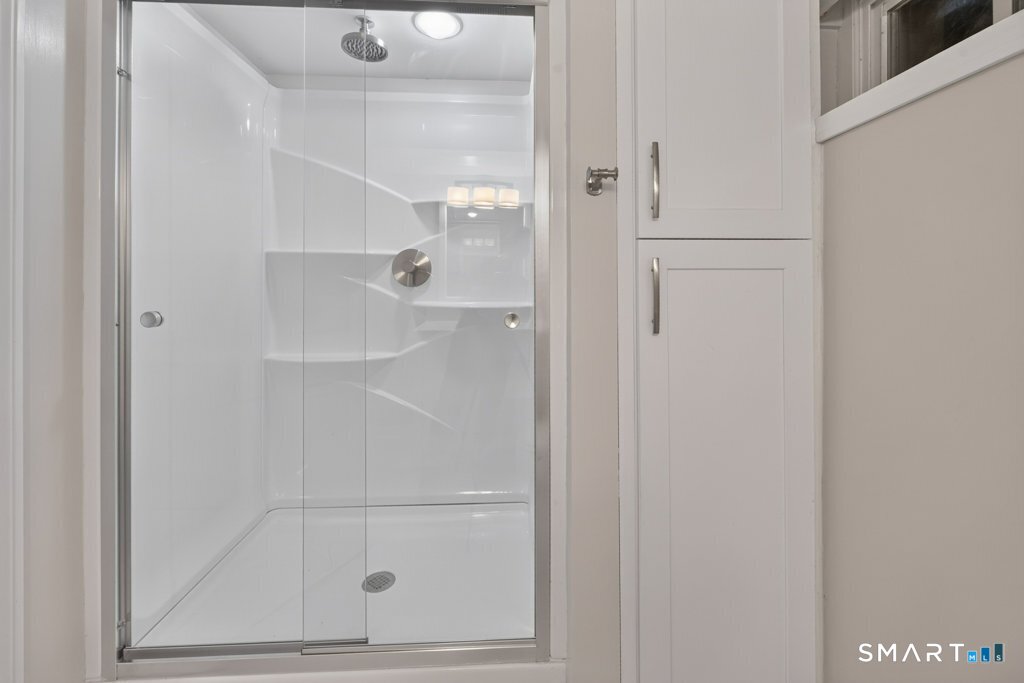
| Baths Full: | 4 |
| Sq Ft Total: | 2,301 |
| Property Tax: | $15,319 |
| Acres: | 0.36 |
| Style: | Cape Cod |
| City: | West Hartford |
| County Or Parish: | Hartford |
| Postal Code: | 06107 |
| Year Built: | 1956 |
| Basement Description: | Yes |
| Color: | tan |
| Directions: | GPS |
| Garages Number: | 1 |
| High School: | Conard |
| Interior Features: | Auto Garage Door Opener |
| Original List Price: | $769,900 |
| Parking Total Spaces: | 1 |
| Sewage System: | Public Sewer Connected |
| Tax Year: | July 2026-June 2027 |
| Waterfront Description: | Not Applicable |
| Water Source: | Public Water Connected |
| Zoning: | R-10 |
| Acres Source: | Public Records |
| Agent Owner Yn: | No |
| Status: | Active |
| Appliances Included: | Electric Cooktop, Wall Oven, Microwave, Range Hood, Dishwasher, Disposal, Compactor, Washer, Electric Dryer |
| Assessed Value: | $327,530 |
| Attic Description: | Access Via Hatch |
| Attic Yn: | Yes |
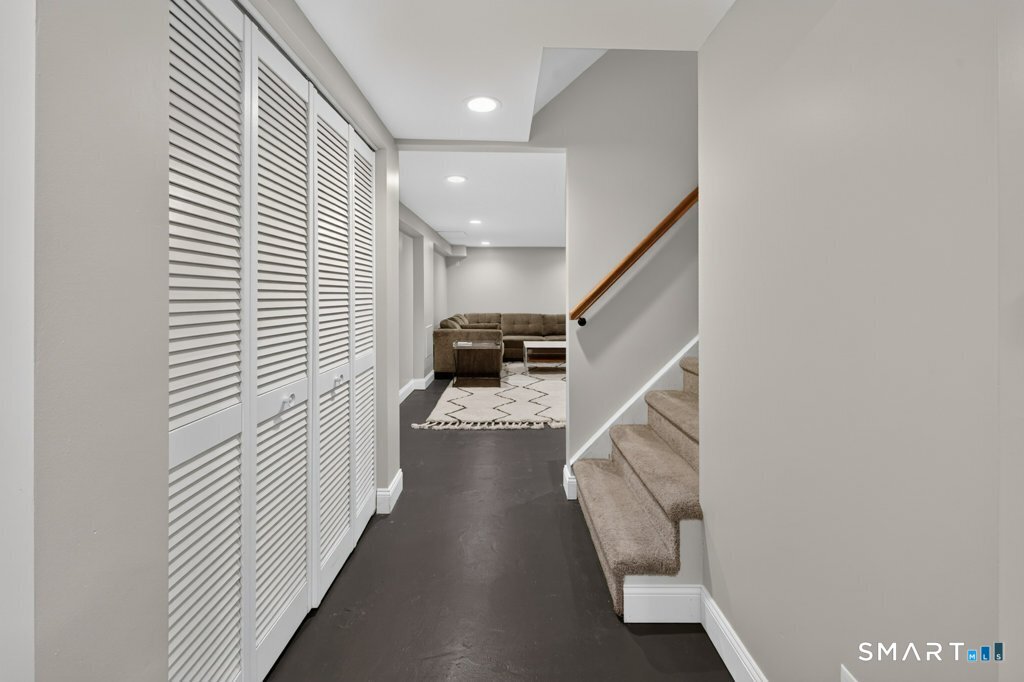
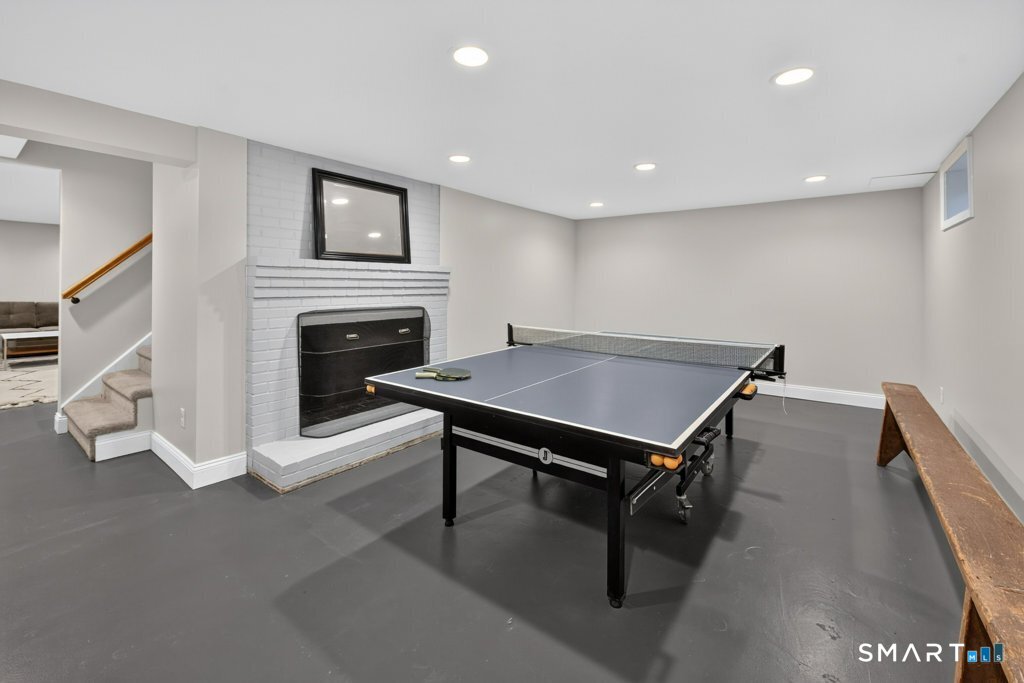
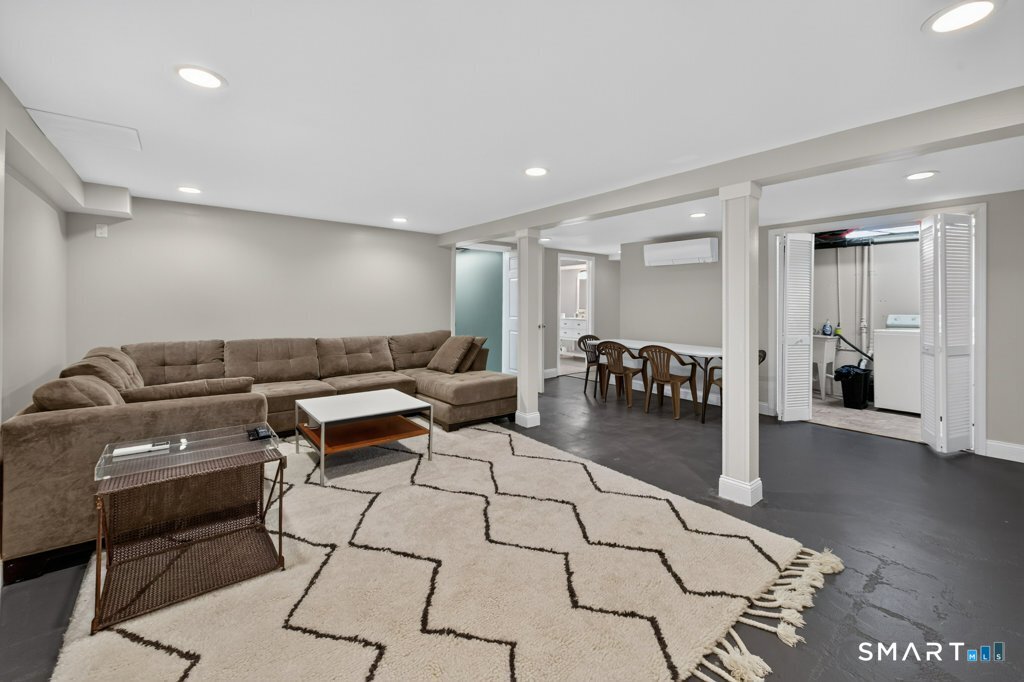
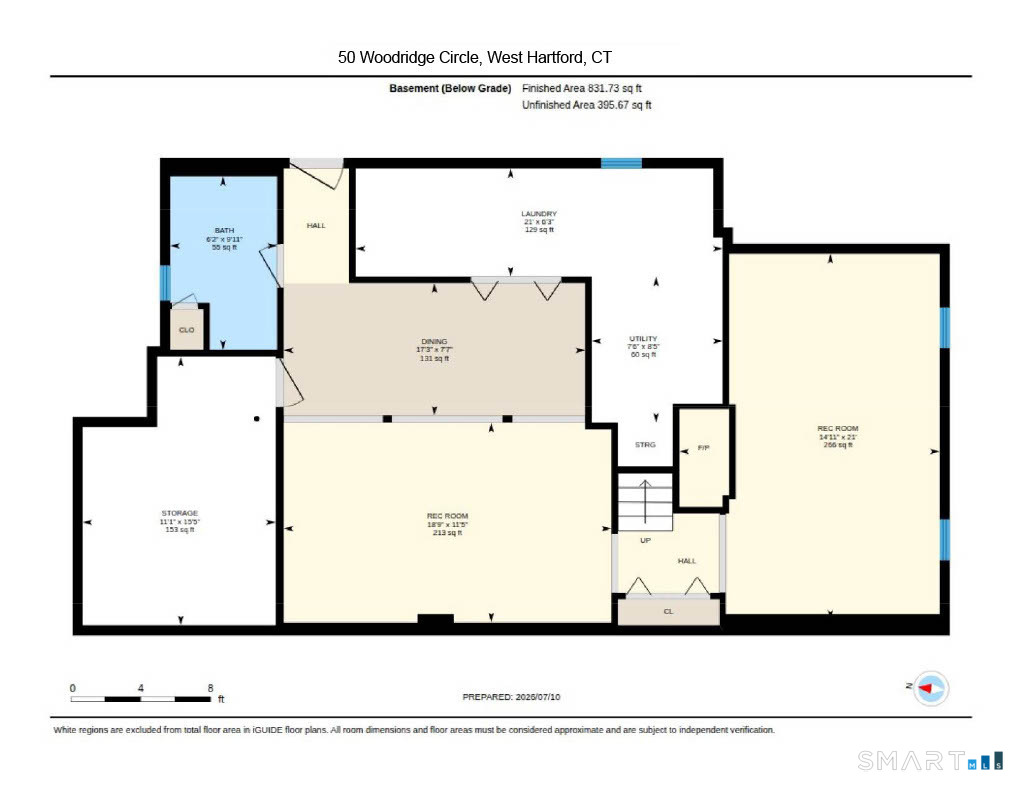
| Basement Description: | Full,Unfinished,Heated,Fully Finished,Cooled,Liveable Space,Full With Hatchway |
| Baths Total: | 4 |
| Comp Only Manual Yn: | No |
| Cooling System: | Central Air |
| Current Price: | $749,900.00 |
| Display Fair Market Value Yn: | Yes |
| Elementary School: | Wolcott |
| Expected Active Date: | 2026-07-23 |
| Exterior Siding: | Shake |
| Fireplaces Total: | 2 |
| Flood Zone Yn: | No |
| Foundation Type: | Concrete |
| Fuel Tank Location: | In Basement |
| Garage & Parking: | Attached Garage |
| Heat Fuel Type: | Oil |
| Heat Type: | Hot Water |
| Home Owner's Assocation: | No |
| Home Warranty Offered Yn: | No |
| Hot Water Description: | Oil, Upright Tank |
| In Law Apartment: | No |
| Laundry Room Info: | Lower Level |
| Listing Contract Date: | 2026-07-20 |
| Lot Description: | Secluded, Treed, On Cul-De-Sac |
| Middle Jr High School: | Per Board of Ed |
| Mil Rate Total: | $46.77 |
| Status: | Active |
| New Construction Type: | No/Resale |
| Occupied By: | Owner |
| Parcel Number: | 1912067 |
| Possession Availability: | negotiable |
| Potential Short Sale: | No |
| Preferred Phone: | (203) 605-7676 |
| Price: | $749,900 |
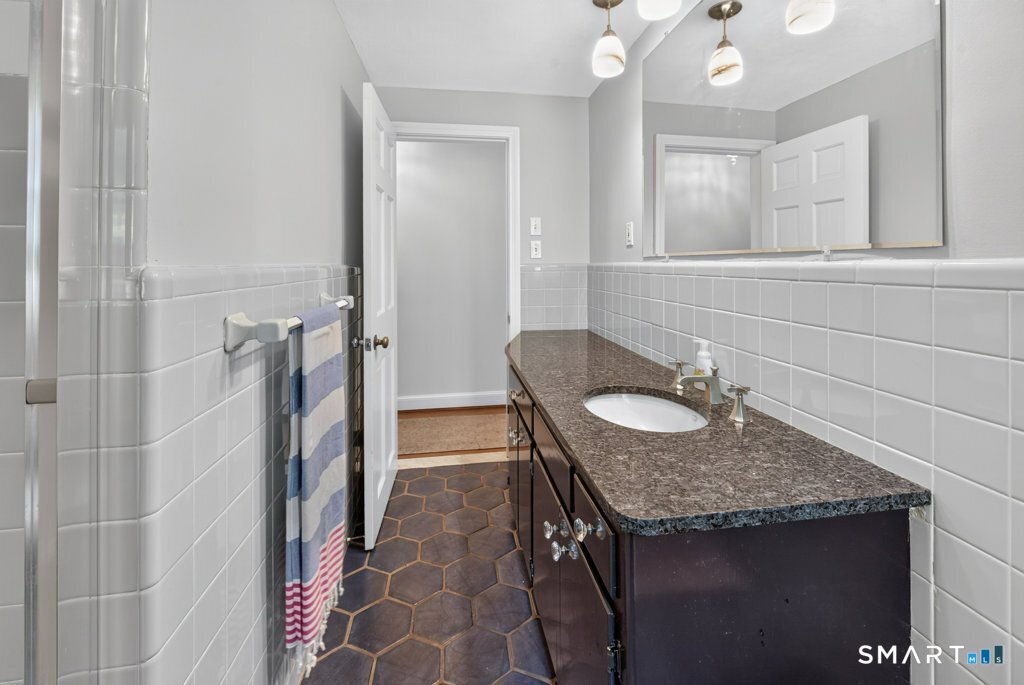
| Remarks Public Addendum: | With four full baths, generous living areas, a private cul-de-sac setting, and a convenient location near West Hartford Center, shopping, dining, parks, and highly regarded schools, this property offers an exceptional opportunity to invest in a sought-after West Hartford neighborhood at an attractive price point. Property is being sold "As Is" Bring your vision and unlock the potential of this spacious Cape Cod. Room sizes are approximate. |
| Roof Information: | Asphalt Shingle |
| Sign Yn: | No |
| Sq Ft Est Heated Above Grade: | 2,301 |
| Sq Ft Est Heated Below Grade: | 1,232 |
| Sq Ft Total: | 3,533 |
| Swimming Pool Yn: | No |
| Total Rooms: | 9 |
| Under Agreement Yn: | No |
| Year Built Source: | Public Records |
Listing Courtesy of: Berkshire Hathaway NE Prop.
Listing Agent: Cheryl Bertini
(203) 605-7676
Mortgage Calculator
© 2026 Smart MLS. All rights reserved. Information is deemed reliable but not guaranteed. MLS Disclaimer: Information deemed reliable but not guaranteed to be accurate.

Smart MLS Inc. data last updated on October 08, 2026 05:24 PM - ET
Property Last Updated: October 08, 2026 05:24 PM - ET
