50 Shore Road, #1
Ogunquit, ME 03907
$960,000
Listing Courtesy of: The Aland Realty Group
207-251-0632
Buyer Represented by: The Aland Realty Group
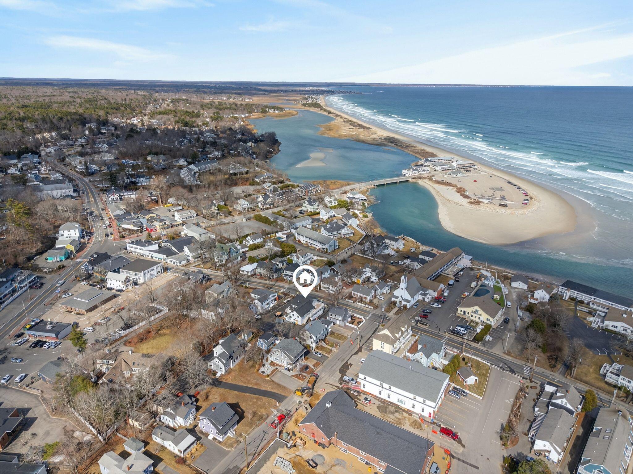
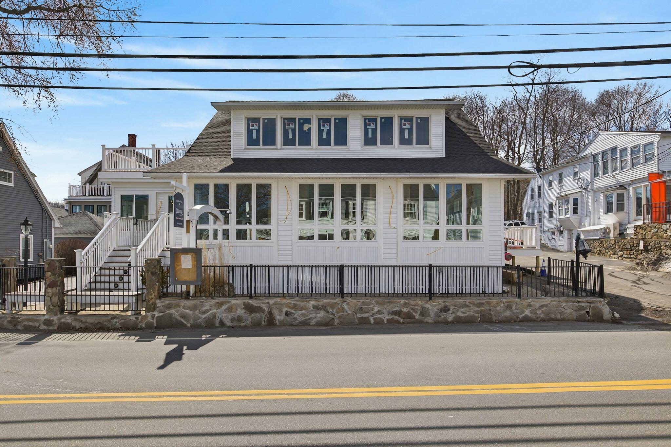
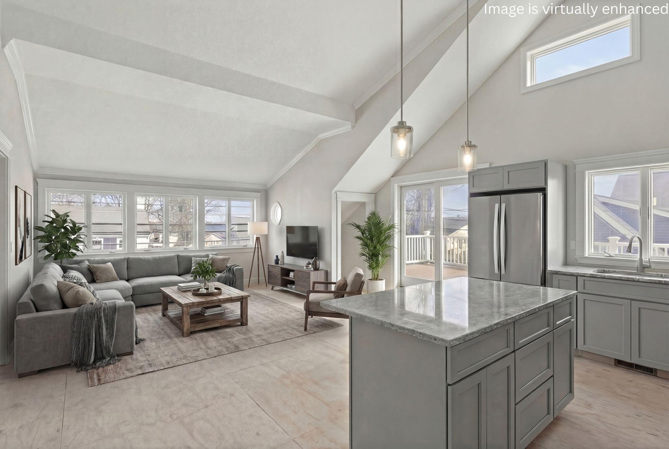
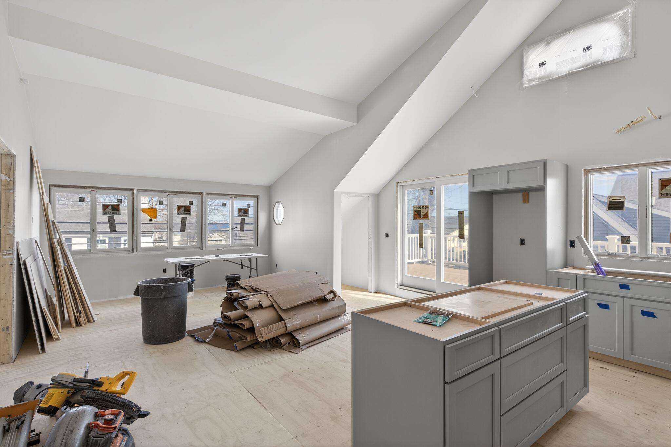
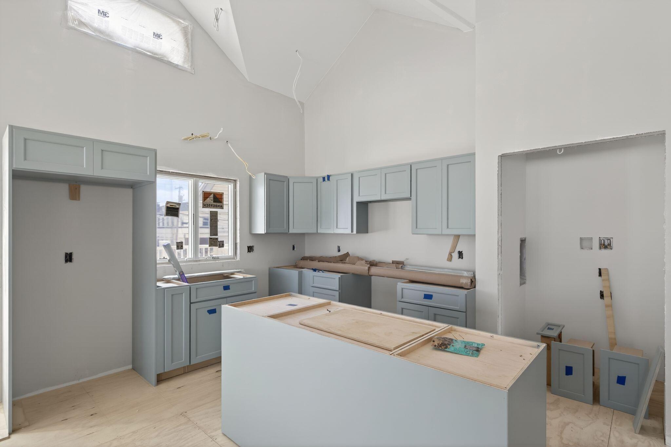
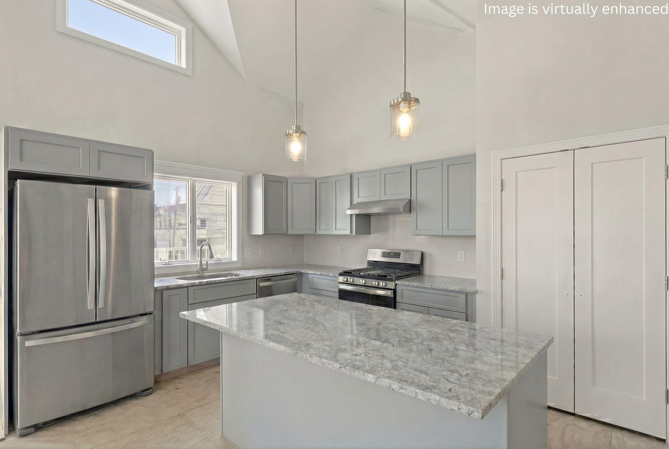
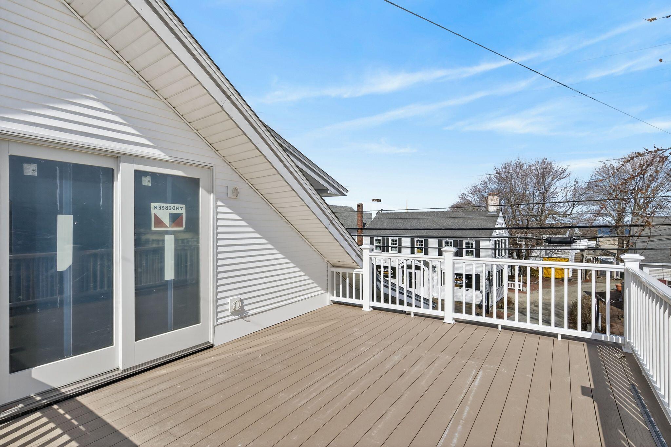
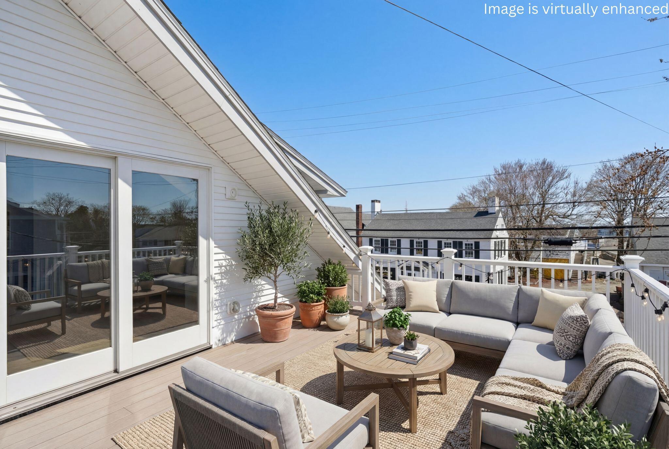
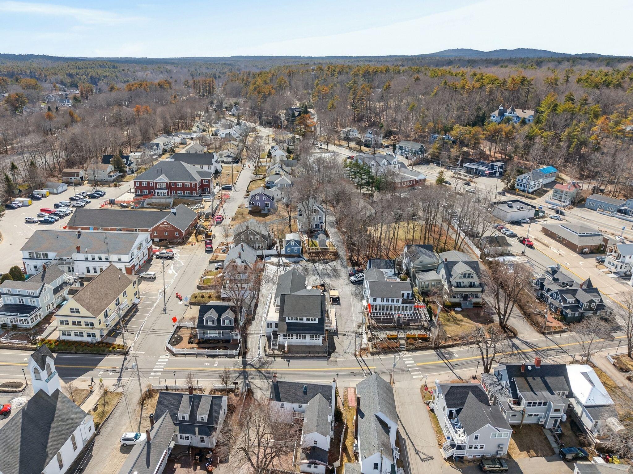
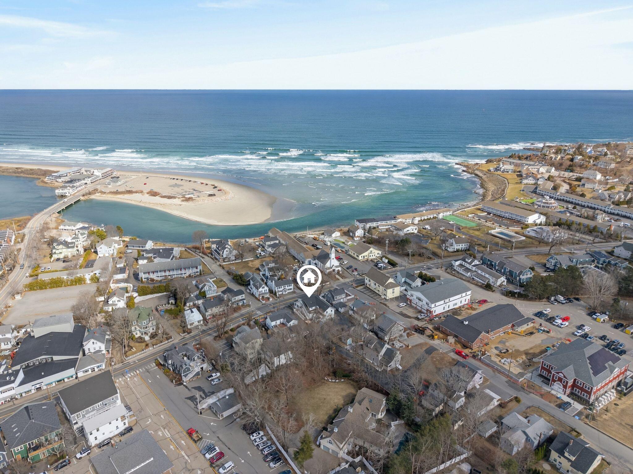
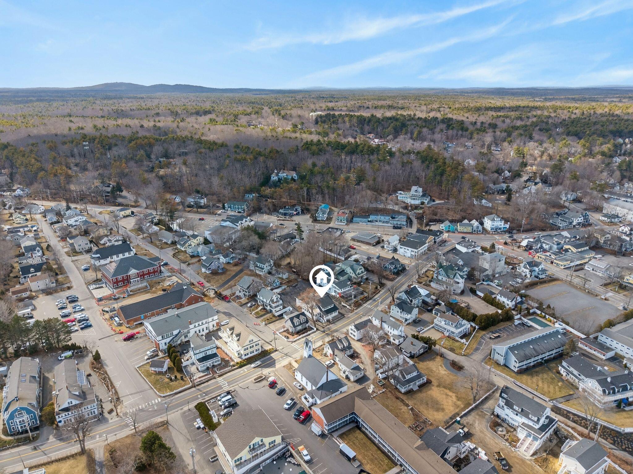
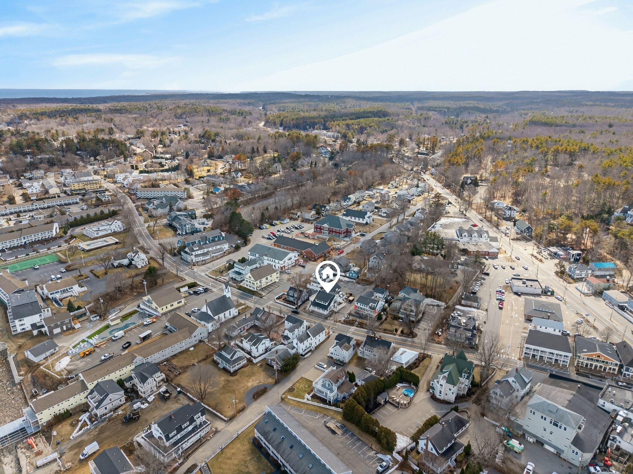
This is your opportunity to realize your dream of living in the very heart of Ogunquit. This rare, new-construction, low-maintenance condo provides the quintessential Ogunquit lifestyle in a premium in town location. This newly minted home boasts an open-concept living area bathed in natural light, featuring luxury vinyl flooring, Quartz countertops, sleek custom cabinetry throughout, and in unit laundry. After a day at the beach or touring the town, retreat to your spacious deck to relax and enjoy prime people watching! The gorgeous deck is a perfect spot for morning coffee or evening cocktails while basking in the sights and sounds of this coastal gem that you can call home. Experience luxurious coastal living in this brand-new 2-bedroom, 1-bath condo on prestigious Shore Road in Ogunquit. Featuring high-end coastal finishes, an open-concept design, and a private deck, this turnkey property offers easy access to all Ogunquit has to offer including vibrant intown entertainment, restaurants, shops, Perkins Cove, Marginal Way, and beaches--perfect as a stylish primary residence or high-end vacation rental. Don't let this opportunity pass you by.
| Listing Id: | 1655664 |
|---|---|
| List Price: | $999,000 |
| Close Price: | $960,000 |
| Close Date: | 2026-07-24 |
| Property Type: | Residential |
| Property Sub Type: | Condominium |
| Status: | Closed |
| Bedrooms Total: | 2 |
| Bathrooms Full: | 1 |
| Association Fee: | $314 |
| Tax Annual Amount: | $1 |
| Lot Size Square Feet: | 10,018.8 |
| Lot Size Acres: | 0.23 |
| Architectural Style: | Other |
| Waterfront?: | No |
| City: | Ogunquit |
| County Or Parish: | York |
| Subdivision Name: | 50 Shore Road Condominium Association |
| Postal Code: | 03907 |
| Year Built: | 1950 |
| Cooling: | Heat Pump |
| Lot Size Units: | Acres |
| Patio And Porch Features: | Deck |
| Water Body Name: | Atlantic |
| Heating?: | Yes |
| Bathrooms Total Integer: | 1 |
| Cooling?: | Yes |
| State Or Province: | ME |
| Lot Features: | Business District, Intown, Near Shopping, Level, Open Lot, Sidewalks |
| View: | Scenic |
| Interior Features: | One-Floor Living, Shower |
| Foundation Details: | Poured Concrete |
| Association?: | Yes |
| Building Area Total: | 1,027.0 |
| Association Fee Frequency: | Monthly |
| Sewer: | Public Sewer |
| Rooms Total: | 4 |
| Electric: | Circuit Breakers |
| Laundry Features: | Main Level |
| Roof: | Composition, Shingle |
| Postal Code Plus4: | 3701 |
| Lot Size Area: | 0.23 |
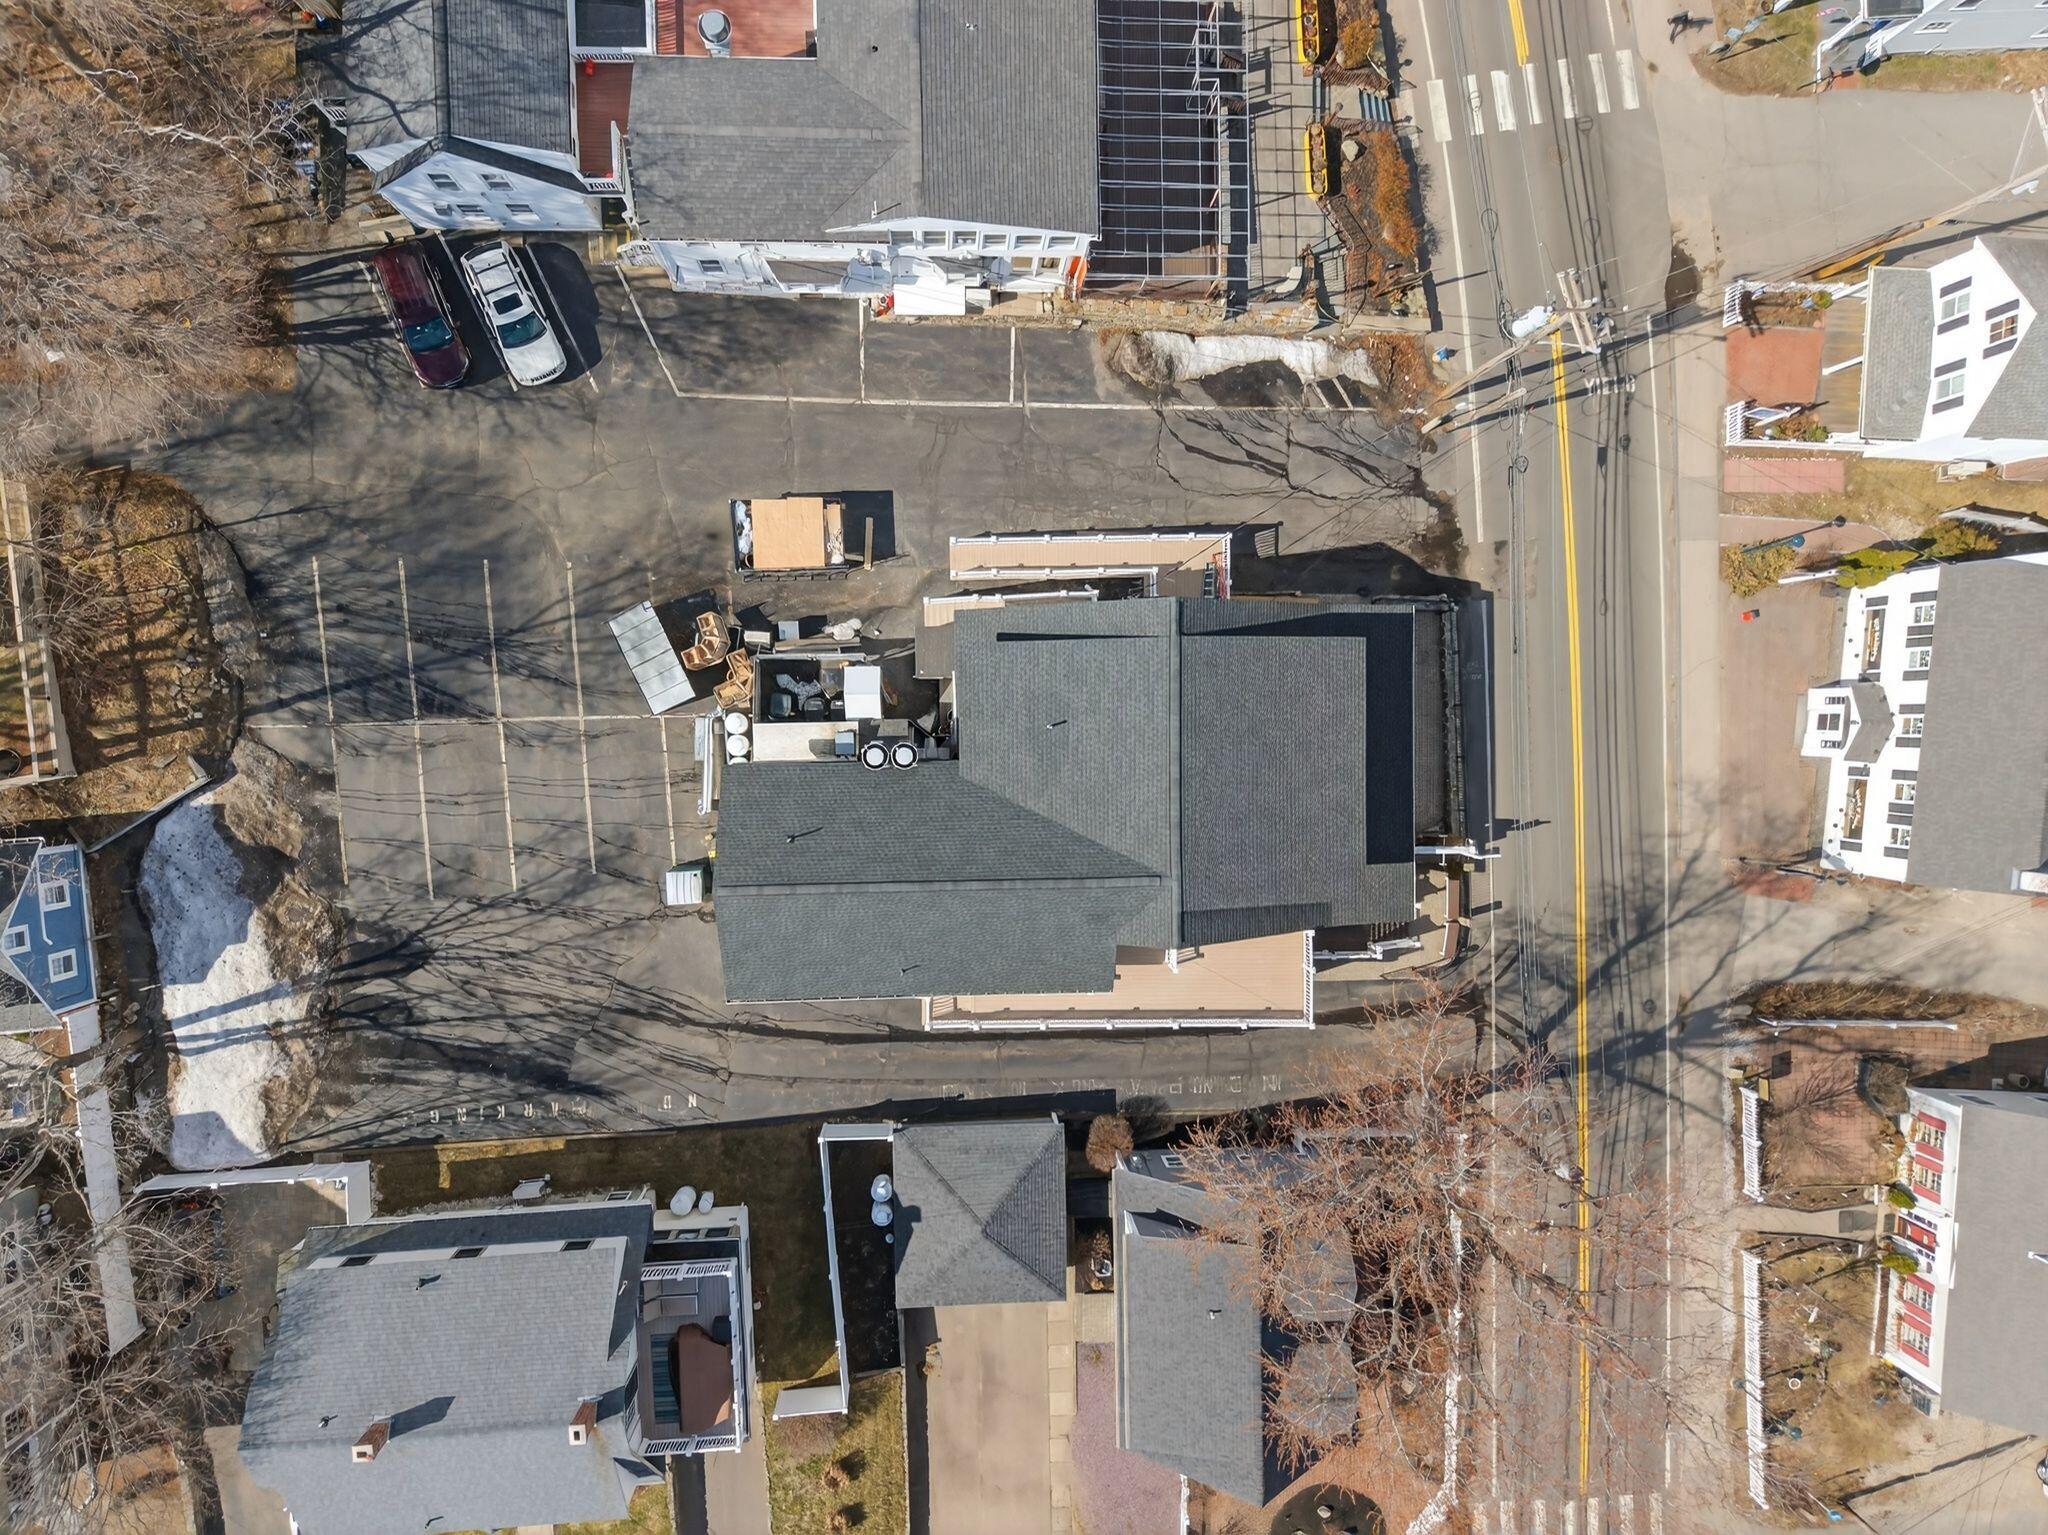
| Parking Features: | Common, Paved, 1 - 4 Spaces, On Site, Off Street |
| Zoning: | GBD |
| Heating: | Electric, Heat Pump |
| Construction Materials: | Wood Frame, Vinyl Siding |
| Flooring: | Luxury Vinyl |
| Water Source: | Public |
| Above Grade Finished Area: | 1,027.0 |
| Building Area Source: | Builder |
| Number Of Units In Community: | 3 |
| Lot Size Source: | Public Records |
| Original List Price: | $999,000 |
| Tax Year: | 2026 |
| Bathrooms Total Decimal: | 1.0 |
| Approval Status: | true |
| Water Info Water View: | Yes |
| Property Information # Full Baths Level 1: | 1 |
| Property Information Surveyed: | Yes |
| Property Information Seasonal: | No |
| Property Information Deed/conveyance Type Offered: | Warranty |
| Appliances 2: | Dishwasher, Dryer, Microwave, Electric Range, Refrigerator, Washer, Tankless Water Heater |
| Status Change Info Lp/sp Ratio: | 96.1 |
| Status Change Info Arm's Length Transaction: | Yes |
| Status Change Info Sold Price/sq Ft: | $935 |
| Status Change Info Seller Contributions: | No |
| Status Change Info Did Acres Change At Sale: | No |
| Location Information Entrance Fee: | $628 |
| Location Information Page: | TBD |
| Location Information Zoning Overlay: | Unknown |
| Location Information Hers Certified: | No |
| Basement Type Backup: | Full |
| Location Information Tree Growth Y/n: | No |
| Contract Information List Price/sq Ft: | $973 |
| Contract Information Comp Listing: | No |
| Remarks Internal Remarks/contingency: | This is a newly formed condominium association. BK/PG established once docs are filed. Tax amounts are estimated. Room sizes are estimated. |
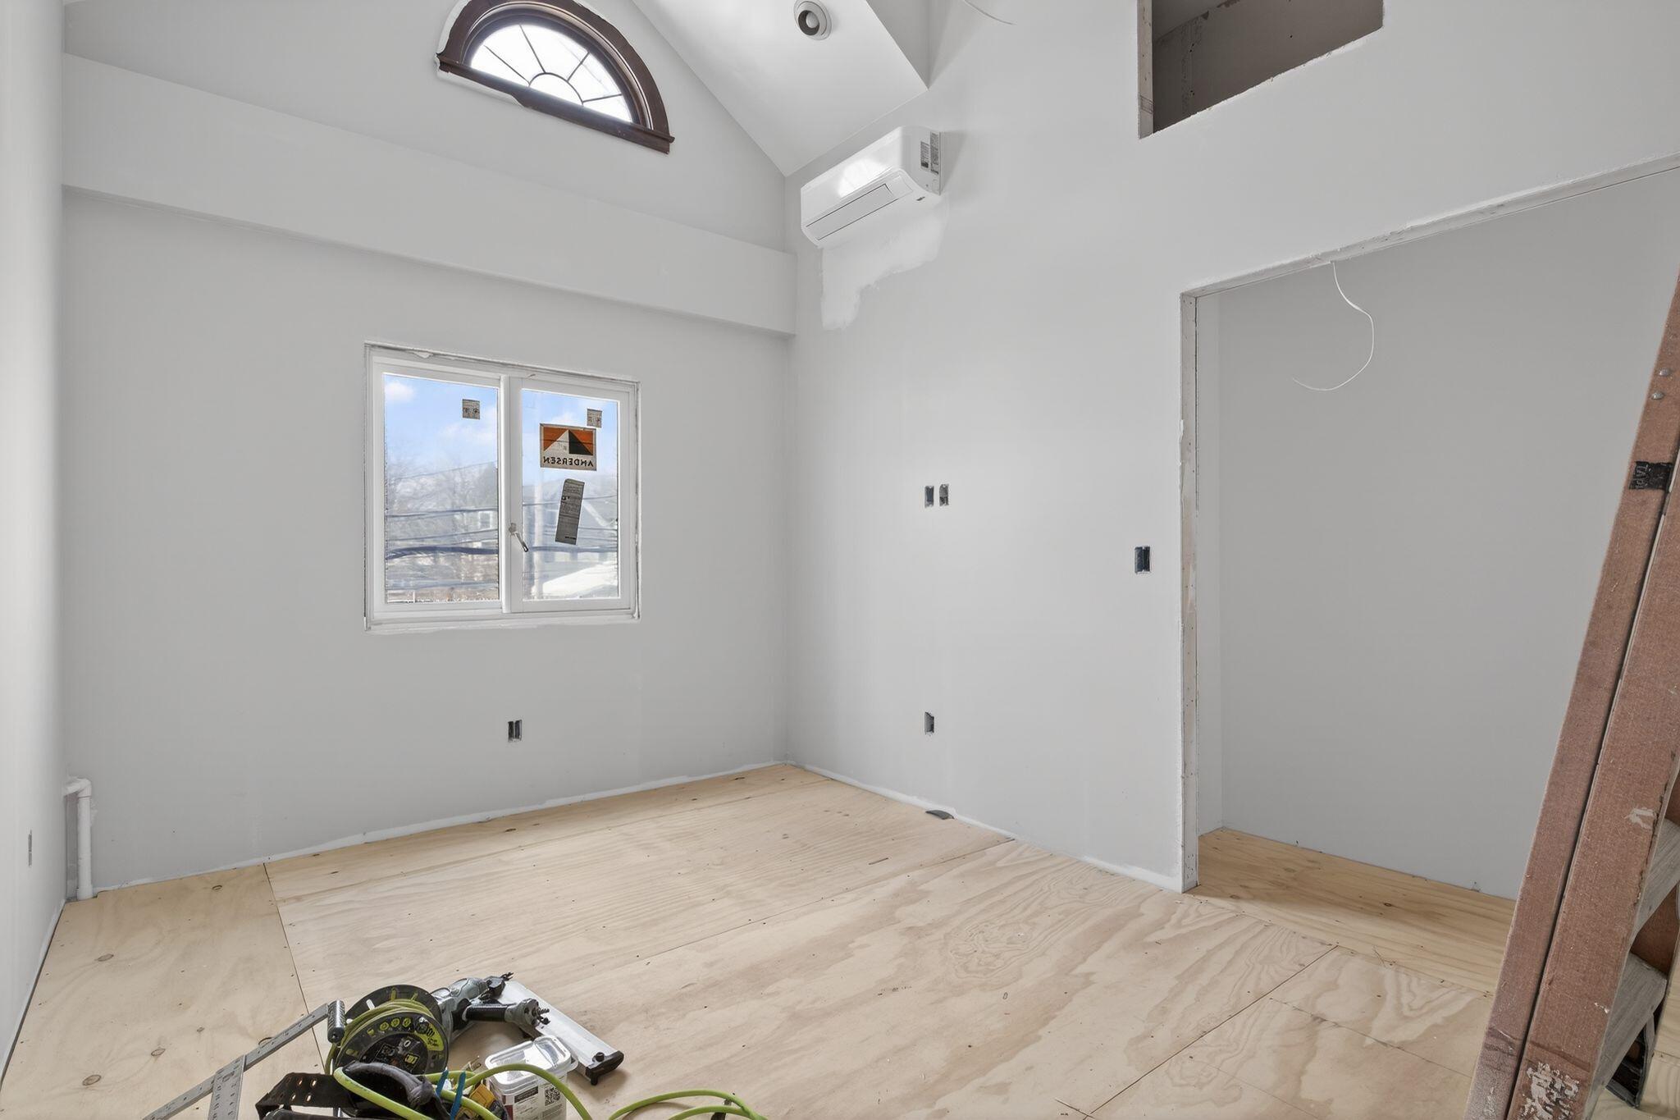
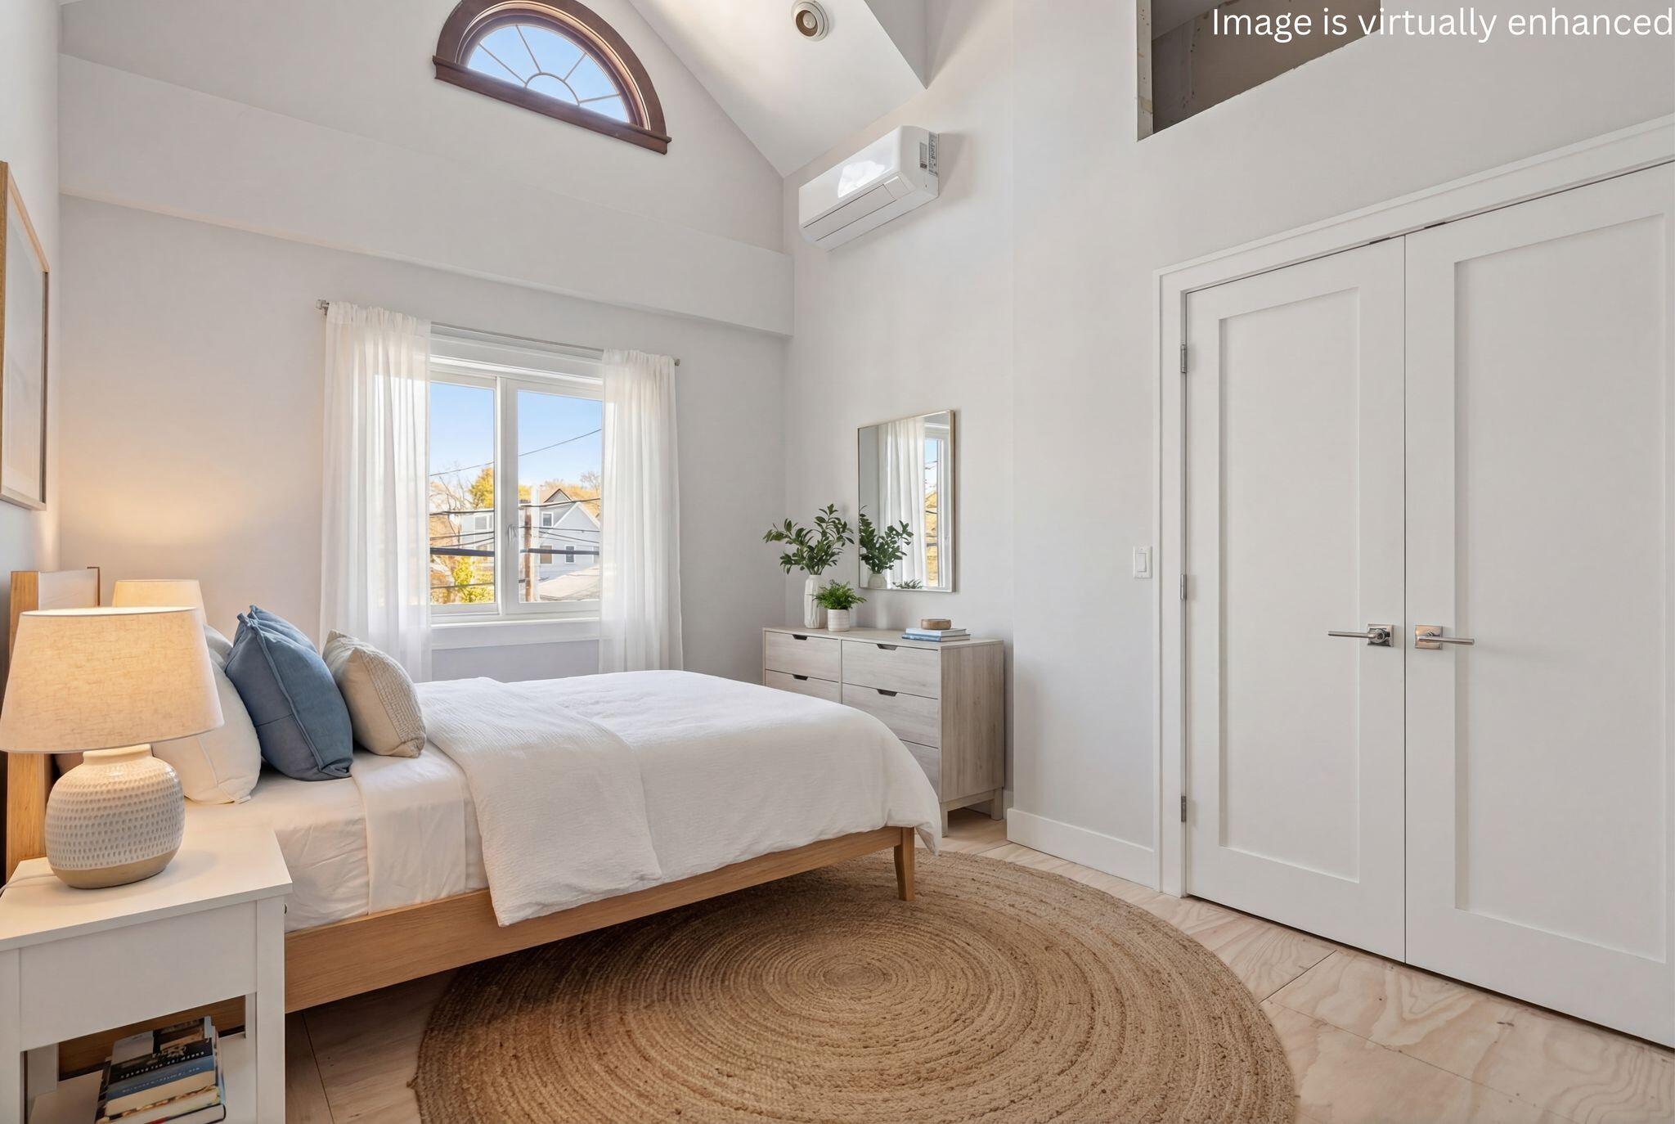
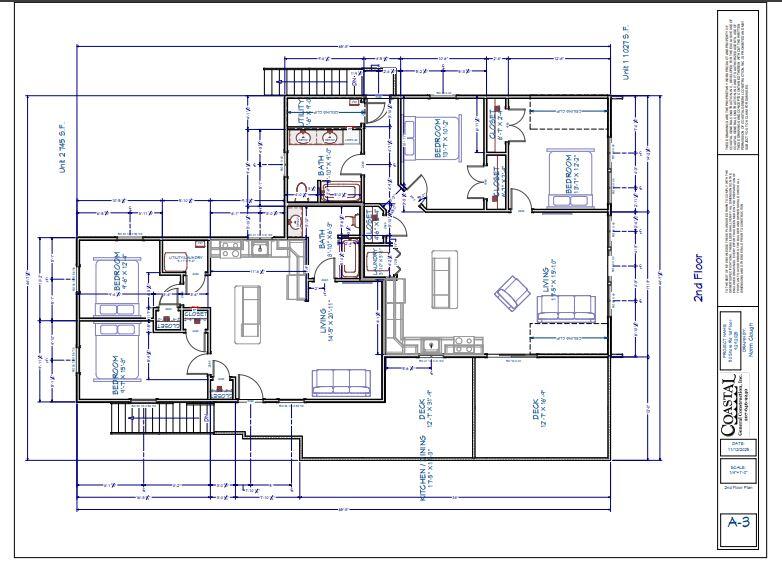
| Bedroom 1 Bedroom 1 Level: | First |
| Bedroom 1 Bedroom 1 Width: | 10.0 |
| Bedroom 1 Bedroom 1 Length: | 13.0 |
| Bedroom 1: | Bedroom 1 |
| Bedroom 2 Bedroom 2 Level: | First |
| Bedroom 2 Bedroom 2 Length: | 13.0 |
| Bedroom 2 Bedroom 2 Width: | 12.0 |
| Bedroom 2: | Bedroom 2 |
| Appliances Included: | Dishwasher, Dryer, Microwave, Electric Range, Refrigerator, Washer, Tankless Water Heater |
| Condominium Unit Type: | Condo |
| Condominium Fha Certification: | No |
| Kitchen Kitchen Level: | First |
| Kitchen Kitchen Length: | 17.0 |
| Kitchen Kitchen Width: | 12.0 |
| Kitchen: | Kitchen |
| Living Room Living Room Level: | First |
| Living Room Living Room Length: | 17.0 |
| Living Room Living Room Width: | 12.0 |
| Living Room: | Living Room |
| Parking Reserved Parking Spaces: | 2 |
| Parking: | 1 - 4 Spaces, On Site, Paved, Off Street |
| Parking Reserved Parking: | Yes |
| Amenities: | Fire System, Main Level, One-Floor Living, Shower |
| Basement Entry: | Exterior Only |
| Water Body Type: | Ocean |
| Construction: | Wood Frame |
| Driveway: | Common, Paved |
| Exterior: | Vinyl Siding |
| Foundation Materials: | Poured Concrete |
| Heat Fuel: | Electric |
| Kitchen Countertop: | Quartz |
| Location: | Business District, Intown, Near Shopping |
| Roads: | Paved, Public |
| Recreational Water: | Nearby, Public |
| Showing Instructions: | Notice Required, Text Listing Agent, Sign on Property, Listing Agent Must Accompany, Email Listing Broker |
| Site: | Level, Open, Sidewalks |
| Style: | Other |
| Sold Terms Other: | Not Applicable |
| Vehicle Storage: | No Vehicle Storage |
| Water Heater: | On Demand |
| Security Features: | Fire System |
| Pets Allowed: | 1 Pet, Other Restrictions |
| Gas: | No Gas |
| Restrictions: | 1 Pet, Other Restrictions |
| Listing Key: | 6db854e1795635e7730c166bd143d199 |
| Basement: | Exterior Entry, Full |
| Documents Change Timestamp: | 2026-04-07T19:45:08Z |
| Documents Count: | 6 |
| Directions: | Shore Road in Ogunquit |
| Listing Contract Date: | 2026-03-28 |
| Status: | Closed |
| Pending Timestamp: | 2026-04-08 |
| Parcel Number: | OGUN-000006-000000-000034 |
| Road Surface Type: | Paved |
| Sign On Property?: | Yes |
| Waterfront Features: | Nearby, Public |
Listing data is derived in whole or in part from the Maine IDX and is for consumers' personal, non-commercial use only. Dimensions are approximate and not guaranteed. All data should be independently verified. © 2026 Maine Real Estate Information System, Inc. All Rights Reserved.
Maine Real Estate Information System, Inc. data last updated on October 08, 2026 05:14 PM - ET


Property Last Updated: October 08, 2026 05:14 PM - ET
